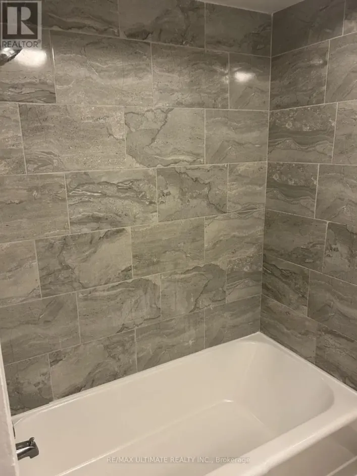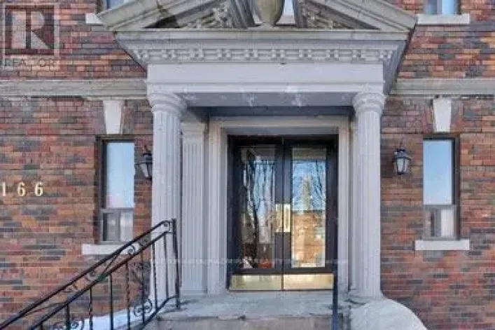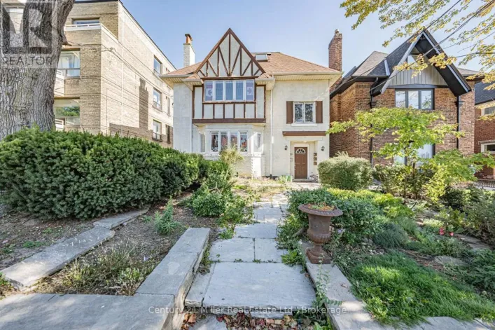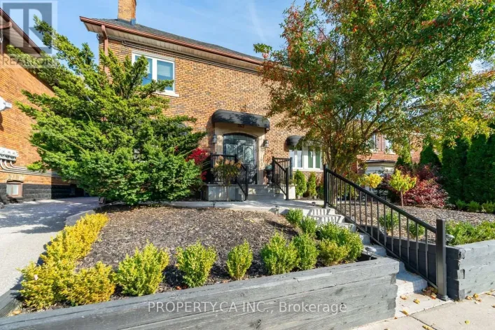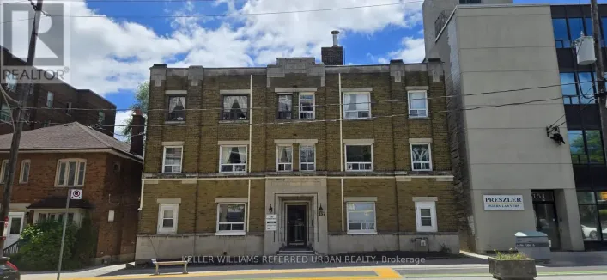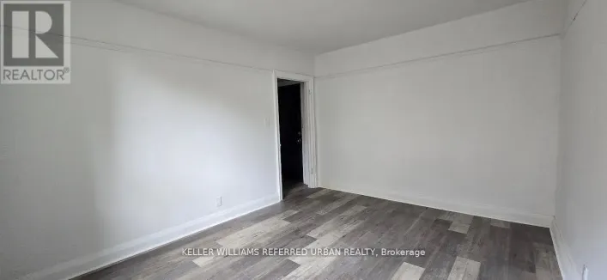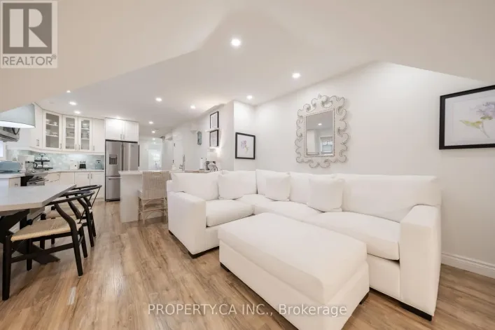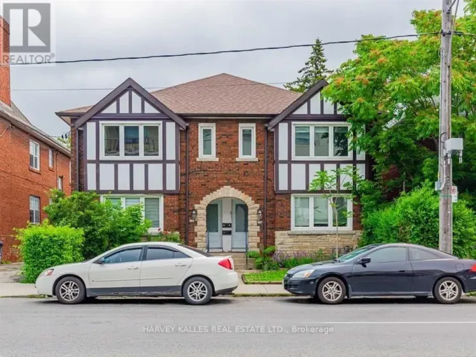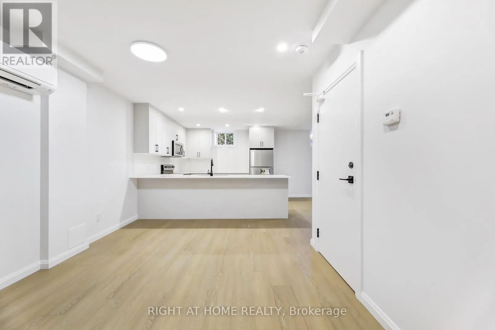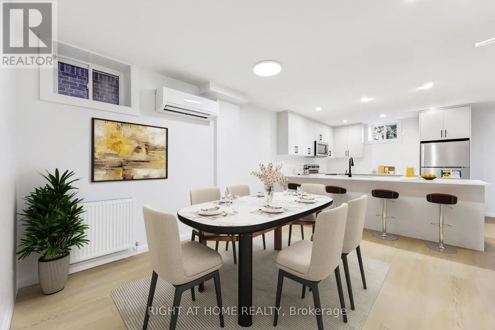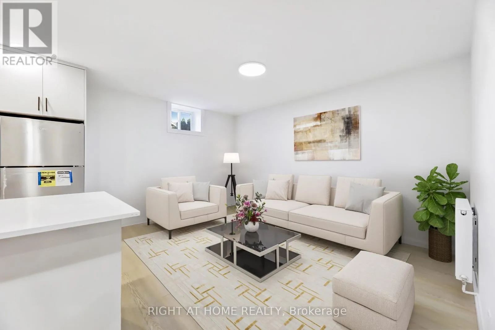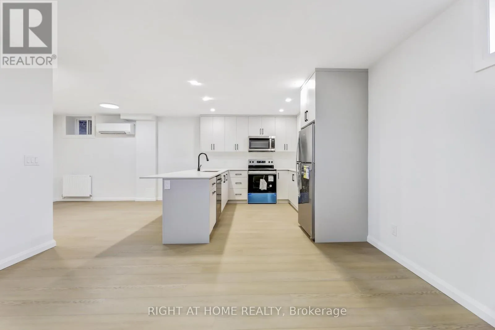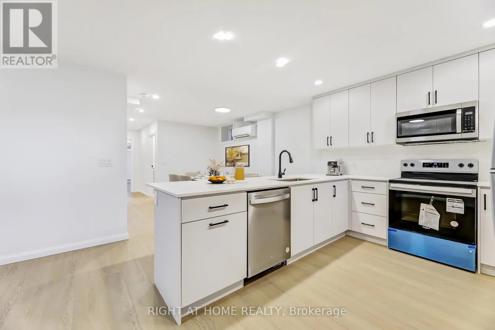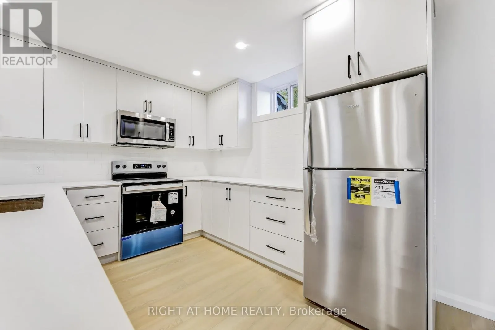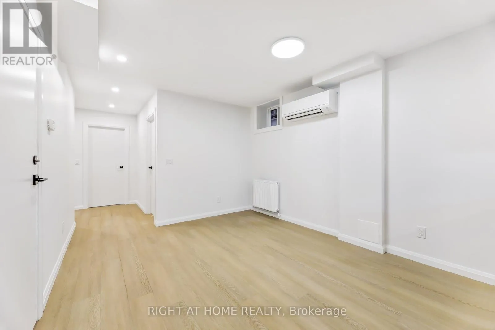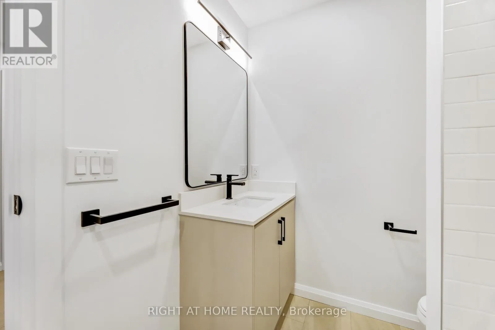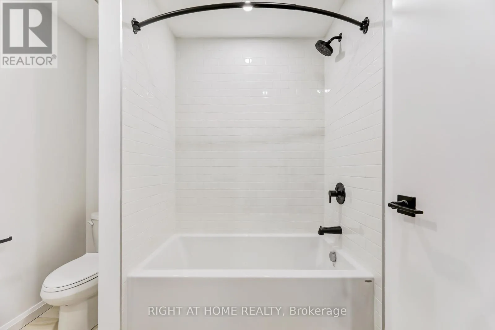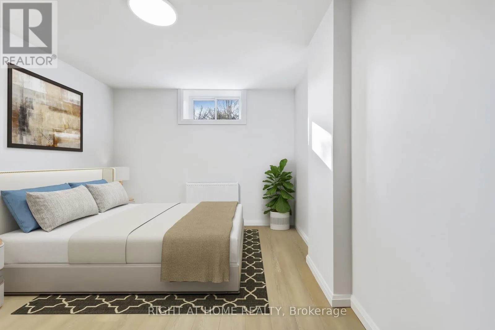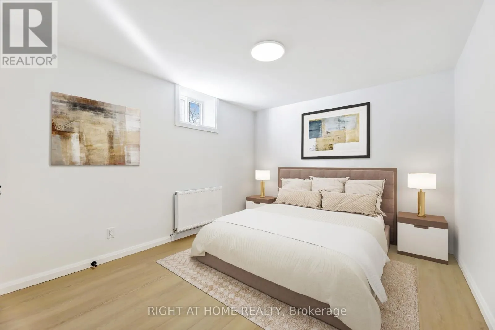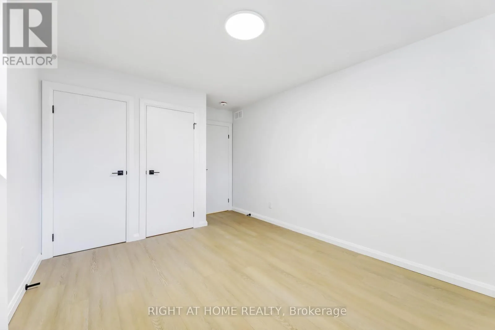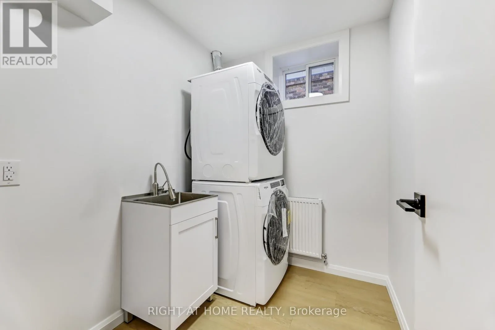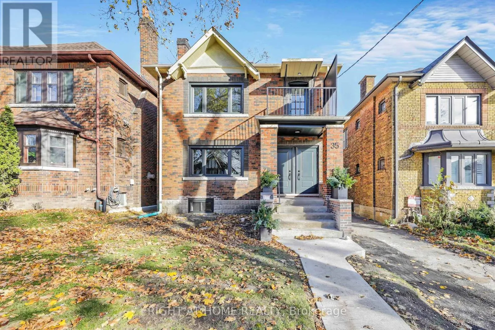
Cross Streets: Avenue and Eglinton. ** Directions: South on Avenue Road to Eglinton. Turn right on Eglinton and then a left on Braemar. Welcome to 35 Braemar, a spacious and beautifully renovated lower level 2-bedroom, 1-bath suite offering exceptional comfort and privacy in the heart of midtown Toronto. This thoughtfully designed home features a bright and inviting open-concept living and dining area with an impressive 8-foot ceiling height, stunning hardwood floors, and sleek details throughout. The kitchen is equipped with stainless steel appliances, a microwave, a dishwasher, and ample quartz countertops, creating a stylish and functional space for everyday living. Both bedrooms are well-sized, offering easy access to the full bathroom-ideal for professionals, couples, or a home office setup. This residence also includes a large, separate in-suite laundry room with a washer and dryer, ensuring convenience at every turn. Located just steps from the vibrant Yonge and Eglinton area, this home offers a truly connected lifestyle. Within walking distance, you'll find top-tier education at Oriole Park Elementary and North Toronto Collegiate Institute. Spend weekends exploring the Beltline Trail, enjoying the green space at Oriole Park, or visiting the trendy shops, cafes, and restaurants along Yonge Street. With excellent access to the TTC subway, commuting across the city is effortless. With its modern finishes, practical layout, and prime location surrounded by everyday conveniences, this home on a beautiful tree-lined street is a wonderful opportunity for those seeking comfortable, stylish living in a premier midtown neighbourhood. (id:27476)