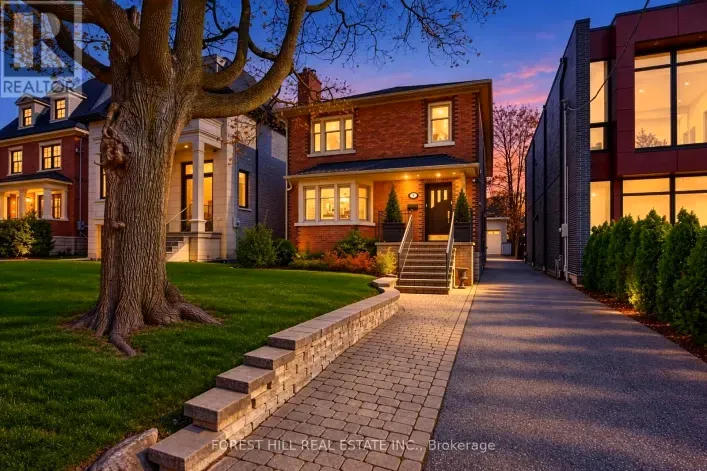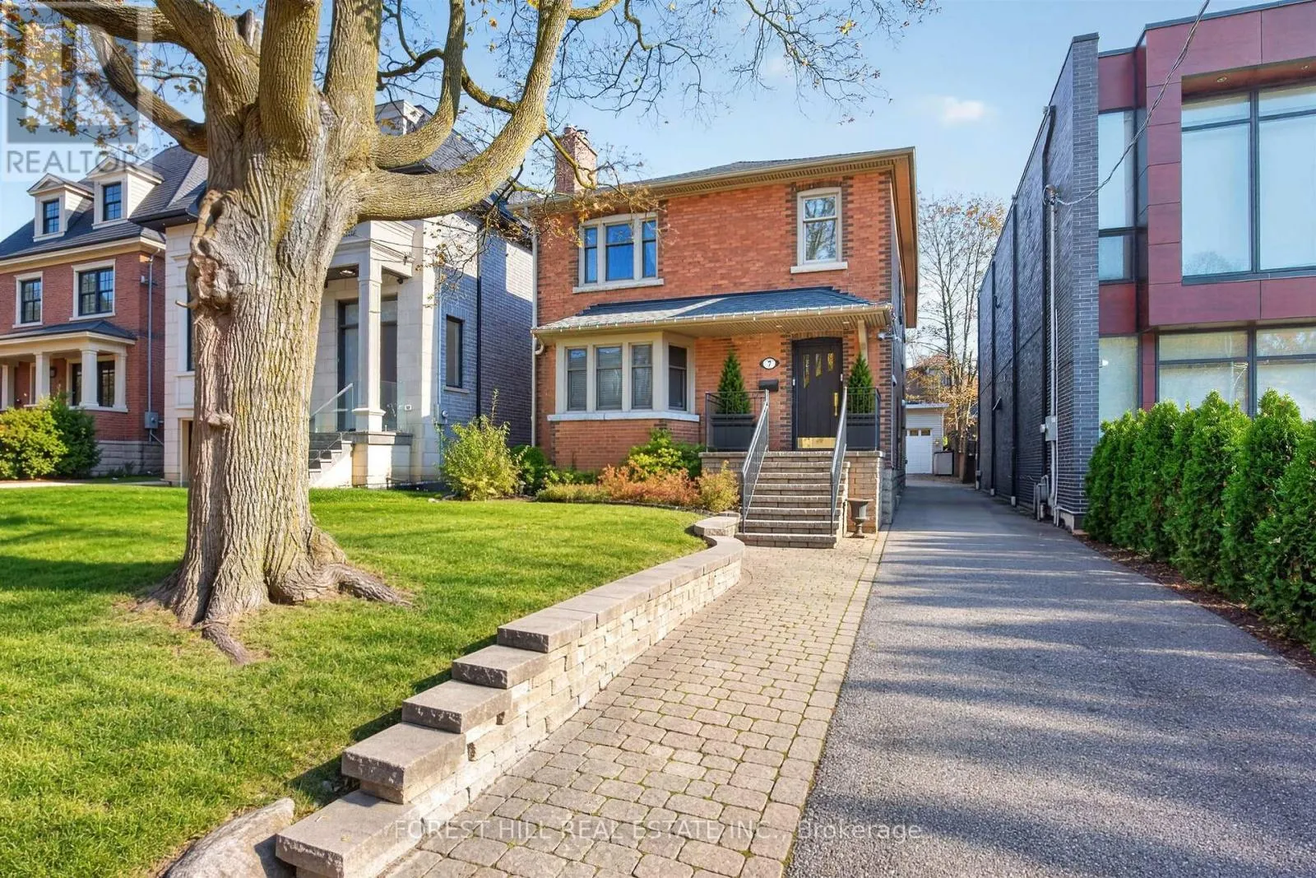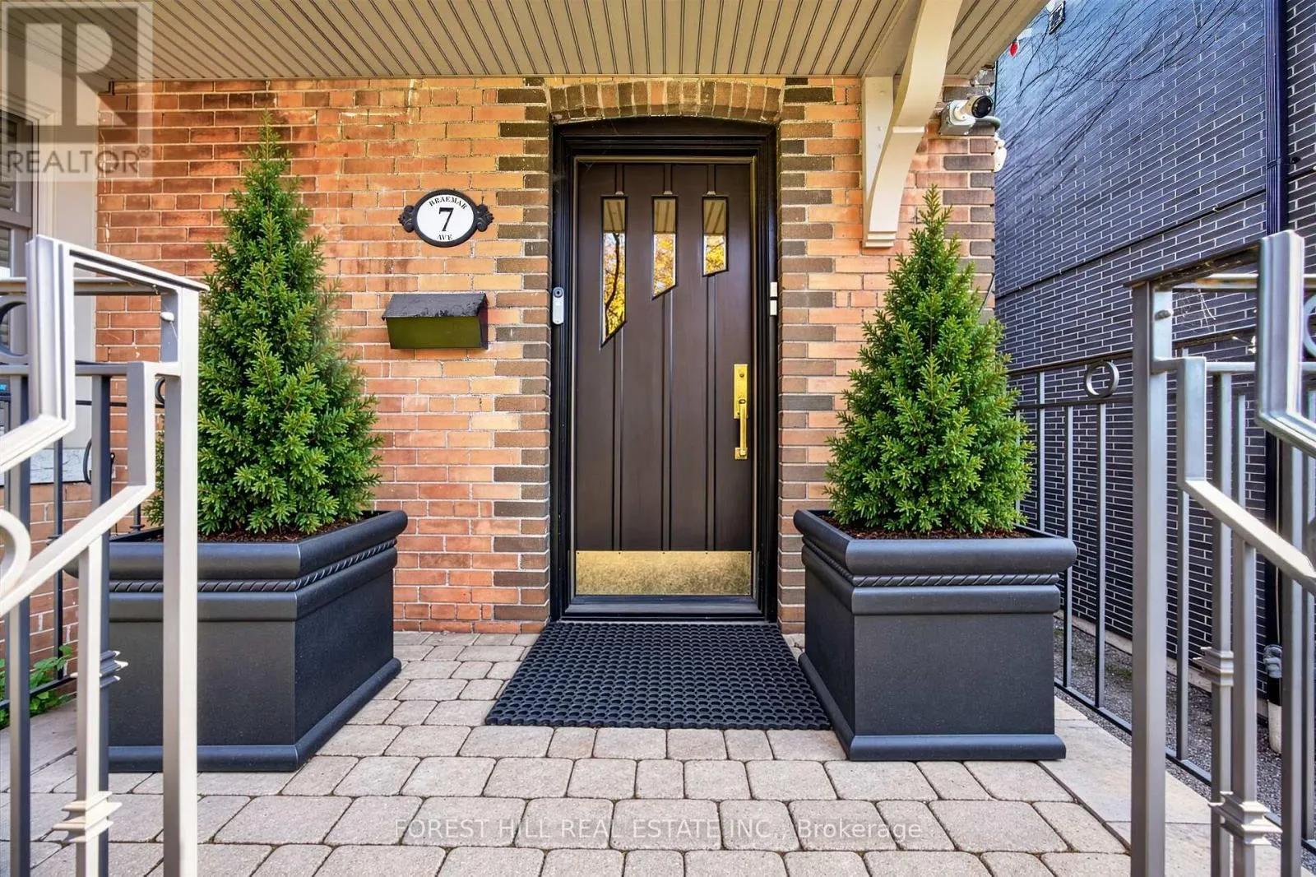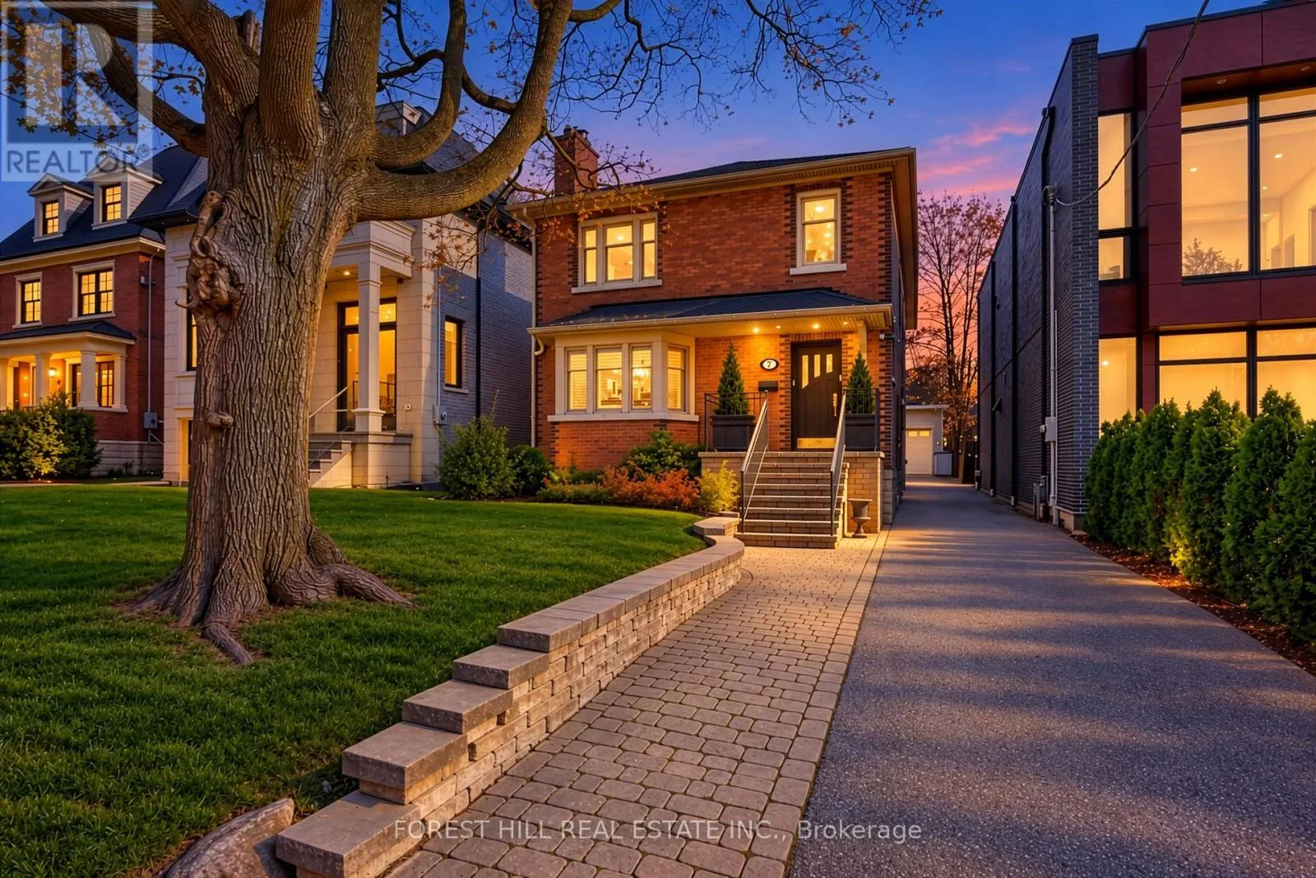
Main & Lower - 7 Braemar Avenue, Toronto, Ontario M5P 2L1

Listed for:
$5,499
3 beds
2 baths
Listed 13 days ago
Duplex for rent: Main & Lower - 7 Braemar Avenue, Toronto, Ontario M5P 2L1

View all 26 photos

About

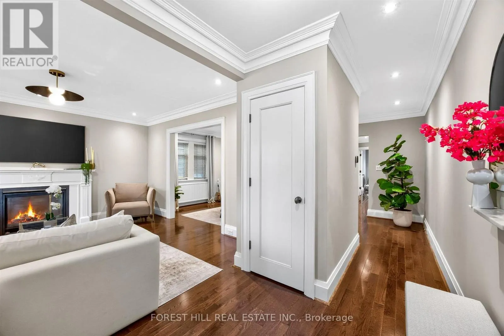
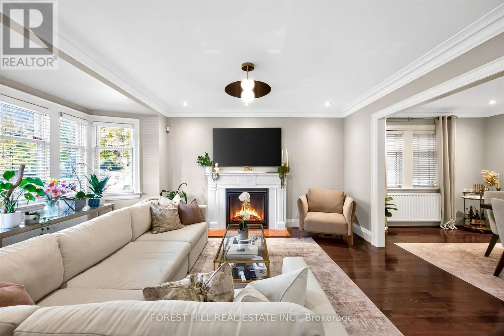
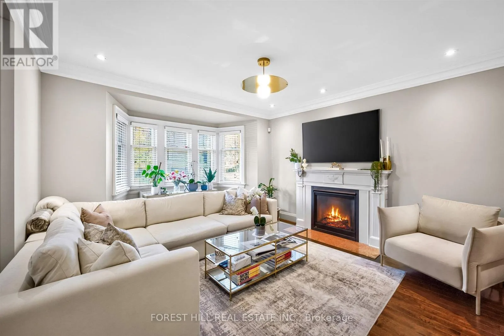
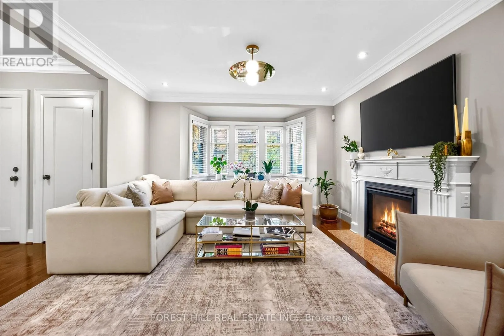
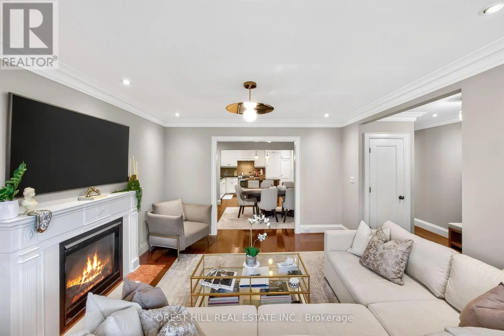
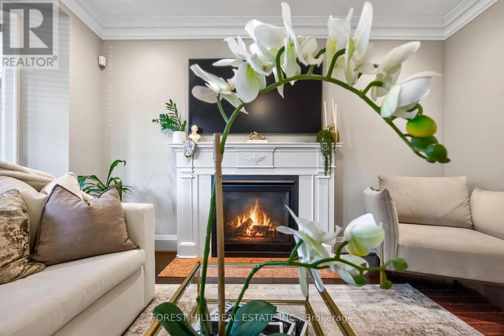
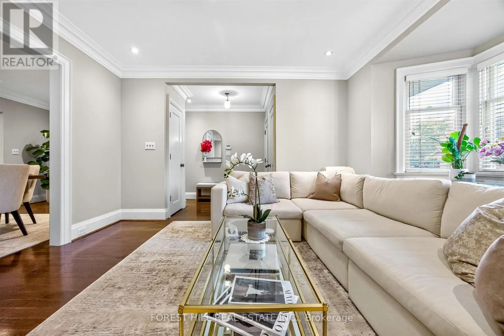
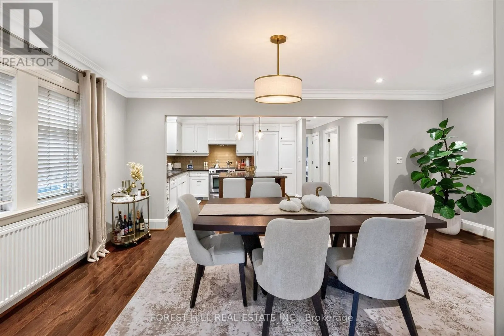
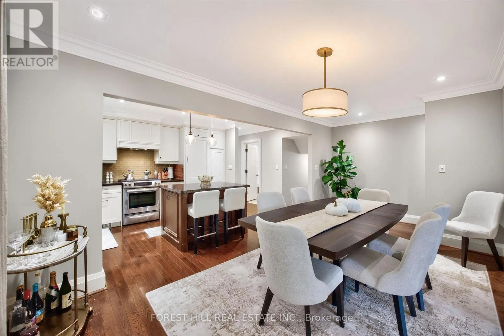
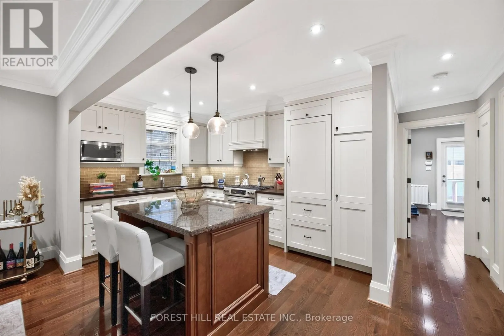
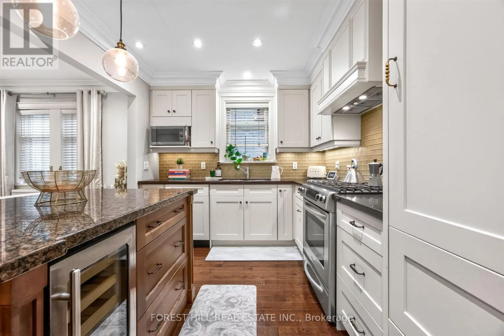
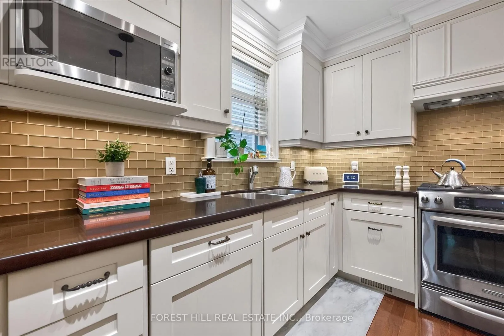
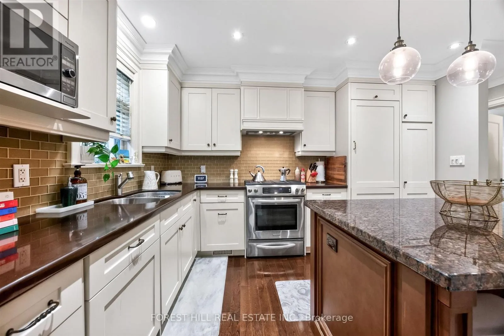
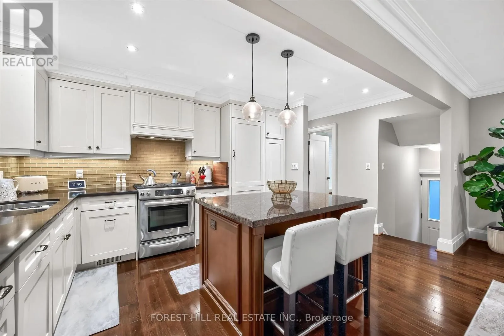
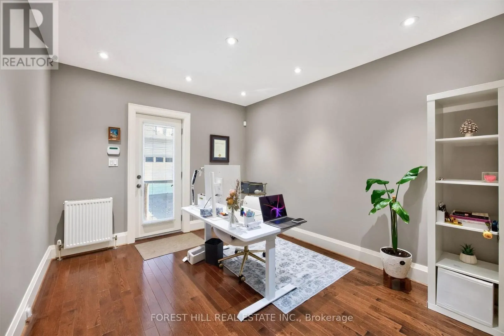
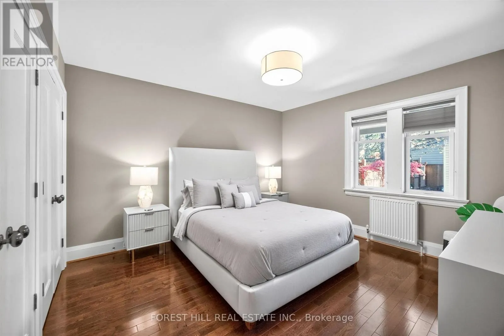
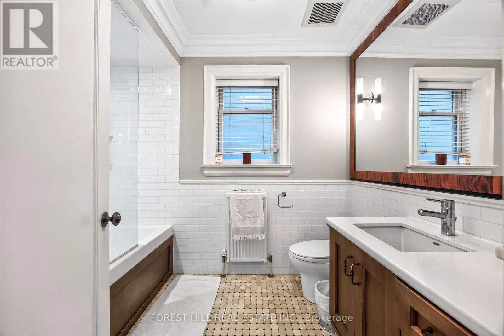
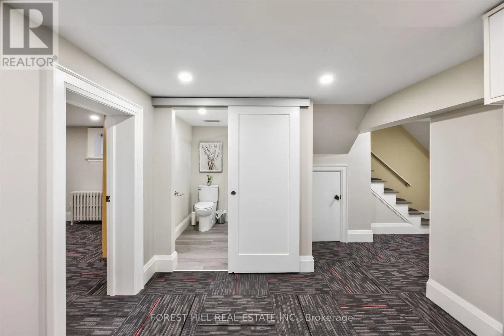
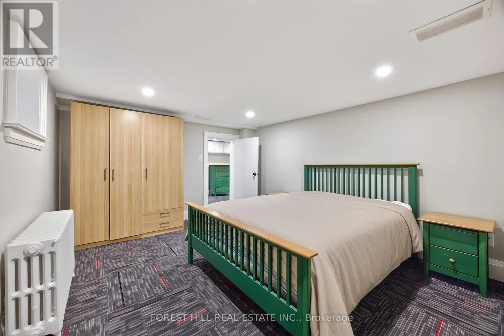
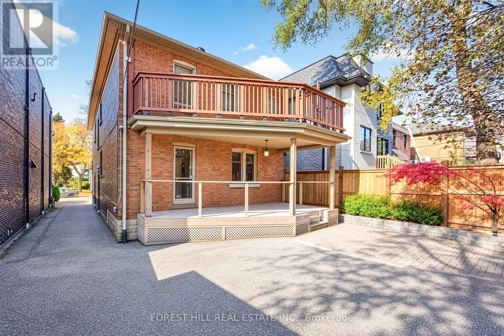
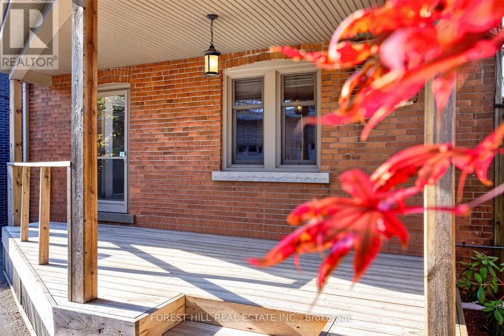
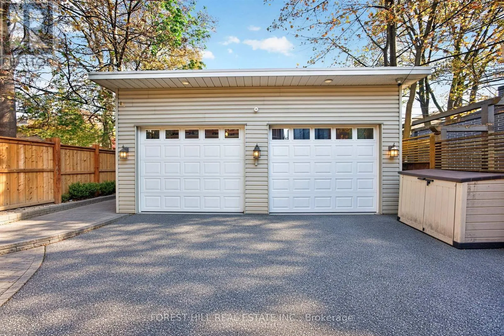
Avenue Road & Chaplin Cres 2 +1 bedrooms ... 1 total parking spaces. Perfectly Located Exquisite "Chaplin Estates" Executive Rental Expansive renovated Main Floor Suite consisting of approximately 1300 sq ft with 2 Bedrooms , 1 elegant 4 Piece Bathroom and Walk out to a massive Covered Patio Plus ...A Fully Finished Lower Level of approximately 1000 sq ft with an additional ( 3rd ) Bedroom , a 3 piece Bathroom ... and a massive "Recreation" room with "wet- bar" and storageThe recently renovated elegant Kitchen provides a generous centre island, and granite countertops throughoutPremium Appliances include :.....built in panelled "Sub Zero" Refrigerator.....built-in panelled "Miele"Dishwasher4 burner "Kitchen-Aid" Stove... "U-Line" Wine Fridge... "Panasonic" MicrowaveCharming Living Room is warmed with a Gas Fireplace and enhanced by a beautiful Bay Widow Renovated Laundry Facilities are provided in the Lower Level and shared with the Upper Suite A Private Drive Access a parking in a Single Car Garage Steps to Toronto's Finest Schools, Parks and Subway, Transit, Forest Hill And Yorkville , best restaurants and ShoppingThe Perfect Mid-Town Location. Prperty also available for lease Unfurnished: $4,799/mo. (id:27476)

Property Highlights

MLS® Number
C14145298
Type
Multi-family
Community Name
Yonge-Eglinton
Land Size
35 x 130 FT
Parking Space Total
1

Building

Building Type
Duplex
Storeys
2.00
Square Footage
1100 - 1500 sqft
Bathrooms Total
2
Bedrooms Above Ground
2
Bedrooms Total
3
Amenities
Fireplace(s)
Exterior Finish
Brick
Fireplace Present
Yes
Basement Type
N/A (Finished)
Basement Features
Building Heating Type
Radiant heat
Heating Fuel
Natural gas
Building Cooling Type
Central air conditioning

Utilities

Water
Municipal water
Utility Sewer
Sanitary sewer

Room Layout

Bedroom 3
Lower level
4.47 m x 3.45 m
Recreational, Games room
Lower level
7.26 m x 3.2 m
Kitchen
Ground level
3.81 m x 2.74 m
Dining room
Ground level
4.88 m x 3 m
Living room
Ground level
6.05 m x 3.91 m
Primary Bedroom
Ground level
3.91 m x 3.73 m
Bedroom 2
Ground level
3.68 m x 3.12 m

Location

Learn more about this property
Listing provided by:
FOREST HILL REAL ESTATE INC.
MLS® number:
C14145298
Agent:
Howard K. Lende
*Indicates required field
Name is required
Email is required
Please enter a valid phone number (e.g., 416-111-1111).