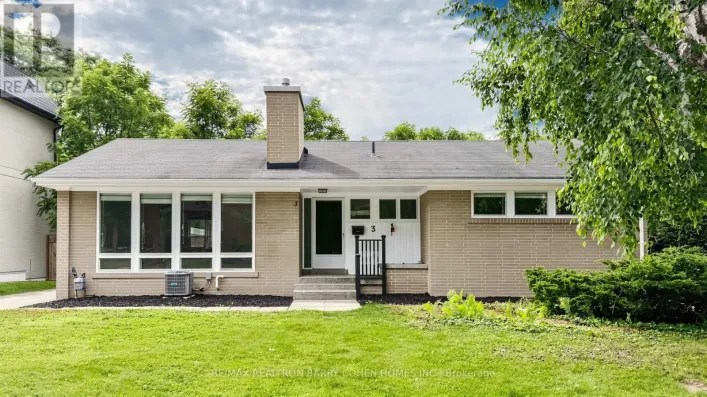
3 Cicada Court, Toronto, Ontario M3B 1G4

Listed for:
$3,188,000
7 beds
6 baths
Listed 12 days ago
House for rent: 3 Cicada Court, Toronto, Ontario M3B 1G4

View all 50 photos

About

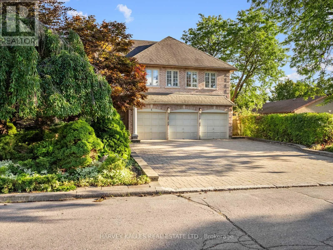
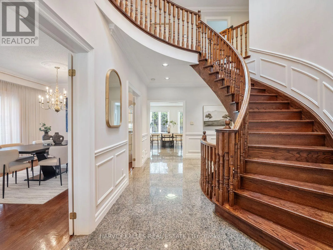
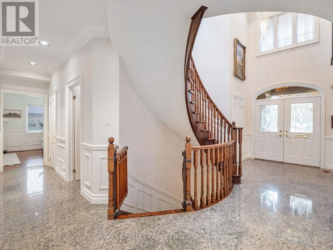
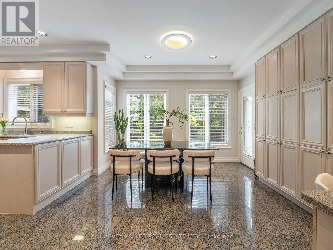
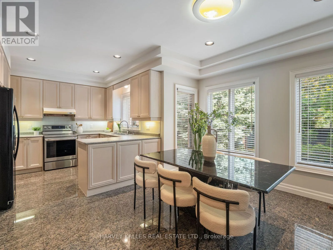
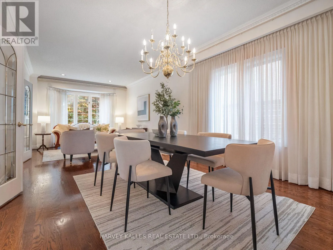
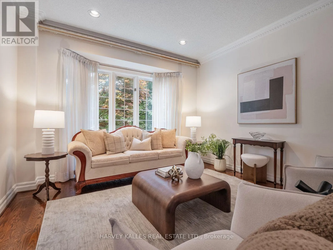
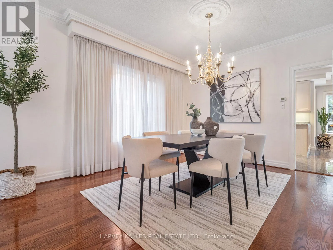
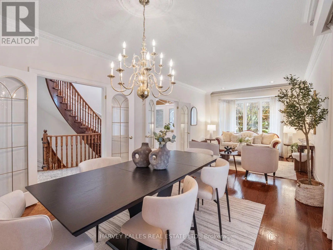
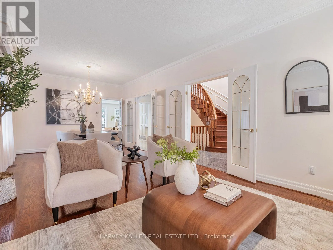
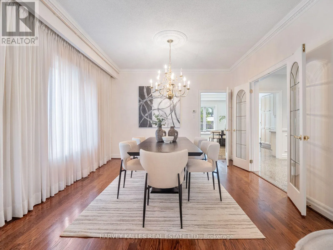
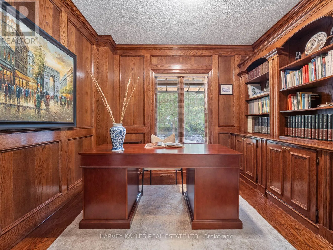
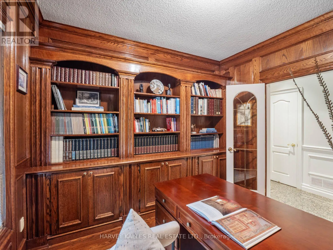
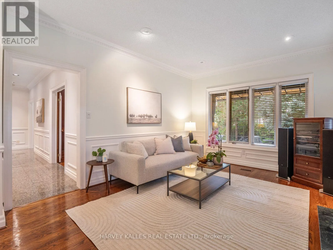
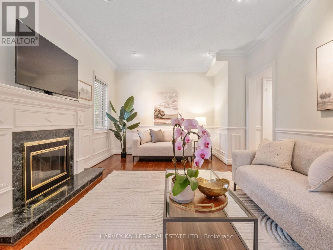
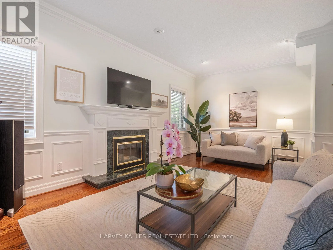
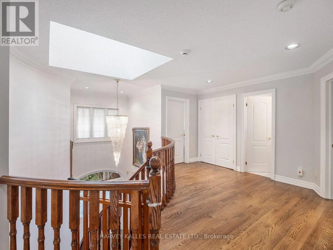
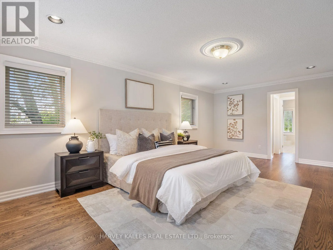
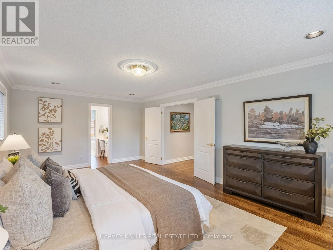
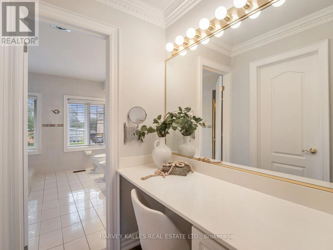
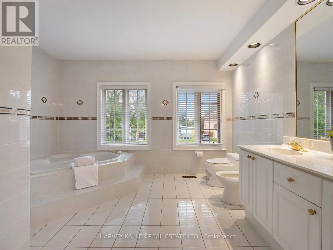
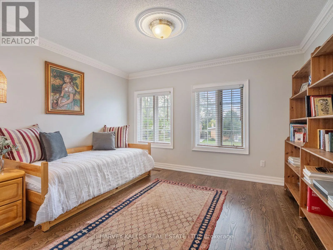
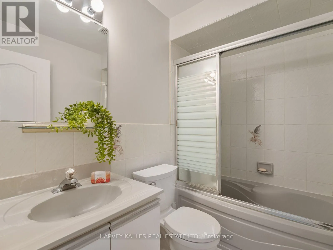
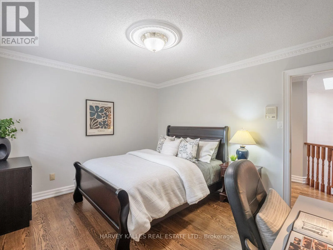
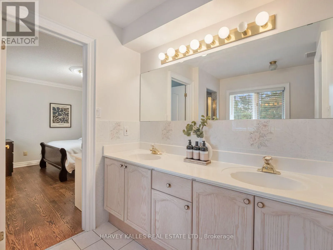
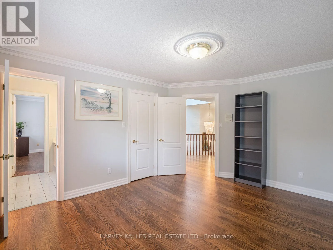
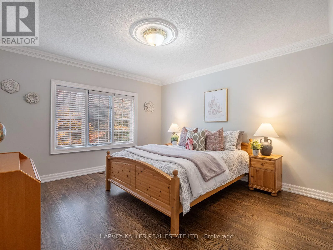
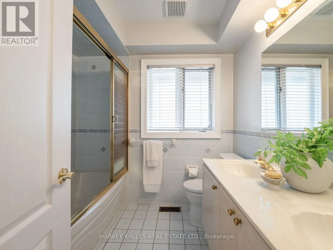
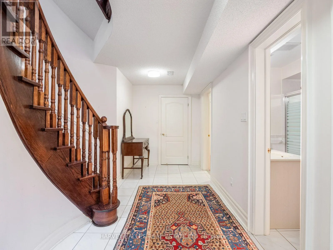
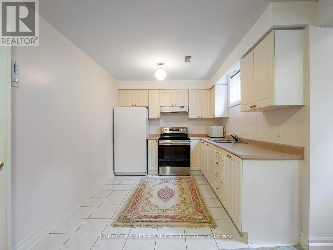
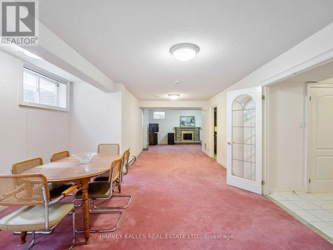
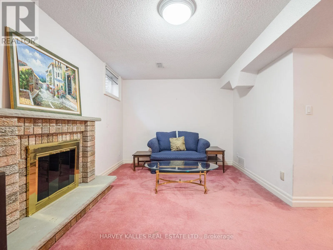
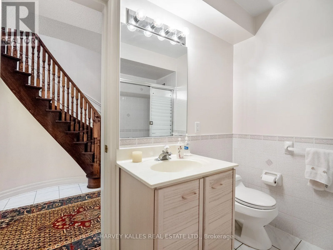
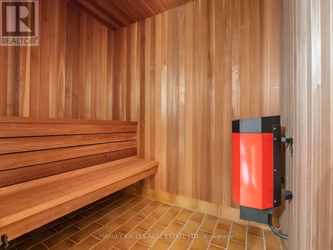
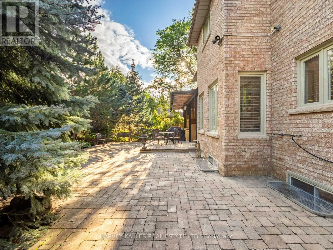
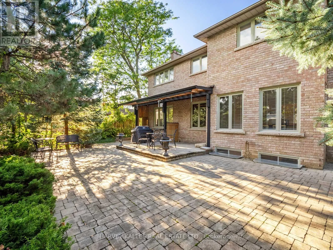
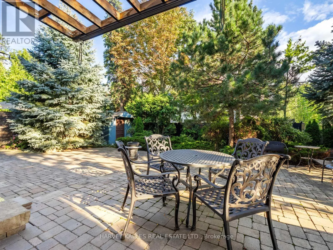
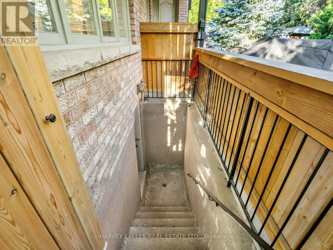
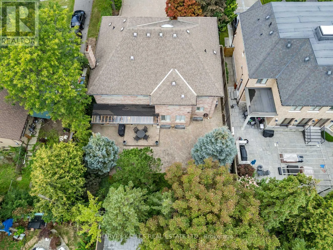
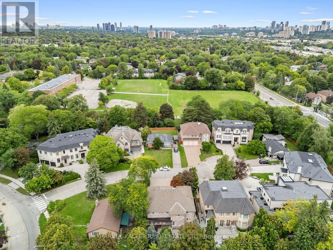
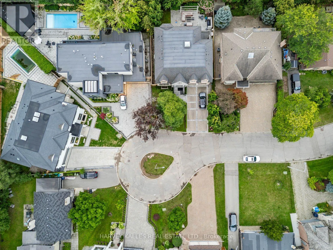
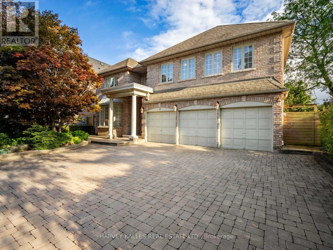
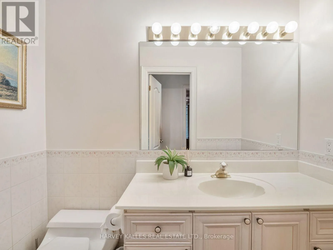
Banbury Rd & Lawrence Ave E Welcome to this exceptional 5 + 2 bedroom, 6 bathroom two storey home, perfectly tucked away on a quiet, child save cul de sac in a highly desirable community and school district. Rarely does a home offer this much space, value, privacy and versatility in such a sought after prestigioius neighbourhood. Designed with family in mind, the spacious second floor features five generously sized bedrooms, including two bedrooms with private ensuites, two additional bedrooms that share a large ensuite bathroom, and a fifth bedroom with a conveniently located bathroom in the hall. The main floor offers a beautiful wood panelled office, spacious family room and generous principal living spaces, creating the perfect balance of comfort, functionality and elegance. The expansive lower level adds exceptional versatility, with a large recreation room, kitchen, two additonal bedrooms, storage areas and a walk out. Ideal for multigenerational living, extended family, guests or a private suite, this space offers endless possibilities. Outside, beautifully landscaped grounds provide privacy and easy maintenance, while a rare three car garage and an abundance of additonal parking make this home exceptionally practical for a large or active family. Step outside your door and enjoy an easy walk to Edwards Gardens, parks, schools and transit, with convenient access to some of the city's finest private schools, shopping, and major highways. This is an exciting opportunity to own a truly special family home in an outstanding location..spacious, private, versatile and designed to grow with you. (id:27476)

Property Highlights

MLS® Number
C13714328
Type
Single Family
Community Name
Banbury-Don Mills
Ownership Type
Freehold
Land Size
60 x 106.9 FT
Parking Space Total
8

Building

Building Type
House
Storeys
2.00
Square Footage
3000 - 3500 sqft
Bathrooms Total
6
Bedrooms Above Ground
5
Bedrooms Total
7
Amenities
Fireplace(s) Hospital, Public Transit, Schools
Exterior Finish
Brick
Fireplace Present
Yes
Basement Type
N/A (Finished)
Basement Features
Walk out
Building Heating Type
Forced air
Heating Fuel
Natural gas
Building Cooling Type
Central air conditioning

Utilities

Water
Municipal water
Utility Sewer
Sanitary sewer

Room Layout

Bedroom 4
Second level
3.35 m x 3.96 m
Bedroom 5
Second level
3.28 m x 3.91 m
Primary Bedroom
Second level
6.53 m x 3.96 m
Bedroom 2
Second level
3.96 m x 3.78 m
Bedroom 3
Second level
4.32 m x 3.78 m
Recreational, Games room
Basement
5.56 m x 3.15 m
Kitchen
Basement
2.79 m x 3.12 m
Bedroom
Basement
3.45 m x 3.78 m
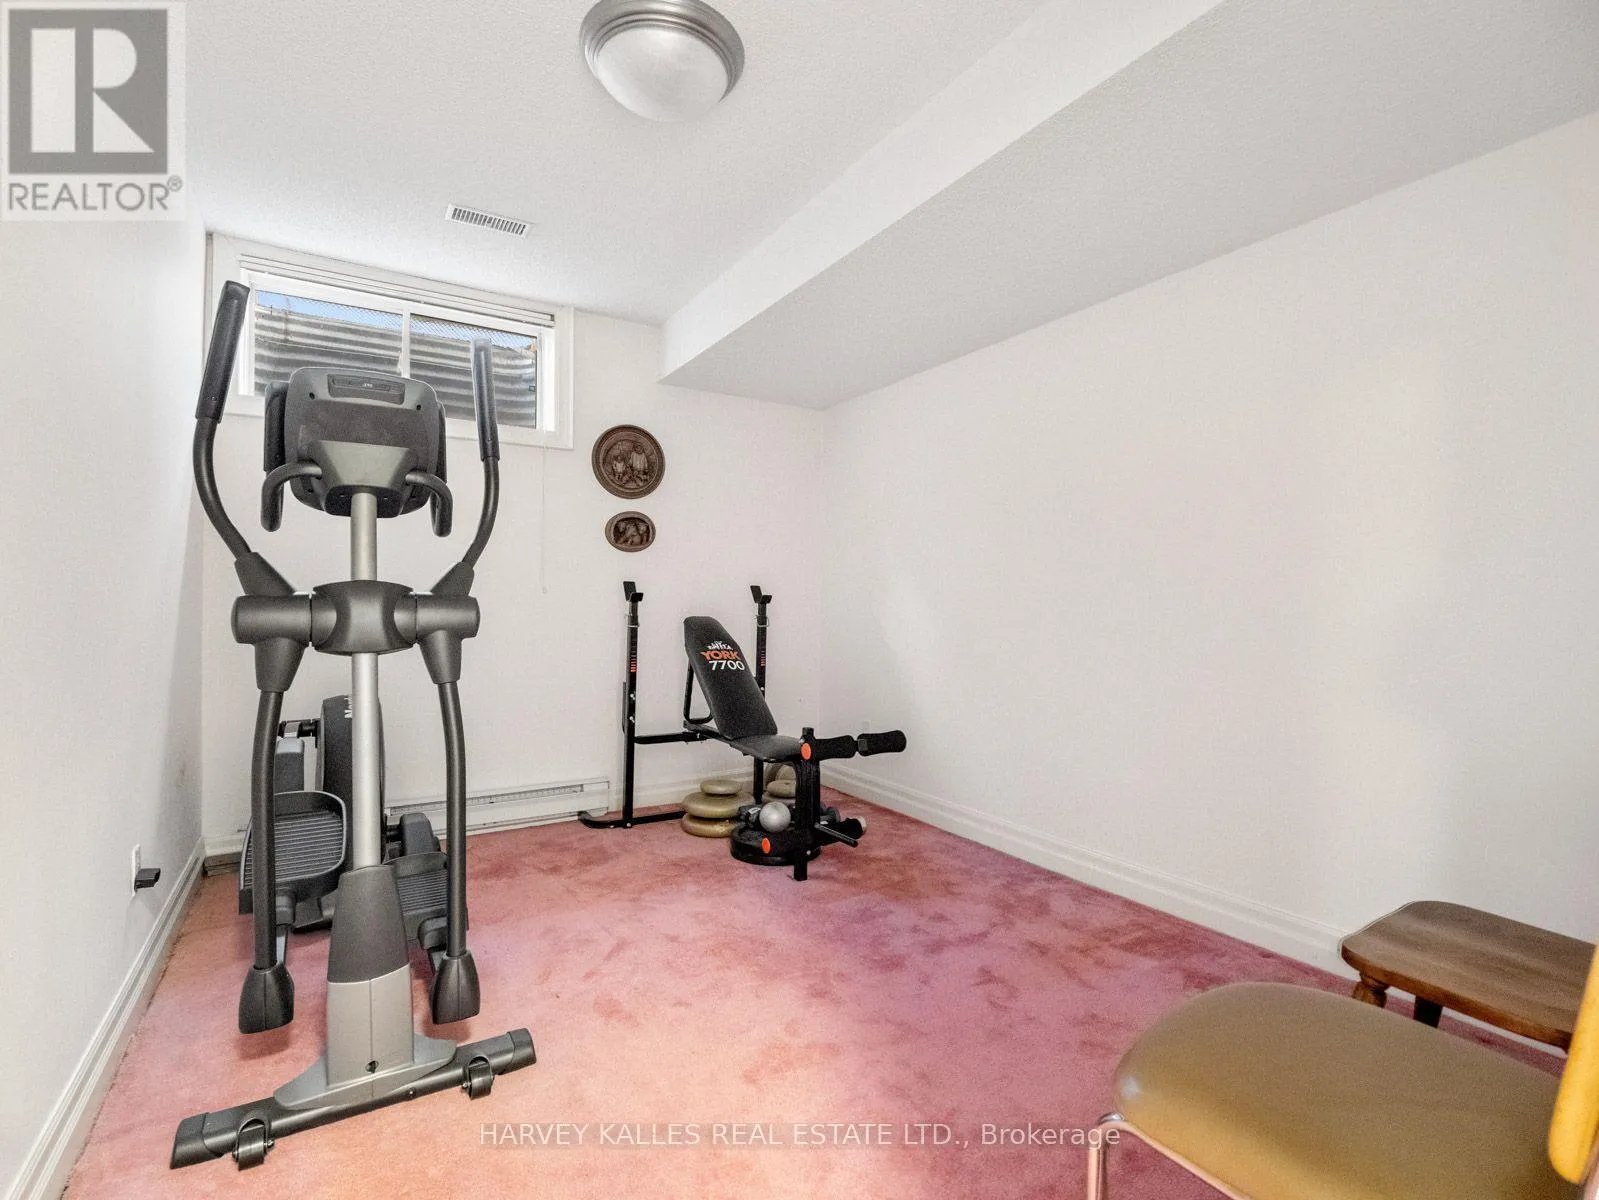
Exercise room
Basement
2.84 m x 4.57 m
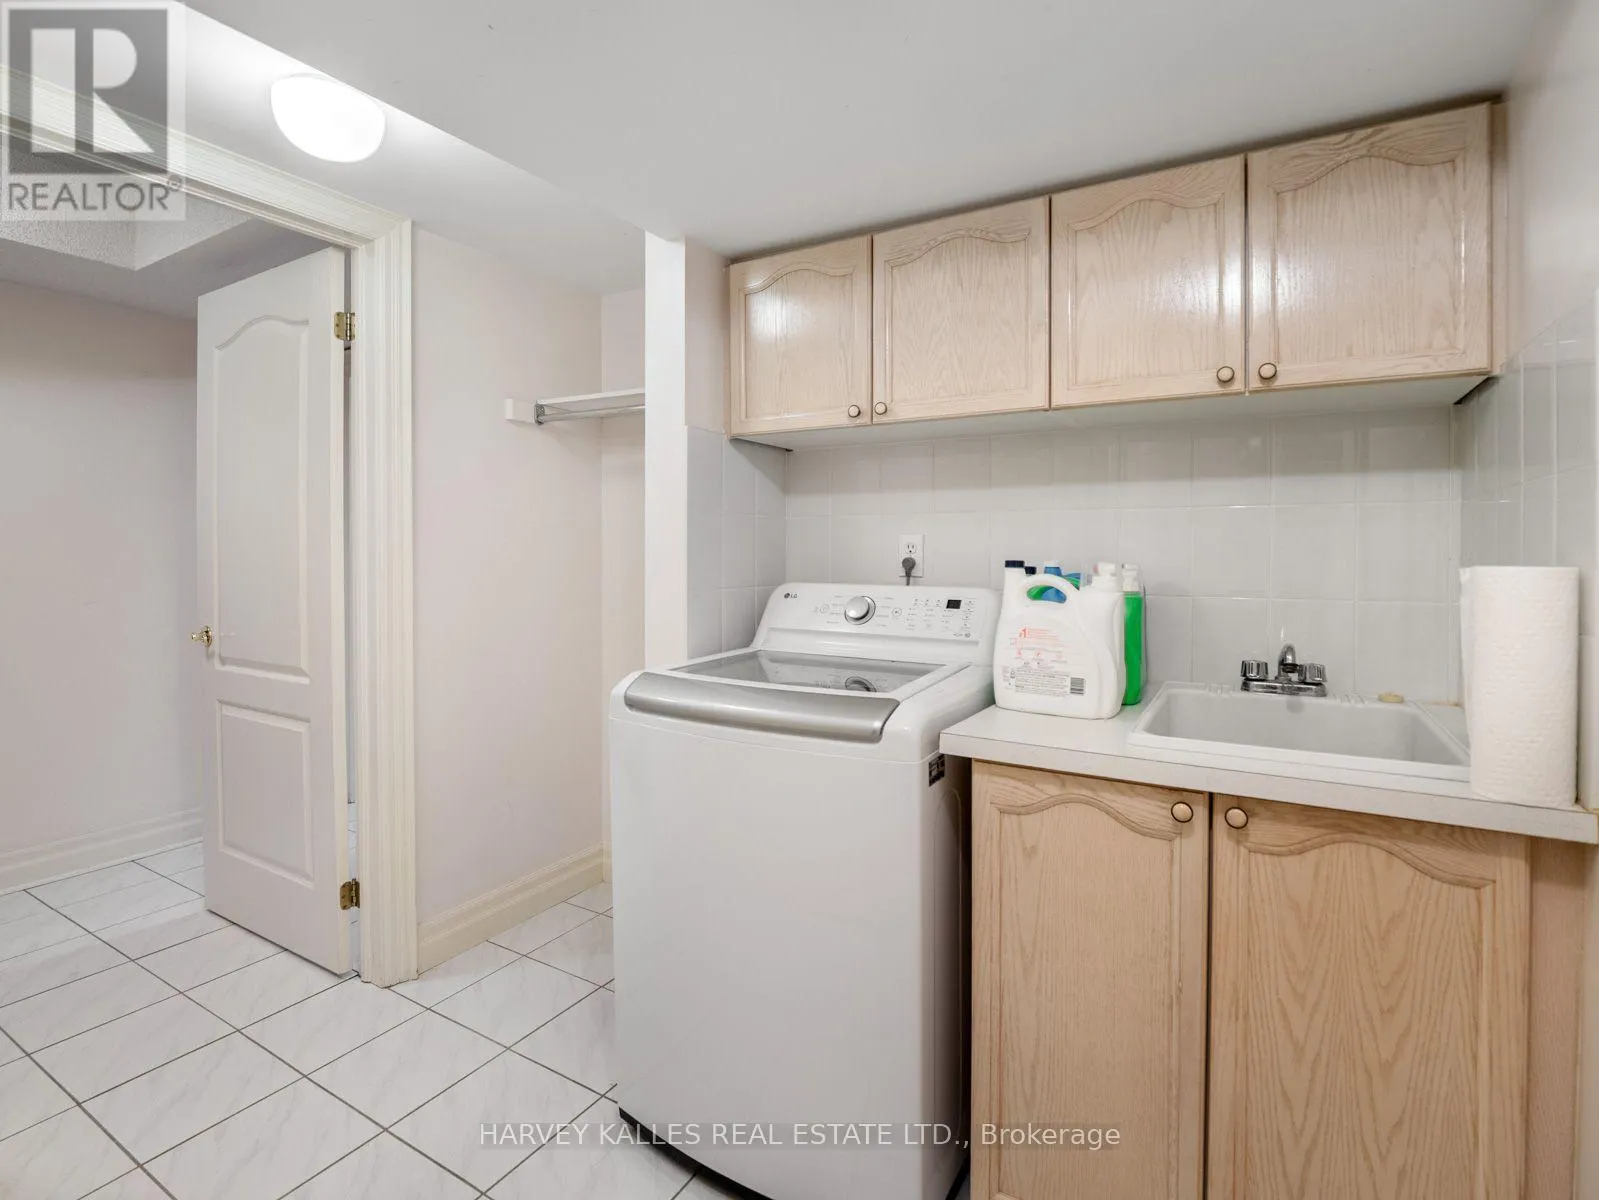
Laundry room
Basement
3.23 m x 3.33 m
Foyer
Main level
6.53 m x 2.21 m
Living room
Main level
4.88 m x 3.81 m
Dining room
Main level
3.63 m x 3.81 m
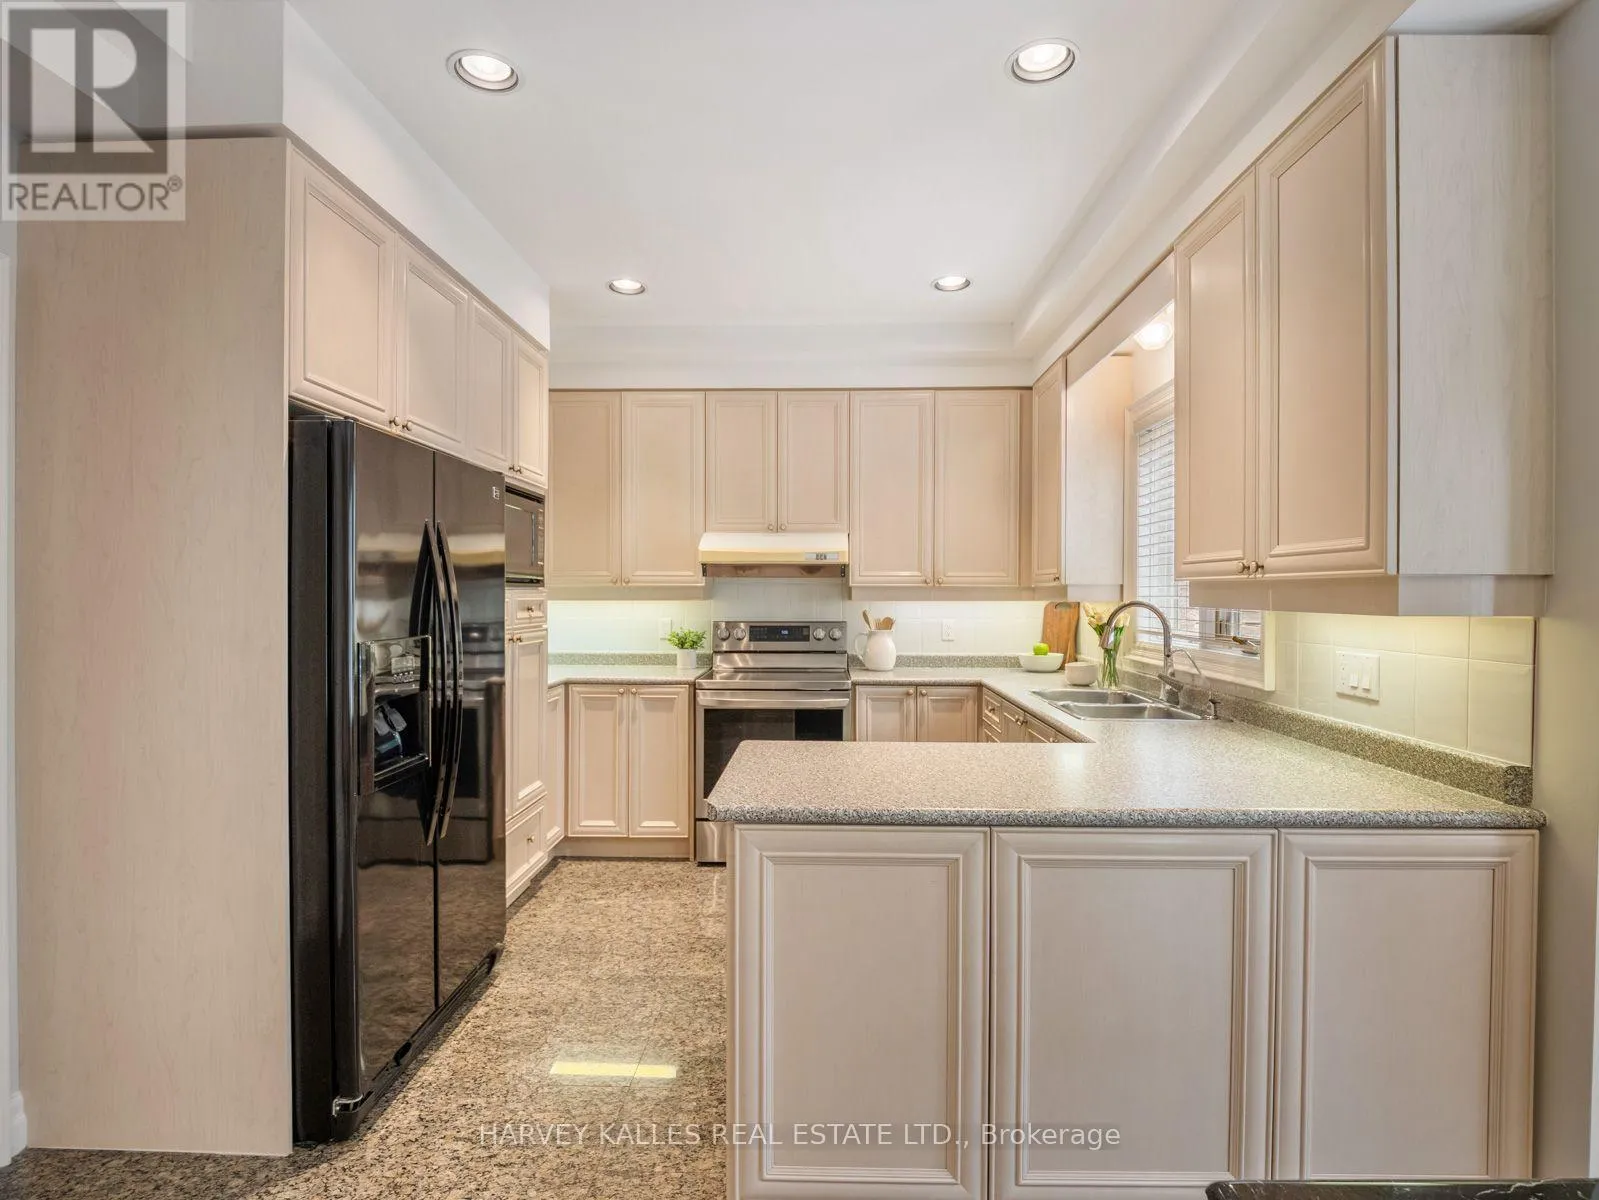
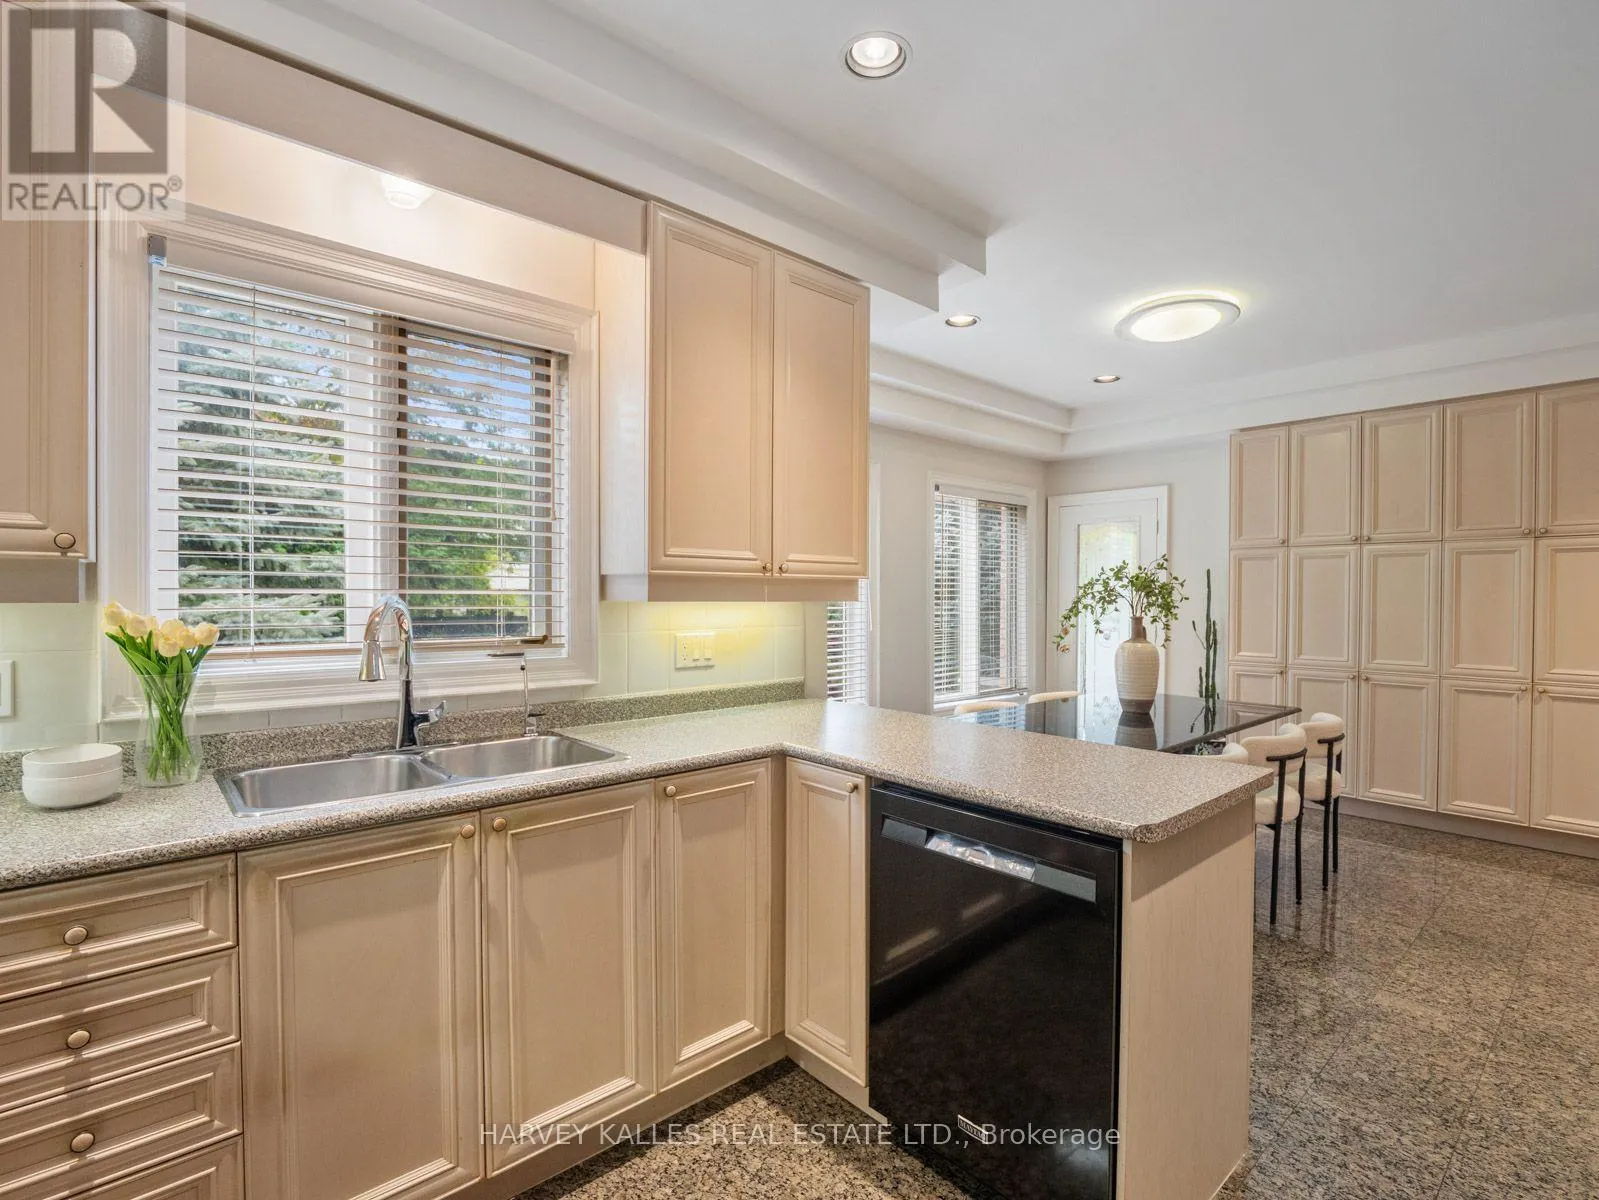
Kitchen
Main level
3.4 m x 3.32 m
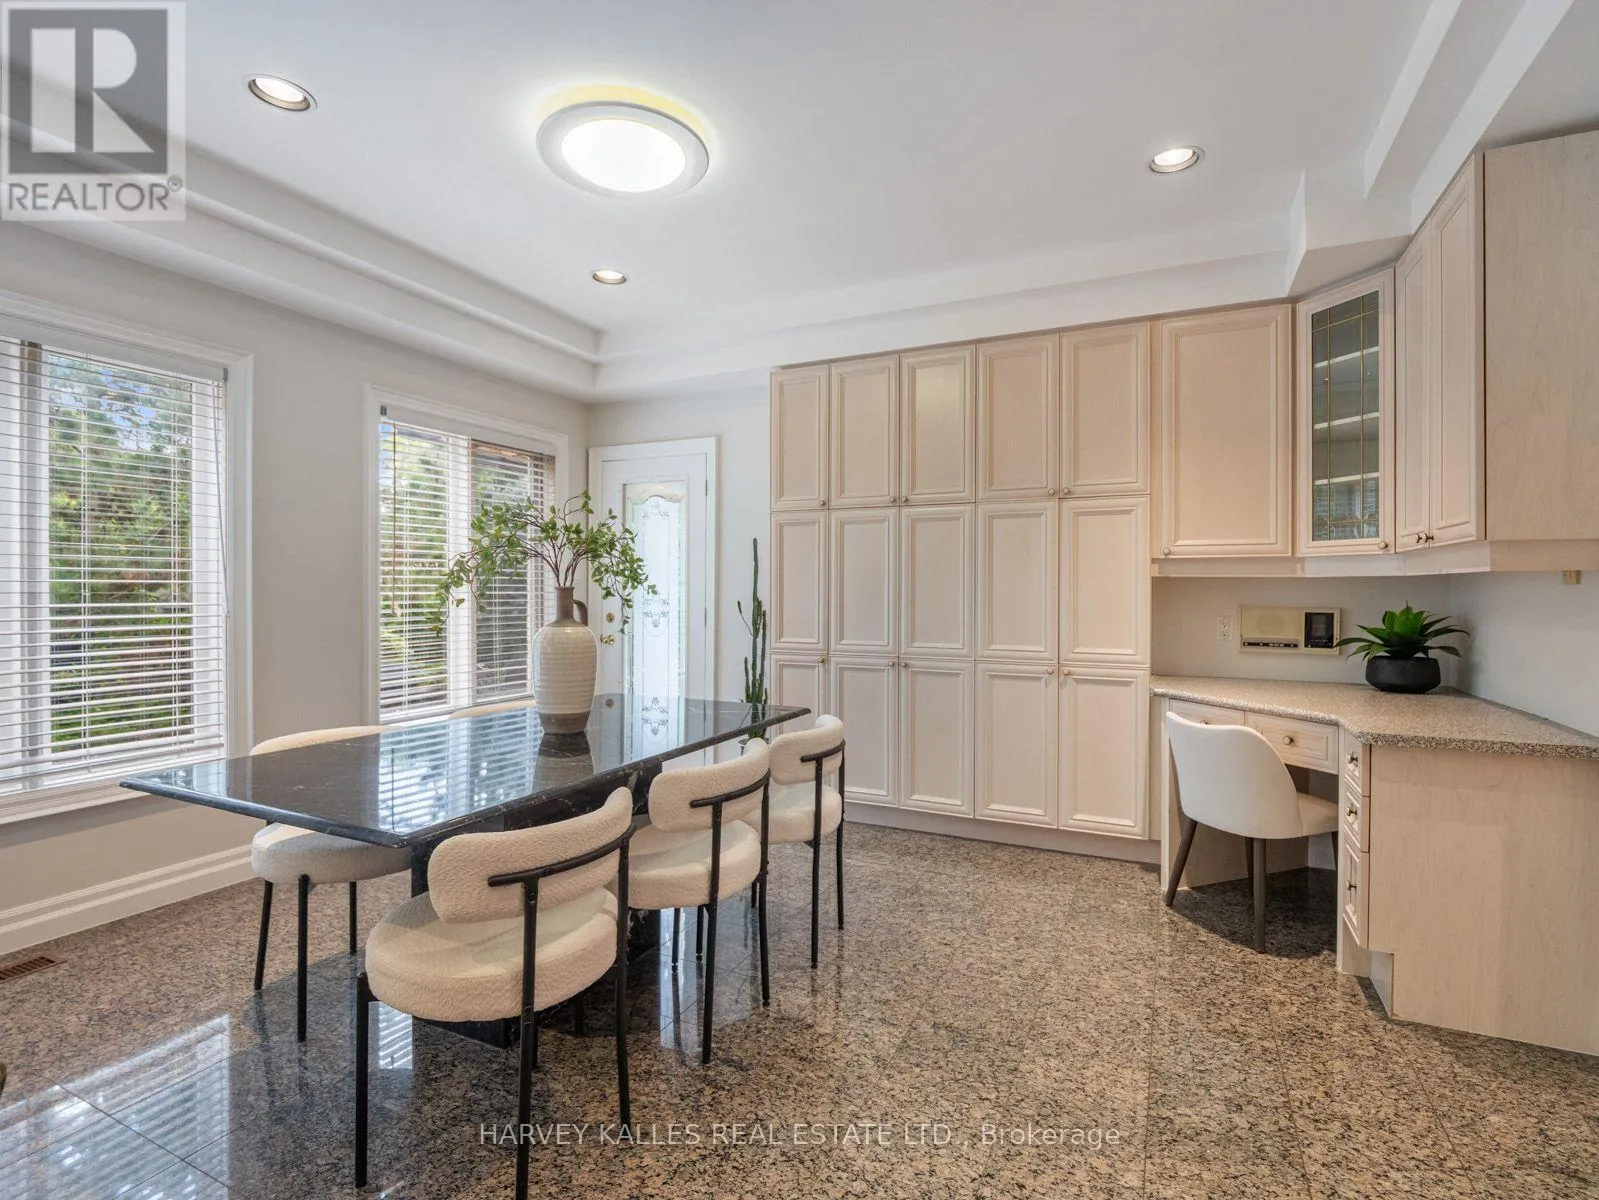
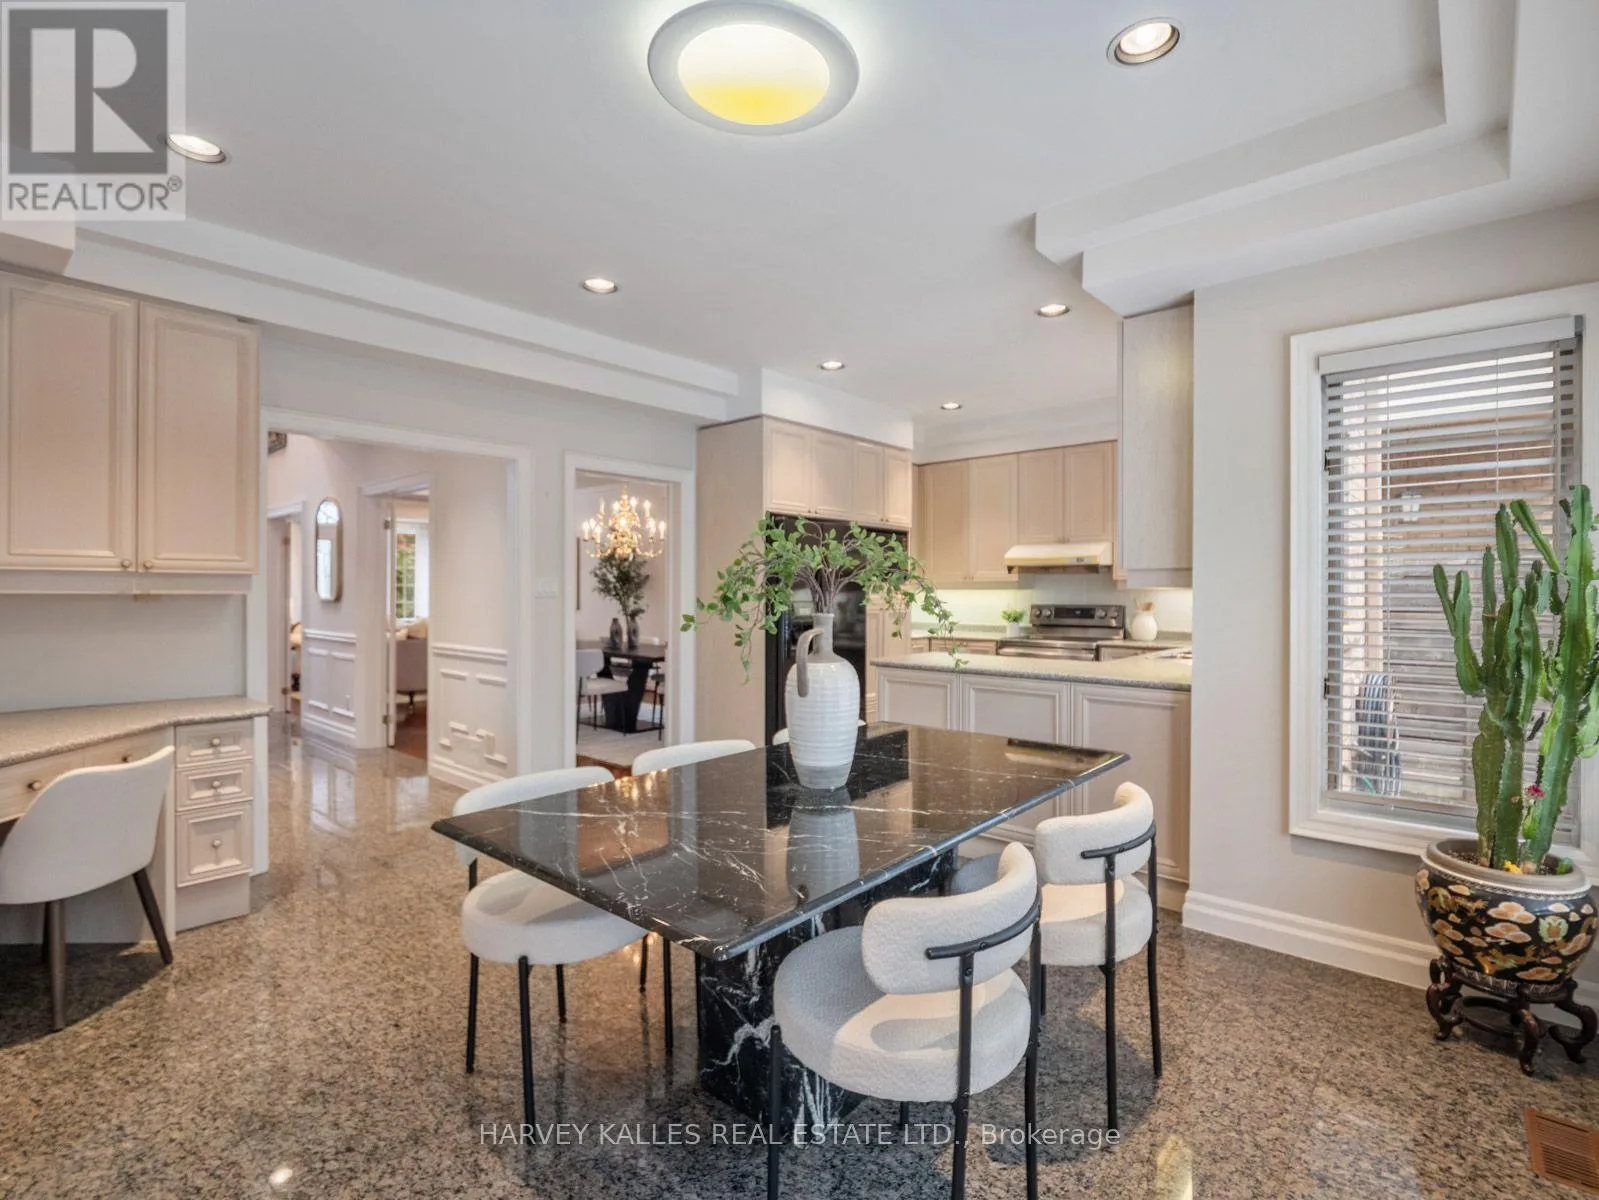
Eating area
Main level
4.6 m x 3.71 m
Office
Main level
3.38 m x 3.1 m
Family room
Main level
5.87 m x 3.68 m

Location

Learn more about this property
Listing provided by:
HARVEY KALLES REAL ESTATE LTD.
MLS® number:
C13714328
Agent:
Tamara Kerbel
*Indicates required field
Name is required
Email is required
Please enter a valid phone number (e.g., 416-111-1111).

Community Spotlight: Homes For sale in Your Neighborhood