12 Legato Court, Toronto, Ontario M3B 1L7

Listed for:
$2,488,000
7 beds
5 baths
Listed 1 day ago
House for rent: 12 Legato Court, Toronto, Ontario M3B 1L7

View all 50 photos

About

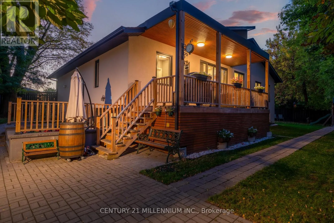
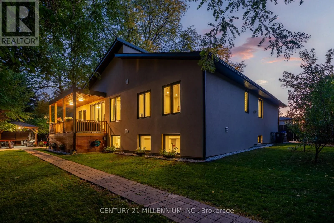
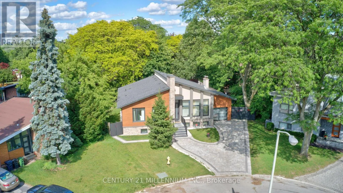
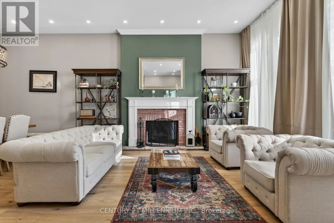
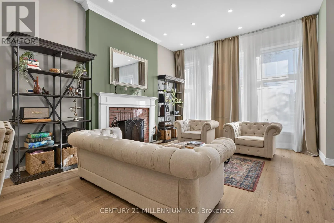
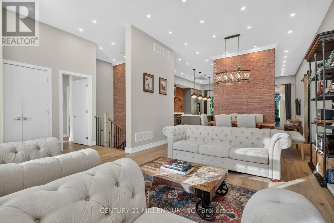
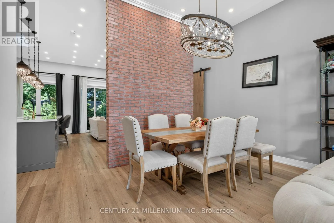
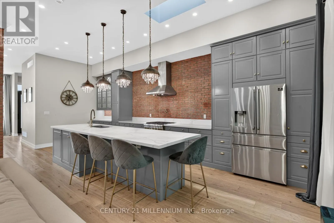
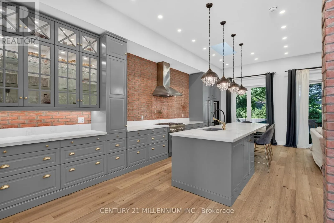
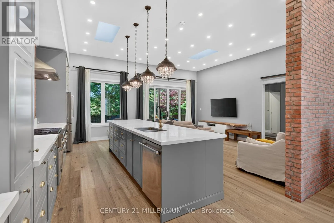
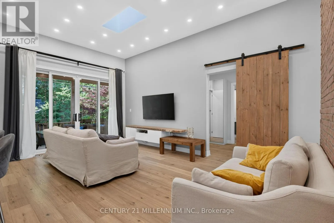
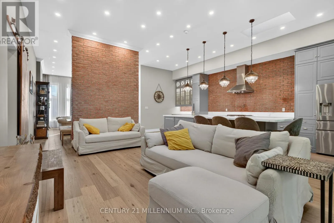
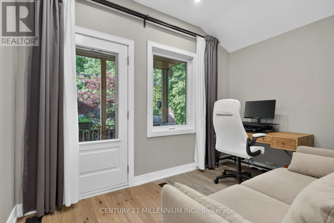
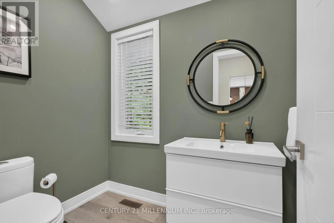
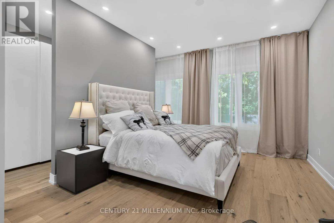
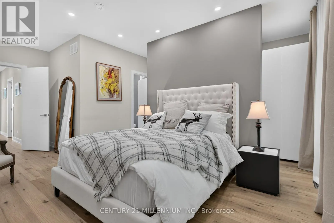
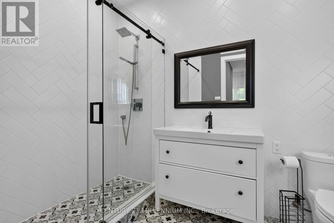
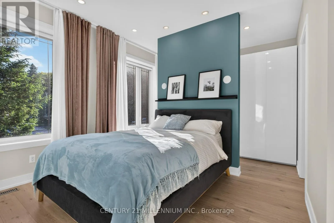
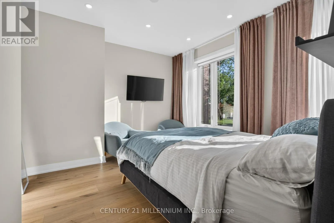
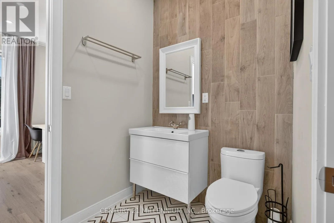
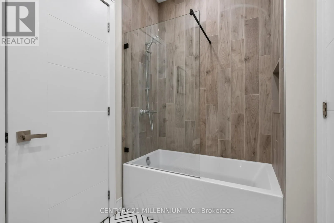
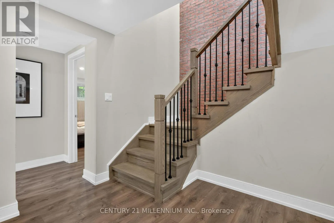
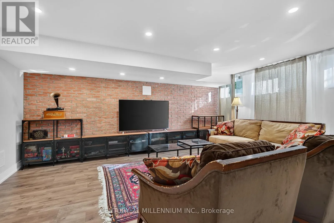
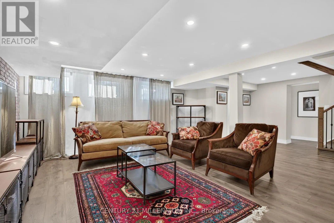
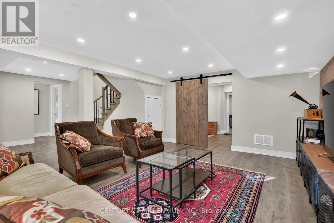
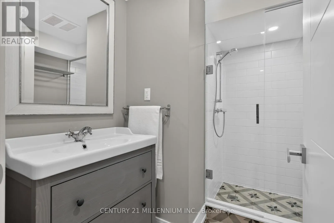
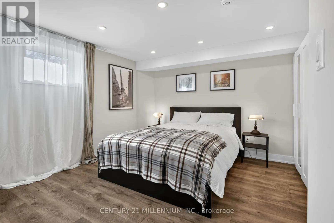
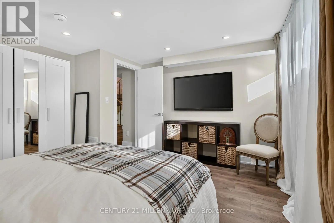
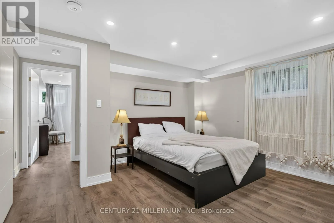
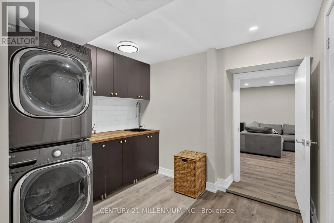
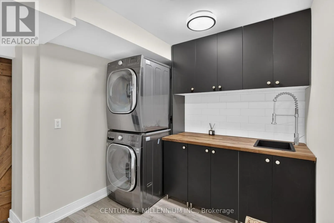
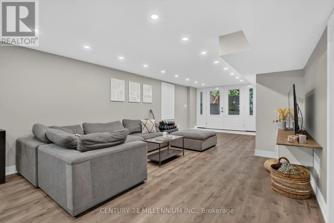
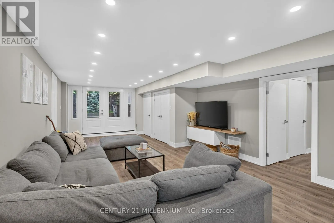
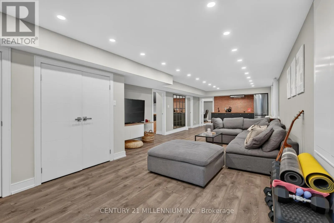
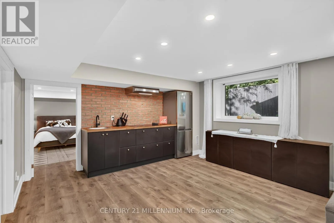
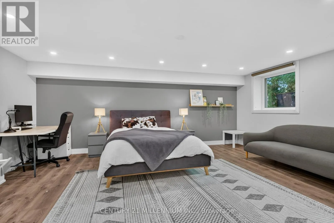
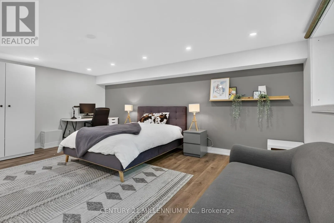
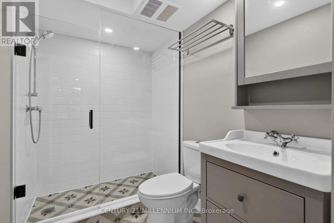
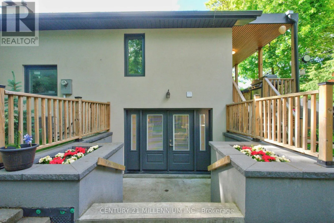
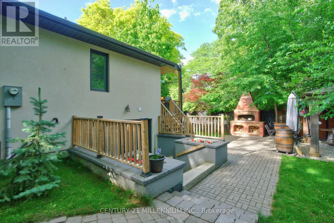
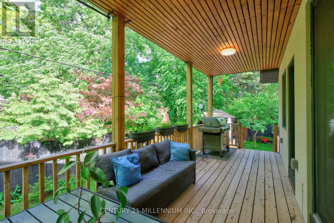
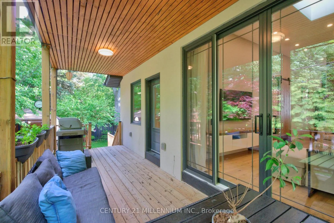
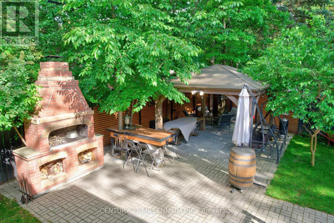
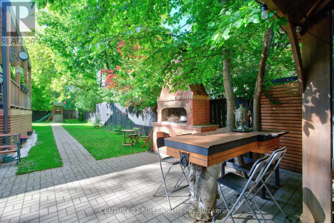
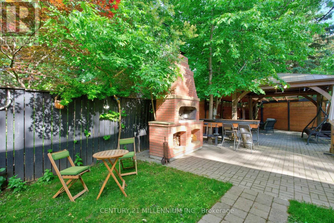
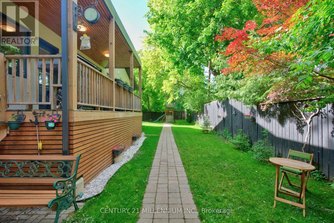
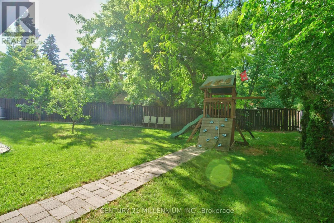
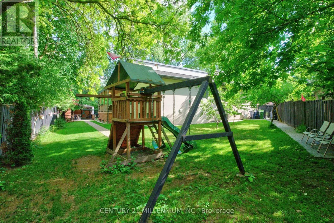
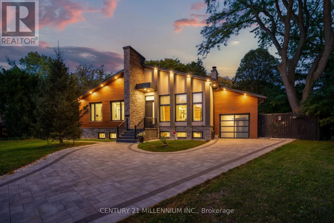
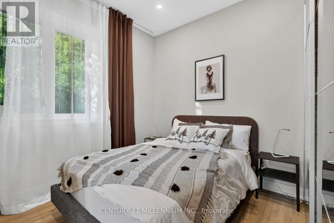
Don Mills & Legato Crt Completely custom-built bungalow on the coveted Legato Court cul-de-sac - one of only six homes on this quiet, private street in the heart of Banbury-Don Mills. Soaring 11-foot ceilings, skylights, wide-plank engineered hardwood, and reclaimed brick accents define a warm, meticulously crafted interior. Open-concept kitchen, family, and dining rooms flow seamlessly across the main floor. Four bedrooms and three full bathrooms - all above grade, all on one level. The walk-out lower level - nearly 2200 sq ft - features above-grade windows, a separate entrance, three bedrooms, two bathrooms, a full kitchen, and two living areas. Extended family, in-law, or nanny suite potential. Outdoors: a covered gazebo dining structure, custom Argentinian brick parrilla, and a 9,773 sq ft irregular lot with room for a future pool. Steps to Edward Gardens. Walking distance to Shops at Don Mills. Minutes to DVP. (id:27476)

Property Highlights

MLS® Number
C13841002
Type
Single Family
Community Name
Banbury-Don Mills
Ownership Type
Freehold
Land Size
37 x 120 FT
Parking Space Total
5

Building

Building Type
House
Storeys
1.00
Square Footage
2000 - 2500 sqft
Bathrooms Total
5
Bedrooms Above Ground
4
Bedrooms Total
7
Amenities
Fireplace(s)
Exterior Finish
Stone, Wood
Fireplace Present
Yes
Basement Type
N/A (Finished), N/A, N/A, N/A
Basement Features
Separate entrance, Walk out, Walk-up
Building Heating Type
Forced air
Heating Fuel
Natural gas
Building Cooling Type
Central air conditioning

Utilities

Water
Municipal water
Utility Sewer
Sanitary sewer

Room Layout

Recreational, Games room
Lower level
7.42 m x 5.33 m
Bedroom 5
Lower level
4.68 m x 6.3 m
Bedroom
Lower level
4.29 m x 3.87 m
Bedroom
Lower level
4.29 m x 3.69 m
Living room
Lower level
7.78 m x 4.21 m
Kitchen
Lower level
2.91 m x 4.21 m
Bedroom 4
Main level
3.6 m x 2.15 m
Bedroom 3
Main level
3.06 m x 3.04 m
Foyer
Main level
1.58 m x 3.64 m
Family room
Main level
3.76 m x 5.78 m
Living room
Main level
4.2 m x 4.87 m
Kitchen
Main level
2.96 m x 5.78 m
Dining room
Main level
6.73 m x 2.23 m
Bedroom 2
Main level
4.56 m x 5.66 m
Primary Bedroom
Main level
5.83 m x 3.99 m

Location

Learn more about this property
Listing provided by:
CENTURY 21 MILLENNIUM INC.
MLS® number:
C13841002
Agent:
Tigran Karavardanyan
*Indicates required field
Name is required
Email is required
Please enter a valid phone number (e.g., 416-111-1111).

Community Spotlight: Homes For sale in Your Neighborhood