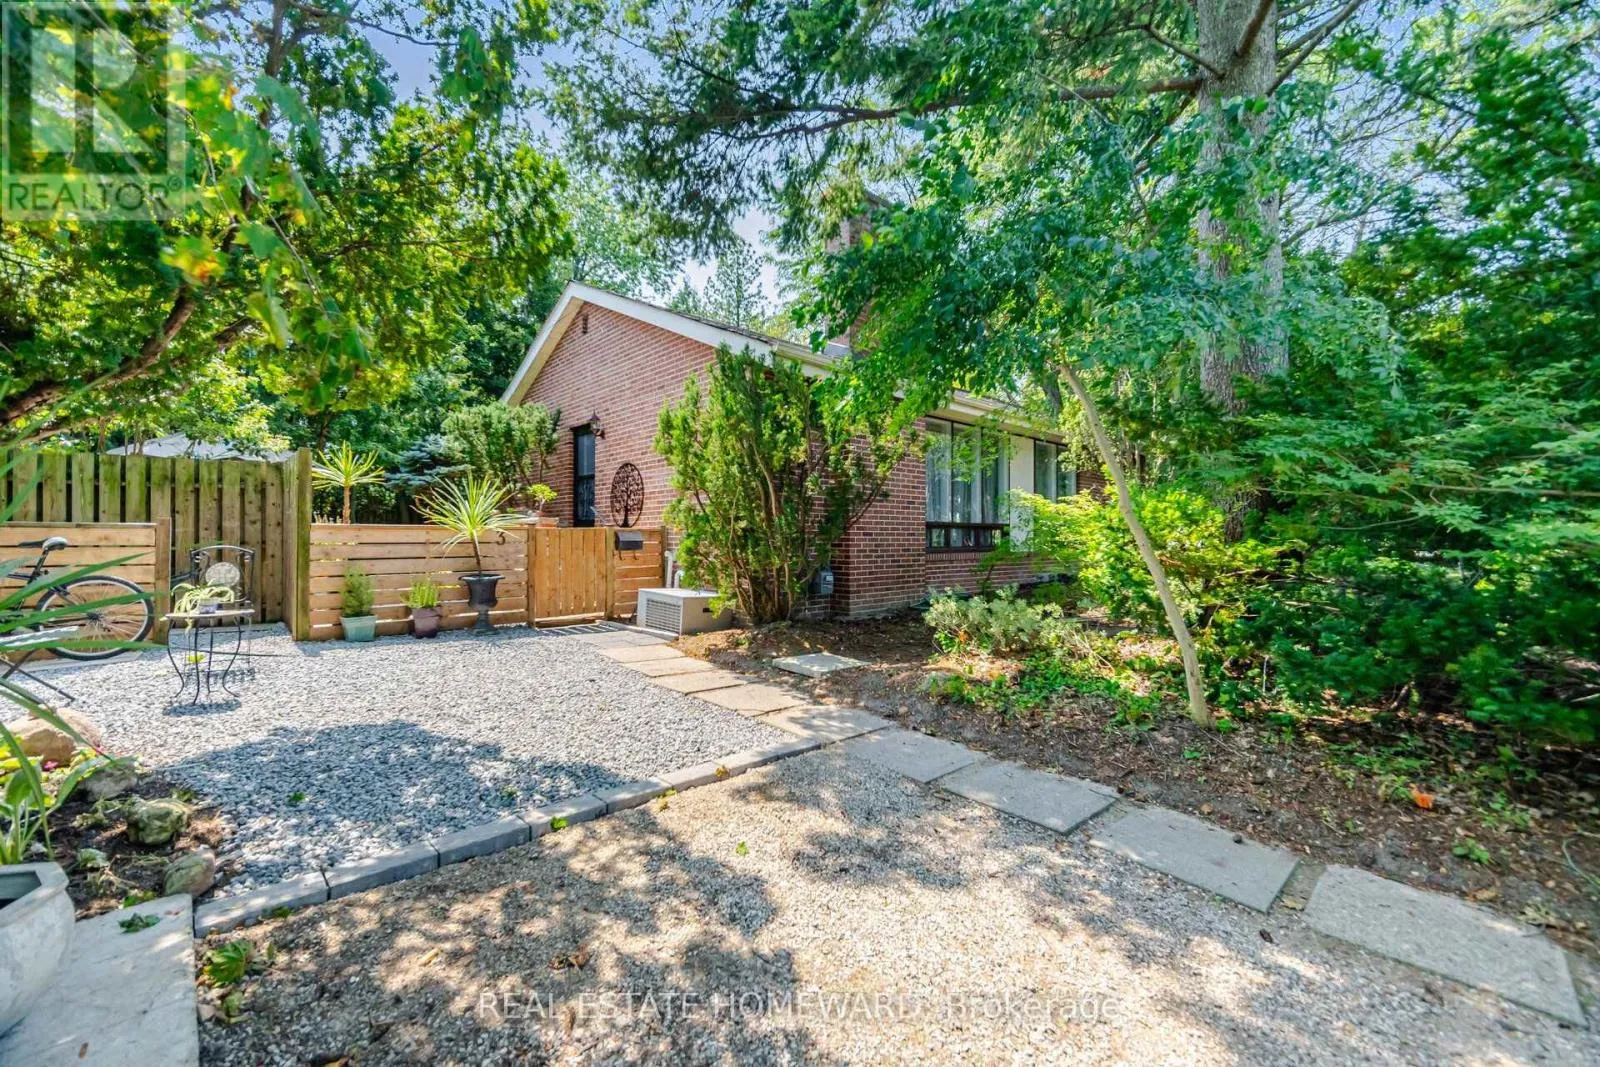
3 Shadwell Place, Toronto, Ontario M3B 1J4

Listed for:
$1,289,000
5 beds
2 baths
Listed 4 days ago
House for rent: 3 Shadwell Place, Toronto, Ontario M3B 1J4

View all 28 photos

About

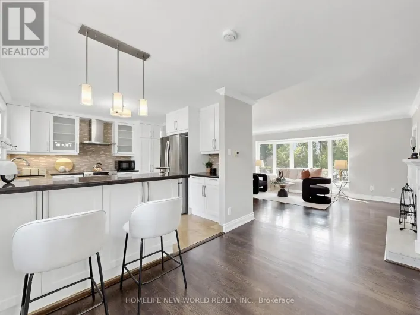
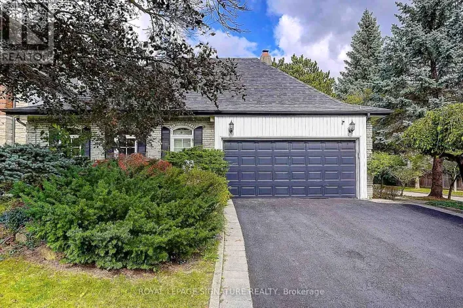
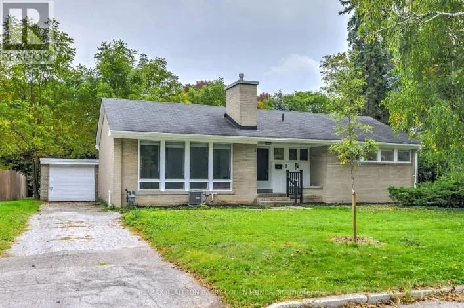
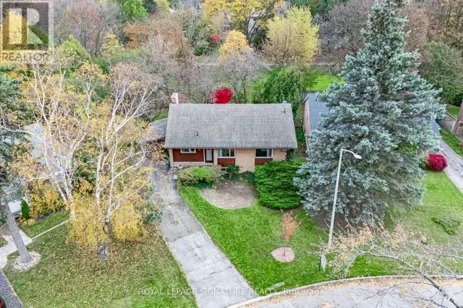
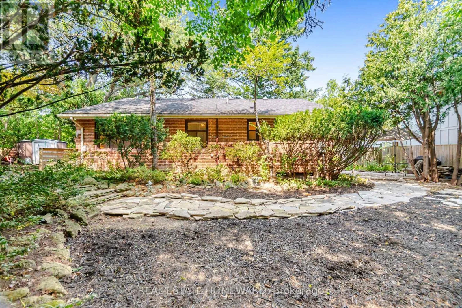
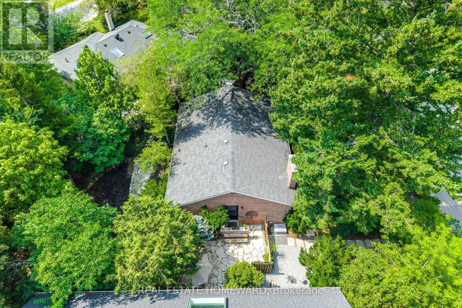
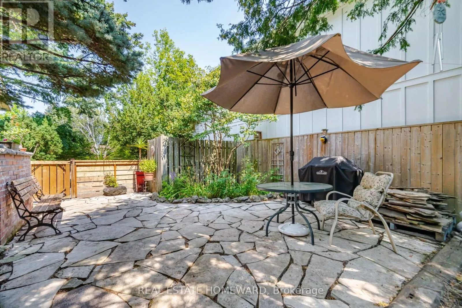
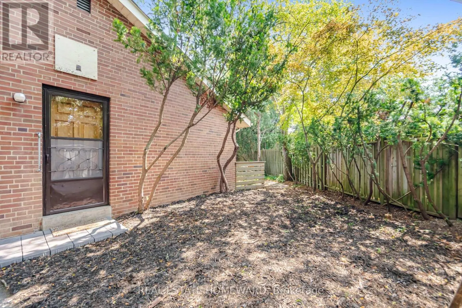
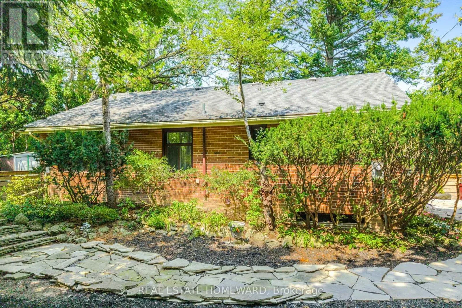
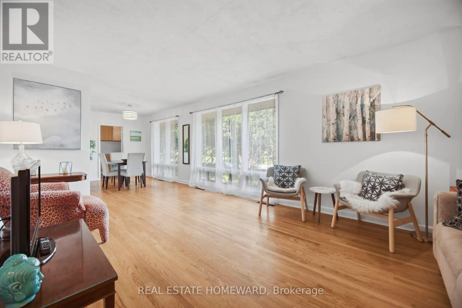
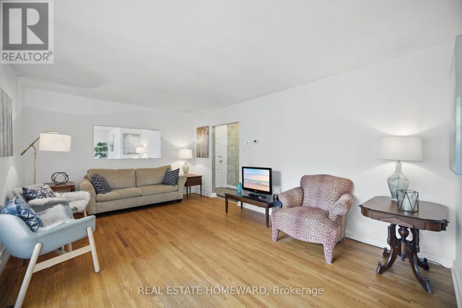
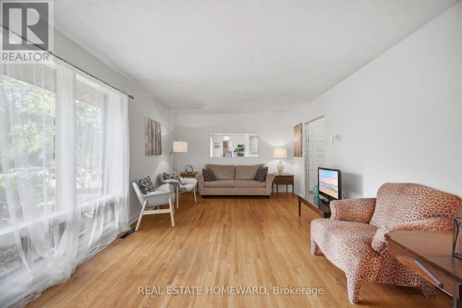
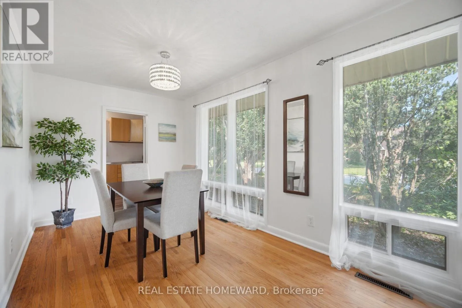
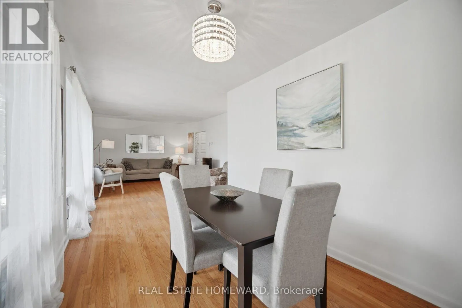
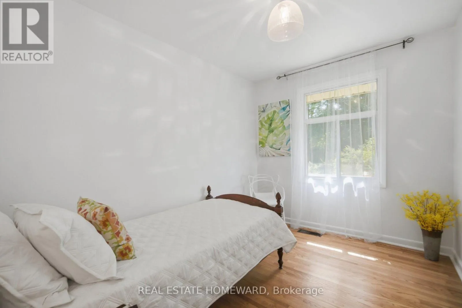
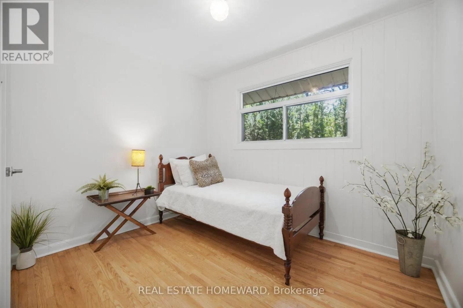
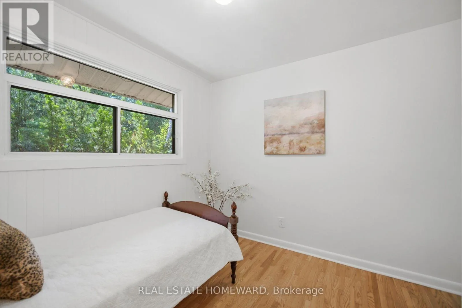
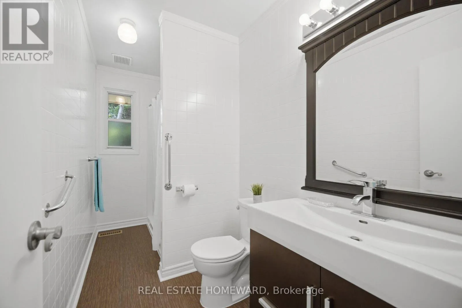
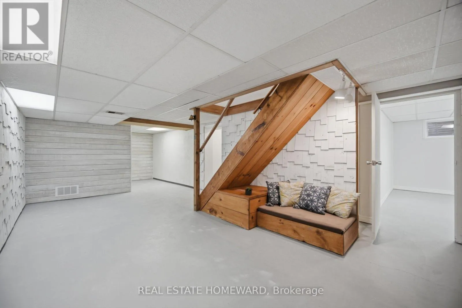
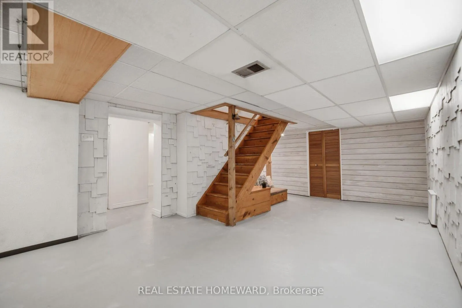
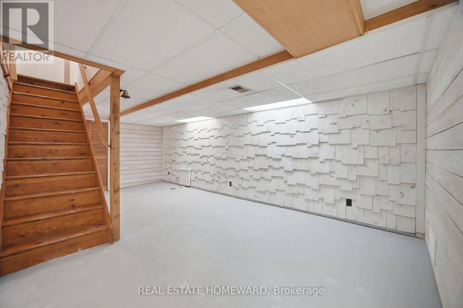
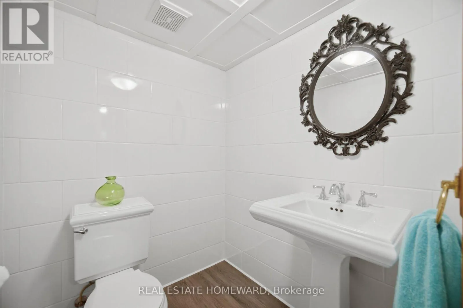
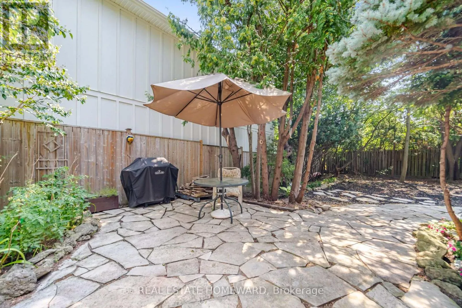
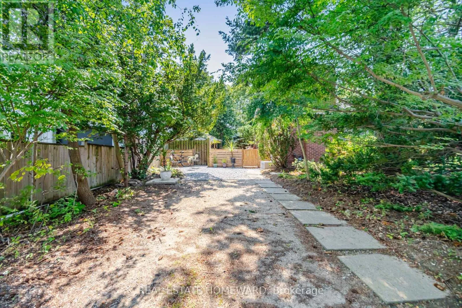
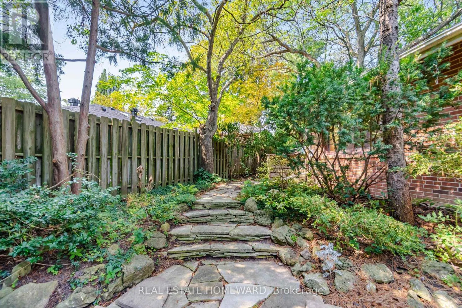
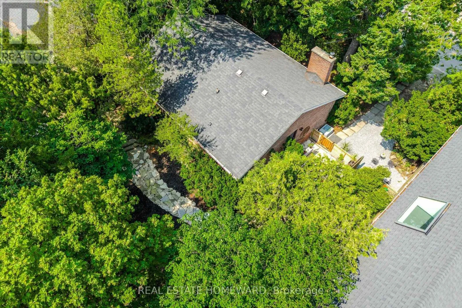
Cross Streets: Lawrence & Leslie. ** Directions: North Of Lawrence & Leslie. Come See This Incredible Property In Prime Banbury/Don Mills! Nestled On A Quiet Street In A Sought-After Family Friendly Neighborhood, This Charming Bungalow Sits On An Impressive 118.22 Foot Frontage & Offers An Exceptional Opportunity For Homeowners & Savvy Investors Alike, Surrounded By Mature Trees Creating A Peaceful, Country-Like Setting While Enjoying All The Conveniences of City Living, Inside You'll Find 3 Bedrooms, 2 Bathrooms, Hardwood Floors & An Open Concept Living & Dining Area, Creating A Warm & Inviting Space With Endless Possibilities To Make It Your Own, The Generous Lower Level Has Additional Living Space & Excellent Potential For An Extended Family Or Offices, Ideally Located Close To The Don Mills Trail, Parks-Edward Gardens, Top-Rated Schools, The Vibrant Shops Of Don Mills With Many Wonderful Restaurants & Amenities, Enjoy Easy Access To DVP, 401 & TTC......Don't Miss This One! **Open House Saturday & Sunday 2-4pm** (id:27476)

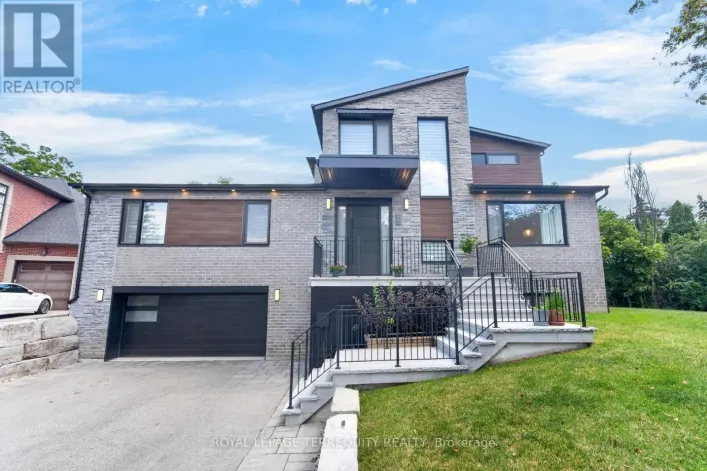
Property Highlights

MLS® Number
C14165942
Type
Single Family
Community Name
Banbury-Don Mills
Ownership Type
Freehold
Land Size
118.2 x 101.3 FT
Parking Space Total
3

Building

Building Type
House
Storeys
1.00
Square Footage
1100 - 1500 sqft
Bathrooms Total
2
Bedrooms Above Ground
3
Bedrooms Total
5
Exterior Finish
Brick
Fireplace Present
No
Basement Type
N/A (Partially finished)
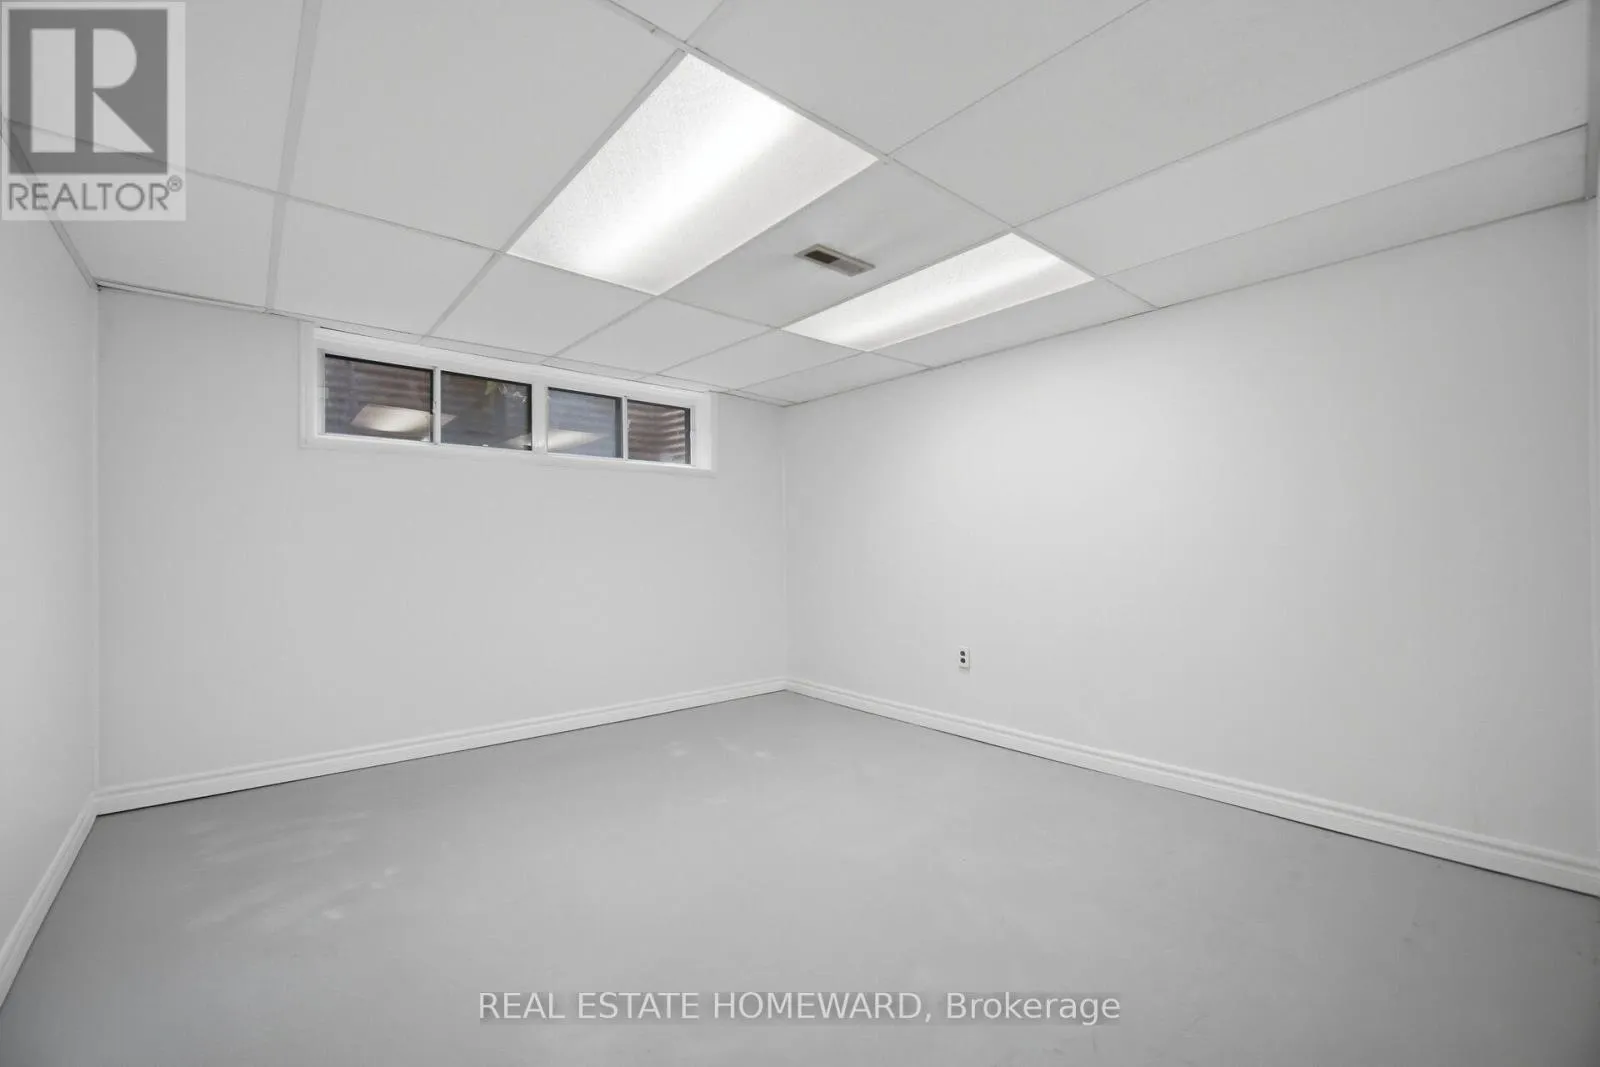
Basement Features
Building Heating Type
Forced air
Heating Fuel
Natural gas
Building Cooling Type
Central air conditioning

Utilities

Water
Municipal water
Utility Sewer
Sanitary sewer

Room Layout

Bedroom 5
Basement
3.5 m x 3.81 m
Laundry room
Basement
2.41 m x 4.4 m
Recreational, Games room
Basement
6.5 m x 3.5 m
Bedroom 4
Basement
3.1 m x 4.3 m
Office
Basement
2.7 m x 4.6 m
Office
Basement
2.5 m x 1.6 m
Living room
Ground level
5.3 m x 3.6 m
Dining room
Ground level
3.8 m x 2.6 m
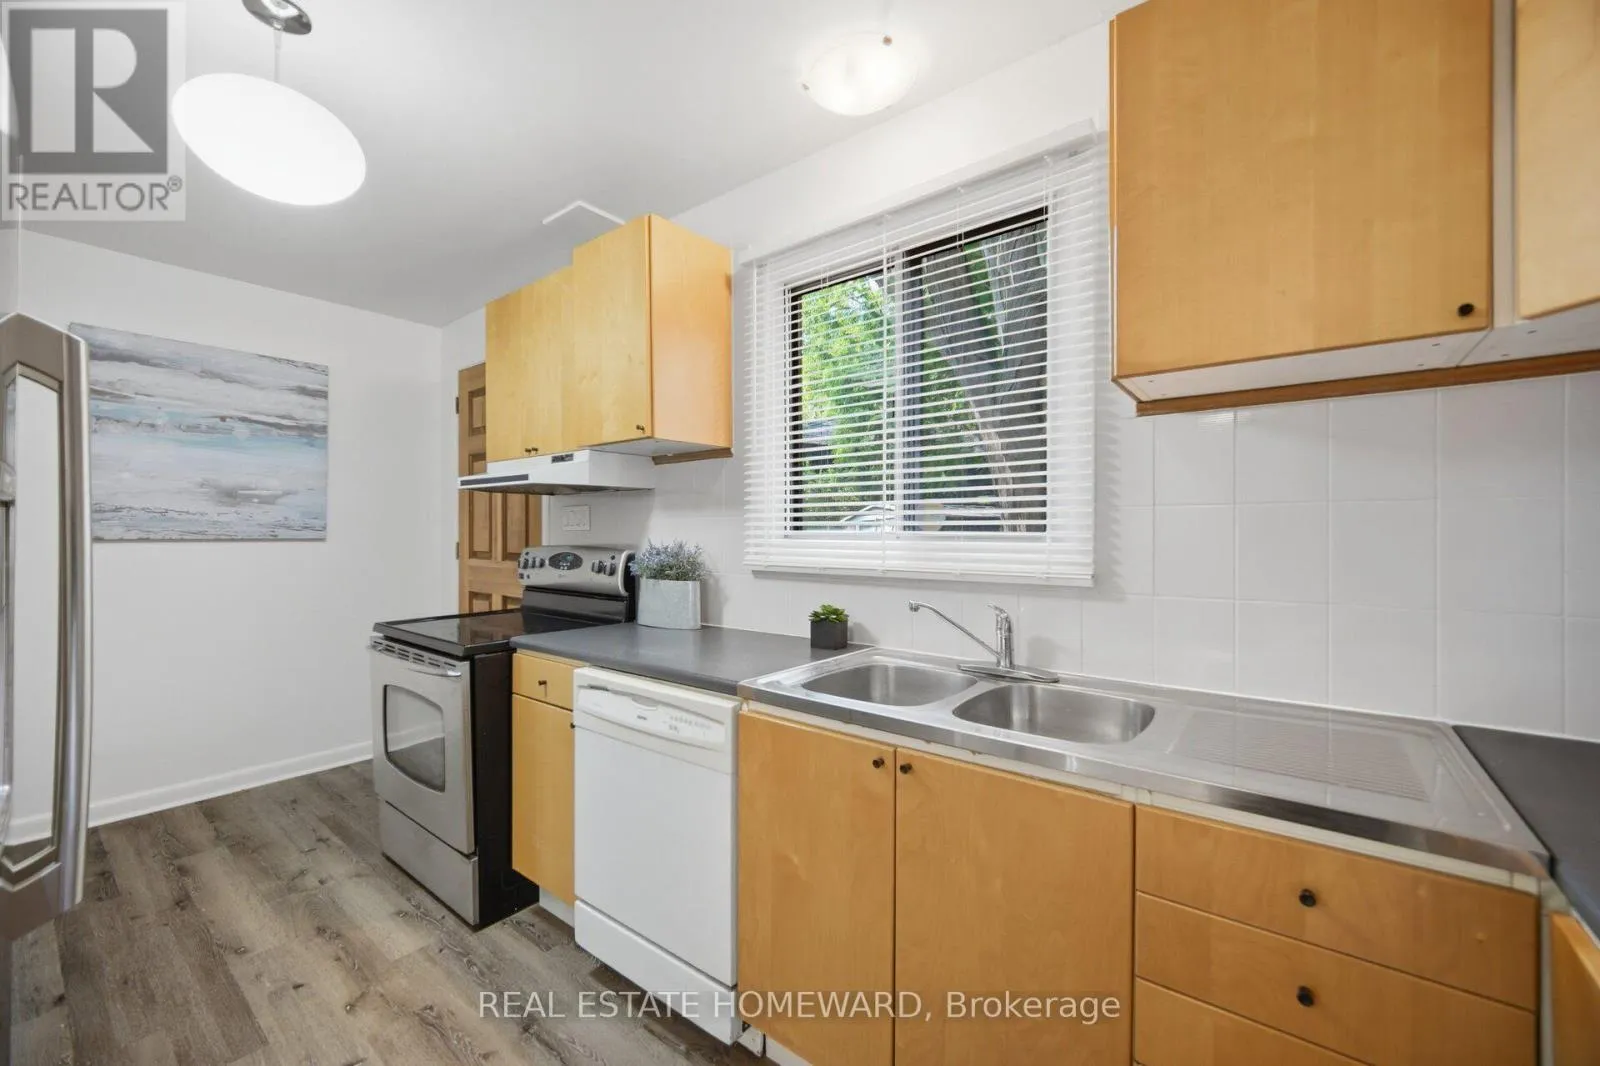
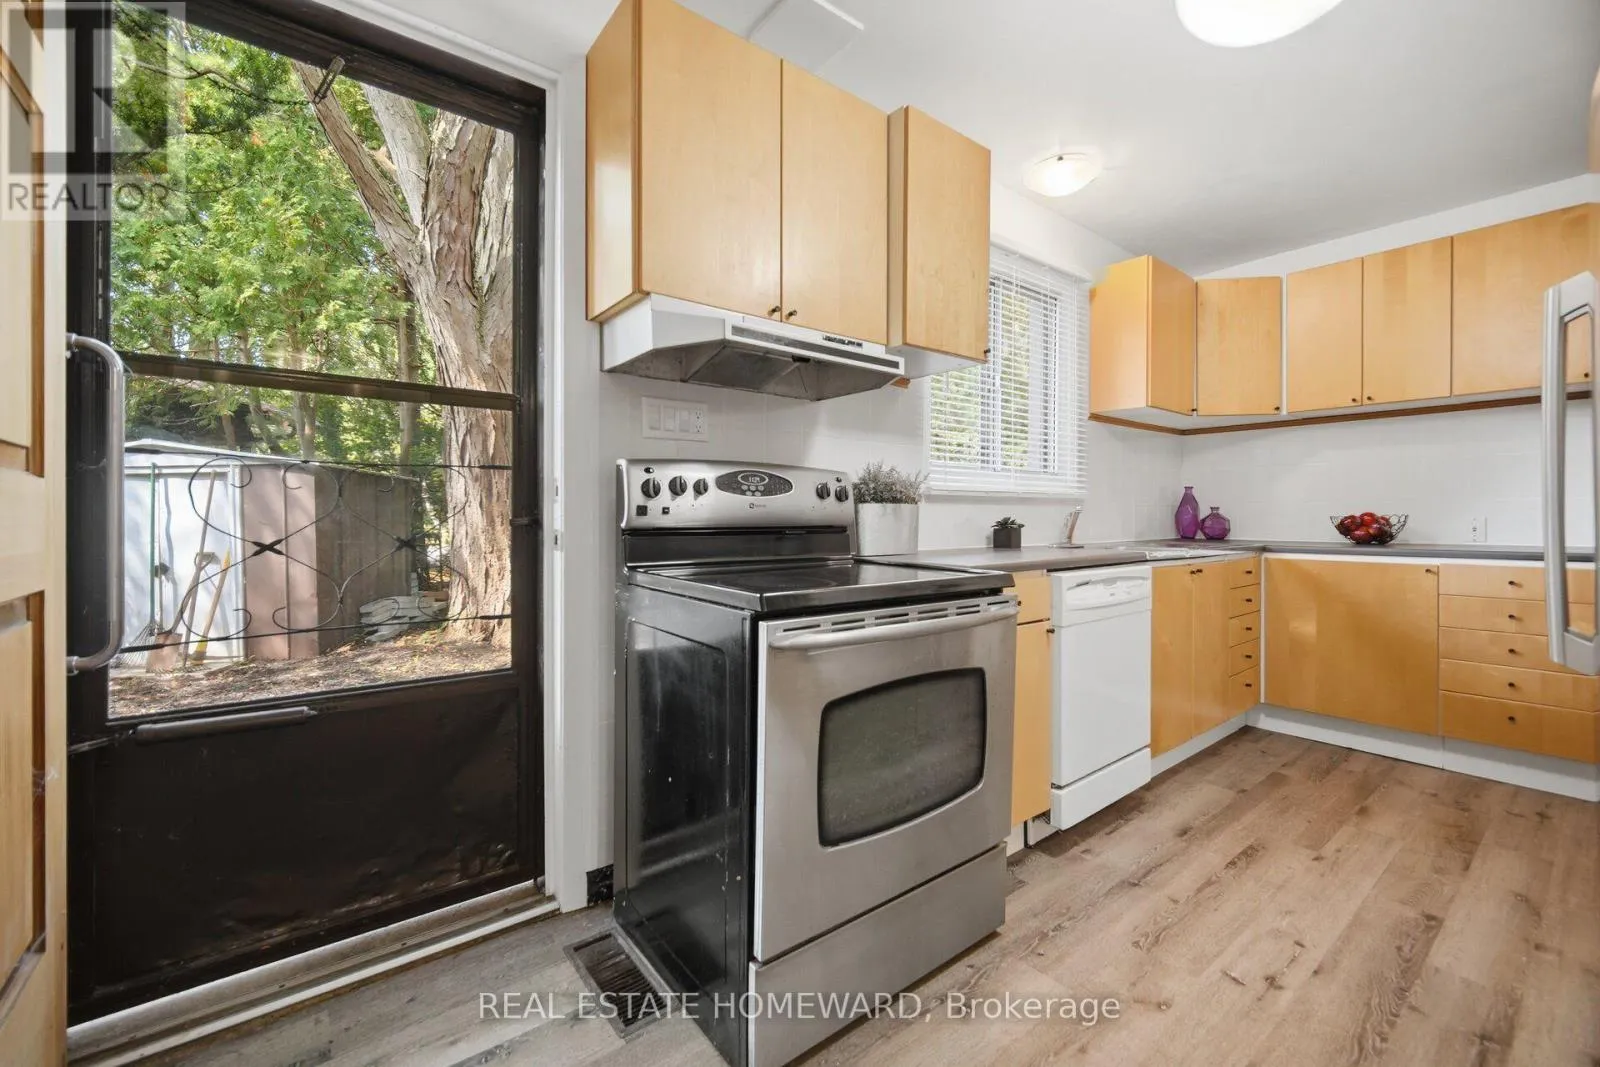
Kitchen
Ground level
2.4 m x 4.9 m
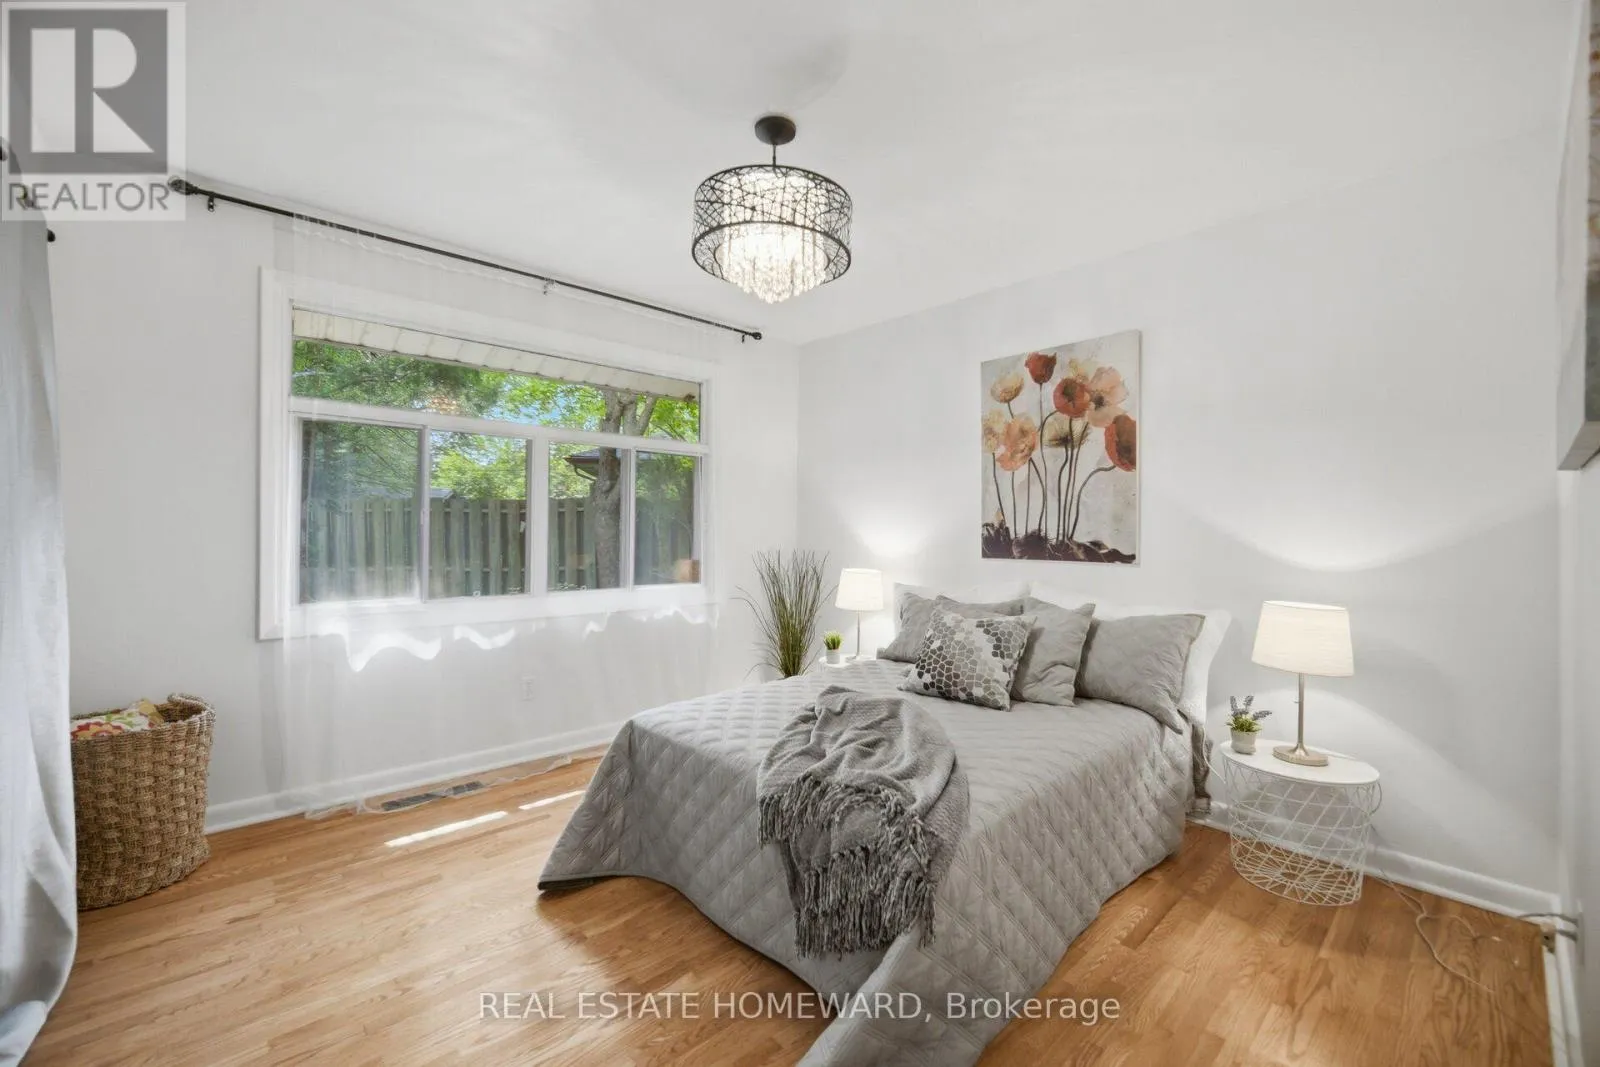
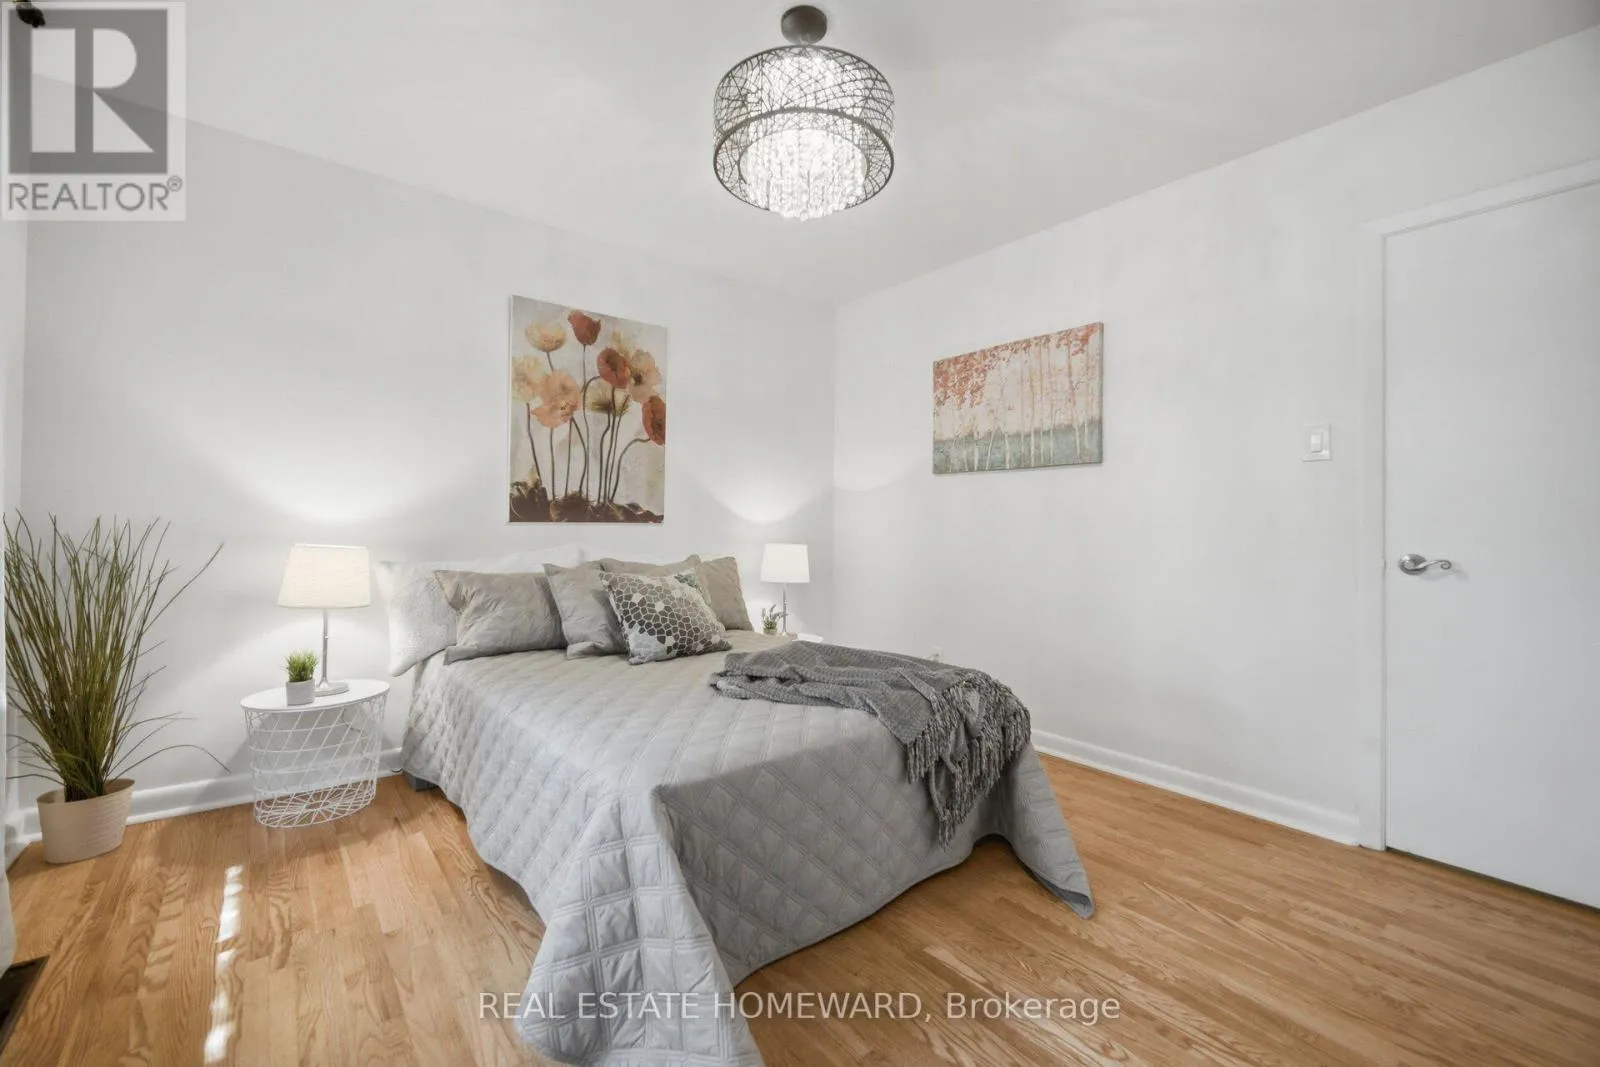
Primary Bedroom
Ground level
3.5 m x 3.5 m
Bedroom 2
Ground level
2.5 m x 3.5 m
Bedroom 3
Ground level
3.2 m x 2.6 m

Location

Learn more about this property
Listing provided by:
REAL ESTATE HOMEWARD
MLS® number:
C14165942
Agent:
Iris Duncan
*Indicates required field
Name is required
Email is required
Please enter a valid phone number (e.g., 416-111-1111).

Community Spotlight: Homes For sale in Your Neighborhood