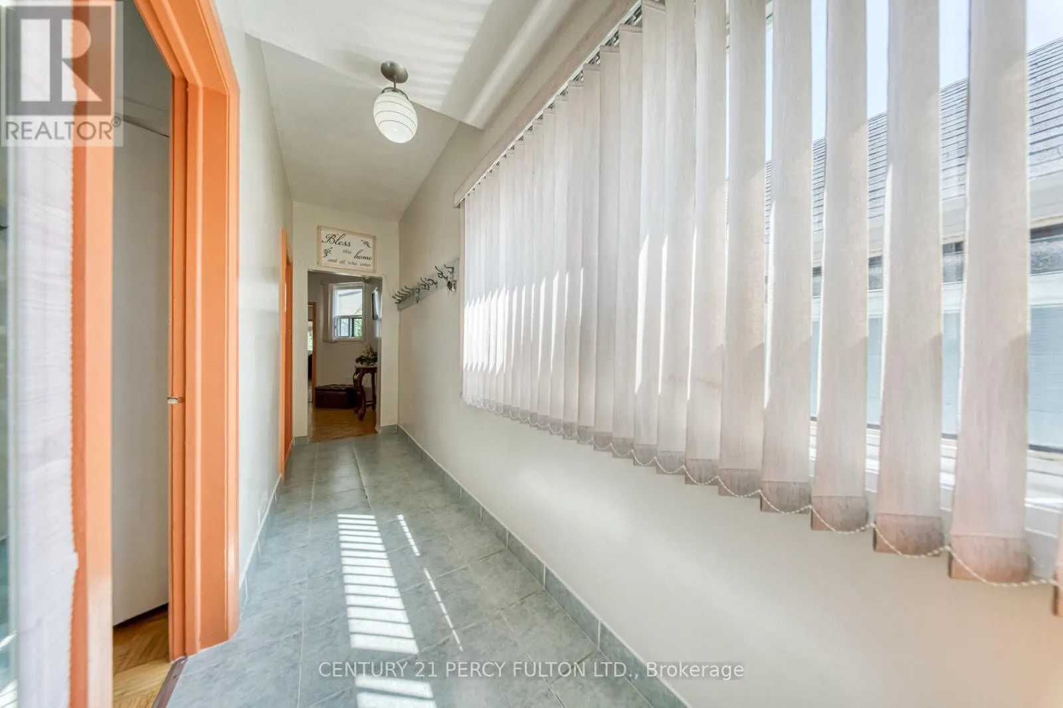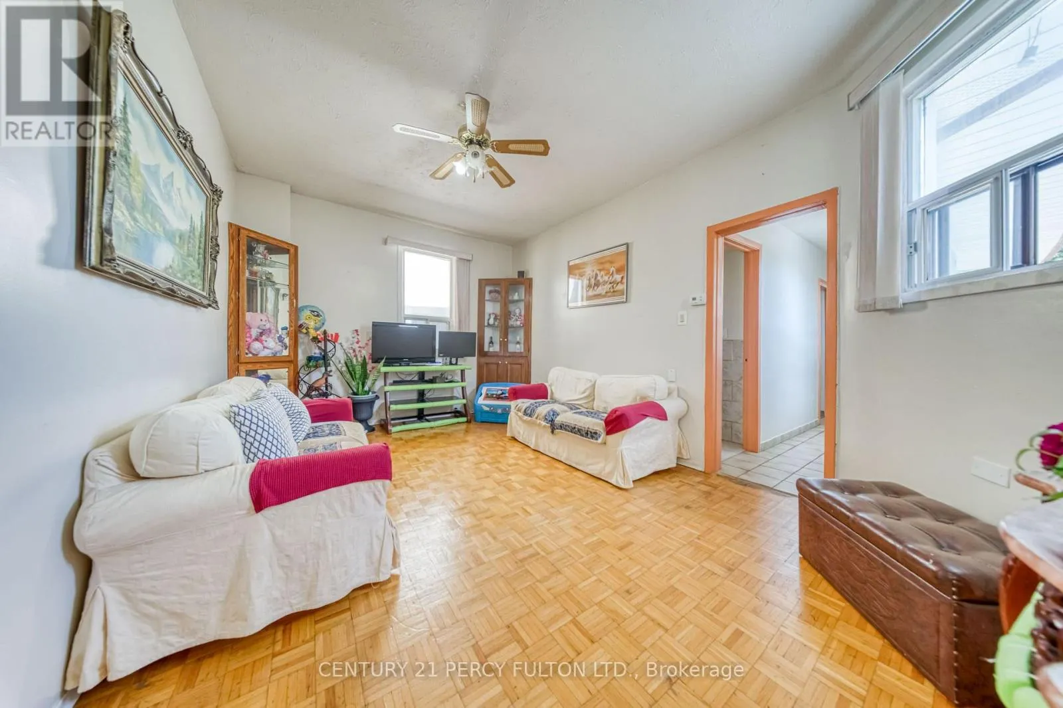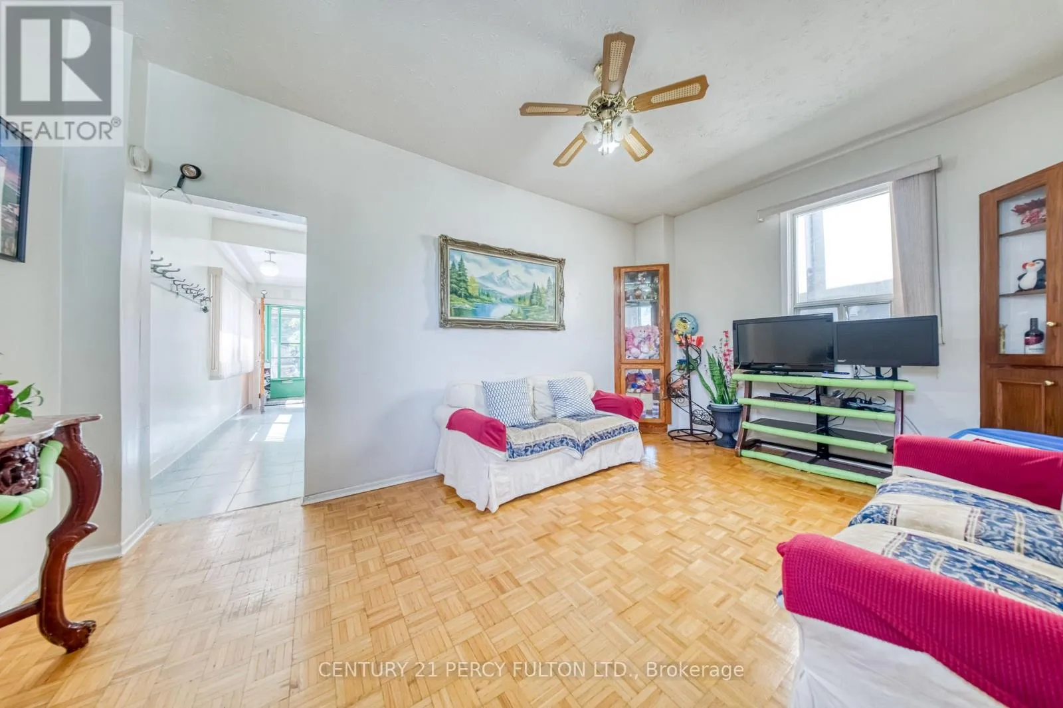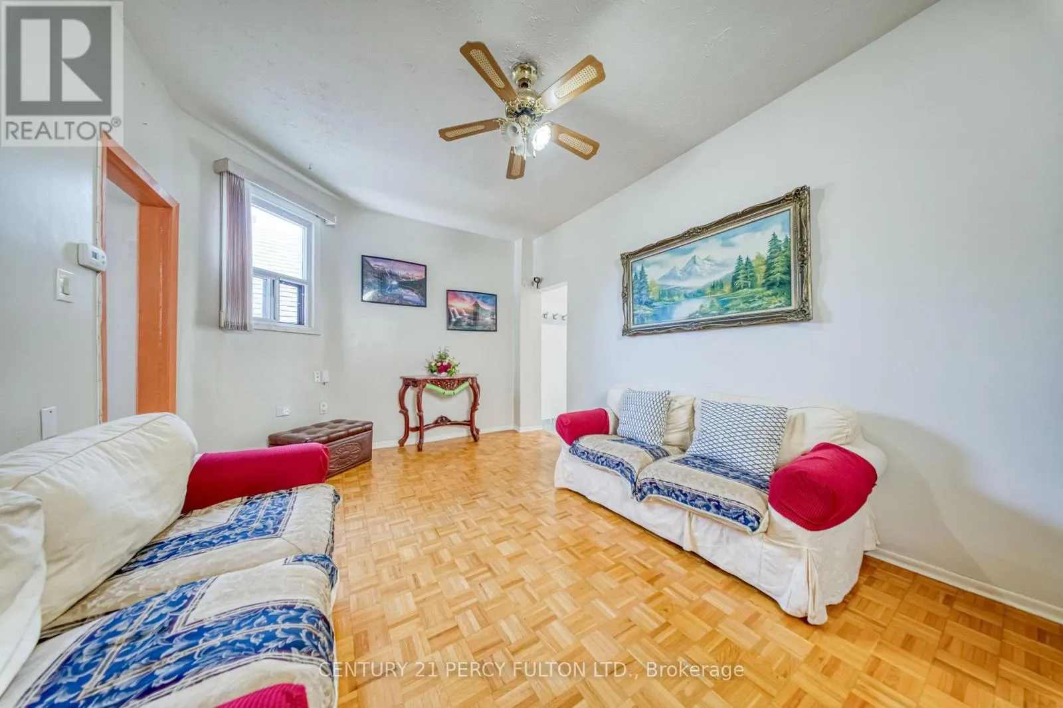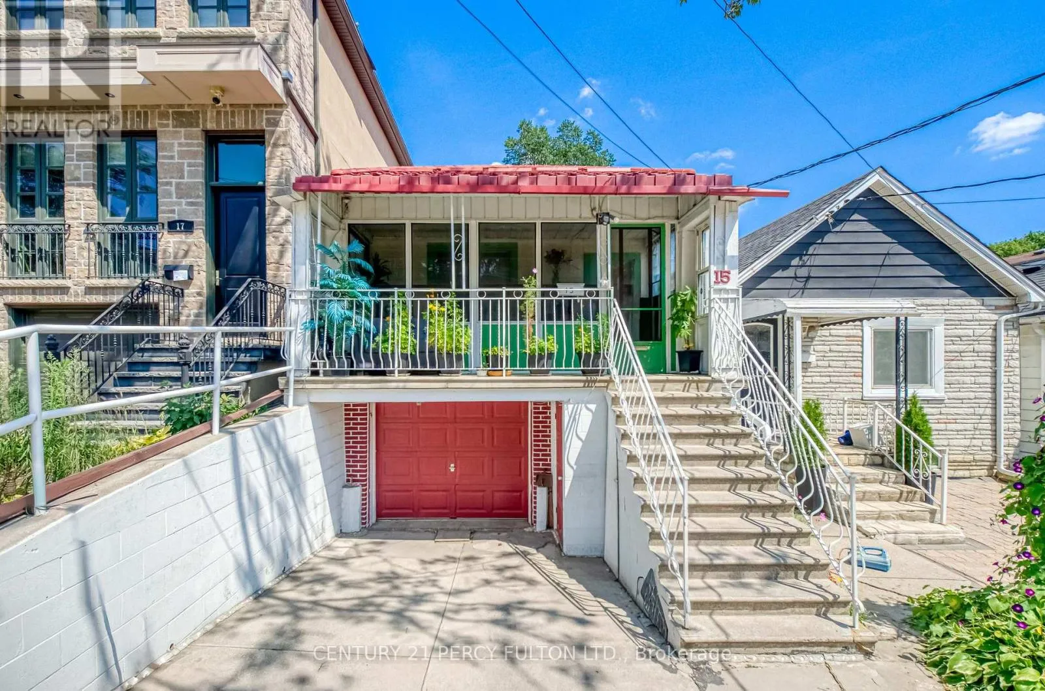
15 Haverson Boulevard, Toronto, Ontario M6M 3J5

Listed for:
$695,000
3 beds
2 baths
Listed 11 days ago
House for rent: 15 Haverson Boulevard, Toronto, Ontario M6M 3J5

View all 24 photos

About

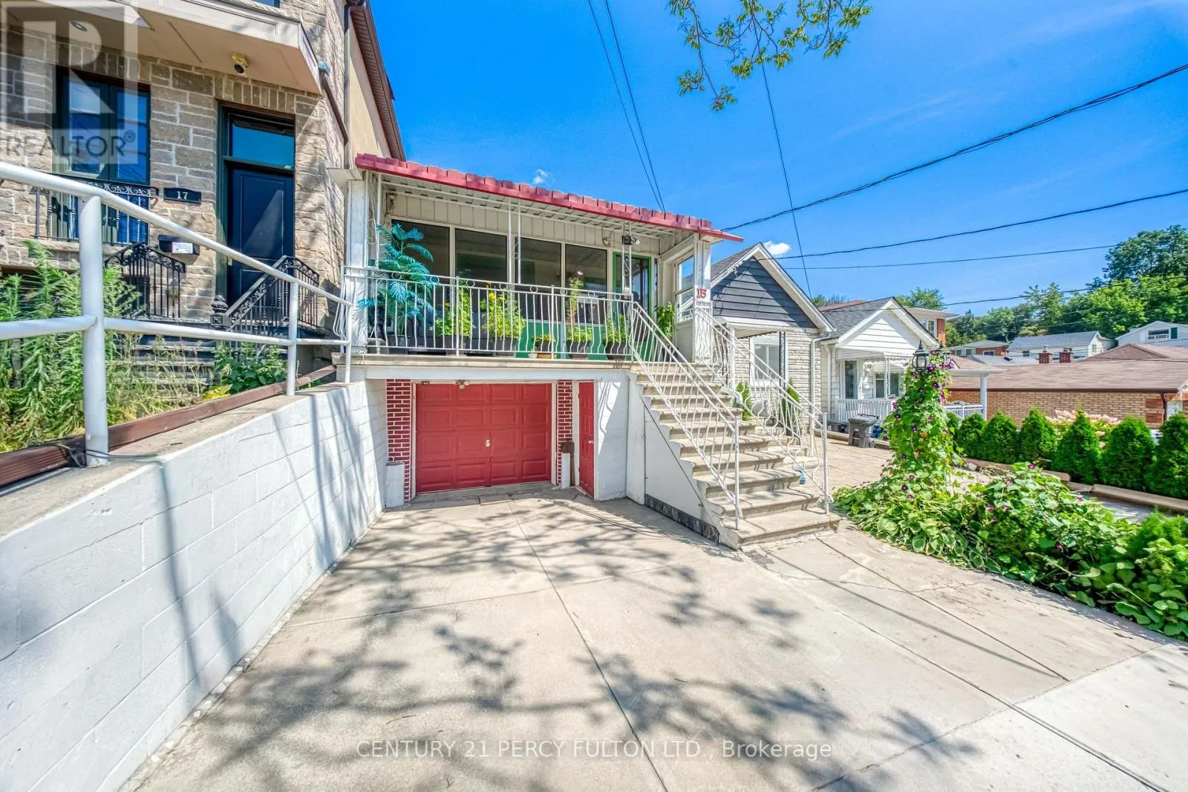
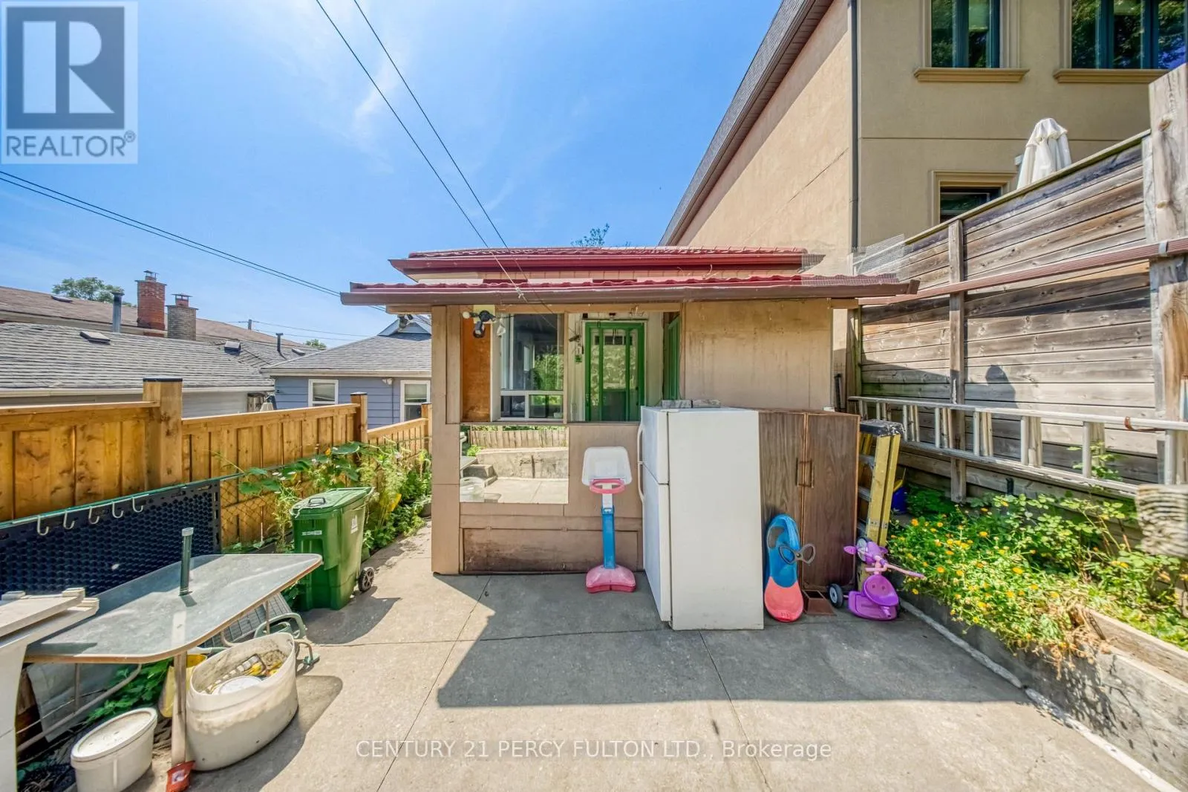
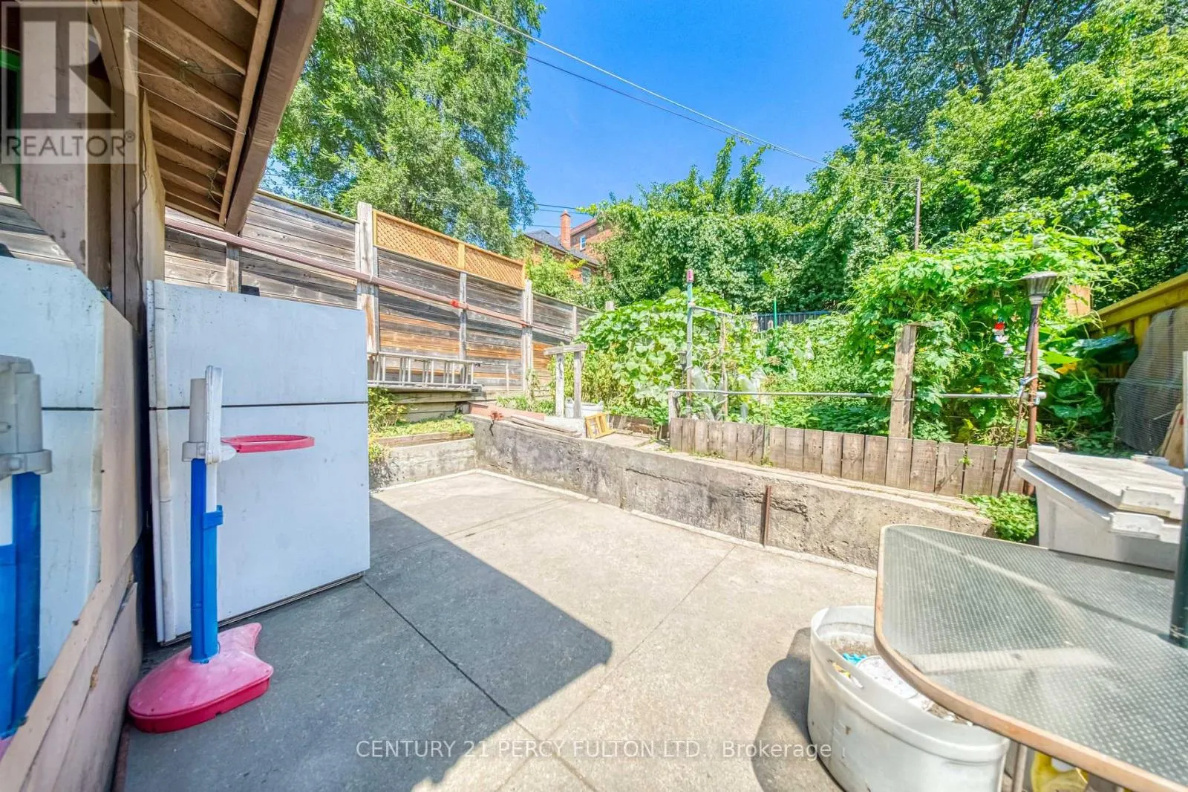
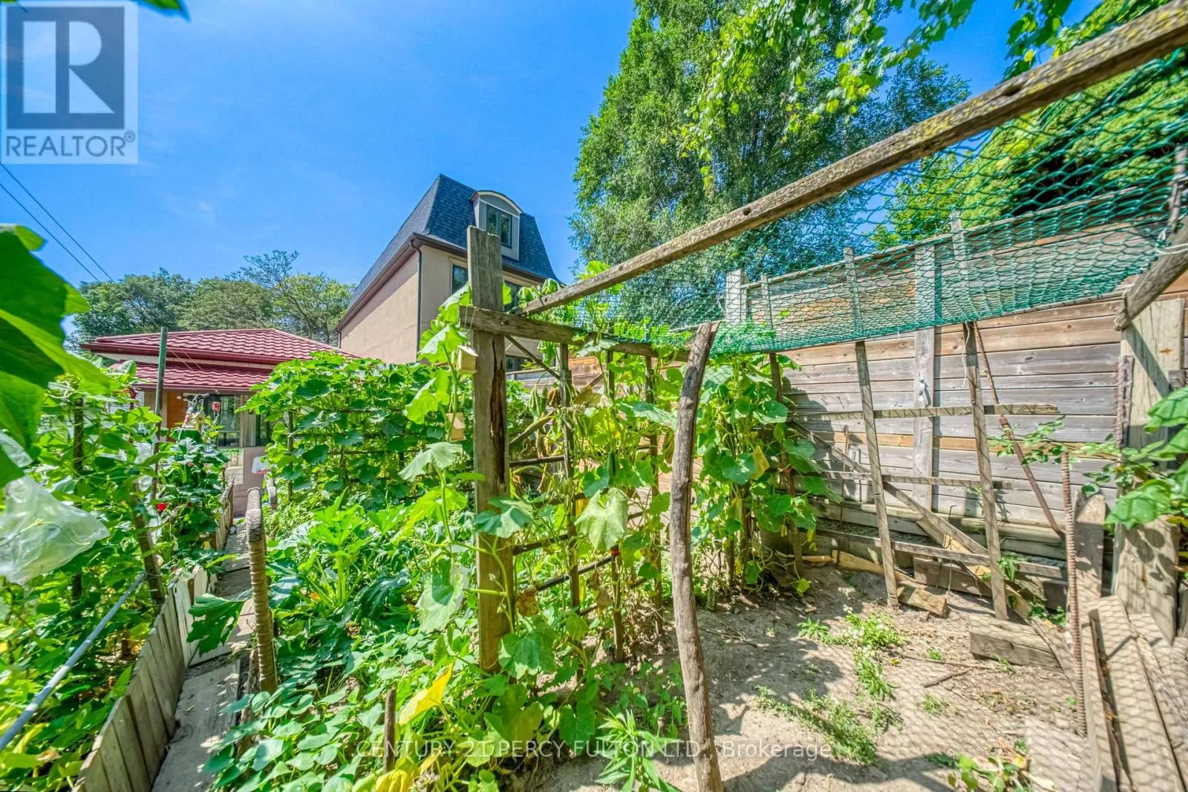
Rogers Rd/ Caledonia Rd Opportunity knocks in this trending, family-friendly neighborhood, offering a rare chance to own a Detached home in an area seeing significant redevelopment. Ideal for end users, builders, and investors alike. The possibilities are endless with a generous 20-ft frontage and 118-ft deep lot - renovate to your taste, move in, or build new. Enjoy exceptional walkability to parks, schools, and a wide range of amenities, including diverse dining options and convenient transit. The Eglinton LRT is imminent and Caledonia GO Station on the Barrie Line is directly integrated with the LRT offering further conveniences. Perfectly situated with easy access to the Stockyards, St Clair West, Caledonia Design District and Highways via Black Creek Drive. Experience the vibrancy of the neighborhood with a short stroll to one of the city's best pizzerias- North of Brooklyn Pizza, renowned Portuguese churrasqueiras, cafes, food shops, and everyday amenities. A prime location offering outstanding upside. New Steel Roof (2024). (id:27476)

Property Highlights

MLS® Number
W13719000
Type
Single Family
Community Name
Keelesdale-Eglinton West
Ownership Type
Freehold
Land Size
20 x 118.7 FT
Parking Space Total
2

Building

Building Type
House
Storeys
1.00
Square Footage
700 - 1100 sqft
Bathrooms Total
2
Bedrooms Above Ground
2
Bedrooms Total
3
Exterior Finish
Aluminum siding
Fireplace Present
No
Basement Type
N/A (Finished)
Basement Features
Building Heating Type
Forced air
Heating Fuel
Natural gas
Building Cooling Type
Central air conditioning

Utilities

Water
Municipal water
Utility Sewer
Sanitary sewer

Room Layout

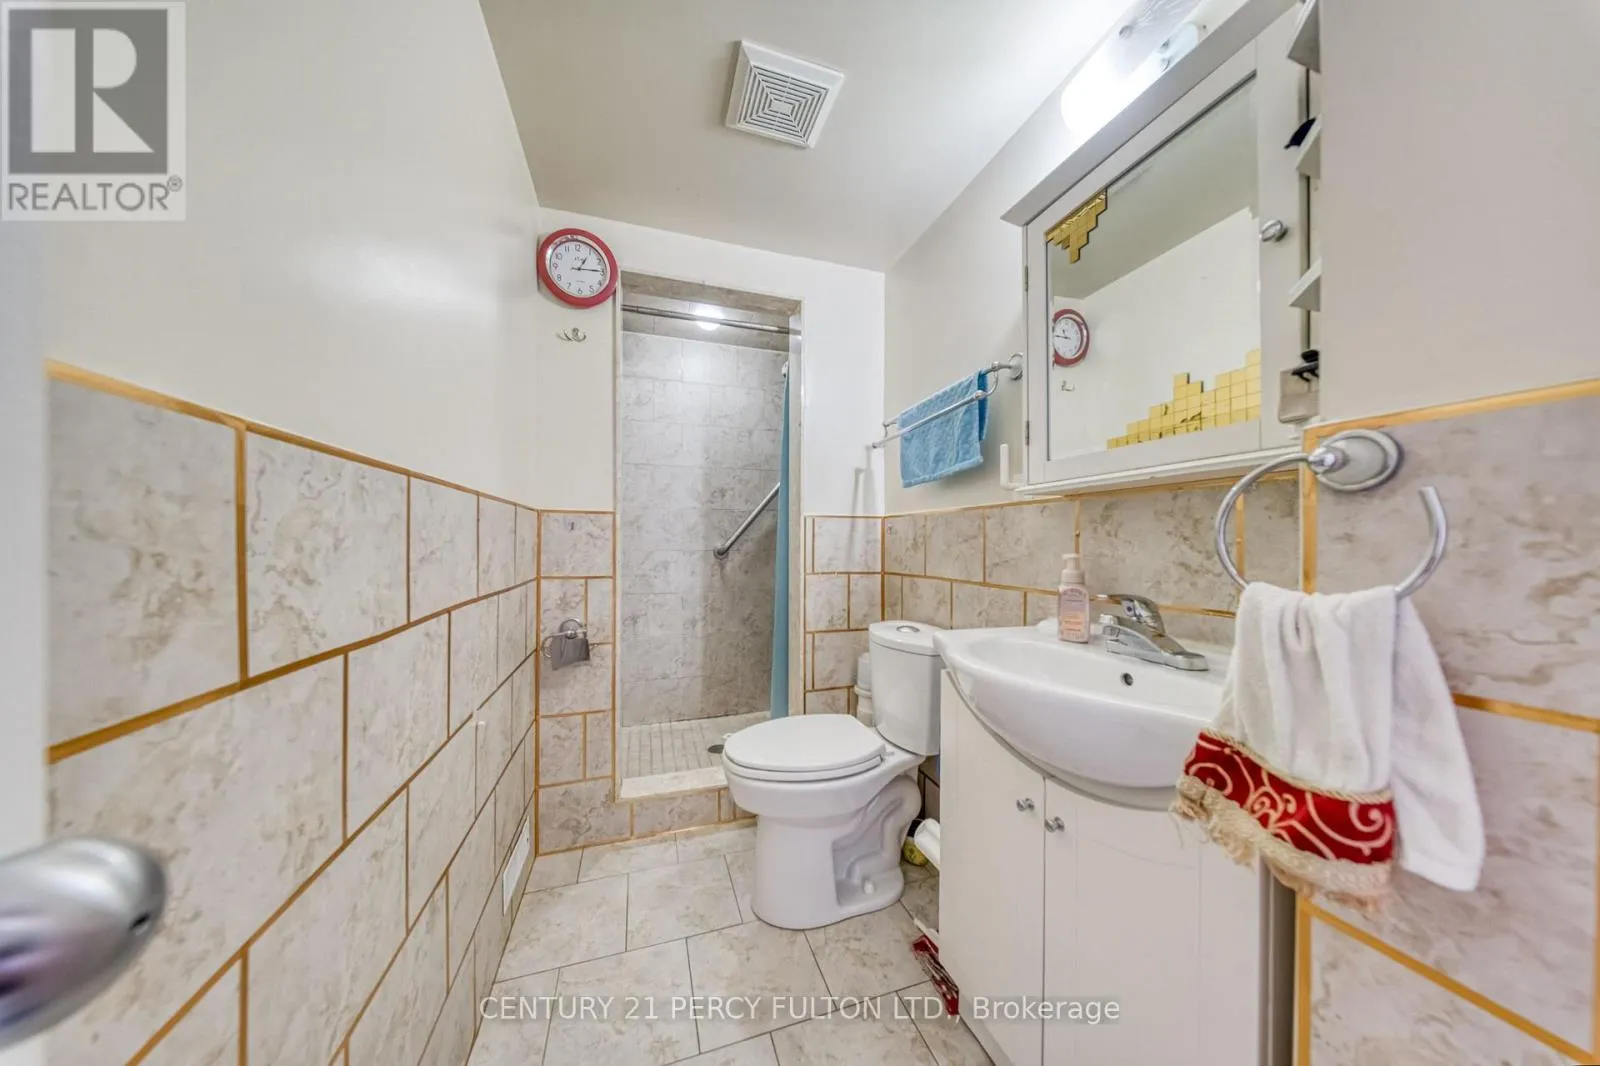
Bathroom
Basement
60 m x 96 m
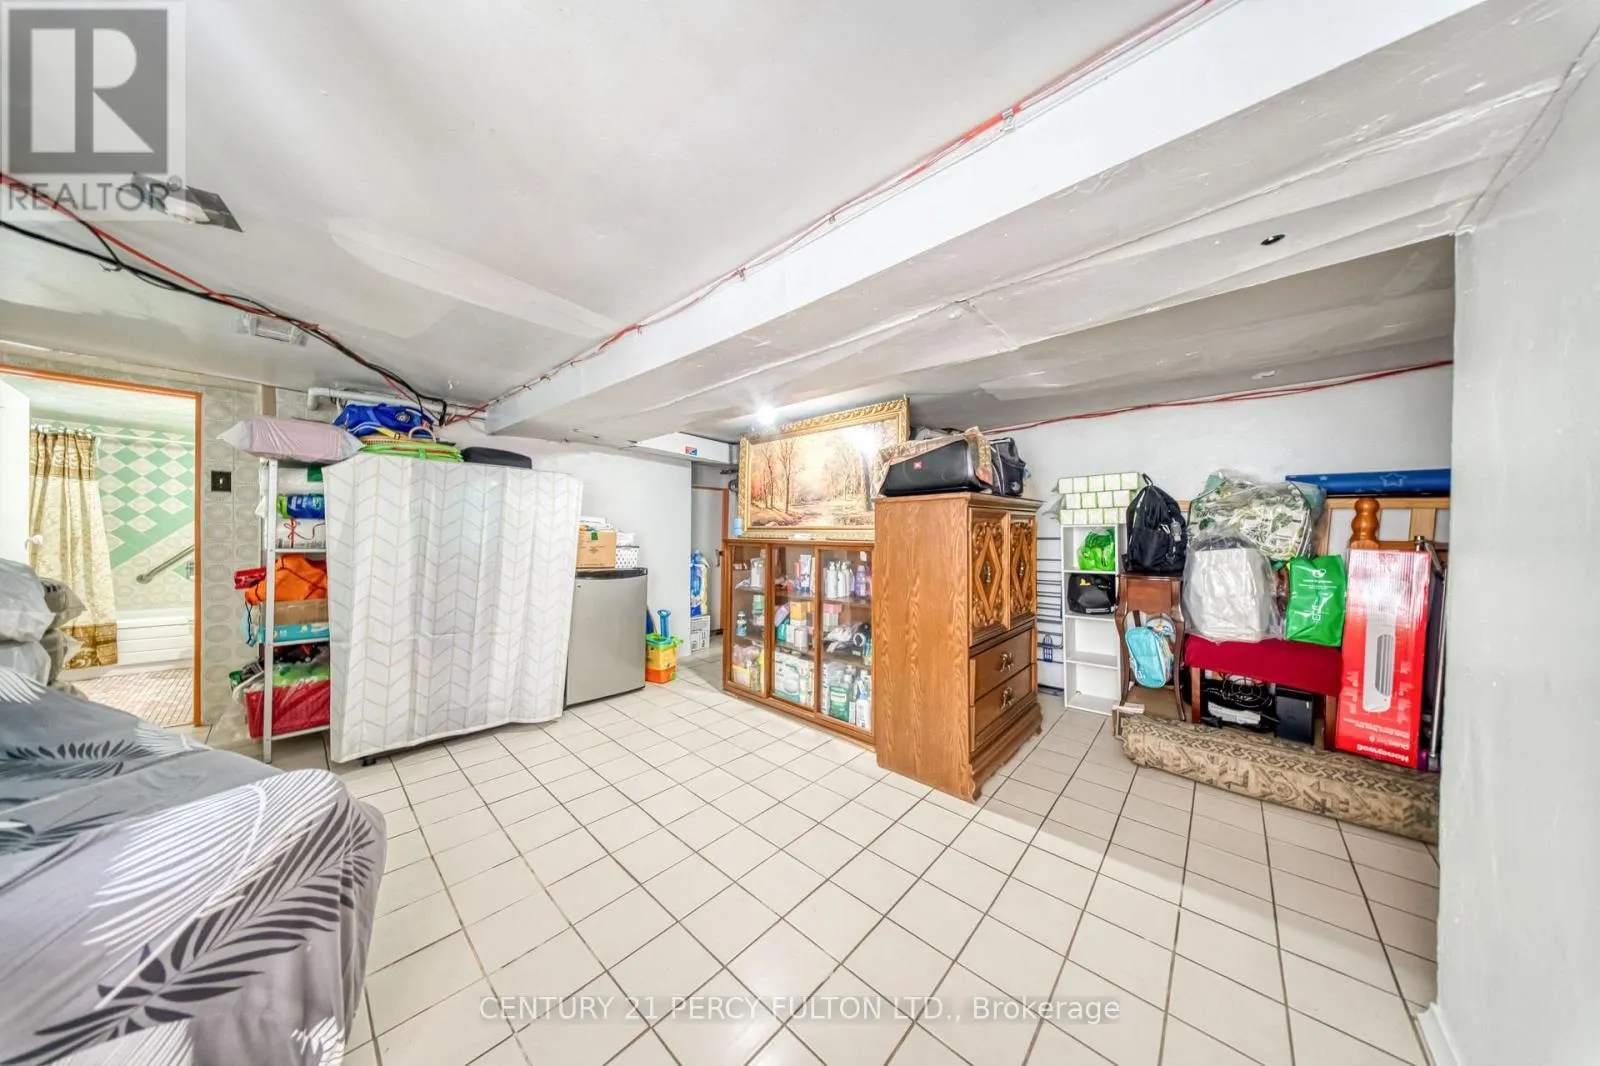
Recreational, Games room
Basement
190 m x 148 m
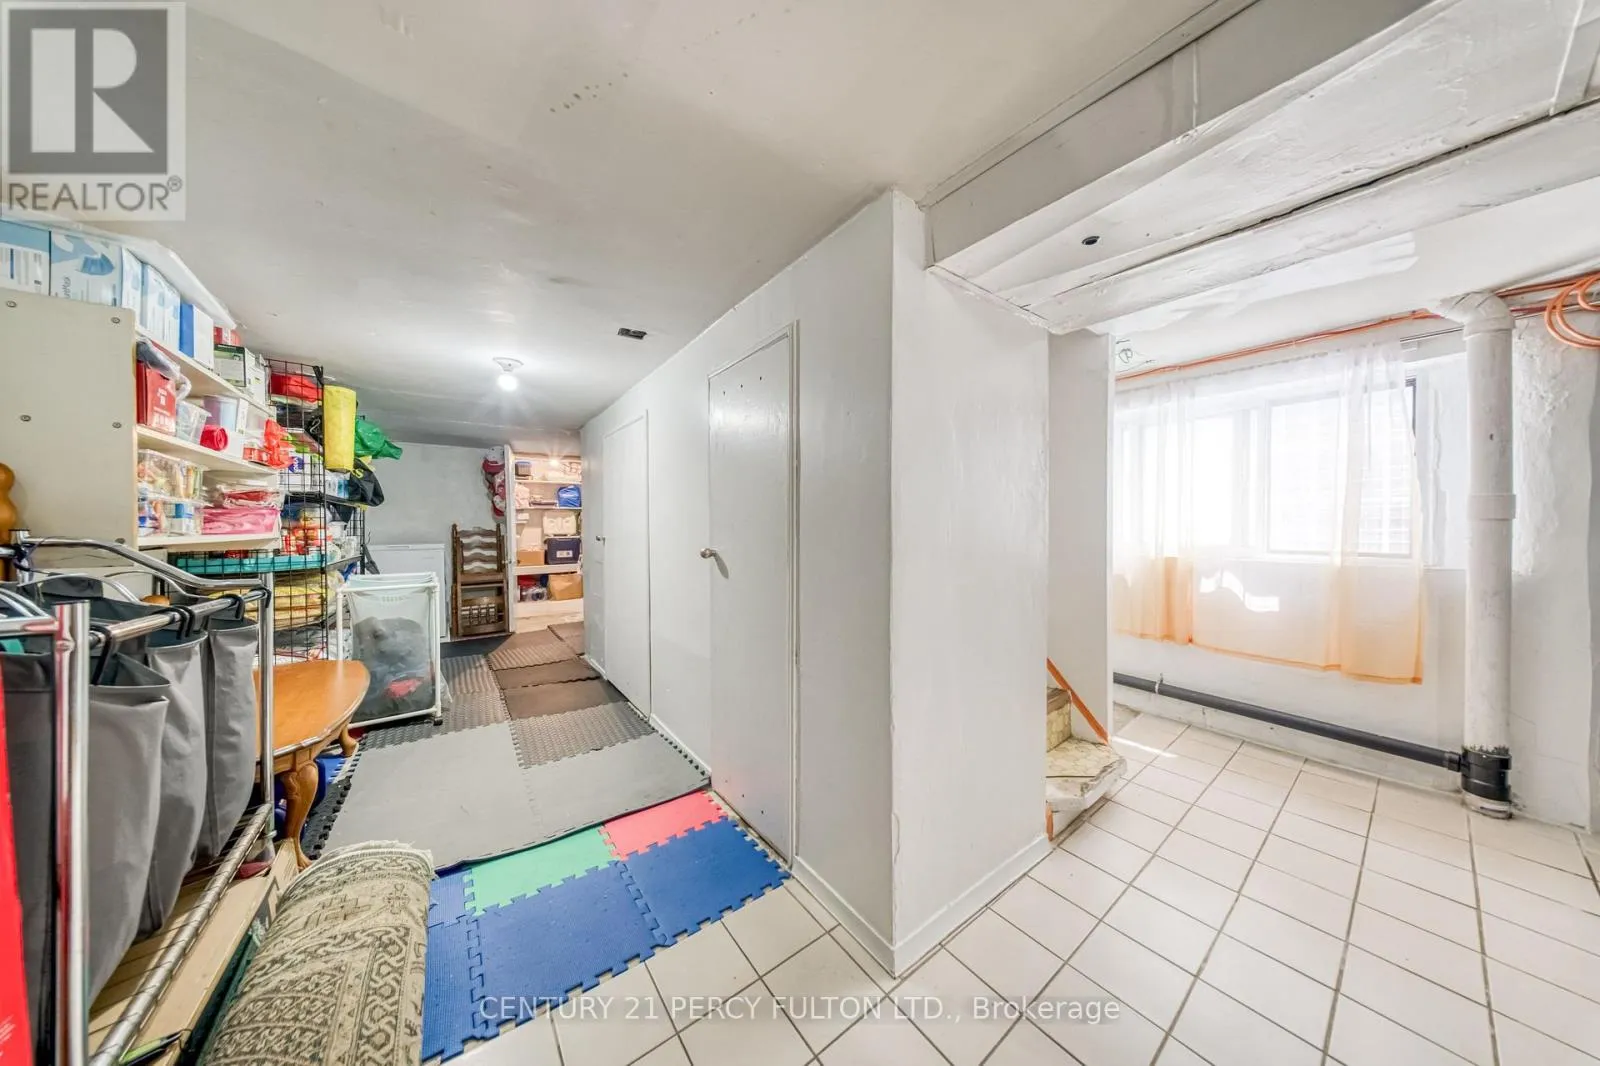
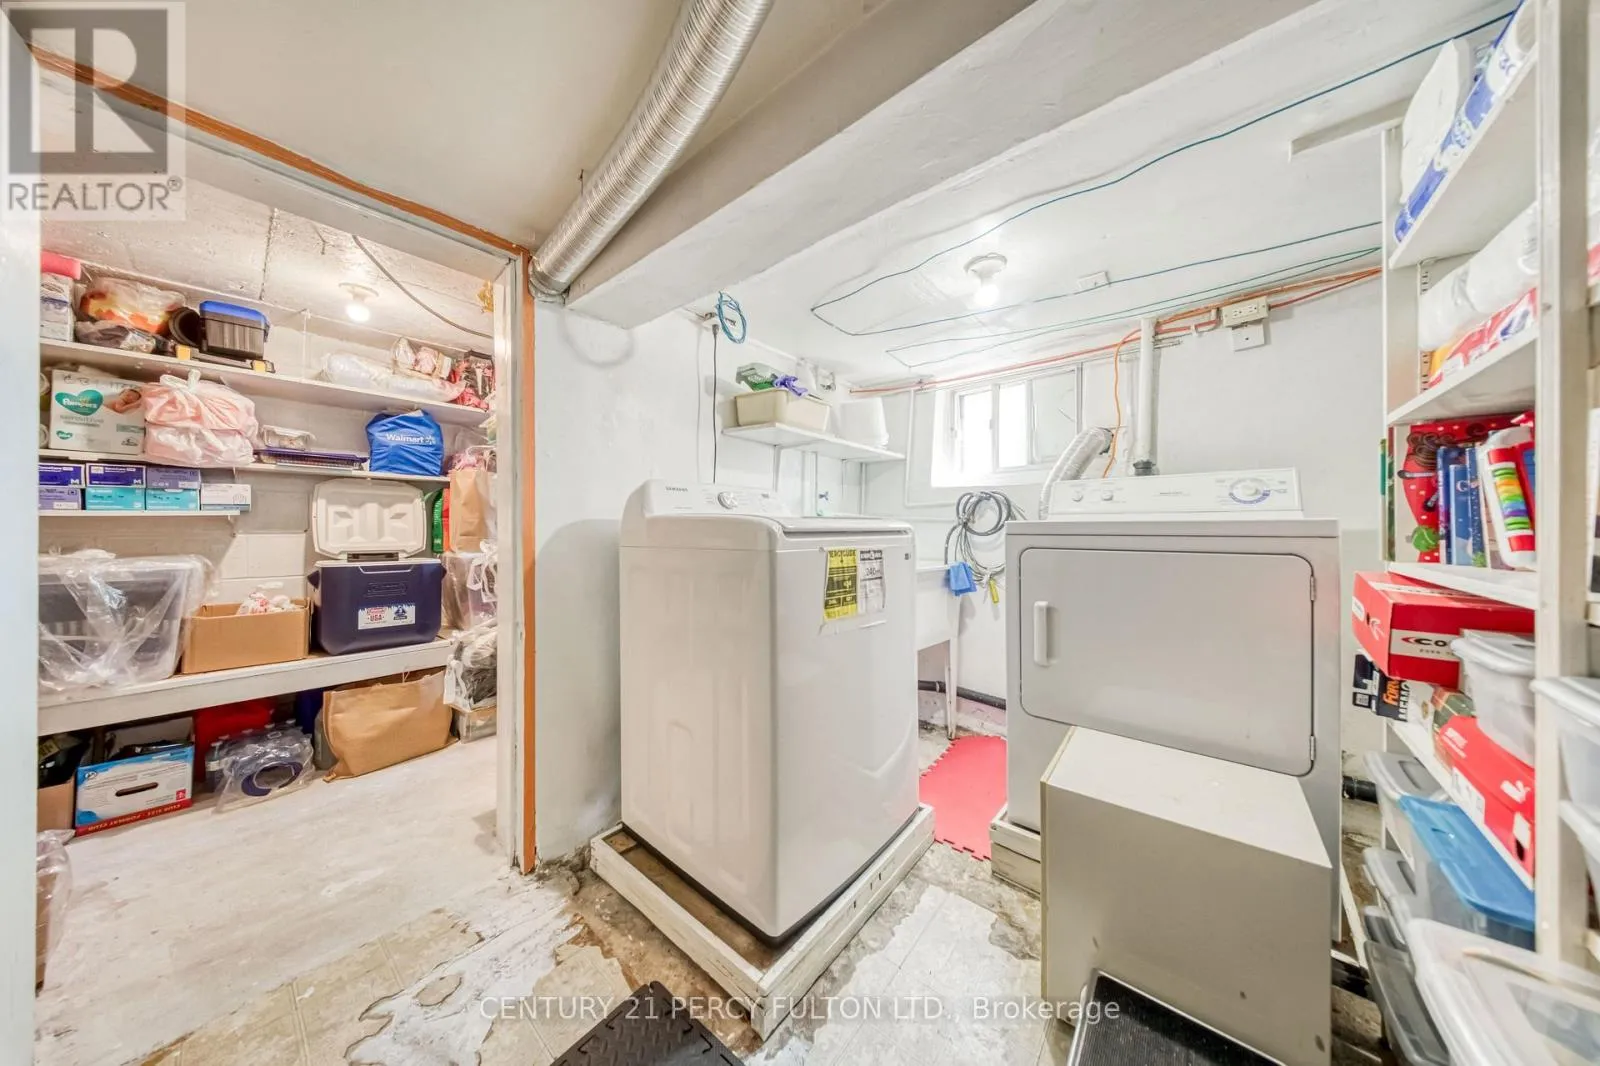
Laundry room
Basement
155 m x 72 m
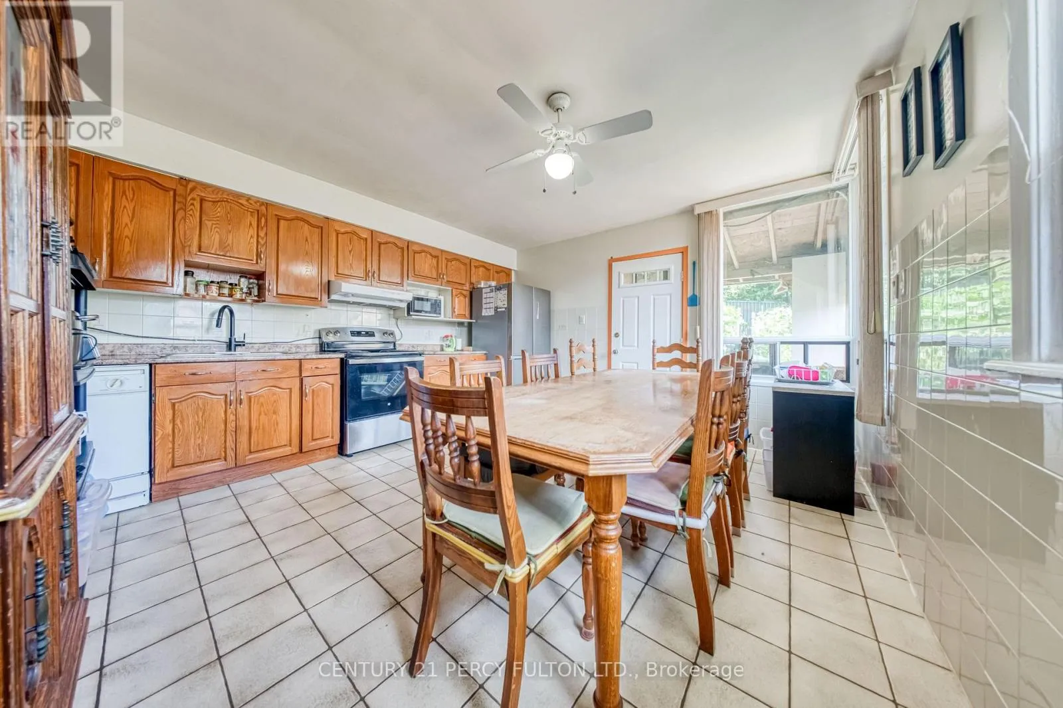
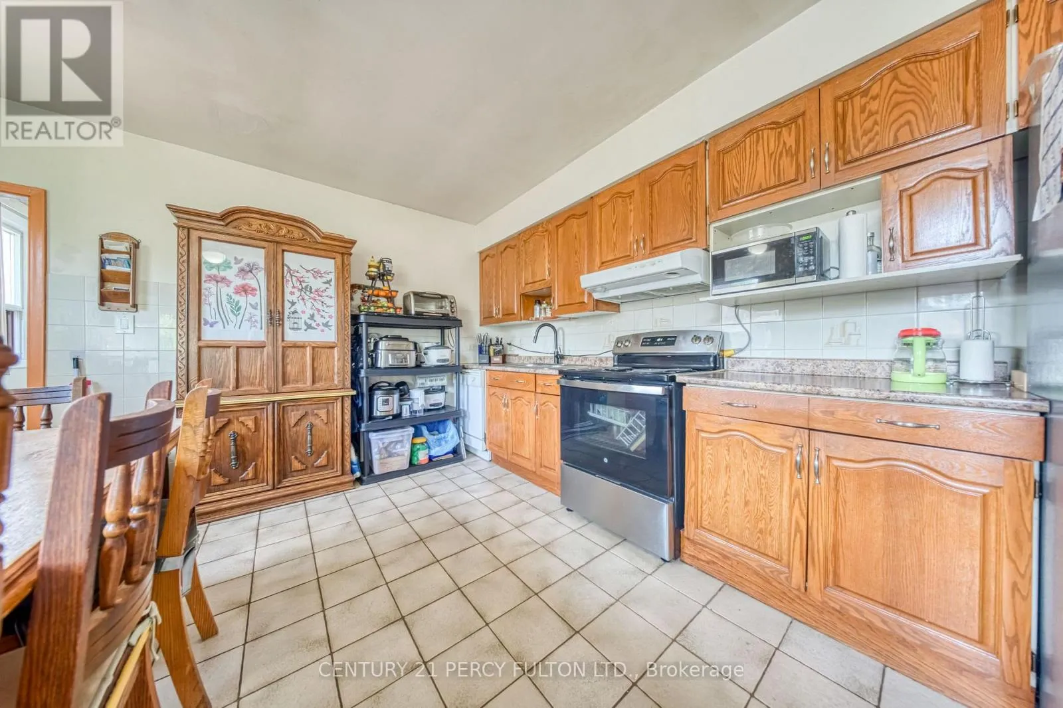
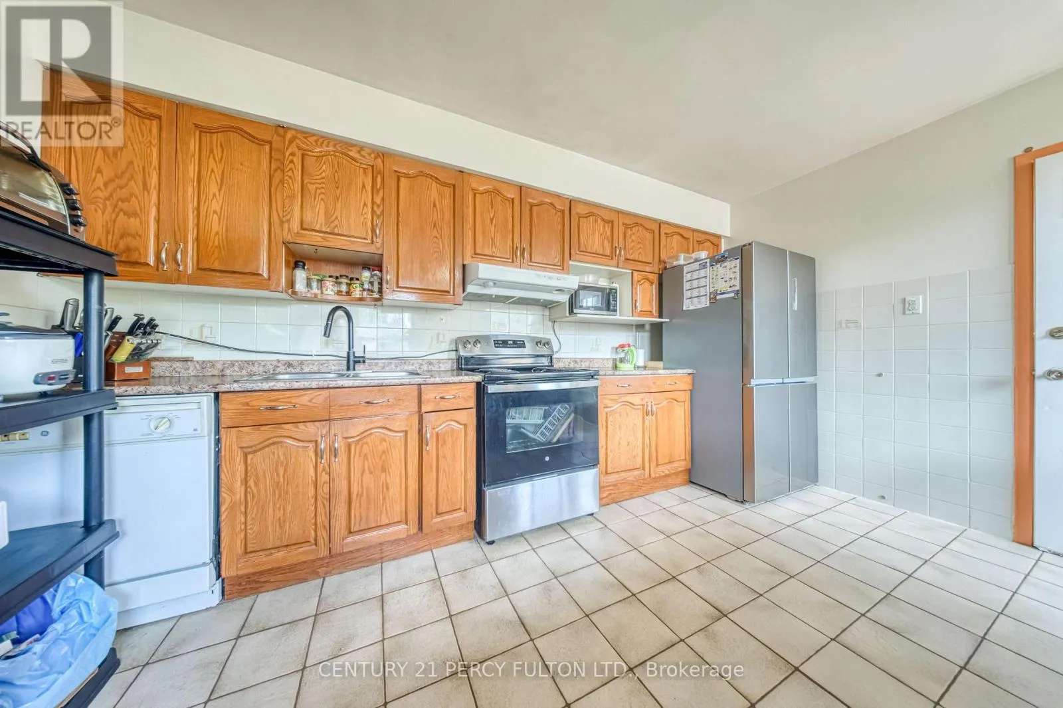
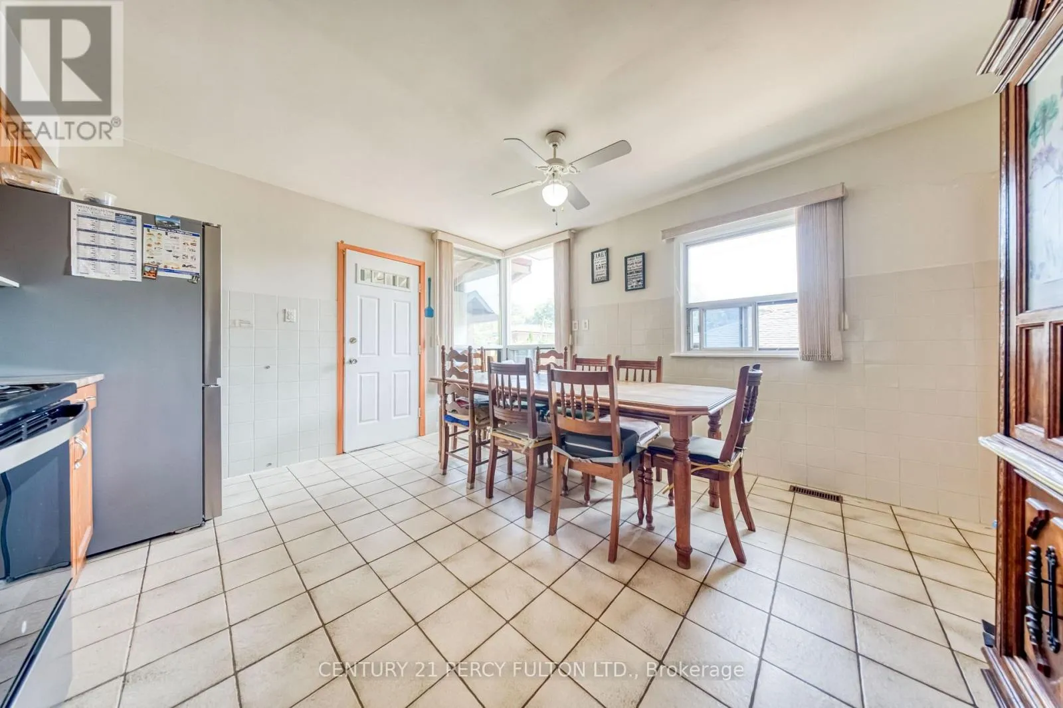
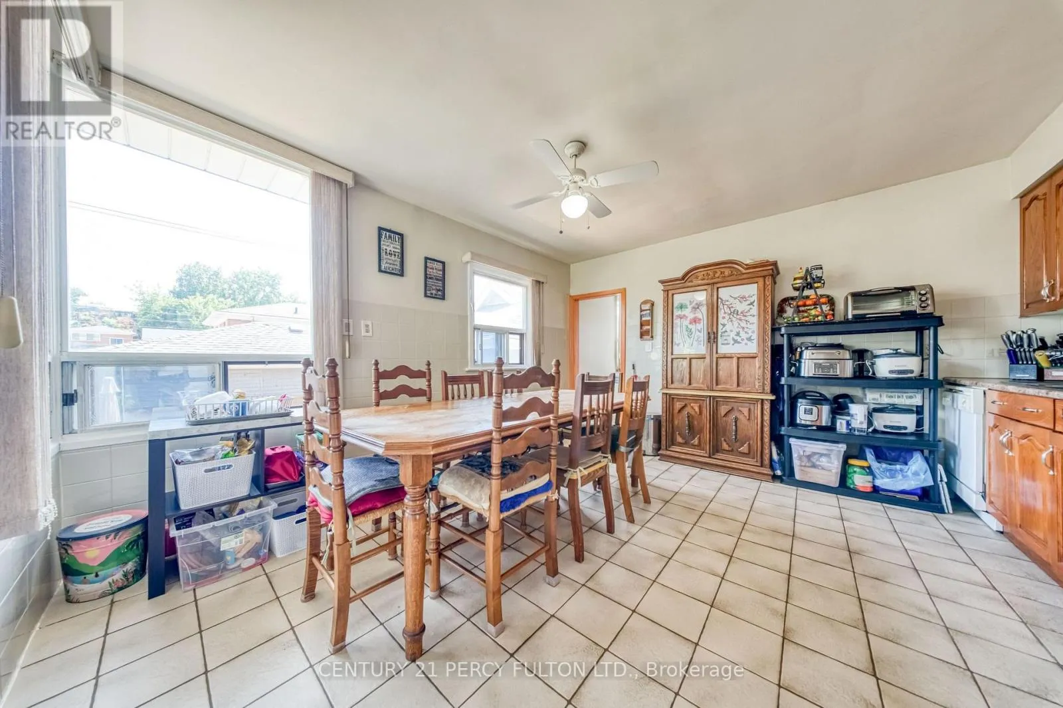
Kitchen
Main level
165 m x 172 m
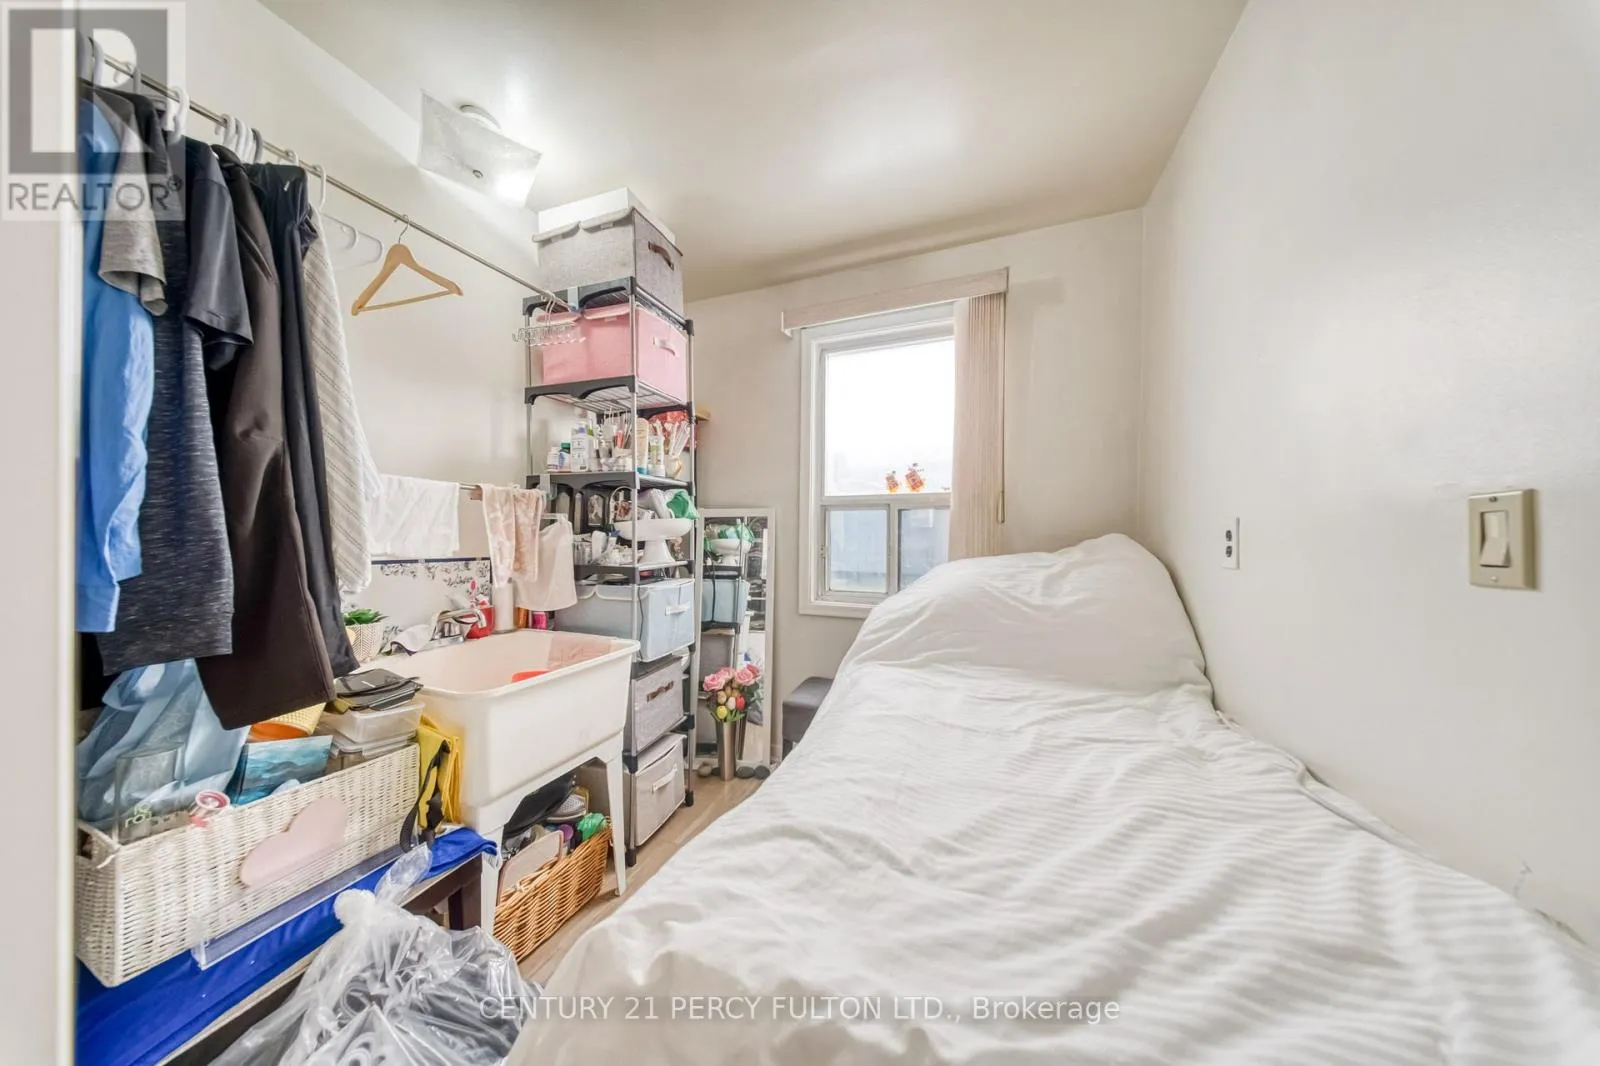
Den
Main level
99 m x 90 m
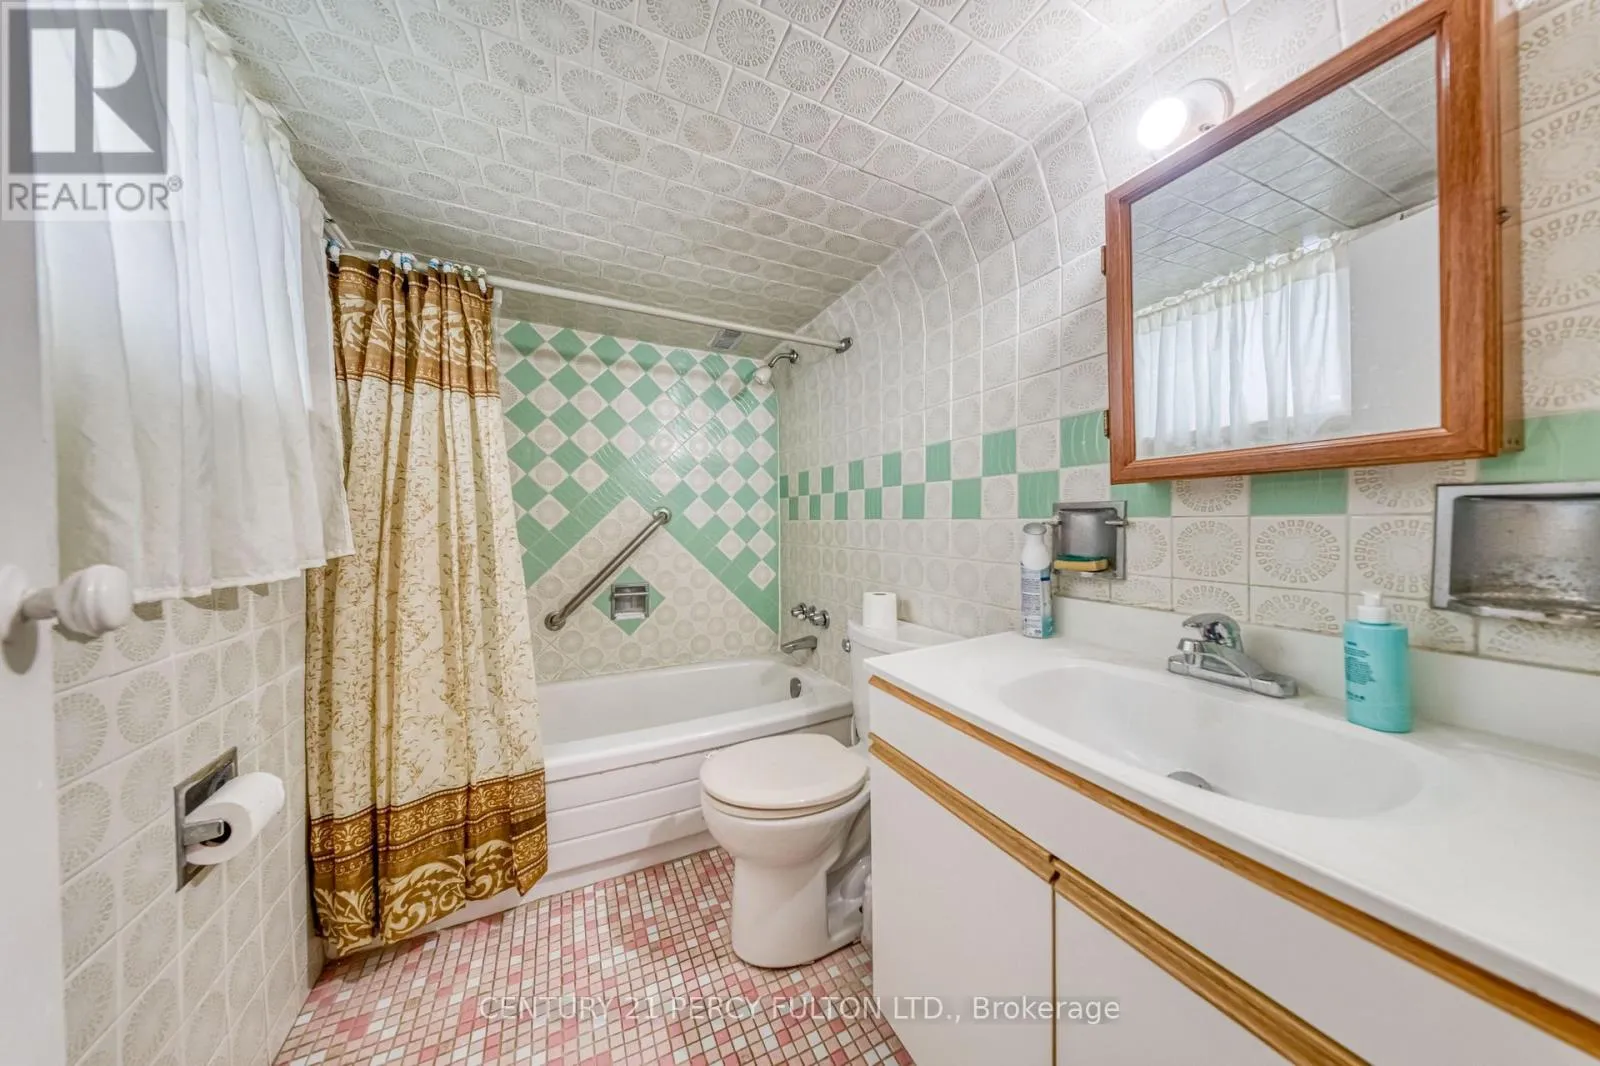
Bathroom
Main level
120 m x 50 m
Living room
Main level
134 m x 198 m
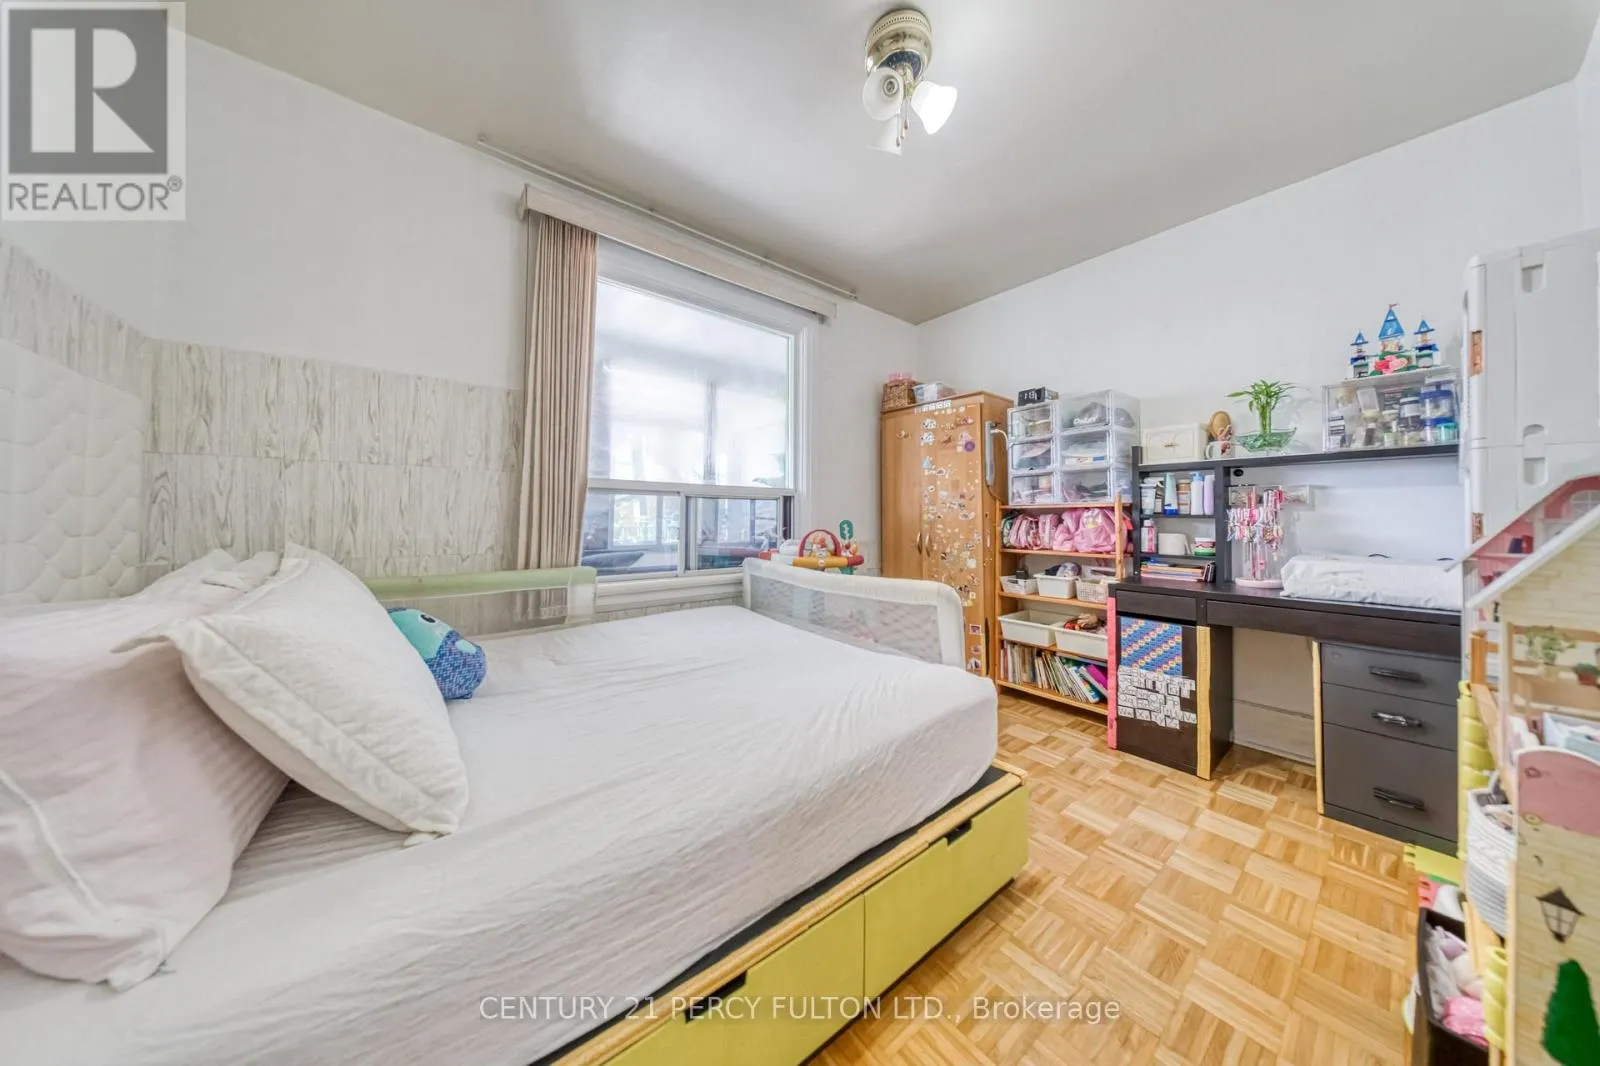
Bedroom 2
Main level
145 m x 96 m
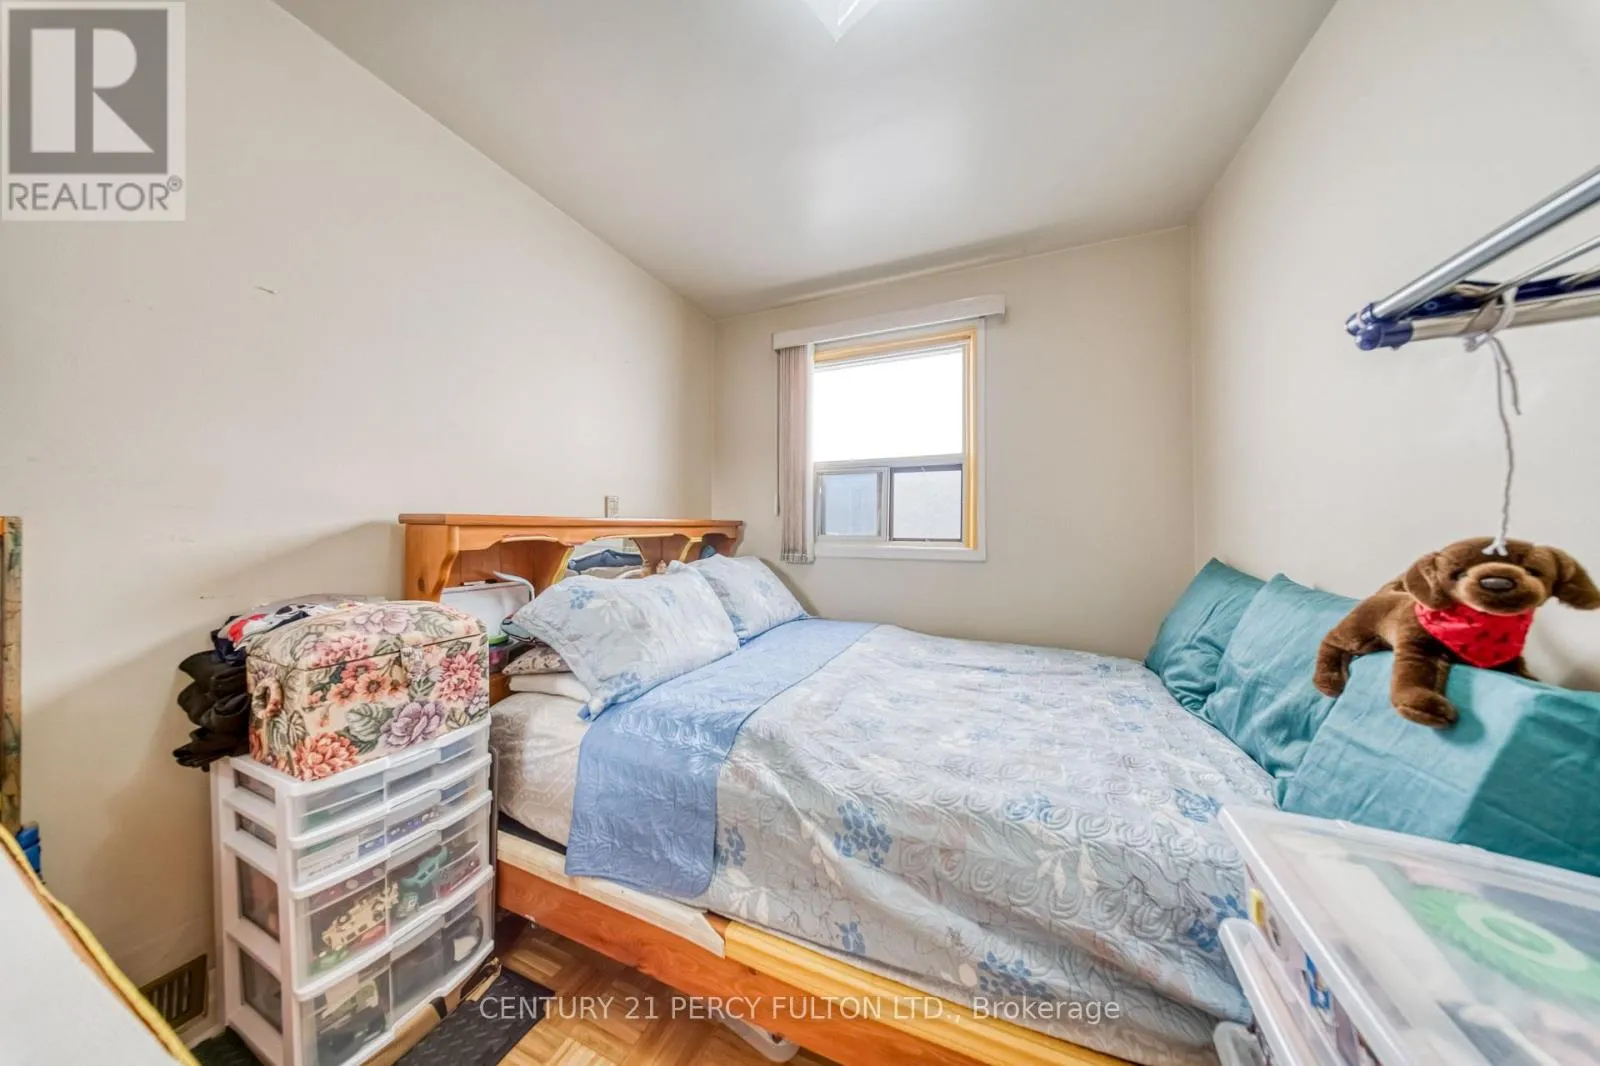
Bedroom
Main level
108 m x 144 m

Location

Learn more about this property
Listing provided by:
CENTURY 21 PERCY FULTON LTD.
MLS® number:
W13719000
Agent:
Omer Abbas
*Indicates required field
Name is required
Email is required
Please enter a valid phone number (e.g., 416-111-1111).