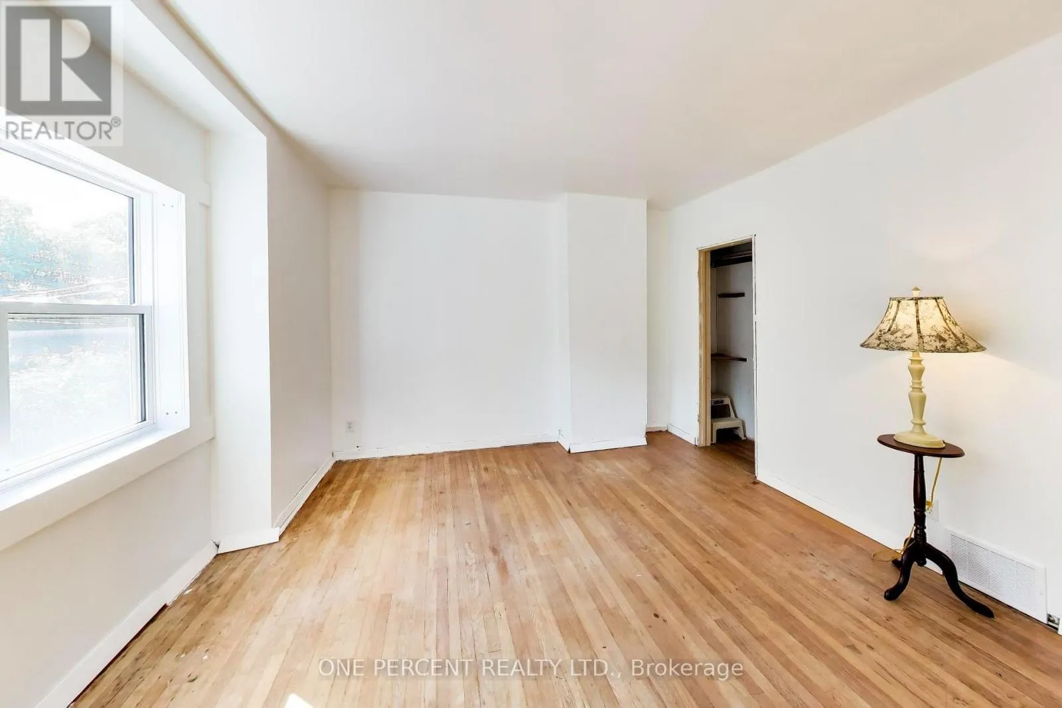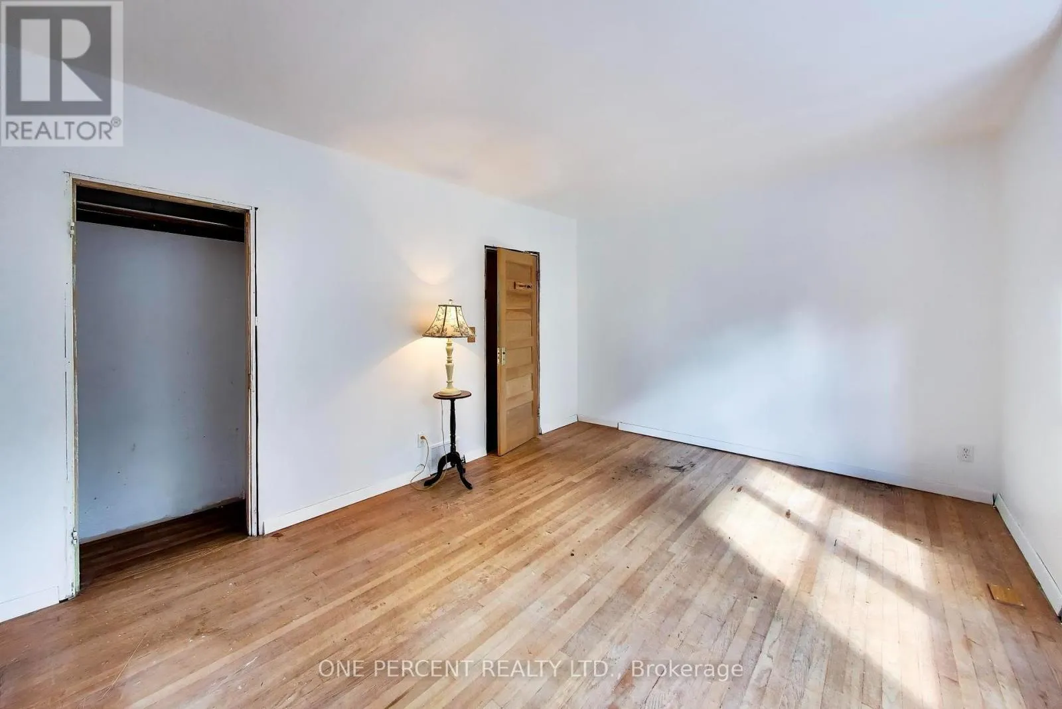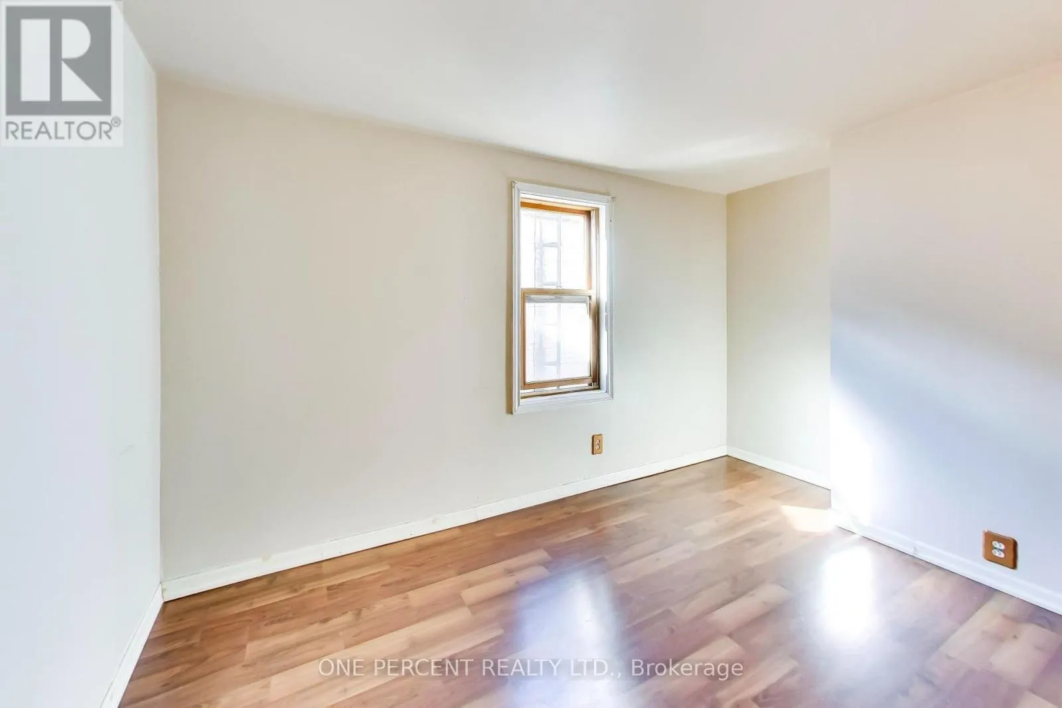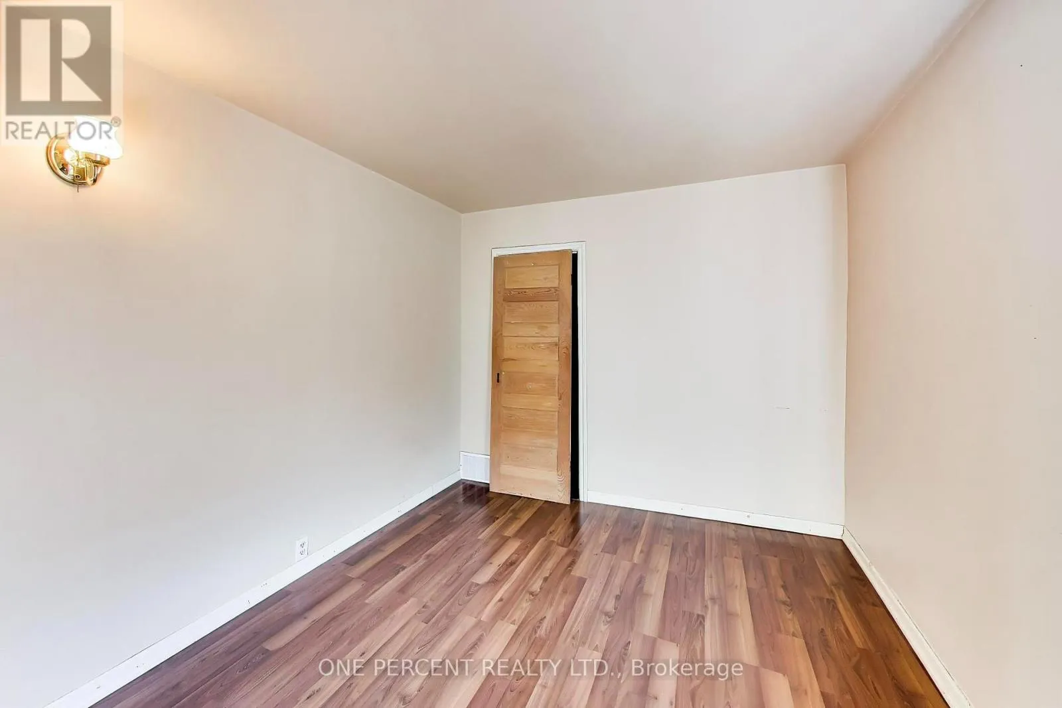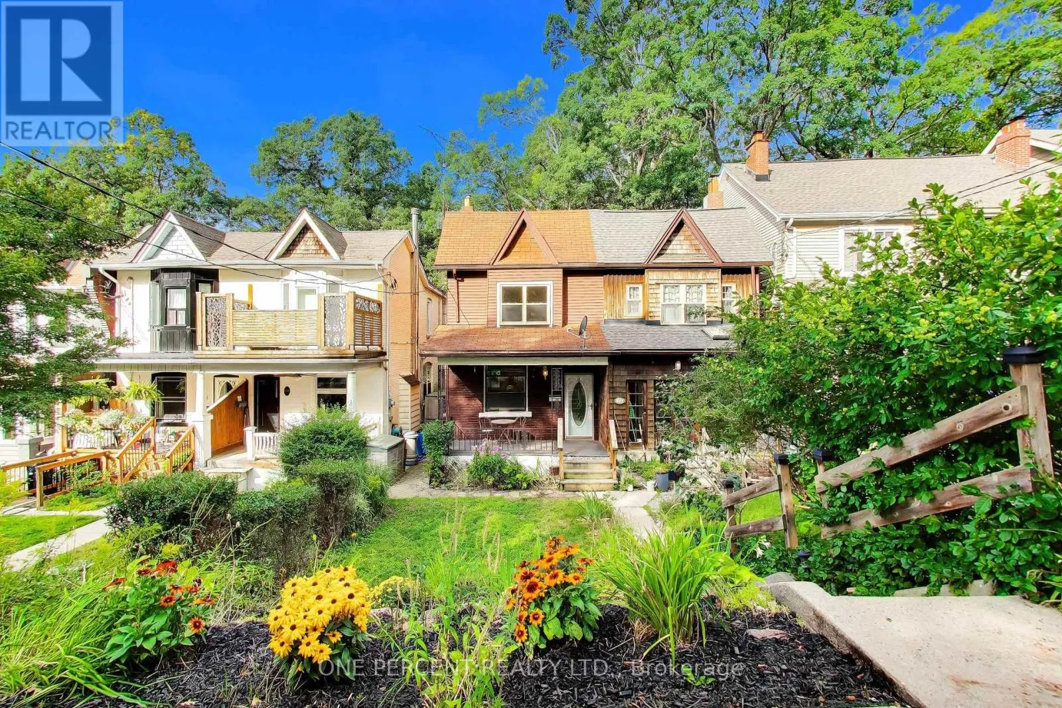
150 Beech Avenue, Toronto, Ontario M4E 3H6

Listed for:
$925,000
3 beds
1 baths
Listed 11 days ago
House for rent: 150 Beech Avenue, Toronto, Ontario M4E 3H6

View all 44 photos

About

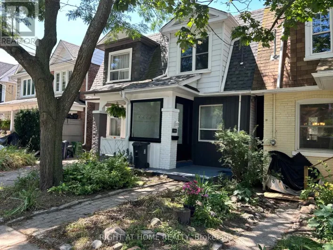
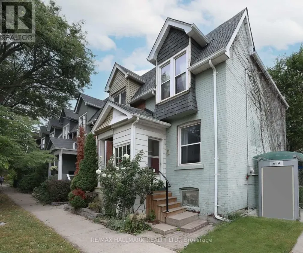
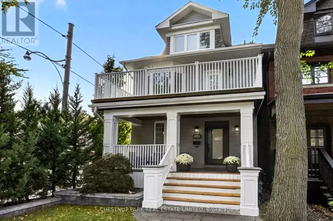
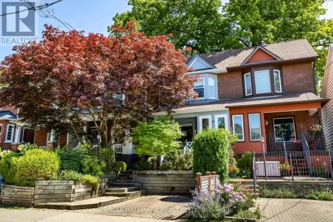
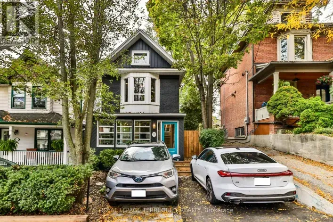
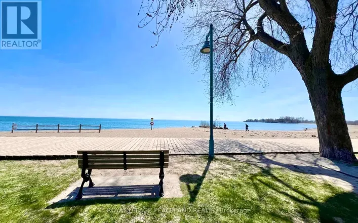
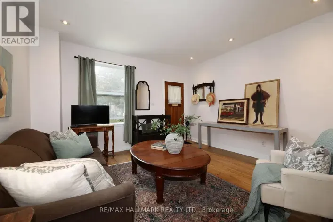
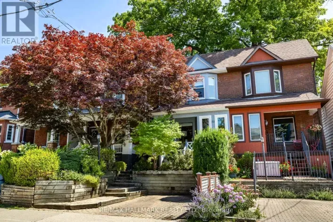
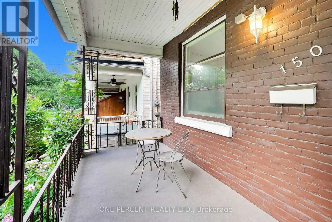
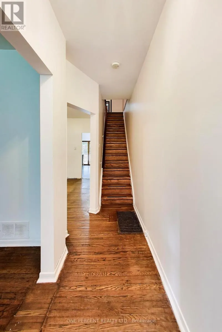
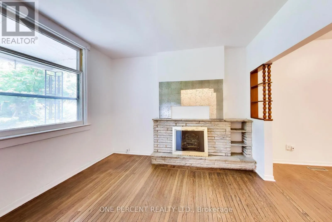
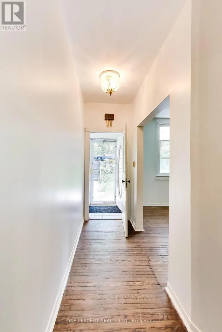
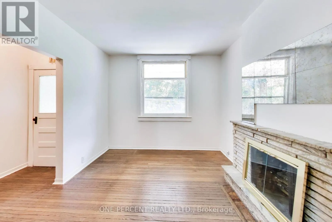
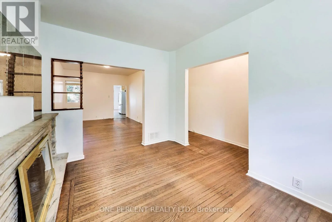
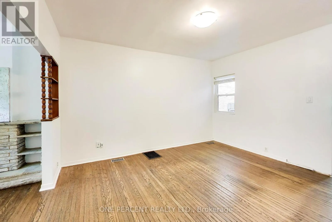
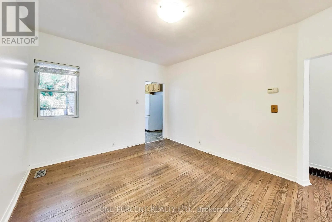
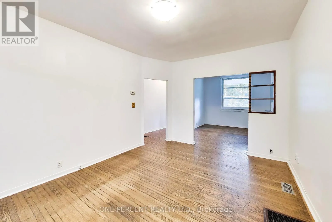
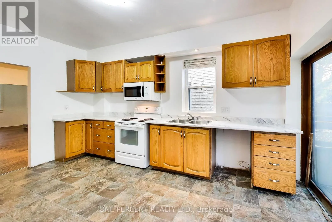
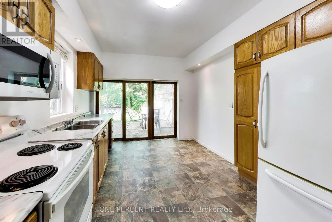
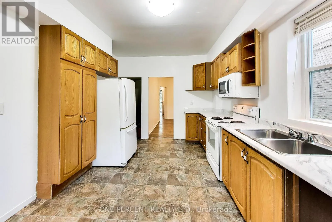
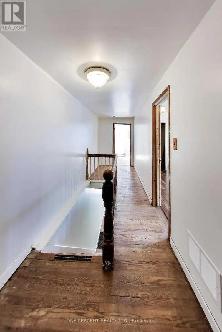
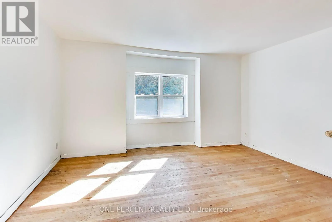
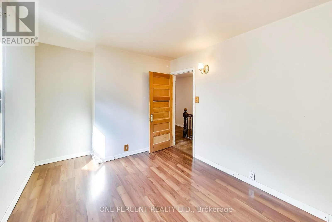
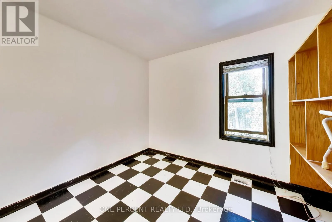
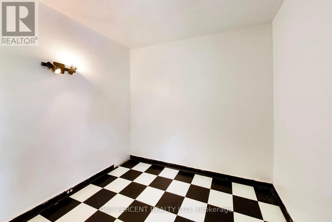
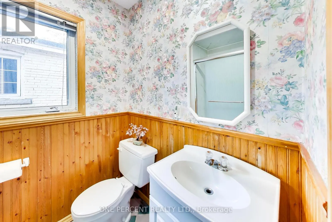
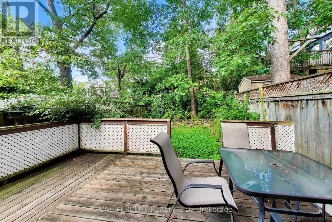
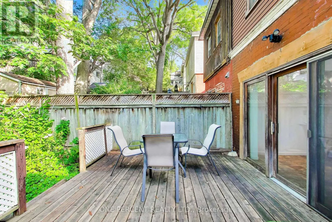
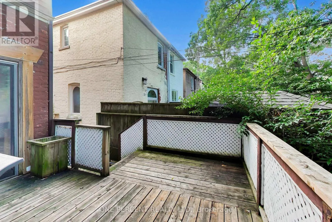
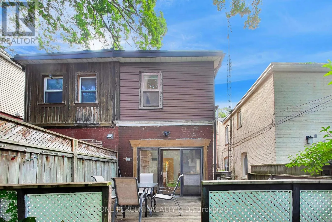
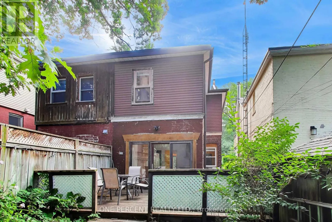
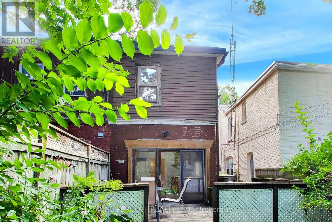
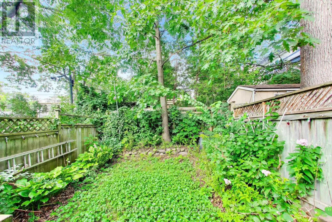
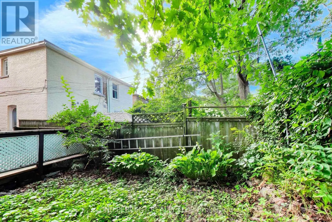
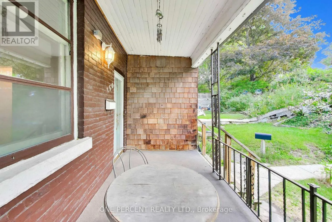
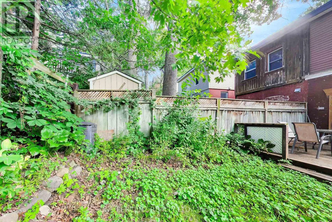
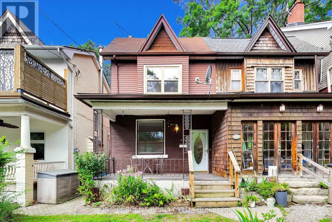
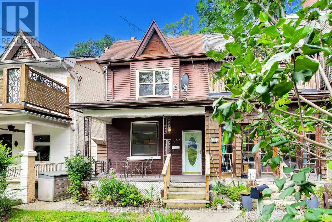
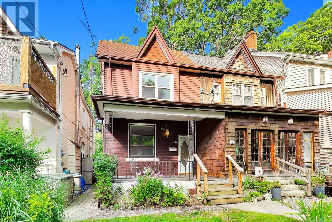
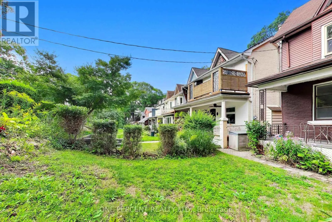
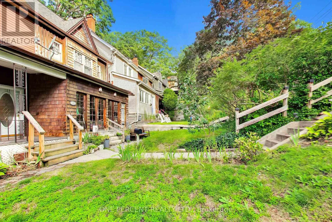
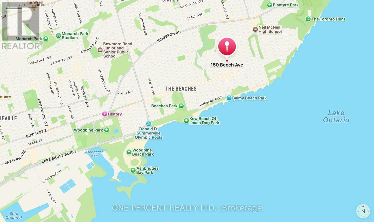
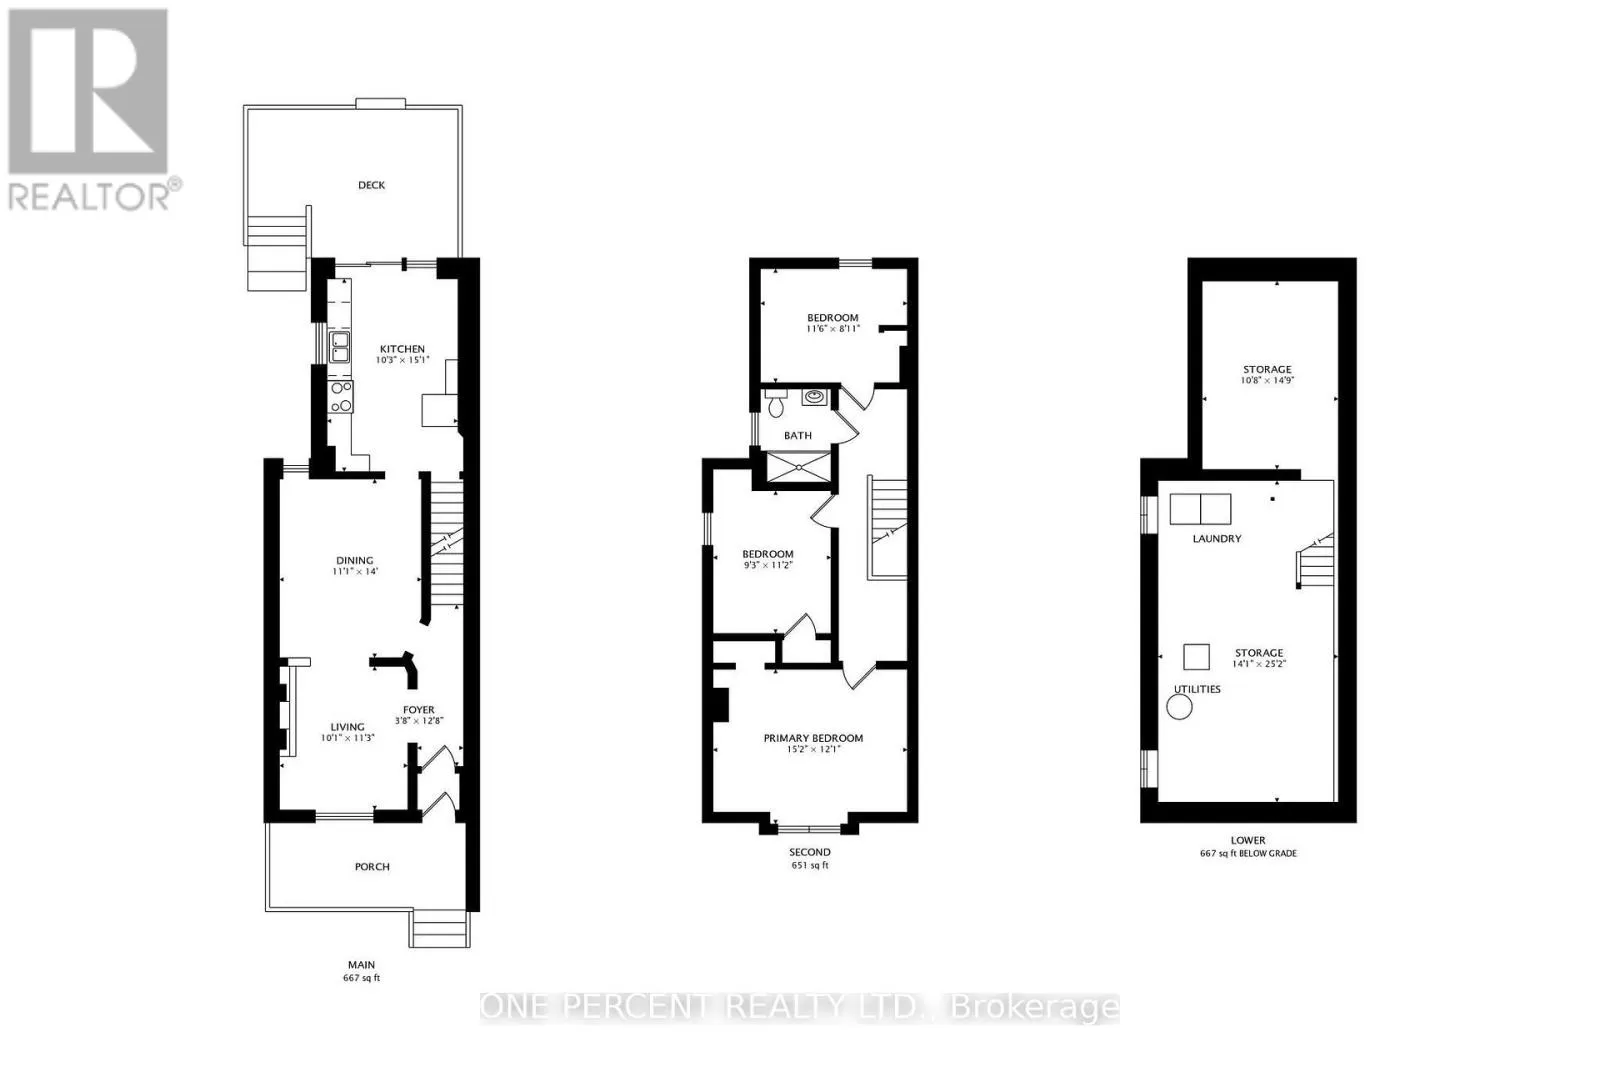
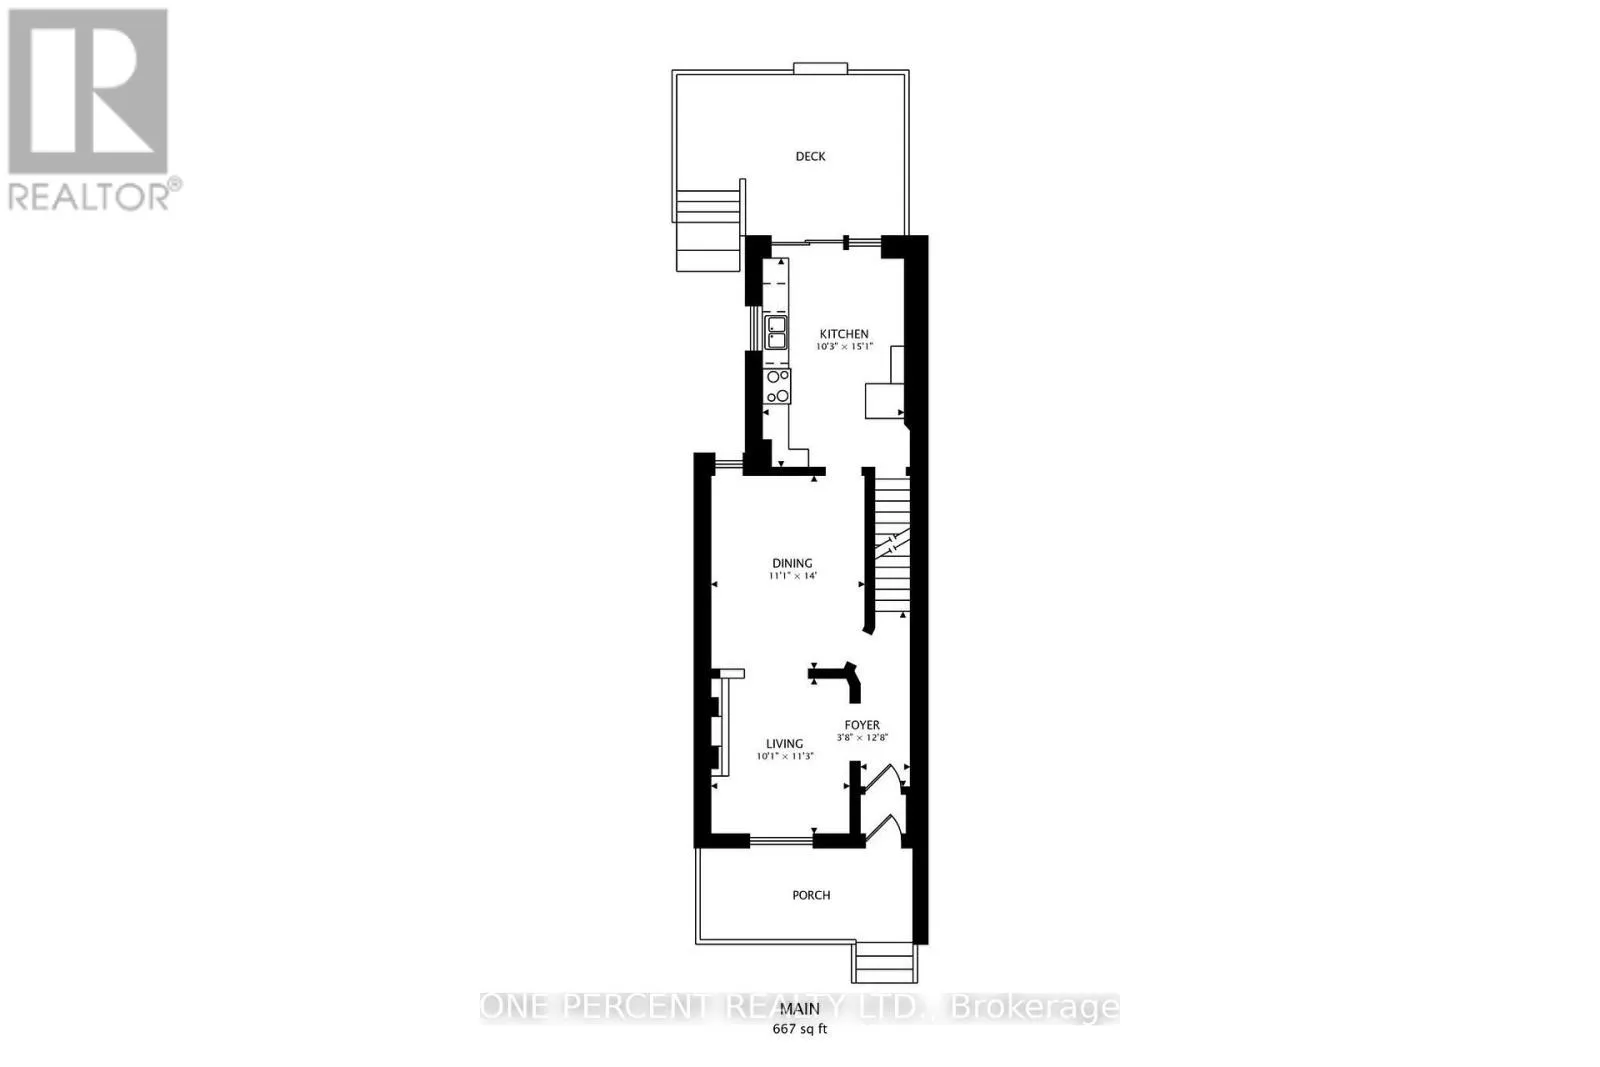
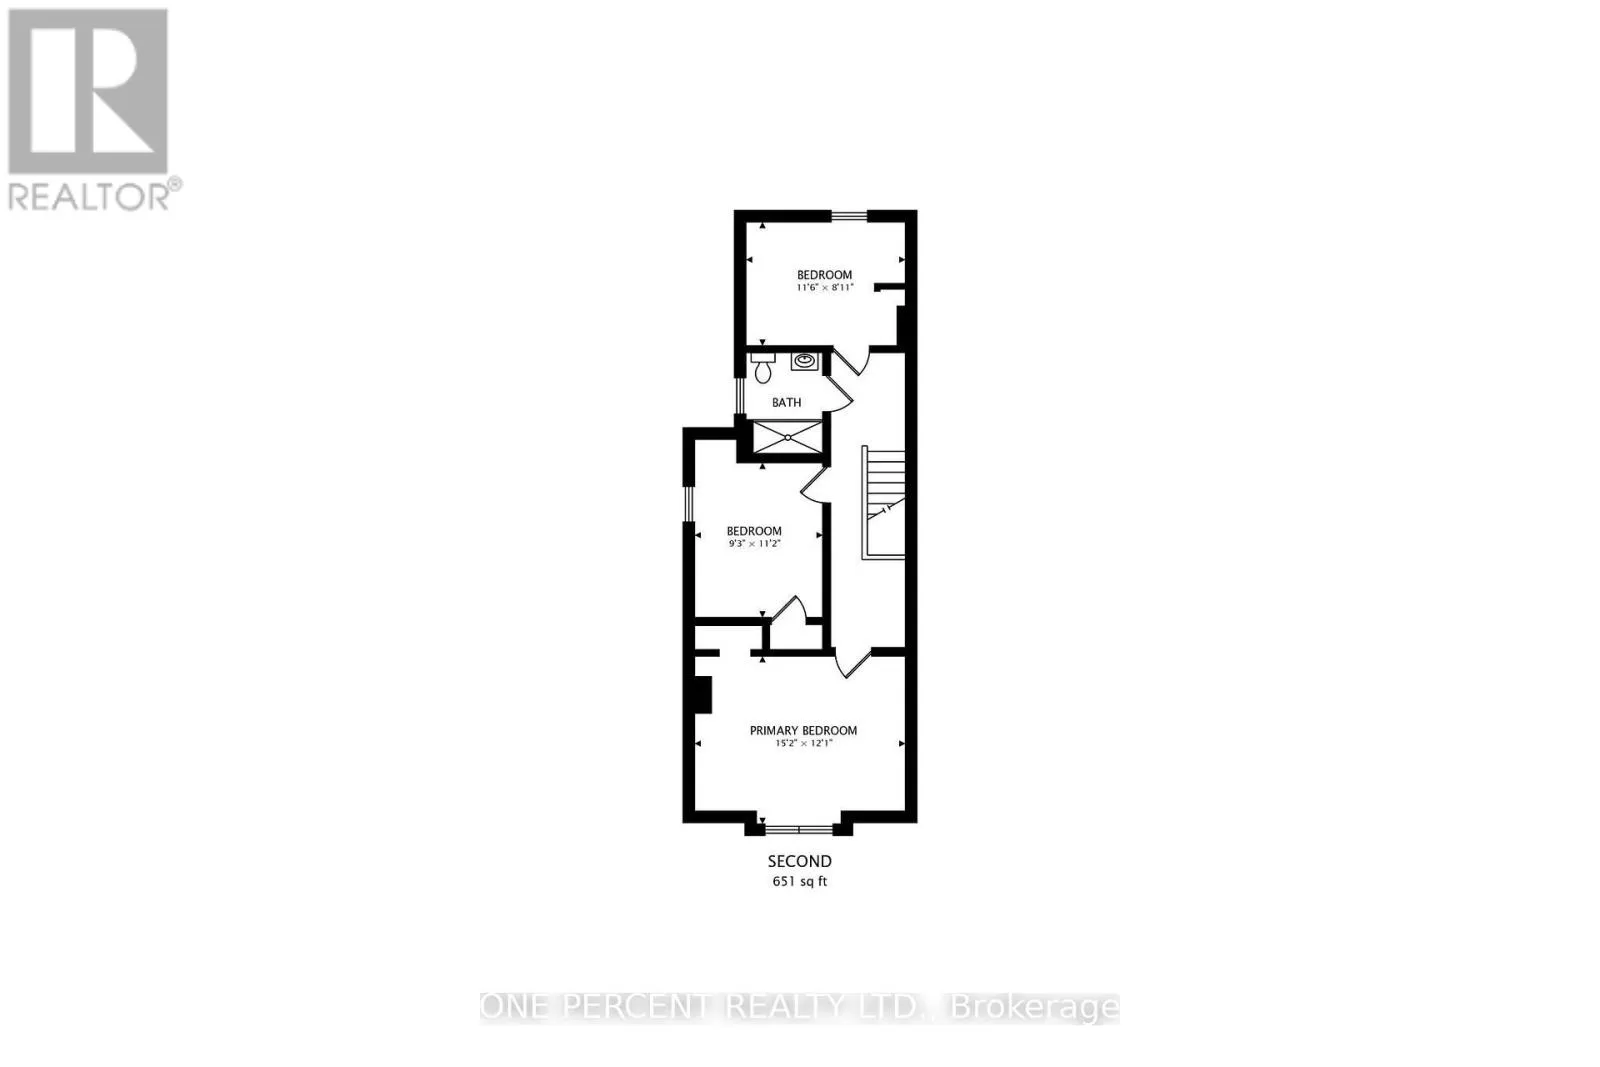
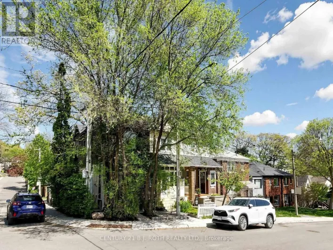
Cross Streets: Beech Ave + Queen St E. ** Directions: https://maps.app.goo.gl/S8WE48pTMJkdLC5L6. Welcome to this charming 3-bedroom semi-detached home, nestled on one of The Beaches' most beloved tree-lined streets and held by the same owner since 1966. Steps to Queen Street East, and the scenic Boardwalk at The Beach. This property offers a vibrant community feel where you feel like you are not actually in the city. The main floor features original oak floors. At the rear, wood-framed sliding floor-to-ceiling patio doors in the kitchen open directly to a wood deck and a private backyard. Upstairs, the main washroom has been thoughtfully enlarged to include a convenient step-in shower. Immerse yourself in the neighbourhood lifestyle with local indie cafés like The Remarkable Bean, shops, a convenient local grocery store, and a historic movie theatre (The Fox) just moments away. Families will appreciate the proximity to top-tier local schools, including Balmy Beach Community School and Neil McNeil High School, as well as the Beaches Recreation Centre. Walk/Transit/Bike Score: 94/71/71. (id:27476)

Property Highlights

MLS® Number
E13721038
Type
Single Family
Community Name
The Beaches
Ownership Type
Freehold
Land Size
17.5 x 100 FT

Building

Building Type
House
Storeys
2.00
Square Footage
1100 - 1500 sqft
Bathrooms Total
1
Bedrooms Above Ground
3
Bedrooms Total
3
Amenities
Fireplace(s)
Exterior Finish
Brick
Fireplace Present
Yes
Basement Type
N/A (Unfinished)
Basement Features
Building Heating Type
Forced air
Heating Fuel
Natural gas
Building Cooling Type
None

Utilities

Water
Municipal water
Utility Sewer
Sanitary sewer

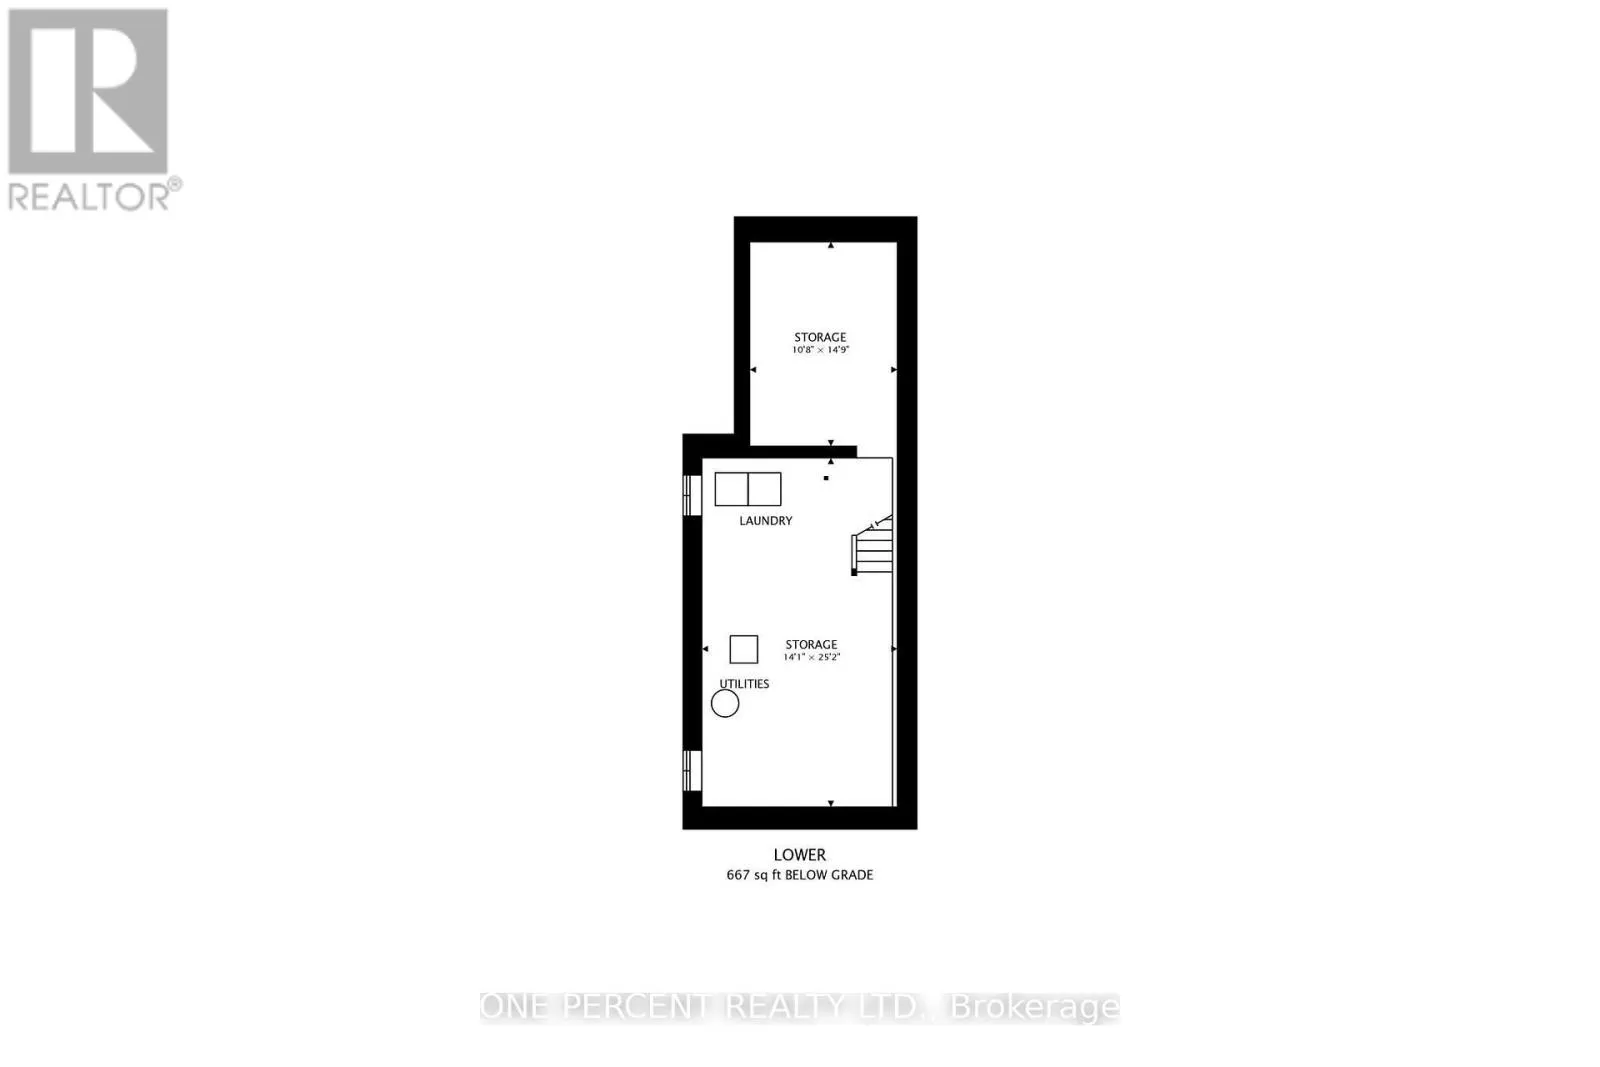
Room Layout

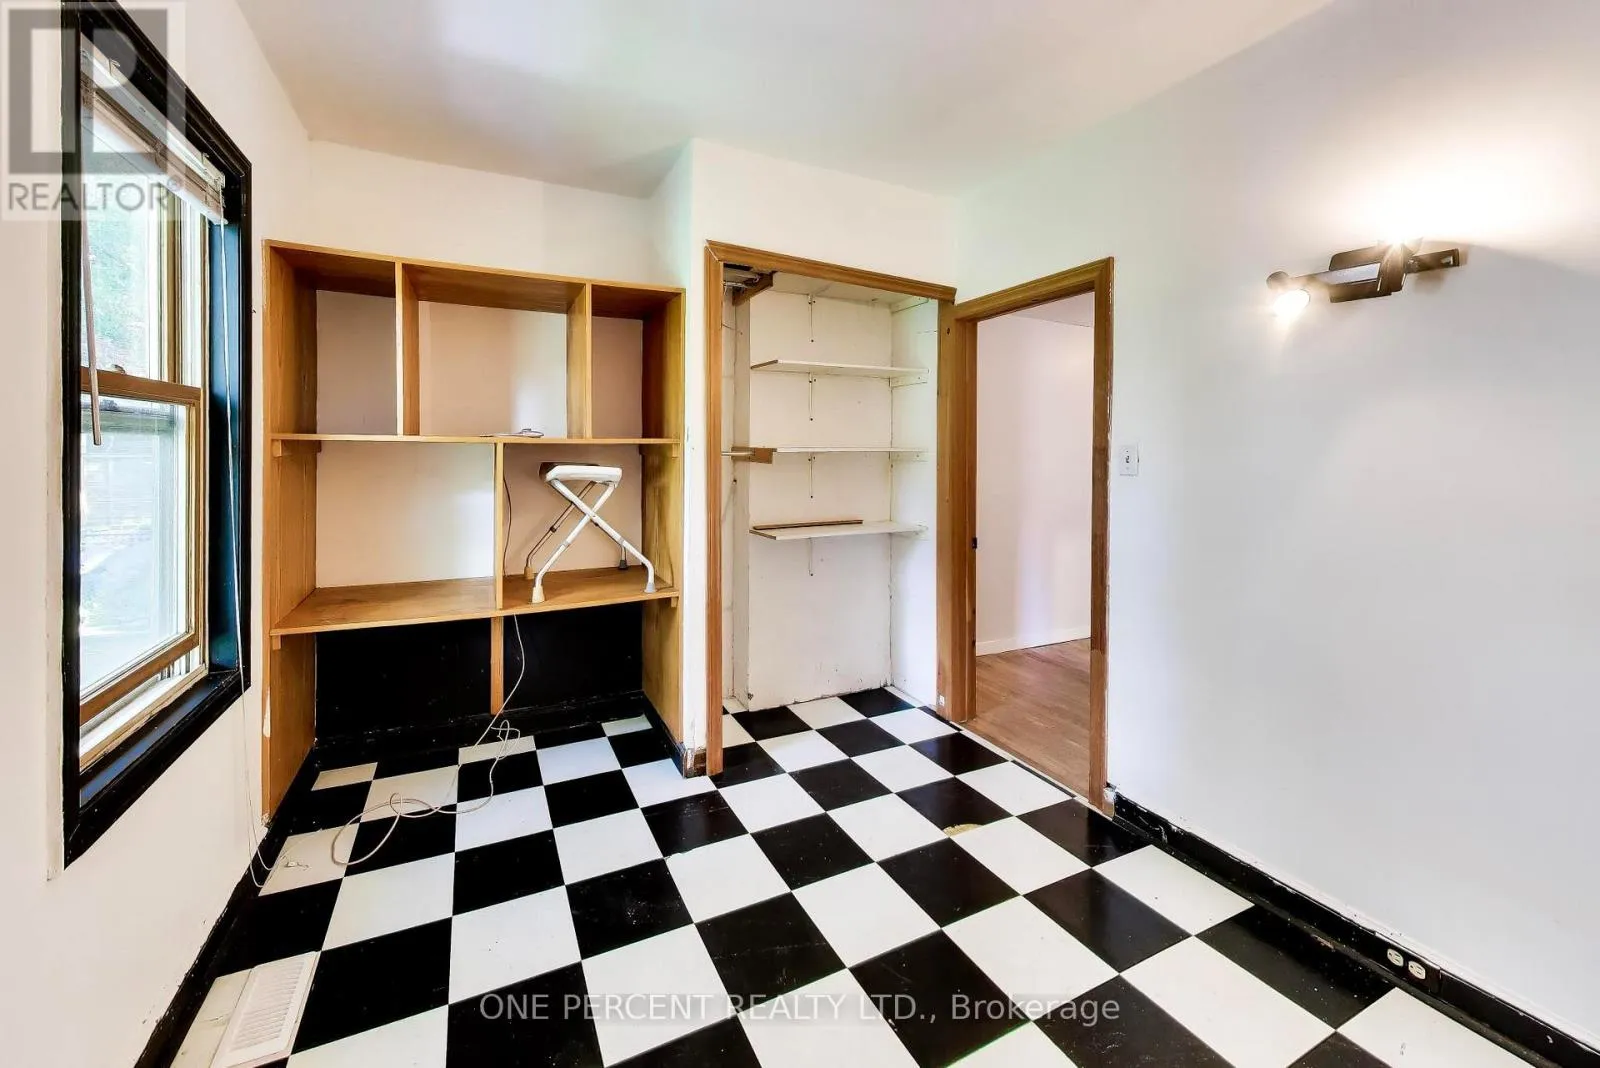
Bedroom
Second level
4.6 m x 3.7 m
Bedroom
Second level
3.4 m x 2.8 m
Bedroom
Second level
3.5 m x 2.7 m
Other
Lower level
4.5 m x 3.2 m
Other
Lower level
7.7 m x 4.3 m
Kitchen
Main level
4.6 m x 3.1 m
Foyer
Main level
3.9 m x 1.1 m
Living room
Main level
3.4 m x 3.1 m
Dining room
Main level
4.3 m x 3.4 m

Location

Learn more about this property
Listing provided by:
ONE PERCENT REALTY LTD.
MLS® number:
E13721038
Agent:
Sandra Mifsud
*Indicates required field
Name is required
Email is required
Please enter a valid phone number (e.g., 416-111-1111).