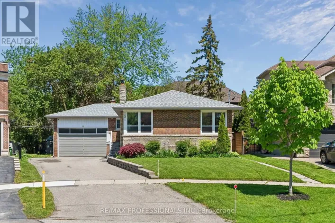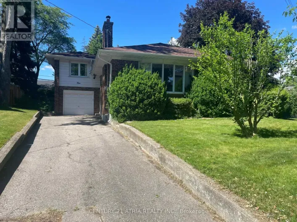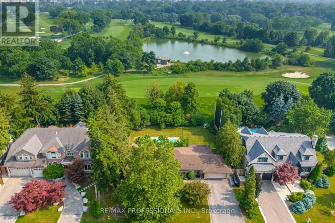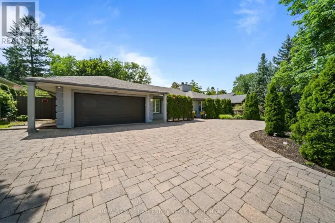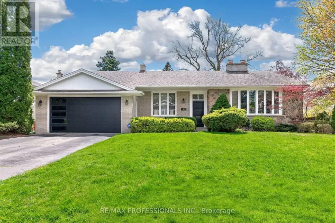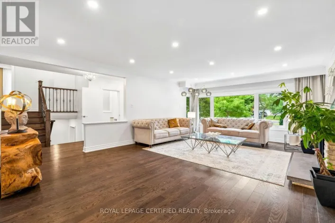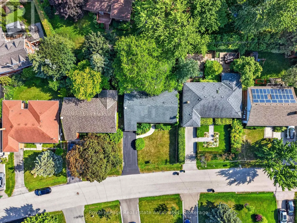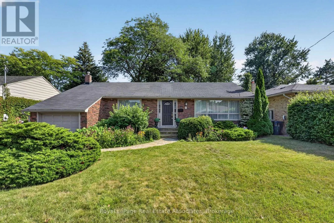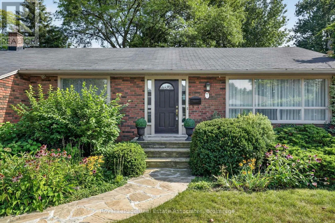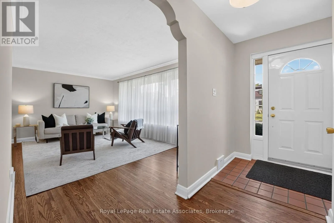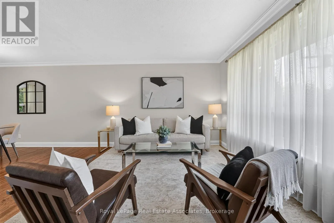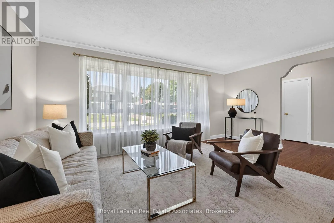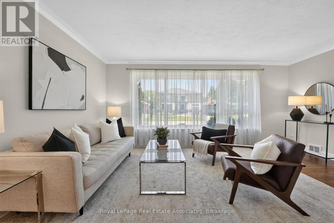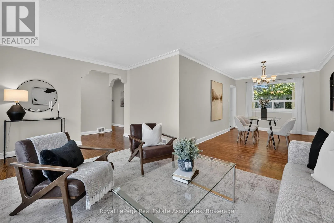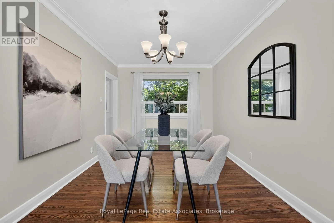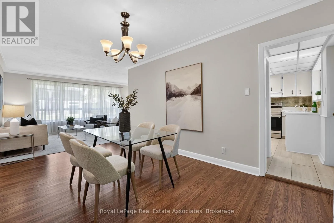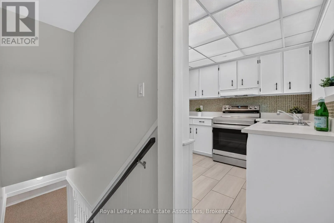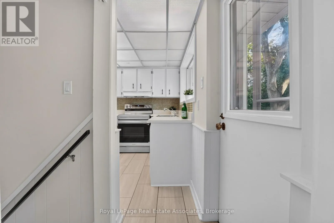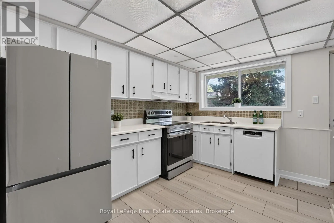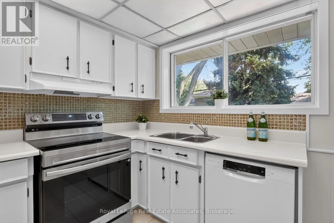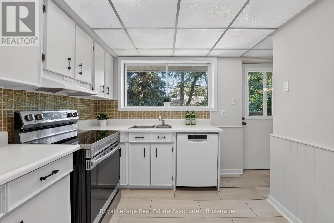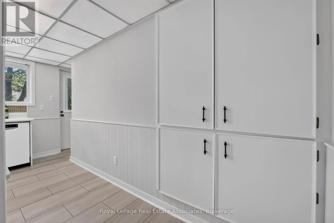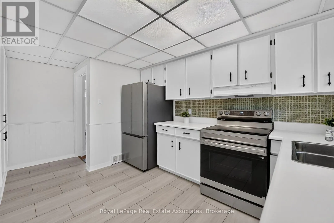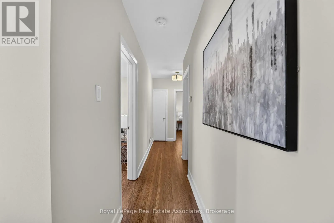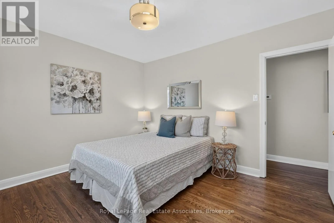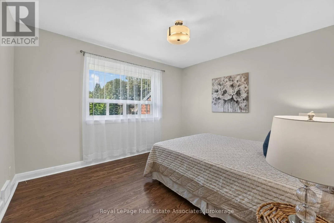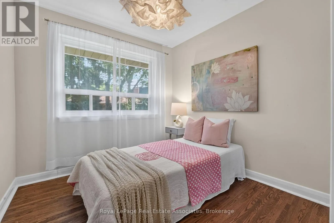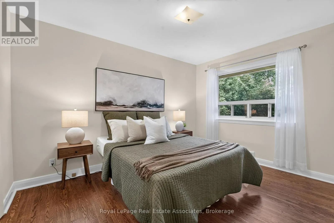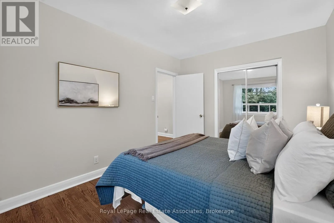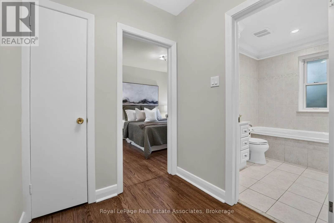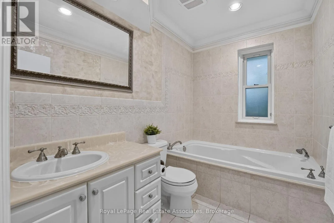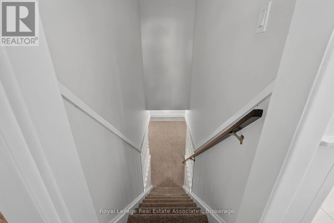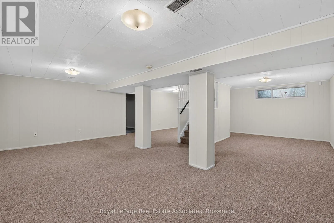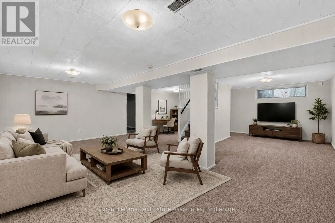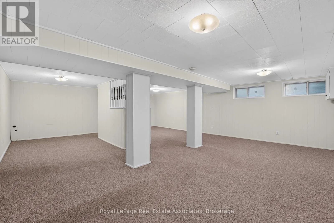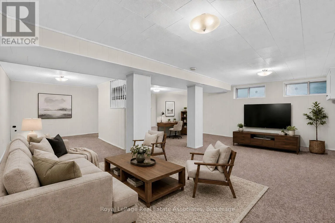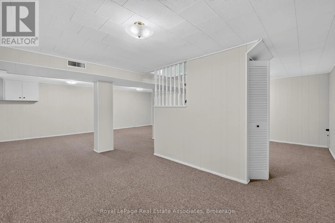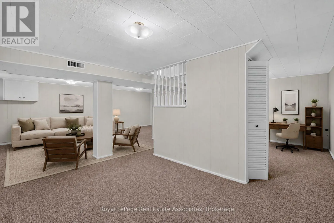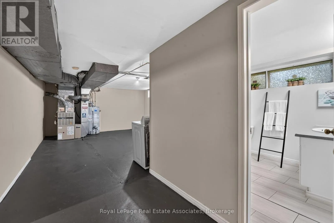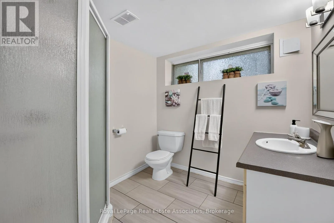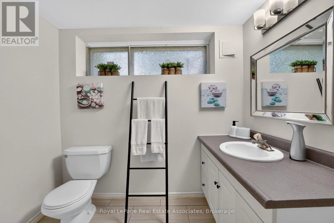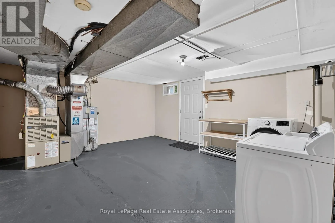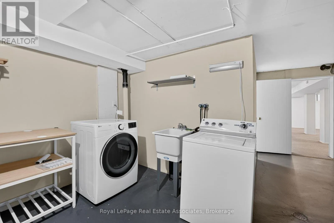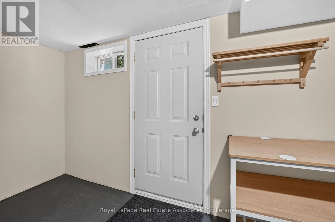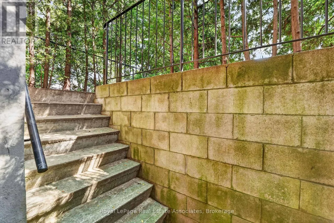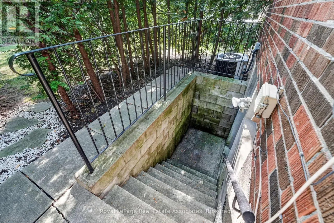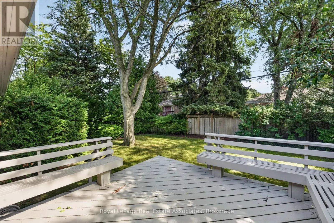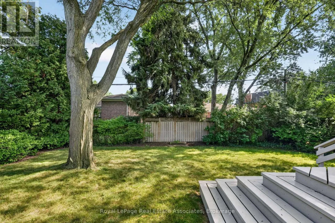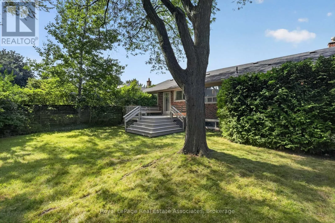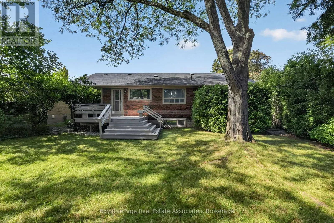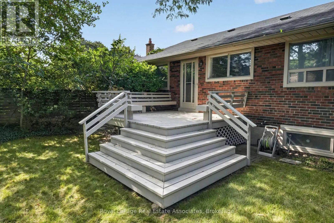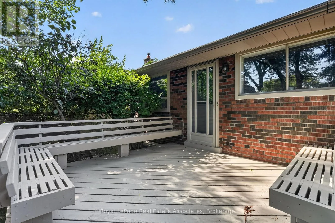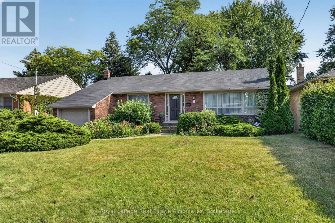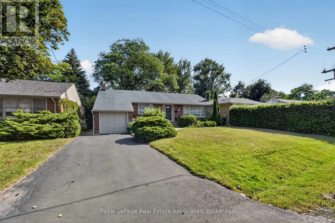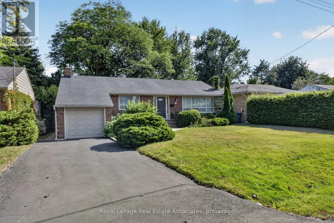
Rathburn & Kipling Welcome to 7 Greening Crescent, a classic brick bungalow set on an impressive 58+ foot wide lot in the highly sought-after Princess-Rosethorn community. Surrounded by mature trees and established homes, this property offers comfortable bungalow living with the space and flexibility to make it your own. The bright main level features a warm, traditional layout with a welcoming foyer, spacious living room with picture window, separate dining room, eat-in kitchen with walkout to the deck, three bedrooms, and a 4-piece bathroom. With all bedrooms conveniently located on one level, the home is well suited to families, downsizers, or buyers looking to update and personalize over time. The finished lower level adds valuable living space with a large recreation room, 3-piece bathroom, and laundry area. A separate exterior entrance adds flexibility, making the space ideal for a family retreat, home office, gym, guest area, or additional living space. Outside, mature greenery creates an established setting with a private driveway, attached garage, deck, and fenced rear yard. The generous 58.35-foot frontage and approximately 101-foot depth provide plenty of outdoor space and exciting possibilities for the future. Ideally located in the heart of Princess-Rosethorn, you're close to parks, schools, golf, shopping, public transit, and everyday amenities, with convenient access to Rathburn Road, Kipling Avenue, and major routes. Nearby Islington Golf Club and Markland Wood Golf Club add to the appeal, while surrounding parks and ravines offer plenty of opportunities to enjoy the outdoors. With its generous lot, classic bungalow layout, finished lower level, separate entrance, and coveted location, this is a rare opportunity to move in, enjoy, and create something truly special. (id:27476)