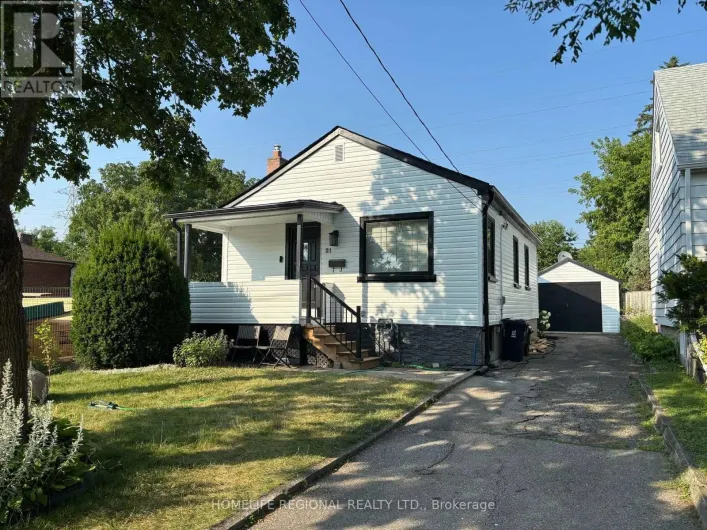
1 - 15 Acorn Avenue, Toronto, Ontario M9B 3P7

Listed for:
$3,115
3 beds
3 baths
Listed 33 days ago
House for rent: 1 - 15 Acorn Avenue, Toronto, Ontario M9B 3P7

View all 36 photos

About

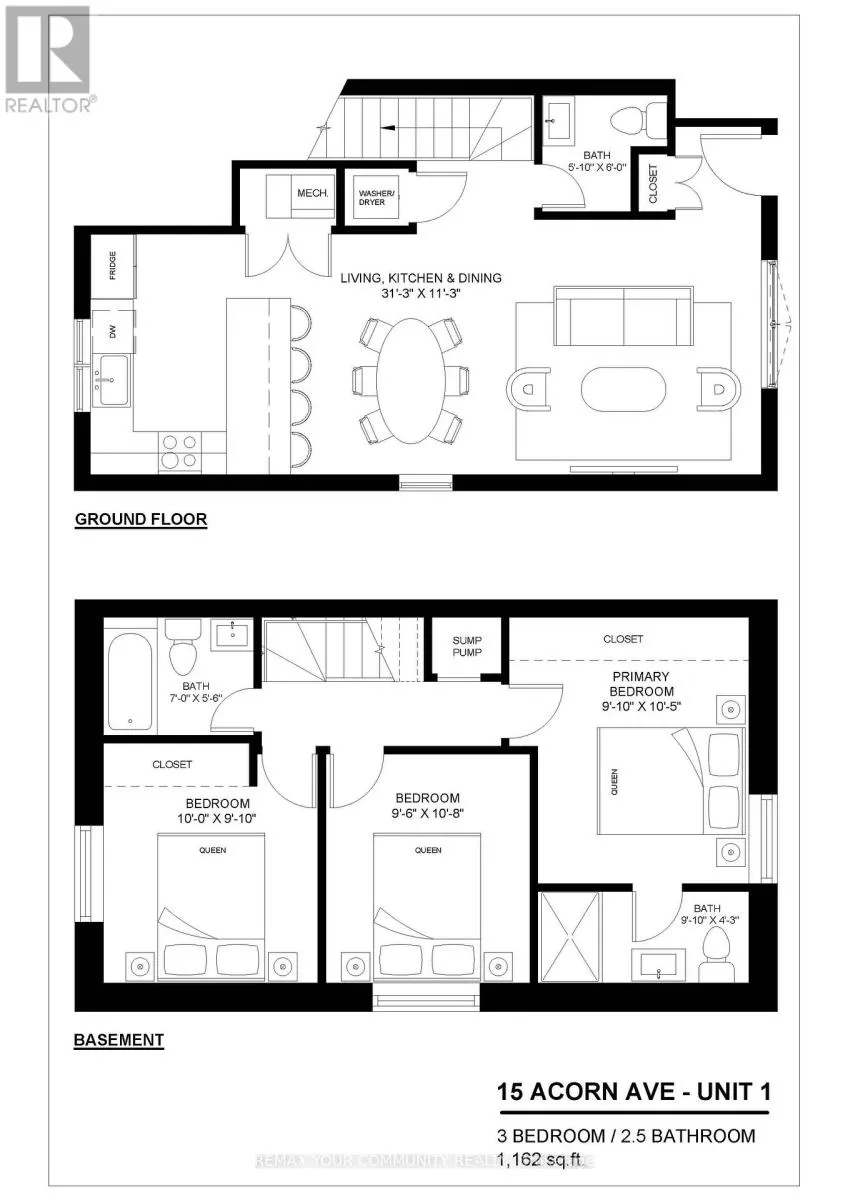
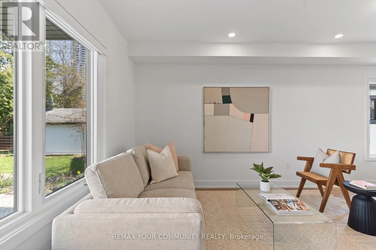
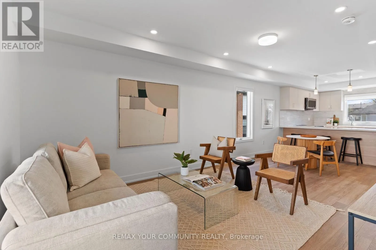
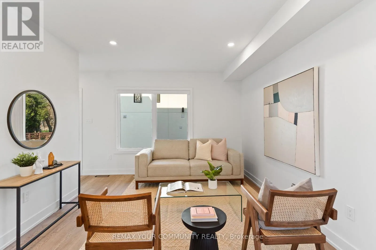
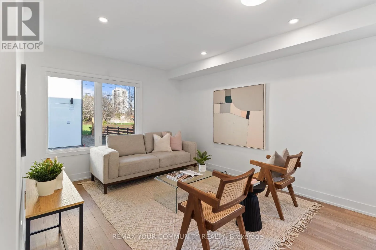
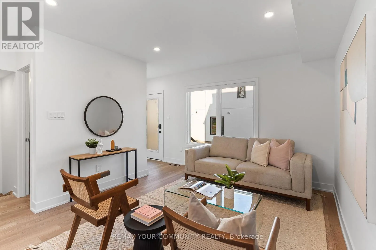
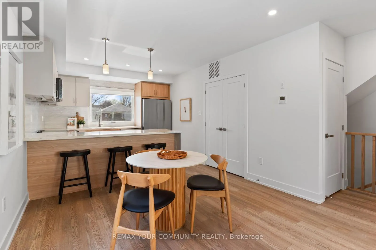
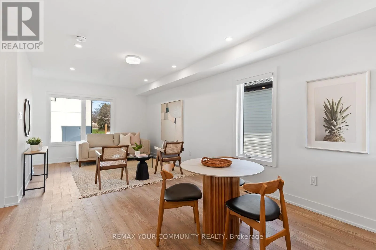
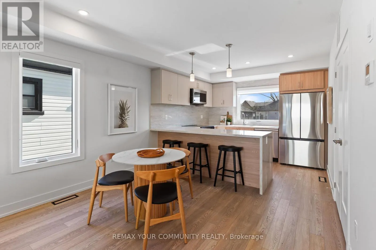
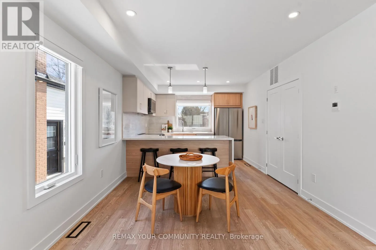
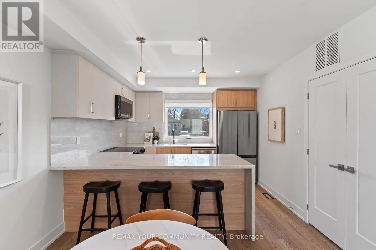
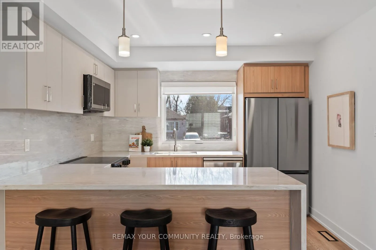
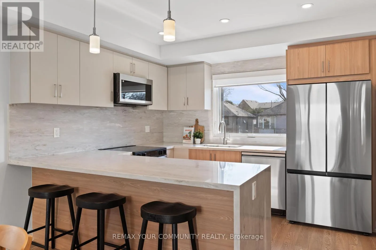
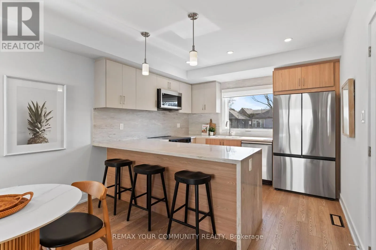
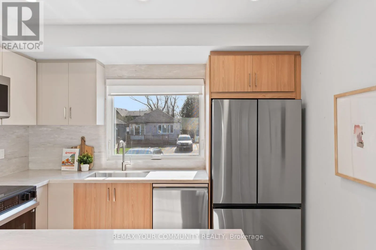
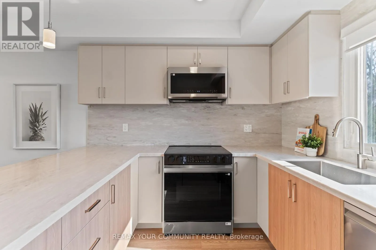
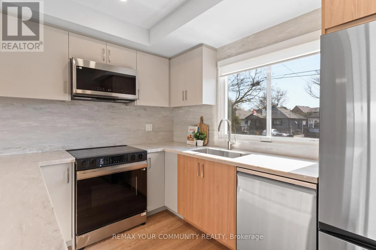
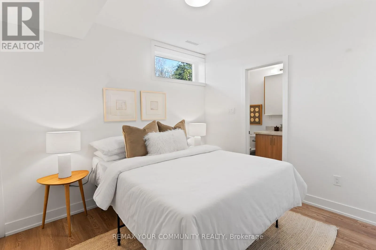
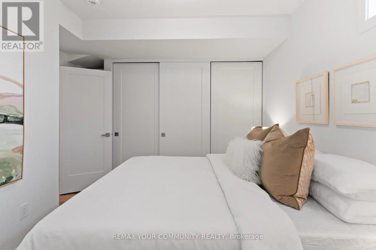
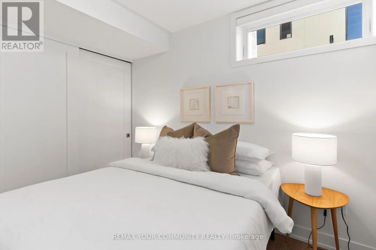
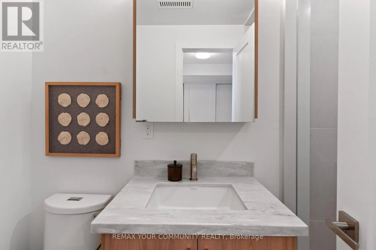
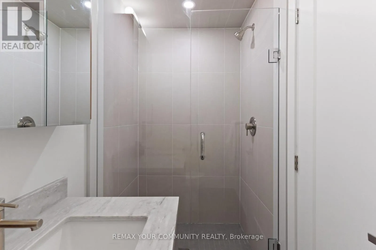
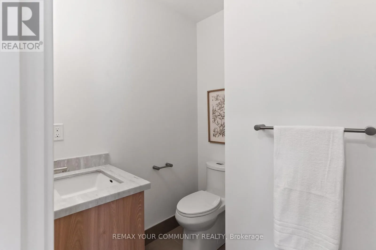
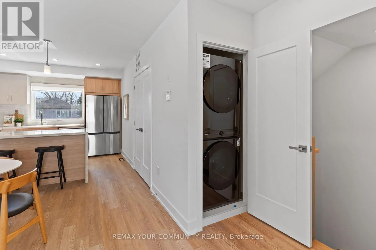
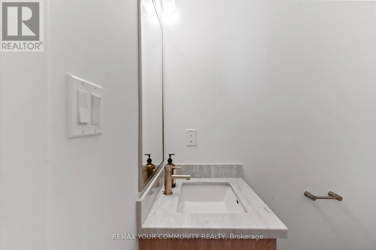
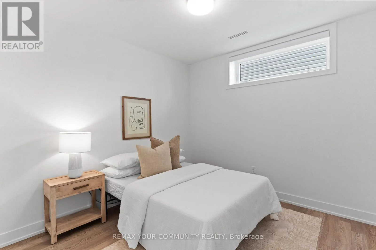
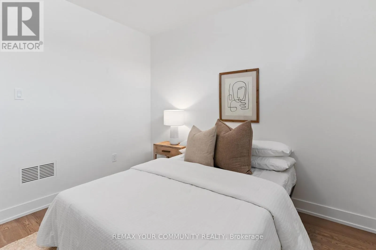
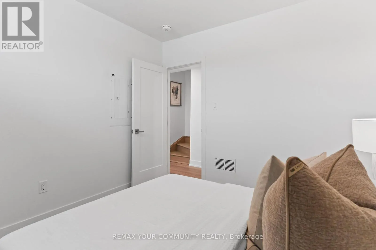
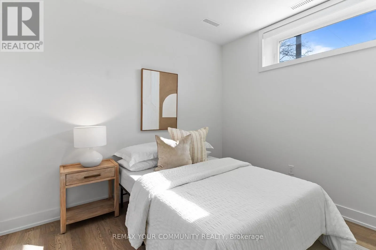
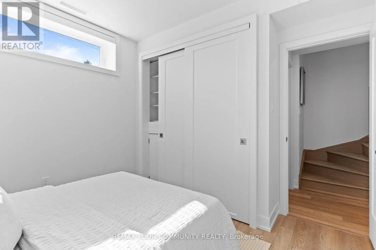
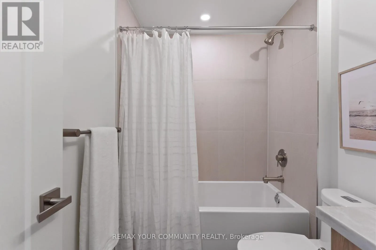
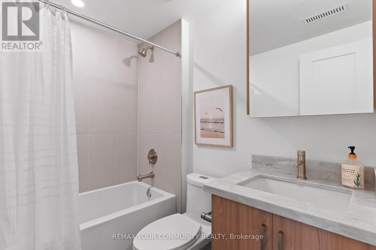
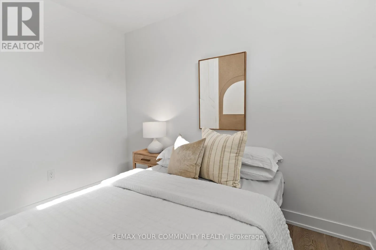
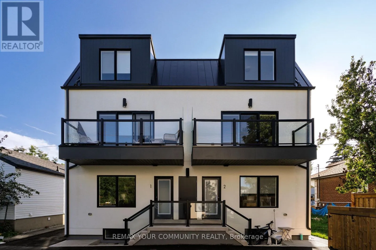
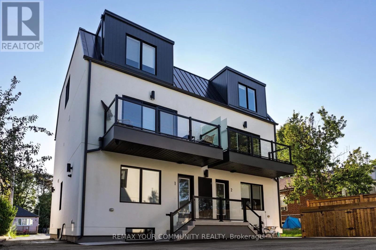
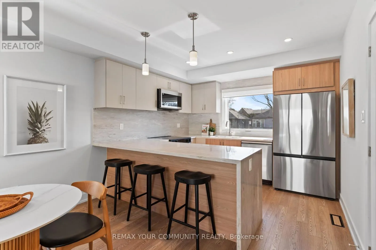
Kipling Ave & Bloor St W Never been lived in. 15 Acorn Ave is a brand-new three-bedroom, two-and-a-half-bath suite -just over 1,150 sq ft across two levels, with 9-foot ceilings and enough window to keep itbright from morning through late afternoon.The kitchen is custom: quartz peninsula with a waterfall edge, soft-close cabinetry anddrawers, stainless steel appliances. The primary bedroom has a built-in closet system withdouble rods, shelving and drawers. In-suite laundry, central heat and air, smart locks withkeyless entry from your phone, and exterior cameras.All-electric and individually metered, with high-performance insulation, so your utilities areyours to control and there isn't much to pay for. Parking is limited and first-come, firstserved.The street is quiet and residential, with daily essentials a short walk away. Kipling GO andthe TTC subway, Cloverdale Mall and the highways are all minutes out. (id:27476)

Property Highlights

MLS® Number
W13722718
Type
Single Family
Community Name
Islington-City Centre West
Ownership Type
Freehold
Land Size
50 x 120 FT
Parking Space Total
1

Building

Building Type
House
Square Footage
1100 - 1500 sqft
Bathrooms Total
3
Bedrooms Above Ground
3
Bedrooms Total
3
Amenities
Separate Heating Controls, Separate Electricity Meters
Exterior Finish
Stucco
Fireplace Present
No
Basement Type
N/A (Finished)
Basement Features
Building Heating Type
Forced air
Heating Fuel
Electric
Building Cooling Type
Central air conditioning

Utilities

Water
Municipal water
Utility Sewer
Sanitary sewer

Room Layout

Primary Bedroom
Basement
2.77 m x 3.2 m
Bedroom 2
Basement
2.93 m x 3.29 m
Bedroom 3
Basement
3.05 m x 2.77 m
Bathroom
Basement
2.13 m x 1.71 m
Bathroom
Basement
2.77 m x 1.31 m
Living room
Main level
9.48 m x 3.44 m
Bathroom
Main level
1.55 m x 1.83 m

Location

Learn more about this property
Listing provided by:
REMAX YOUR COMMUNITY REALTY
MLS® number:
W13722718
Agent:
Dan Milewski
*Indicates required field
Name is required
Email is required
Please enter a valid phone number (e.g., 416-111-1111).