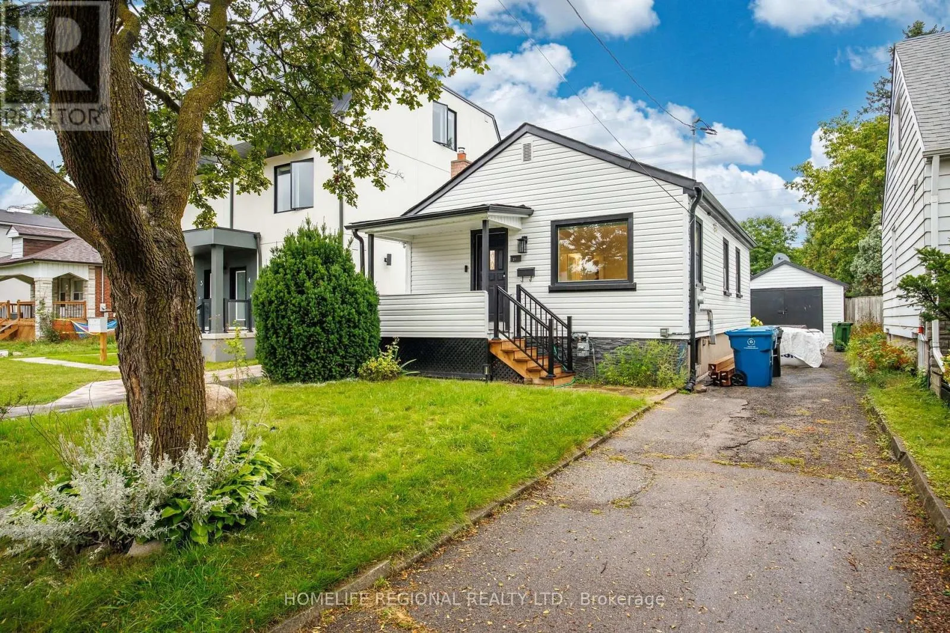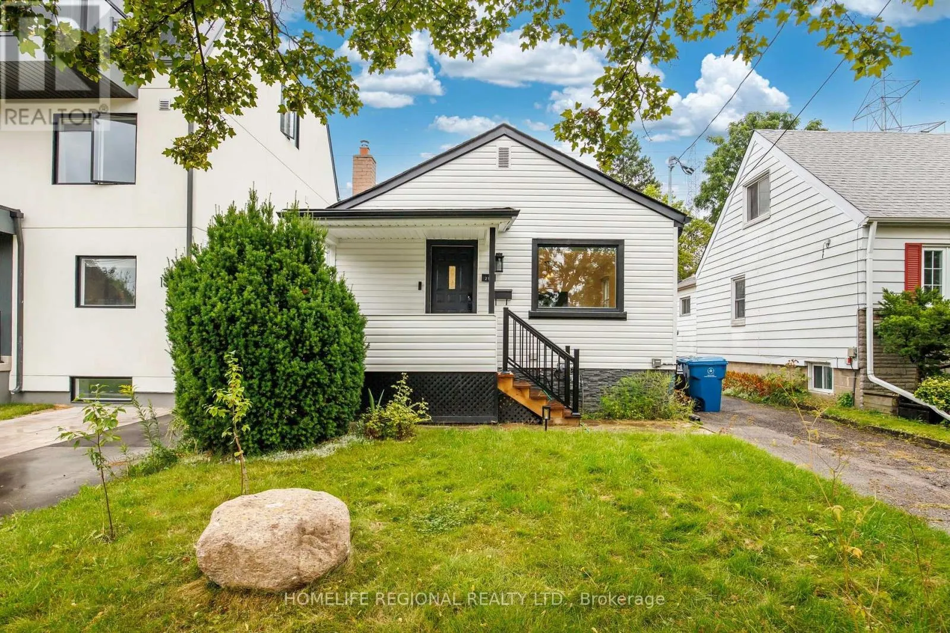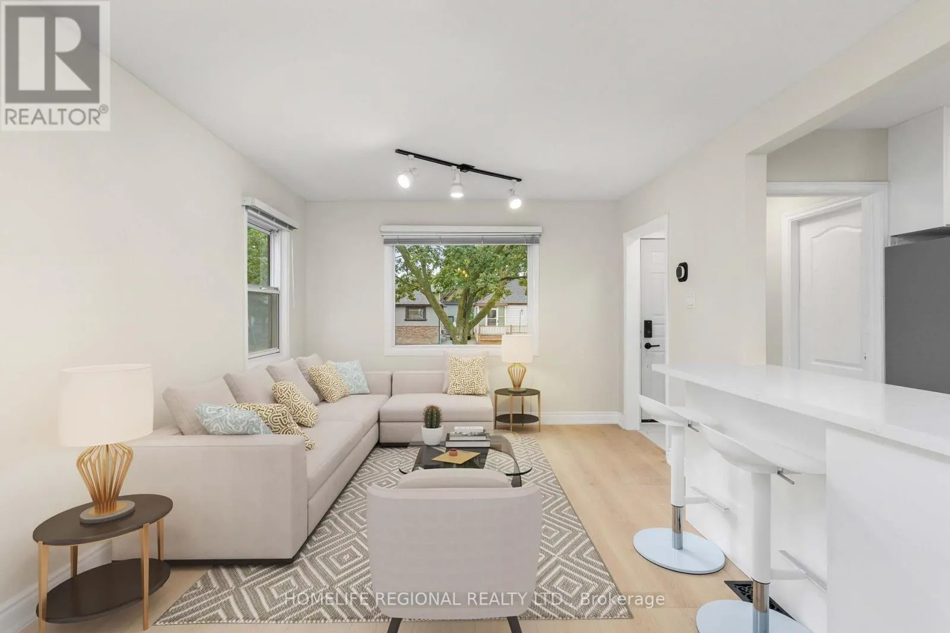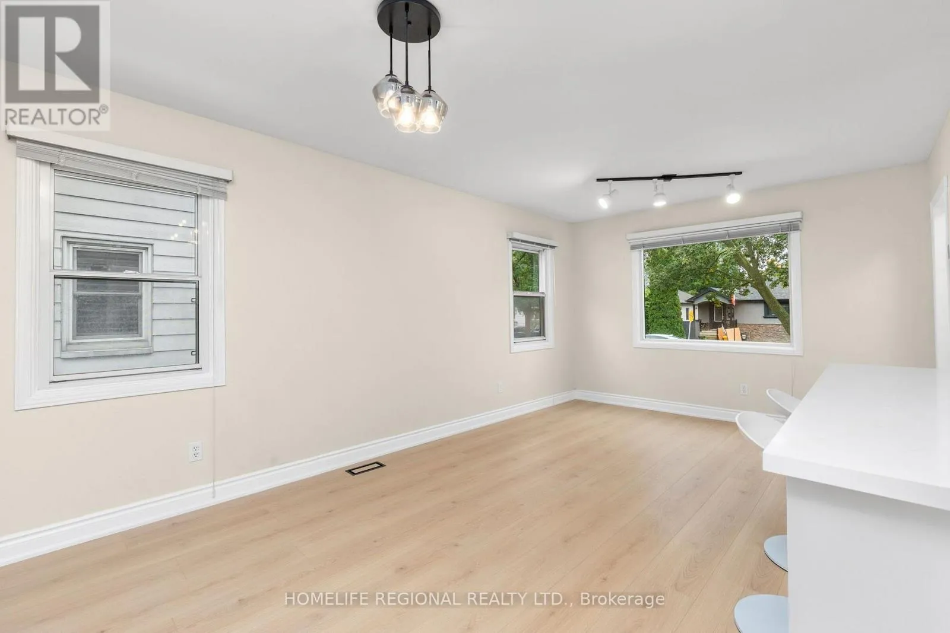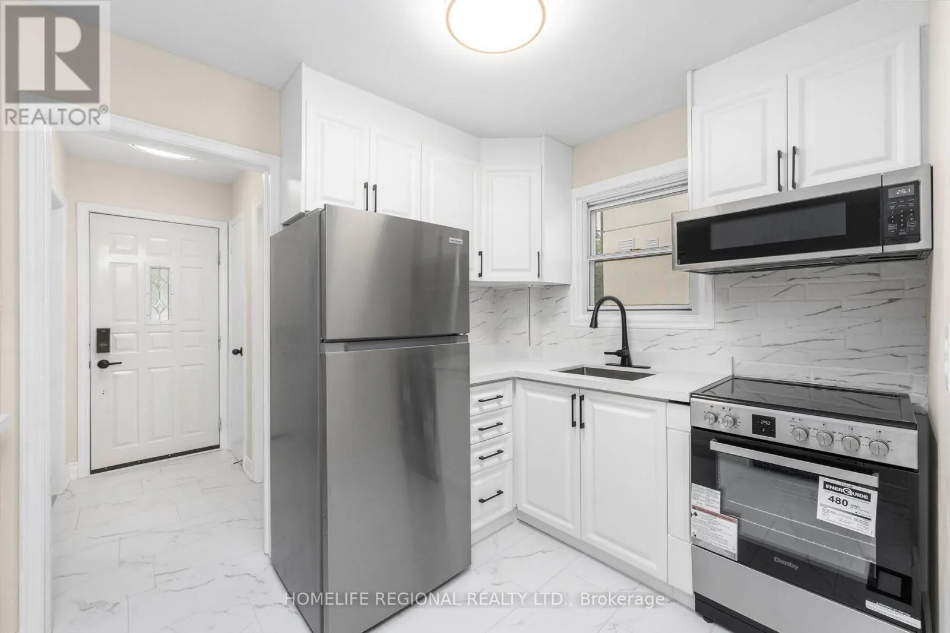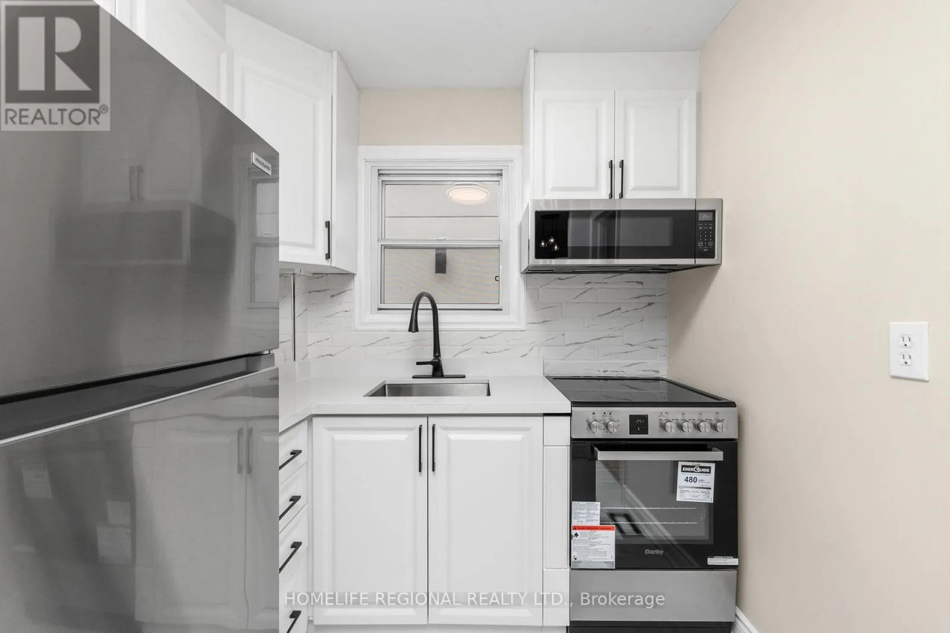
Main Level - 21 Acorn Avenue, Toronto, Ontario M9B 3P7

Listed for:
$2,700
2 beds
2 baths
Listed 5 days ago
House for rent: Main Level - 21 Acorn Avenue, Toronto, Ontario M9B 3P7

View all 26 photos

About

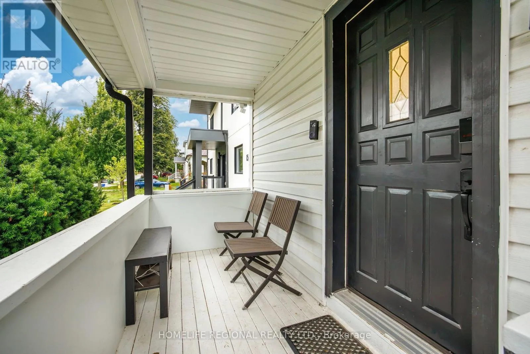
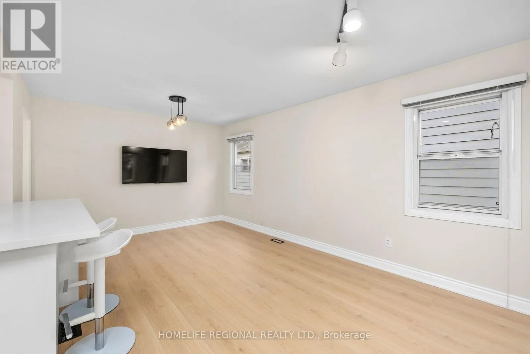
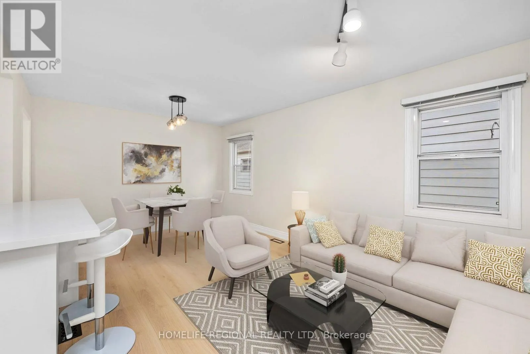
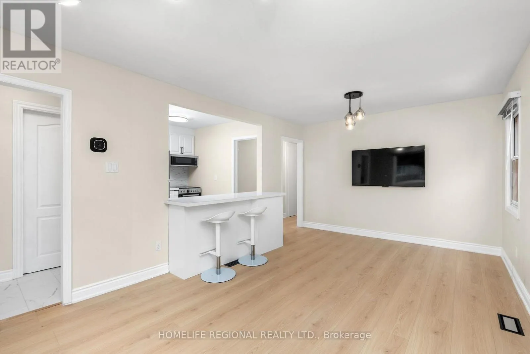
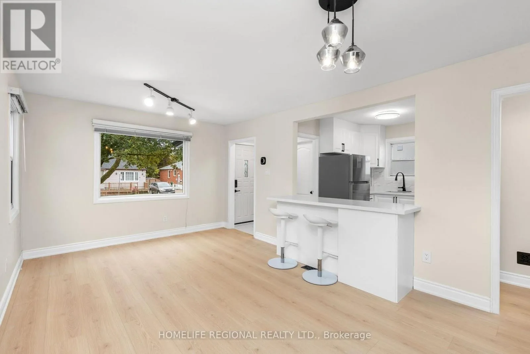
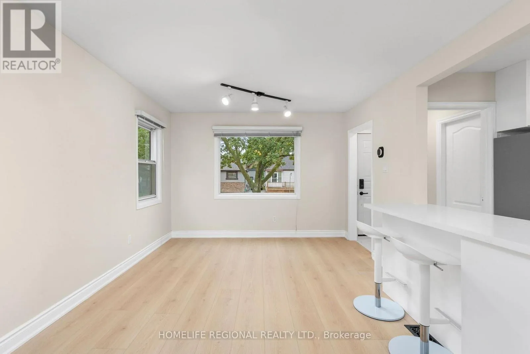
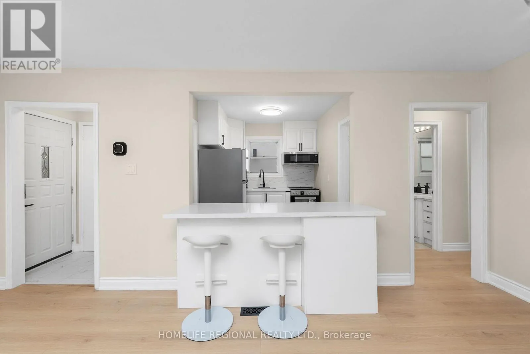
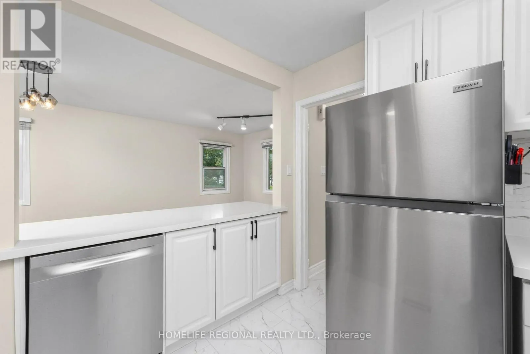
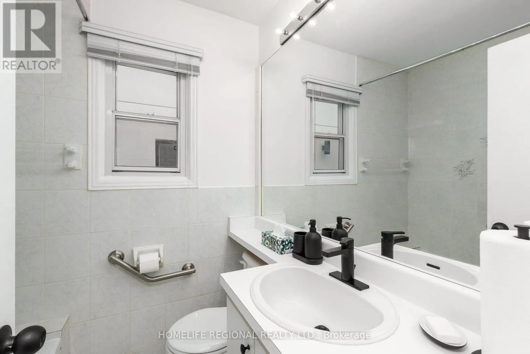
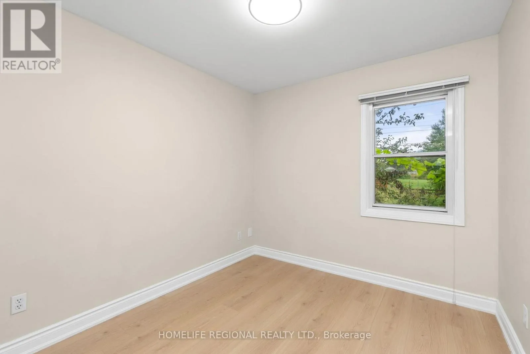
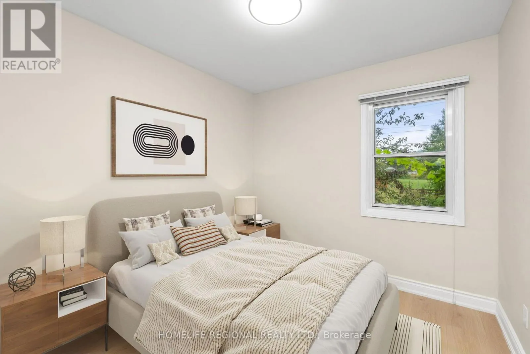
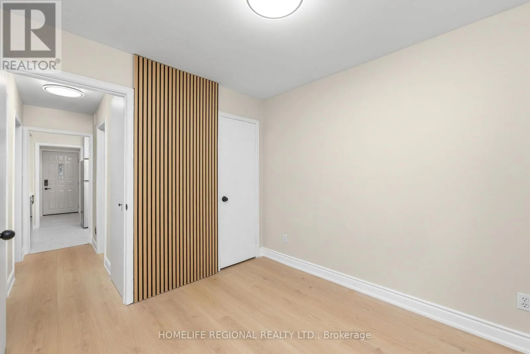
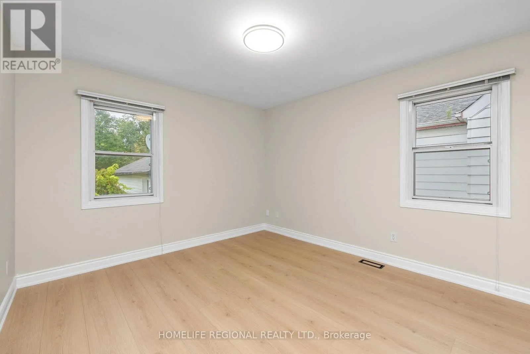
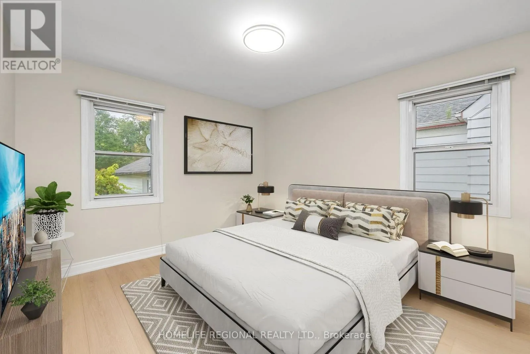
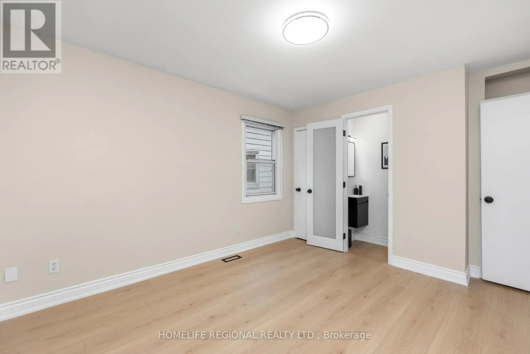
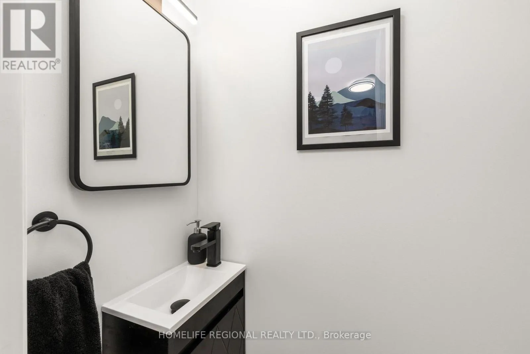
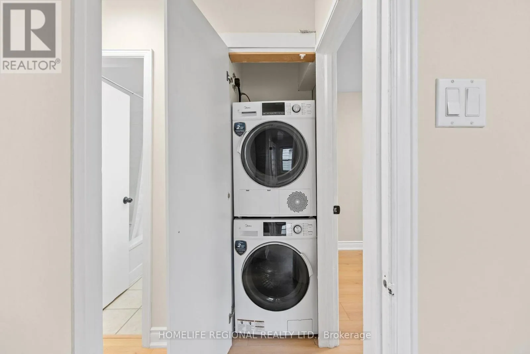
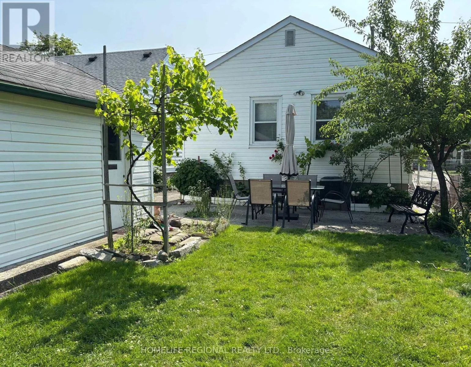
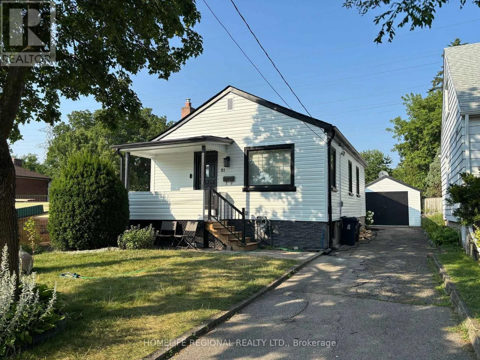
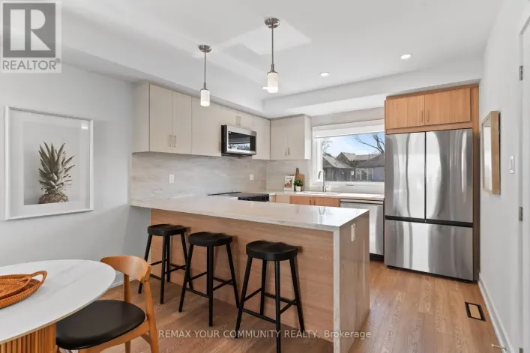
Cross Streets: Kipling and Bloor. ** Directions: west of kipling, north of bloor. Welcome to 21 Acorn Ave! This beautifully renovated 2-bedroom, 2-bathroom home is an incredible opportunity and completely move-in ready. Renovated in 2025/26, you'll be the first to enjoy this stylish and thoughtfully updated space.The home features a brand-new fridge, stove, dishwasher, microwave, and stackable washer & dryer. Enjoy modern finishes including quartz countertops, keyless entry, and a smart thermostat. A 55" TV in the living room is also included.And there's even more... all utilities and internet are included! The unit also comes with one parking space in the shared driveway and shared use of the backyard. Level 2 charger can be made available in the front of the home.Ideally located close to Kipling Subway Station, the GO Train, Highway 427, Sherway Gardens, Shoppers Drug Mart, Farm Boy and a great selection of shops, restaurants and everyday amenities. Everything you need is close at hand, while still being tucked into a great residential neighbourhood.Beautifully renovated, fully equipped and ready to call home - just move in and enjoy! (id:27476)

Property Highlights

MLS® Number
W13827344
Type
Single Family
Community Name
Islington-City Centre West
Ownership Type
Freehold
Land Size
33 x 120 FT
Parking Space Total
1

Building

Building Type
House
Storeys
1.00
Square Footage
700 - 1100 sqft
Bathrooms Total
2
Bedrooms Above Ground
2
Bedrooms Total
2
Amenities
Park, Public Transit, Schools
Exterior Finish
Aluminum siding
Fireplace Present
No
Basement Type
N/A, N/A
Basement Features
Apartment in basement, Separate entrance
Building Heating Type
Forced air
Heating Fuel
Natural gas
Building Cooling Type
Central air conditioning

Utilities

Water
Municipal water
Utility Sewer
Sanitary sewer

Room Layout

Living room
Main level
3.26 m x 2.04 m
Dining room
Main level
3.26 m x 3.54 m
Kitchen
Main level
3.23 m x 2.16 m
Primary Bedroom
Main level
3.26 m x 4.36 m
Bedroom
Main level
2.65 m x 2.87 m
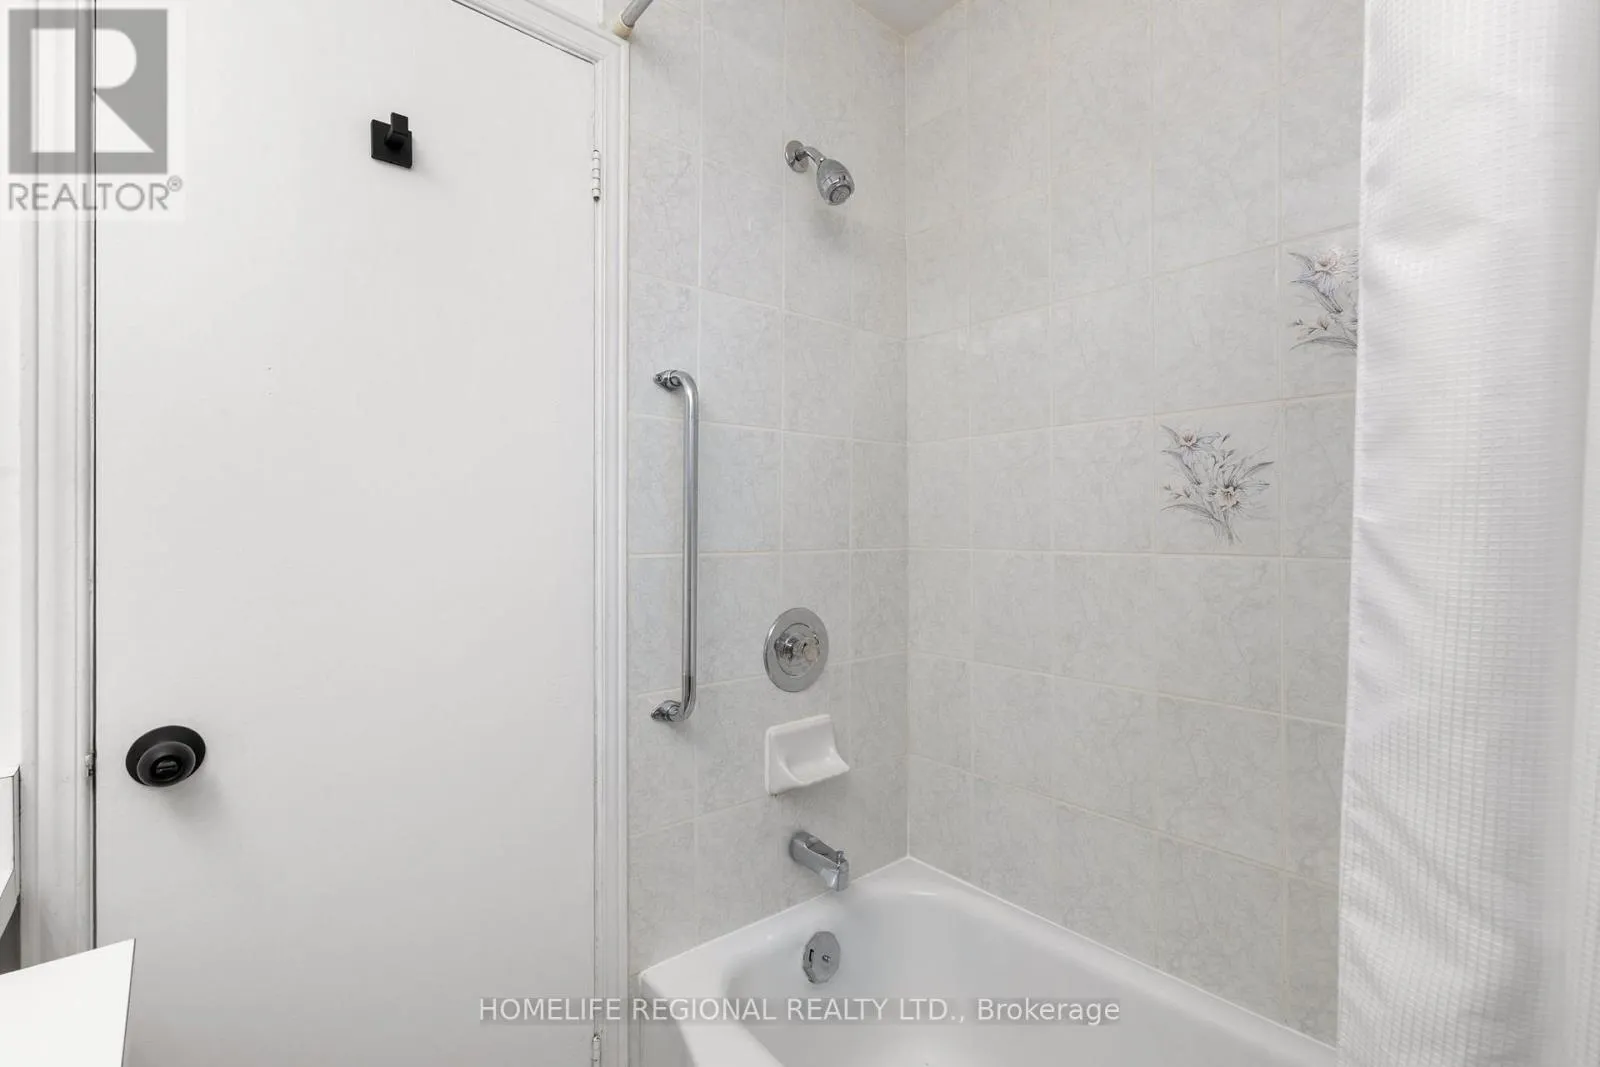
Bathroom
Main level
1.71 m x 1.98 m

Location

Learn more about this property
Listing provided by:
HOMELIFE REGIONAL REALTY LTD.
MLS® number:
W13827344
Agent:
Eve Carvalho
*Indicates required field
Name is required
Email is required
Please enter a valid phone number (e.g., 416-111-1111).