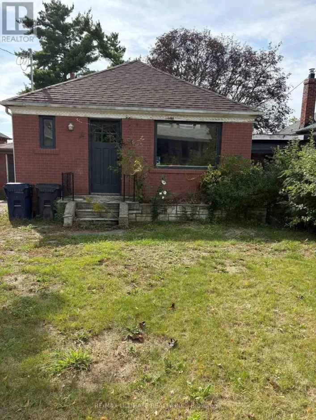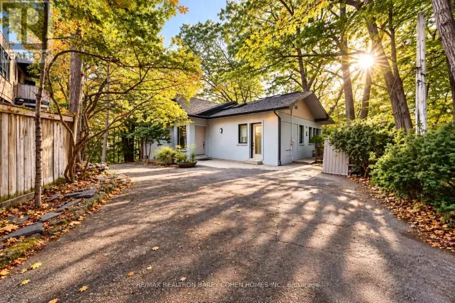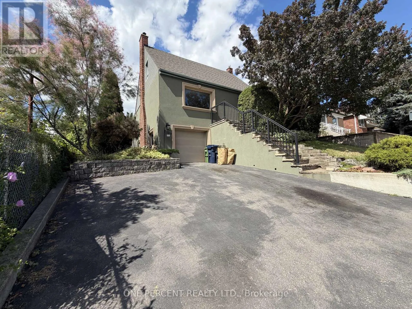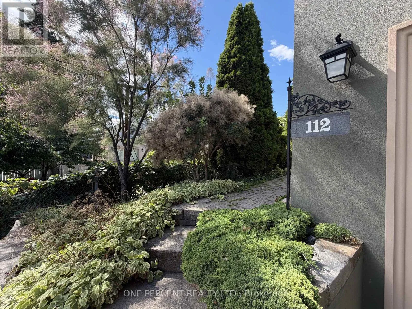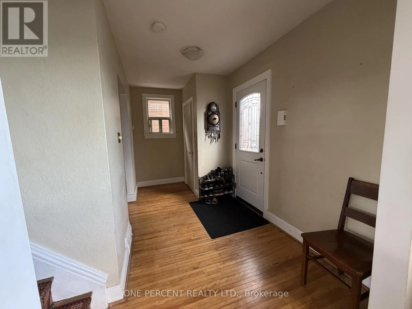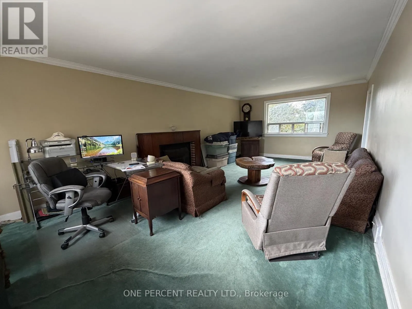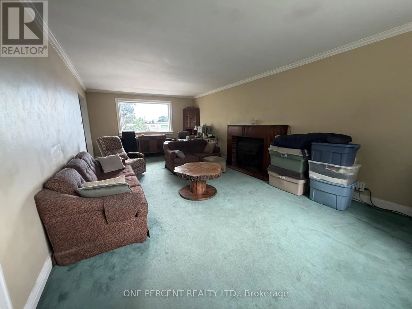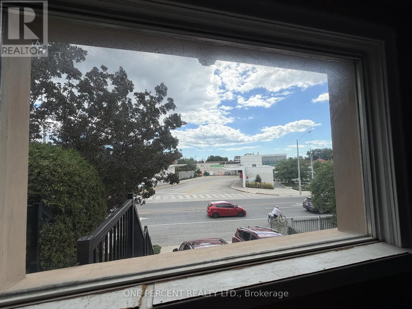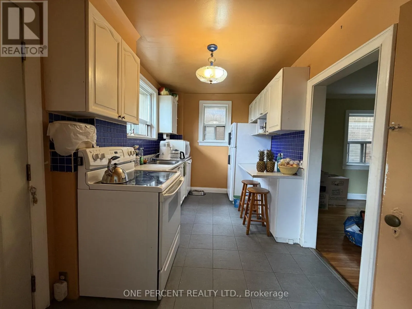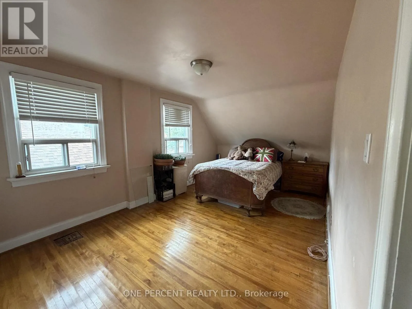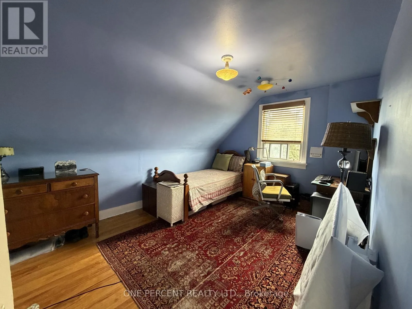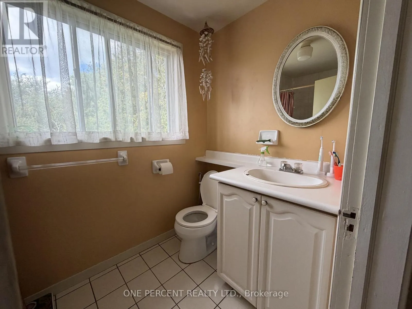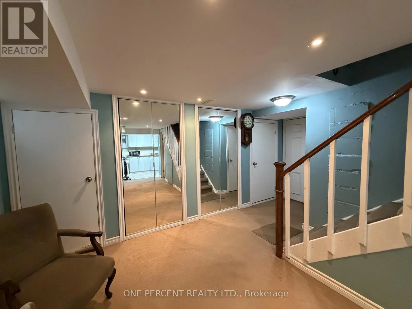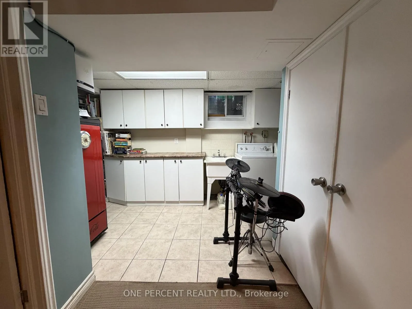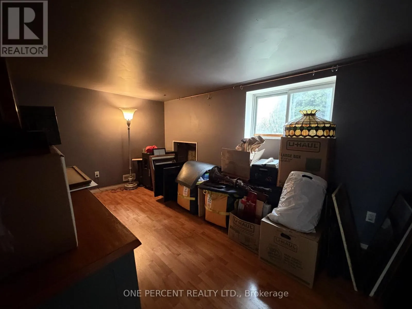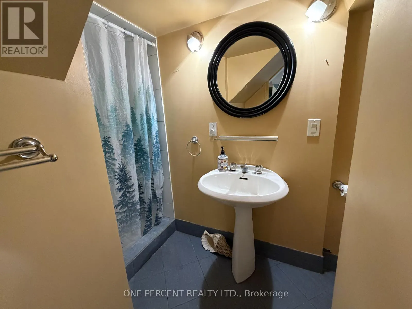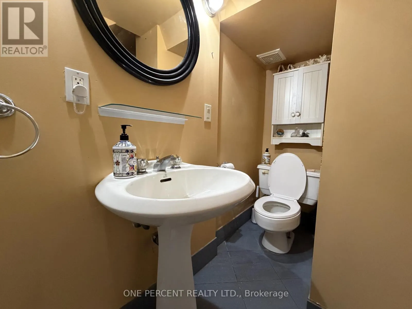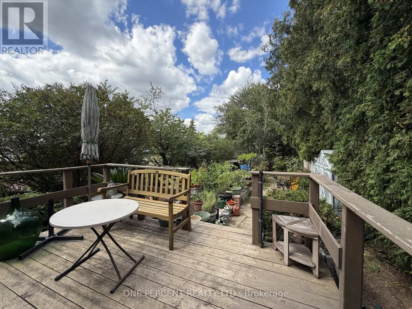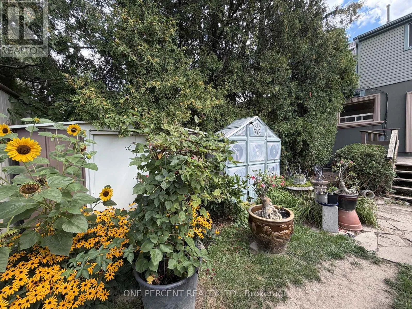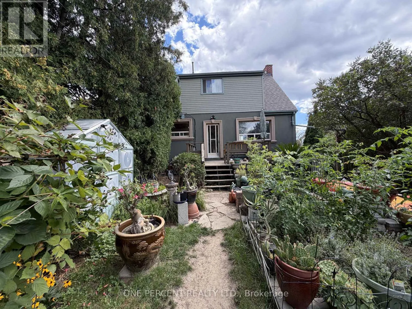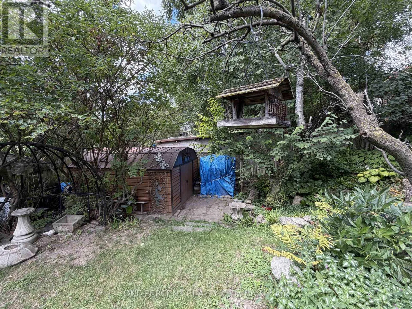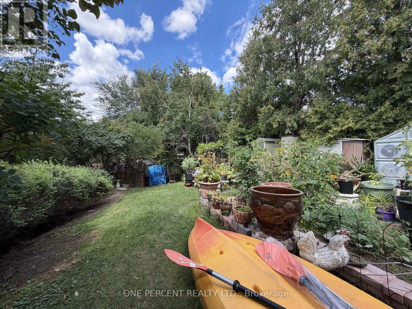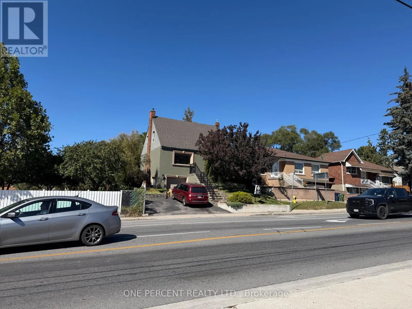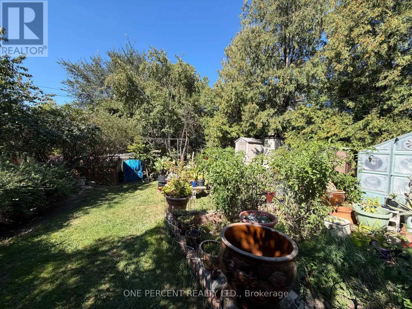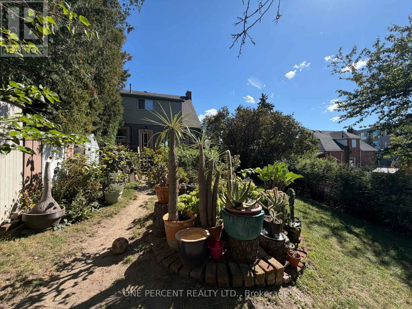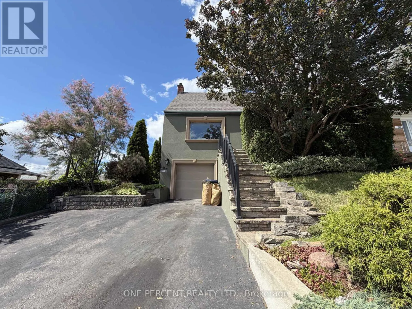
Keele/Eglinton Rare 40-Ft Wide Double Lot Directly Across From Keelesdale Subway Hub! Introducing an extraordinary lifestyle and investment opportunity, held tightly by the same family for over 30 years. This solid, structurally sound detached stucco home sits on an expansive 40 ft x 110 ft lot, offering a significantly larger above-grade footprint than standard homes in the area. The highly functional layout features a classic centre-hall design, three spacious upstairs bedrooms, and two full washrooms, providing an incredible canvas to customize to your personal taste. Downstairs, the mostly finished basement boasts excellent ceiling height and an extra closed room perfectly suited as a fourth bedroom or premium home office. Combined with its highly coveted, dedicated split-level separate exterior entrance, this lower level is absolutely ideal for a seamless legal duplex conversion or an independent multi-generational suite.End-users, renovators, and investors alike will love the rare 40-foot frontage, zero mutual driveway headaches, and a private double driveway providing seamless vehicle access to an expansive private backyard oasis. The core foundation and main structural shell are rock-solid, anchored by a brand-new roof replaced in 2025, offering a pristine foundation for a high-end renovation, custom build, or "as-of-right" multi-unit investment. Unparalleled transit convenience sits right outside your door, directly across from the subway/LRT station. Enjoy a short walk to the free, world-class York Recreation Centre, local grocery hubs, parks, and major connecting bike trails. Families will love the safe, traffic-free walk around the corner to the local JK-8 public school and nature daycare, while the historic York Memorial Collegiate completes its massive multi-million dollar modernization just steps away. With immense curb appeal and flawless highway access, this high-value property maximizes layout, square footage, and location. (id:27476)