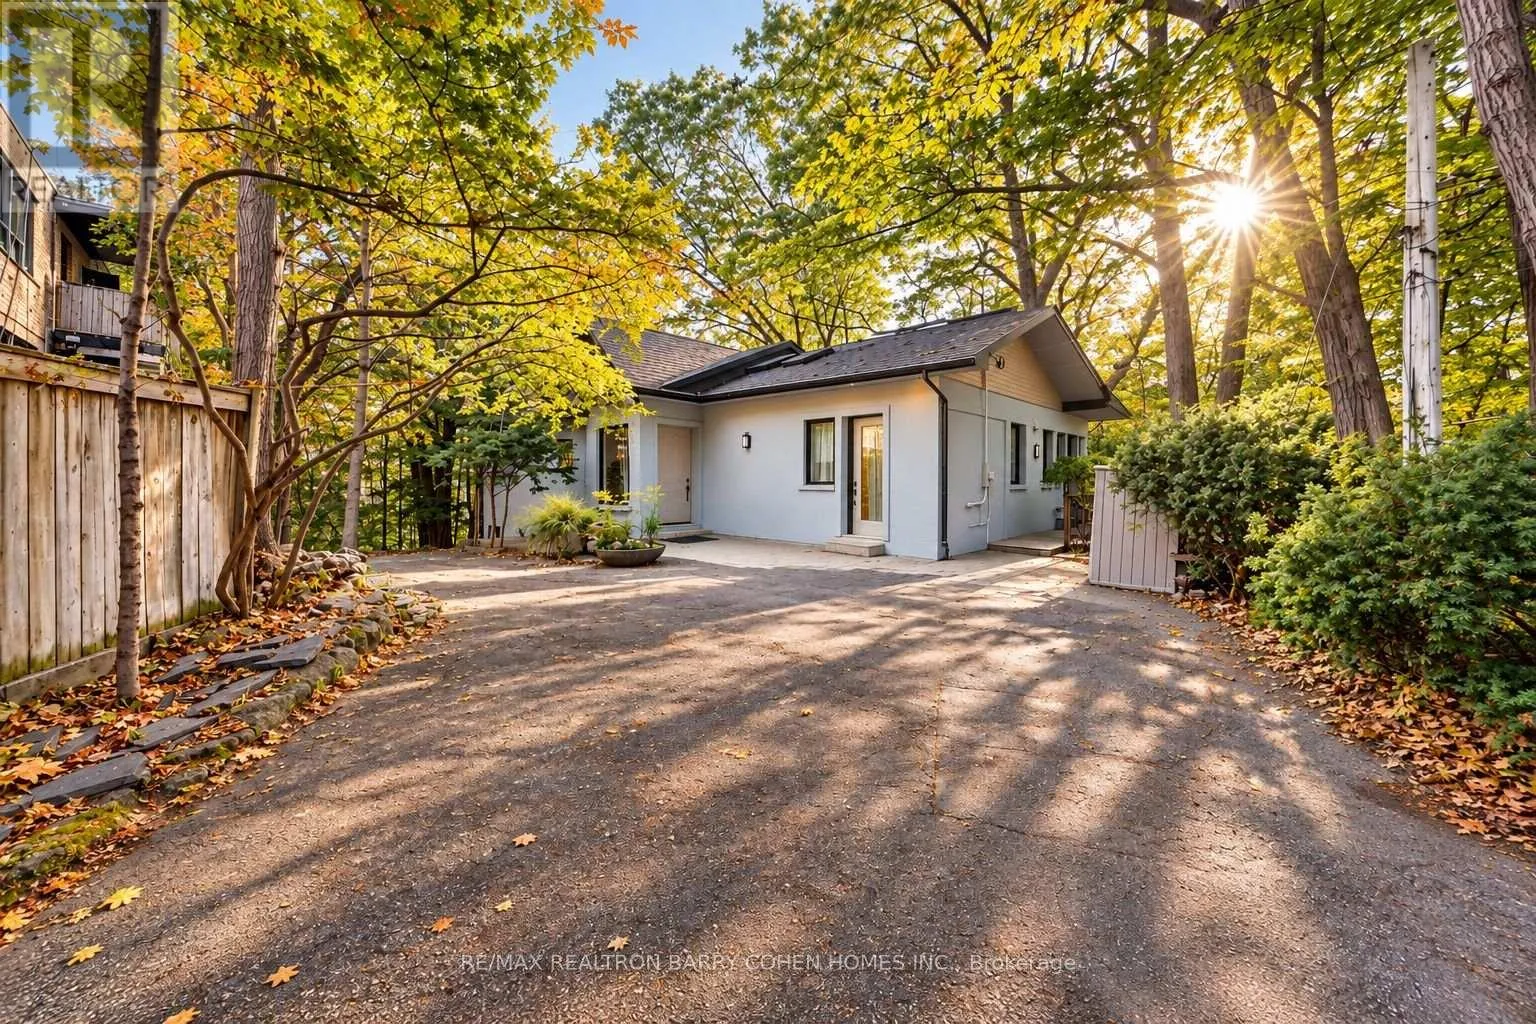
7 Greenbrook Drive, Toronto, Ontario M6M 2J8

Listed for:
$1,749,000
4 beds
4 baths
Listed 1 day ago
House for rent: 7 Greenbrook Drive, Toronto, Ontario M6M 2J8

View all 49 photos

About

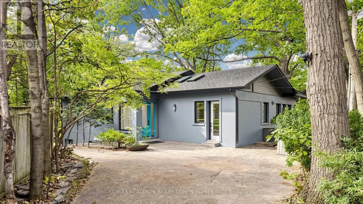
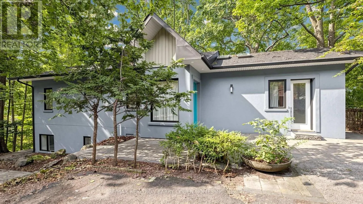
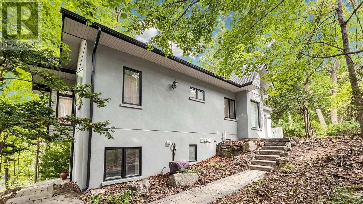
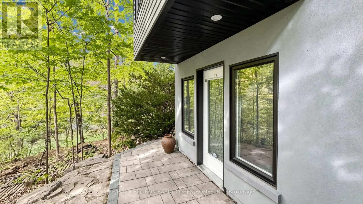
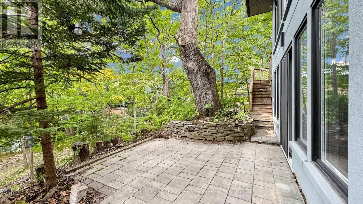
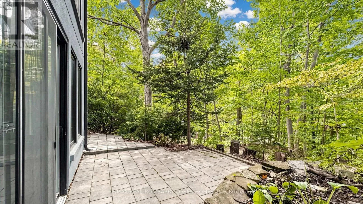
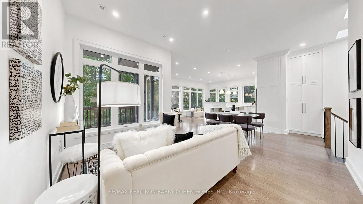
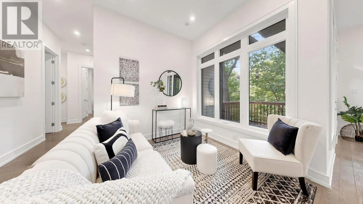
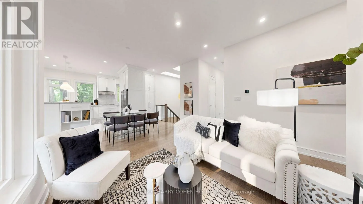
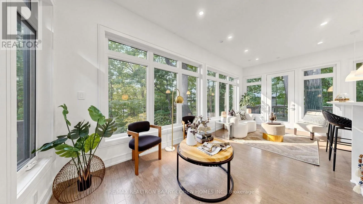
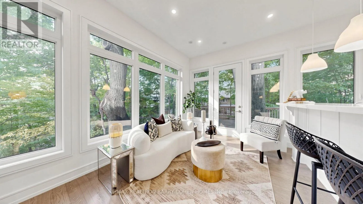
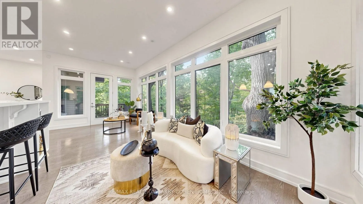
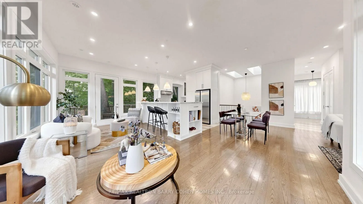
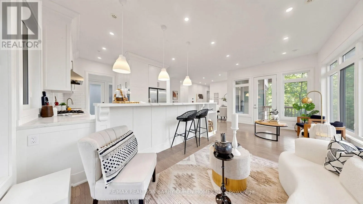
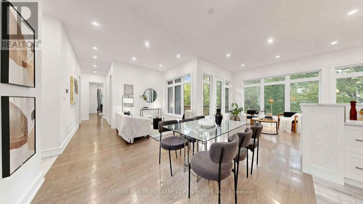
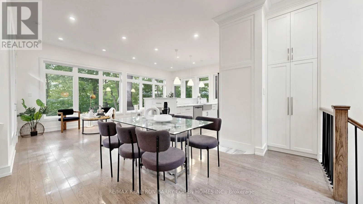
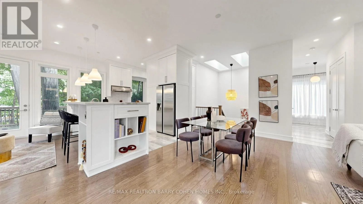
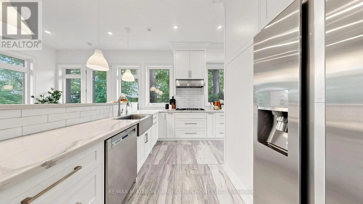
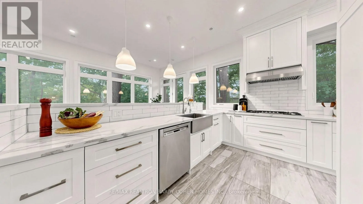
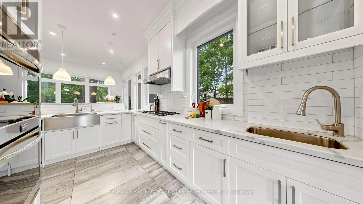
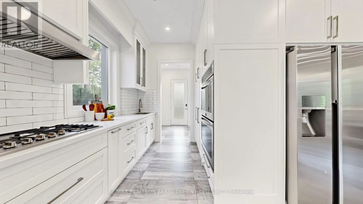
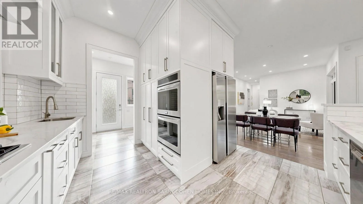
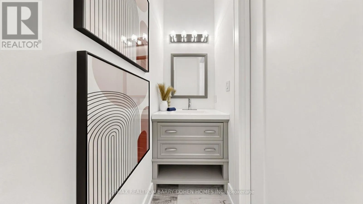
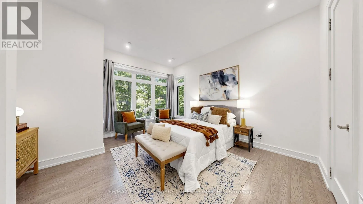
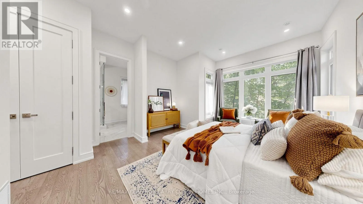
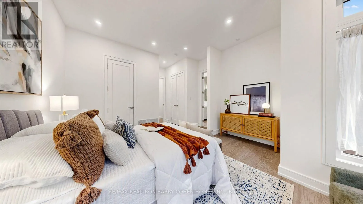
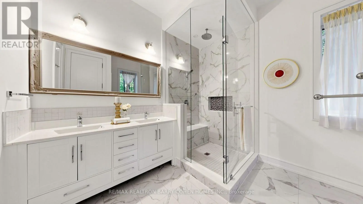
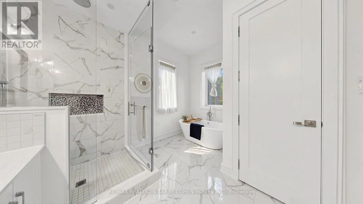
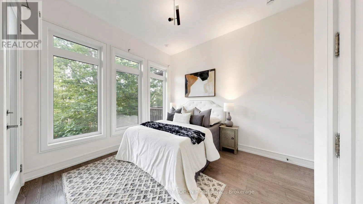
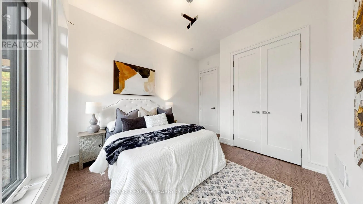
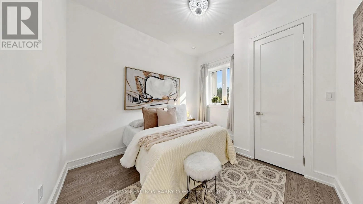
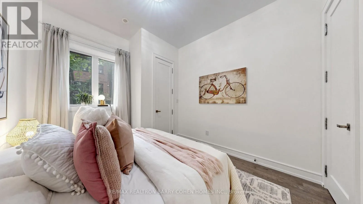
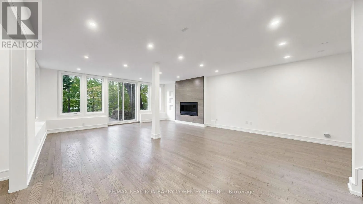
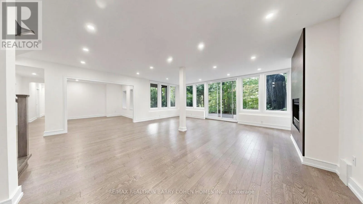
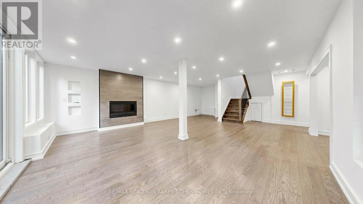
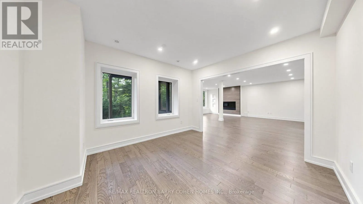
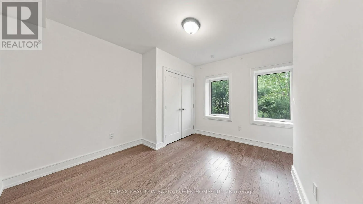
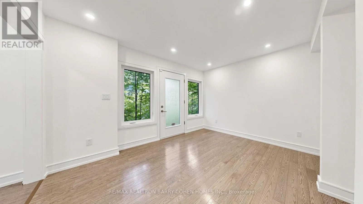
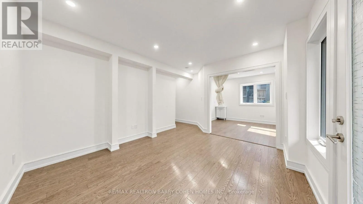
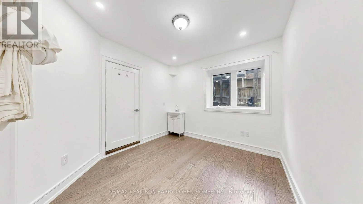
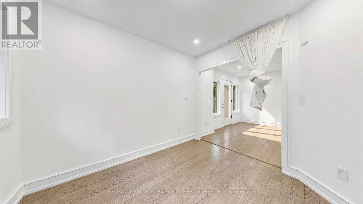
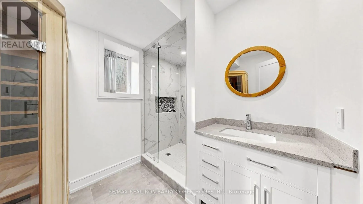
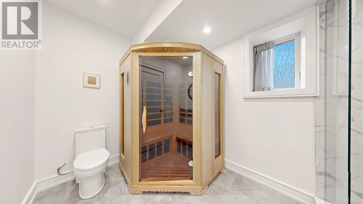
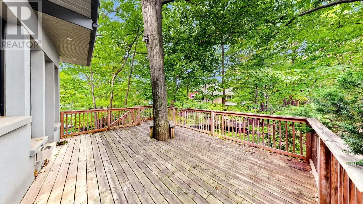
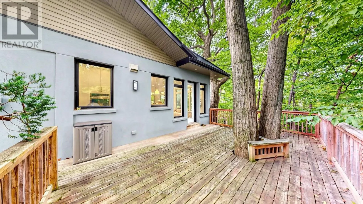
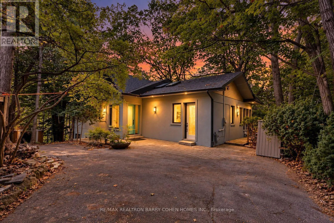
Cross Streets: Eglinton and Keele. ** Directions: North of Eglinton. A Truly Unique Forest Retreat In The Heart Of The City. This Contemporary 4-Bedroom Home Offers Exceptional Privacy, Surrounded By Mature Trees With Stunning Panoramic Ravine Views And Beautiful Sunsets. Wall-To-Wall Windows Bring Nature Into Nearly Every Room, While Multiple Decks And Patios Create Incredible Indoor-Outdoor Living And Entertaining Spaces. Featuring 4 Spacious Bedrooms, 4 Bathrooms, Sauna, Steam Room And A Recently Renovated Lower Level. A Completely Private And Separate Office Provides Excellent Flexibility For Work From Home Or Studio Space. Enjoy The Tranquility And Seclusion Of Cottage Country Without Leaving The City. Steps To The Newly Opened Eglinton LRT And Minutes To Hwy 401, Offering Quick Transit Across Toronto And Easy Connections Throughout The GTA. A Rare Opportunity To Live Surrounded By Nature While Remaining Exceptionally Connected To The City. (id:27476)

Property Highlights

MLS® Number
W13851822
Type
Single Family
Community Name
Beechborough-Greenbrook
Ownership Type
Freehold
Land Size
72 x 258 FT ; Irregular
Parking Space Total
8

Building

Building Type
House
Storeys
1.00
Square Footage
3500 - 5000 sqft
Bathrooms Total
4
Bedrooms Above Ground
4
Bedrooms Total
4
Amenities
Place of Worship, Public Transit
Exterior Finish
Stucco
Fireplace Present
Yes
Basement Type
N/A, N/A
Basement Features
Separate entrance, Walk out
Building Heating Type
Forced air
Heating Fuel
Natural gas
Building Cooling Type
Central air conditioning

Utilities

Water
Municipal water
Utility Sewer
Sanitary sewer

Room Layout

Recreational, Games room
Lower level
8.29 m x 6.12 m
Bedroom
Lower level
3.5 m x 3.41 m
Other
Lower level
3.07 m x 2.77 m
Other
Lower level
3.87 m x 3.68 m
Den
Lower level
4.05 m x 3.5 m
Dining room
Main level
3.35 m x 2.77 m
Living room
Main level
6.73 m x 2.74 m
Bedroom 3
Main level
3.35 m x 3.26 m
Bedroom 2
Main level
3.08 m x 3.2 m
Kitchen
Main level
4.51 m x 3.96 m
Family room
Main level
2.46 m x 2.62 m
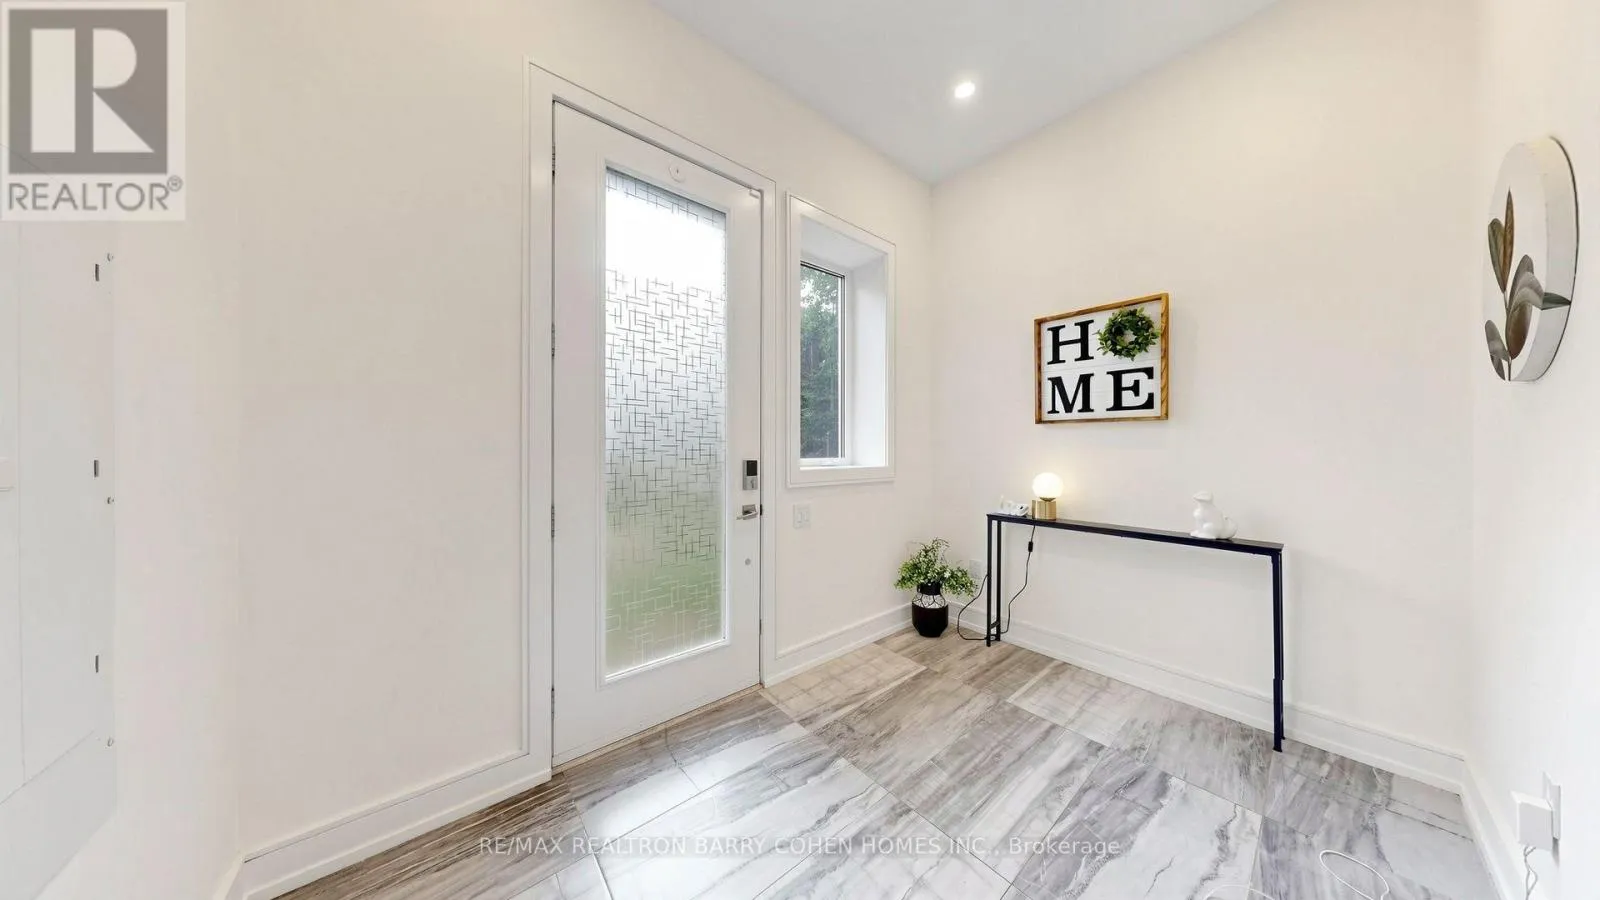
Mud room
Main level
3.1 m x 2.16 m
Primary Bedroom
Main level
4.9 m x 4.23 m

Location

Learn more about this property
Listing provided by:
RE/MAX REALTRON BARRY COHEN HOMES INC.
MLS® number:
W13851822
Agent:
Olga Donchenko
*Indicates required field
Name is required
Email is required
Please enter a valid phone number (e.g., 416-111-1111).

Community Spotlight: Homes For sale in Your Neighborhood