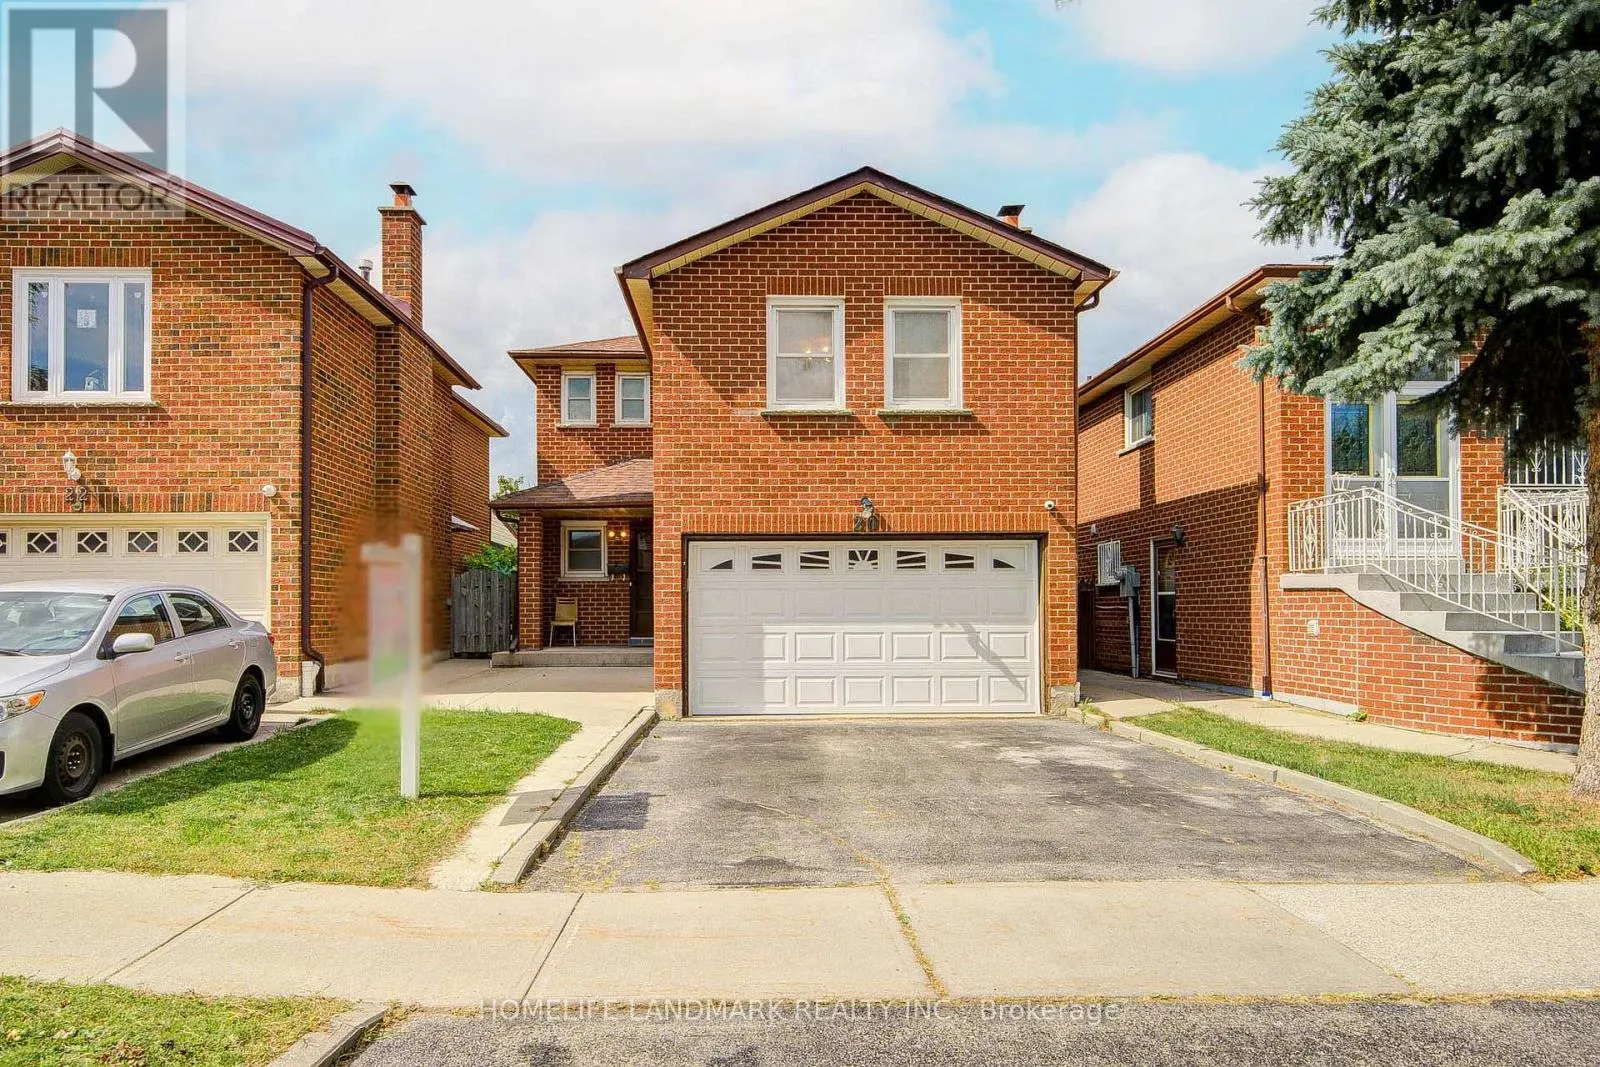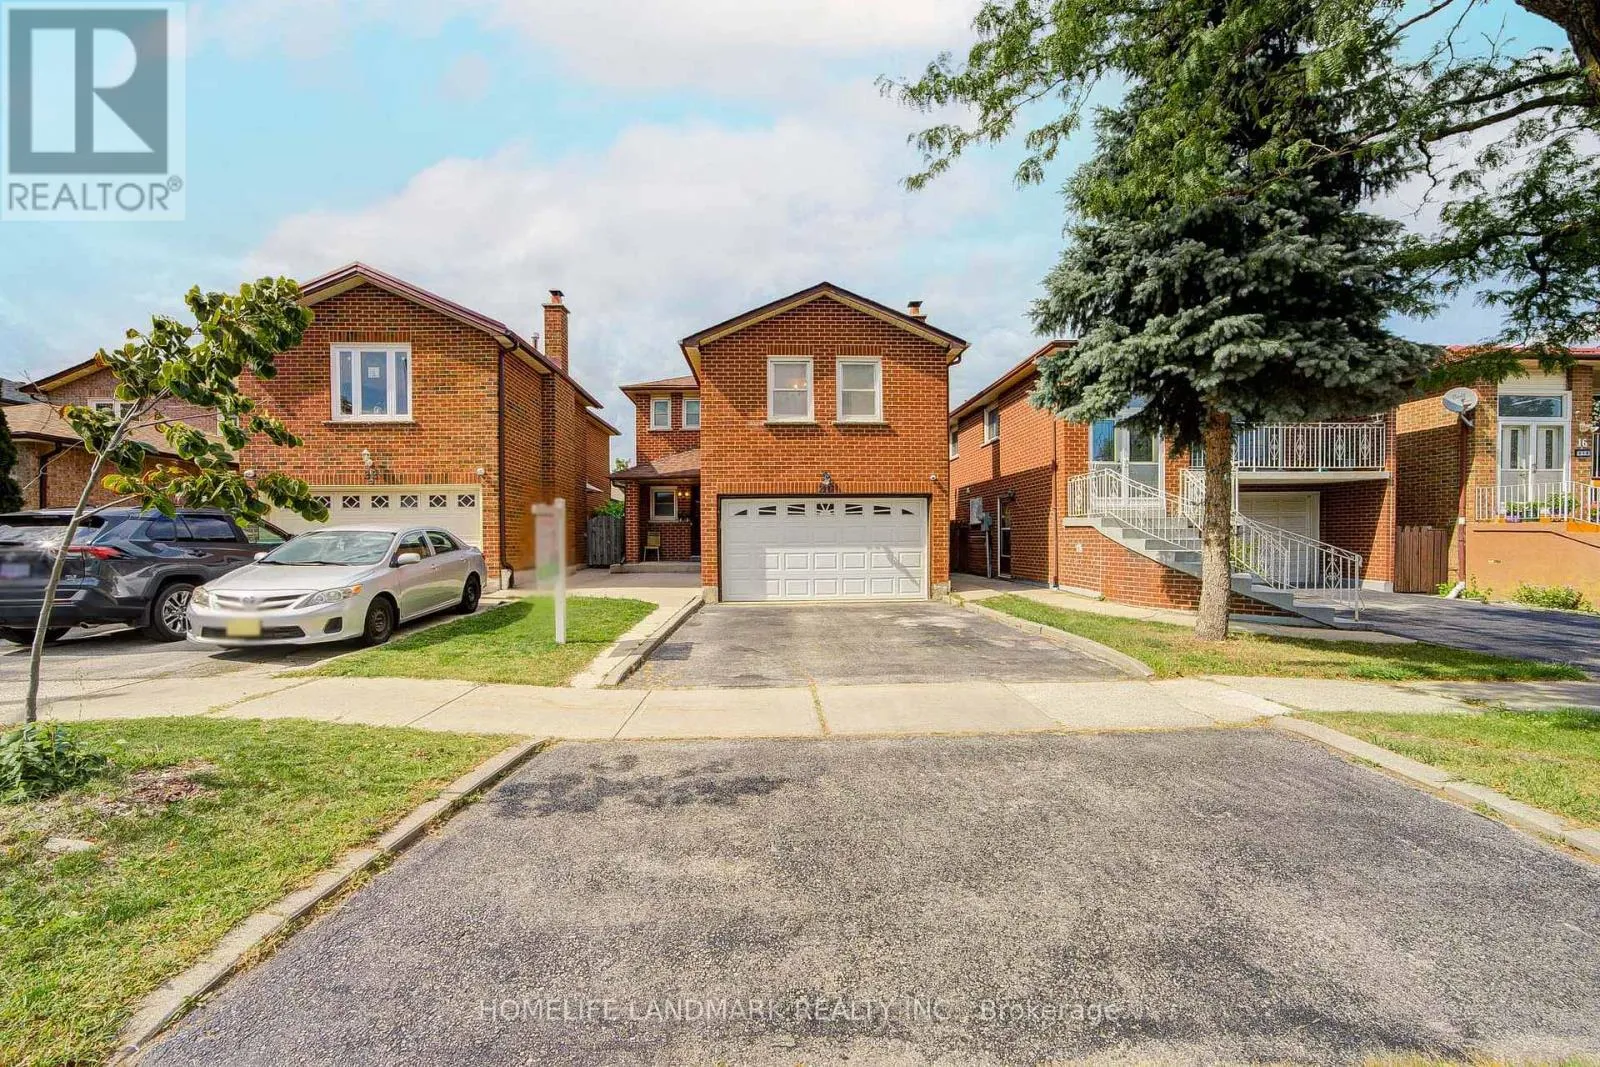
20 Barolo Road, Toronto, Ontario M9V 5B1

Listed for:
$818,000
3 beds
3 baths
Listed 9 days ago
House for rent: 20 Barolo Road, Toronto, Ontario M9V 5B1

View all 50 photos

About

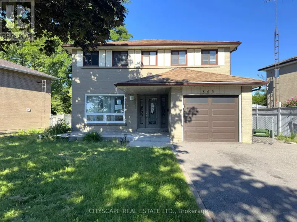
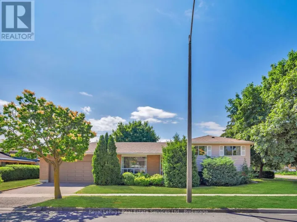
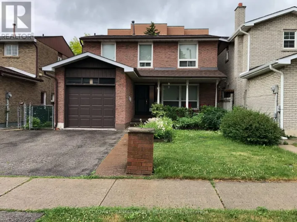
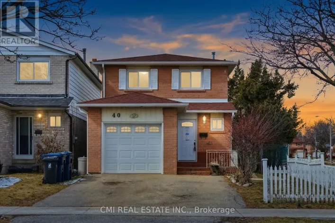
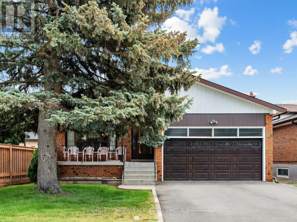
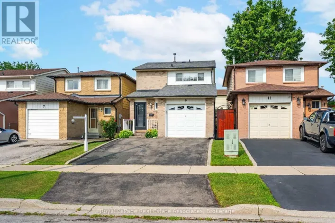
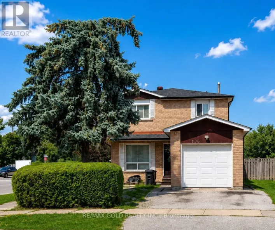
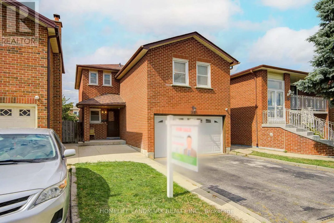
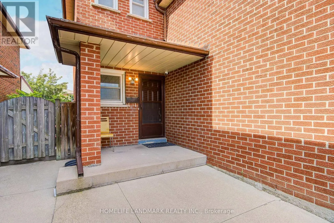
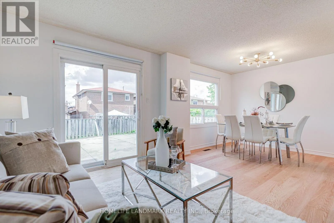
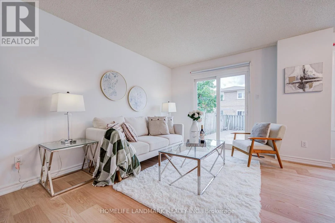
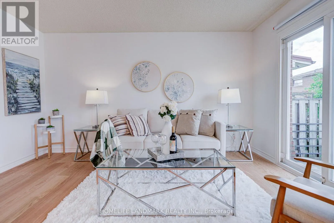
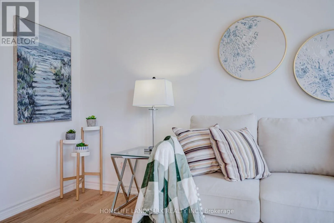
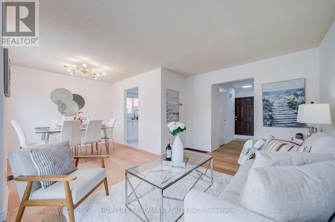
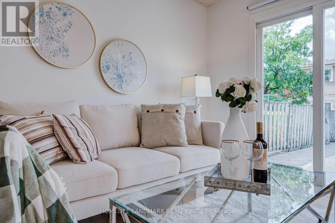
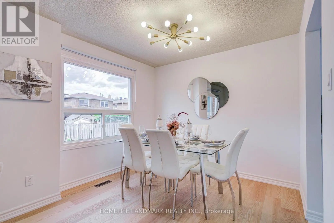
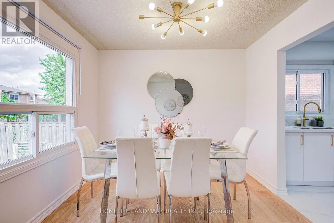
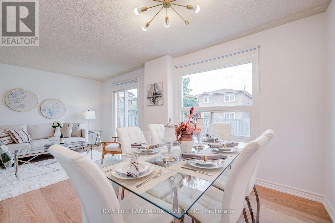
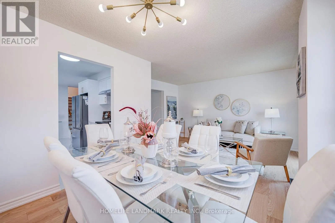
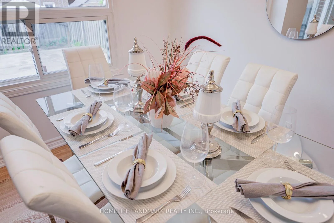
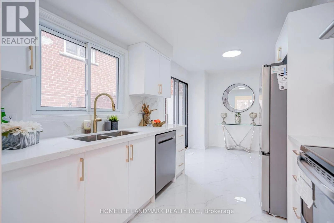
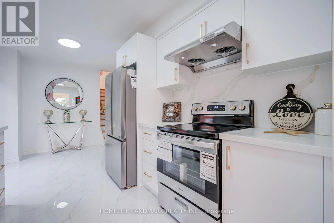
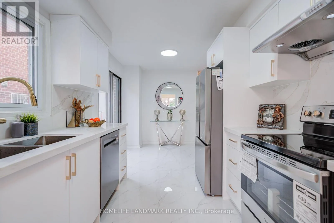
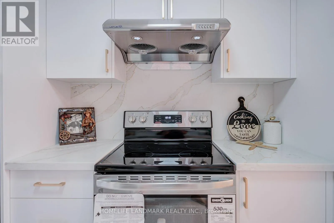
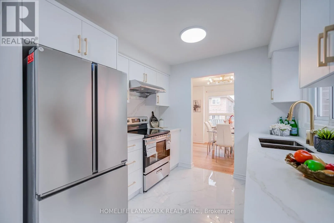
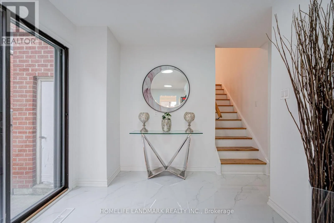
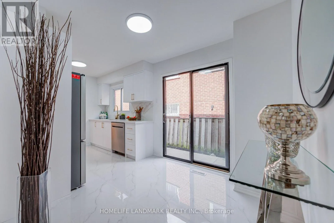
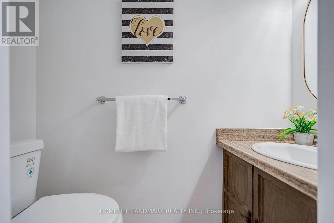
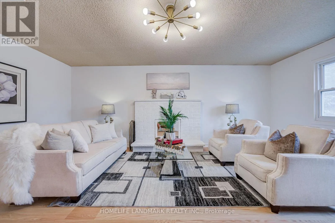
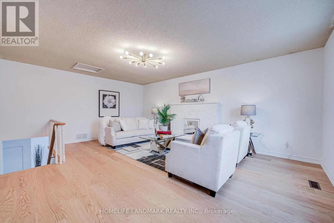
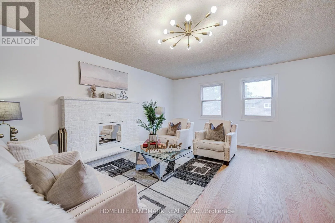
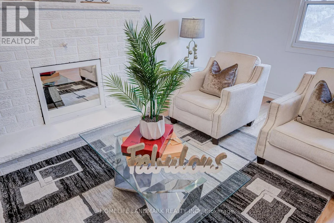
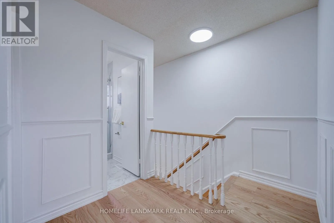
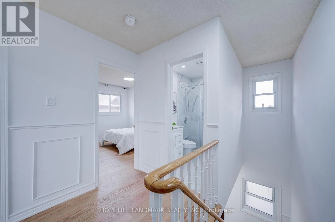
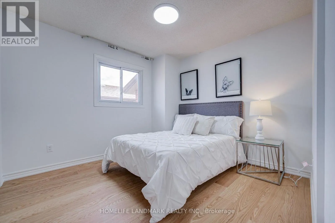
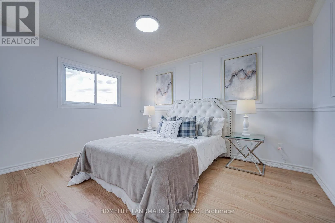
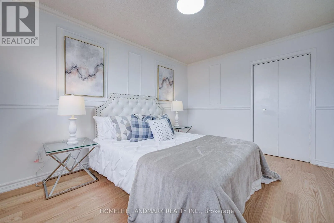
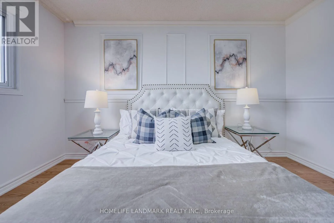
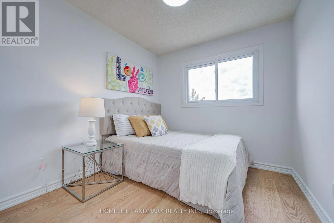
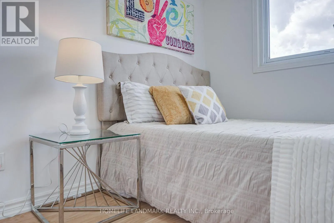
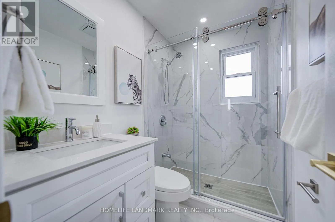
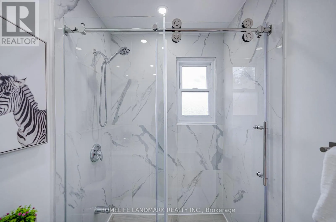
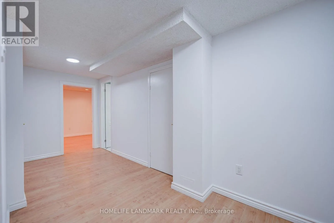
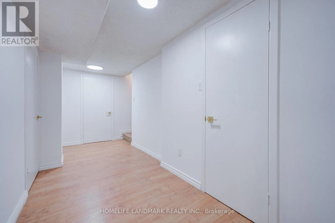
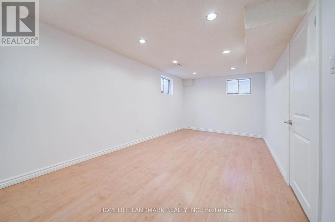
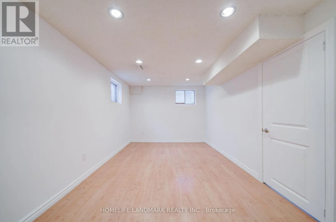
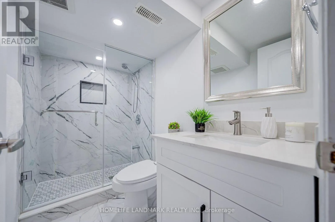
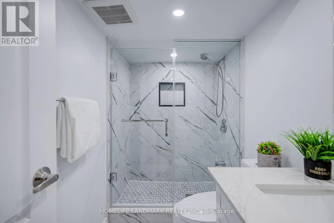
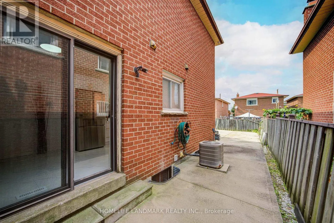
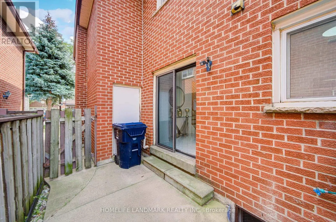
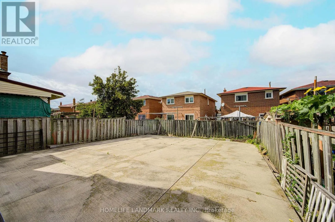
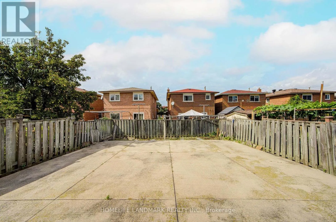
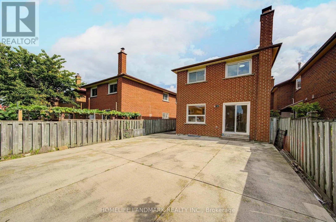
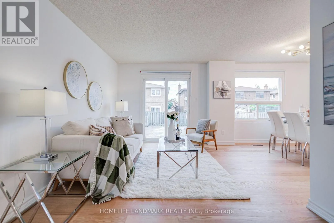
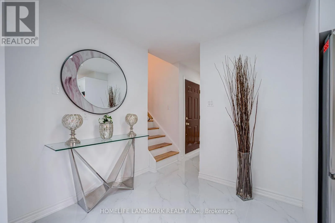
Cross Streets: Martin Grove/Steeles. ** Directions: https://maps.app.goo.gl/TTY55G9vCaog94Bx5. A Rare Opportunity To Own A Fully Renovated Detached 2-Storey Home With 2-Car Garage In A Quiet Family Neighbourhood! This move-in ready residence offers 3 spacious bedrooms plus a huge family room with a cozy fireplace-perfectly designed to accommodate growing families. Step inside to discover exceptional craftsmanship, featuring brand-new premium engineered hardwood flooring, fresh designer paint, and beautifully renovated washrooms. The brand-new designer kitchen is a true centerpiece, boasting sleek quartz countertops, custom cabinetry, and brand-new stainless steel appliances. Expand your living space with a professionally finished basement, ideal for entertainment, a home office, or a flexible recreation room. Outside, enjoy low-maintenance outdoor living with custom poured concrete along the sides and backyard. Unbeatable turn-key living in a prime location! (id:27476)

Property Highlights

MLS® Number
W13725714
Type
Single Family
Community Name
West Humber-Clairville
Ownership Type
Freehold
Land Size
9.1 x 30.5 M ; R-9.15, E-30.7
Parking Space Total
4

Building

Building Type
House
Storeys
2.00
Square Footage
1100 - 1500 sqft
Bathrooms Total
3
Bedrooms Above Ground
3
Bedrooms Total
3
Amenities
Park, Public Transit, Schools
Exterior Finish
Brick
Fireplace Present
Yes
Basement Type
N/A (Finished)
Basement Features
Building Heating Type
Forced air
Heating Fuel
Natural gas
Building Cooling Type
Central air conditioning

Utilities

Water
Municipal water
Utility Sewer
Sanitary sewer

Room Layout

Family room
Second level
6 m x 4.57 m
Primary Bedroom
Second level
4.02 m x 3.12 m
Bedroom 2
Second level
3.3 m x 3.11 m
Bedroom 3
Second level
2.86 m x 2.64 m
Recreational, Games room
Basement
5.69 m x 2.93 m
Living room
Main level
4.27 m x 3.05 m
Dining room
Main level
3.07 m x 2.87 m
Kitchen
Main level
5.03 m x 2.71 m

Location

Learn more about this property
Listing provided by:
HOMELIFE LANDMARK REALTY INC.
MLS® number:
W13725714
Agent:
Charlie Bian
*Indicates required field
Name is required
Email is required
Please enter a valid phone number (e.g., 416-111-1111).

Community Spotlight: Homes For sale in Your Neighborhood