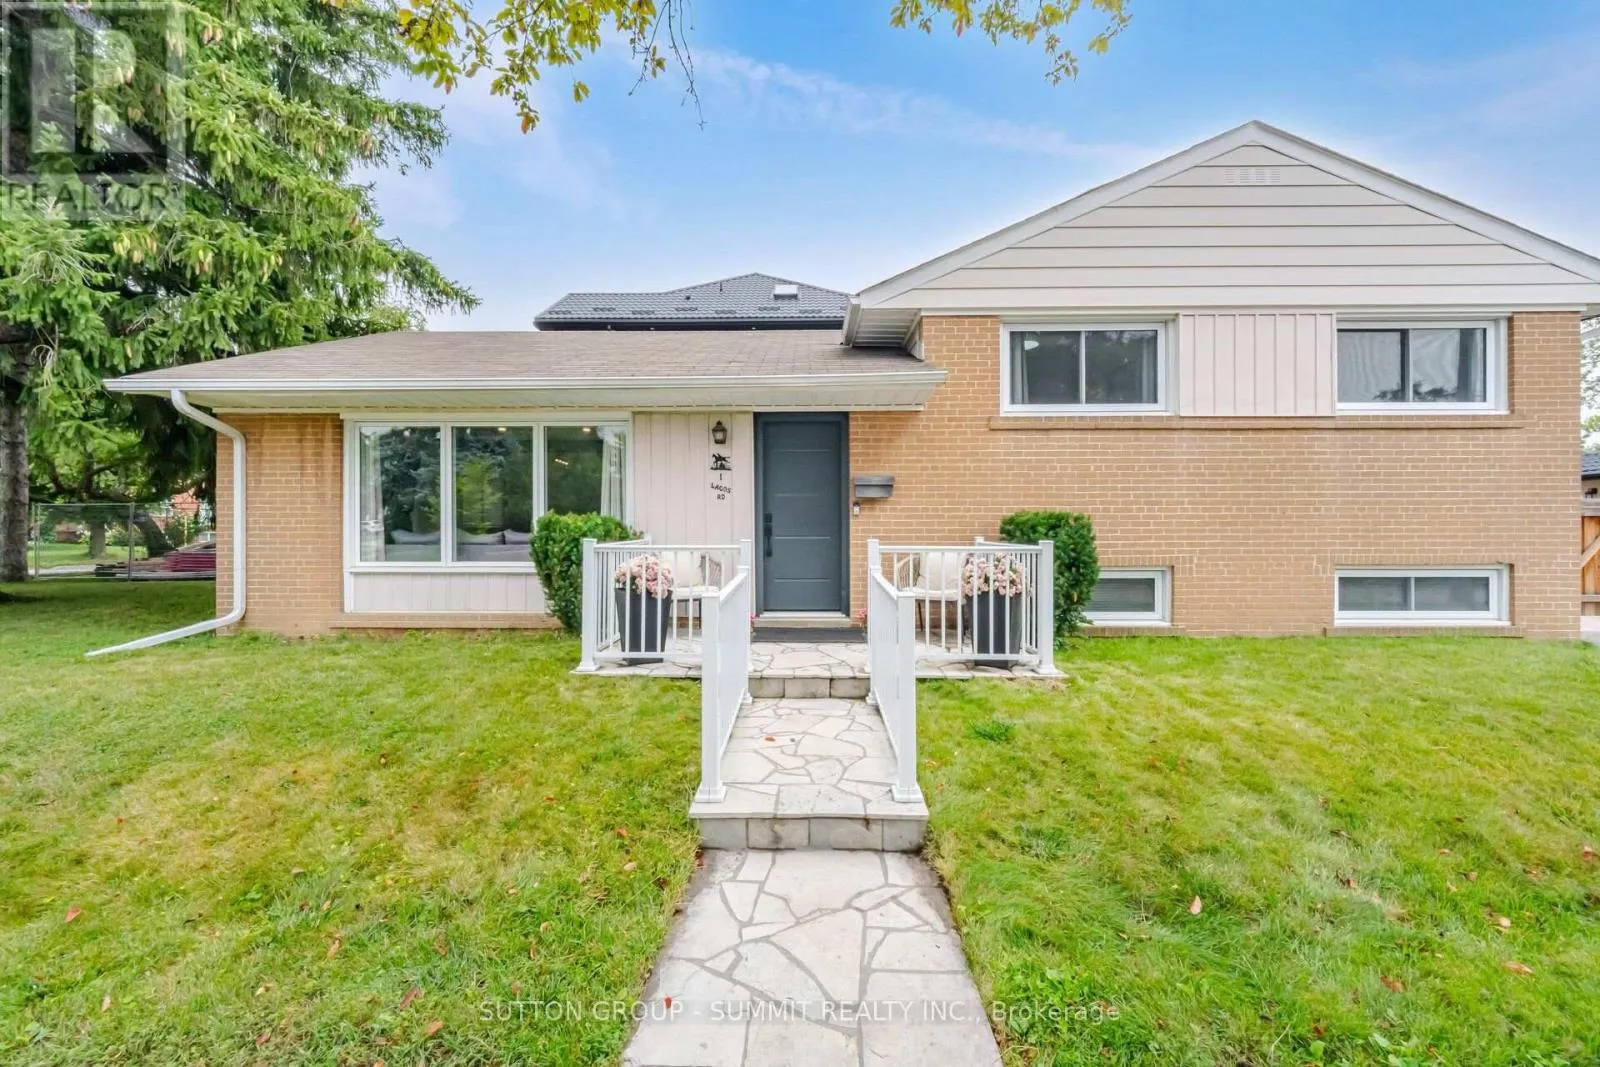
1 Lagos Road, Toronto, Ontario M9W 4E3

Listed for:
$999,900
4 beds
3 baths
Listed 6 days ago
House for rent: 1 Lagos Road, Toronto, Ontario M9W 4E3

View all 35 photos

About

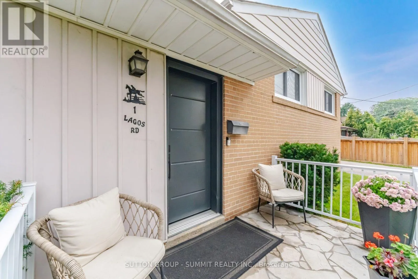
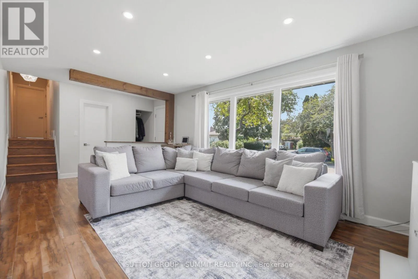
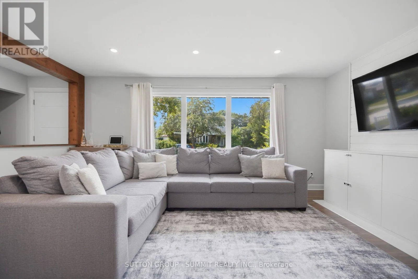
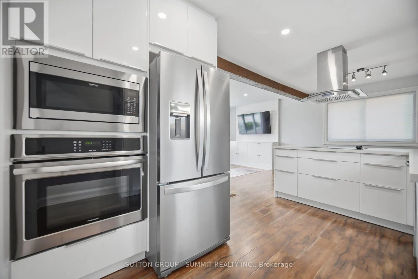
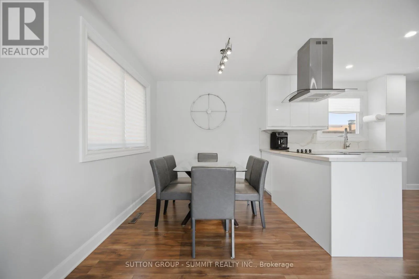
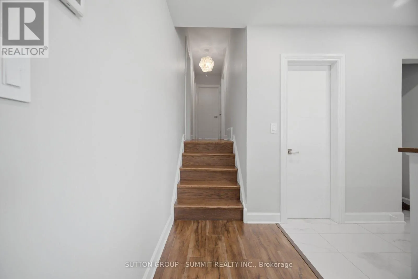
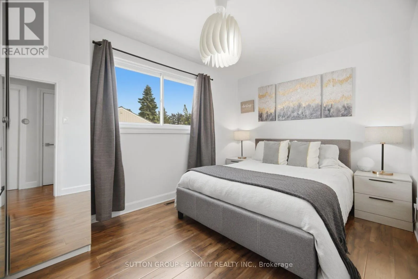
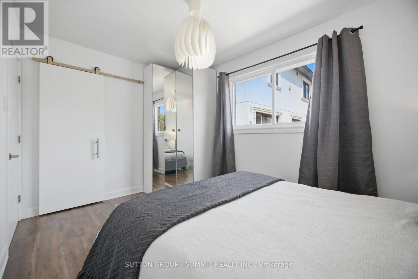
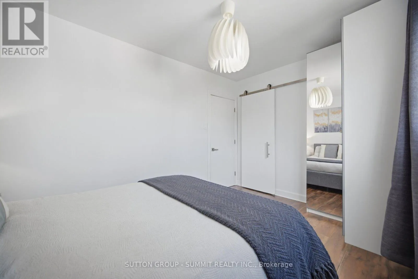
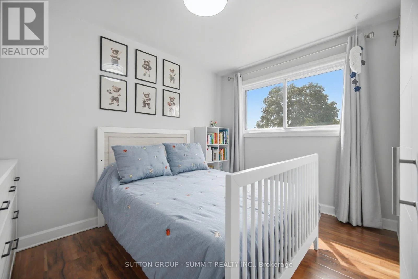
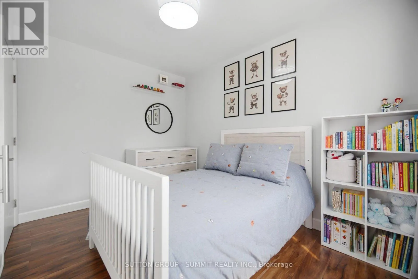
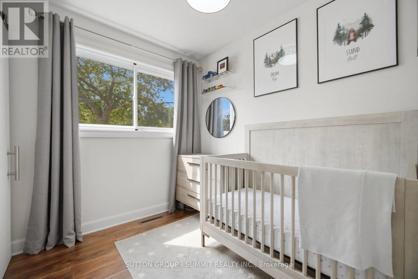
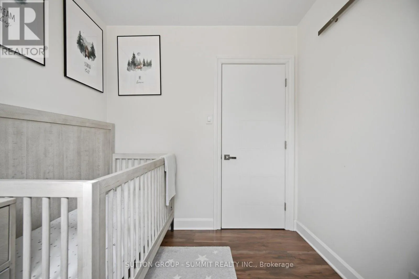
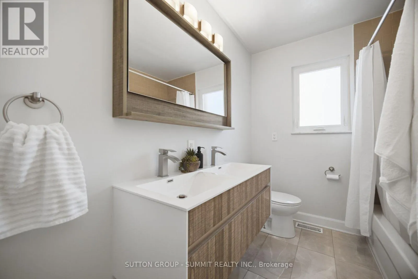
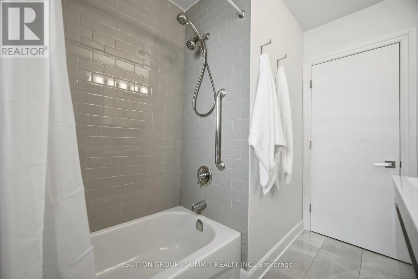
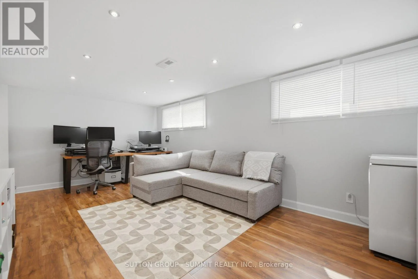
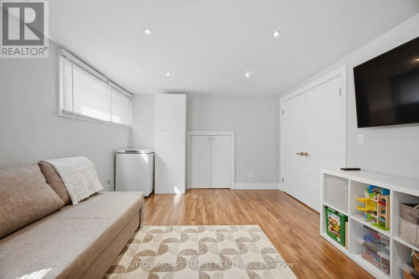
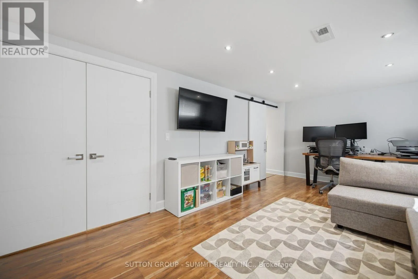
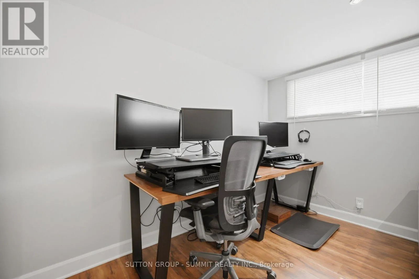
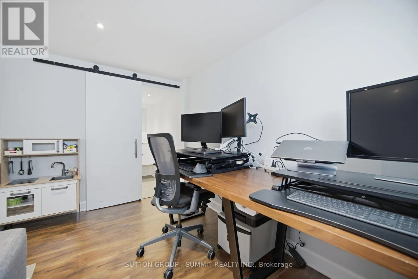
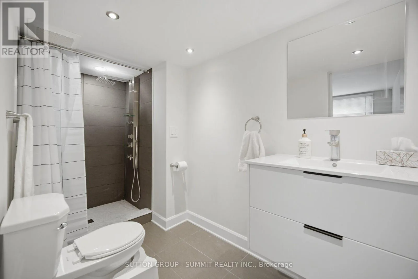
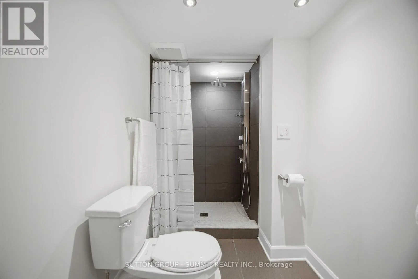
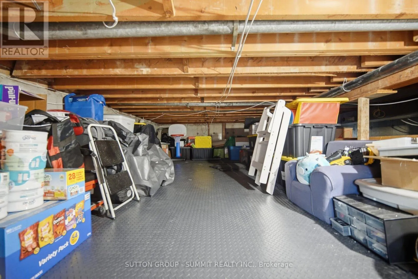
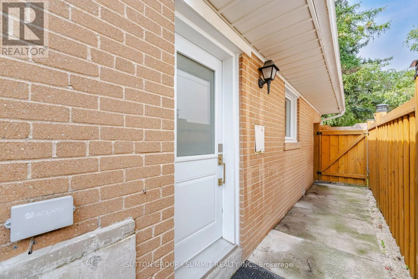
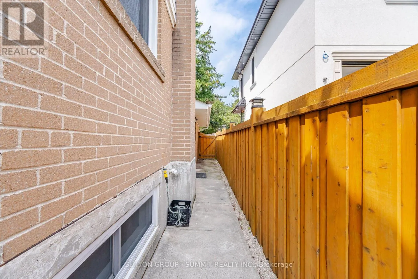
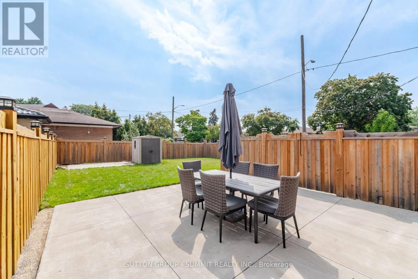
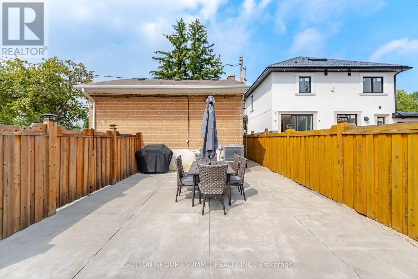
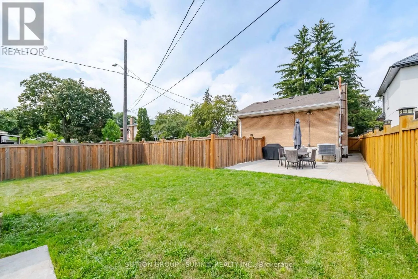
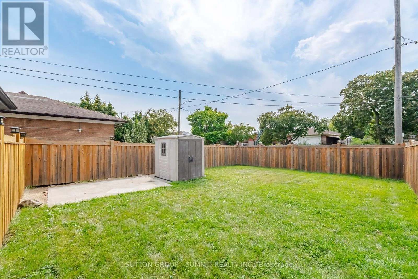
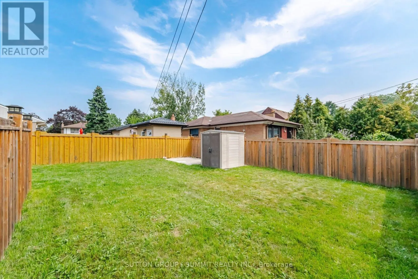
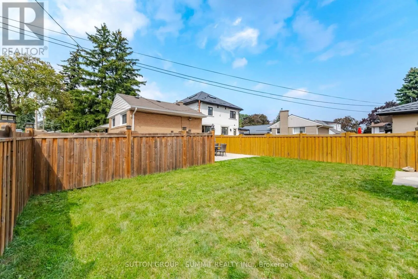
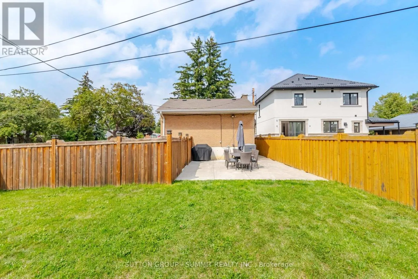
Cross Streets: Henley And Lagos. ** Directions: Kipling Ave, Henley, Lagos. Etobicoke Detached Home. This is the one you've been waiting for! A beautifully renovated detached sidesplit offering the perfect combination of comfortable family living, flexible space and an unbeatable Etobicoke location! Featuring 3 bedrooms and 3 bathrooms, this inviting home offers a functional layout with plenty of room for the whole family. The finished basement with separate side entrance adds valuable additional living space, currently featuring a recreation room and home office, plus a 3-piece bathroom. The flexible basement layout offers the potential for an additional bedroom. Massive storage area provides plenty of room for seasonal items, sports equipment and more. Step outside to enjoy the large, sunny backyard, complete with garden shed. Perfect for kids, gardening, entertaining or relaxing outdoors. This location is exceptional! Steps to TTC transit and close to schools, parks, shops and everyday amenities. Minutes to Highway 401, Highway 400, Costco and Toronto Pearson International Airport, making commuting and travel incredibly convenient. Renovated. Detached. Renovated. Spacious. Exceptionally located.This is the kind of home that needs to be seen in person. Book your private showing today! (id:27476)

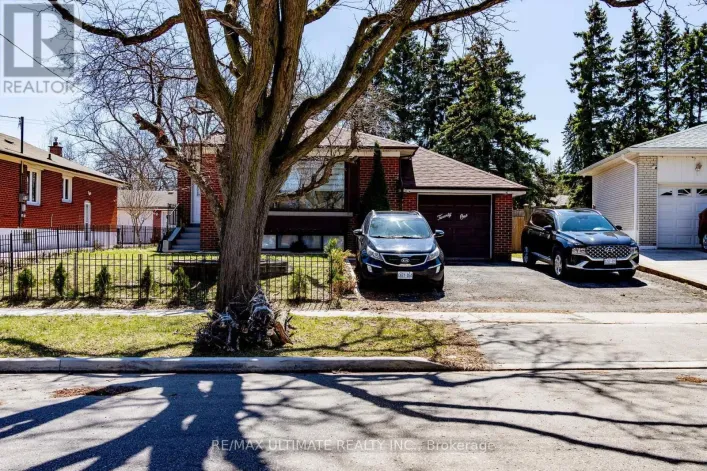
Property Highlights

MLS® Number
W13736644
Type
Single Family
Community Name
Rexdale-Kipling
Ownership Type
Freehold
Land Size
40 x 140 FT
Parking Space Total
3

Building

Building Type
House
Square Footage
700 - 1100 sqft
Bathrooms Total
3
Bedrooms Above Ground
3
Bedrooms Total
4
Amenities
Hospital, Park, Public Transit, Schools, Place of Worship
Exterior Finish
Brick
Fireplace Present
No
Basement Type
N/A (Finished), Full, N/A
Basement Features
Separate entrance
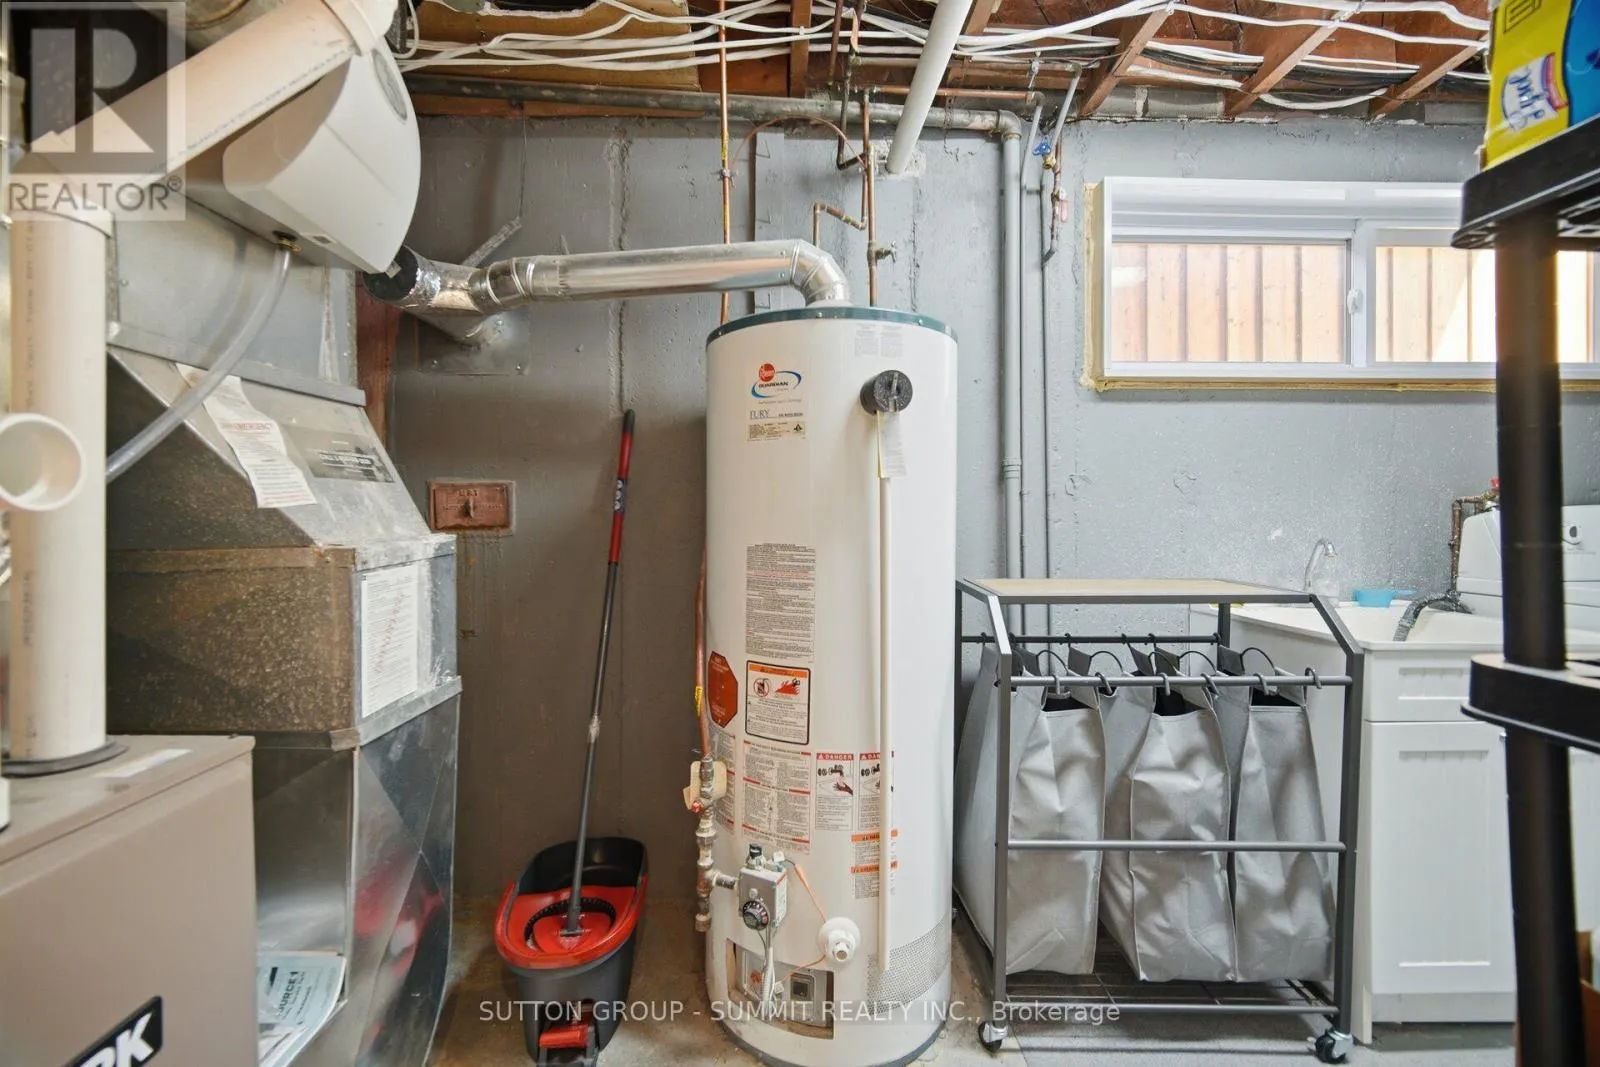
Building Heating Type
Forced air
Heating Fuel
Natural gas
Building Cooling Type
Central air conditioning

Utilities

Water
Municipal water
Utility Sewer
Sanitary sewer

Room Layout

Primary Bedroom
Second level
4.04 m x 2.69 m
Bedroom 2
Second level
3.48 m x 2.57 m
Bedroom 3
Second level
2.44 m x 2.18 m
Recreational, Games room
Lower level
5.64 m x 3.23 m
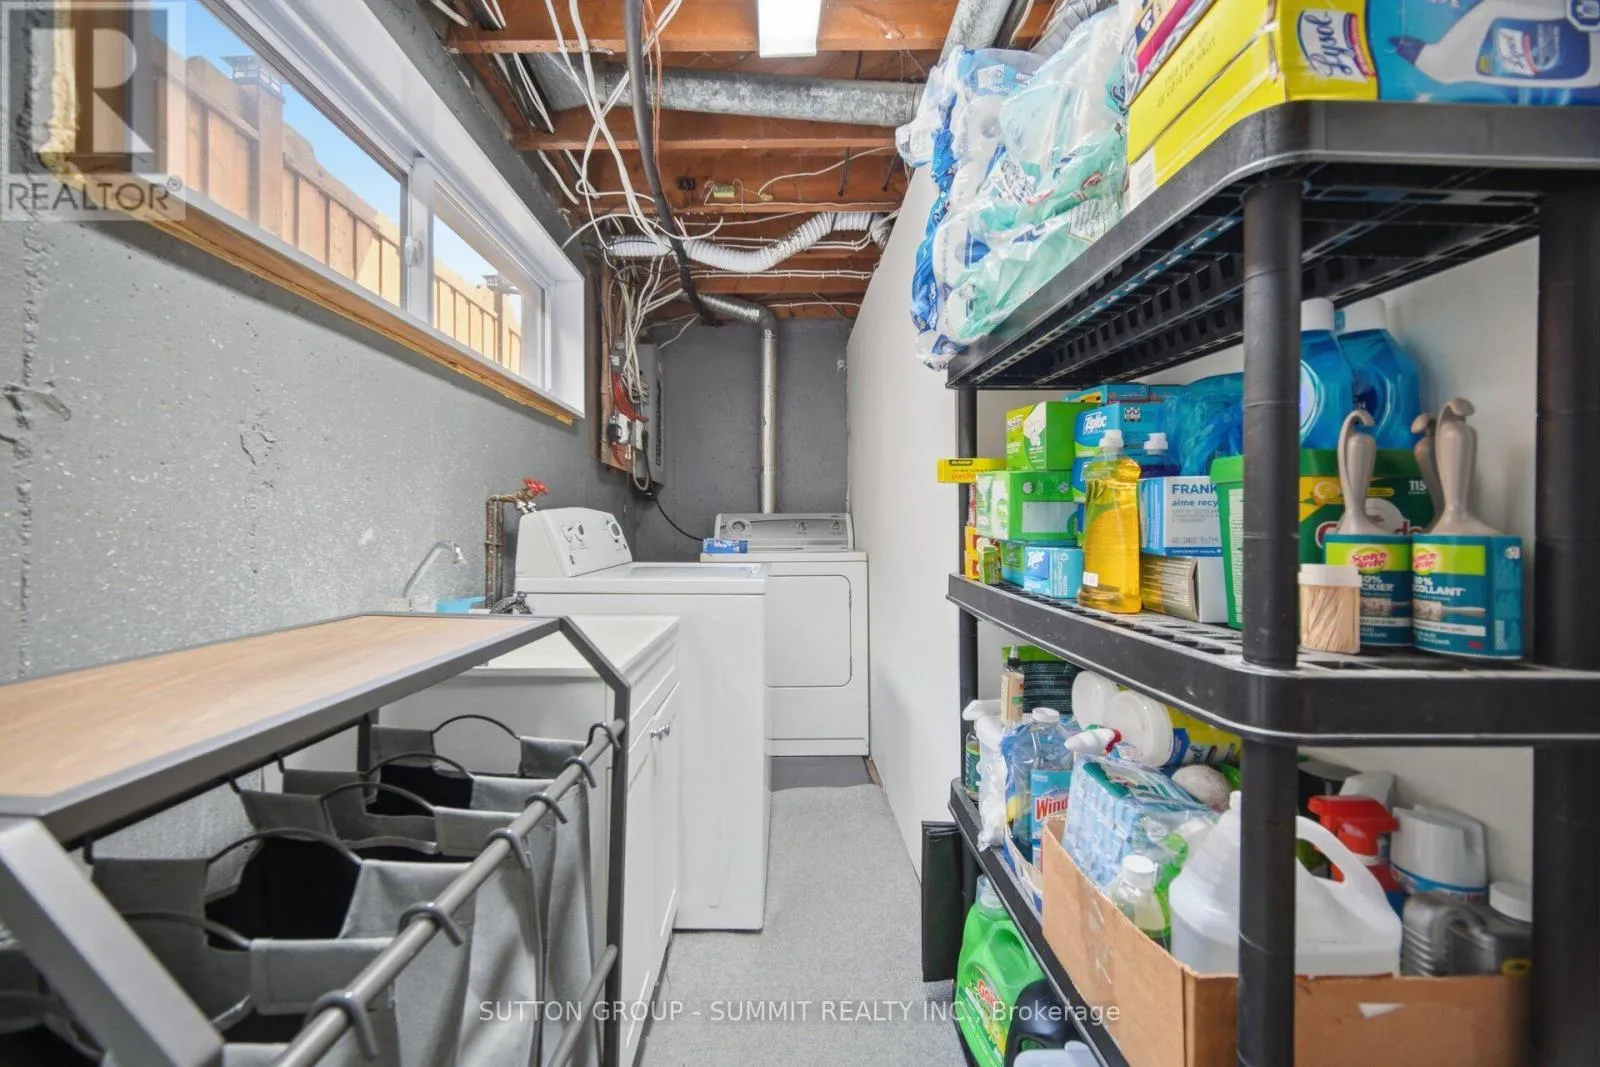
Laundry room
Lower level
6.27 m x 1.7 m
Other
Lower level
7.2 m x 6.26 m
Foyer
Main level
2.54 m x 1.17 m
Living room
Main level
5.26 m x 3.48 m
Dining room
Main level
2.79 m x 2.31 m
Kitchen
Main level
3.76 m x 2.69 m

Location

Learn more about this property
Listing provided by:
SUTTON GROUP - SUMMIT REALTY INC.
MLS® number:
W13736644
Agent:
Mary J. Sturino
*Indicates required field
Name is required
Email is required
Please enter a valid phone number (e.g., 416-111-1111).

Community Spotlight: Homes For sale in Your Neighborhood