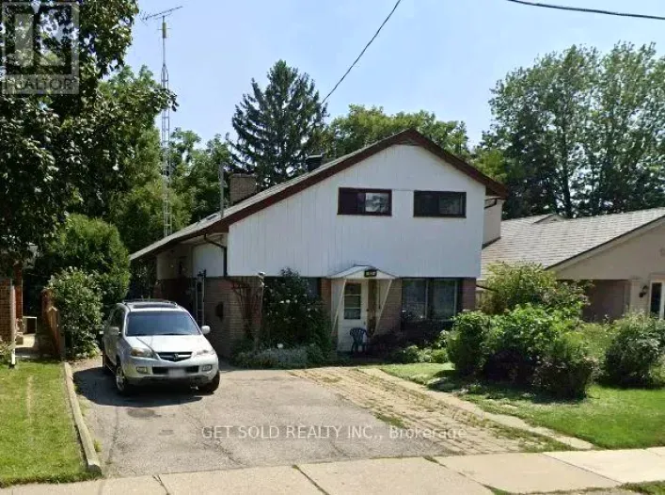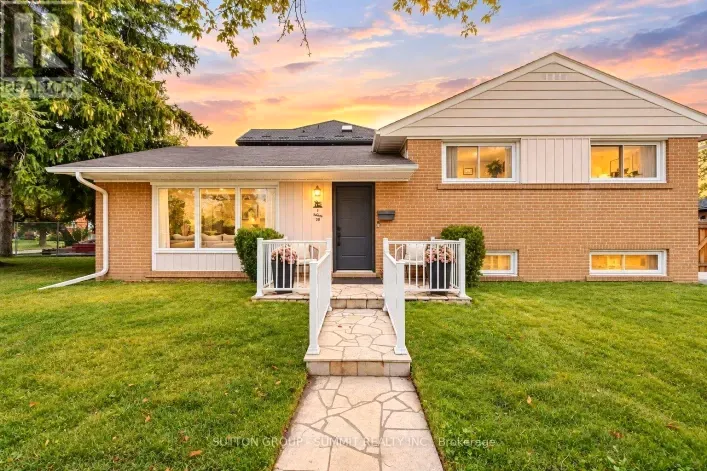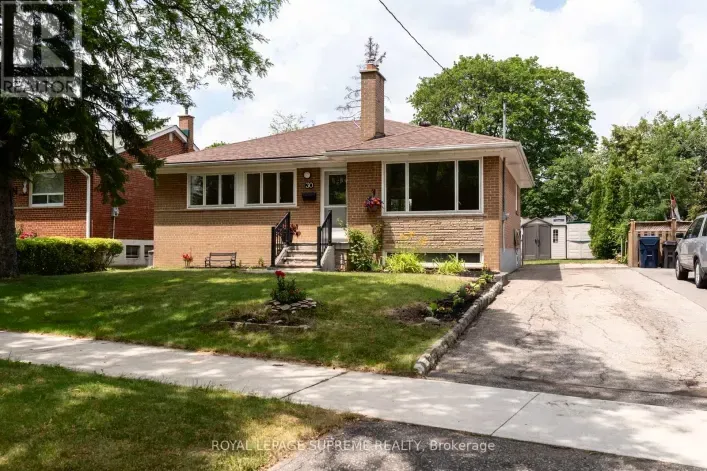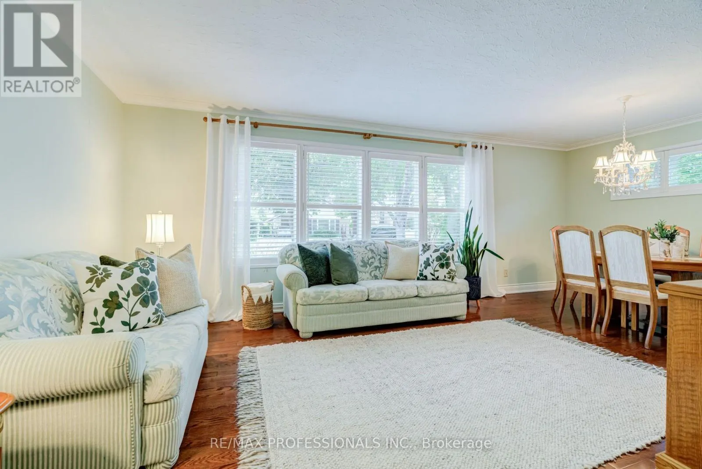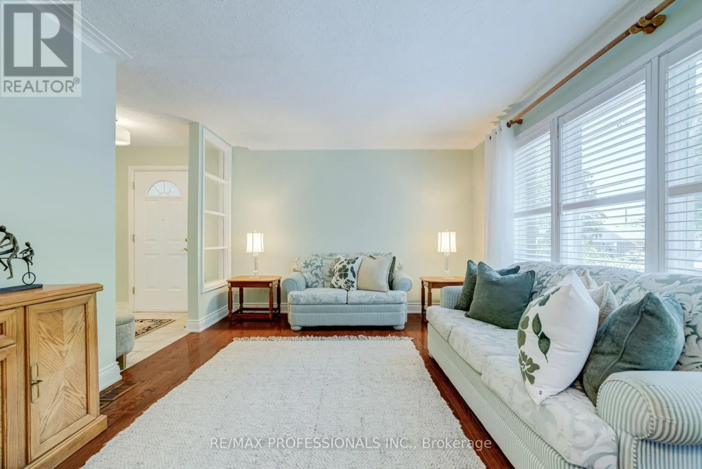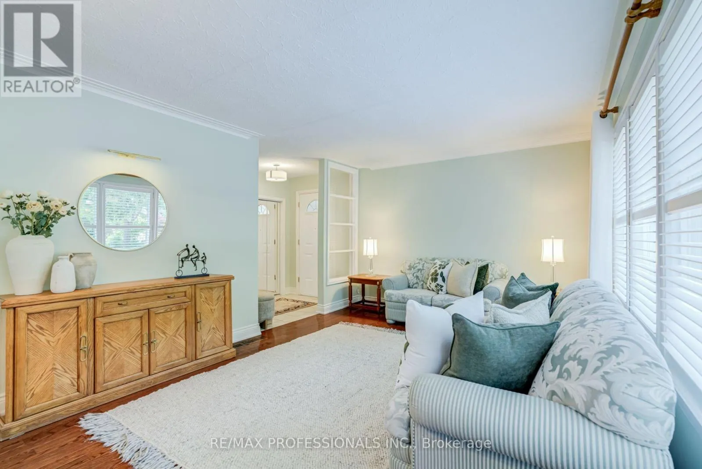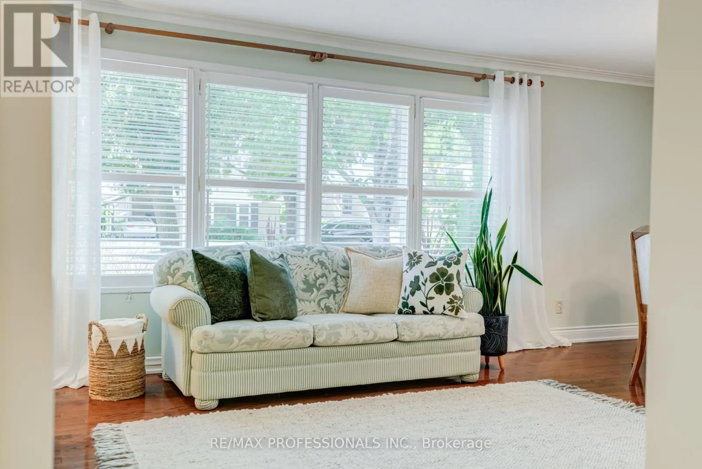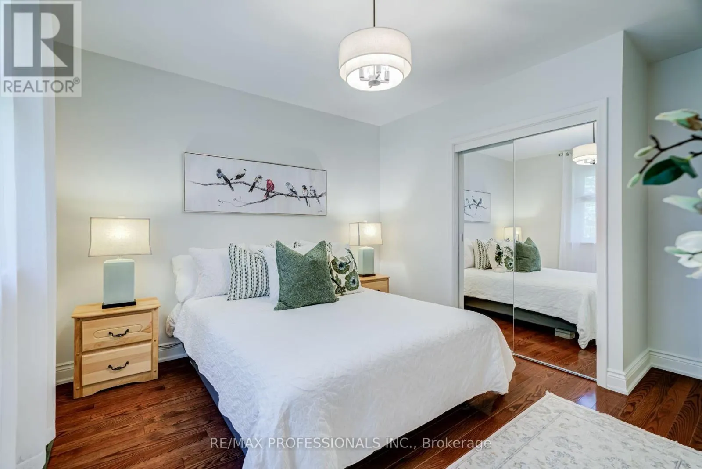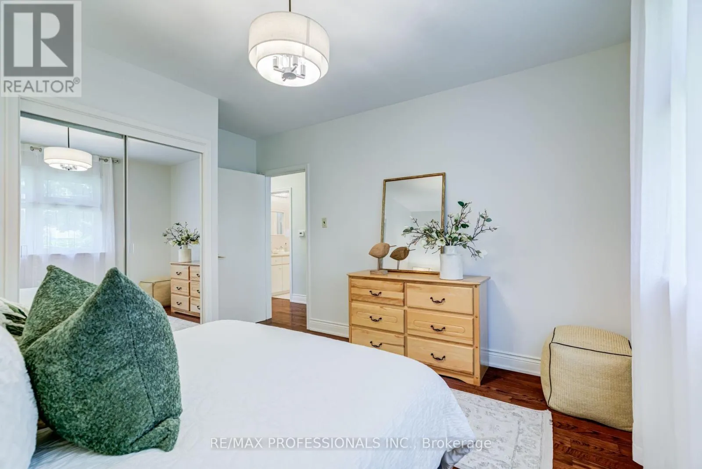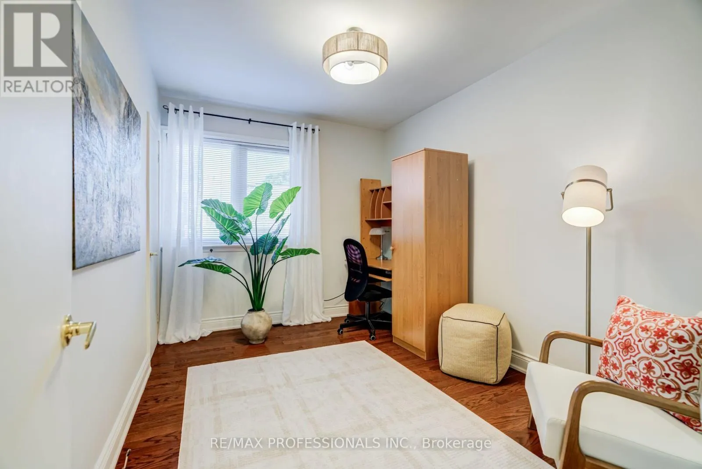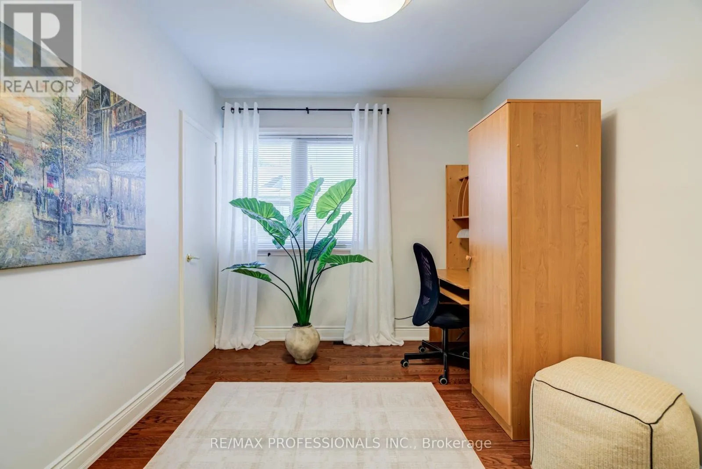
48 Genthorn Avenue, Toronto, Ontario M9W 2S9

Listed for:
$899,000
3 beds
2 baths
Listed 10 days ago
House for rent: 48 Genthorn Avenue, Toronto, Ontario M9W 2S9

View all 47 photos

About

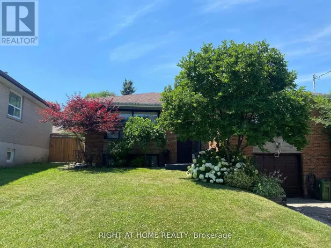
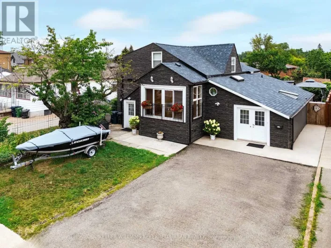
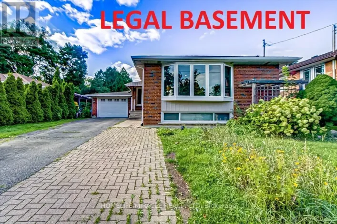
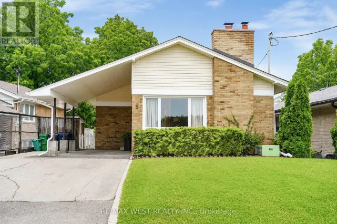
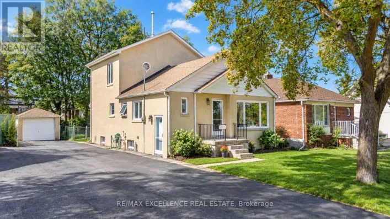
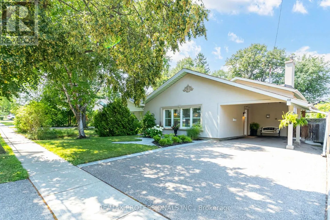
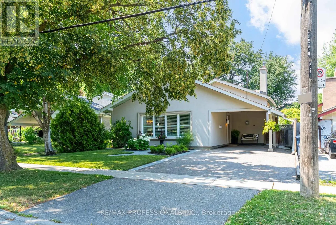
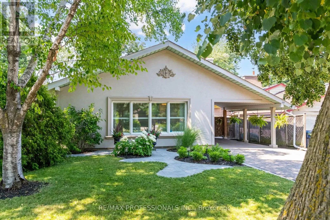
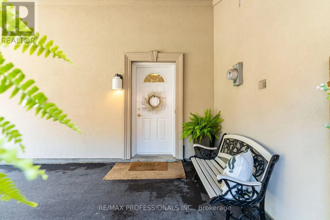
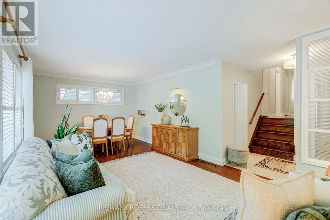
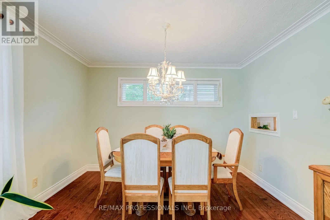
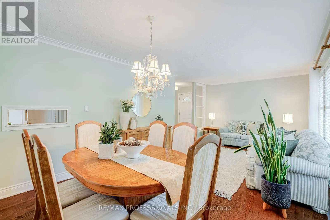
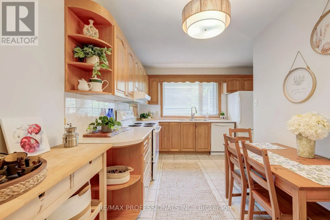
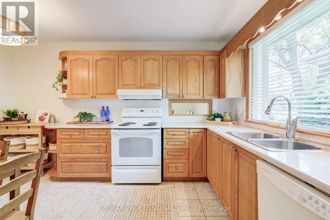
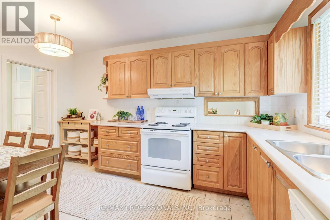
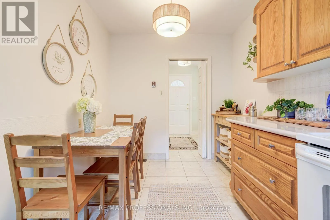
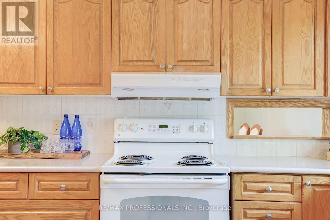
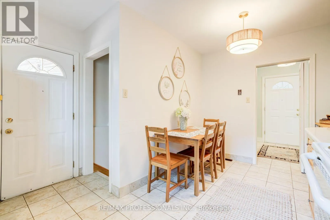
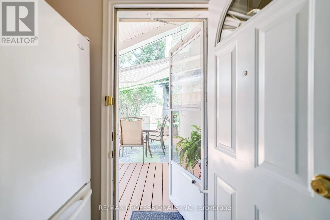
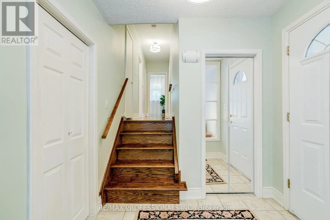
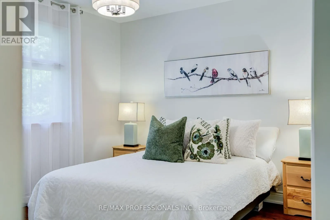
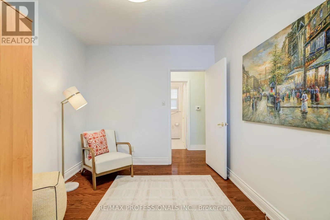
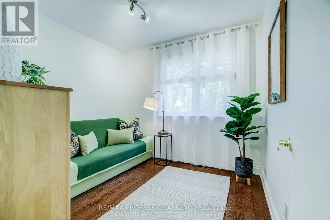
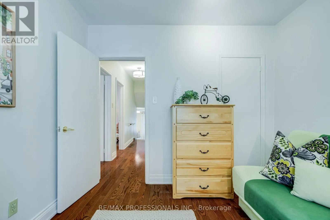
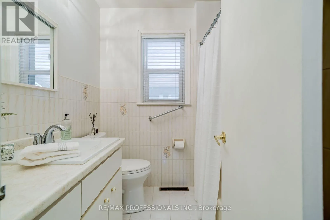
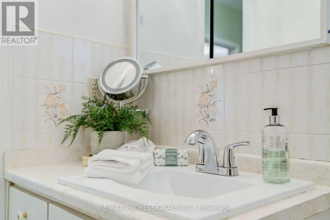
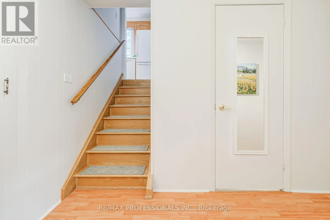
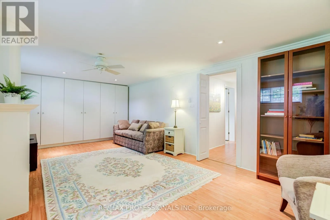
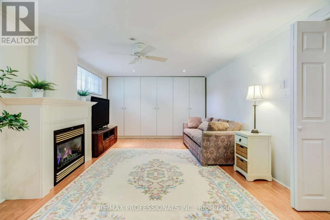
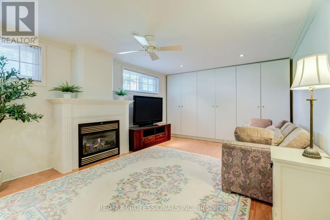
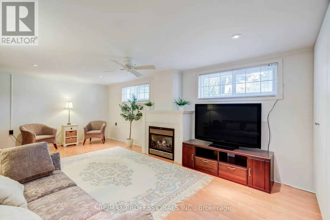
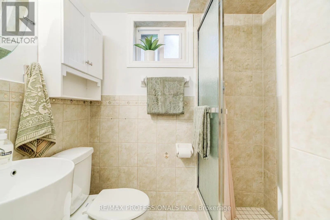
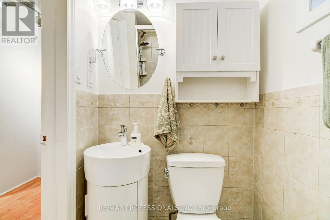
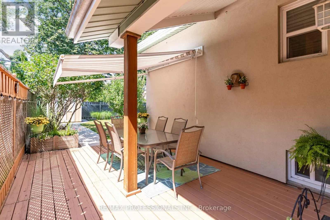
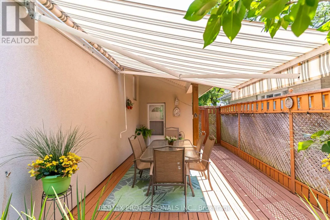
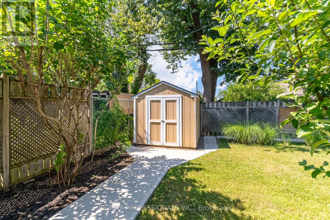
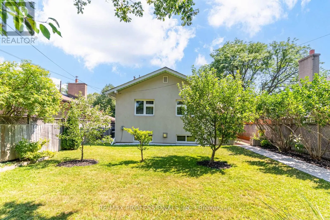
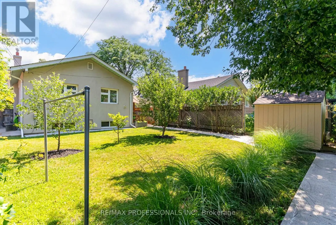
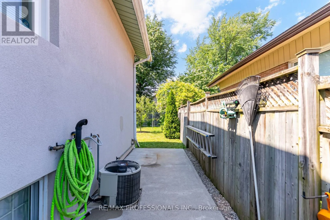
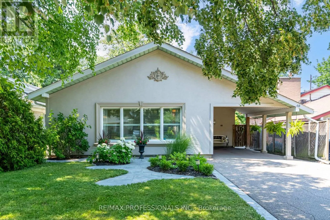
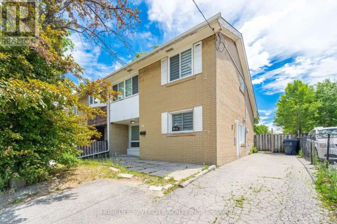
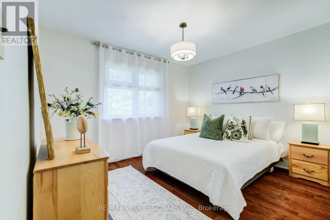
KIPLING AND GENTHORN Easily one of the prettiest homes on the street, this home offers beautiful curb appeal with its fully stuccoed exterior and added three-inch insulation and professional landscaping. These thoughtful exterior upgrades are not commonly found in the area and set the home apart. Inside, you'll find a smart, functional layout with newer hardwood floors, high-end triple-pane windows a bright eat-in kitchen with generous counter space and walk out to backyard with a large private deck with awning. The fully fenced, private, pool-sized backyard offers great space for relaxing and entertaining, as well as safety for kids and pets. Upstairs, features three good size bedrooms and a beautifully maintained four-piece bath. The lower level adds excellent living space with a spacious family room, gas fireplace, pot lights, built-in cabinetry and an updated three-piece bath. The basement was professionally waterproofed from the exterior approximately 15 years ago and has remained dry since, a valuable long-term improvement. Tons of storage. Backyard shed with elctricity and concrete pathways surround the home, reflecting the overall pride of ownership. Located approximately 50 feet from Rexdale Park and close to TTC, top-rated schools, shopping and everyday amenities. (id:27476)

Property Highlights

MLS® Number
W13723908
Type
Single Family
Community Name
Rexdale-Kipling
Ownership Type
Freehold
Land Size
45 x 112.6 FT
Parking Space Total
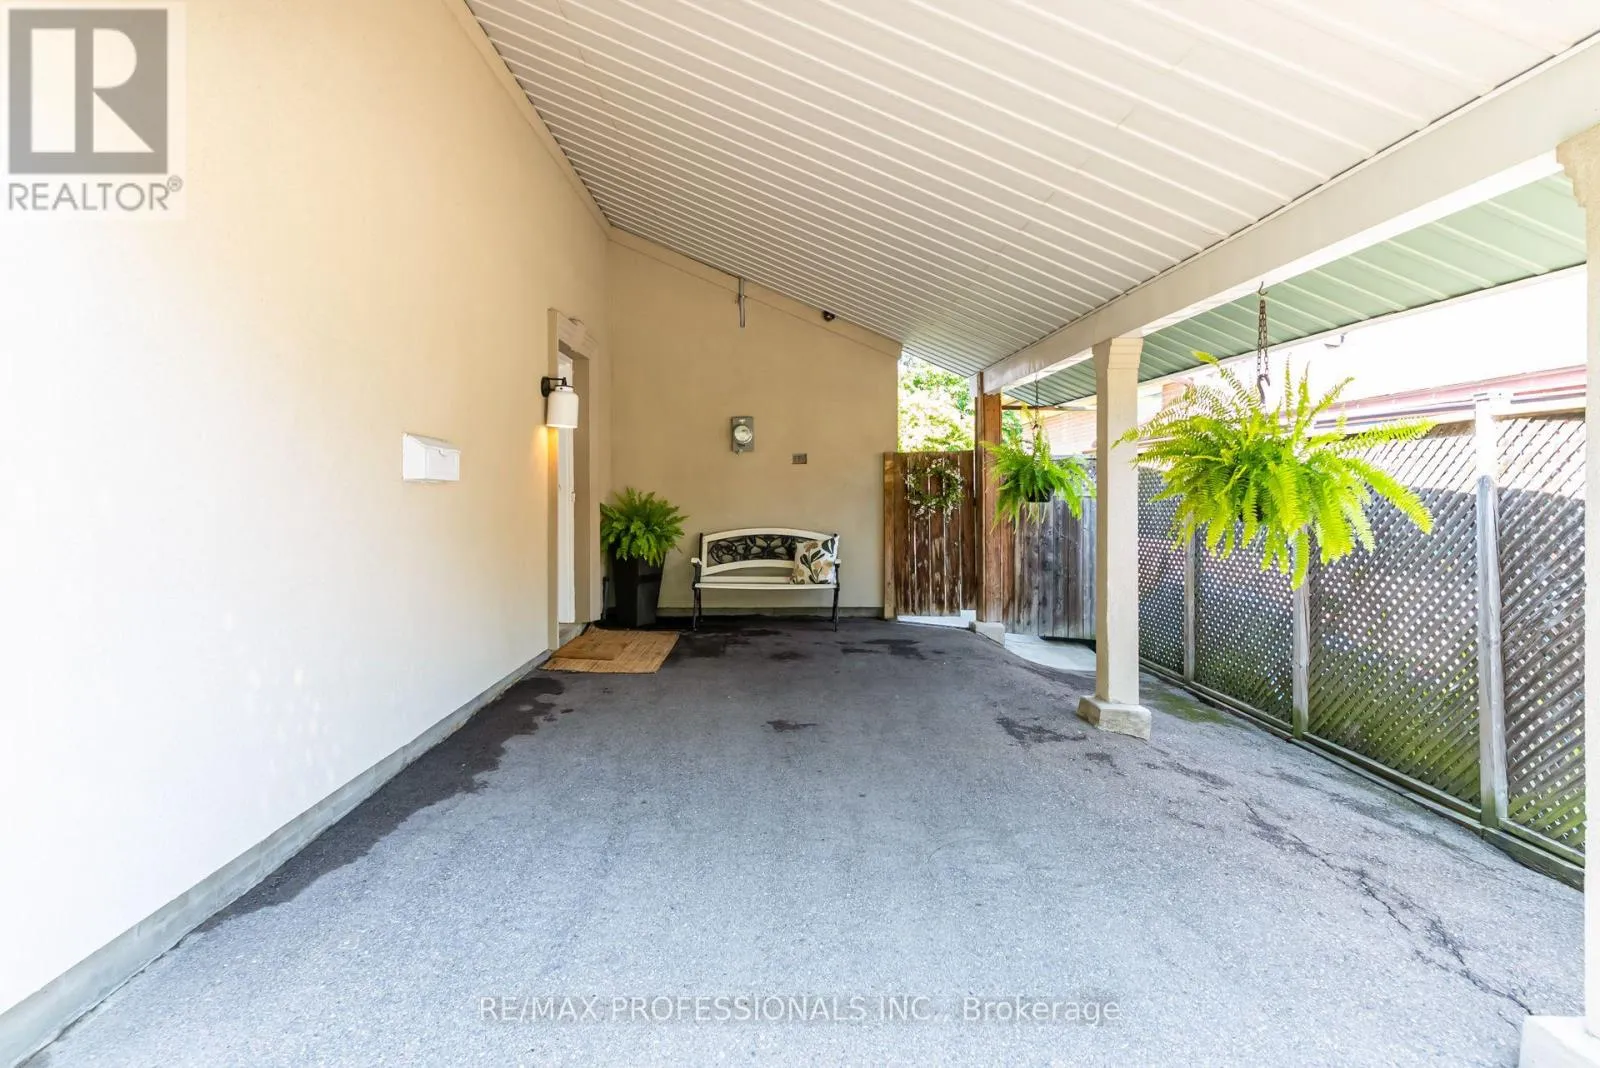
3

Building

Building Type
House
Square Footage
1100 - 1500 sqft
Bathrooms Total
2
Bedrooms Above Ground
3
Bedrooms Total
3
Amenities
Fireplace(s) Hospital, Park, Place of Worship, Public Transit, Schools
Exterior Finish
Stucco
Fireplace Present
Yes
Basement Type
N/A (Finished)
Basement Features
Building Heating Type
Forced air
Heating Fuel
Natural gas
Building Cooling Type
Central air conditioning

Utilities

Water
Municipal water
Utility Sewer
Sanitary sewer

Room Layout

Primary Bedroom
Second level
4.06 m x 3.59 m
Bedroom 2
Second level
2.69 m x 2.88 m
Bedroom 3
Second level
2.61 m x 3.59 m
Family room
Lower level
3.52 m x 6.56 m
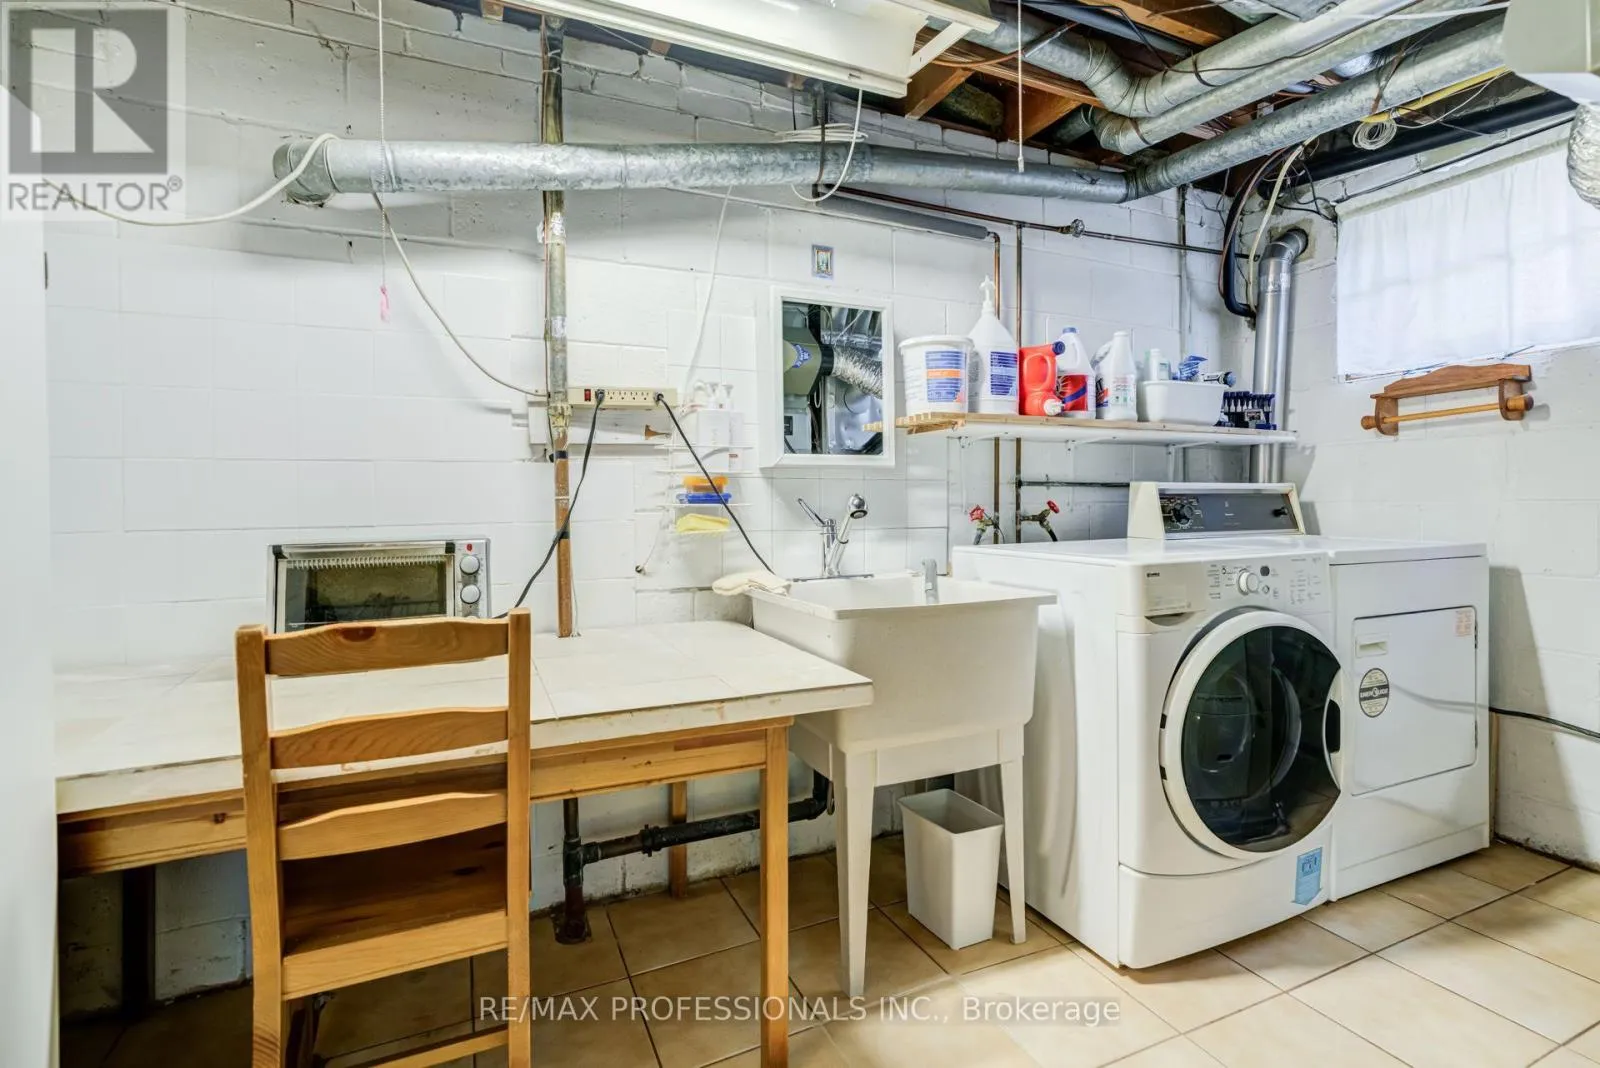
Laundry room
Lower level
3.15 m x 3.8 m
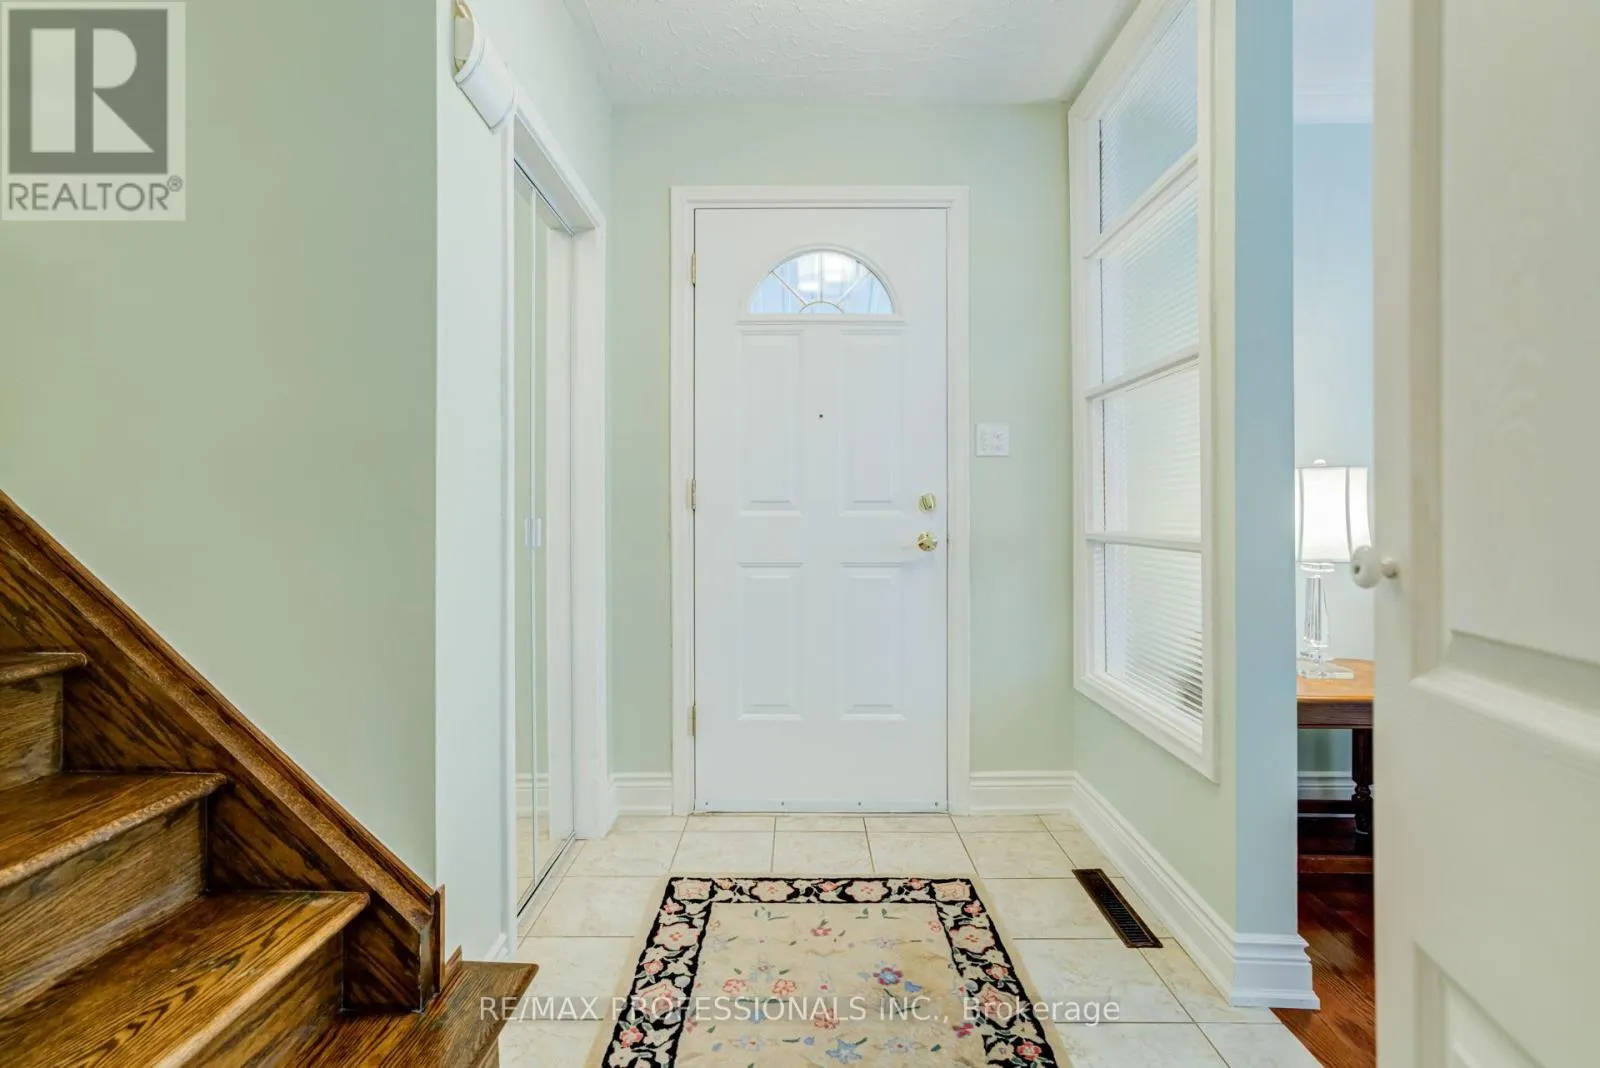
Foyer
Main level
1.67 m x 1.22 m
Living room
Main level
3.54 m x 3.95 m
Dining room
Main level
3.54 m x 2.64 m
Kitchen
Main level
3.52 m x 4.22 m

Location

Learn more about this property
Listing provided by:
RE/MAX PROFESSIONALS INC.
MLS® number:
W13723908
Agent:
Irene Andrea Tavares
*Indicates required field
Name is required
Email is required
Please enter a valid phone number (e.g., 416-111-1111).

Community Spotlight: Homes For sale in Your Neighborhood