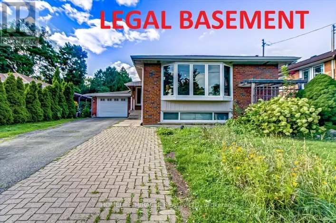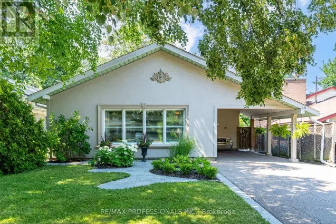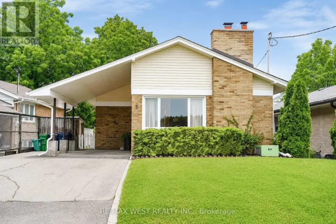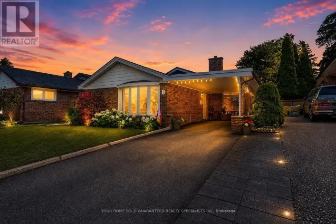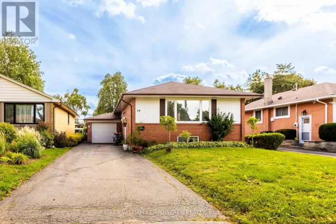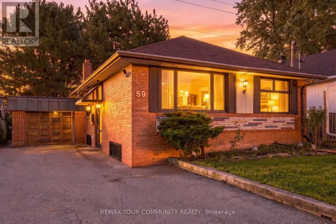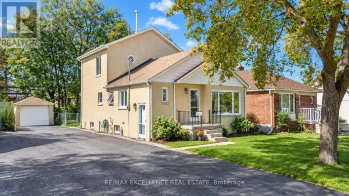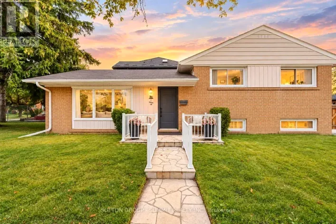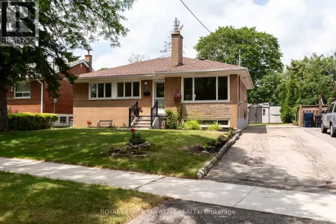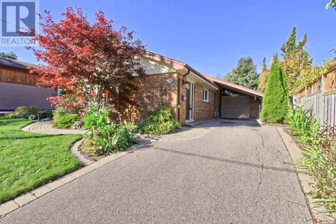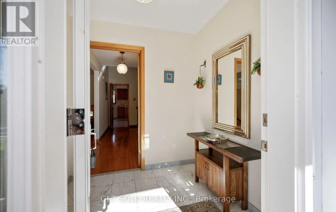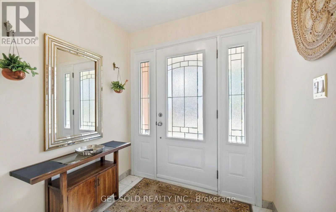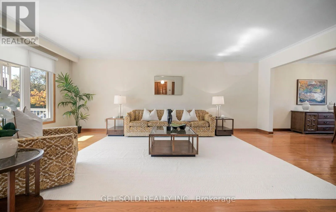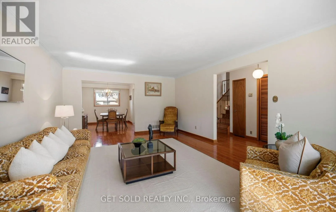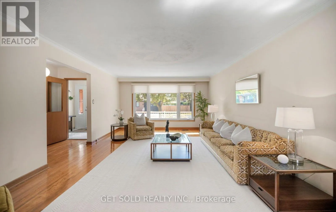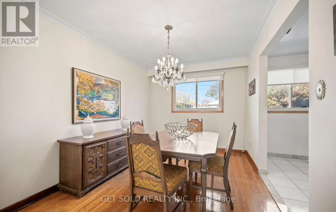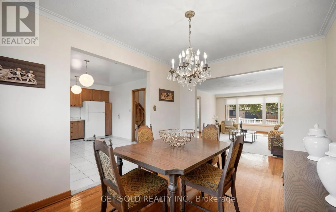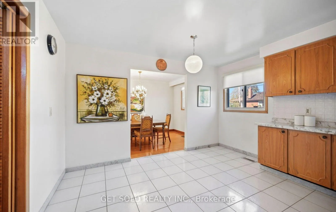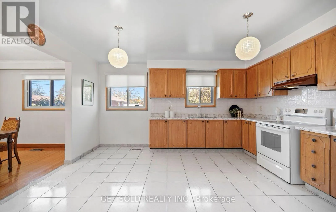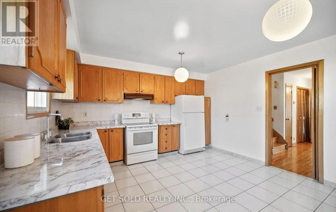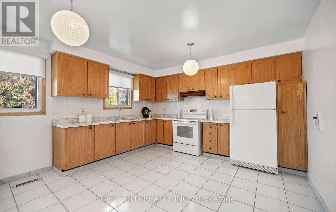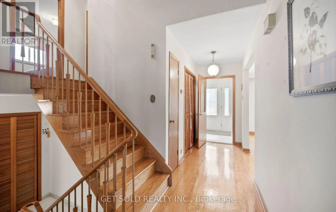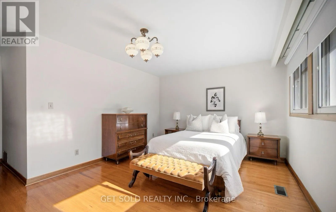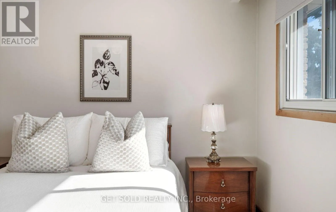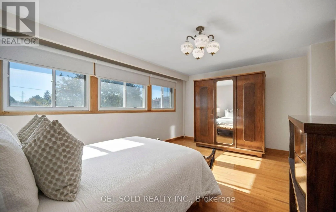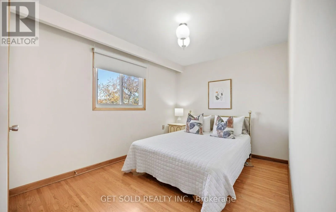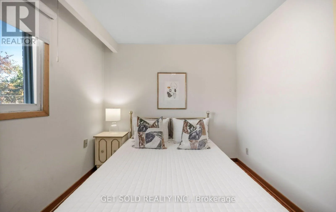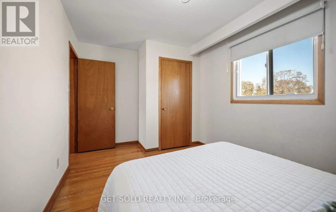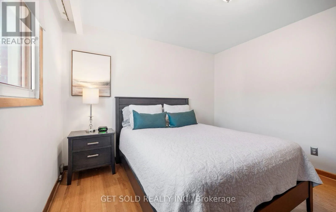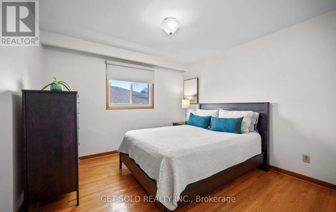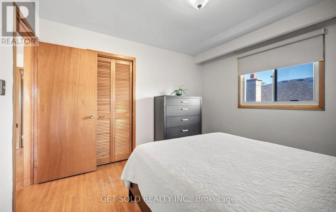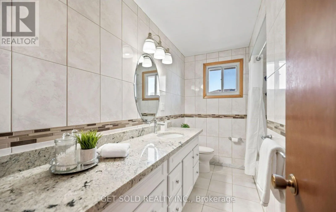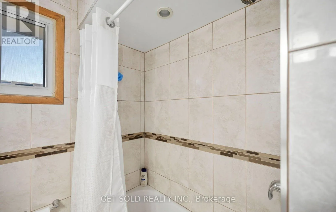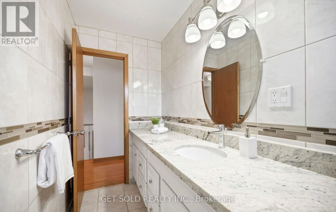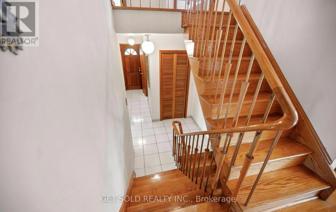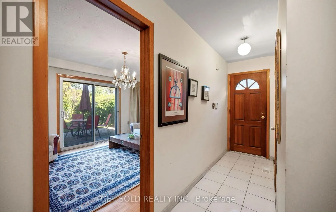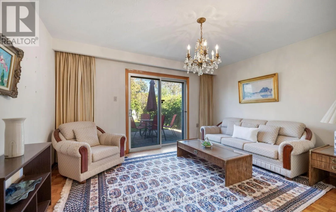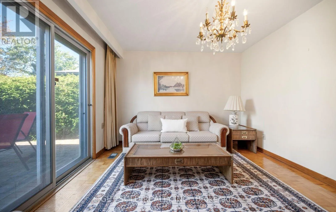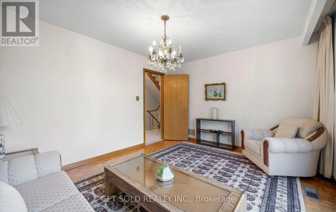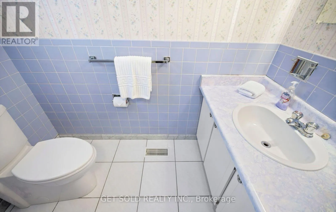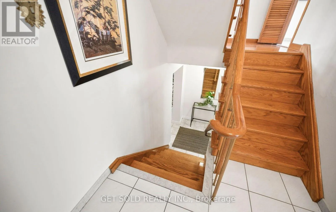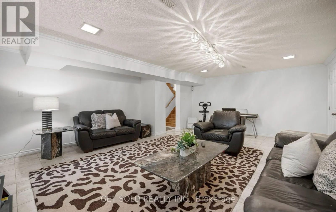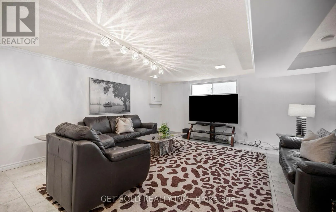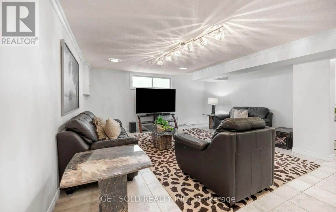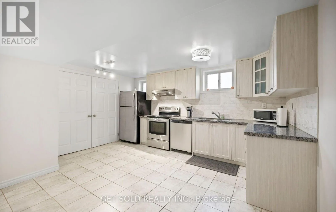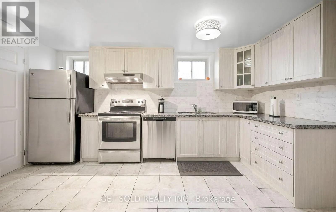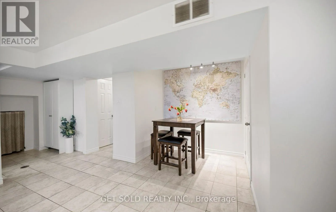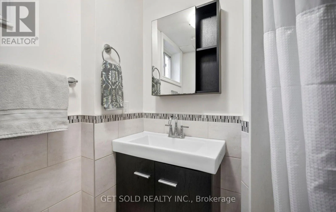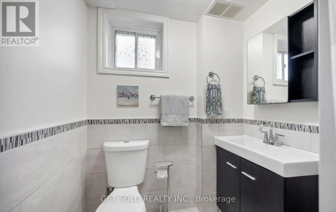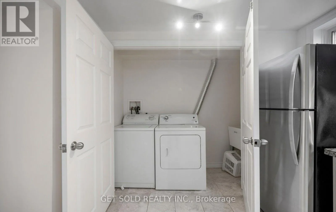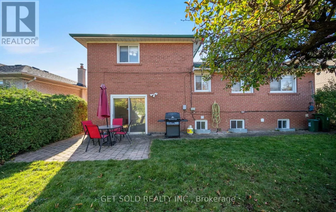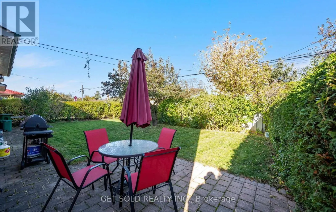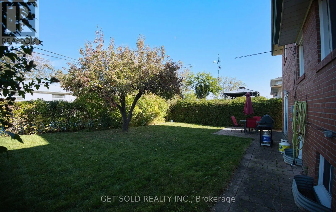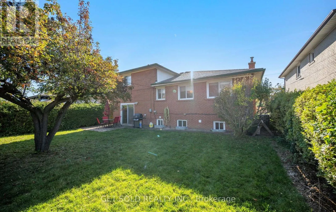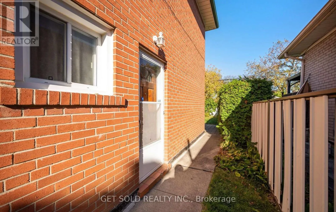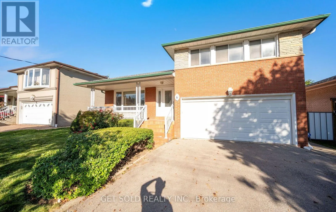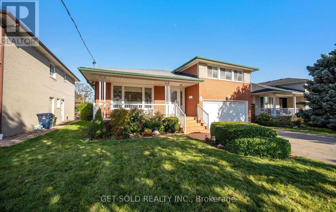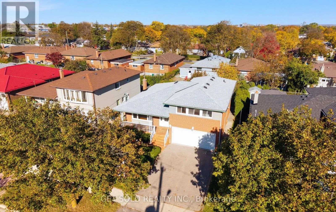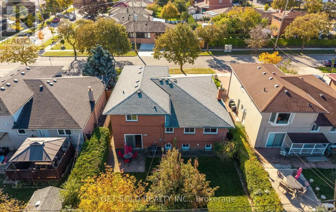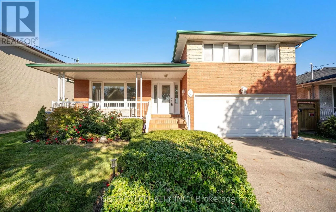
Kipling Ave./Rexdale Blvd. Welcome to 6 Marcel Rd, nestled on a quiet street in the heart of Etobicoke's Rexdale community. Brimming with character and versatility, this comfortable and clean home serves as a fantastic canvas for your personal touches or modern updates. The classic side-split design beautifully segments the living zones, creating a main floor that features a bright living room and a dedicated dining room complete with hardwood flooring as well as a spacious kitchen. A short flight of stairs leads to the upper level, which hosts 3 well sized bedrooms also with hardwood flooring and a 4 piece bathroom. The lower level offers a convenient 2 piece powder room and a warm and inviting family room with a walk-out to the patio and backyard, perfectly blending indoor/outdoor leisure. Head down to the finished basement to discover an updated secondary kitchen and 3 piece bathroom. A large entertainment room offers fantastic potential for an in-law suite or a dynamic space with endless possibilities. A highly desirable 2-car garage provides plenty of room for secure parking and extra storage. This home places you in an exceptionally accessible pocket of northwest Toronto with close proximity to Highways 401 and 427, Etobicoke North GO Station, public transit, local schools, Humber river trails and plenty of shopping. (id:27476)