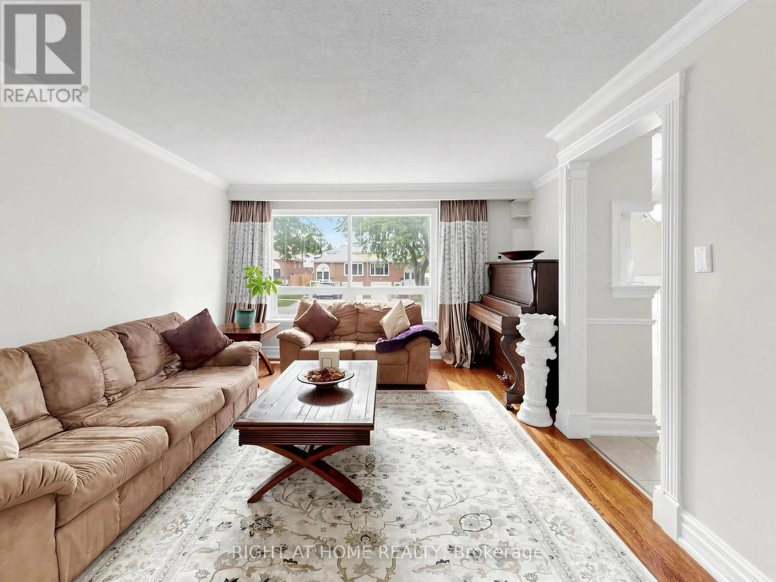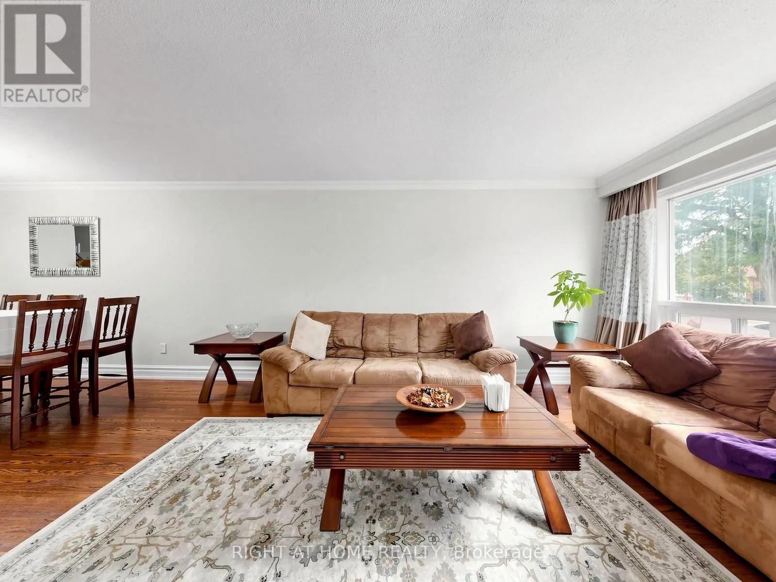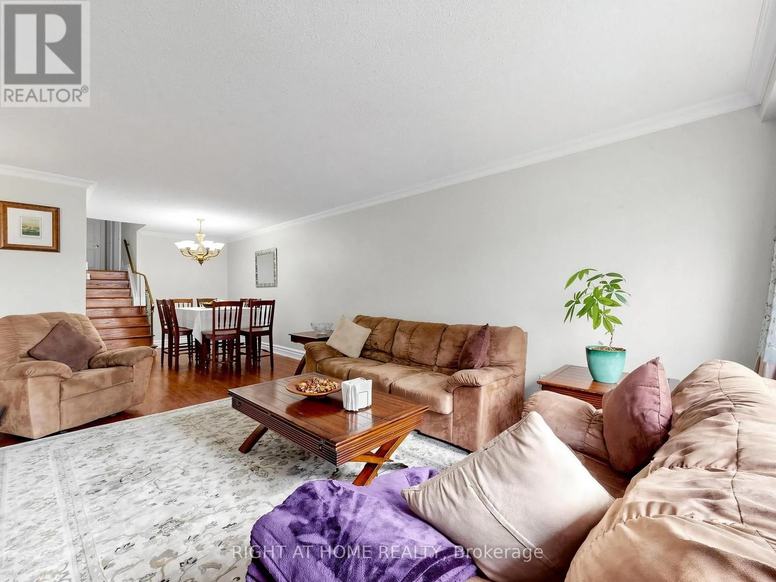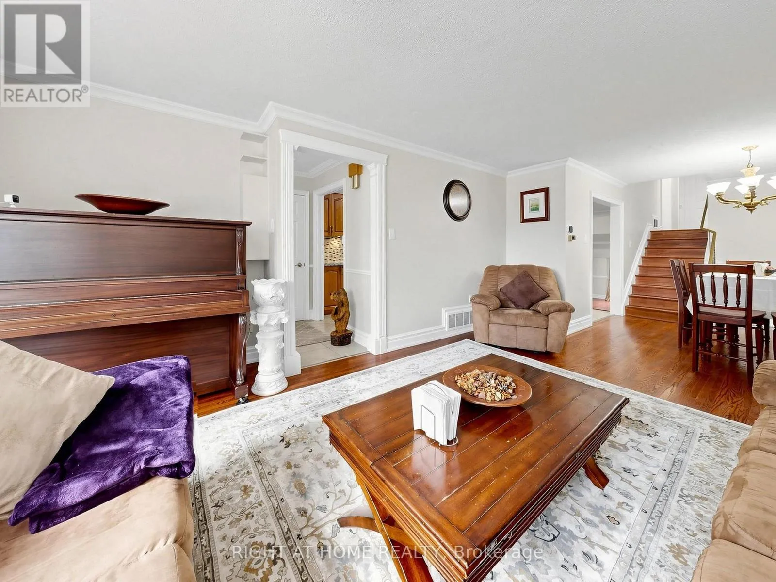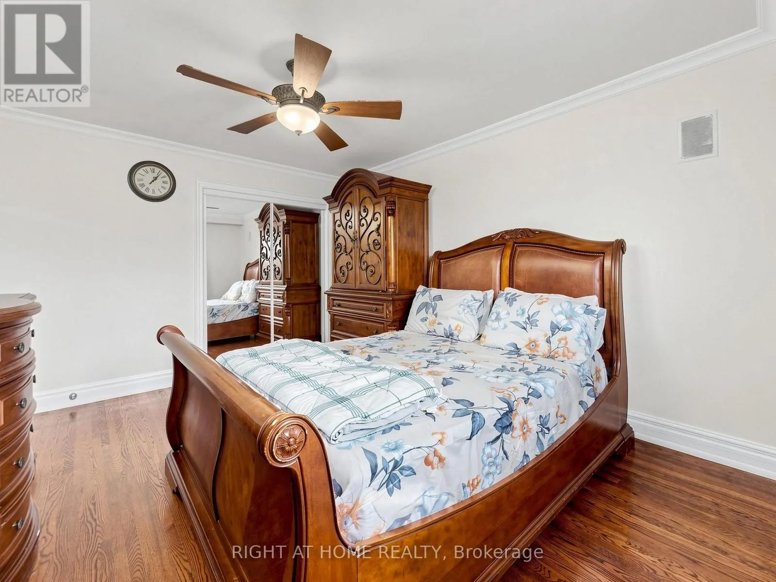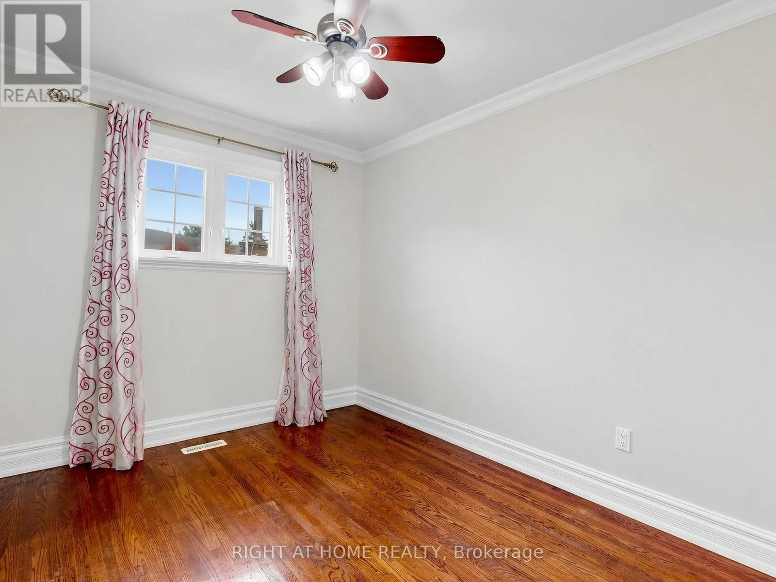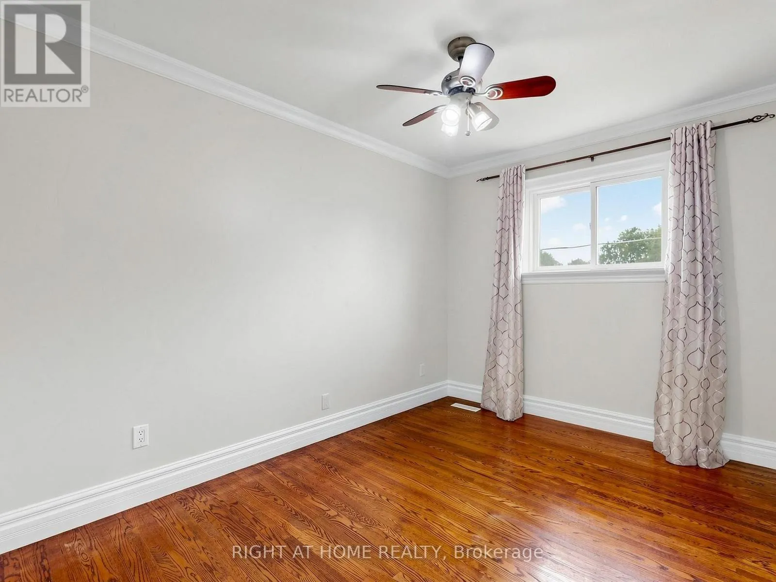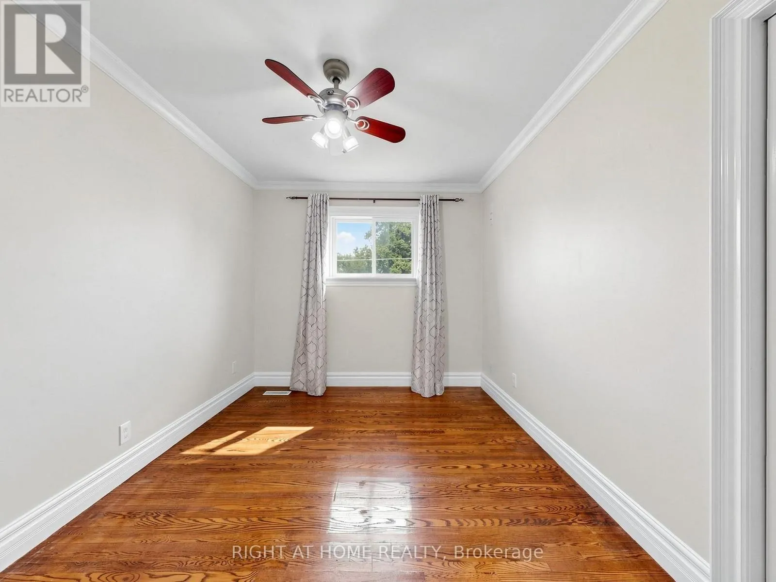
67 Ladner Drive, Toronto, Ontario M2J 3Z9

Listed for:
$1,299,900
5 beds
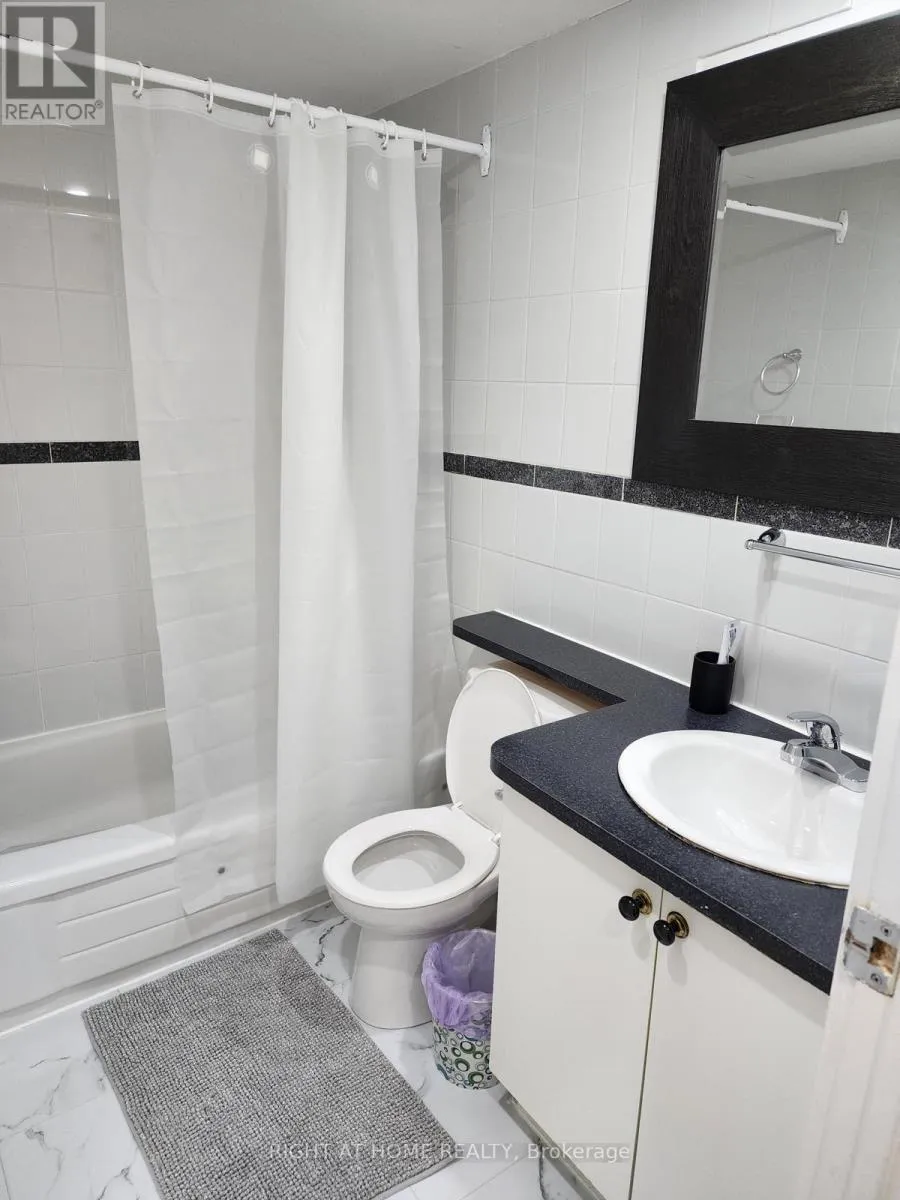
3 baths
Listed 3 days ago
House for rent: 67 Ladner Drive, Toronto, Ontario M2J 3Z9

View all 50 photos

About

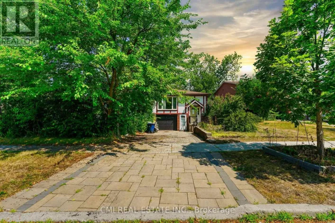
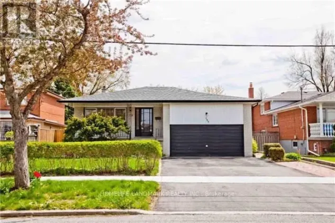
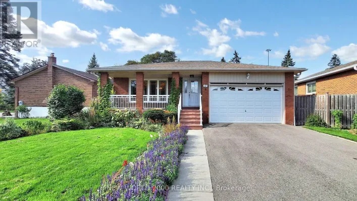
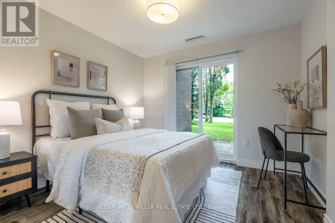
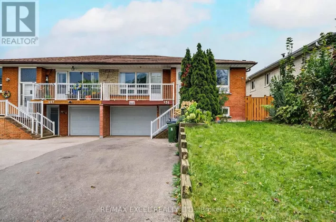
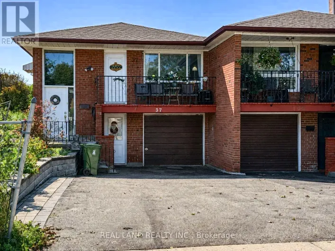
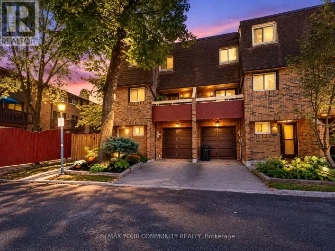
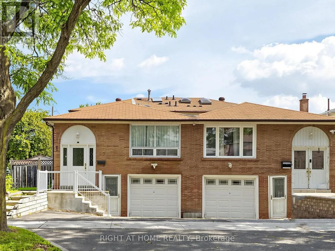
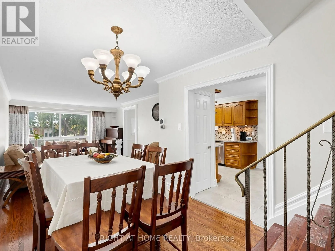
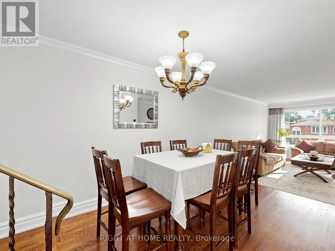
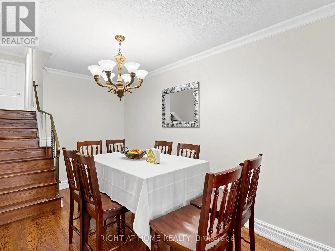
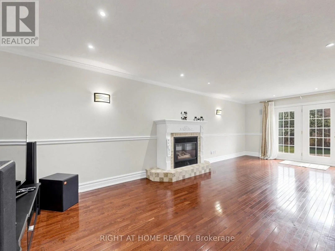
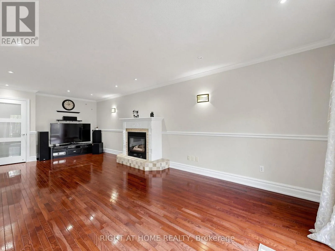
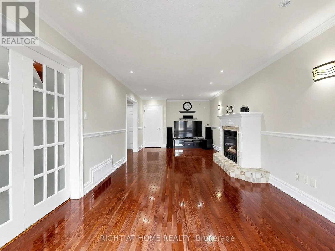
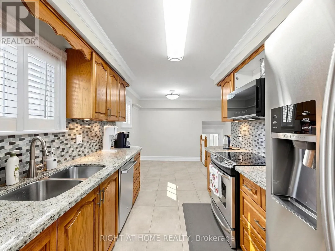
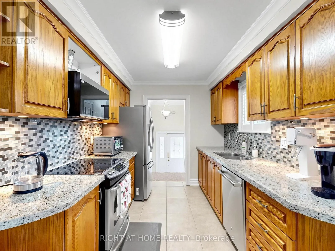
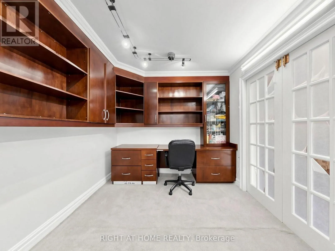
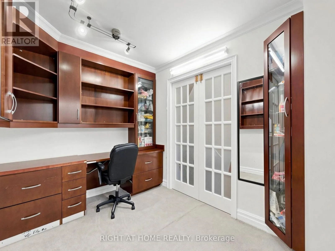
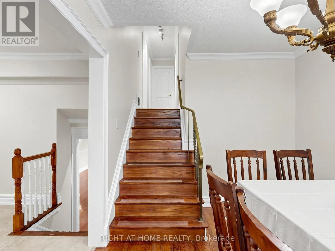
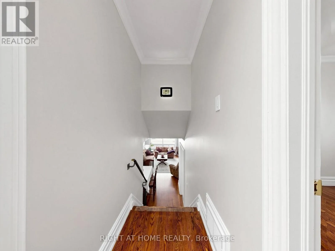
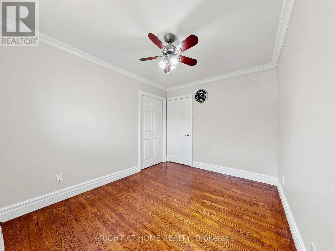
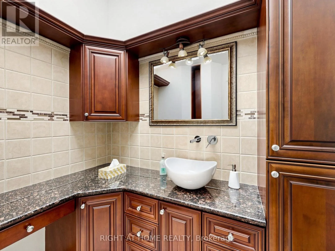
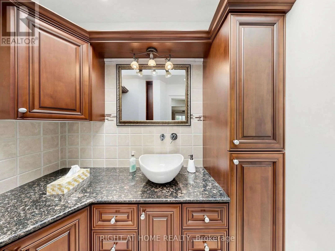
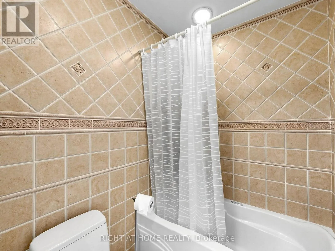
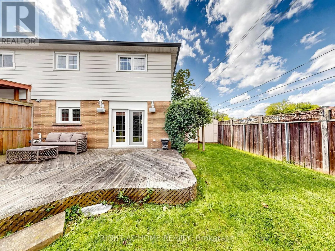
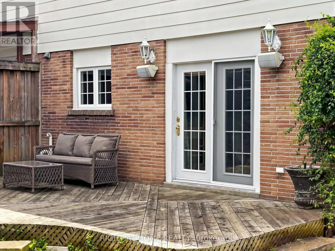
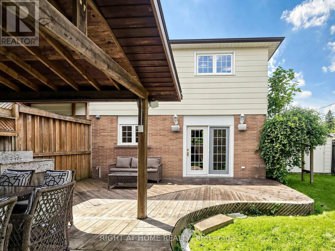
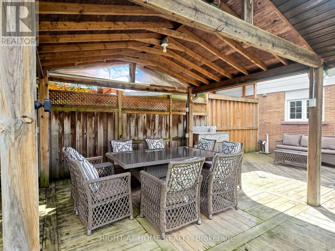
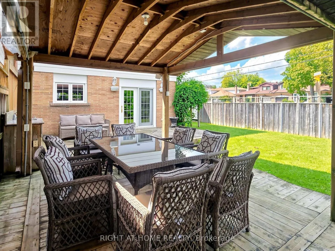
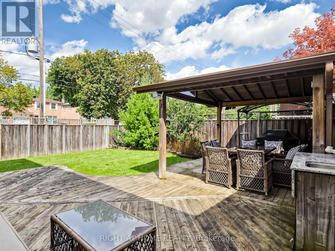
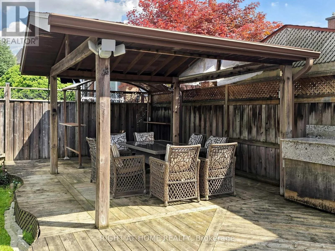
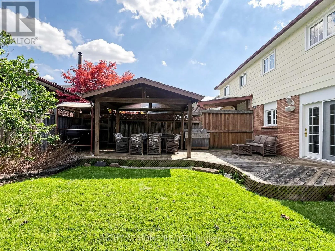
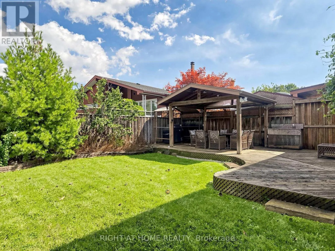
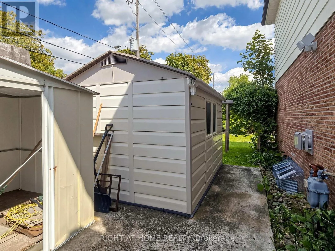
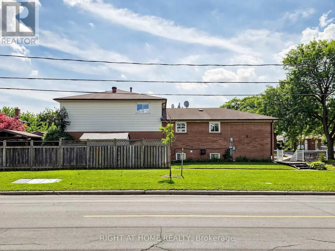
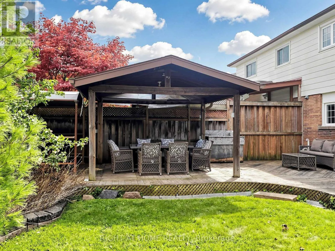
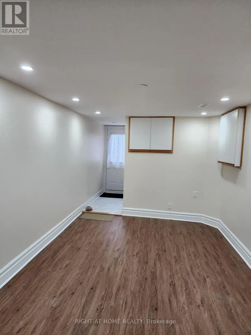
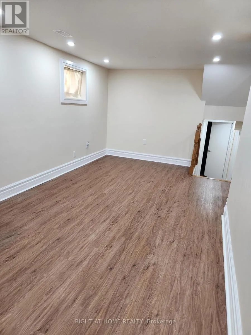
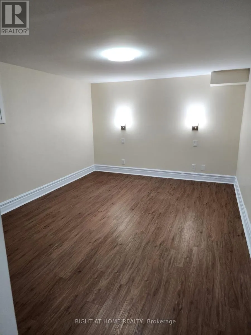
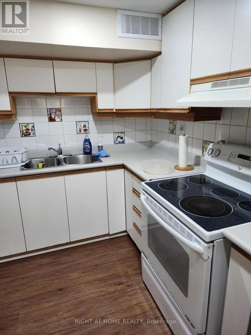
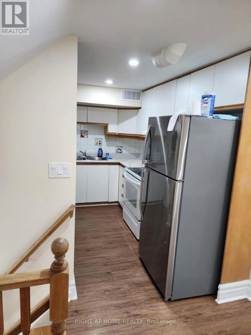
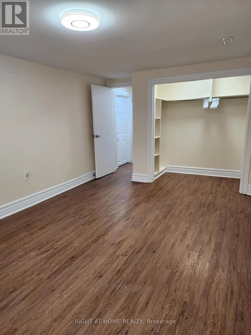
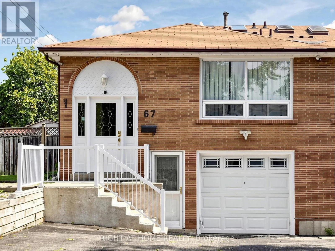
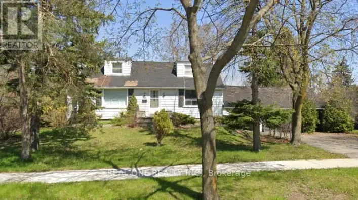
Cross Streets: Sheppard/404/Victoria Pk. ** Directions: Exit on Vi. Welcome to a spacious & beautifully maintained 5-level backsplit tucked away on a quiet, family-friendly street in the sought-after Pleasant View community. This end unit enjoys the added benefit of a wider lot and generous fully fenced backyard. Freshly painted (2026) & move-in ready, featuring a recently renovated basement, new heat pump (2024), main-floor laundry & bedroom currently used as an office, and a versatile multi-level layout ideal for growing or multi-generational families. Separate entrance to the lower level offers excellent potential for an in-law suite or additional rental income. Basement has separate kitchen and laundry. Enjoy the backyard with deck & 12' x 14' gazebo, plus potential for a future garden suite, subject to municipal approvals. Excellent family location close to Brian Public School, Pleasant View Middle School, St. Gerald Catholic School & Sir John A. Macdonald C.I. Steps to TTC and convenient to Pleasant View Community Centre, library, parks & everyday amenities, with easy access to Hwy 401, 404 & DVP. Seller has a new survey. A rare combination of space, location, income potential & future possibilities! (id:27476)

Property Highlights

MLS® Number
C13747210
Type
Single Family
Community Name
Pleasant View
Ownership Type
Freehold
Land Size
30.3 x 119 FT
Parking Space Total
4

Building

Building Type
House
Square Footage
1500 - 2000 sqft
Bathrooms Total
3
Bedrooms Above Ground
4
Bedrooms Total
5
Exterior Finish
Aluminum siding, Brick
Fireplace Present
Yes
Basement Type
N/A
Basement Features
Apartment in basement
Building Heating Type
Forced air
Heating Fuel
Natural gas
Building Cooling Type
Central air conditioning

Utilities

Water
Municipal water
Utility Sewer
Sanitary sewer

Room Layout

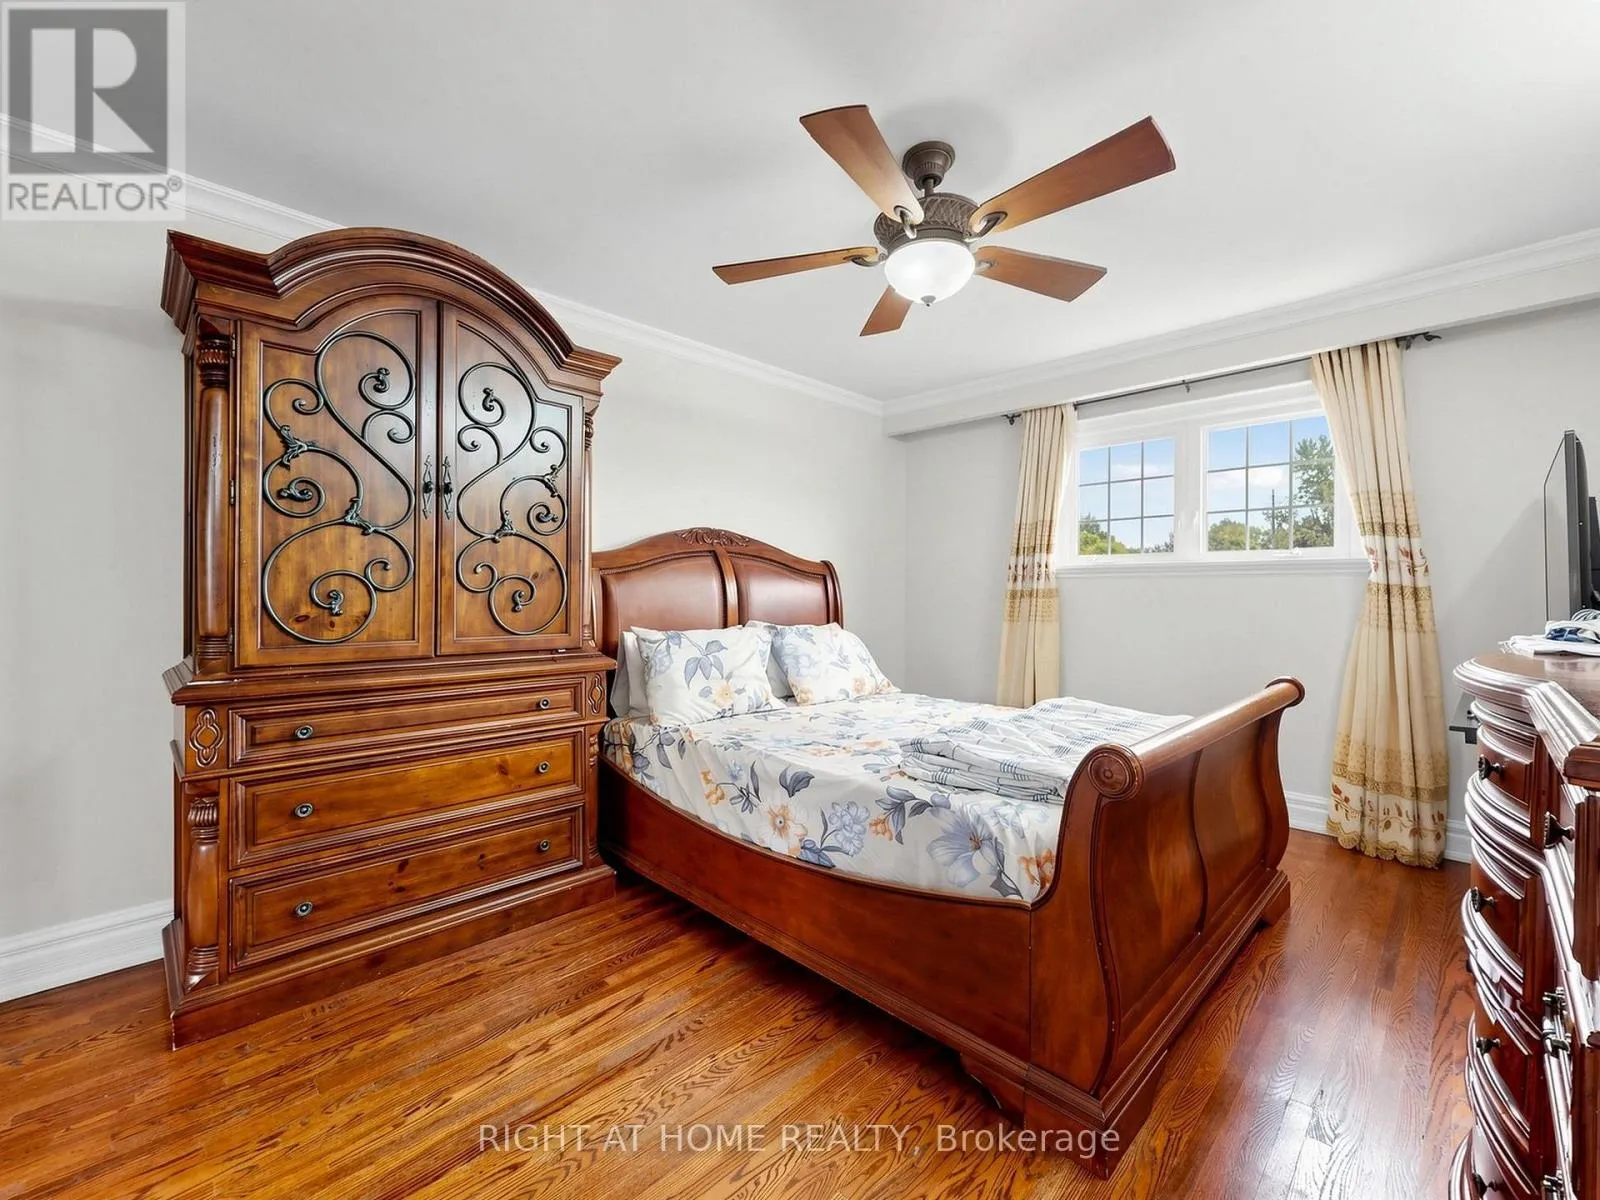
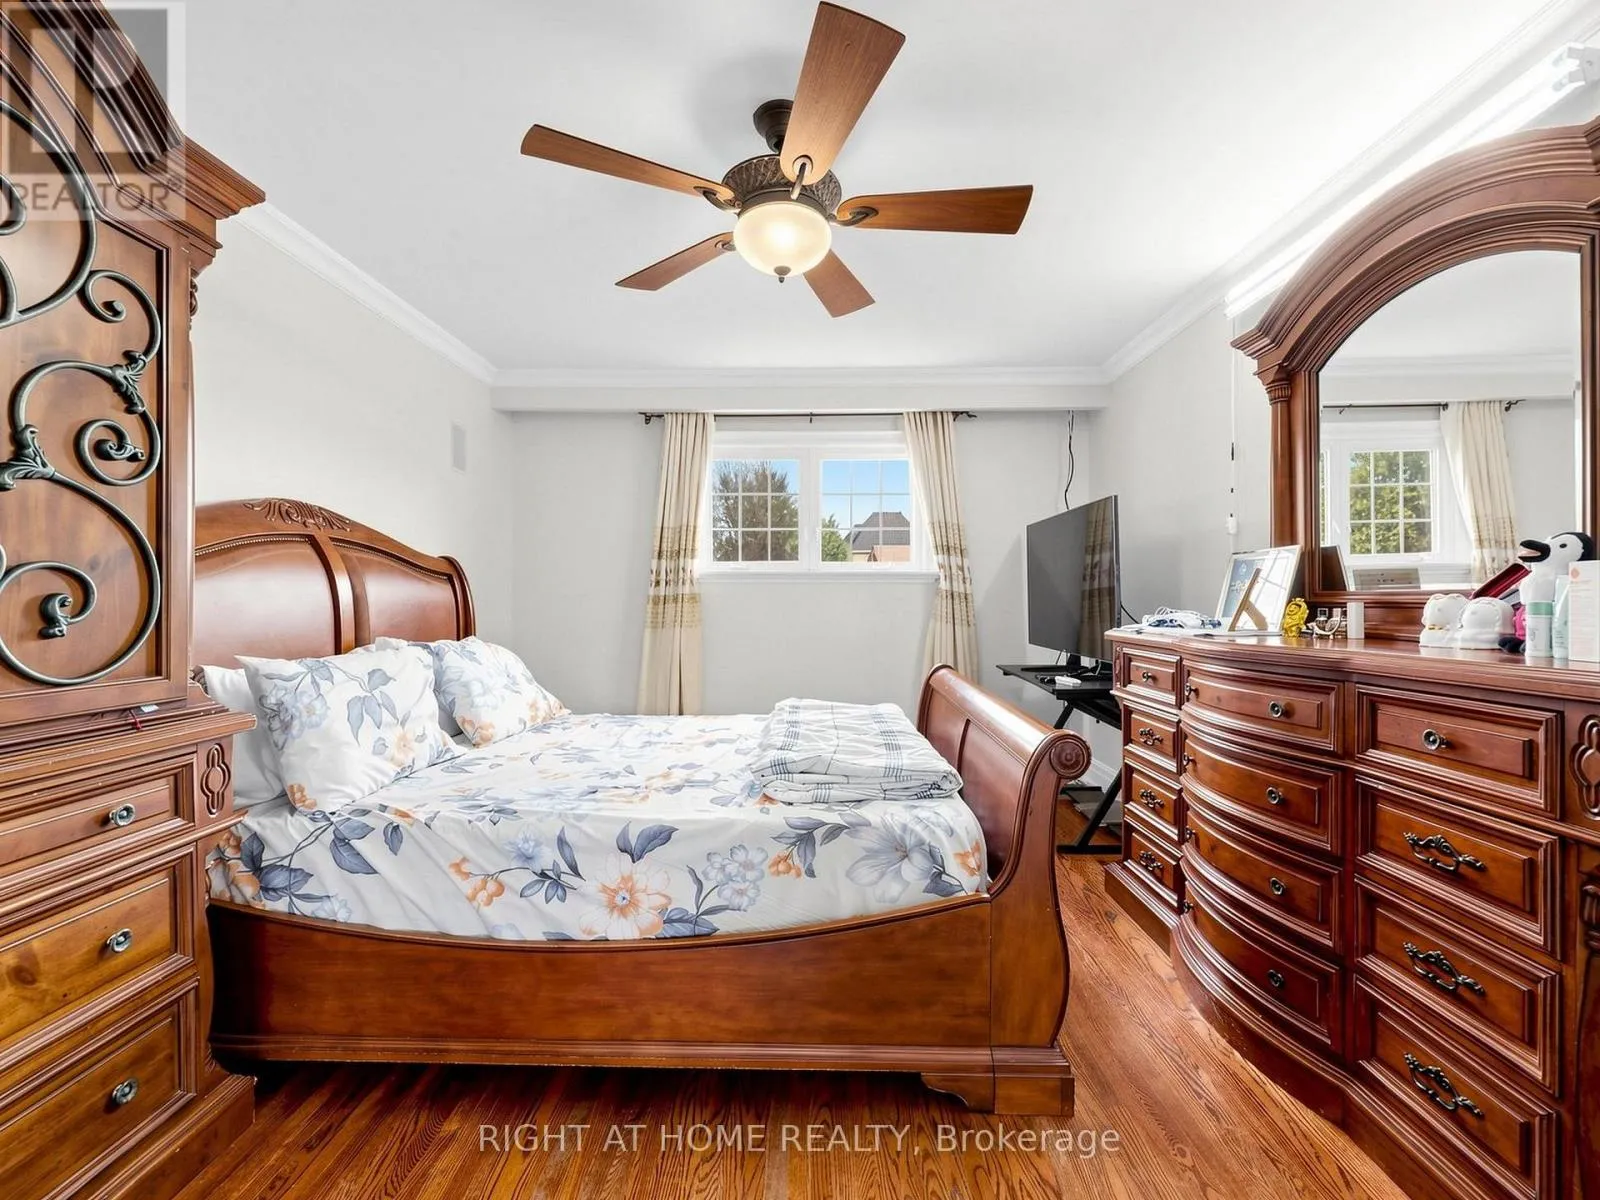
Primary Bedroom
Second level
4.4 m x 3.6 m
Bedroom
Second level
3.27 m x 2.78 m
Bedroom
Second level
3.5 m x 2.76 m
Bedroom
Basement
5.3 m x 3.38 m
Laundry room
Basement
4.76 m x 2.7 m
Kitchen
Basement
2.9 m x 2.25 m
Recreational, Games room
Basement
6.68 m x 2.98 m
Family room
Lower level
7.9 m x 3.48 m
Den
Lower level
3.3 m x 2.7 m
Living room
Ground level
5.7 m x 3.7 m
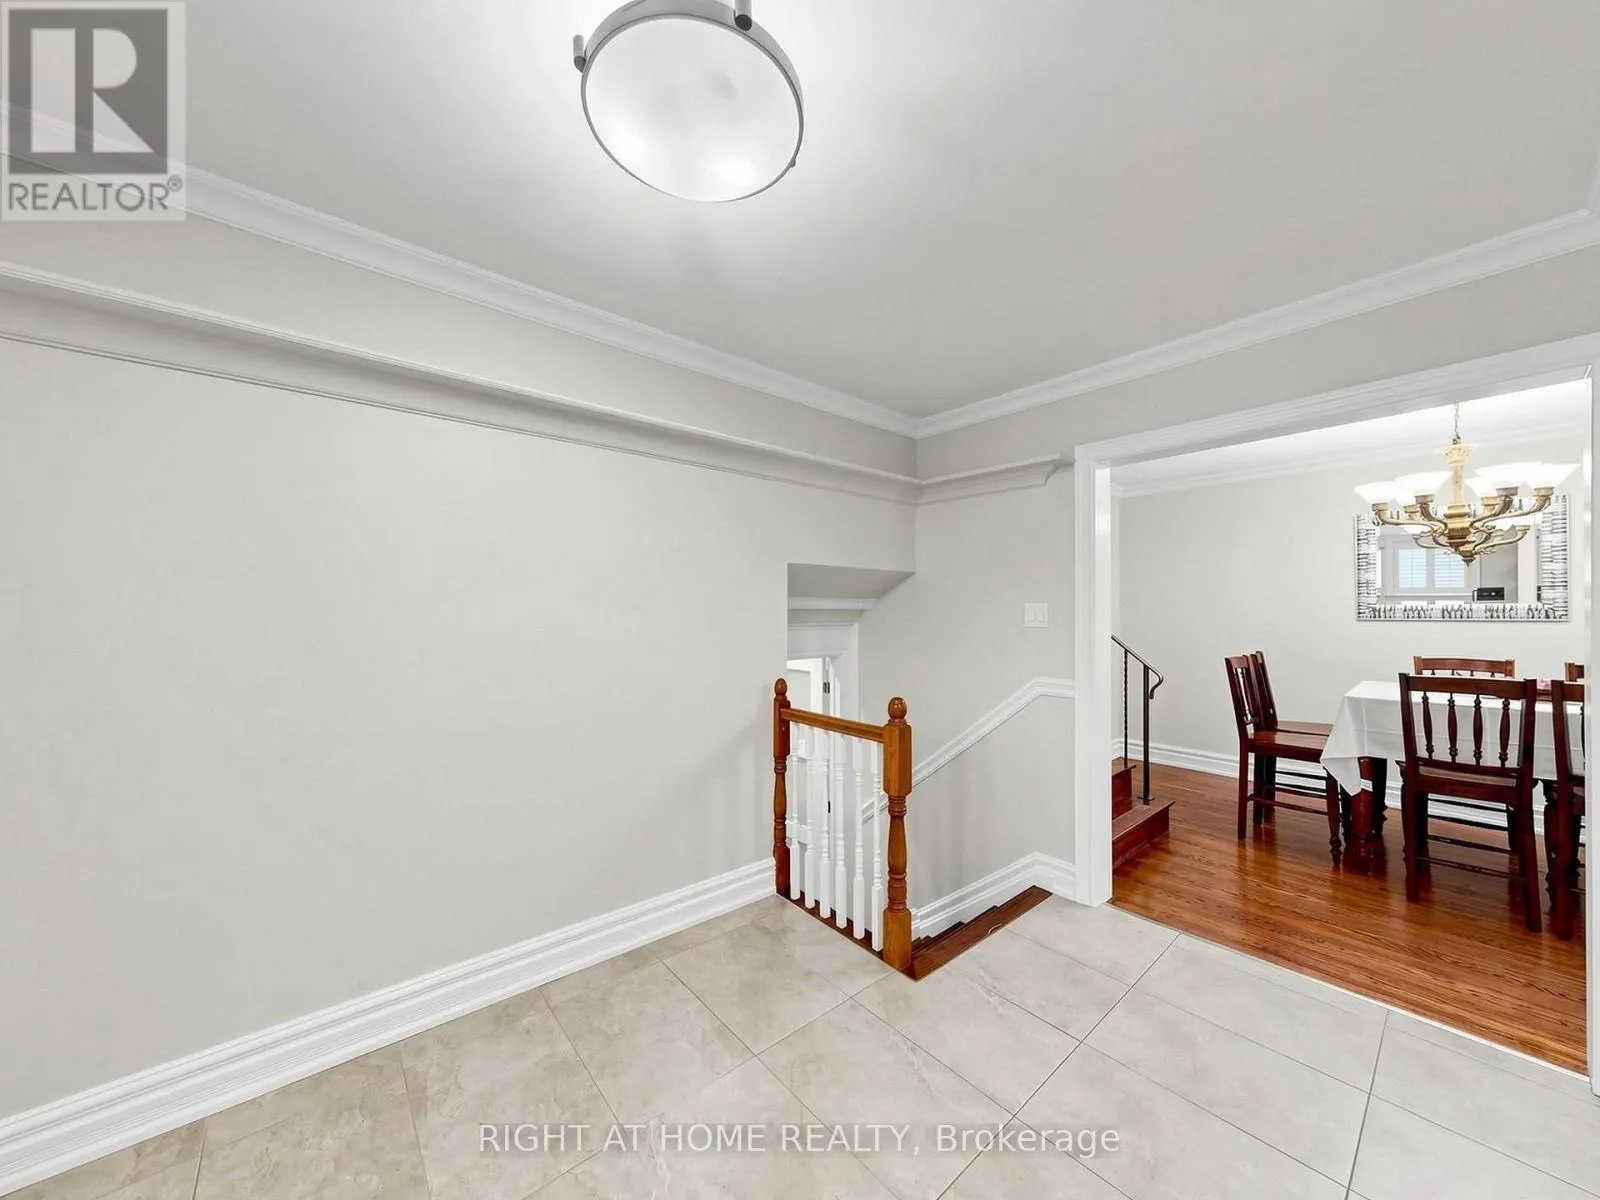
Dining room
Ground level
3.6 m x 2.8 m
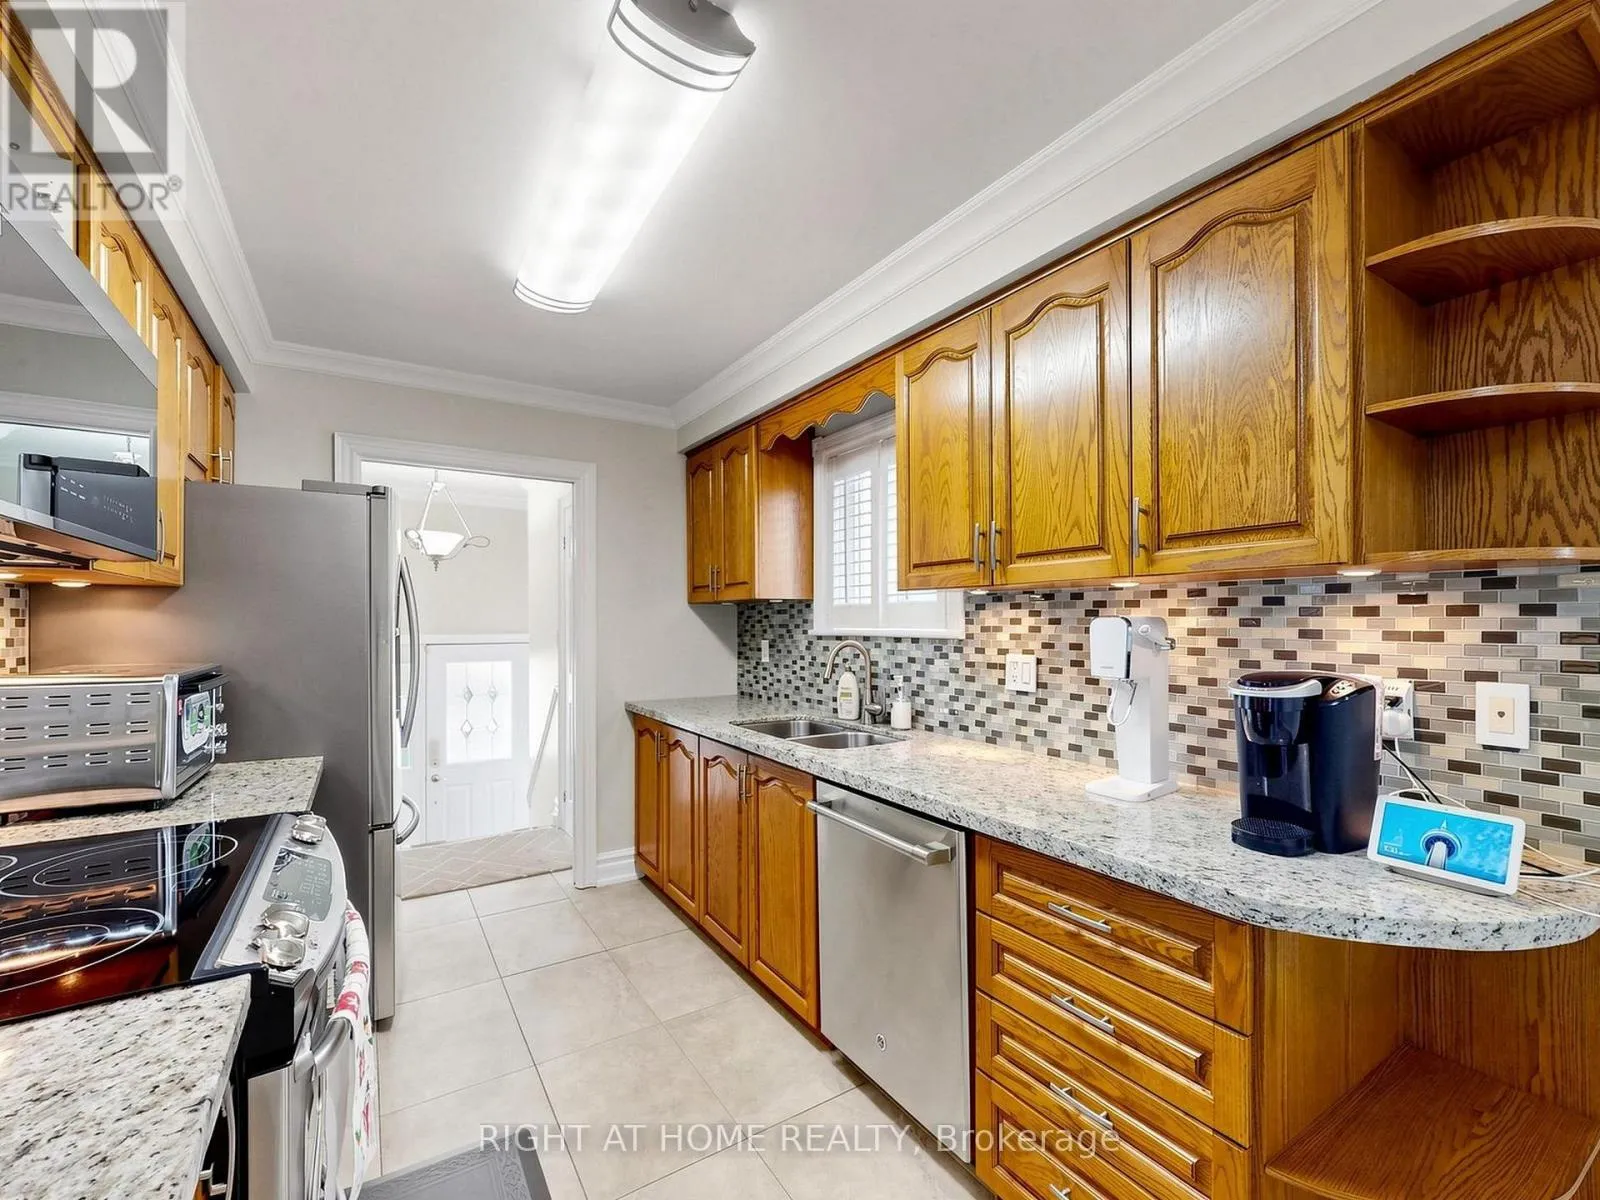
Kitchen
Ground level
5.7 m x 3.43 m

Location

Learn more about this property
Listing provided by:
RIGHT AT HOME REALTY
MLS® number:
C13747210
Agent:
Jasjit S Narula
*Indicates required field
Name is required
Email is required
Please enter a valid phone number (e.g., 416-111-1111).

Community Spotlight: Homes For sale in Your Neighborhood