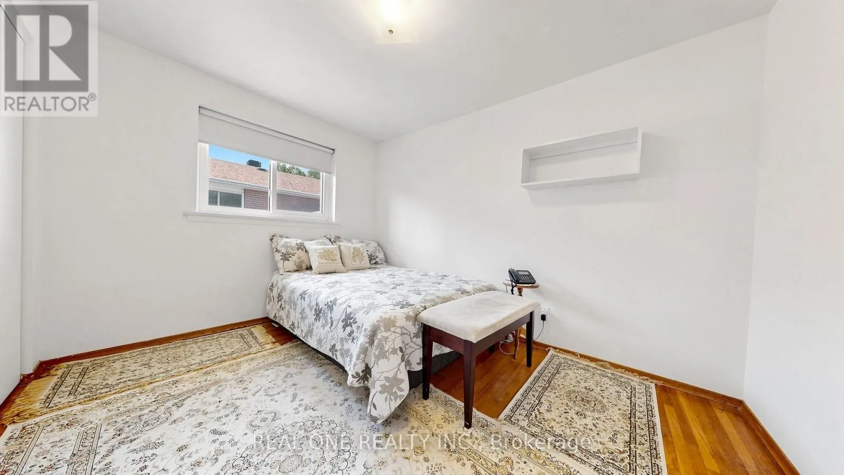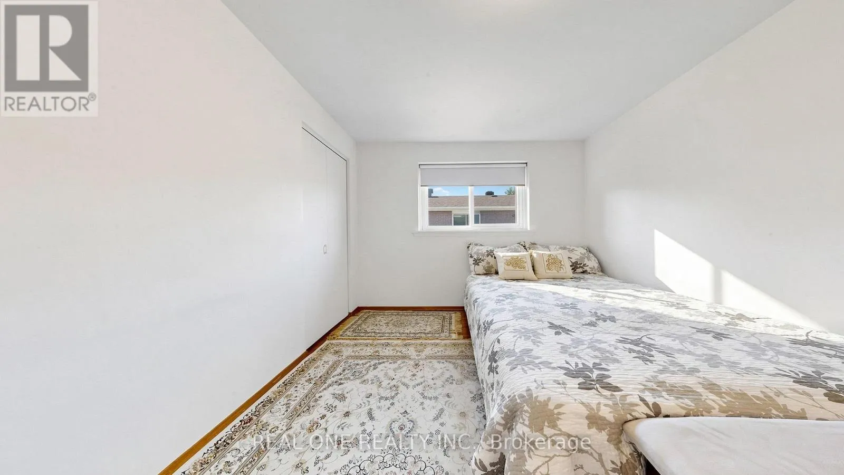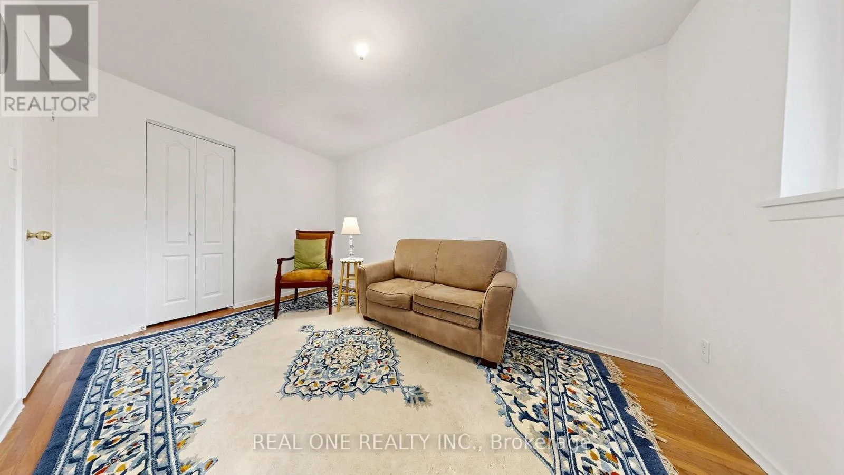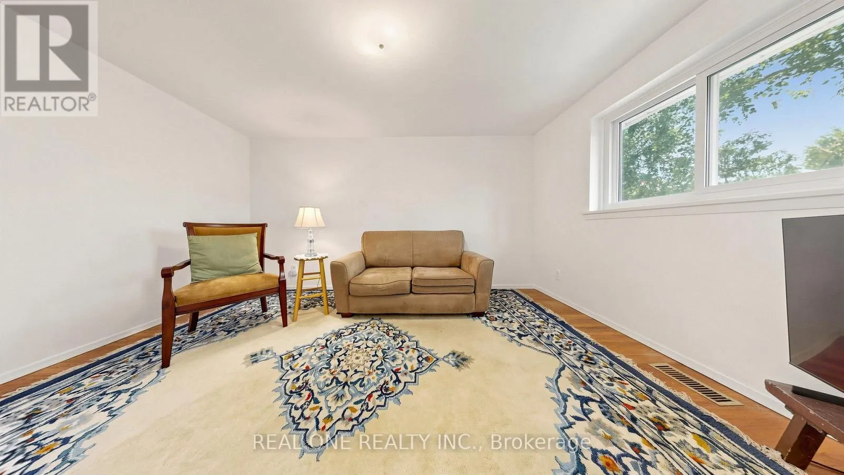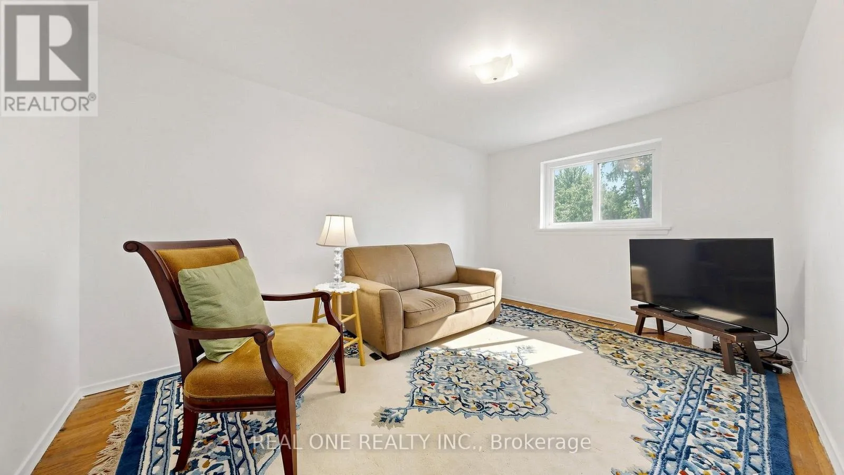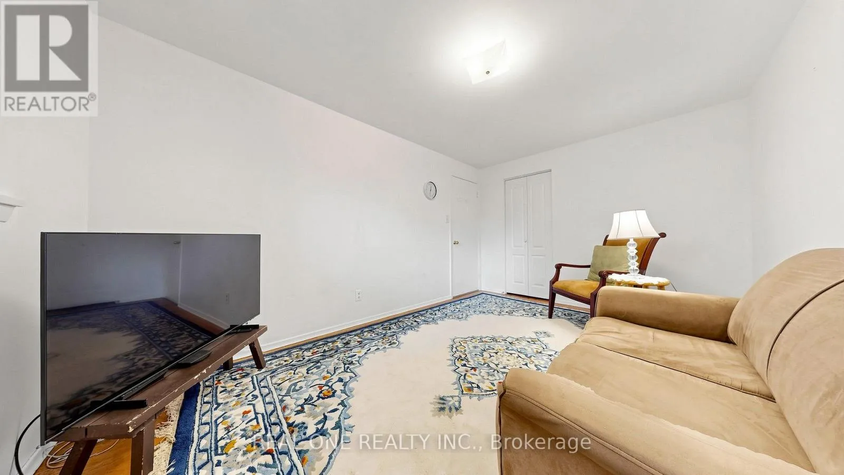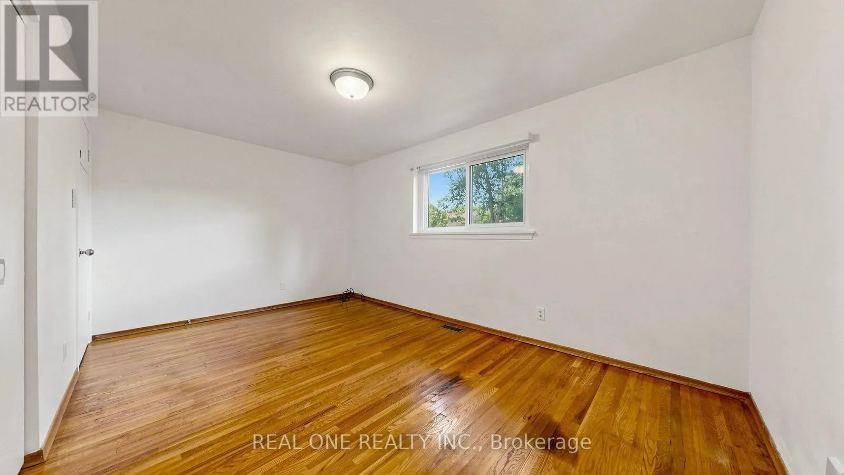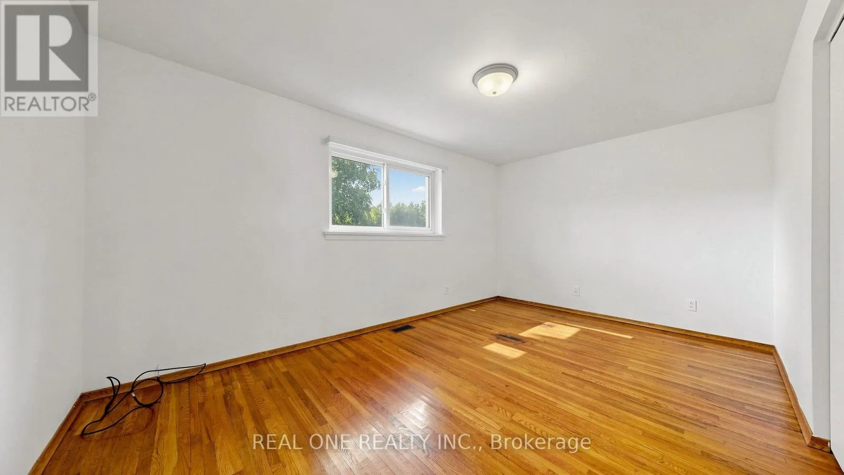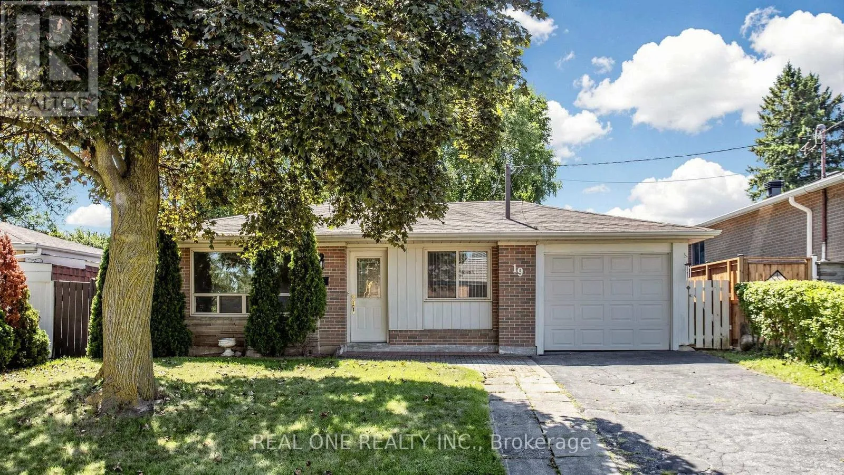
19 Nymark Avenue, Toronto, Ontario M2J 2G8

Listed for:
$1,191,900
3 beds
2 baths
Listed 3 days ago
House for rent: 19 Nymark Avenue, Toronto, Ontario M2J 2G8

View all 40 photos

About

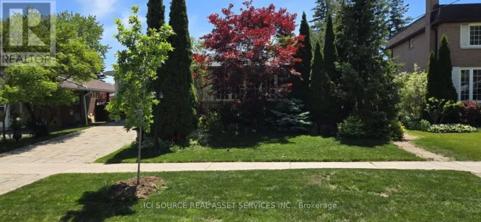
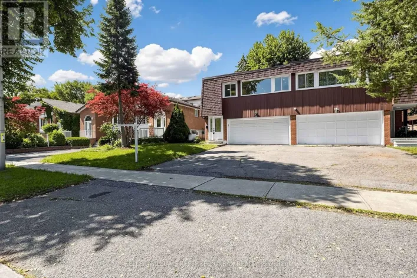
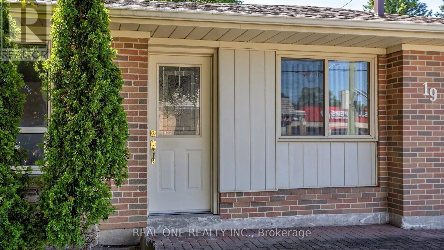
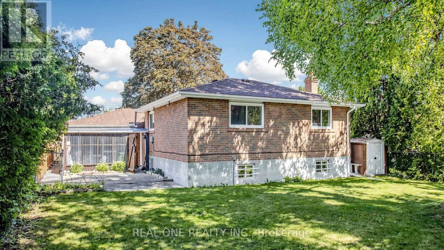
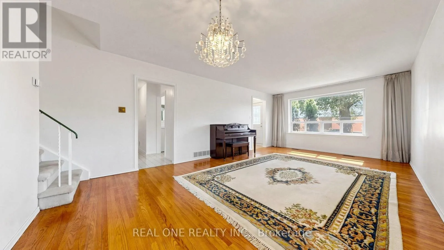
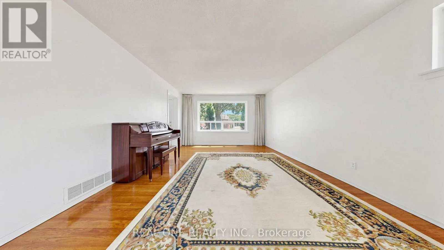
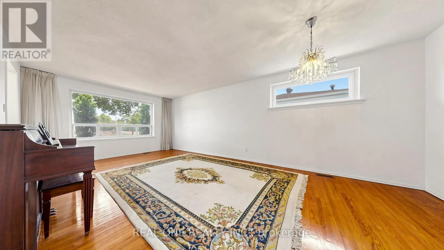
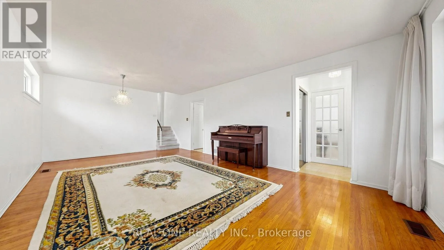
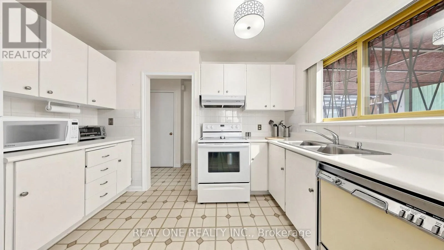
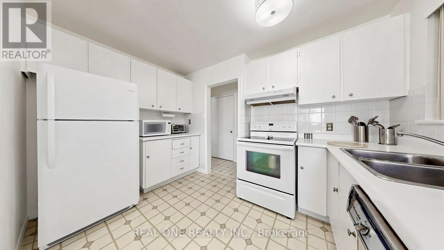
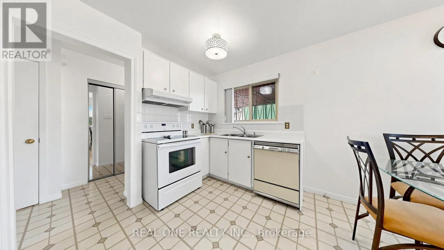
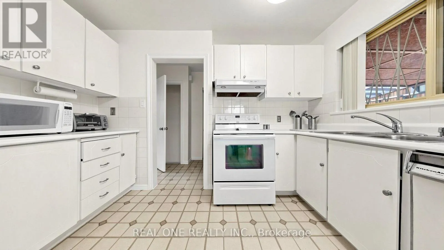
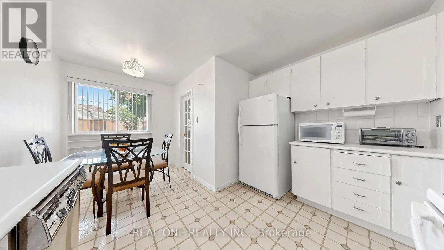
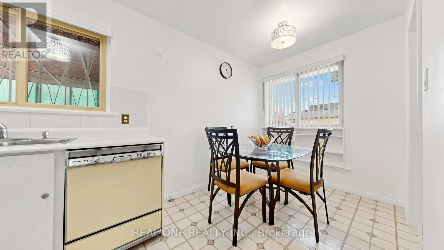
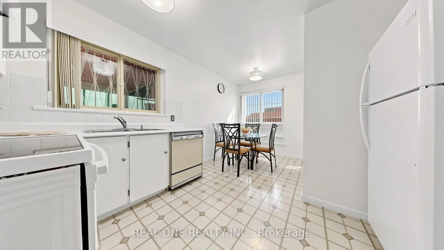
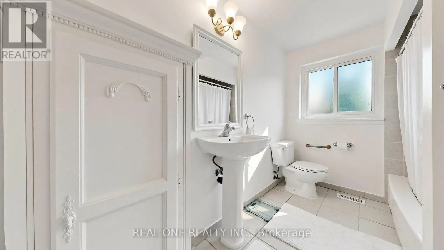
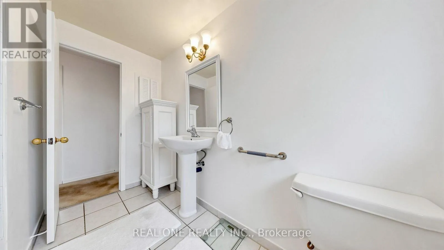
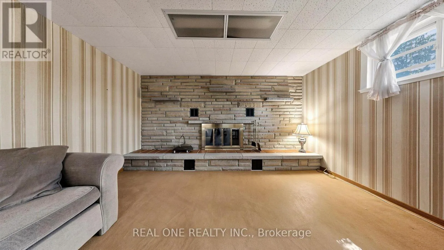
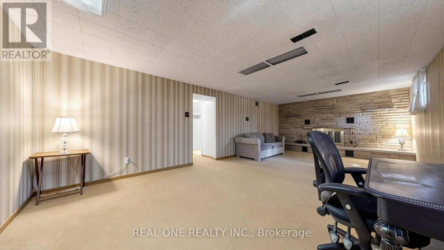
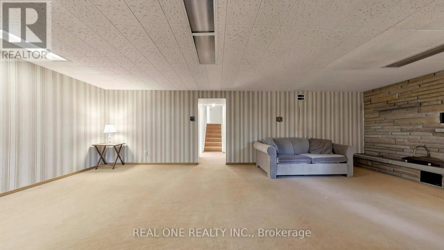
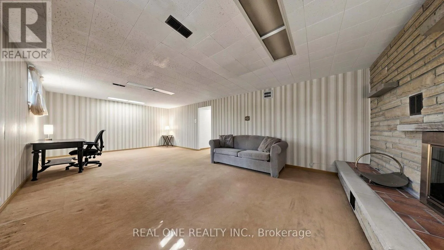
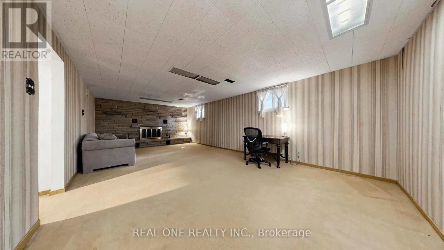
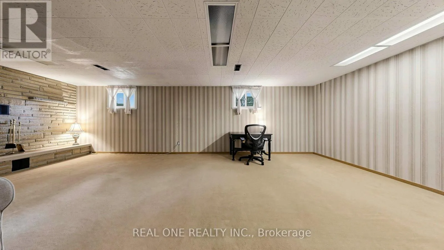
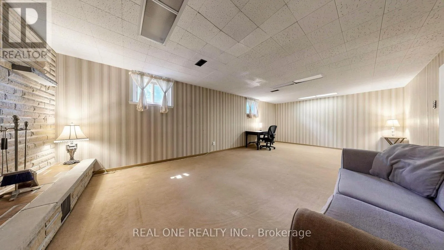
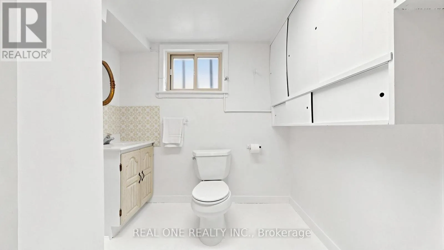
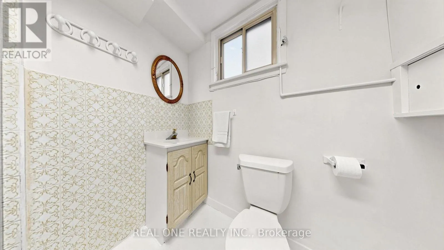
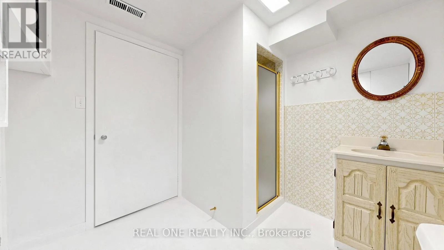
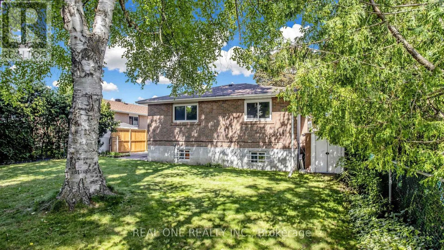
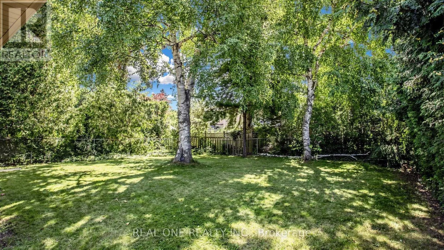
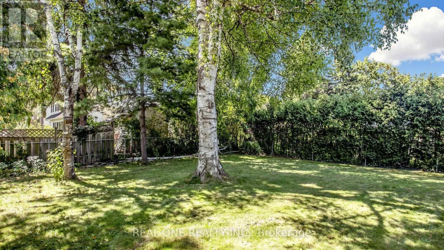
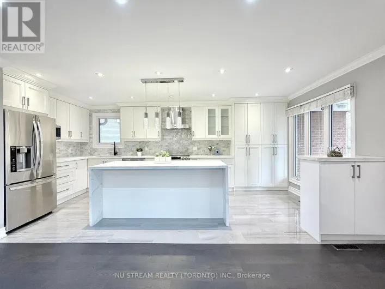
Cross Streets: Leslie / Sheppard. ** Directions: Leslie and Sheppard. Welcome to 19 NYMARK AVE ! A Solid & Spacious 3 - Bedroom, 2 - Bath Detached backsplit Situated on a Prime Generous Lot with mature trees in one of North York's most sought-after neighbourhoods. This well-maintained home Offers Exceptional potential for those looking to personalize, update, or renovate to create their Dream home . The Functional Floor Plan Features with a Living room and Dinning room with Large windows that fill the space with natural light, Plus an Eat-in Kitchen. The Lower Level Offers a Large Family Room with Beautiful Wall-to-Wall Brick Fireplace, creating a warm and inviting space for family gathering. Two Crawl spaces excellent additional storage. Enjoy the expansive South Facing backyard, surrounded by mature trees and offering plenty of space for outdoor entertaining. Furnace, AC and Roof have all been updated in recent years. Ideally Located close Fairview Mall, Seneca College, Parks, Schools, community centre and everyday Amenities. Enjoy Easy Access to Highways 401, 404, and the DVP, plus multiple transit options including the TTC and Don Mills Subway Station. (id:27476)

Property Highlights

MLS® Number
C13748164
Type
Single Family
Community Name
Don Valley Village
Ownership Type
Freehold
Land Size
50 x 120 FT
Parking Space Total
3

Building

Building Type
House
Square Footage
1100 - 1500 sqft
Bathrooms Total
2
Bedrooms Above Ground
3
Bedrooms Total
3
Exterior Finish
Brick
Fireplace Present
Yes
Basement Type
N/A (Finished)
Basement Features
Building Heating Type
Forced air
Heating Fuel
Natural gas
Building Cooling Type
Central air conditioning

Utilities

Water
Municipal water
Utility Sewer
Sanitary sewer

Room Layout

Family room
Lower level
7.44 m x 4.02 m
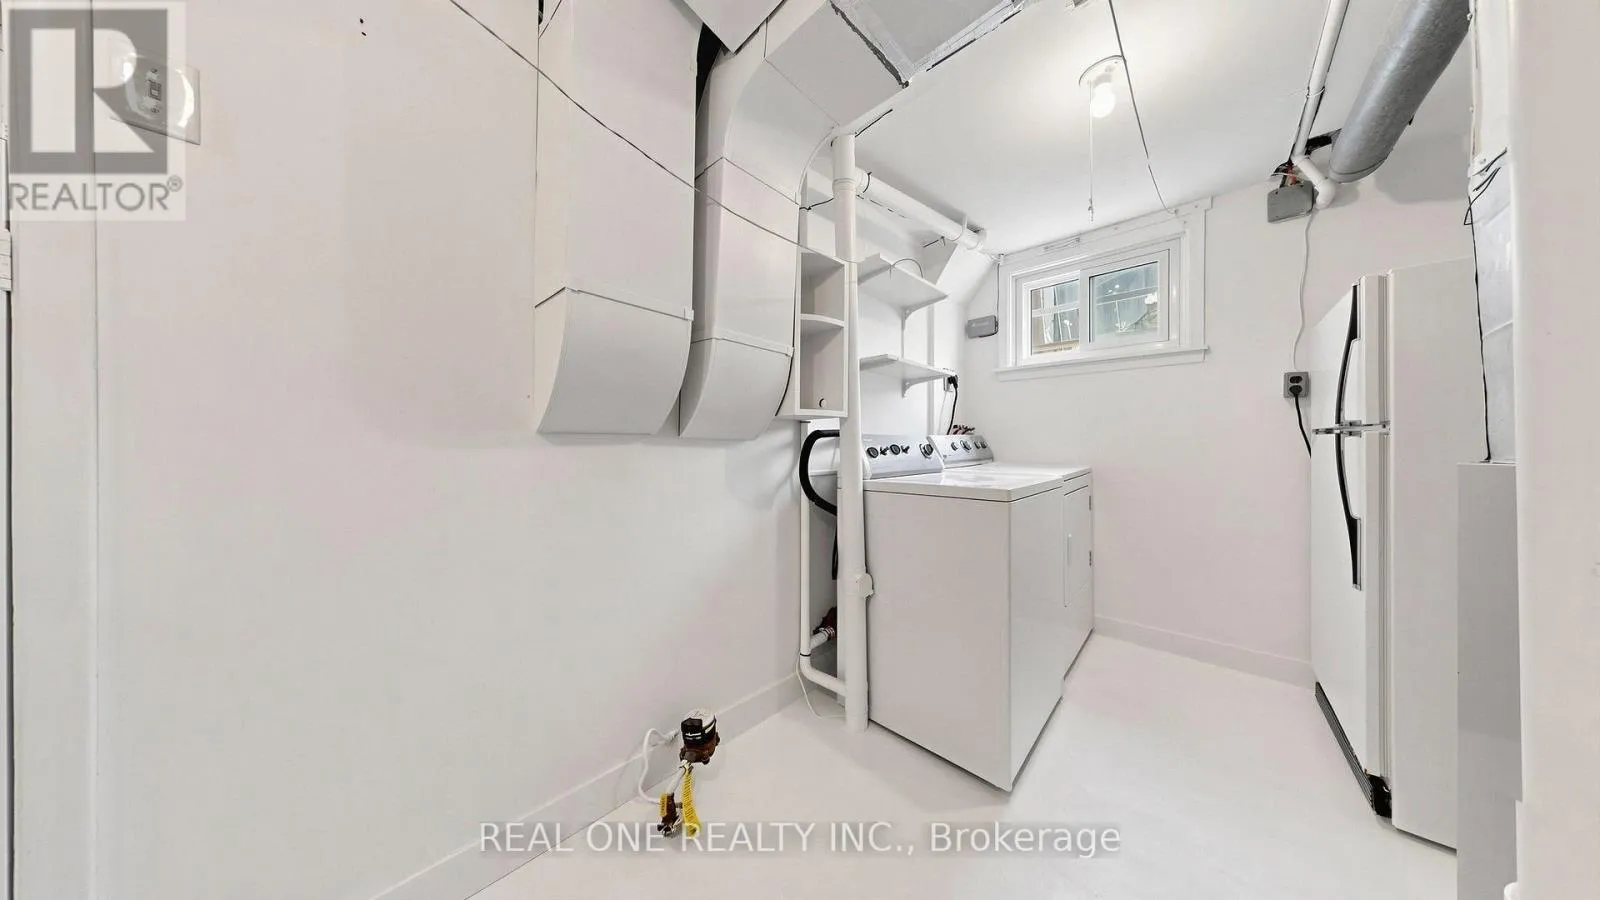
Laundry room
Lower level
3.93 m x 2.22 m
Living room
Main level
6.71 m x 3.89 m
Dining room
Main level
6.71 m x 3.89 m
Kitchen
Main level
4.71 m x 3.49 m
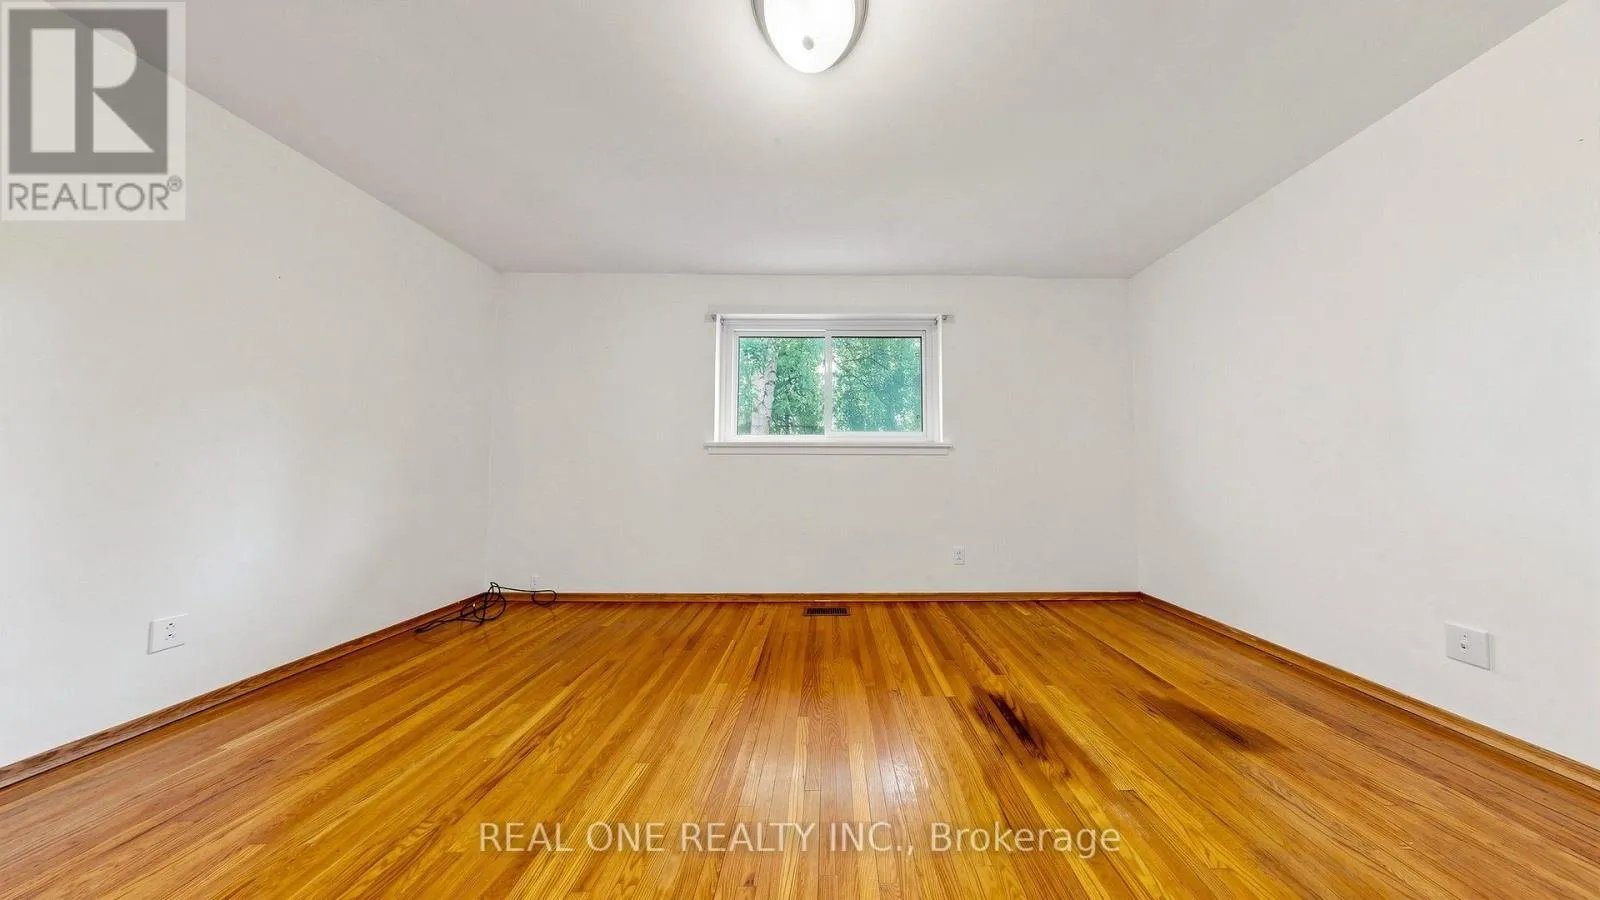
Primary Bedroom
Upper Level
4.51 m x 2.88 m
Bedroom 2
Upper Level
3.49 m x 2.59 m
Bedroom 3
Upper Level
4.29 m x 2.86 m

Location

Learn more about this property
Listing provided by:
REAL ONE REALTY INC.
MLS® number:
C13748164
Agent:
Amy Wong
*Indicates required field
Name is required
Email is required
Please enter a valid phone number (e.g., 416-111-1111).

Community Spotlight: Homes For sale in Your Neighborhood