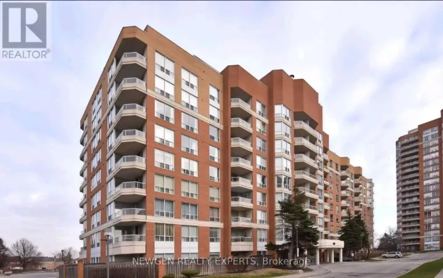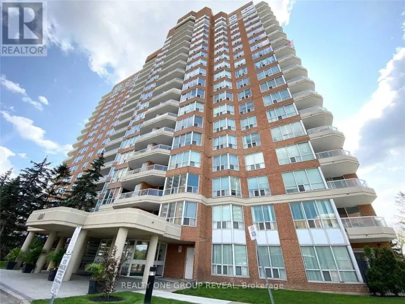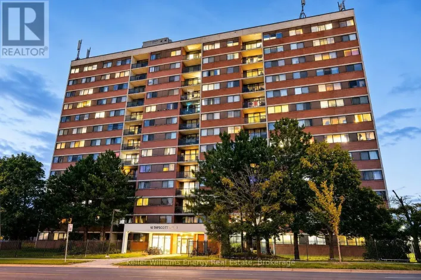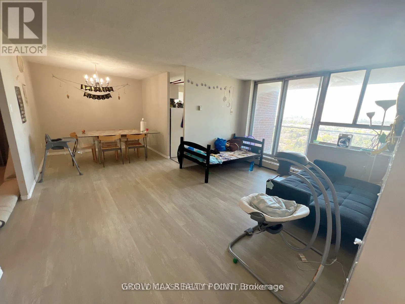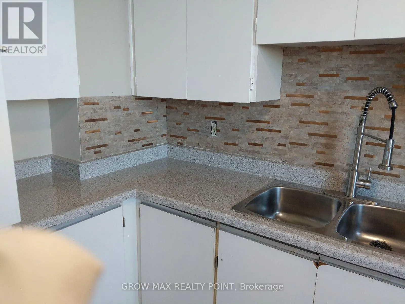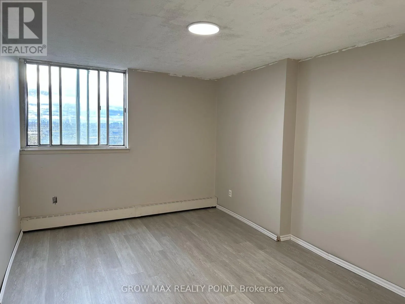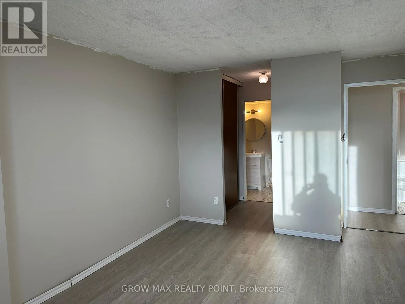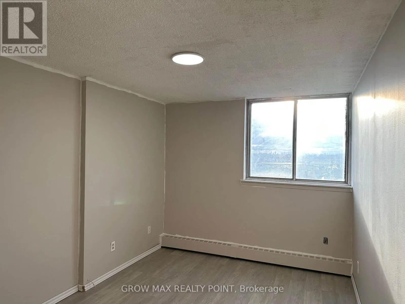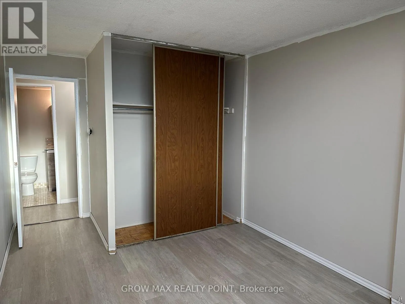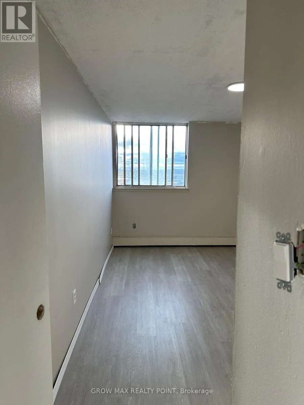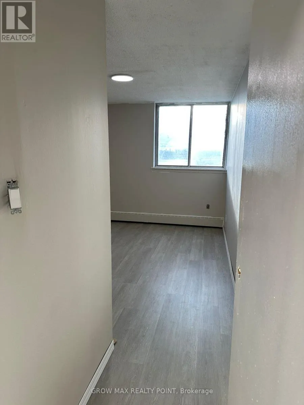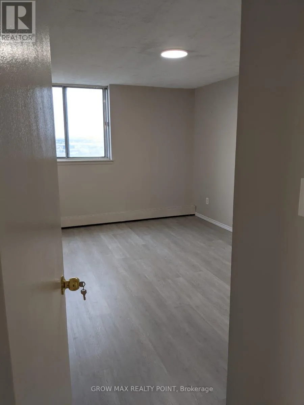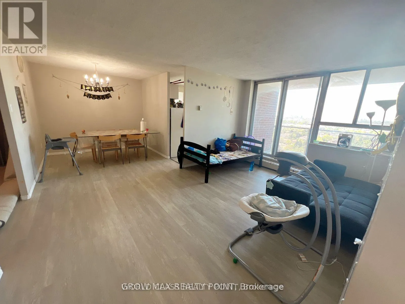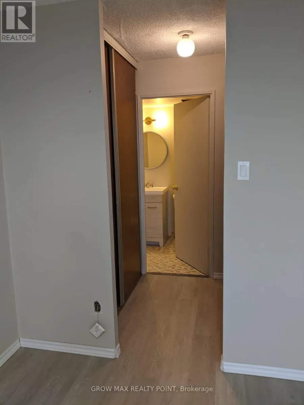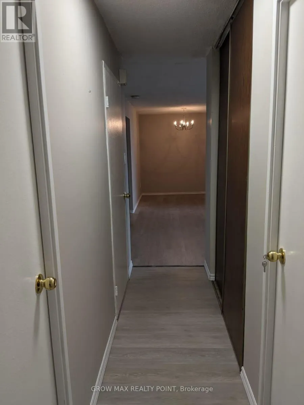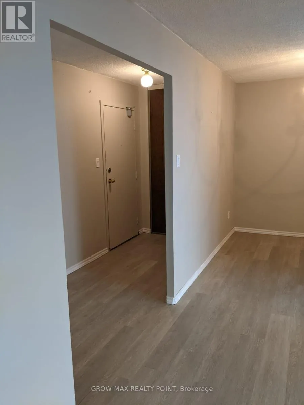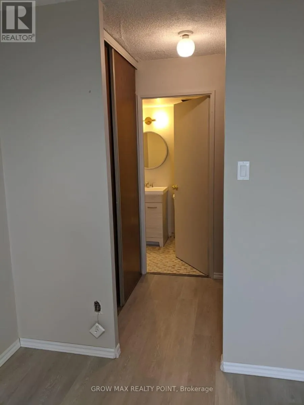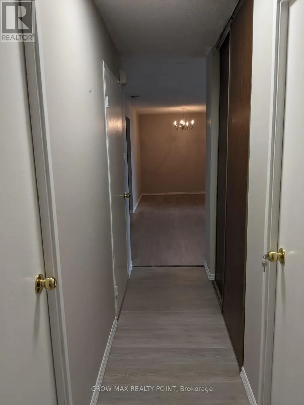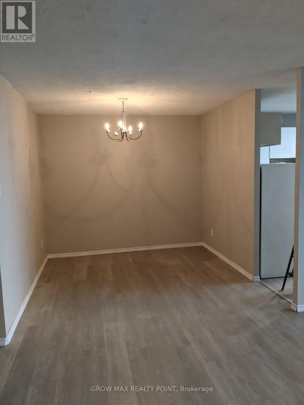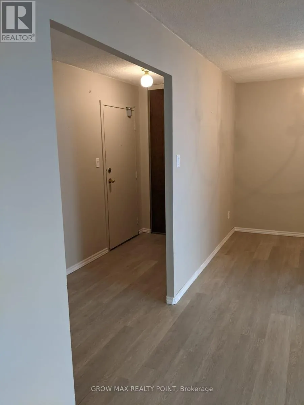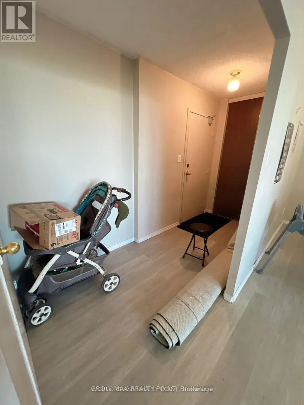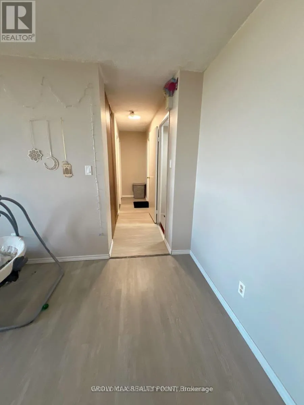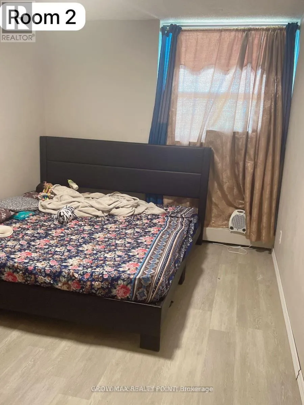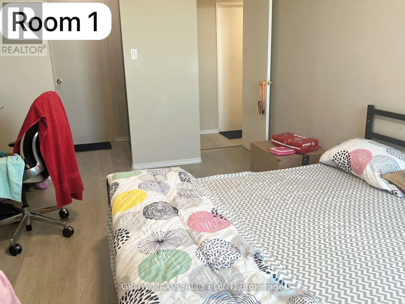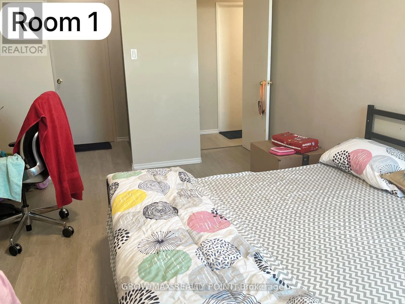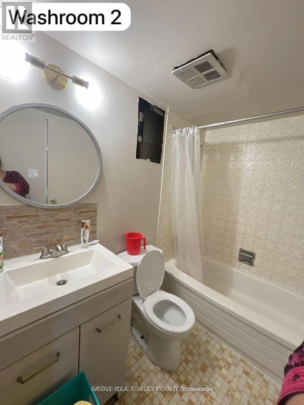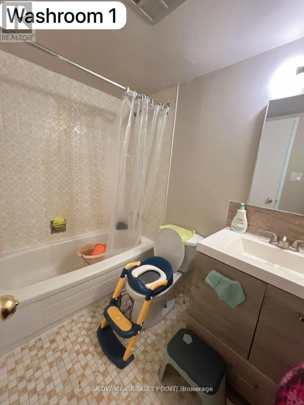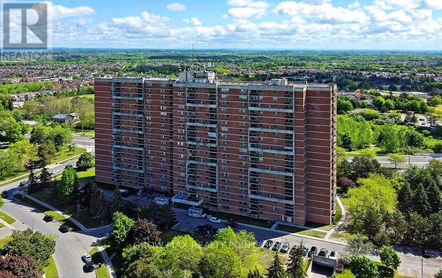
Cross Streets: Neilson Rd & Finch Ave E. ** Directions: From Highway 401 on East Of GTA, take exit Neilson Rd and Go north. Pass Mclevin Ave and you will see the building on your left at Crow Trail. Welcome to 100 Wingarden Court-a beautiful and a very large, sun-drenched 2-bedroom plus den, 2-full-bathroom residence offering spacious, house-like living in prime Scarborough. Suite Highlights : Spacious Layout: Generous floor plan featuring a separate dining area, dedicated den/private ensuite storage locker. Primary Suite: Spacious primary bedroom complete with a private 4-piece ensuite bathroom. Sunlit Living: West-facing exposure with massive windows and a large private balcony offering breathtaking Toronto Skyline & Sunset views and sun-filled afternoons. In-Suite Amenities: Comes equipped with a fridge, stove, light fixtures, and private in-suite laundry. Unbeatable Convenience & Location: Steps Away: Walk to Malvern Town Centre, No Frills, Shoppers Drug Mart, medical centers, schools, places of worship, and community centers. Transit & Commute: Direct TTC bus routes at your doorstep heading straight to Scarborough Town Centre and Finch Station. Minutes to local hospitals and parks, including Neilson Park. Lease Terms & Inclusions: Included in Rent: Heat, Hydro, Water, Underground Parking, and Den/Locker. Requirements: Landlord Looking for a reliable, AAA tenants. Applicants must provide a rental application, full credit report with score, job letter, recent pay stubs, reference letters, and proof of contents/liability insurance. Non-smokers preferred. (id:27476)