500 Deloraine Avenue, Toronto, Ontario M5M 2B8

Listed for:
$9,980
5 beds
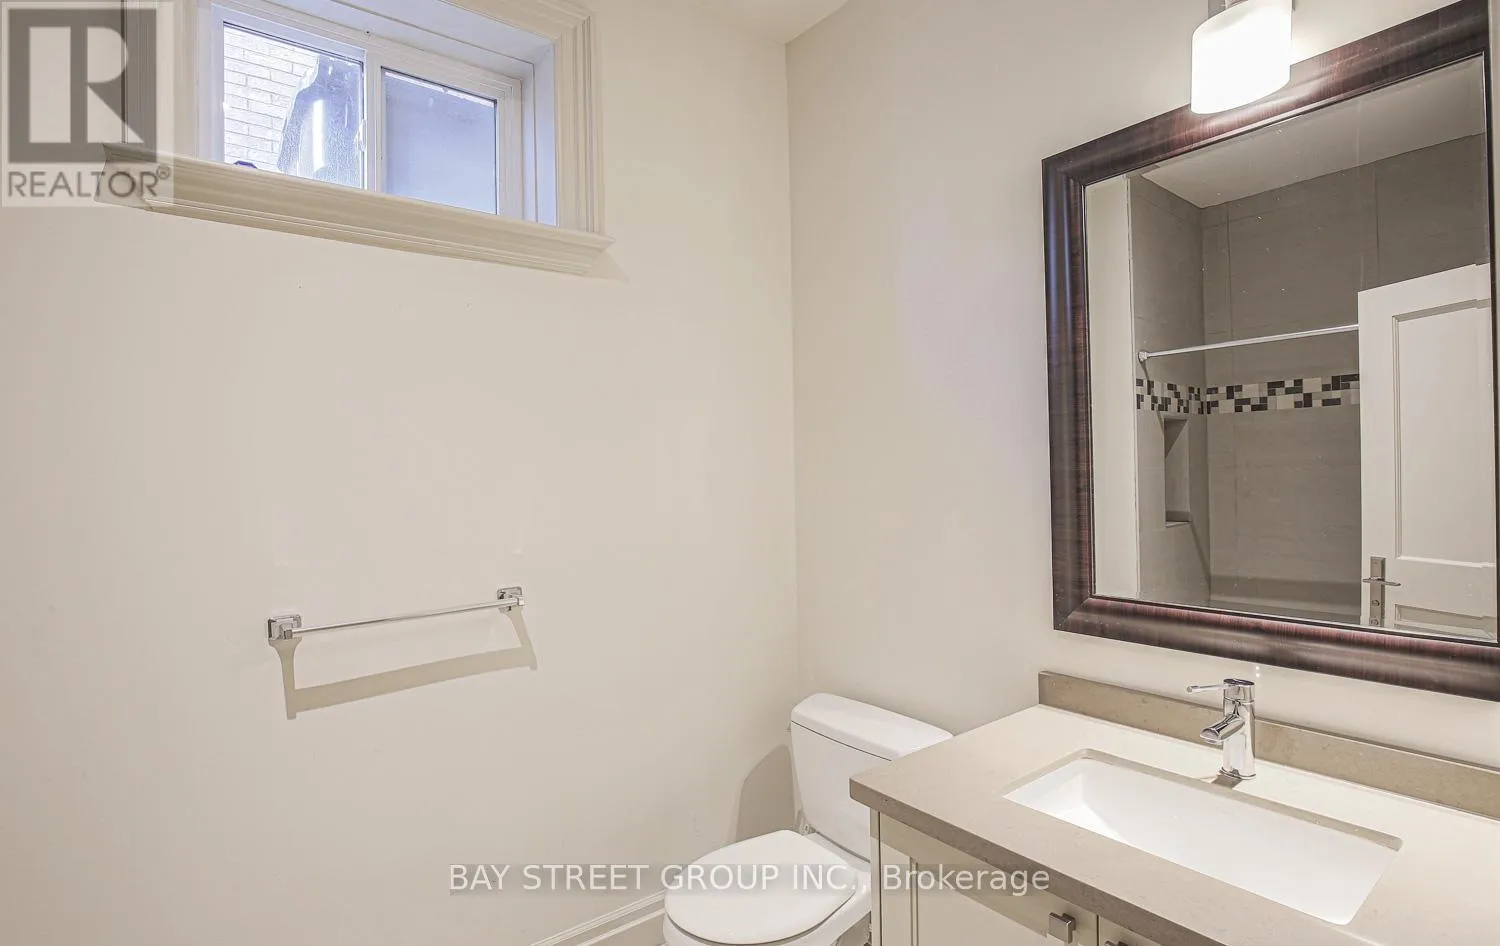
5 baths
Listed 1 day ago
House for rent: 500 Deloraine Avenue, Toronto, Ontario M5M 2B8

View all 44 photos

About

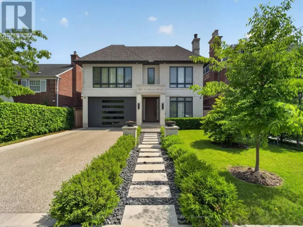
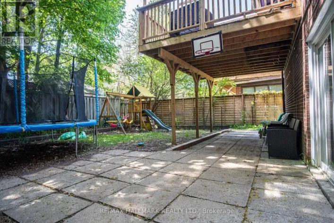
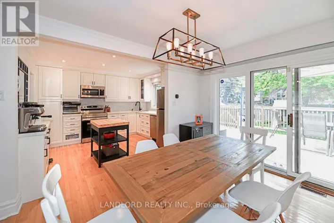
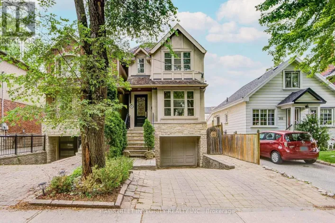
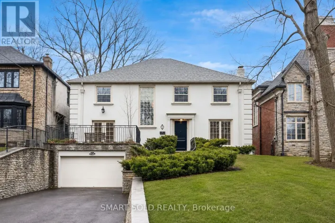
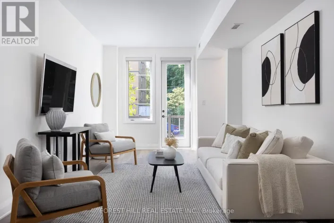
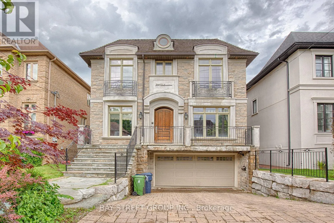
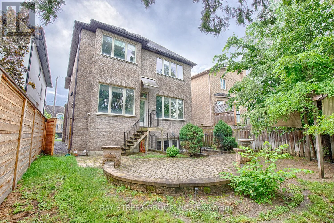
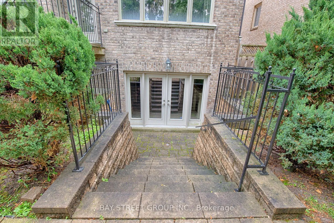
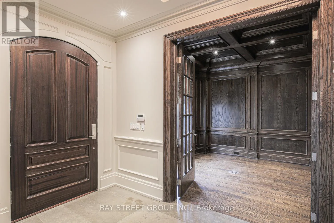
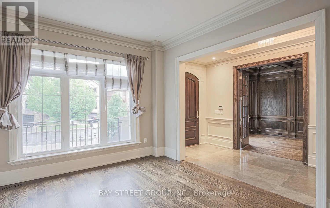
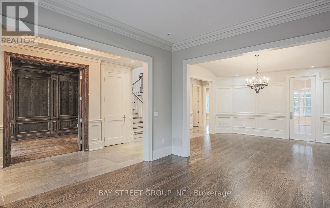
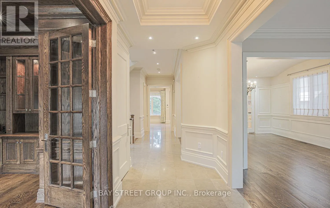
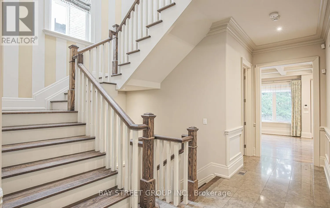
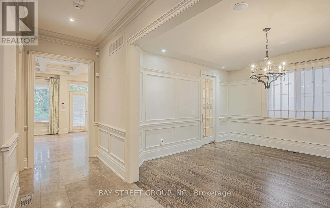
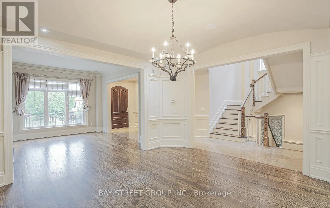
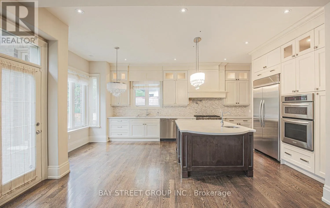
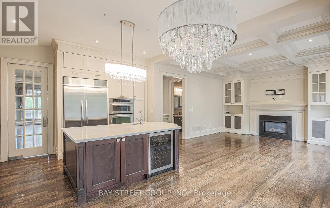
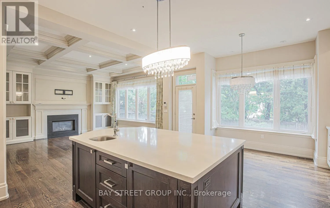
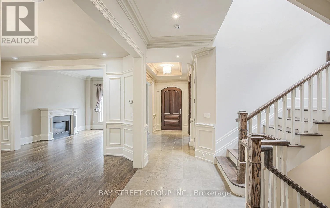
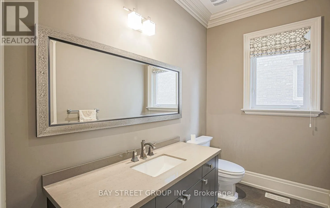
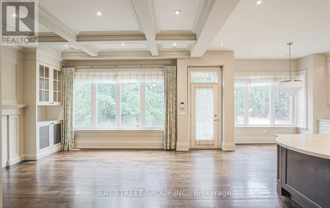
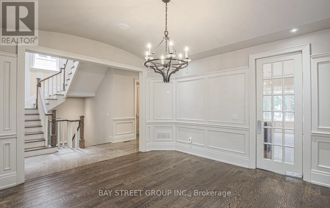
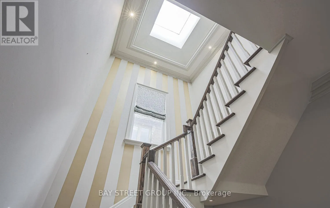
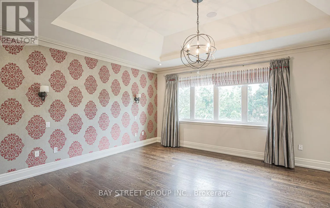
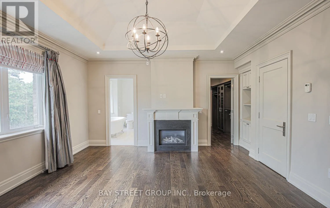
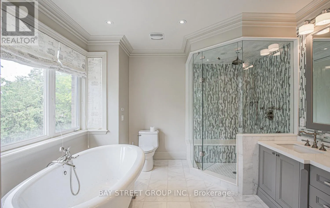
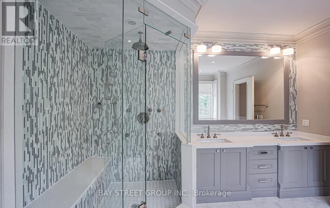
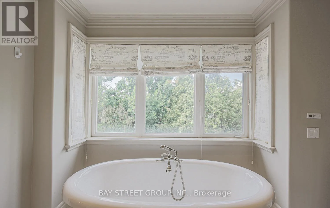
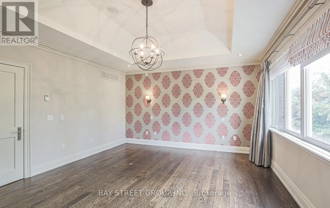
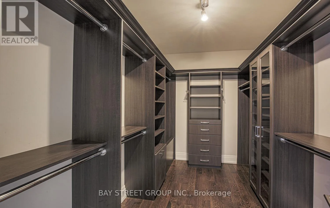
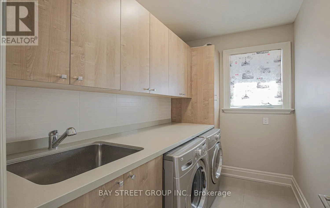
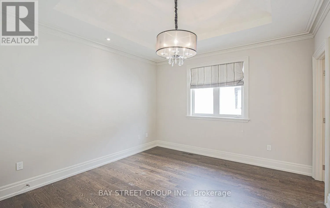
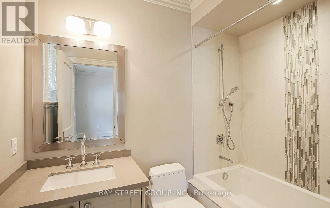
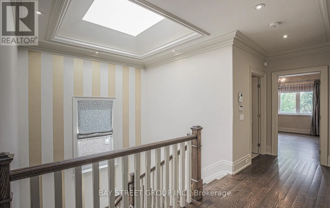
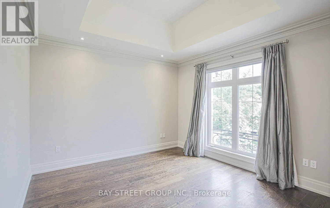
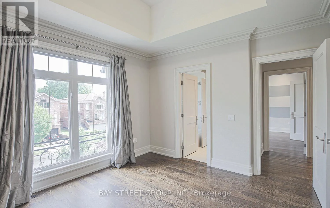
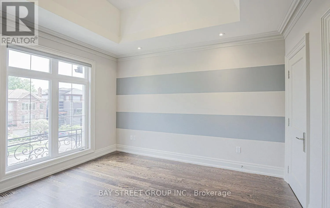
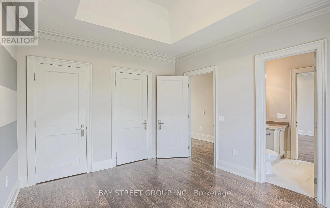
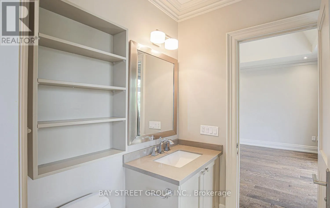
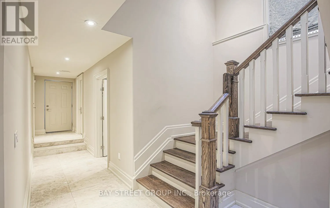
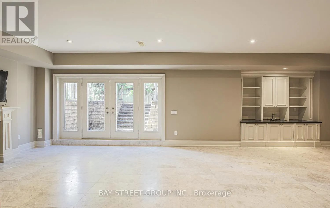
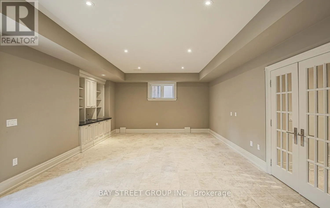
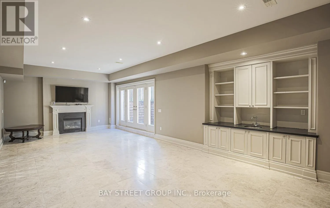
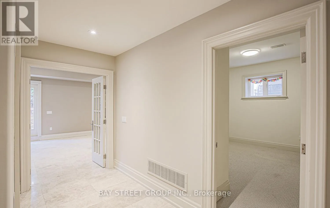
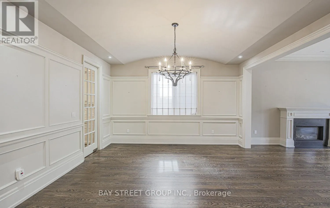
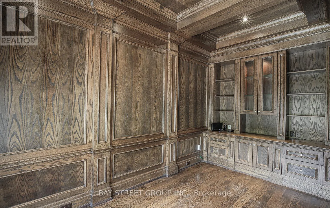
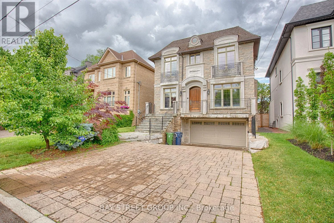
Cross Streets: Just West Of Avenue Road. ** Directions: None. Prepare To Be Dazzled! Exceptional Custom Home In The Heart Of Bedford Park, Offering Over 4,250 Sq Ft Of Luxurious Living Space. Beautifully Updated With Fresh Designer Paint Throughout, Refinished Hardwood Floors And Professionally Refinished Kitchen Cabinetry. This Elegant Residence Features 4+1 Bedrooms, 10' Ceilings On The Main & 2nd Floors, Custom Millwork, A Main Floor Office, And A Gourmet Kitchen With Oversized Island, Pot Filler And Extensive Cabinetry. The Stunning Primary Retreat Offers A Fireplace And Spa-Inspired 6-Pc Ensuite. Additional Highlights Include Solid Core Doors, Built-In Speakers, High-Ceiling Basement With Separate Entrance & Walk-Out To Yard, Interlocking Driveway And Beautifully Landscaped Backyard. Ideally Located In One Of Toronto's Most Desirable Family Neighbourhoods, Close To Top-Rated Schools, Parks, Shops, Restaurants And Transit. A Rare Opportunity To Lease A Truly Exceptional Home In Bedford Park. (id:27476)

Property Highlights

MLS® Number
C13750672
Type
Single Family
Community Name
Bedford Park-Nortown
Ownership Type
Freehold
Land Size
40 x 107 FT
Parking Space Total
6

Building

Building Type
House
Storeys
2.00
Square Footage
2500 - 3000 sqft
Bathrooms Total
5
Bedrooms Above Ground
4
Bedrooms Total
5
Exterior Finish
Brick, Stone
Fireplace Present
Yes
Basement Type
N/A (Finished), N/A
Basement Features
Walk out, Separate entrance
Building Heating Type
Forced air
Heating Fuel
Natural gas
Building Cooling Type
Central air conditioning

Utilities

Water
Municipal water
Utility Sewer
Sanitary sewer

Room Layout

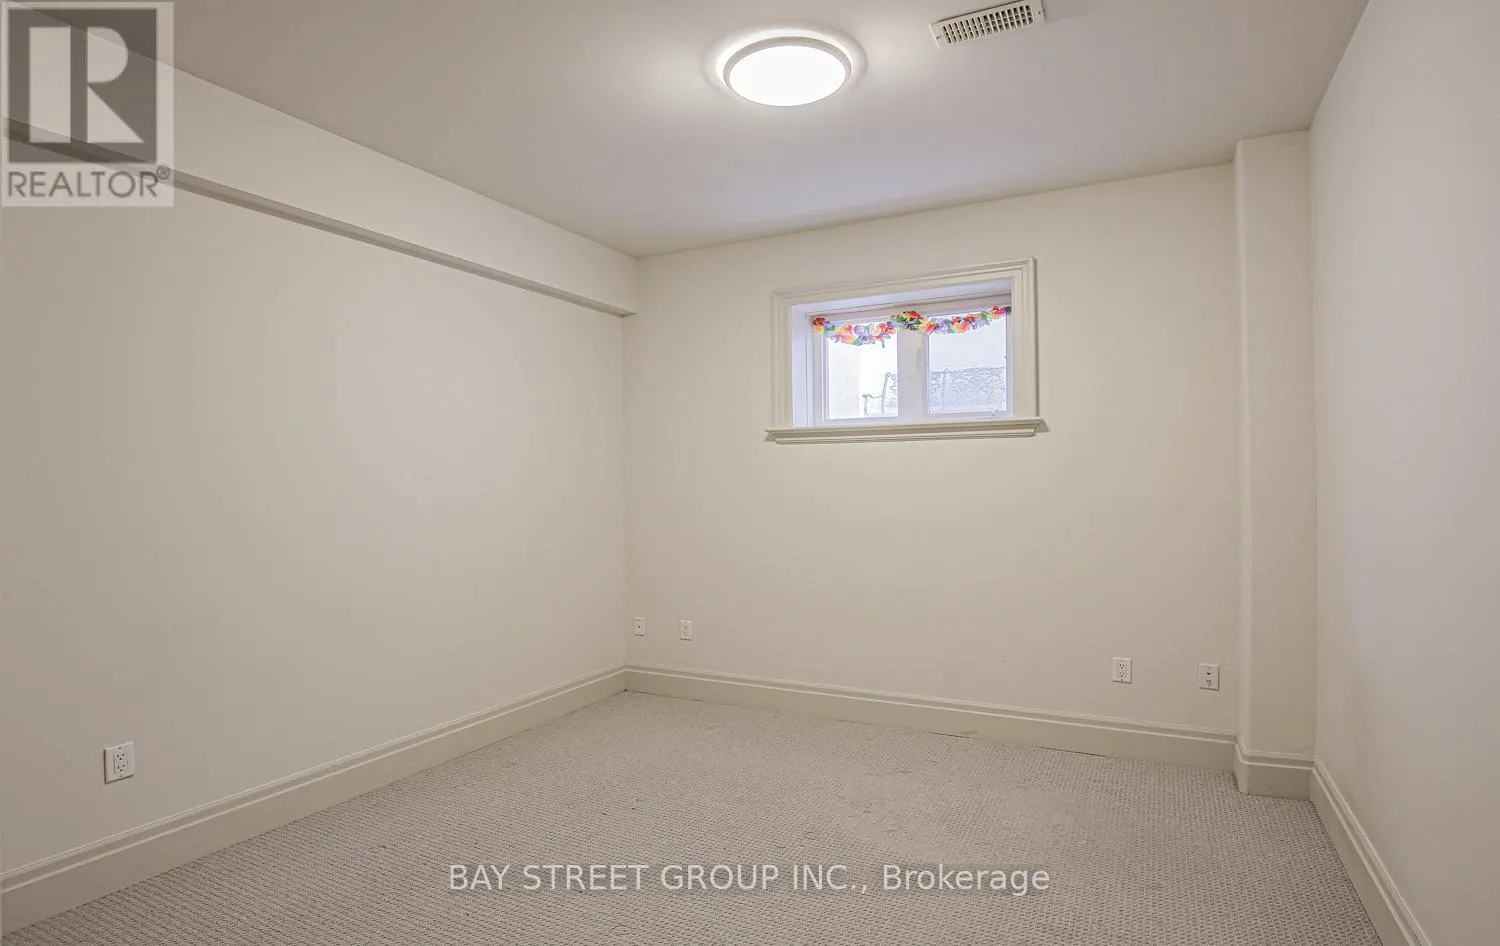
Bedroom 5
Basement
3.24 m x 3.36 m
Media
Basement
14.15 m x 8.46 m
Primary Bedroom
Upper Level
4.24 m x 5.21 m
Bedroom 3
Upper Level
3.68 m x 3.5 m
Bedroom 4
Upper Level
3.21 m x 3.84 m
Bedroom 2
Upper Level
3.51 m x 3.77 m
Library
Ground level
3.11 m x 4.16 m
Family room
Ground level
4 m x 4.41 m
Kitchen
Ground level
3.88 m x 5.26 m
Living room
Ground level
3.62 m x 4.15 m
Dining room
Ground level
4.15 m x 4.21 m

Location

Learn more about this property
Listing provided by:
BAY STREET GROUP INC.
MLS® number:
C13750672
Agent:
Yann Liu
*Indicates required field
Name is required
Email is required
Please enter a valid phone number (e.g., 416-111-1111).

Community Spotlight: Homes For rent in Your Neighborhood