1139 Dovercourt Road, Toronto, Ontario M6H 2Y1

Listed for:
$1,490,000
7 beds
3 baths
Listed 14 days ago
House for rent: 1139 Dovercourt Road, Toronto, Ontario M6H 2Y1

View all 20 photos

About

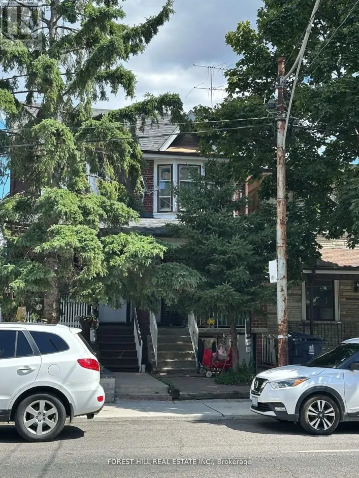
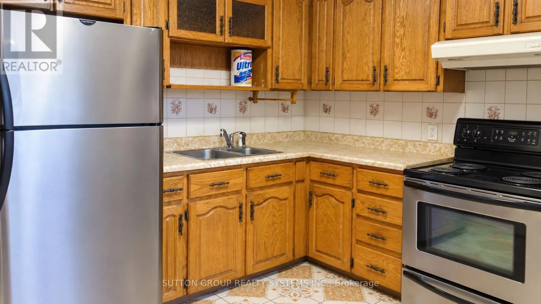
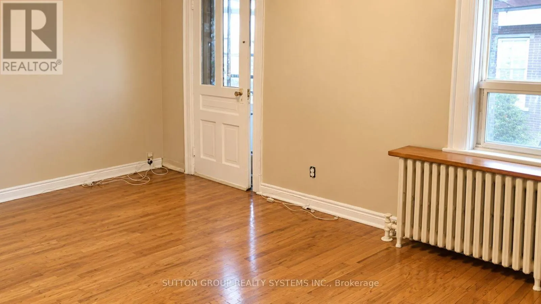
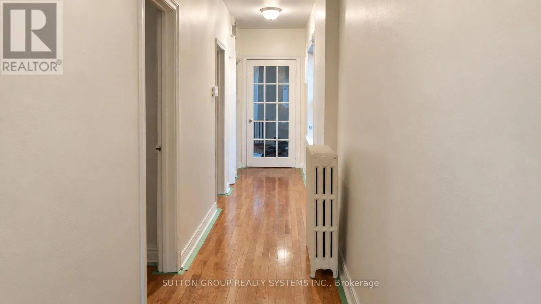
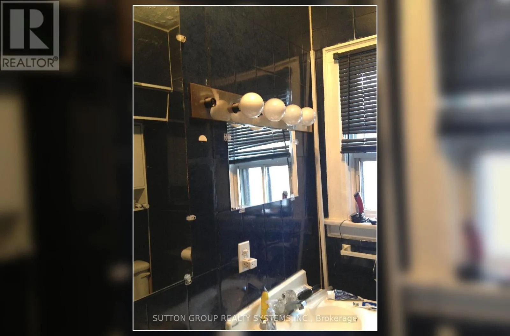
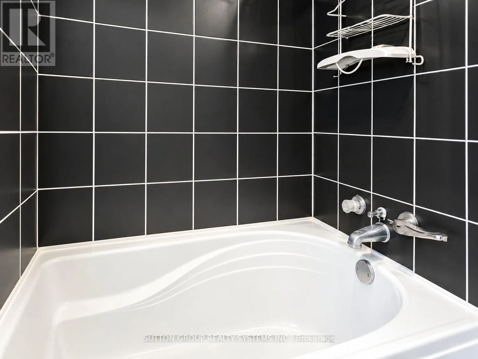
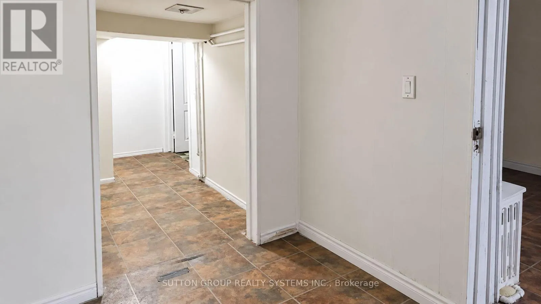
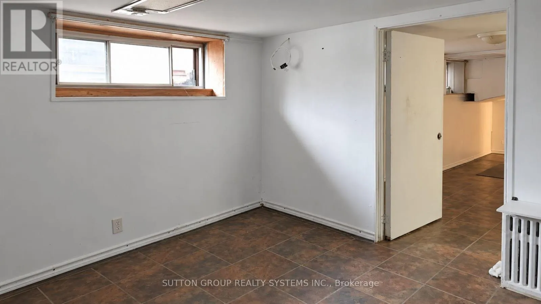
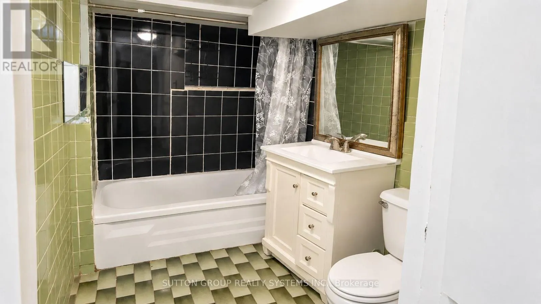
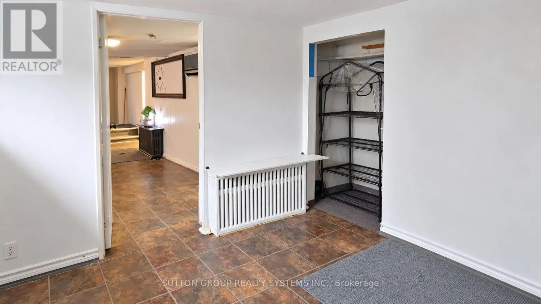
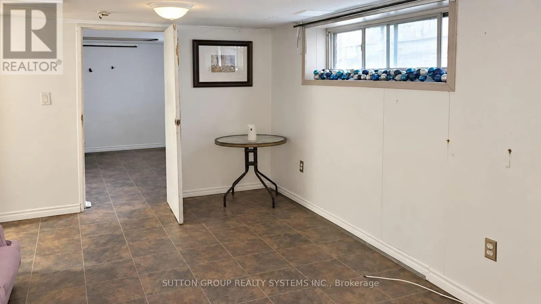
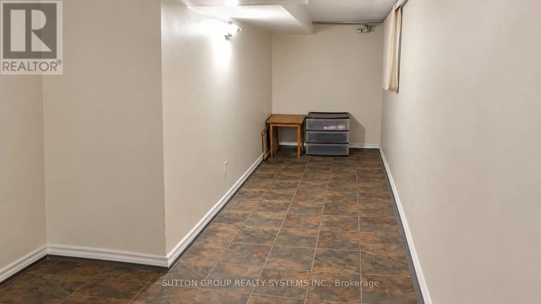
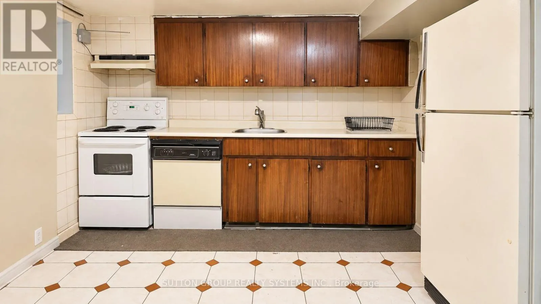
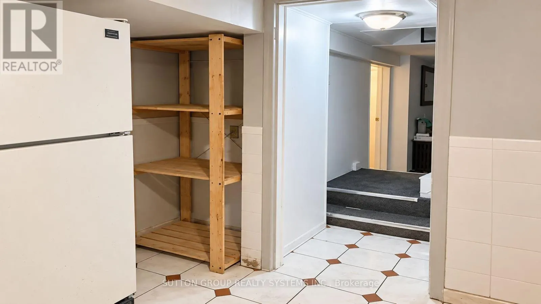
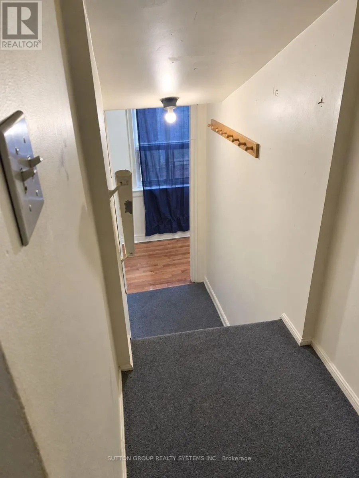
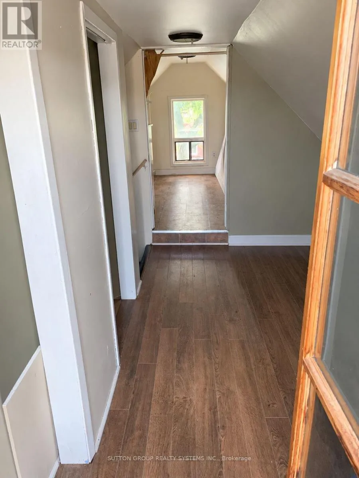
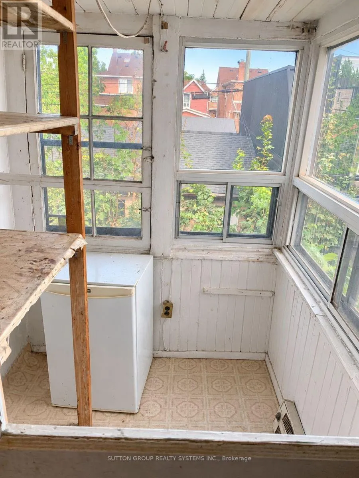
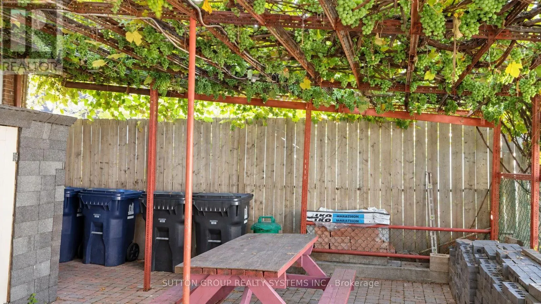
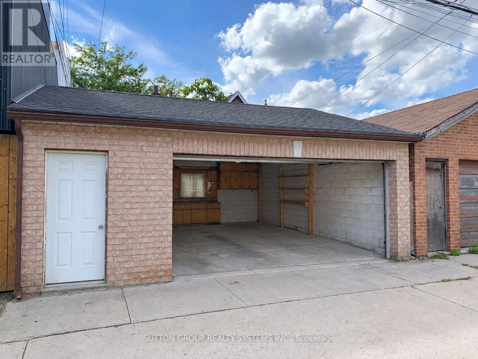
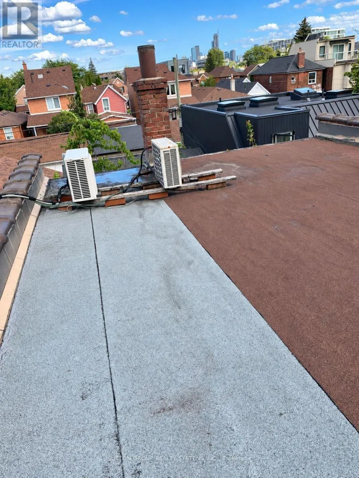
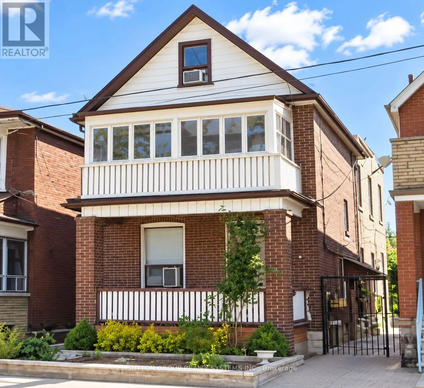
Cross Streets: Dovercourt Rd/Dupont St. ** Directions: North of Dupont St. Welcome to 1139 Dovercourt Rd. Spacious multi-unit property offering flexible living space and excellent income potential. The main- and second-floor units feature hardwood floors, bright living rooms with walkouts to balconies, bedrooms with closets, and 4-piece bathrooms. The third level includes an additional bedroom with closet space and a walkout to a flat roof. The finished lower level provides additional living space and a bathroom. Features include three separate hydro meters and breaker panels, an owned hot water tank, a newer boiler, a two-car garage with an automatic opener, a covered outdoor area, and a garden. A/C units serving the main- and upper-level units are located on the roof. Potential additional income from garage rental and possible laneway housing, subject to municipal approval. Ideally located between the prestigious Wychwood and Dovercourt neighbourhoods-steps to TTC, Bloor subway stations, shops, restaurants, excellent schools, and more. Just off the trendy Geary Avenue! (id:27476)

Property Highlights

MLS® Number
C13752436
Type
Single Family
Community Name
Wychwood
Ownership Type
Freehold
Land Size
25 x 125 FT
Parking Space Total
2

Building

Building Type
House
Storeys
3.00
Square Footage
1500 - 2000 sqft
Bathrooms Total
3
Bedrooms Above Ground
5
Bedrooms Total
7
Exterior Finish
Brick
Fireplace Present
No
Basement Type
N/A
Basement Features
Apartment in basement
Building Heating Type
Heating Fuel
Natural gas
Building Cooling Type
Wall unit

Utilities

Water
Municipal water
Utility Sewer
Sanitary sewer

Room Layout

Living room
Second level
5.2 m x 3.2 m
Kitchen
Second level
3.7 m x 3.3 m
Bedroom
Second level
4.1 m x 2.5 m
Bedroom
Second level
4 m x 2.75 m
Bedroom
Third level
3.3 m x 3 m
Bedroom
Third level
2.85 m x 1.9 m
Living room
Main level
5.2 m x 3.2 m
Kitchen
Main level
3.7 m x 3.3 m
Bedroom
Main level
4.1 m x 2.5 m
Bedroom
Main level
4 m x 2.75 m

Location

Learn more about this property
Listing provided by:
SUTTON GROUP REALTY SYSTEMS INC.
MLS® number:
C13752436
Agent:
Nelson Antonio Campos
*Indicates required field
Name is required
Email is required
Please enter a valid phone number (e.g., 416-111-1111).

Street Spotlight - For sale