52 Daleside Crescent, Toronto, Ontario M4A 2H6

Listed for:
$849,900
3 beds
3 baths
Listed 22 days ago
House for rent: 52 Daleside Crescent, Toronto, Ontario M4A 2H6

View all 30 photos

About

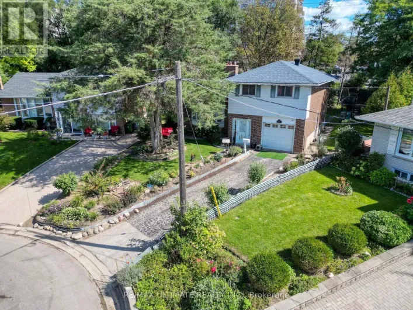
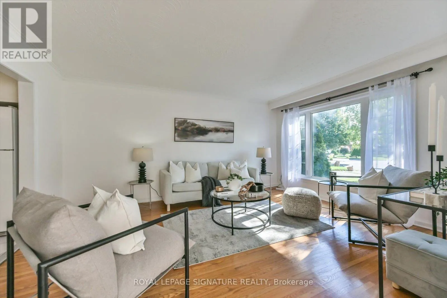
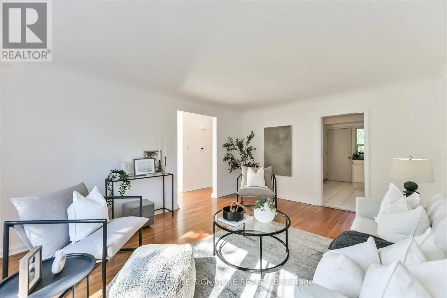
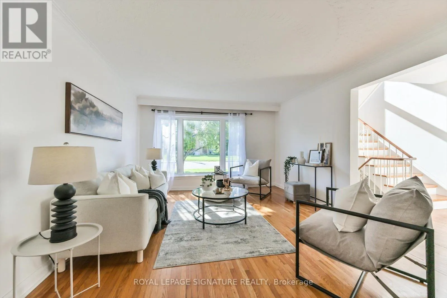
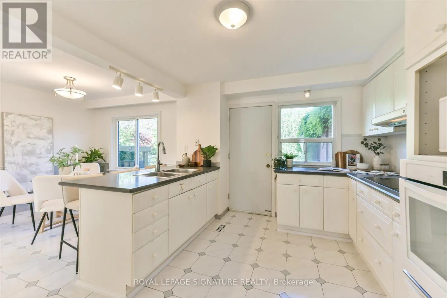
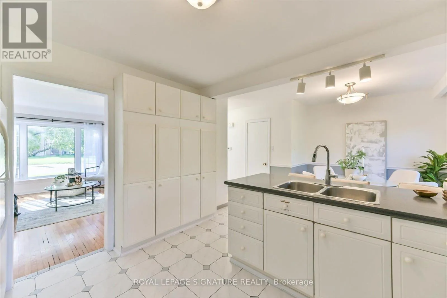
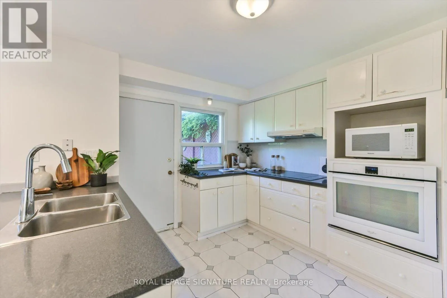
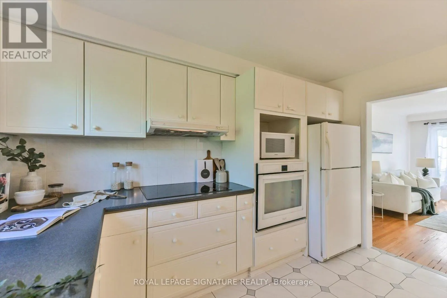
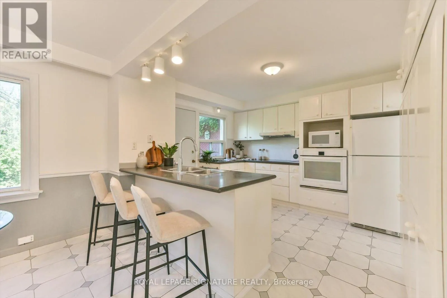
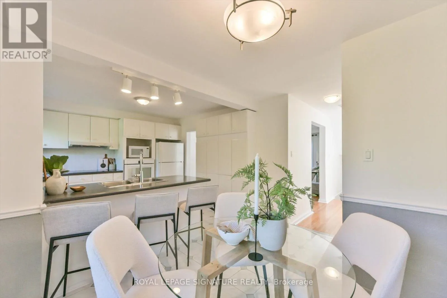
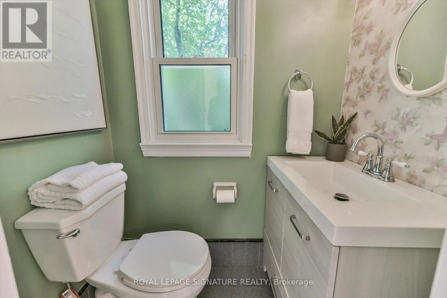
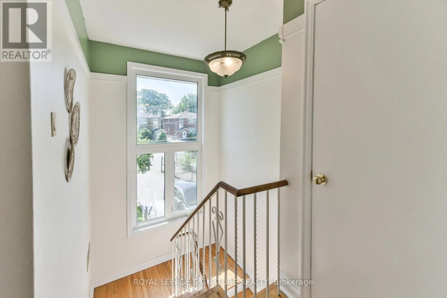
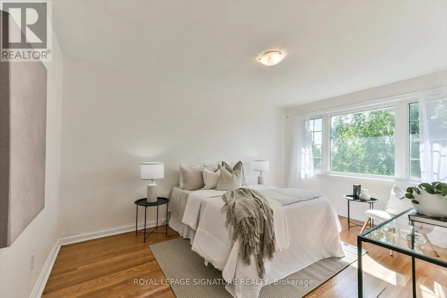
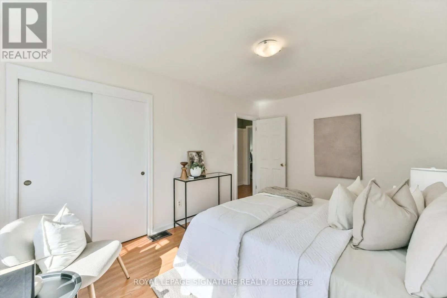
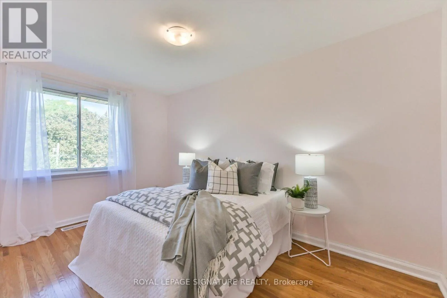
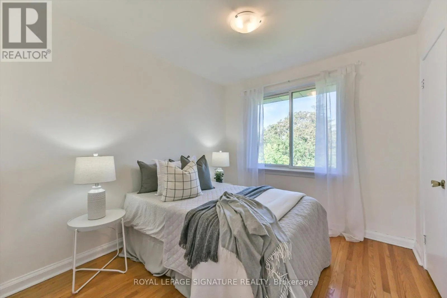
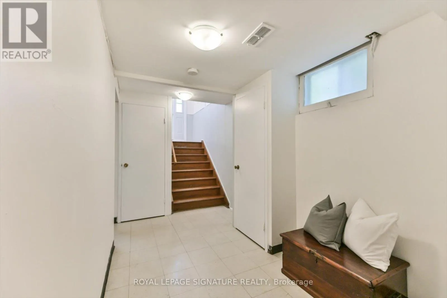
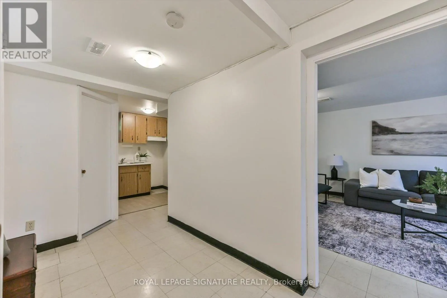
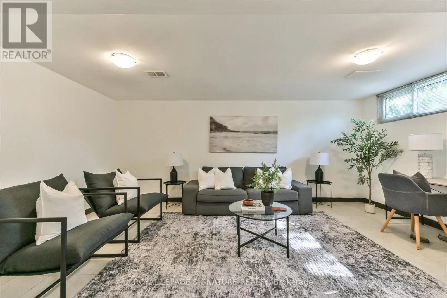
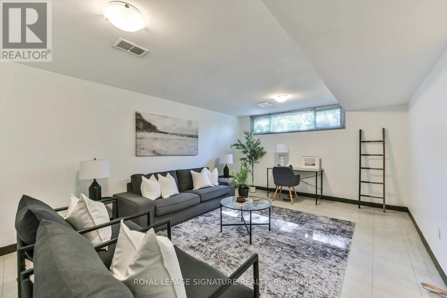
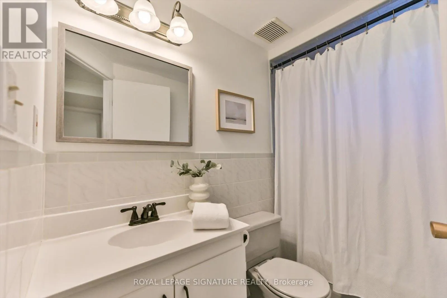
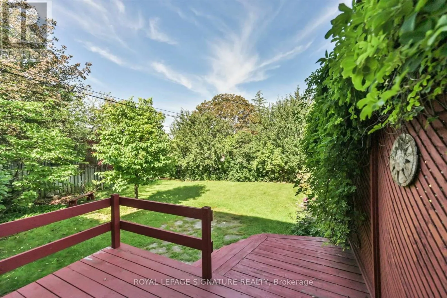
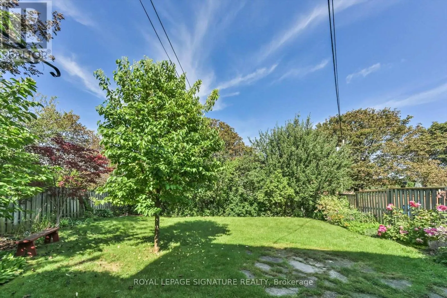
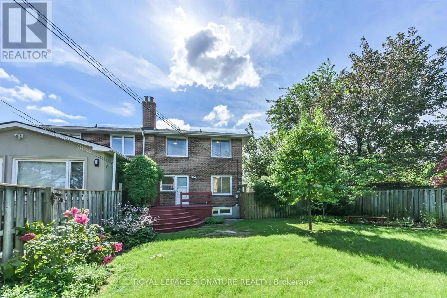
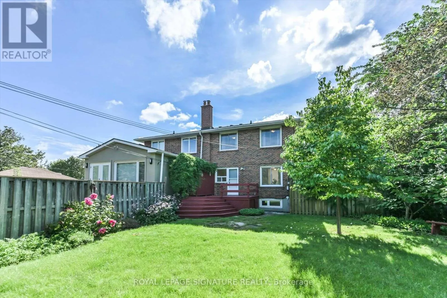
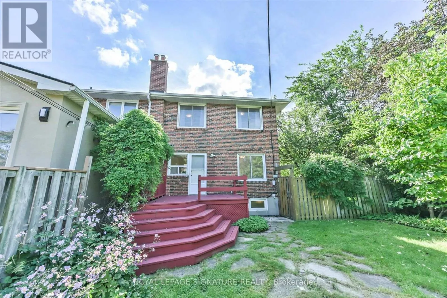
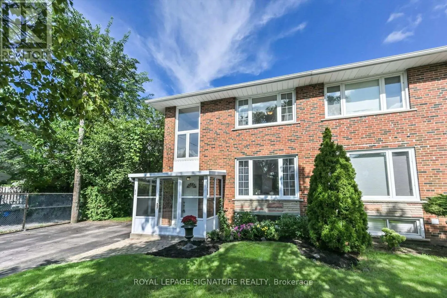
Cross Streets: Victoria Park/Lawrence. ** Directions: West on Sweeney past Sloane. North on Daleside. Spacious and inviting, this huge semi-detached home offers over 1,200 sq. ft. of comfortable living space on a quiet crescent in the heart of Victoria Village. The family-sized kitchen is perfect for entertaining and features a walkout to a large, fully fenced backyard, ideal for summer gatherings, outdoor play, and relaxing with family and friends. Hardwood floors throughout add warmth and timeless charm. The basement rec room offers excellent flexibility and could easily be transformed into a recreation room, home office, or an additional bedroom. A private driveway, massive backyard, and garden shed provide plenty of convenience, storage, and outdoor space. Located in highly regarded Victoria Village, with TTC service at your doorstep and approximately a 30-minute walk to Sloane Station on the Eglinton Crosstown LRT. Enjoy easy access to Victoria Village Public School, library, daycare facilities, parks, and an extensive network of walking trails. A fantastic opportunity for families seeking space, convenience, and a welcoming neighbourhood. (id:27476)

Property Highlights

MLS® Number
C13752858
Type
Single Family
Community Name
Victoria Village
Ownership Type
Freehold
Land Size
24.9 x 125.5 FT ; 120.30ft x 49.25ft x 116.67ft x 25.04ft
Parking Space Total
4

Building

Building Type
House
Storeys
2.00
Square Footage
1100 - 1500 sqft
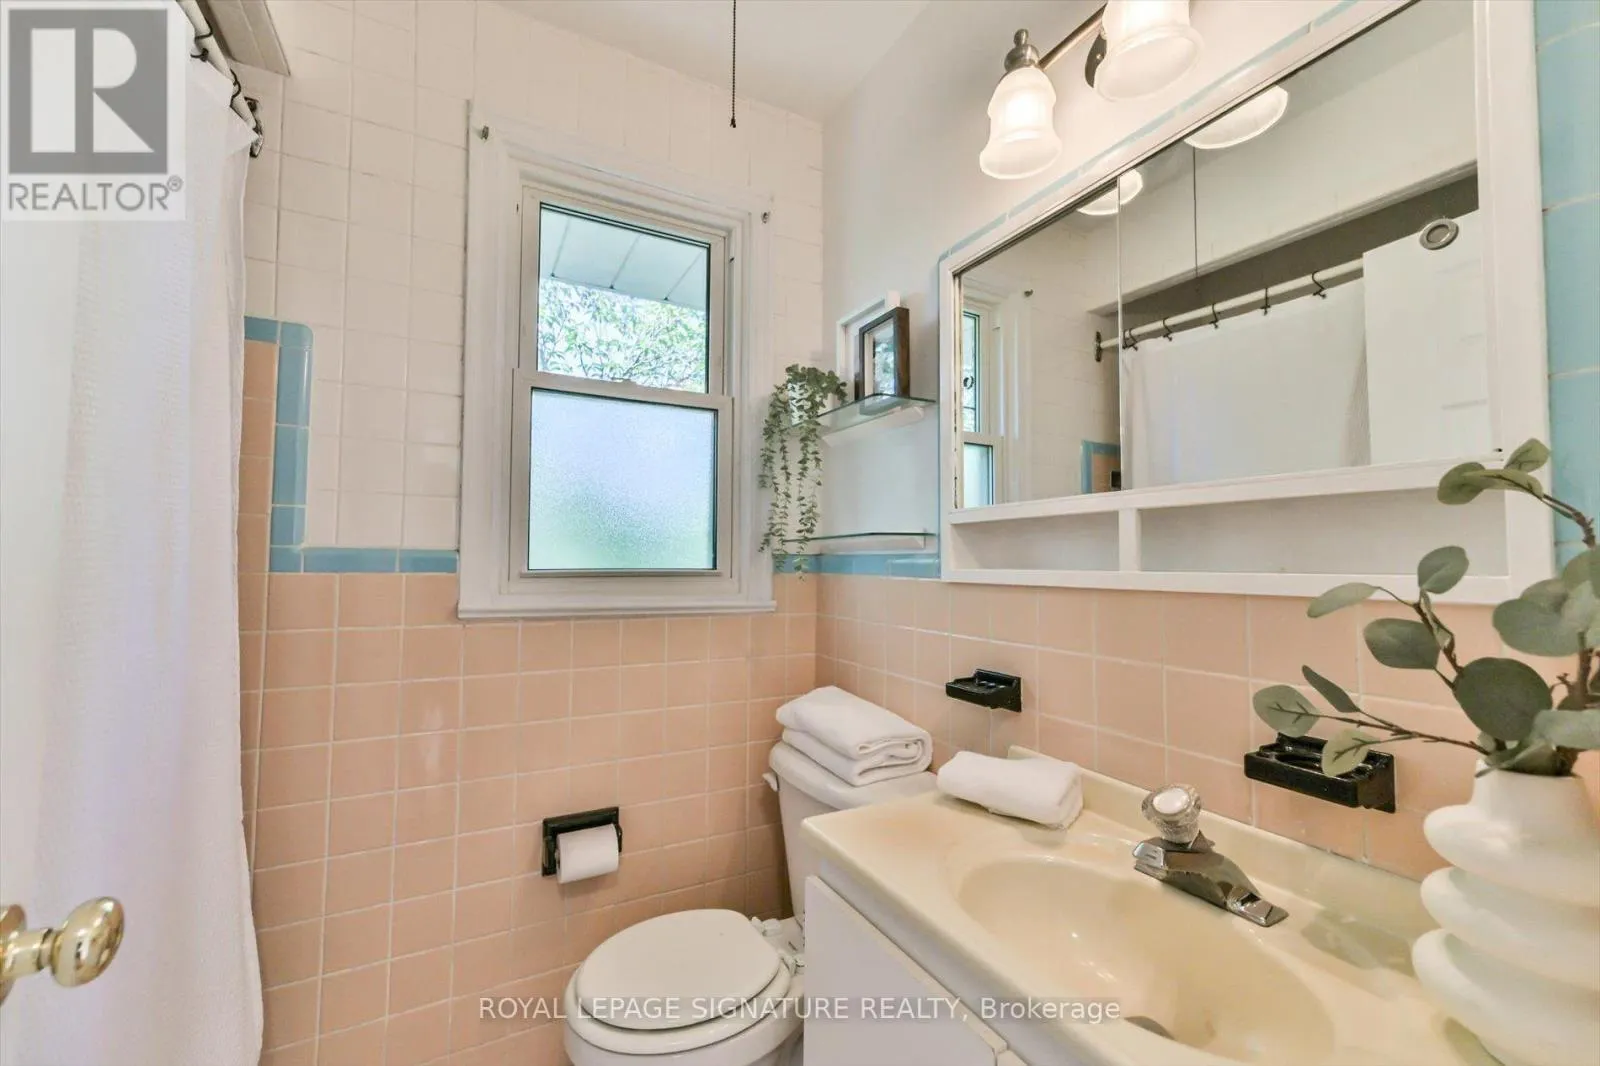
Bathrooms Total
3
Bedrooms Above Ground
3
Bedrooms Total
3
Amenities
Public Transit, Schools
Exterior Finish
Brick
Fireplace Present
No
Basement Type
N/A (Finished)
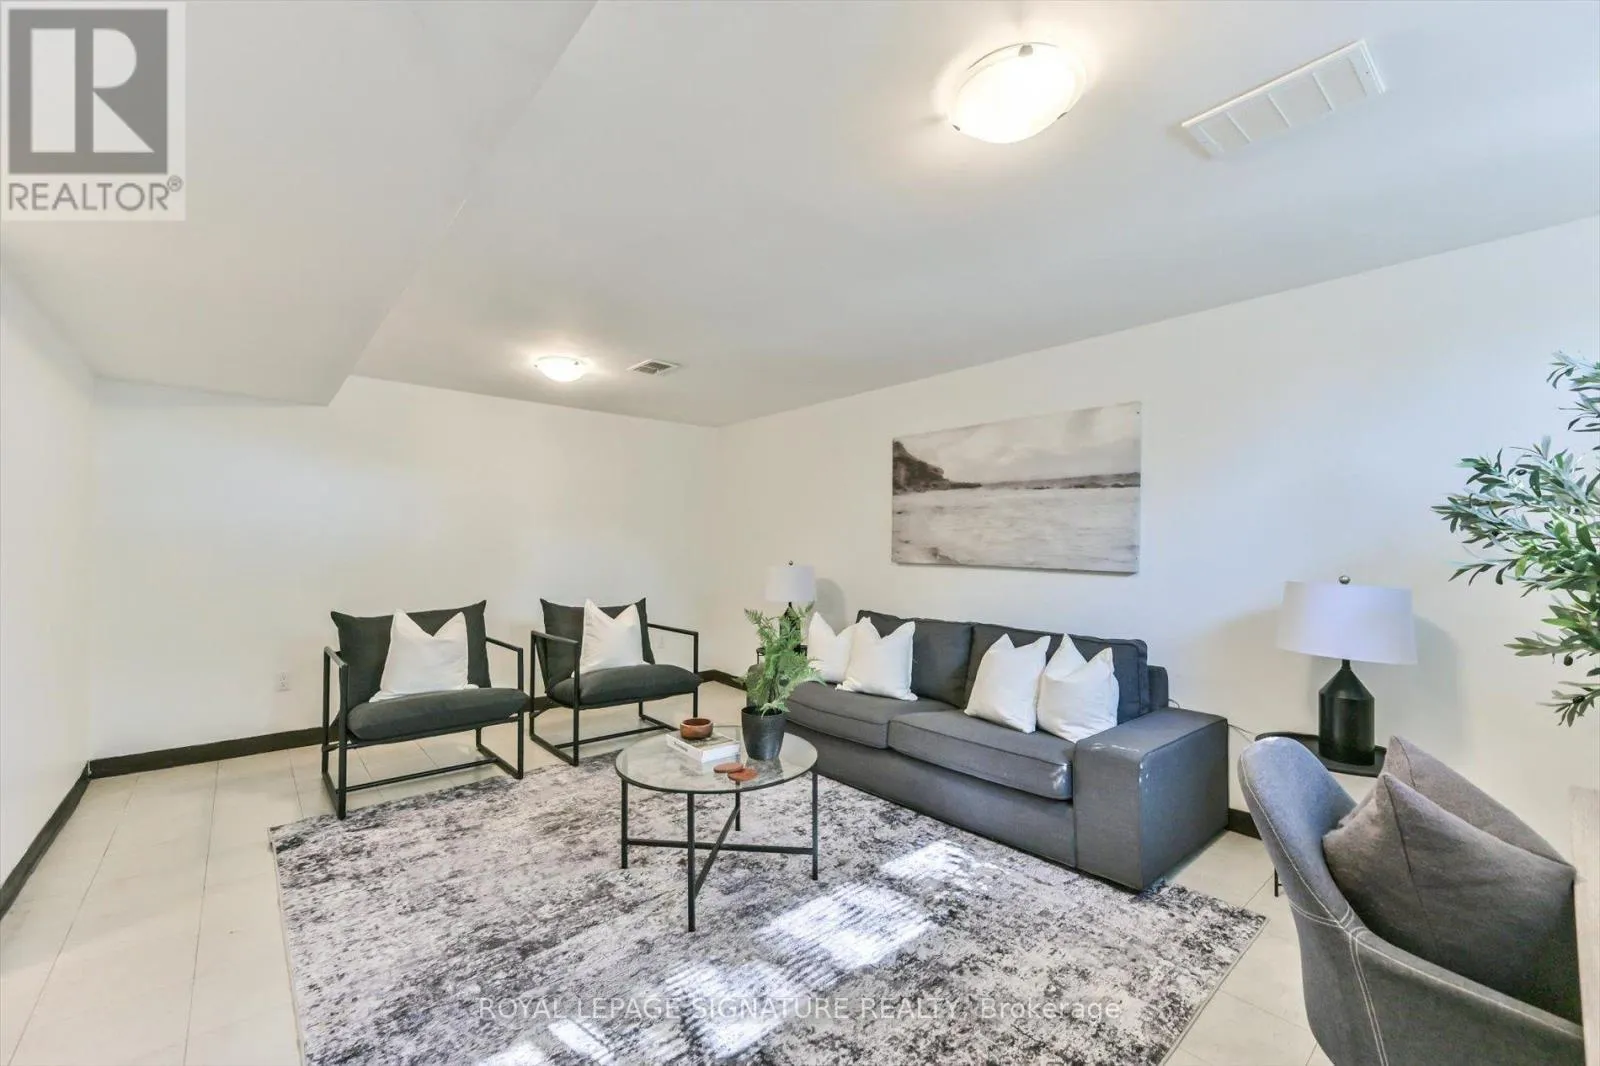
Basement Features
Building Heating Type
Forced air
Heating Fuel
Natural gas
Building Cooling Type
Central air conditioning

Utilities

Water
Municipal water
Utility Sewer
Sanitary sewer

Room Layout

Primary Bedroom
Second level
4.43 m x 3.16 m
Bedroom 2
Second level
4.06 m x 2.66 m
Bedroom 3
Second level
2.98 m x 2.72 m
Recreational, Games room
Basement
5.58 m x 3.8 m
Other
Basement
1.84 m x 1.84 m
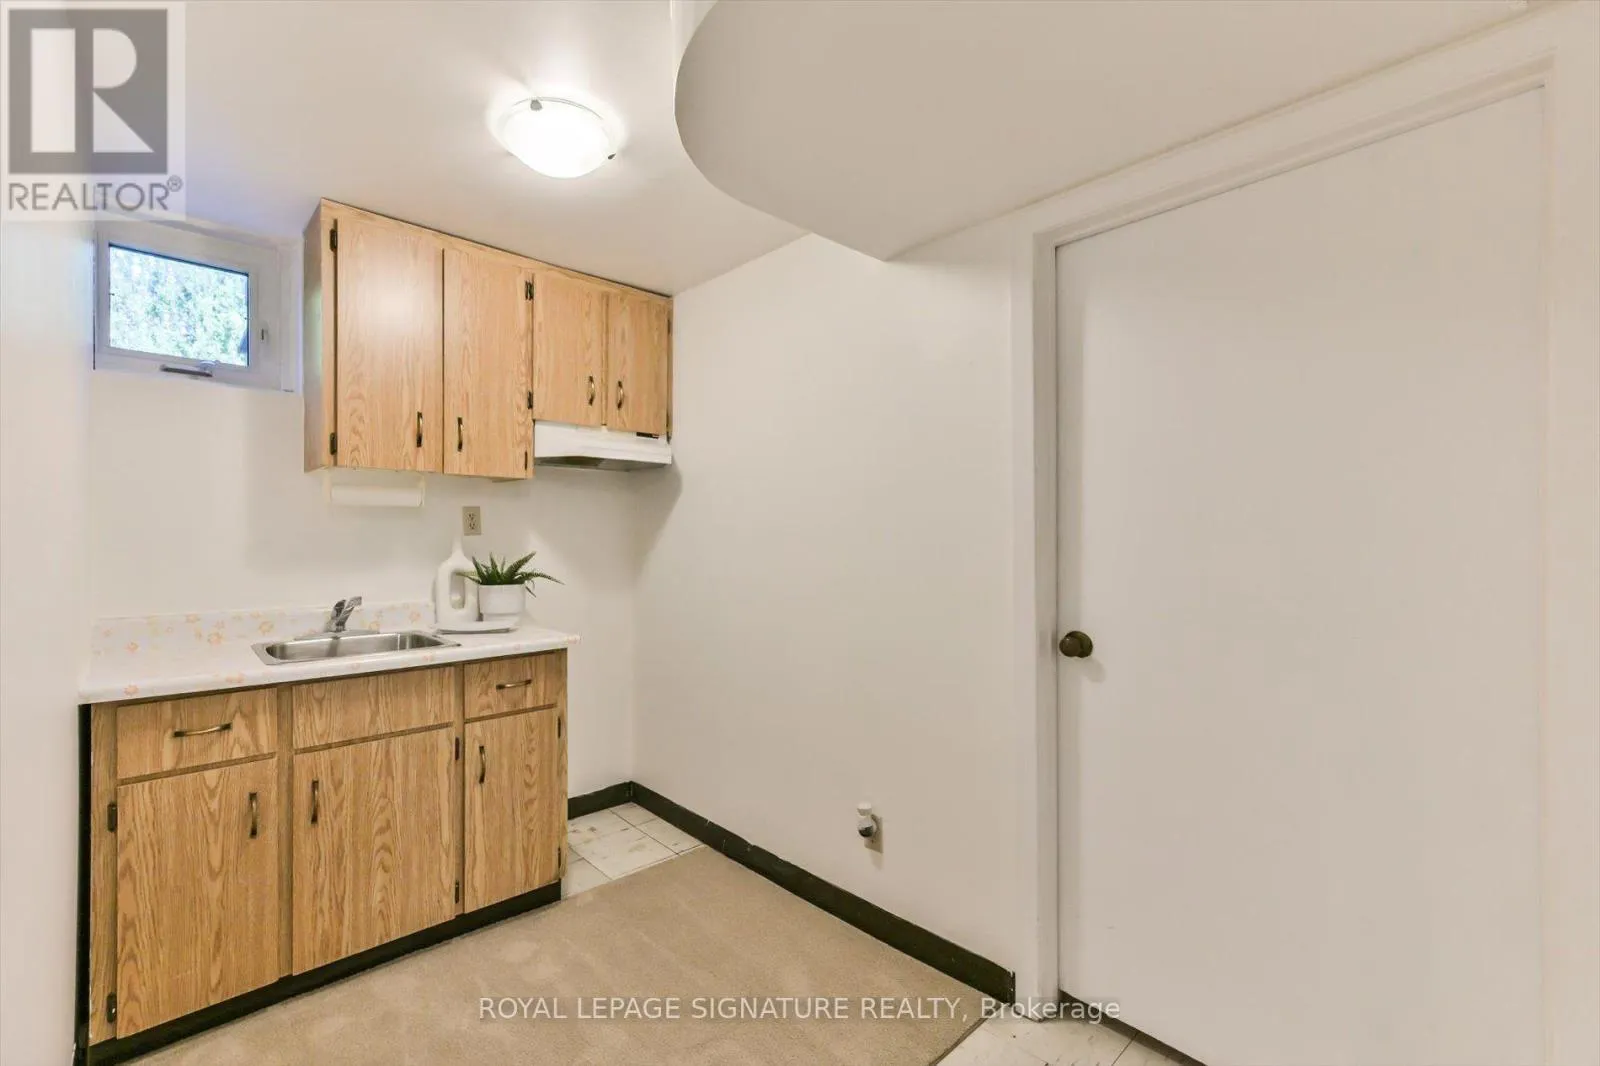
Laundry room
Basement
2.8 m x 2.66 m
Living room
Main level
4.9 m x 3.92 m
Kitchen
Main level
3.58 m x 3.42 m
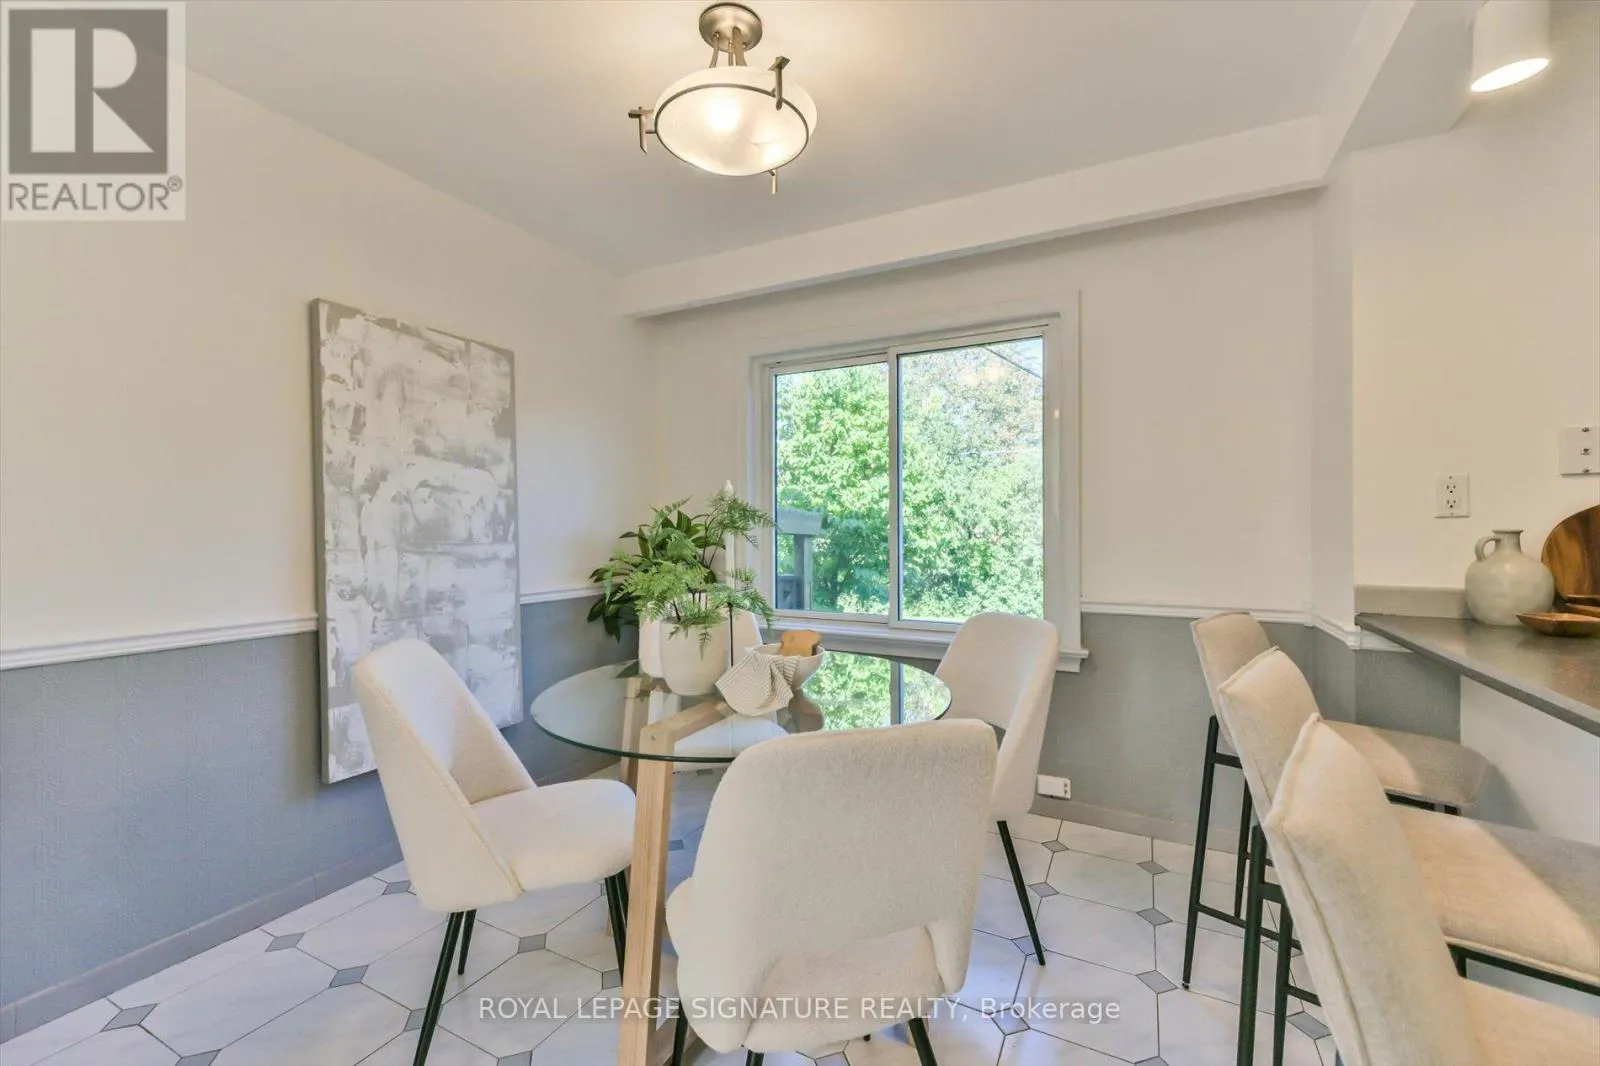
Dining room
Main level
2.83 m x 2.55 m

Location

Learn more about this property
Listing provided by:
ROYAL LEPAGE SIGNATURE REALTY
MLS® number:
C13752858
Agent:
John Lugli
*Indicates required field
Name is required
Email is required
Please enter a valid phone number (e.g., 416-111-1111).

Community Spotlight: Homes For sale in Your Neighborhood