19 Sweeney Drive, Toronto, Ontario M4A 1T1

Listed for:
$1,199,900
3 beds
3 baths
Listed 1 day ago
House for rent: 19 Sweeney Drive, Toronto, Ontario M4A 1T1

View all 45 photos

About

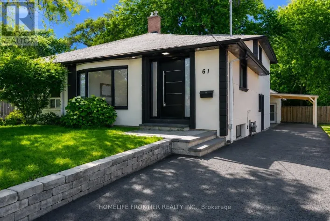
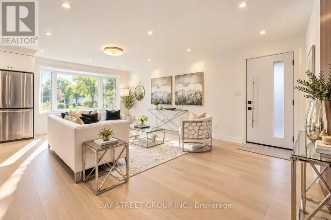
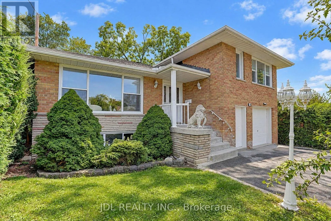
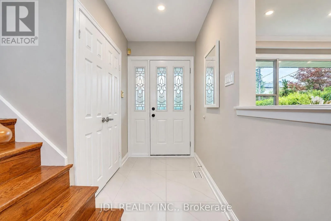
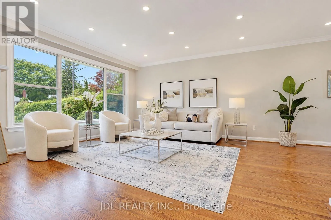
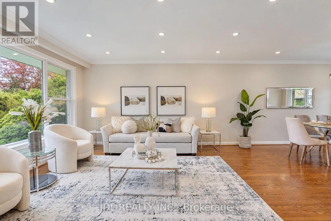
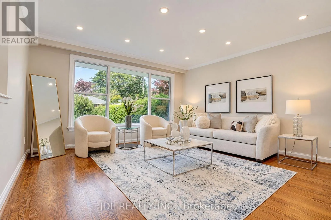
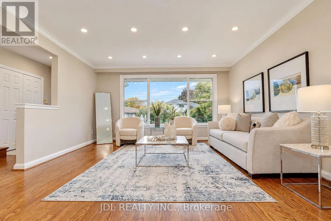
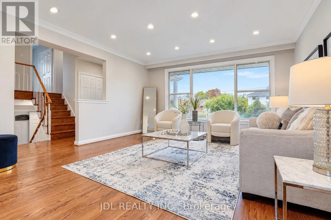
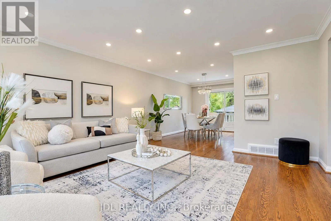
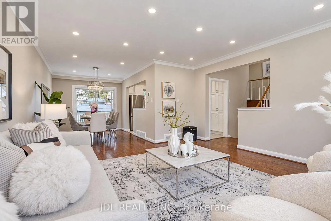
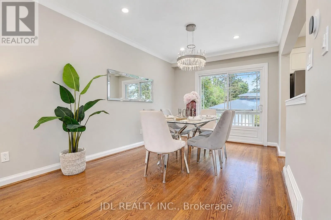
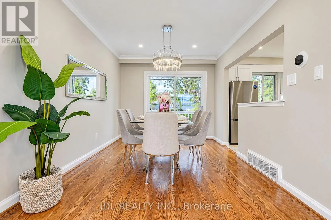
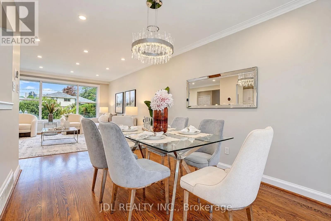
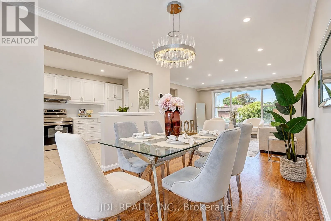
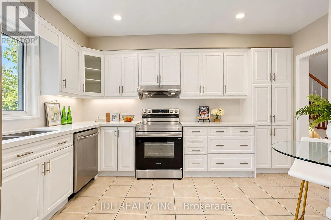
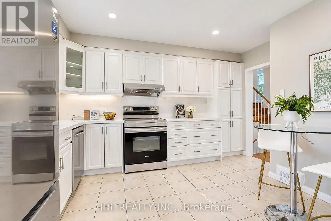
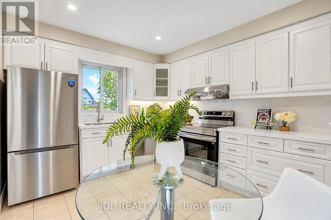
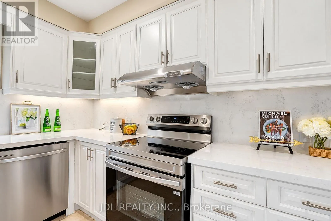
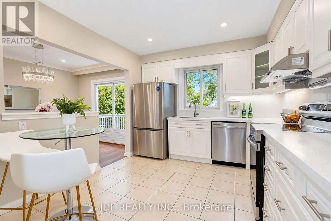
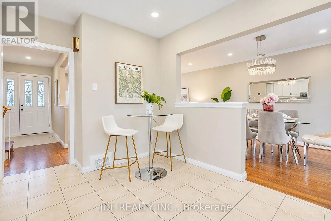
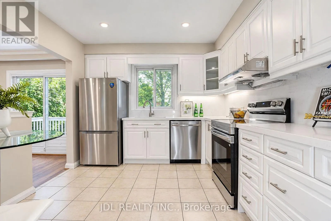
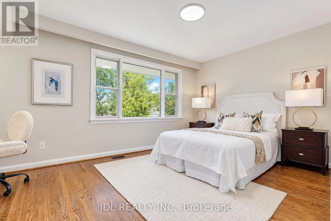
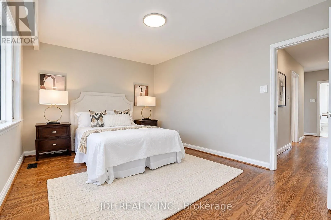
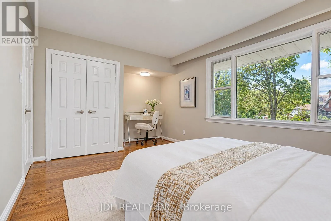
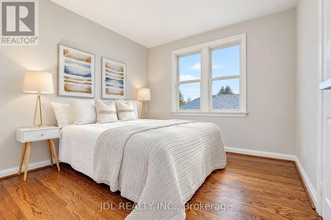
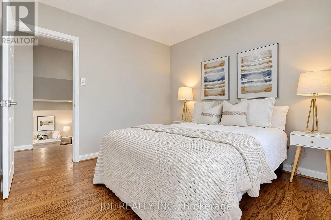
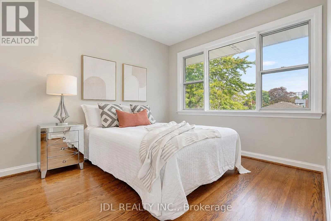
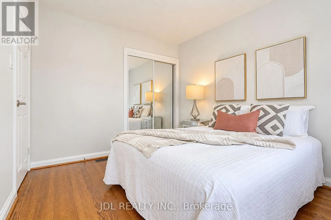
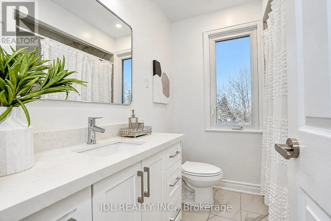
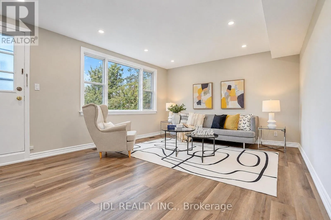
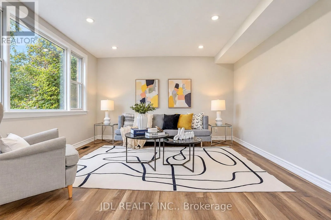
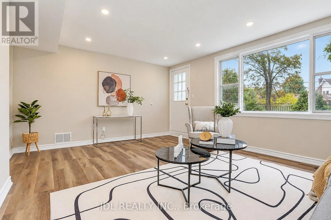
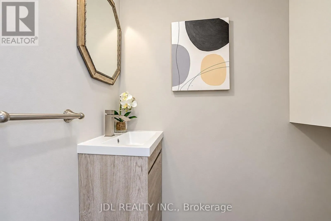
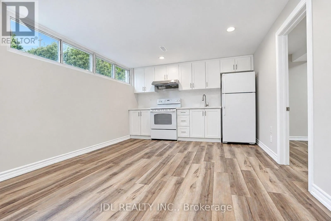
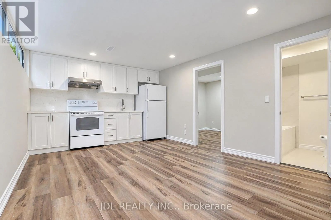
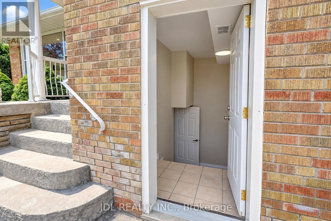
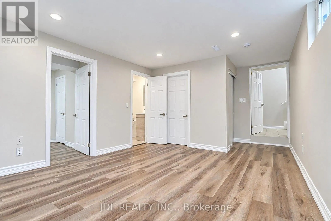
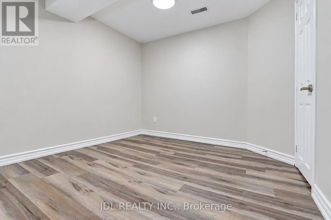
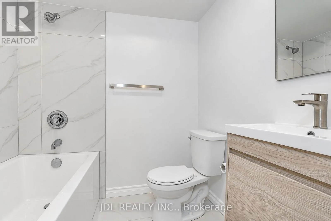
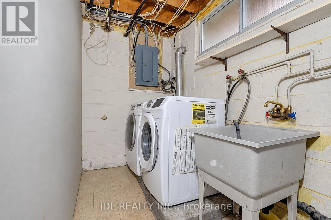
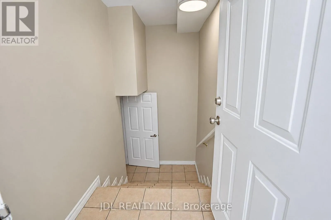
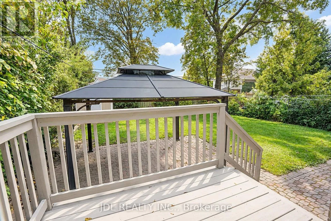
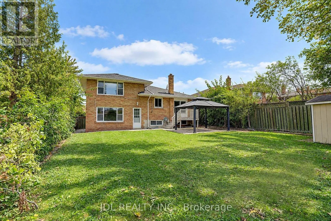
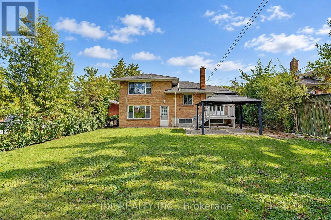
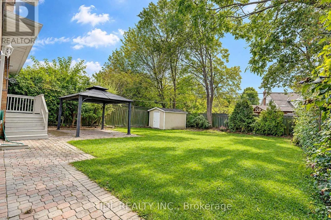
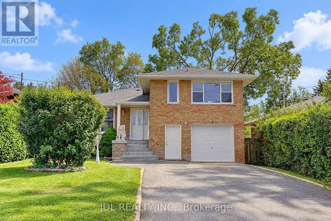
Victoria Park/Lawrence Beautiful Newly Renovated 3 Level Side split in highly sought -after Victoria Village. Whole house freshly painted. Open Concept Design on the Main Floor. Generous Size Three Bedrooms in upper Level & a 4 pc Bath. Back down to Ground Level where you find a spacious Family Room Overlooking the Backyard and Walk out to the Patio. Large, Bright Family Size Kitchen with new St/St Appliances. Large Living/Dining Area Perfect for Entertaining! New Reno Finished Basement Apartment/In-law Suite with Separate Entrance, Kitchen & 3Pc Bath. Pool Size Backyard! Close To Schools & Park! Enjoy a wealth of nearby amenities including TTC service at your doorstep, and minutes' walk to the future Sloane Station on the Eglinton Crosstown LRT, the Toronto Public Library, Victoria Village Public School, daycare options, and scenic walking trails. Truly a wonderful place to call home! (id:27476)

Property Highlights

MLS® Number
C13839012
Type
Single Family
Community Name
Victoria Village
Ownership Type
Freehold
Land Size
50 x 120 FT
Parking Space Total
5

Building

Building Type
House
Square Footage
1500 - 2000 sqft
Bathrooms Total
3
Bedrooms Above Ground
3
Bedrooms Total
3
Amenities
Public Transit, Schools
Exterior Finish
Brick
Fireplace Present
No
Basement Type
N/A, N/A
Basement Features
Apartment in basement, Separate entrance
Building Heating Type
Forced air
Heating Fuel
Natural gas
Building Cooling Type
Central air conditioning

Utilities

Water
Municipal water
Utility Sewer
Sanitary sewer

Room Layout

Other
Basement
4.69 m x 3.53 m
Living room
Main level
4.45 m x 4.5 m
Dining room
Main level
3.68 m x 2.89 m
Kitchen
Main level
4.05 m x 2.77 m
Family room
Main level
5.09 m x 3.87 m
Primary Bedroom
Upper Level
4.32 m x 3.07 m
Bedroom 2
Upper Level
3.16 m x 3.04 m
Bedroom 3
Upper Level
3.26 m x 2.89 m

Location

Learn more about this property
Listing provided by:
JDL REALTY INC.
MLS® number:
C13839012
Agent:
Amy Lin
*Indicates required field
Name is required
Email is required
Please enter a valid phone number (e.g., 416-111-1111).

Community Spotlight: Homes For sale in Your Neighborhood