120 Winter Gardens Trail, Toronto, Ontario M1C 3N7

Listed for:
$1,020,000
4 beds
3 baths
Listed 12 days ago
House for rent: 120 Winter Gardens Trail, Toronto, Ontario M1C 3N7

View all 34 photos

About

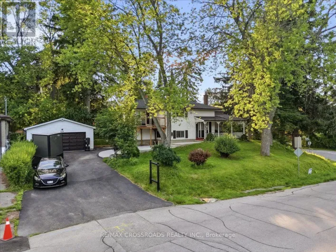
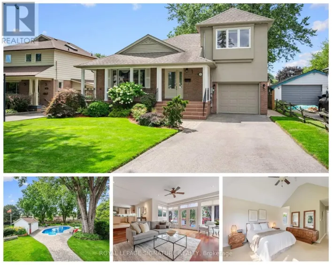
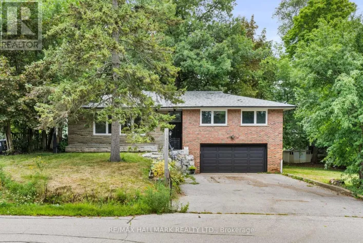
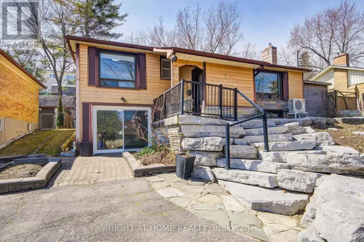
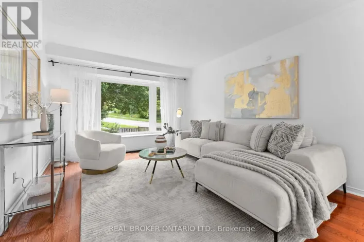
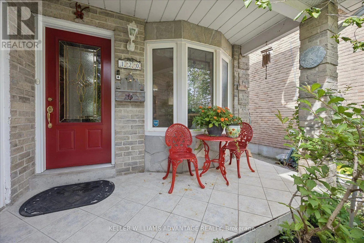
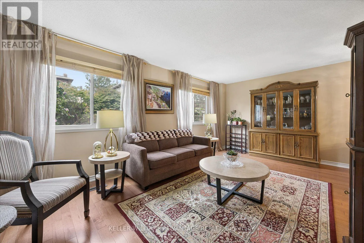
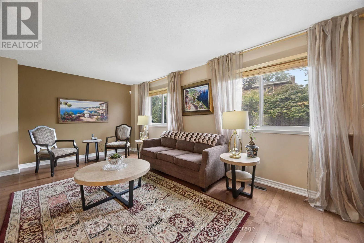
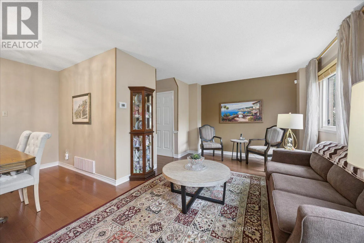
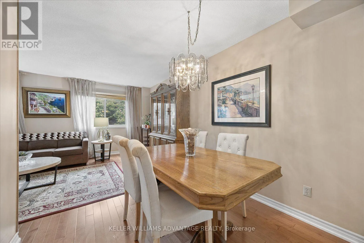
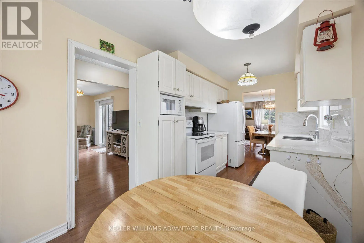
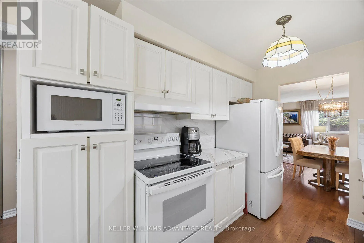
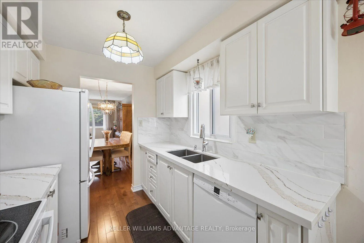
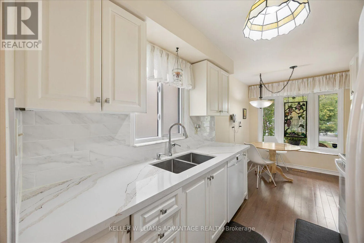
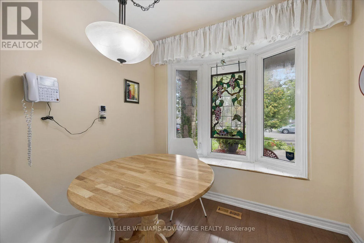
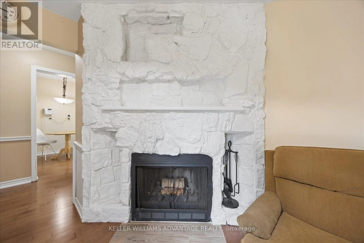
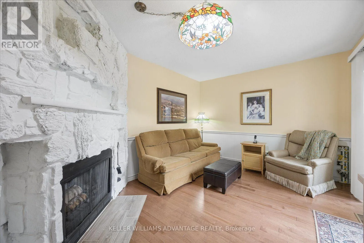
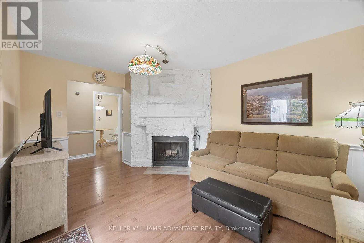
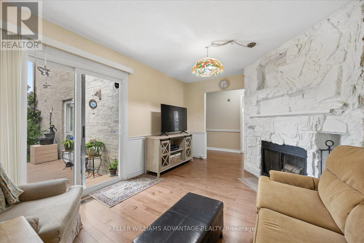
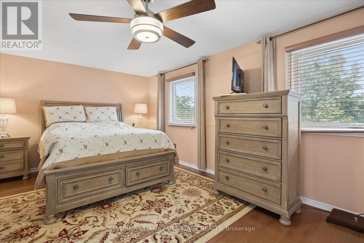
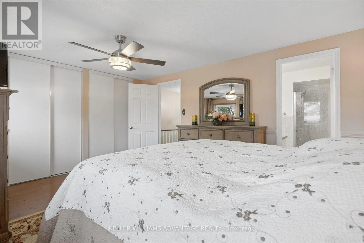
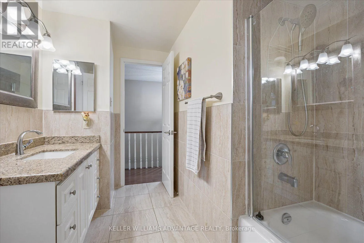
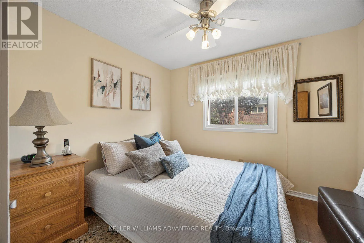
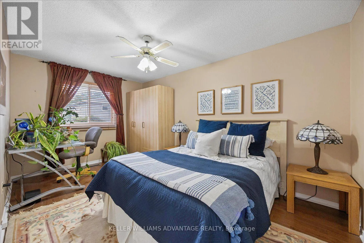
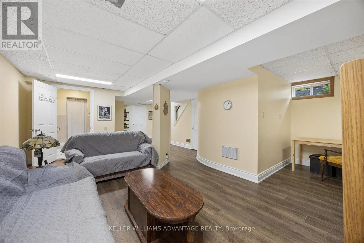
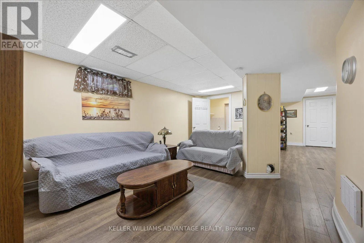
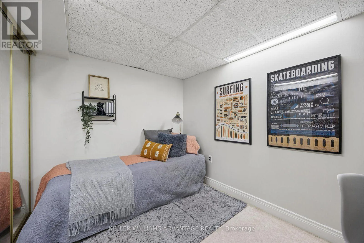
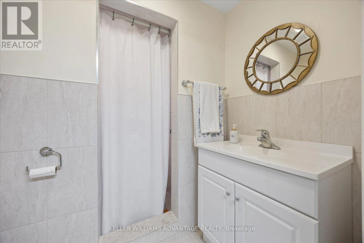
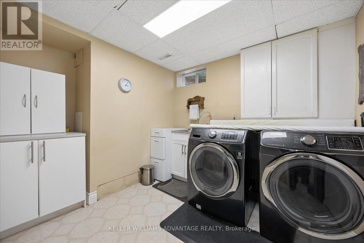
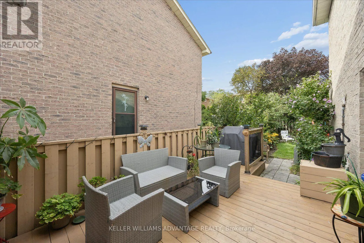
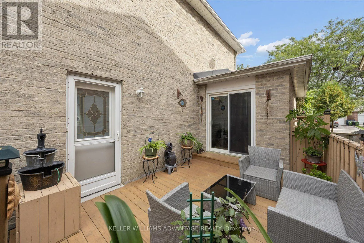
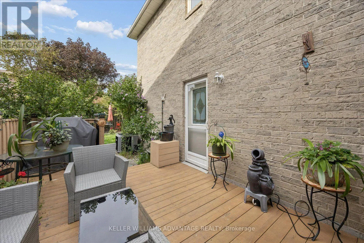
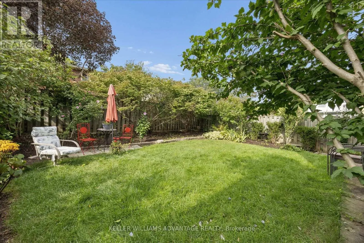
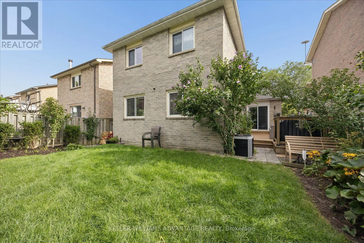
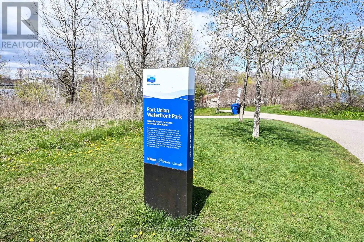
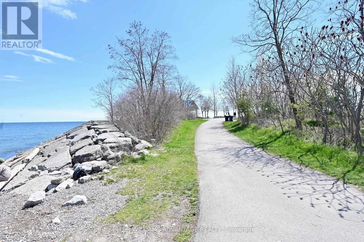
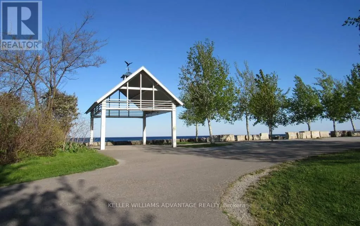
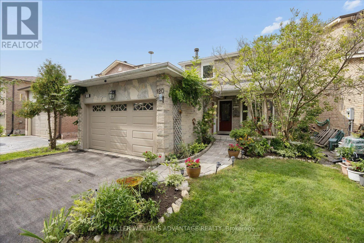
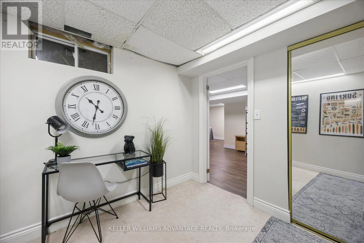
Cross Streets: Port Union/Lawrence. ** Directions: South on Winter Gardens from Golders Green or Port Union on the quieter part of the street. Warm and welcoming, 120 Winter Garden has all the features a great family home needs! Beautifully maintained - my favourite features include an updated eat-in kitchen with stone counters, lots of pull-outs and storage space, a main floor powder room, family room with cosy fireplace with a walk out to large deck and the back yard with beautiful mature gardens. There's gorgeous newer hardwood on both upper floors. Upstairs are 3 great sized bedrooms, a large primary bedroom with semi-ensuite & 2 double closets (and my favourite, a laundry chute!) The upper family bath has been tastefully updated. A separate entrance leads to the basement with a huge rec-room, room that could be a 4th bedroom, full bath, storage room, full laundry room & cold cellar. Such a convenient location with a short walk to the Rouge GO, close to shopping along Port Union & a quick drive to the 401. Best of all, you're near the beautiful waterfront with parks and trails along Lake Ontario. Move-in ready for the next family to enjoy! (id:27476)

Property Highlights

MLS® Number
E13754860
Type
Single Family
Community Name
Rouge E10
Ownership Type
Freehold
Land Size
35 x 105 FT
Parking Space Total
4

Building

Building Type
House
Storeys
2.00
Square Footage
1500 - 2000 sqft
Bathrooms Total
3
Bedrooms Above Ground
3
Bedrooms Total
4
Amenities
Fireplace(s) Schools, Public Transit
Exterior Finish
Brick
Fireplace Present
Yes
Basement Type
N/A (Finished), N/A
Basement Features
Separate entrance
Building Heating Type
Forced air
Heating Fuel
Natural gas
Building Cooling Type
Central air conditioning

Utilities

Water
Municipal water
Utility Sewer
Sanitary sewer

Room Layout

Primary Bedroom
Second level
5.1 m x 3.65 m
Bedroom 2
Second level
4.38 m x 2.77 m
Bedroom 3
Second level
3.39 m x 2.9 m
Bedroom 4
Basement
3.09 m x 2.44 m
Recreational, Games room
Basement
8.92 m x 4.72 m
Living room
Ground level
5.75 m x 3.3 m
Dining room
Ground level
2.55 m x 2.37 m
Kitchen
Ground level
4.86 m x 2.4 m
Family room
Ground level
4.4 m x 3.2 m

Location

Learn more about this property
Listing provided by:
KELLER WILLIAMS ADVANTAGE REALTY
MLS® number:
E13754860
Agent:
Sue Anfang
*Indicates required field
Name is required
Email is required
Please enter a valid phone number (e.g., 416-111-1111).

Community Spotlight: Homes For sale in Your Neighborhood