3 Pipestone Place, Toronto, Ontario M9W 3V4

Listed for:
$899,999
5 beds
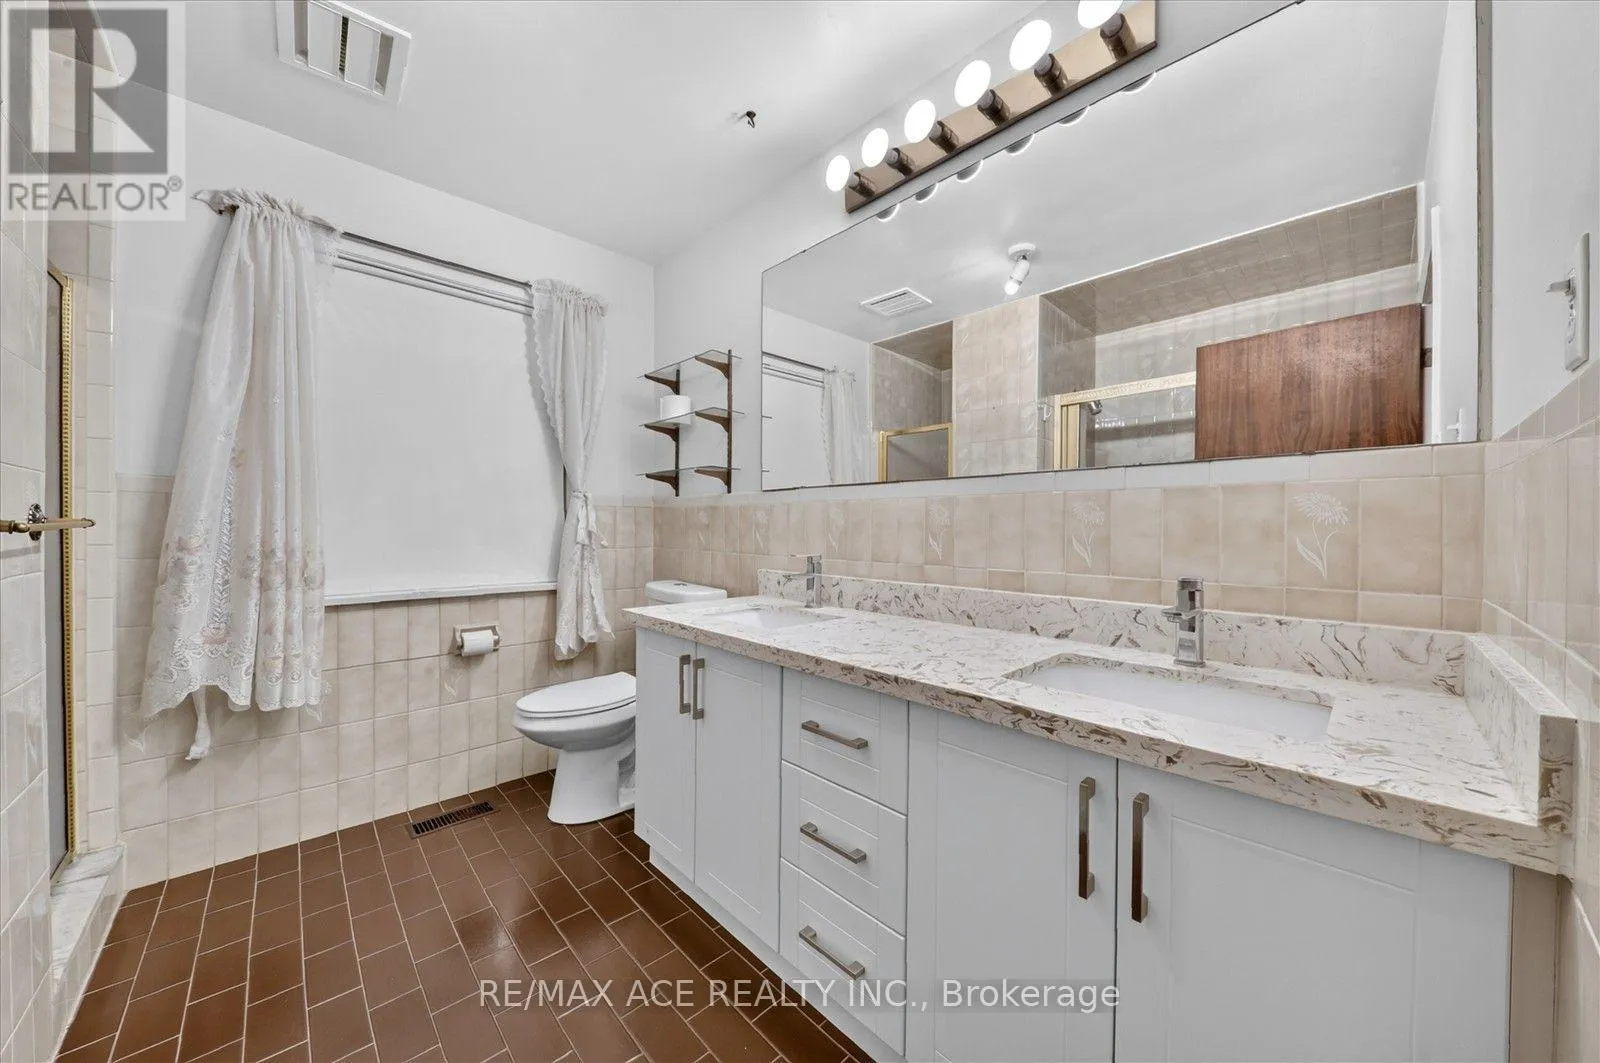
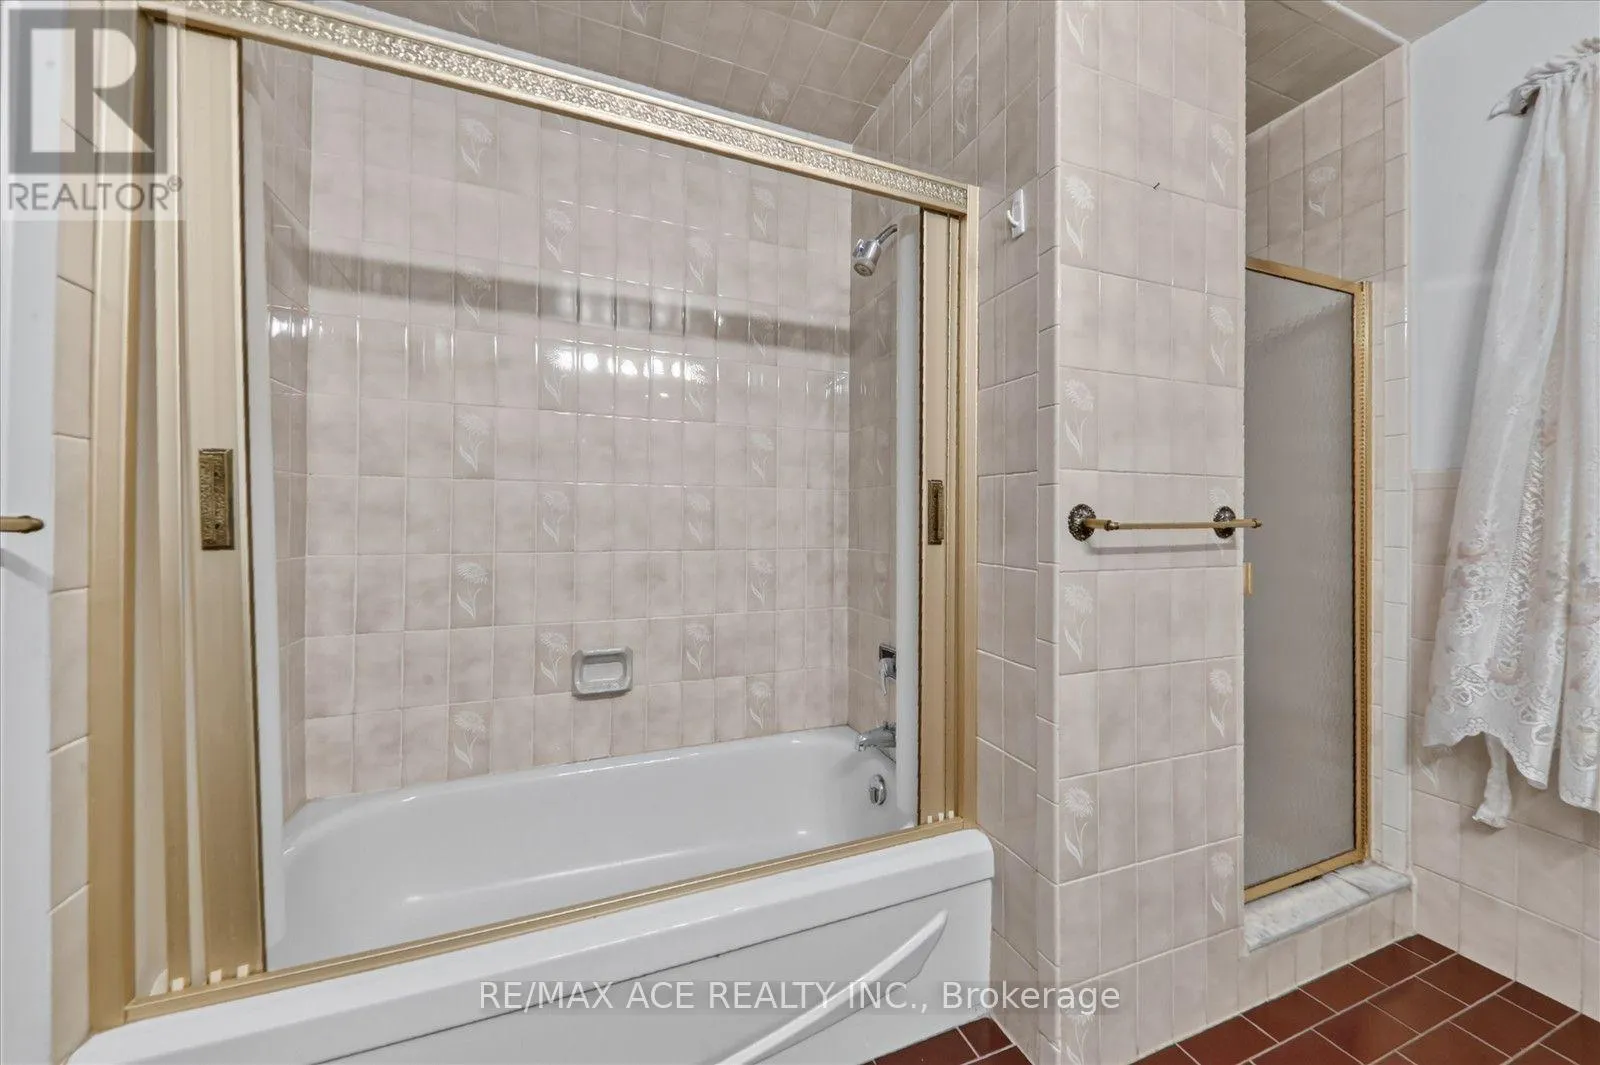
3 baths
Listed 22 days ago
House for rent: 3 Pipestone Place, Toronto, Ontario M9W 3V4

View all 43 photos

About

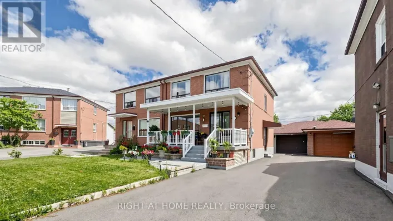
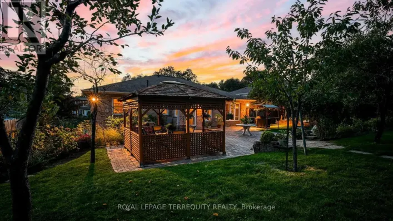
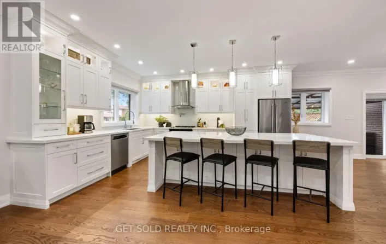
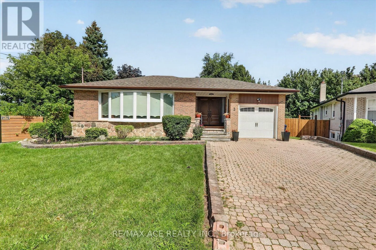
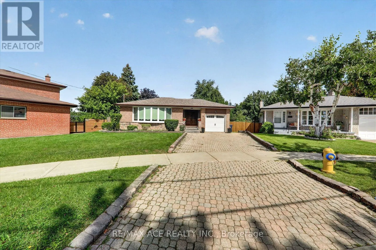
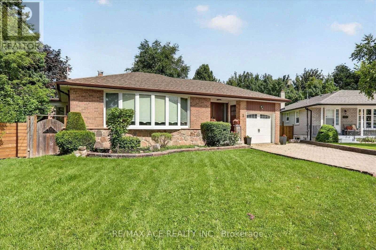
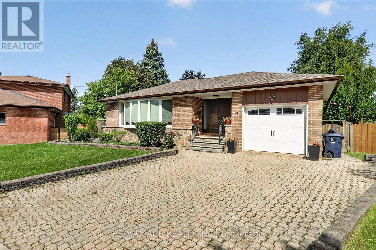
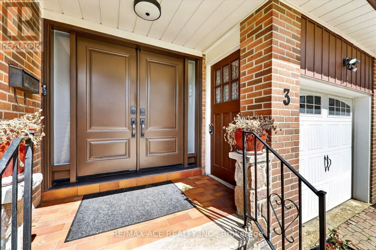
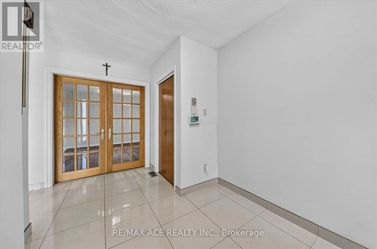
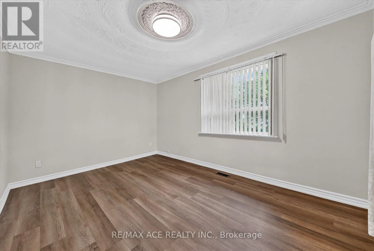
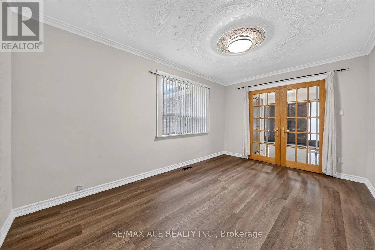
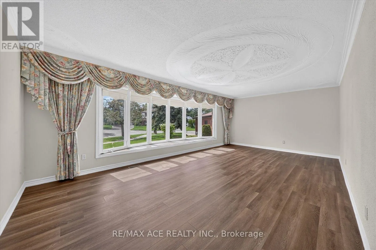
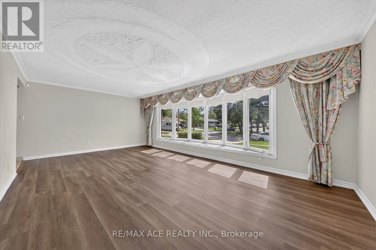
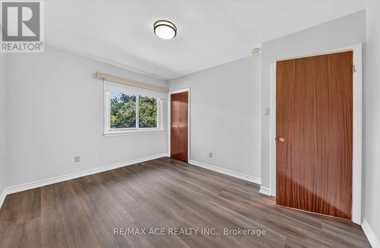
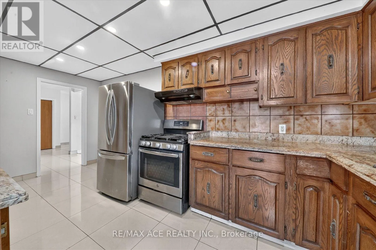
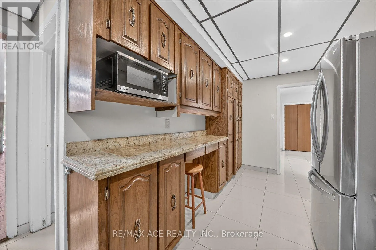
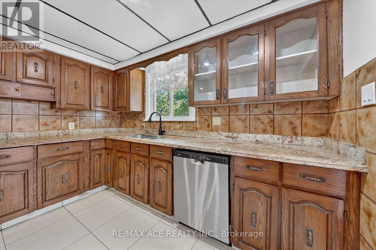
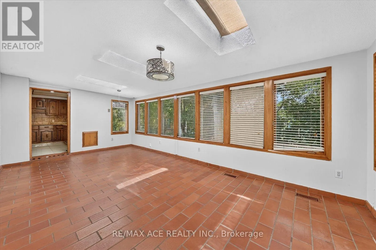
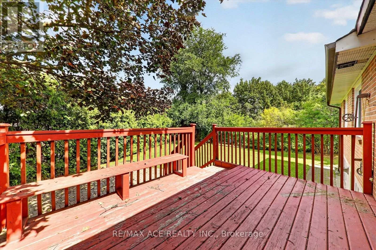
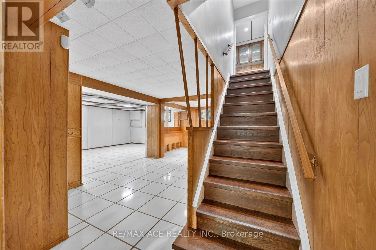
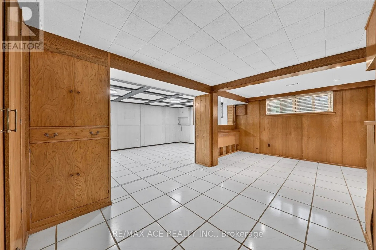
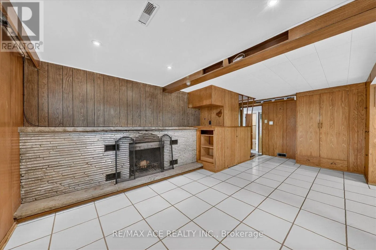
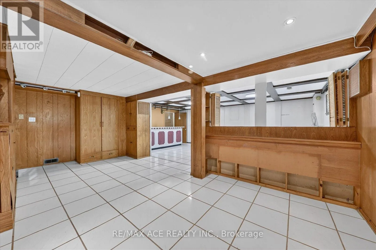
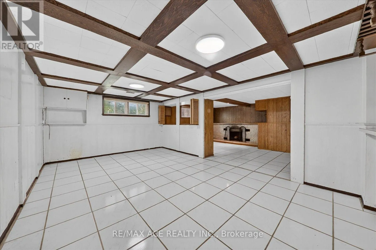
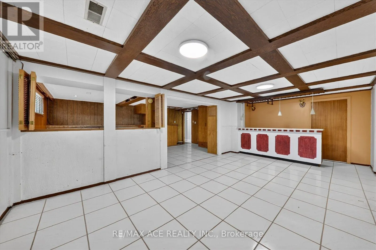
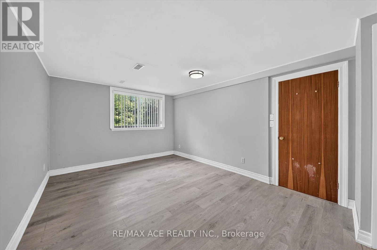
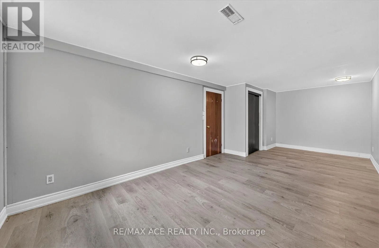
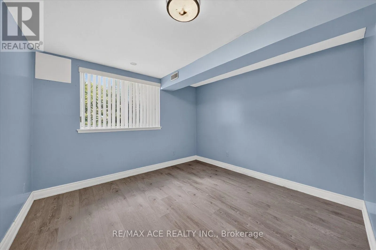
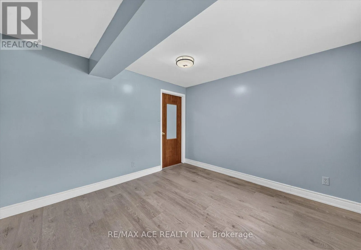
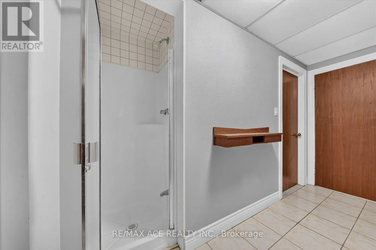
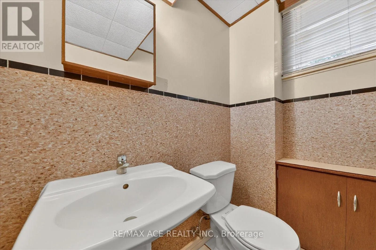
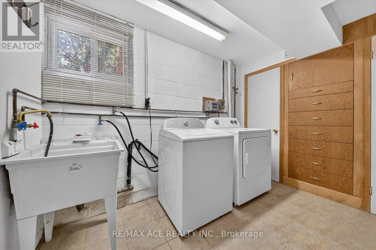
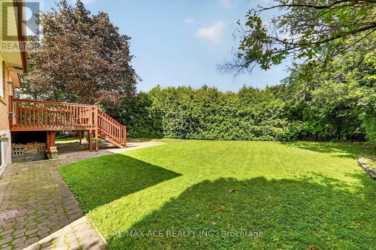
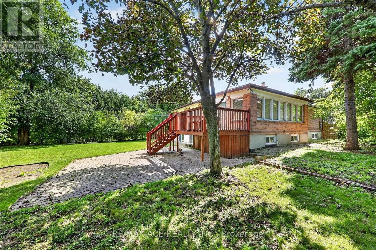
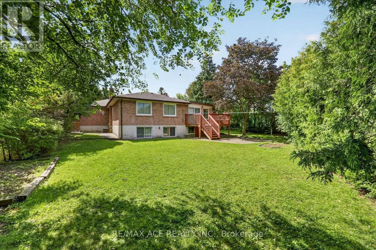
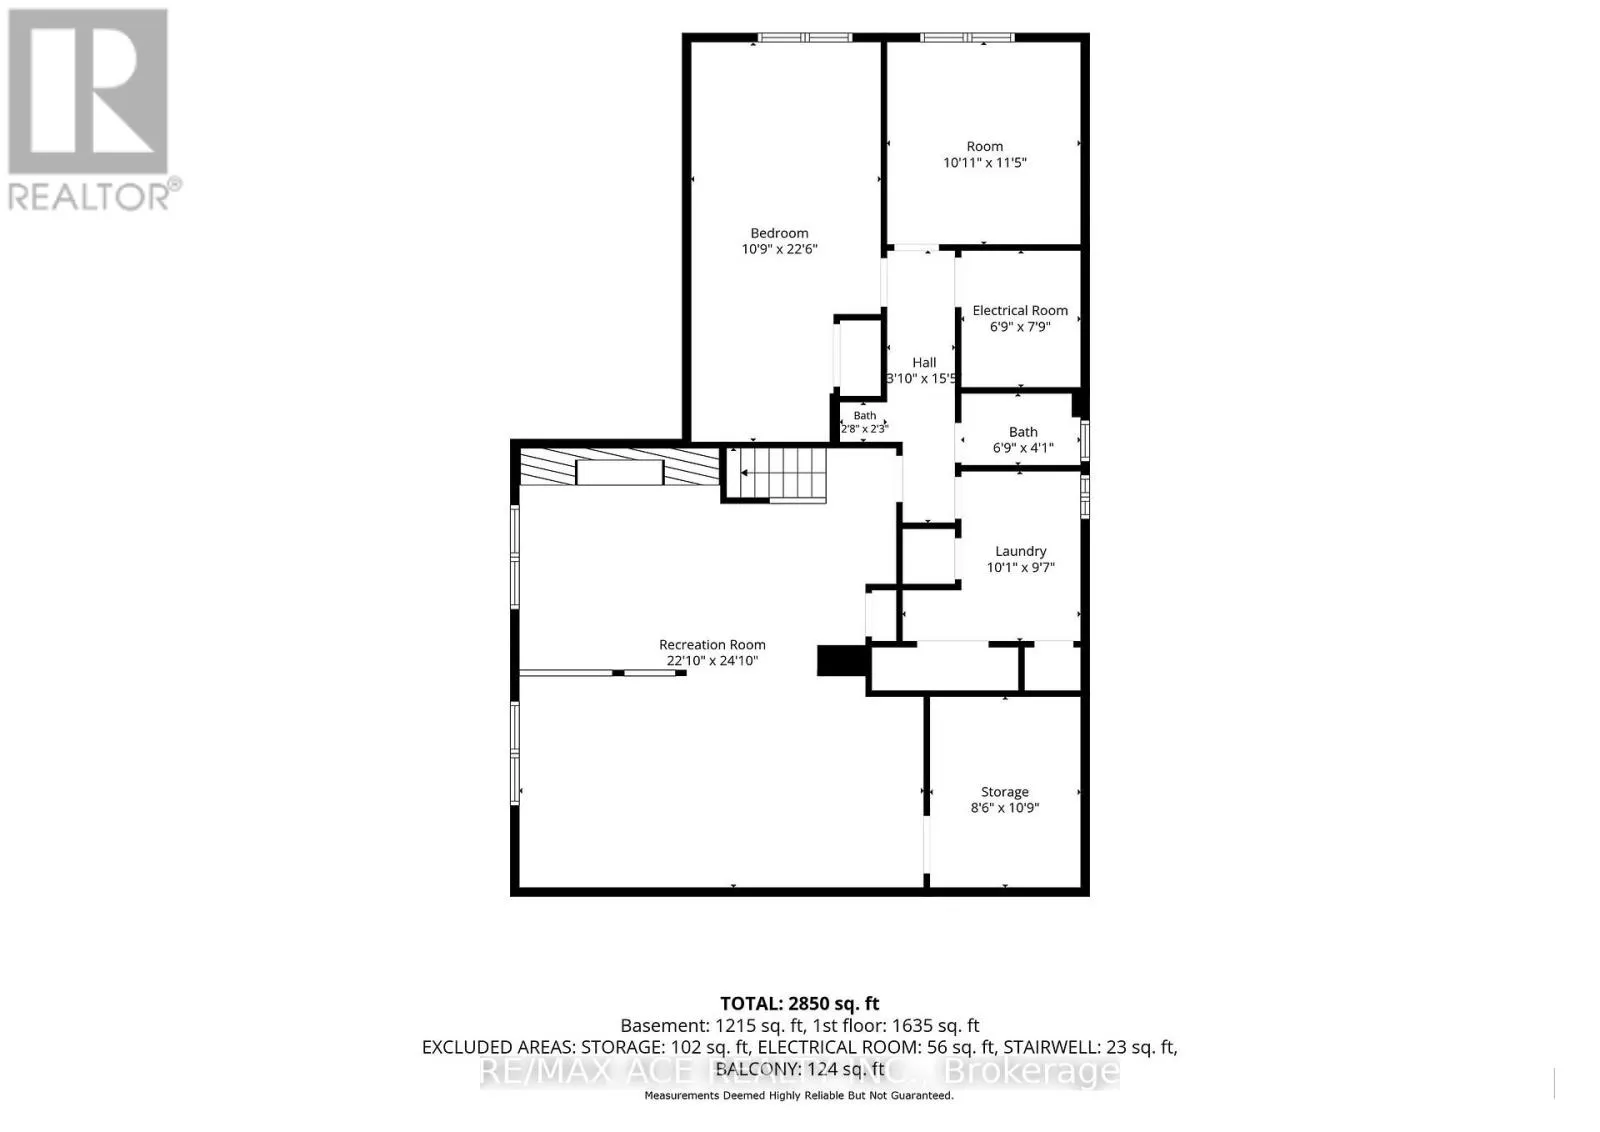
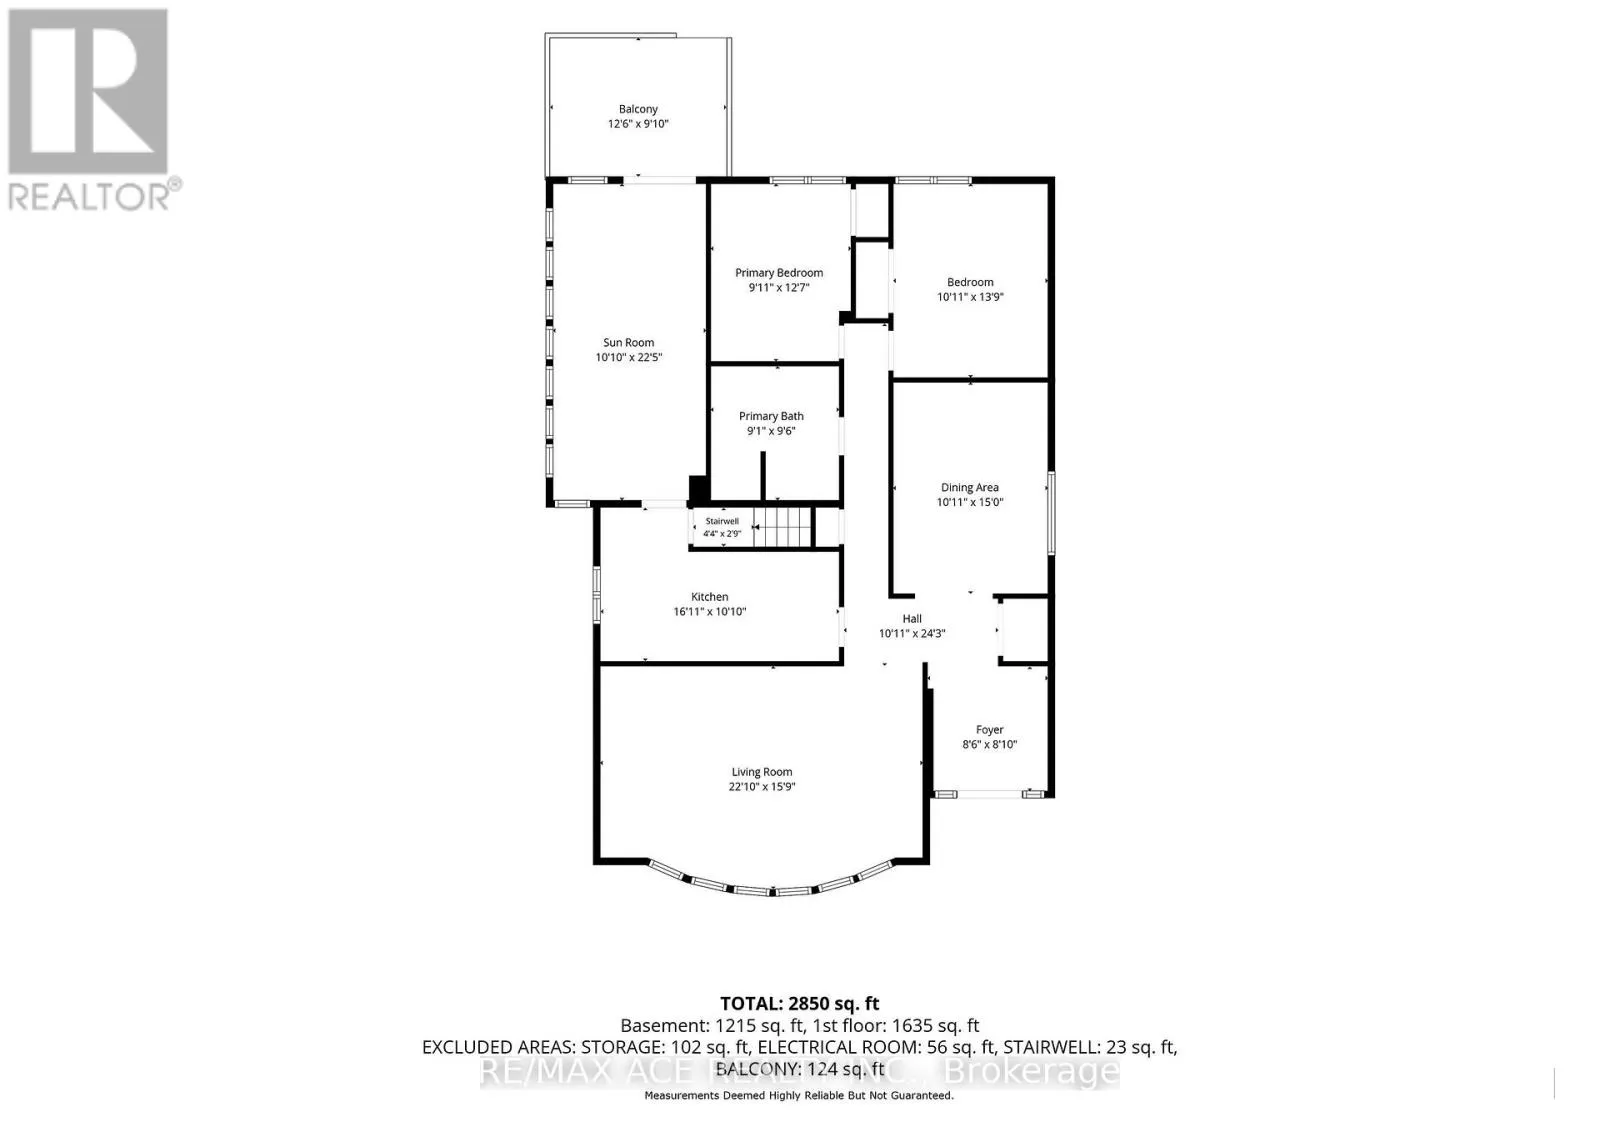
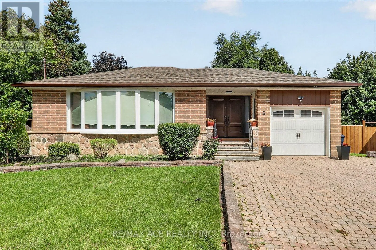
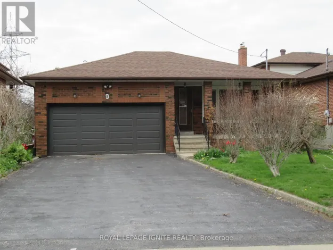
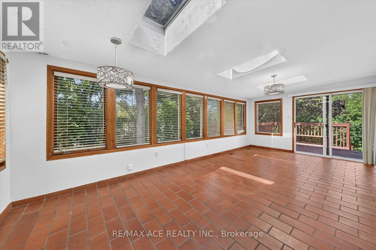
Islington/#401 - Albion & Shendale DON'T MISS THIS ONE! One of the largest and most distinctive bungalows located on a quiet cul-de-sac in the highly desirable Elms-Old Rexdale community. This beautiful home offers an exceptional layout with spacious principal rooms and numerous unique features.Enjoy the bright solarium with skylights, soaring Florida ceiling, and cozy log-burning fireplace. The family room features beautiful Mexican terracotta flooring and sliding glass doors with a walk-out to the interlocking brick patio.The basement offers excellent potential for an in-law suite, with an opportunity to add a separate entrance, plus a unique secret room (6.40 m x 3.48 m). A separate entrance leads to a spacious workshop located beneath the deck, with convenient access from the backyard via steps beside the deck. The area beneath the family room offers additional versatile space with endless possibilities.Additional features include an interlocking brick driveway, laundry chute to the basement, and plenty of storage and living space.Prime location close to the Humber Valley Golf Course, Elms Community Pool, parks, schools, shopping, and major highways including Hwy 401 and Hwy 400. A rare opportunity to own a spacious bungalow in a peaceful and well-established neighbourhood! (id:27476)

Property Highlights

MLS® Number
W13755530
Type
Single Family
Community Name
Elms-Old Rexdale
Ownership Type
Freehold
Land Size
37.5 x 130.4 FT
Parking Space Total
4

Building

Building Type
House
Storeys
1.00
Square Footage
1500 - 2000 sqft
Bathrooms Total
3
Bedrooms Above Ground
3
Bedrooms Total
5
Exterior Finish
Brick
Fireplace Present
Yes
Basement Type
N/A (Finished)
Basement Features
Building Heating Type
Forced air
Heating Fuel
Natural gas
Building Cooling Type
Central air conditioning

Utilities

Water
Municipal water
Utility Sewer
Sanitary sewer

Room Layout

Recreational, Games room
Basement
6.81 m x 7.49 m
Bedroom
Basement
6.68 m x 3.31 m
Bedroom
Basement
3.31 m x 3.22 m
Living room
Ground level
6.93 m x 3.95 m
Dining room
Ground level
6.93 m x 3.95 m
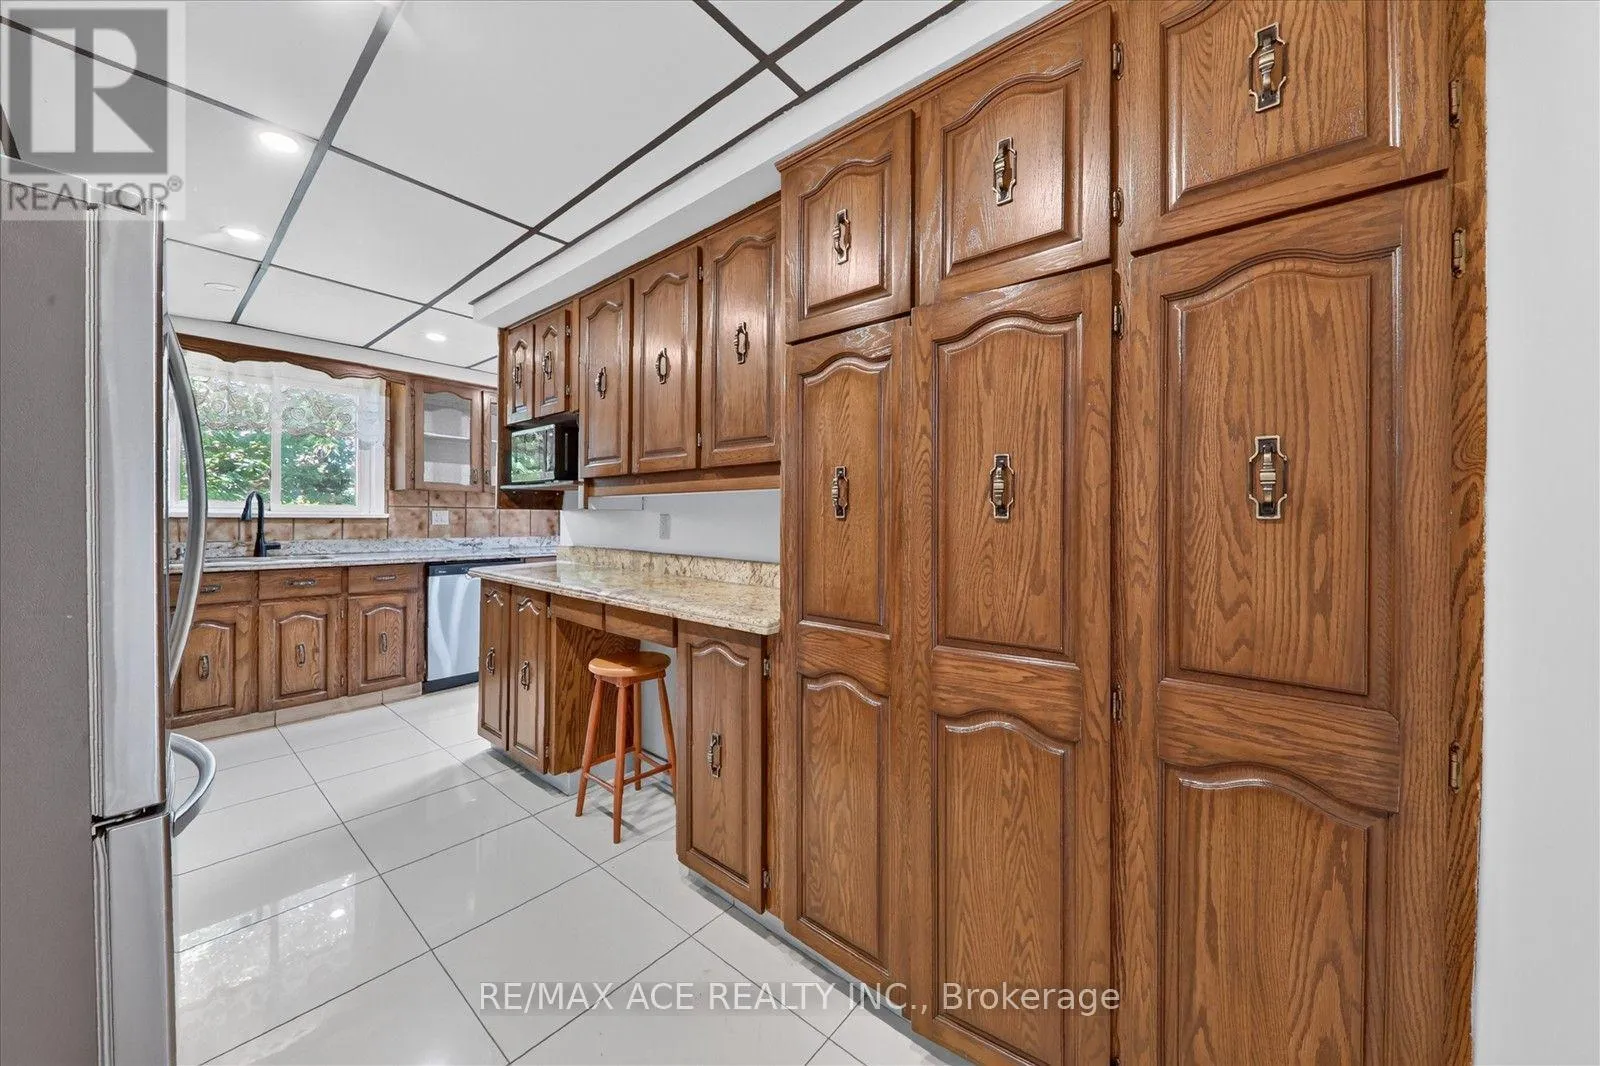
Kitchen
Ground level
5.18 m x 2.41 m
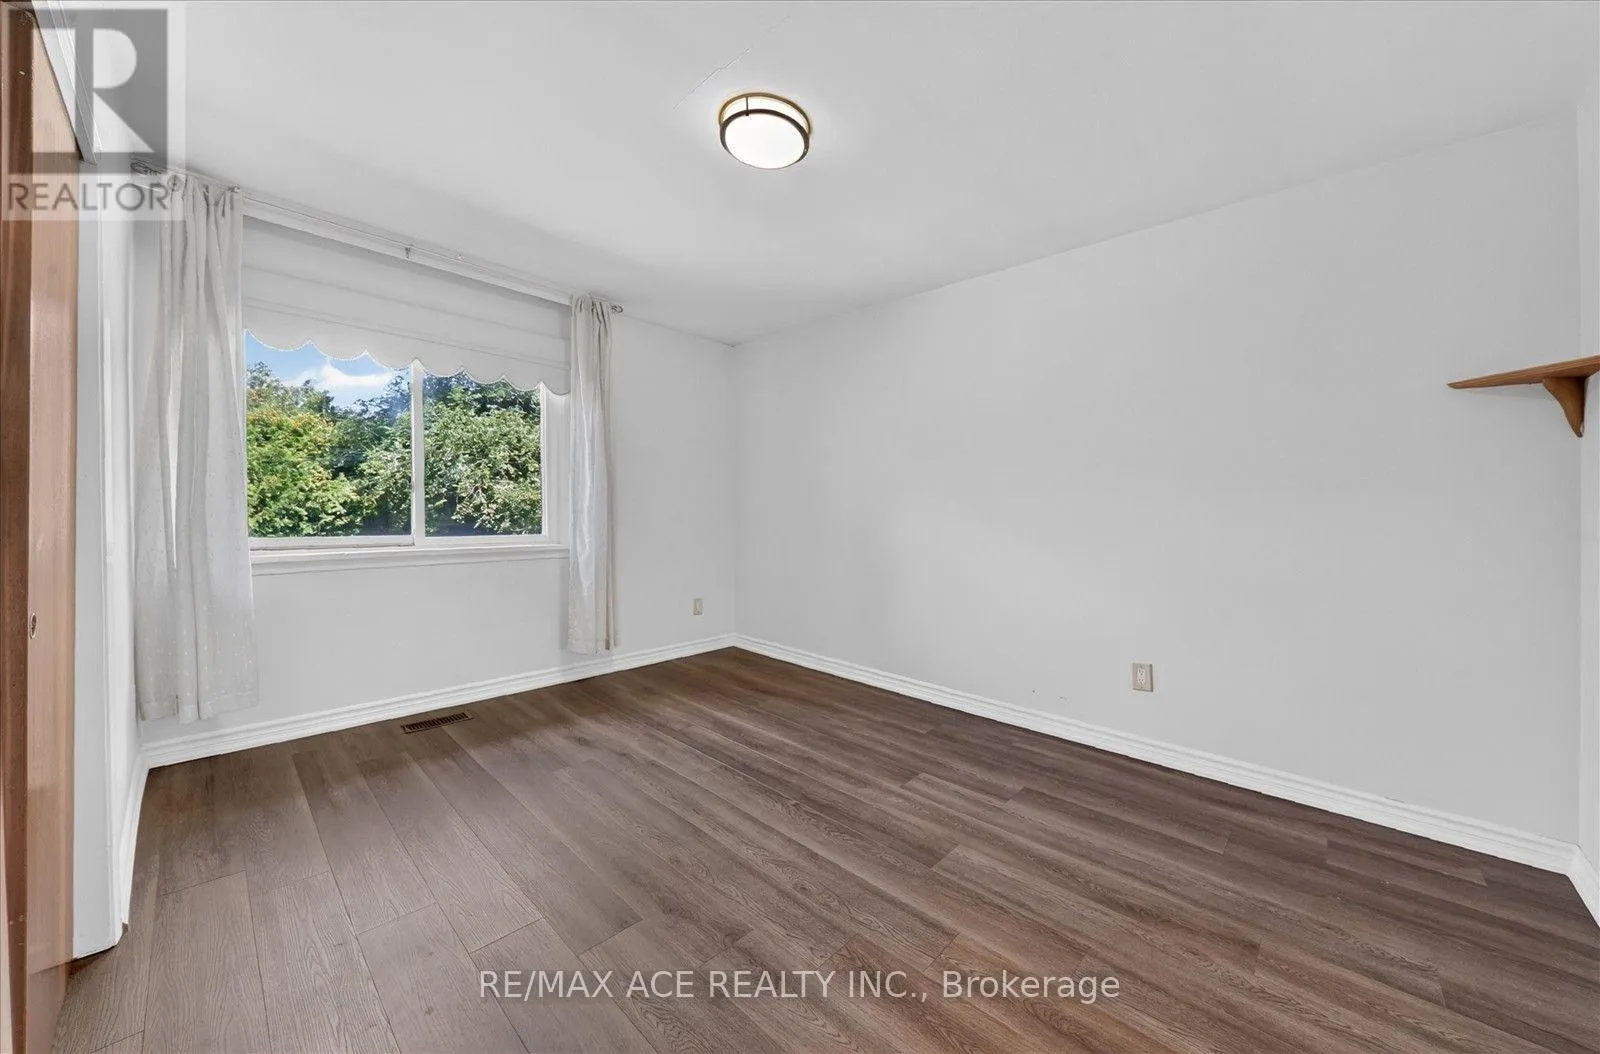
Primary Bedroom
Ground level
4.23 m x 3.02 m
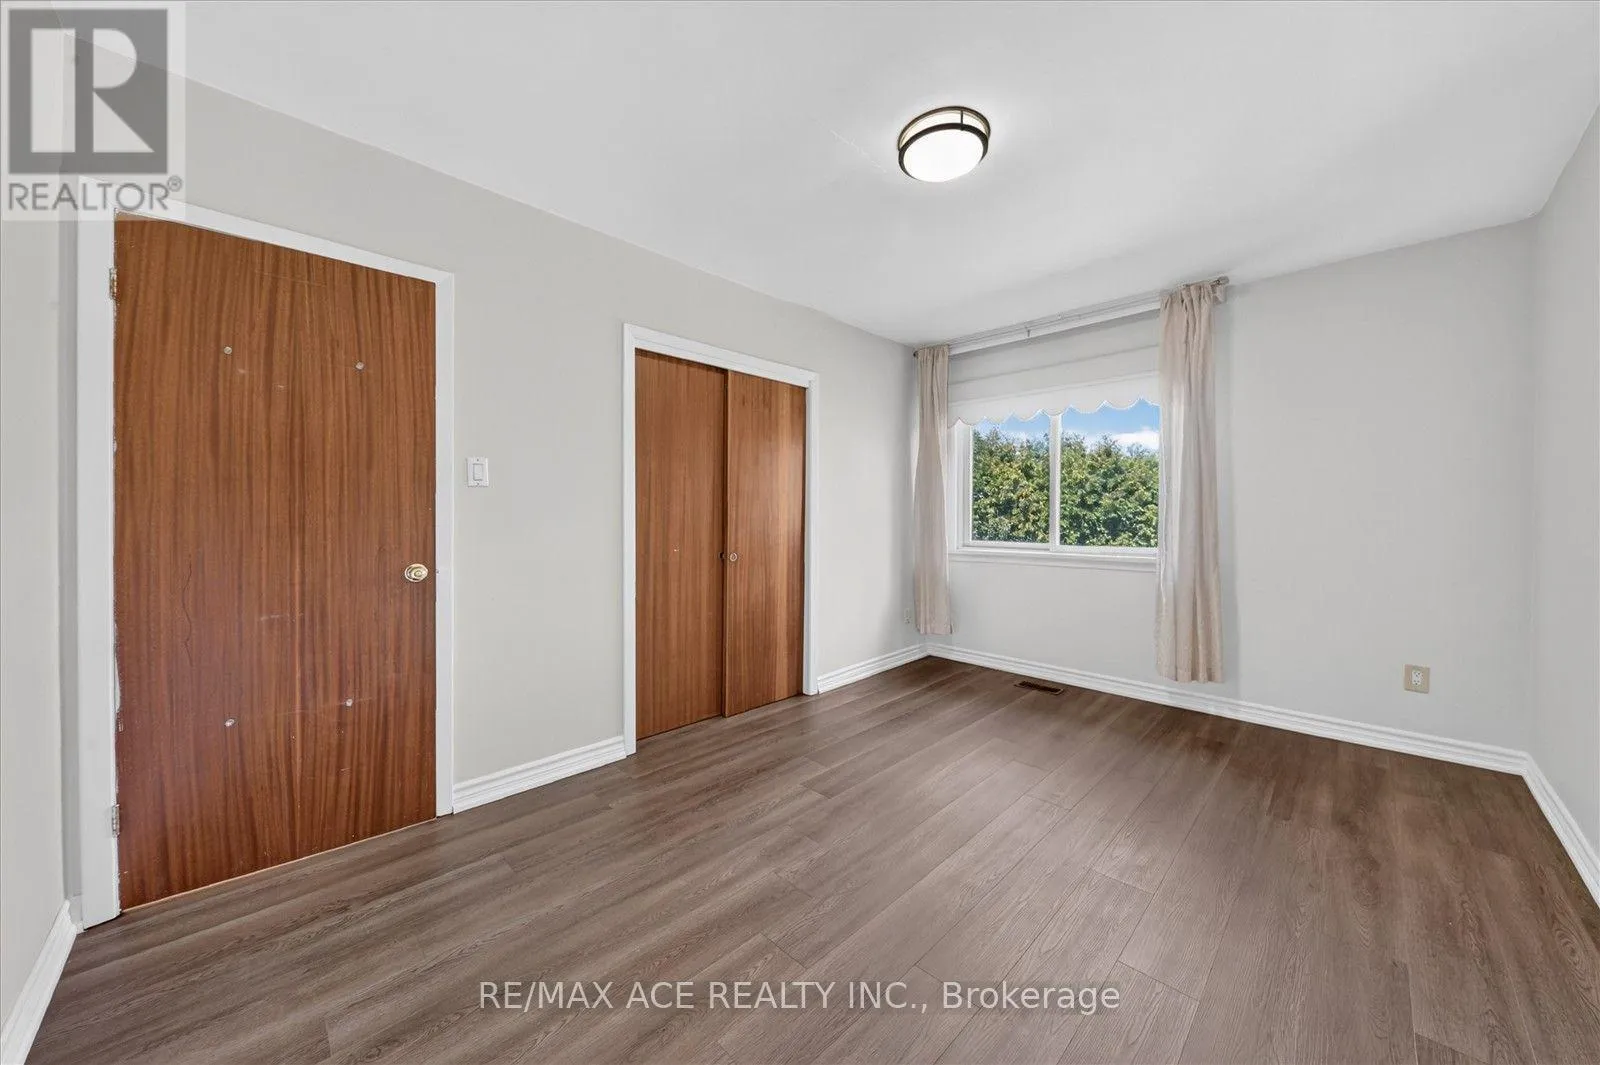
Bedroom 2
Ground level
3.86 m x 3.03 m
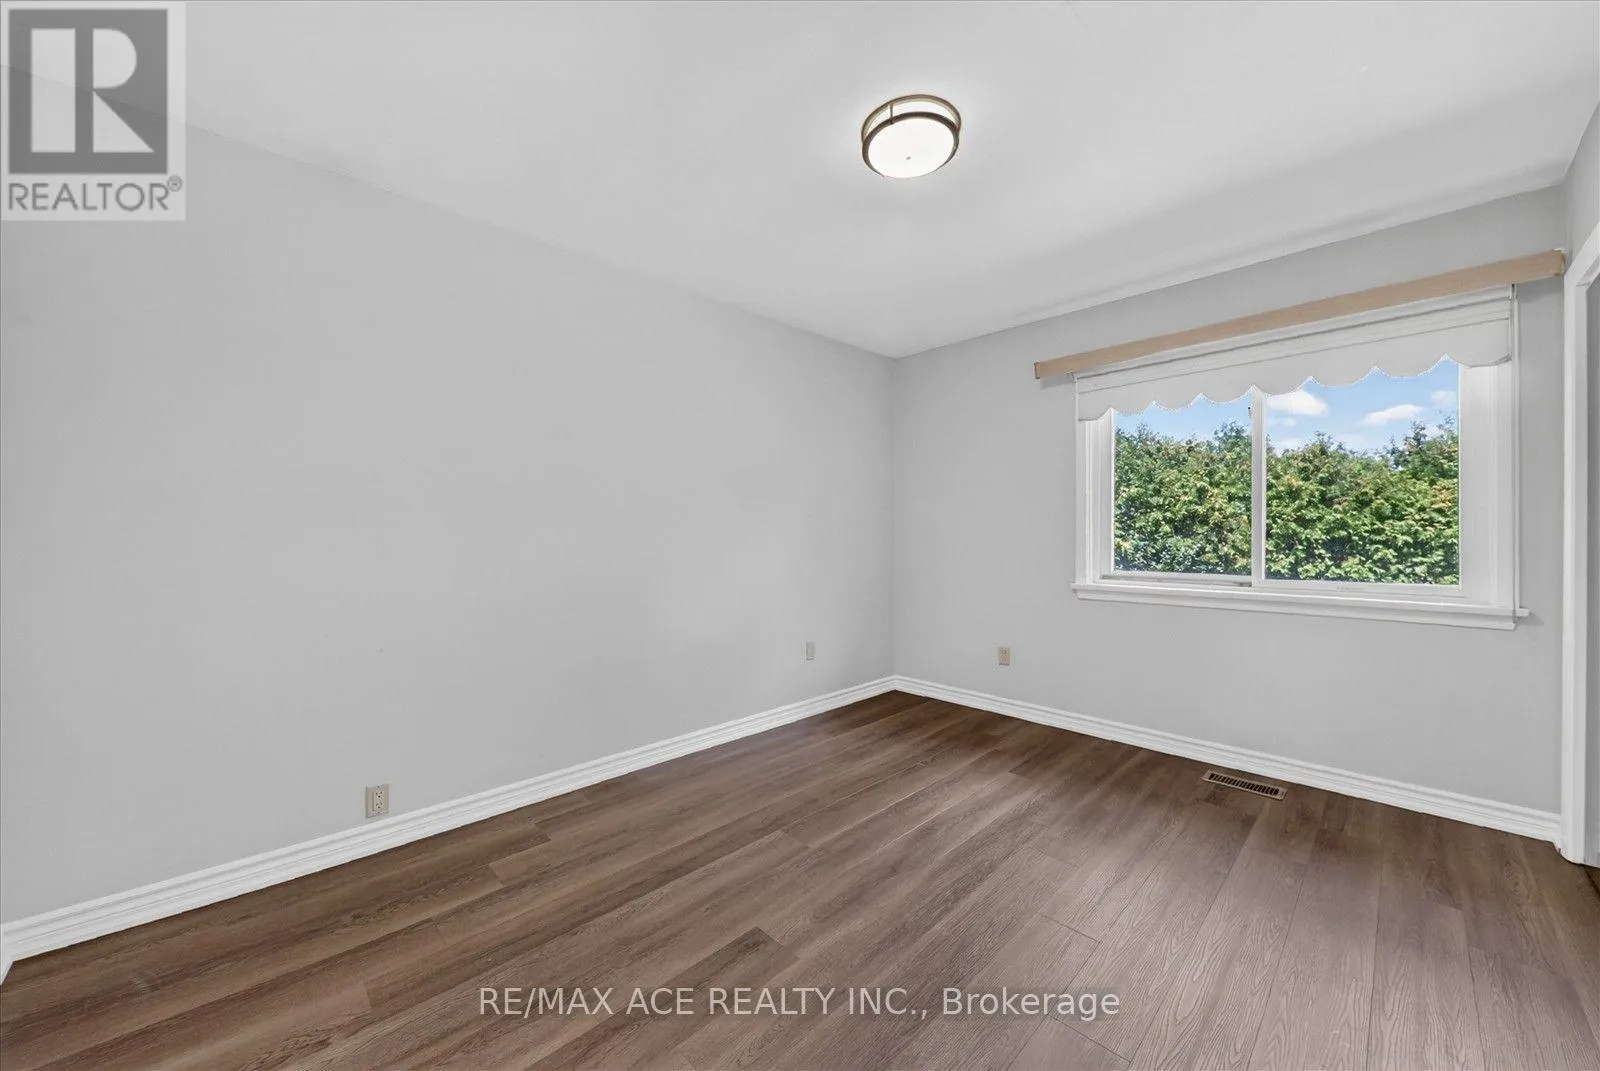
Bedroom 3
Ground level
4.51 m x 3.01 m
Solarium
Ground level
6.58 m x 3.41 m

Location

Learn more about this property
Listing provided by:
RE/MAX ACE REALTY INC.
MLS® number:
W13755530
Agent:
Raj Ariyanayagam
*Indicates required field
Name is required
Email is required
Please enter a valid phone number (e.g., 416-111-1111).

Community Spotlight: Homes For sale in Your Neighborhood