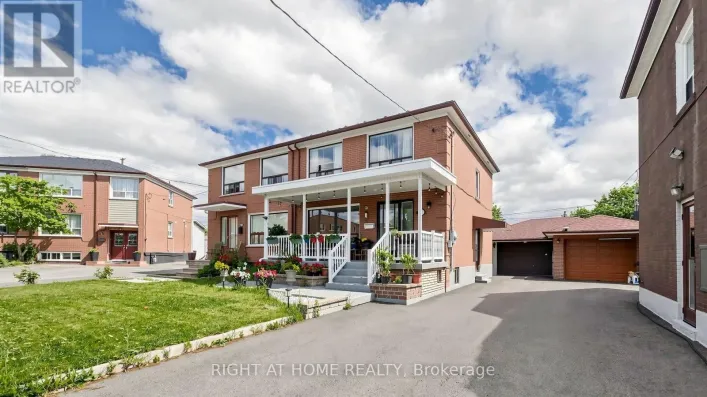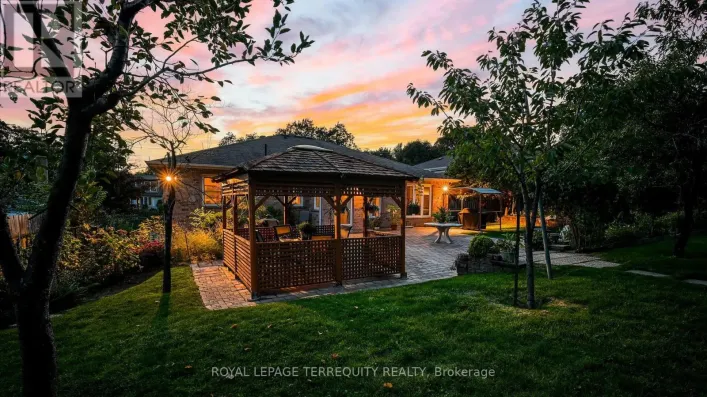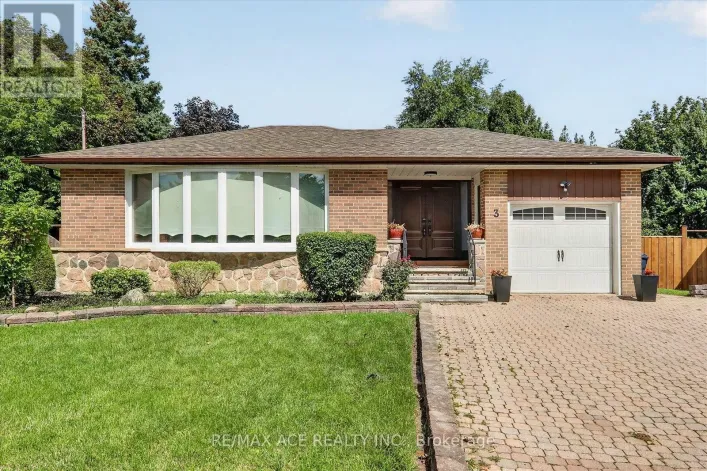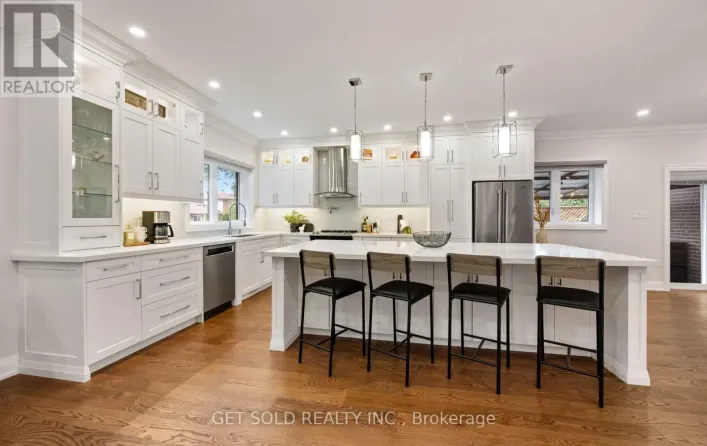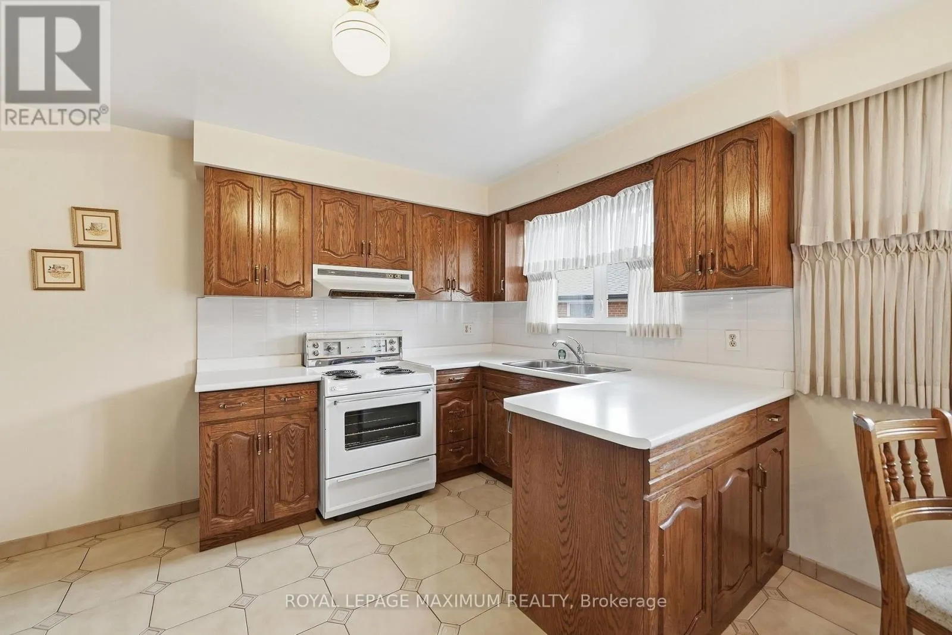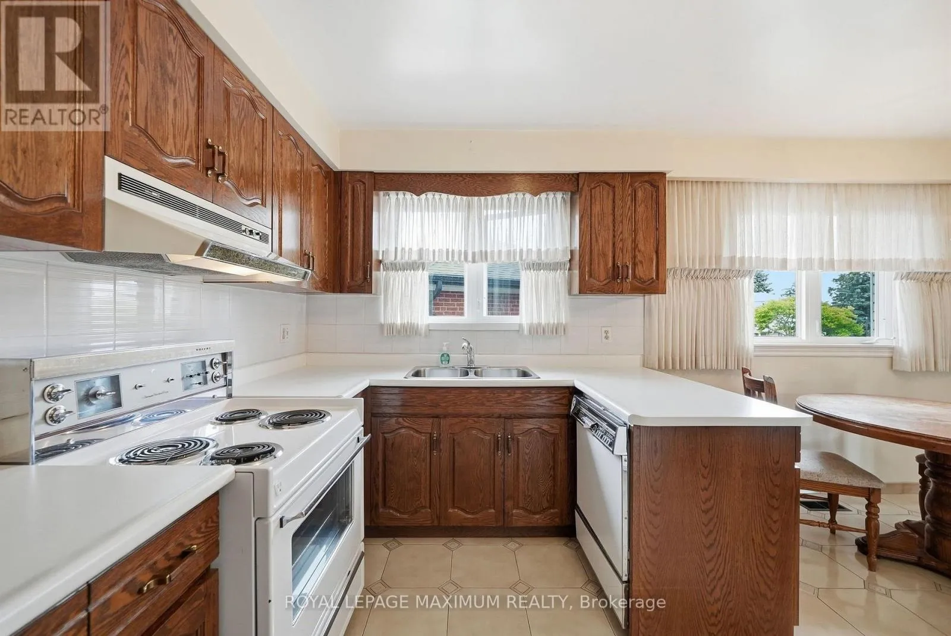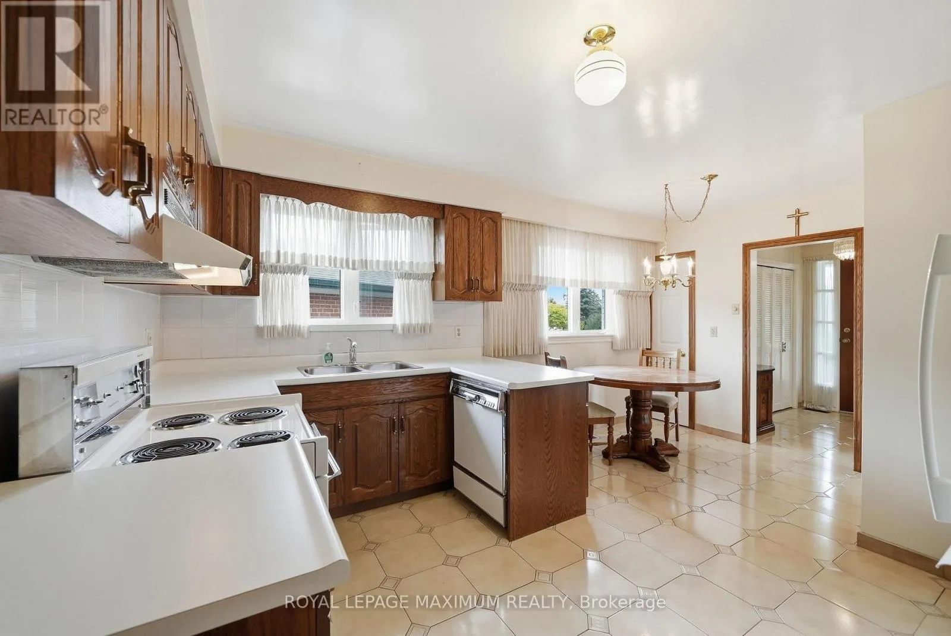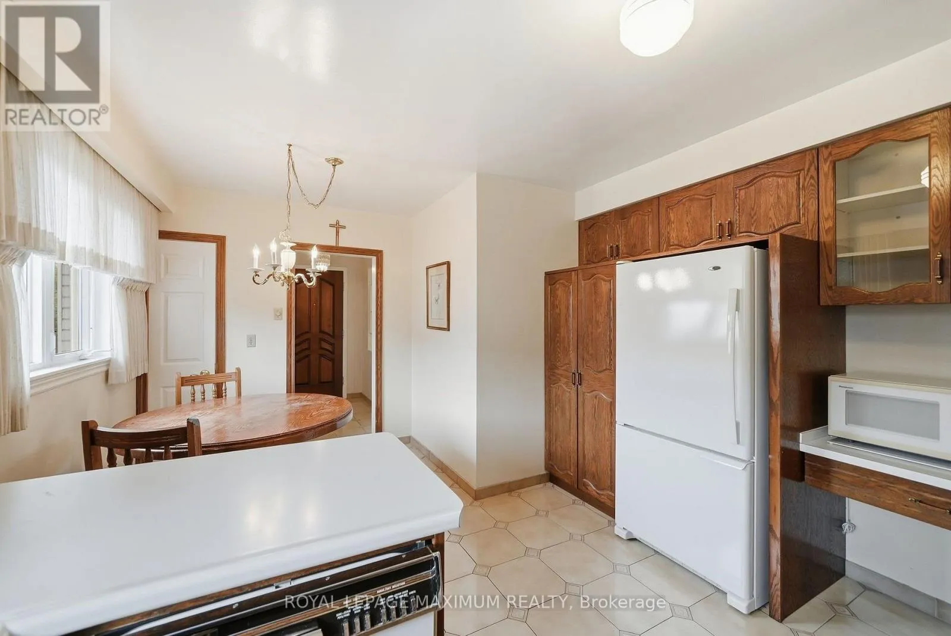
35 Norfield Crescent, Toronto, Ontario M9W 1X5

Listed for:
$899,000
3 beds
2 baths
Listed 7 days ago
House for rent: 35 Norfield Crescent, Toronto, Ontario M9W 1X5

View all 50 photos

About

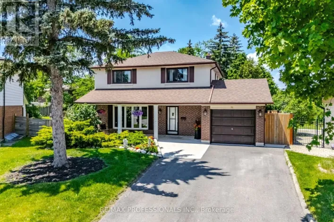
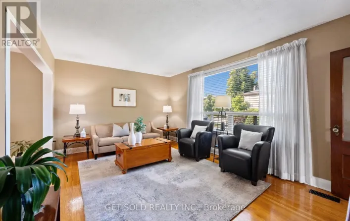
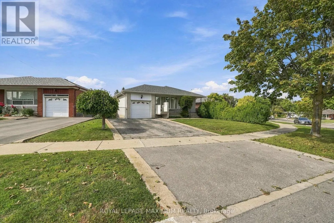
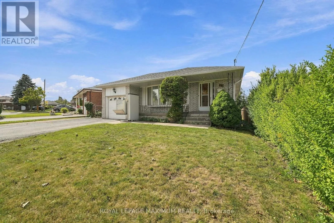
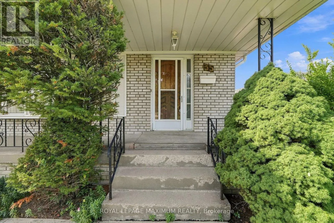
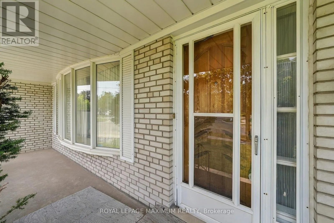
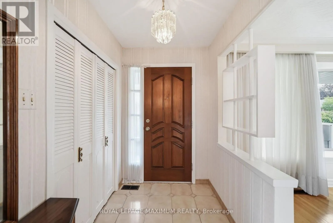
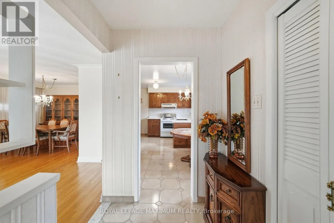
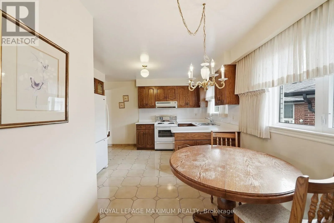
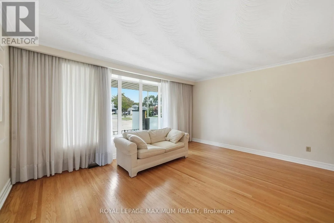
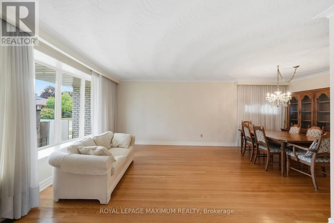
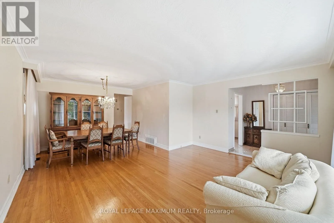
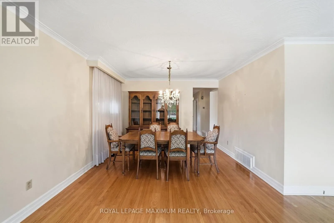
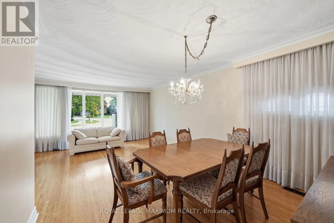
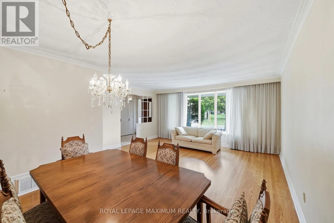
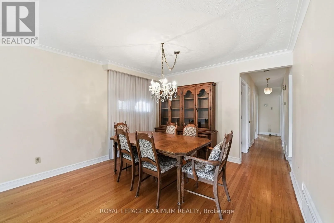
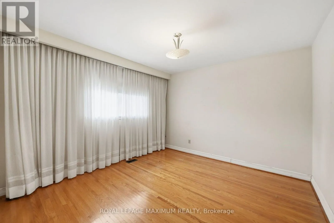
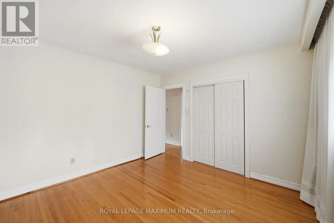
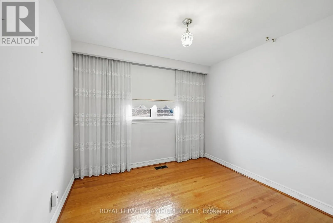
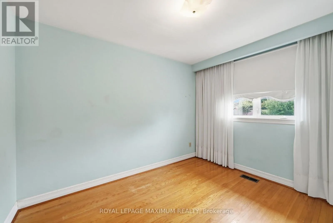
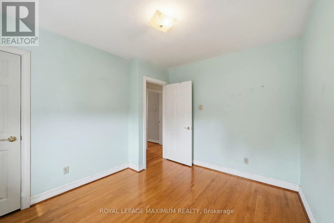
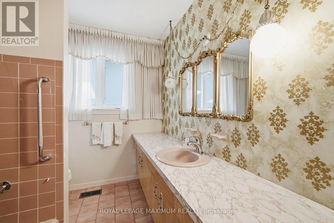
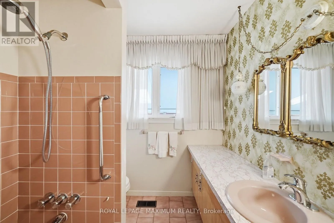
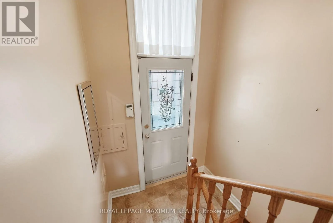
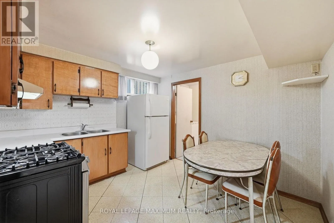
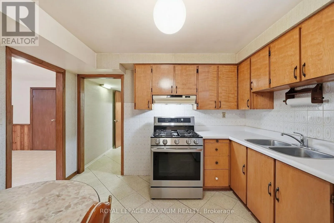
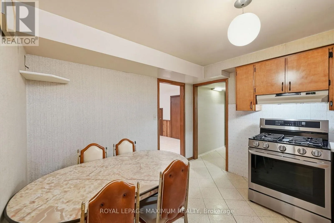
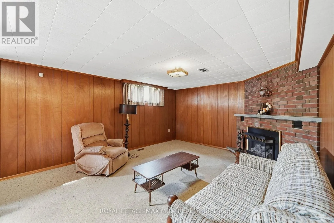
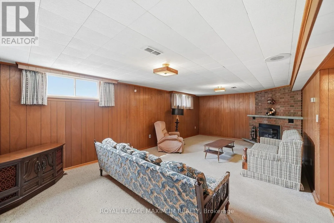
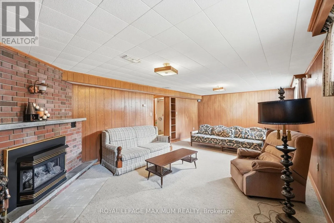
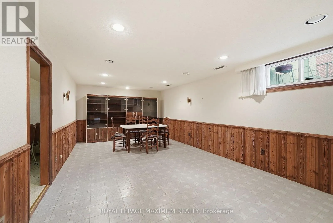
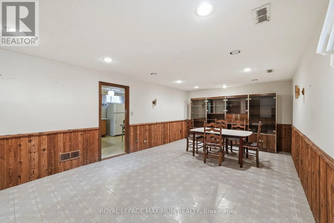
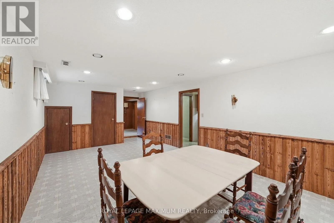
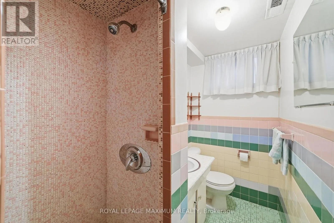
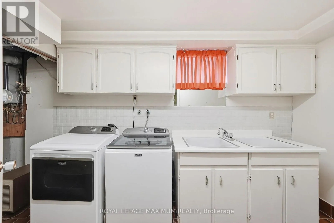
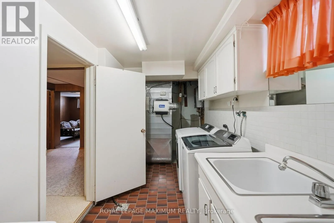
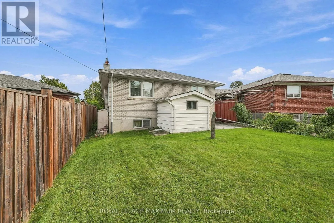
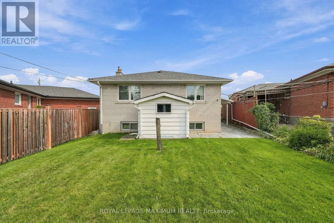
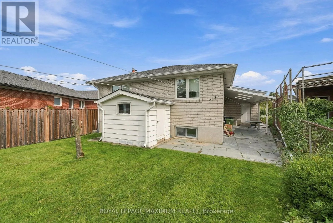
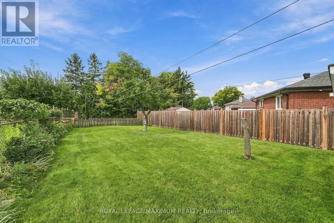
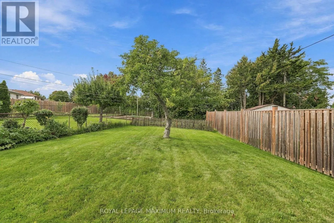
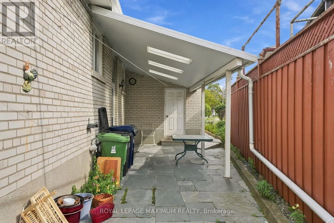
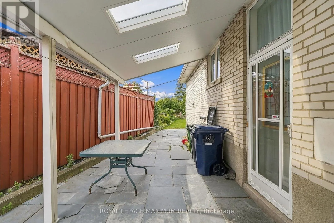
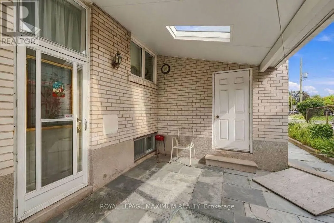
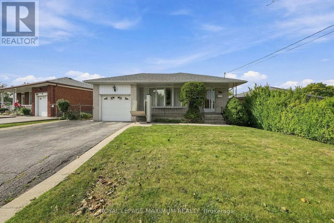
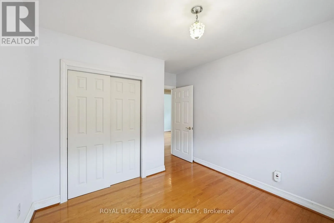
Cross Streets: Islington Ave / Albion Rd / 401. ** Directions: Islington Ave / Albion Rd / Hwy 401. Welcome to 35 Norfield Crescent! Solid All Brick Bungalow. Spacious & Functional Layout Featuring 3 Bedrooms, 2 Full Bathrooms, Hardwood Flooring on Main Floor, and Large Windows Throughout Offering Tons of Natural Light. Separate Side Entrance To a Sprawling Finished Basement with Additional Kitchen, 2 Large Recreational Rooms- Potential For Rental Income!! Offered For Sale For The First Time, This Home Shows Pride of Ownership Throughout! Recent Upgrades Per Seller Include: Main Floor Windows, Roof Shingles, New Main Floor Toilet, Newer Washer, Dryer & Gas Stove. Well Established Family Friendly Community in Prime Location Nearby Highways 401 and 400, Transit, Humber Valley Golf Course, Elms Community Pool, Parks, Trails, Schools, Shopping, Pearson Airport & More! (id:27476)

Property Highlights

MLS® Number
W13815408
Type
Single Family
Community Name
Elms-Old Rexdale
Ownership Type
Freehold
Land Size
55 x 155.9 FT ; 147.37ft x 25.03ft x 164.81ft x 55.46ft
Parking Space Total
3

Building

Building Type
House
Storeys
1.00
Square Footage
1100 - 1500 sqft
Bathrooms Total
2
Bedrooms Above Ground
3
Bedrooms Total
3
Amenities
Fireplace(s) Public Transit, Park, Schools, Golf Nearby
Exterior Finish
Brick
Fireplace Present
Yes
Basement Type
N/A, N/A (Finished)
Basement Features
Separate entrance
Building Heating Type
Forced air
Heating Fuel
Natural gas
Building Cooling Type
Central air conditioning

Utilities

Water
Municipal water
Utility Sewer
Sanitary sewer

Room Layout

Recreational, Games room
Basement
7.37 m x 3.96 m
Bathroom
Basement
2.39 m x 1.25 m
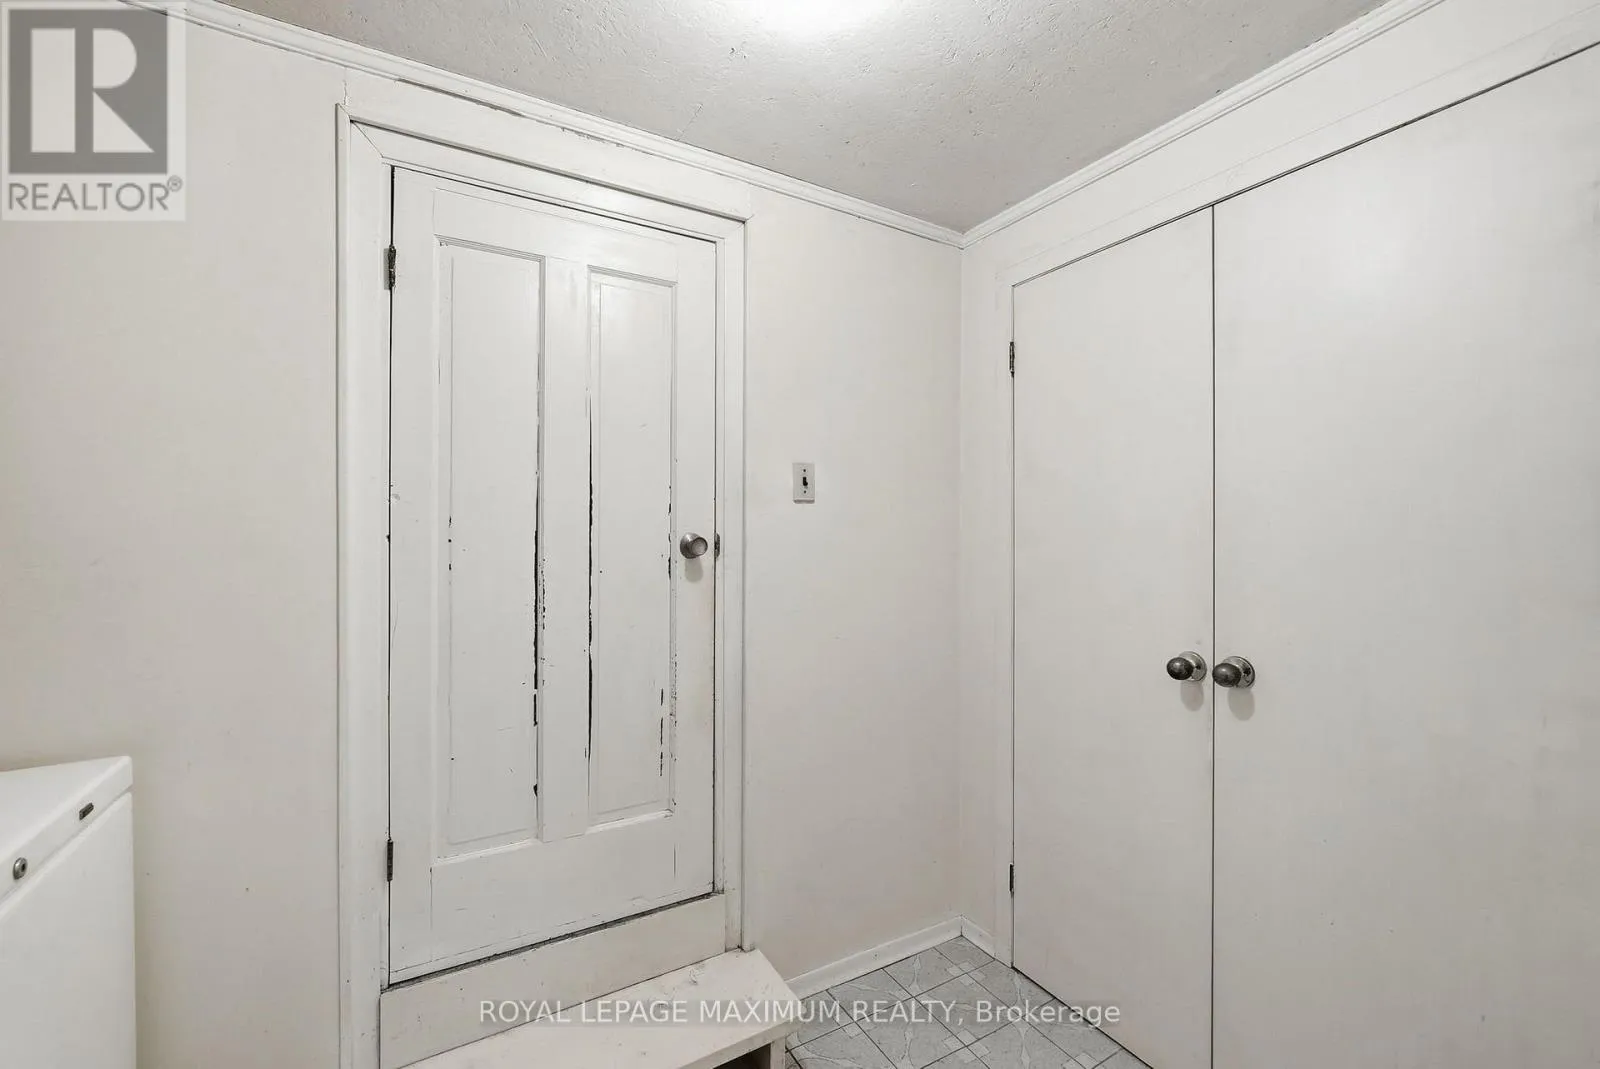
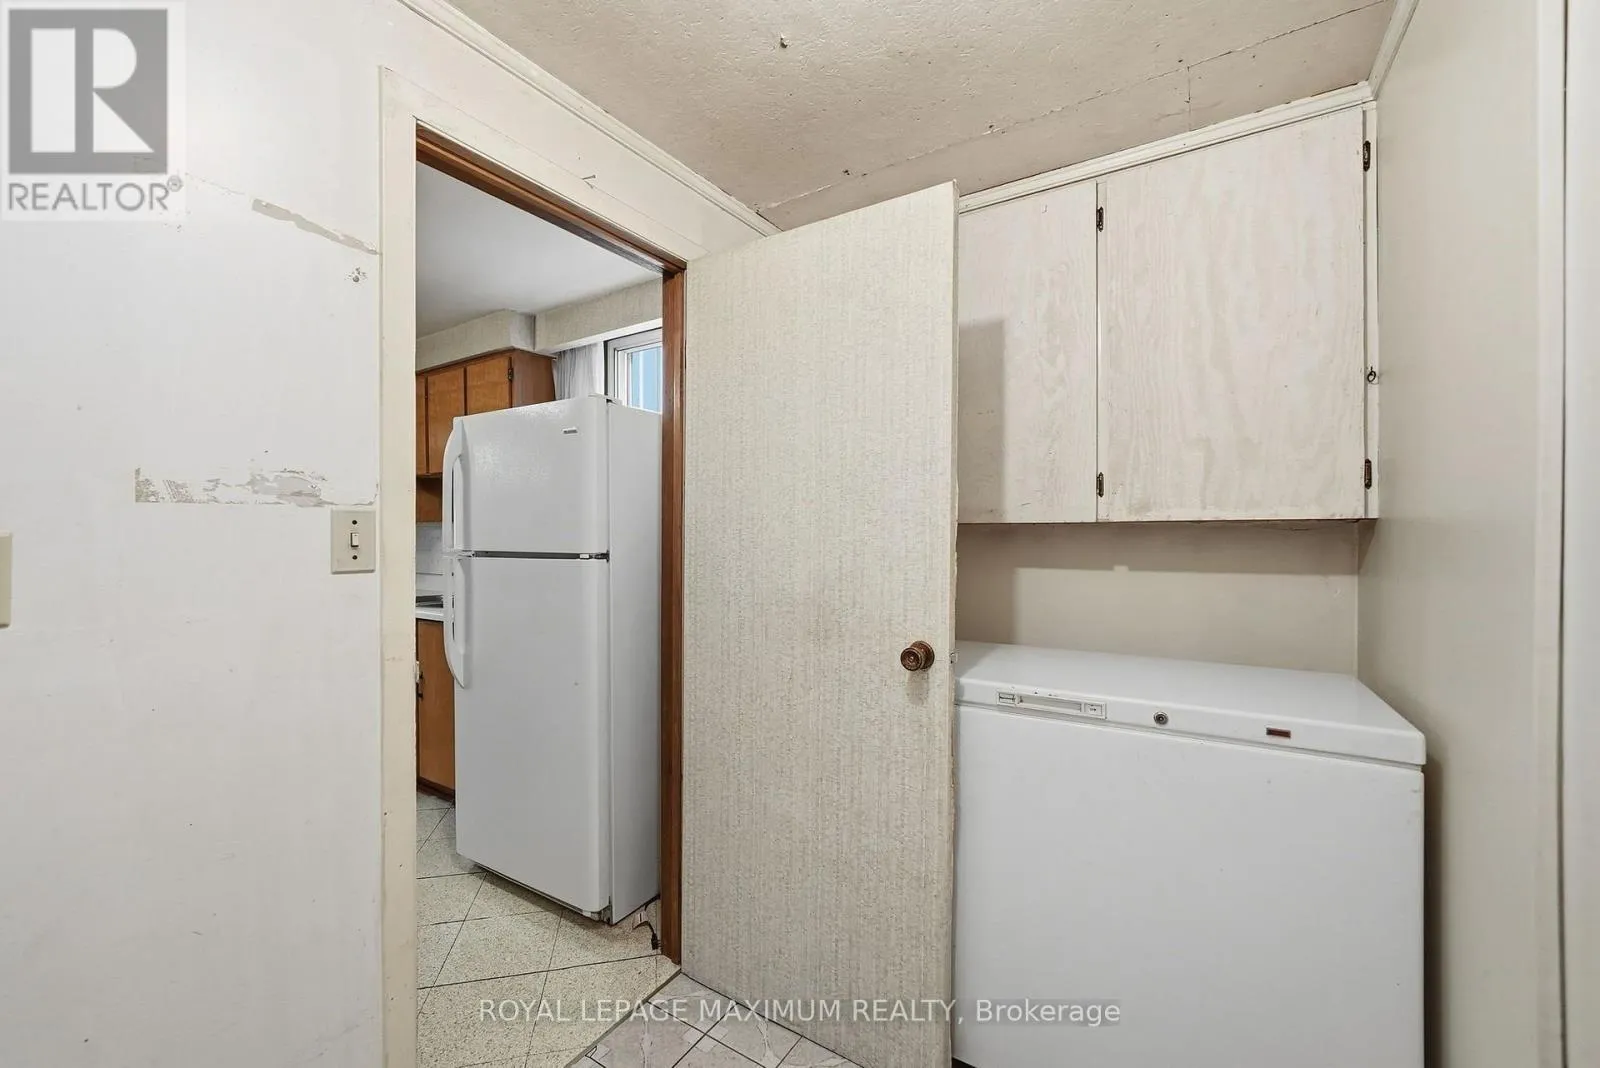
Laundry room
Basement
3.25 m x 2.08 m
Kitchen
Basement
3.35 m x 3.12 m
Recreational, Games room
Basement
7.06 m x 3.81 m
Foyer
Main level
2.36 m x 1.55 m
Living room
Main level
4.95 m x 4.09 m
Dining room
Main level
3.63 m x 2.74 m
Kitchen
Main level
4.95 m x 3.61 m
Bathroom
Main level
2.57 m x 2.01 m
Primary Bedroom
Main level
3.63 m x 3.45 m
Bedroom 2
Main level
3.07 m x 2.9 m
Bedroom 3
Main level
3.48 m x 2.9 m

Location

Learn more about this property
Listing provided by:
ROYAL LEPAGE MAXIMUM REALTY
MLS® number:
W13815408
Agent:
Julia Miceli
*Indicates required field
Name is required
Email is required
Please enter a valid phone number (e.g., 416-111-1111).

Community Spotlight: Homes For sale in Your Neighborhood