77 Lawrence Crescent, Toronto, Ontario M4N 1N3

Listed for:
$3,495,000
7 beds
2 baths
Listed 12 days ago
House for rent: 77 Lawrence Crescent, Toronto, Ontario M4N 1N3

View all 45 photos

About

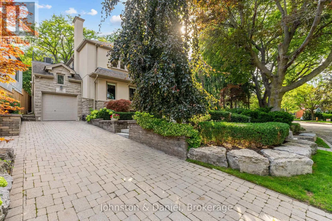
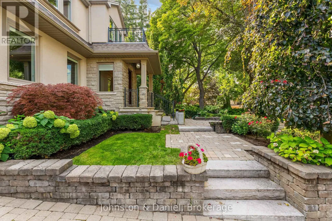
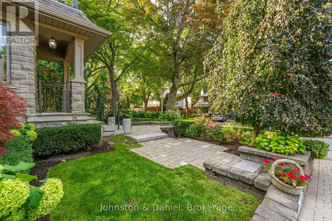
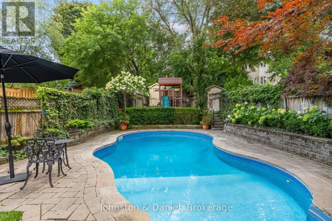
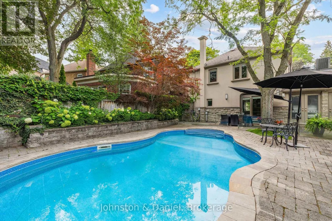
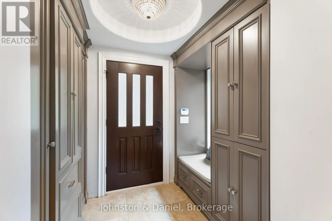
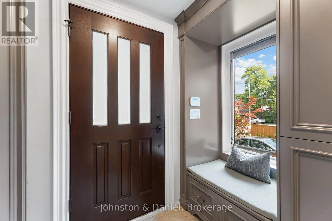
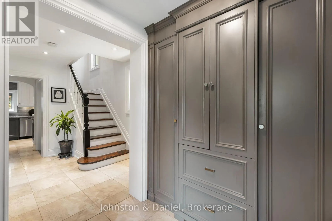
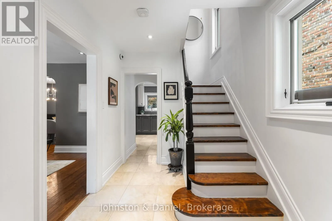
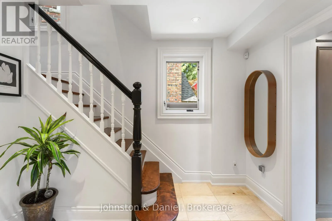
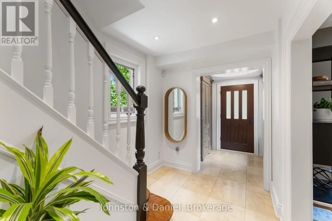
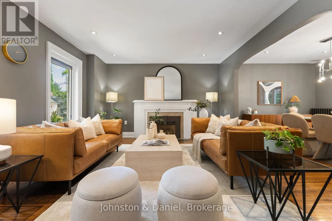
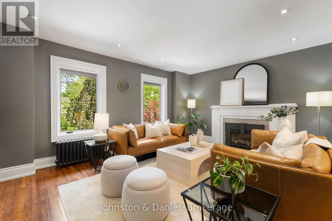
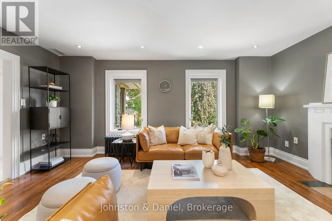
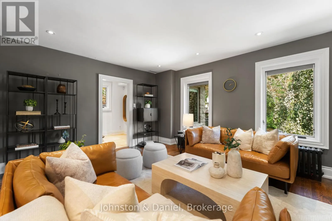
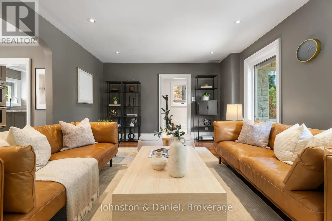
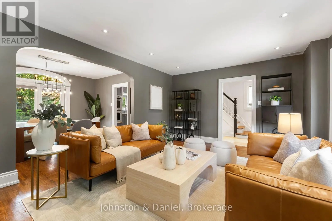
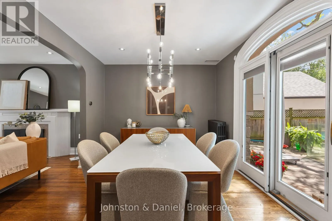
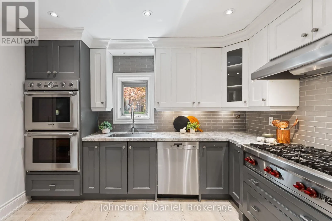
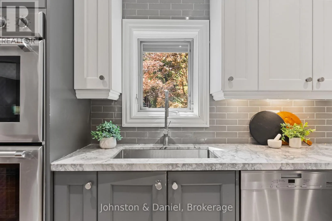
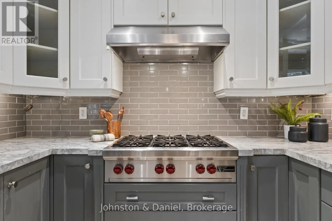
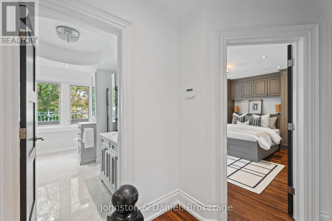
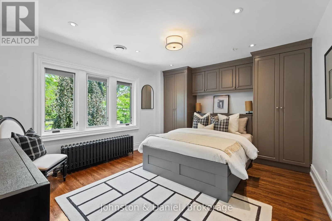
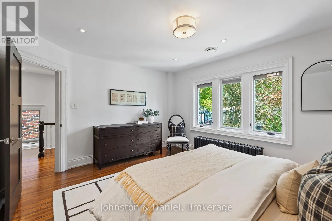
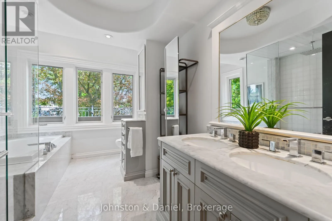
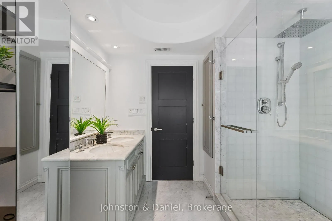
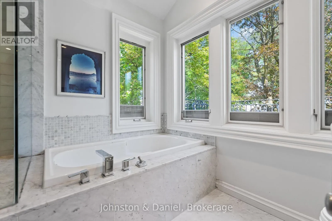
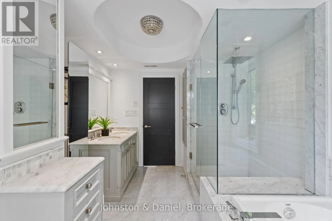
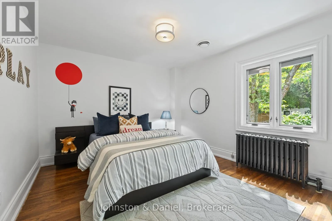
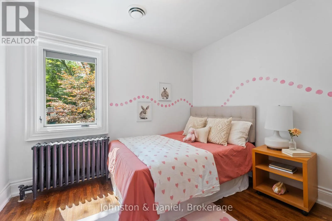
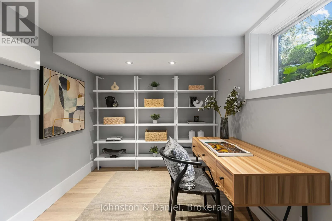
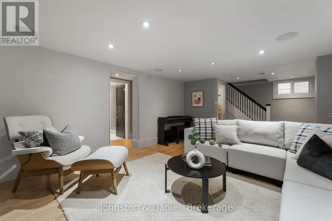
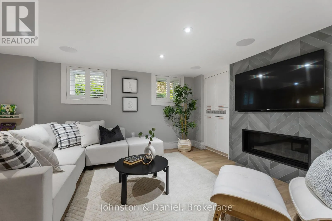
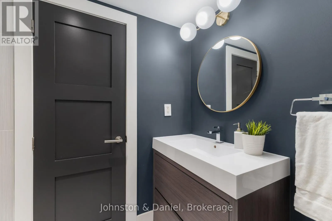
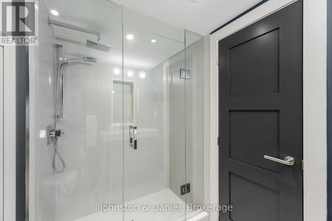
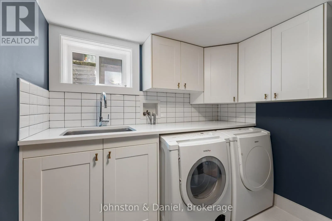
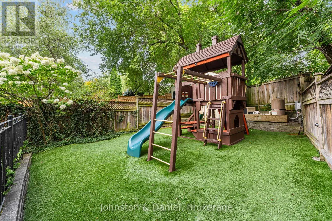
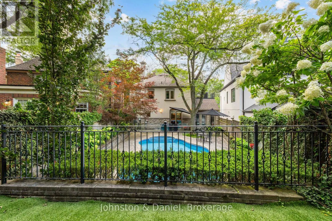
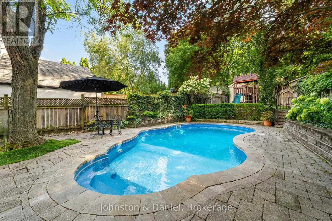
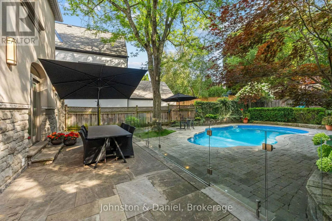
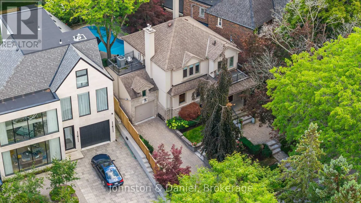
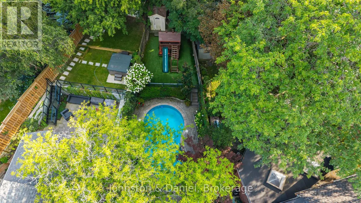
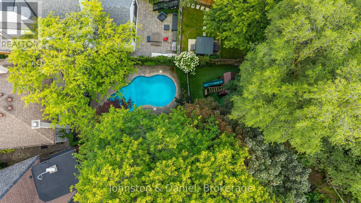
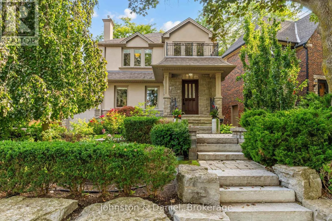
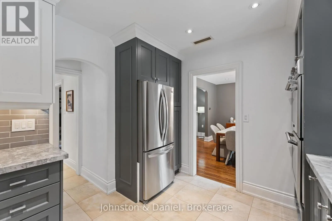
Cross Streets: Mount Pleasant and Lawrence Ave E. ** Directions: East of Mount Pleasant. Welcome To An Extraordinary Residence In The Heart Of Lawrence Park - The Perfect Entry Level Home Into The Neighborhood - Designed With Family Living In Mind! A Jewel Of A Home with Every Element Thoughtfully Designed For Ease Of Living! The Main Floor Offers Exceptional Flow, With A Beautifully Appointed Kitchen Opening To A Spacious Dining Room Which Flows to A Generous Living Room. Sliding Doors Open To A Stunning Back Garden Featuring An Integrated BBQ Centre, Spacious Stone Patio For Outdoor Dining, Perennial Gardens, Beautiful Pool, Play Structure And Maintenance-Free Turf. The Second Floor Has Three Spacious Bedrooms, With hardwood Floors And A Gorgeous Five-Piece Family Bathroom. The Exceptional Lower-Level Features In-Floor Heating, Oversized Windows, A Generous Recreation Room, Glass-Enclosed Office Or Forth Bedroom, Wine Cellar, Beautiful Bathroom And Large Laundry Room. Additional Highlights Include A Private Drive, Garage With Overhead Storage, In-Ground Irrigation And A Control4 Home Automation System. Ideally Located Within Bedford Park PS or Blythwood Jr PS/Glenview Sr PS and Lawrence Park CI. Close To Excellent Private Schools Including TFS, Crescent and St Clements. Just A Short Walk To The Subway, Shops & Amenities At Yonge And Lawrence-With Easy Access To Highway 401 & Downtown. A truly exceptional residence embodying sophisticated and elevated living! (id:27476)

Property Highlights

MLS® Number
C13756994
Type
Single Family
Community Name
Lawrence Park South
Ownership Type
Freehold
Land Size
54 x 140.5 FT ; rear 19.66' x 128.66'
Parking Space Total
3

Building

Building Type
House
Storeys
2.00
Square Footage
1500 - 2000 sqft
Bathrooms Total
2
Bedrooms Above Ground
3
Bedrooms Total
7
Amenities
Fireplace(s) Hospital, Park, Place of Worship, Public Transit, Schools
Exterior Finish
Brick
Fireplace Present
Yes
Basement Type
N/A (Finished)
Basement Features
Building Heating Type
Heating Fuel
Natural gas
Building Cooling Type
Central air conditioning

Utilities

Water
Municipal water
Utility Sewer
Sanitary sewer

Room Layout

Primary Bedroom
Second level
4.62 m x 3.73 m
Bedroom 2
Second level
3.73 m x 3.45 m
Bedroom 3
Second level
3.12 m x 2.92 m
Laundry room
Lower level
2.85 m x 2.39 m
Utility room
Lower level
3.15 m x 2.62 m
Recreational, Games room
Lower level
7.47 m x 3.86 m
Bedroom
Lower level
2.74 m x 2.44 m
Bathroom
Lower level
Measurements not available
Foyer
Main level
Measurements not available
Living room
Main level
5.58 m x 4.06 m
Dining room
Main level
3.91 m x 3.1 m
Kitchen
Main level
5.51 m x 3.1 m

Location

Learn more about this property
Listing provided by:
Johnston & Daniel
MLS® number:
C13756994
Agent:
Kelly Lee Fulton
*Indicates required field
Name is required
Email is required
Please enter a valid phone number (e.g., 416-111-1111).

Street Spotlight - For sale