17 Cabana Drive, Toronto, Ontario M9L 1L1

Listed for:
$1,059,000
7 beds
3 baths
Listed 21 days ago
House for rent: 17 Cabana Drive, Toronto, Ontario M9L 1L1

View all 50 photos

About

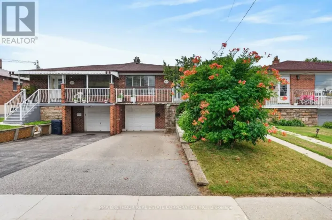
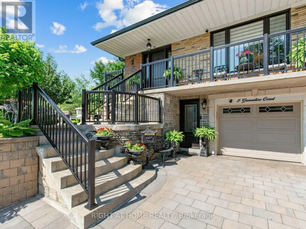
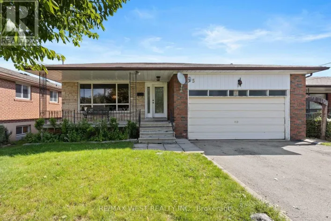
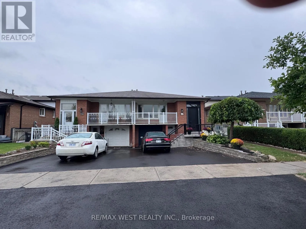
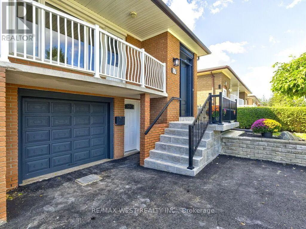
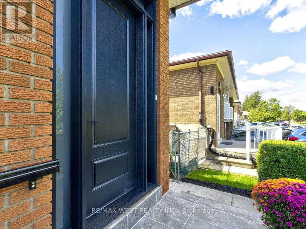
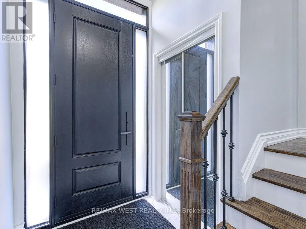
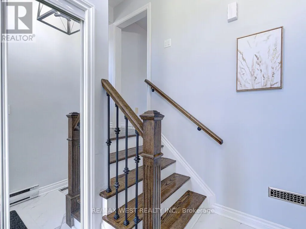
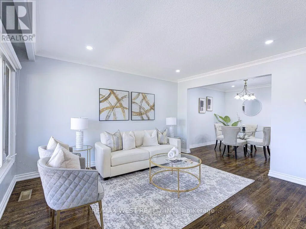
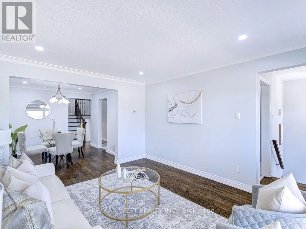
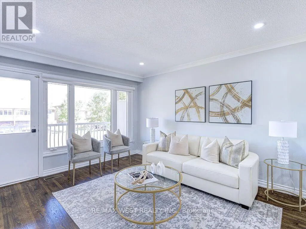
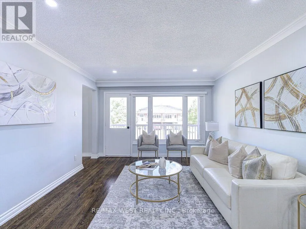
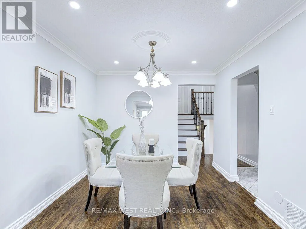
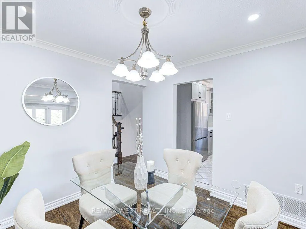
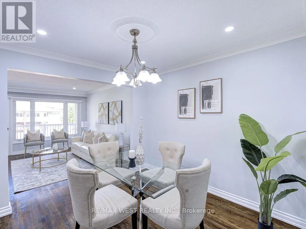
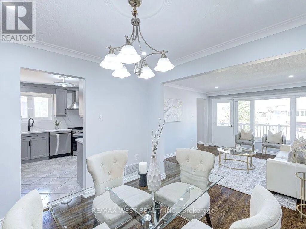
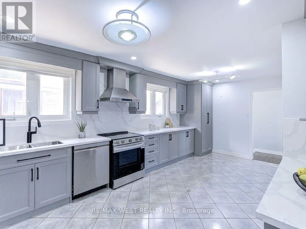
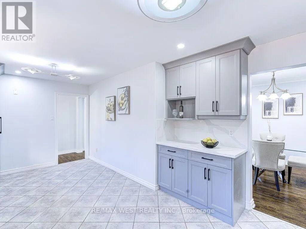
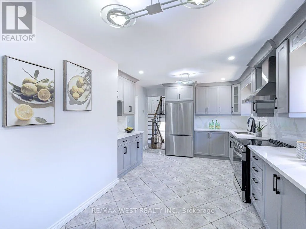
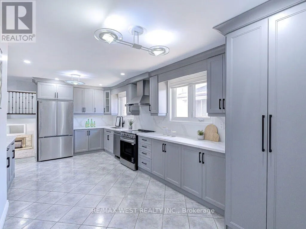
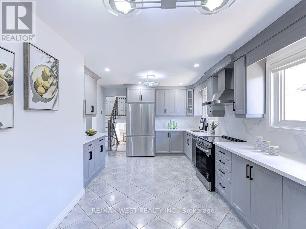
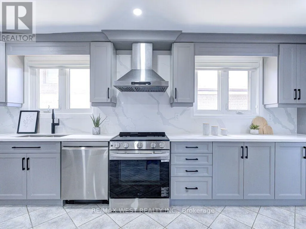
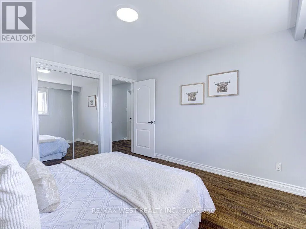
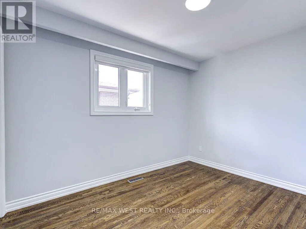
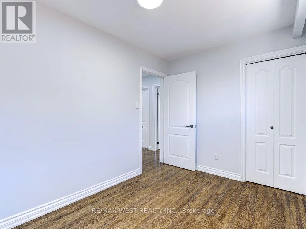
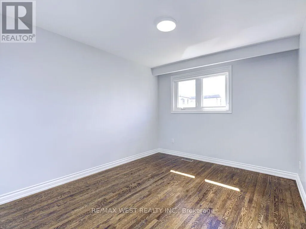
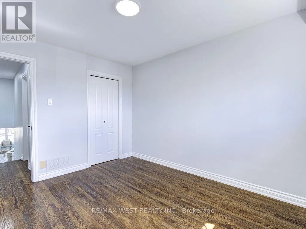
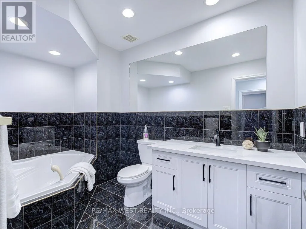
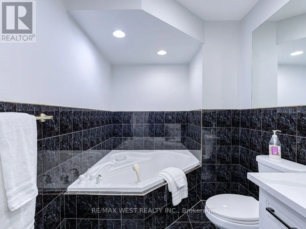
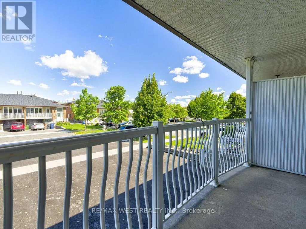
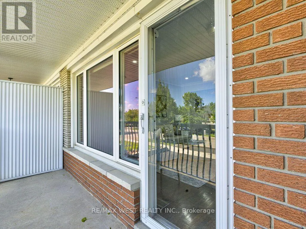
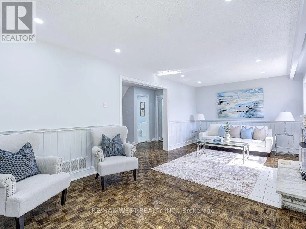
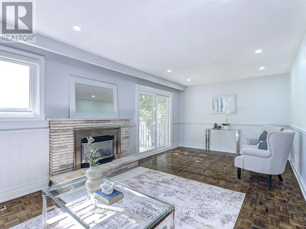
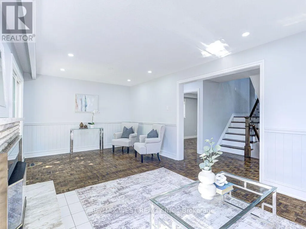
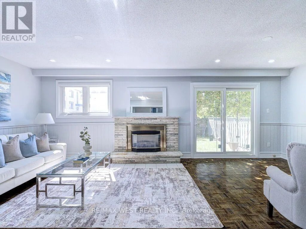
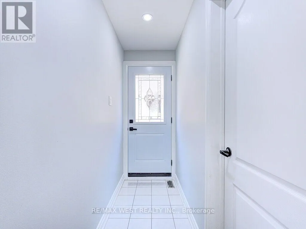
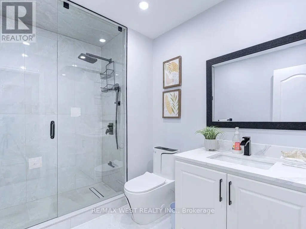
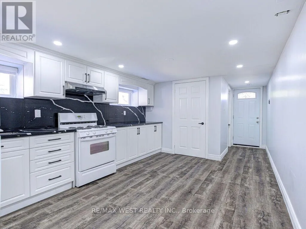
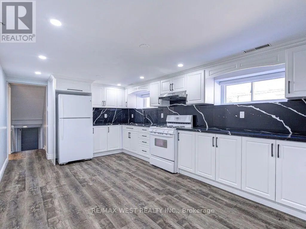
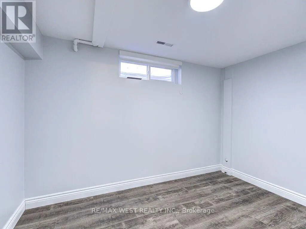
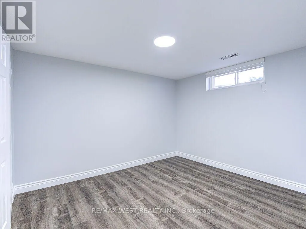
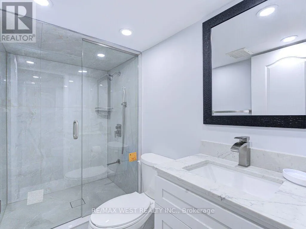
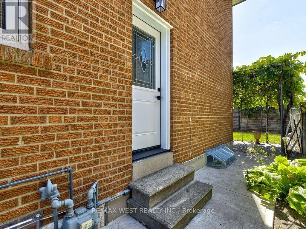
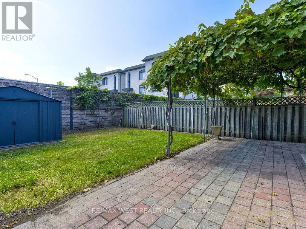
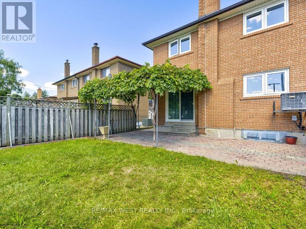
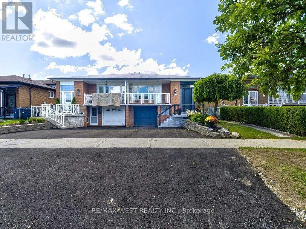
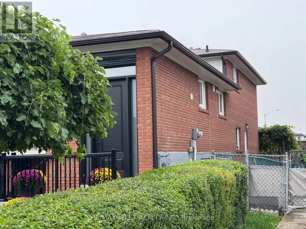
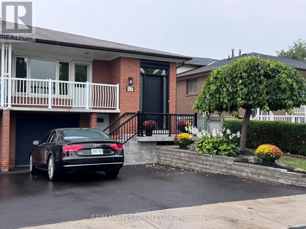
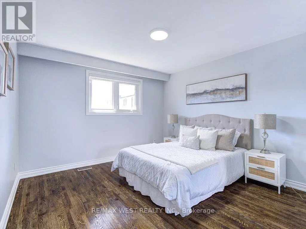
Cross Streets: Steeles Ave W/ Islington Ave. ** Directions: East of Islington. Exceptional Opportunity to Own a Spacious 5-Level Backsplit in a Highly Desirable Family Neighbourhood! This complete renovated backsplit offers about 2600 sq ft of living space and exceptional versatility for today's families.Featuring 4 bedrooms plus a dinning, 2 Modern kitchens & 3 fully renovated bath, multiple entrances, this home is perfect for growing families, multi-generational living, or those seeking in-law suite potential. The spacious family room walks out to fully fenced backyard. Upper-level balcony provides a peaceful place to unwind. The finished basement adds valuable living space and flexibility to suit your family's needs. Whether you're looking to move right in or personalize the space over time, this home offers endless possibilities. Conveniently located close to schools, parks, shopping, TTC, York University, and Highways 400 & 401.With generous living space, a versatile layout, and a prime location, this well-loved home offers the perfect place to grow, gather, and make it your own. *** Live in 4 Bedroom 2 full bath and rent out complete 3 bedroom lower unit to help pay your Mortgage*** (id:27476)

Property Highlights

MLS® Number
W13758770
Type
Single Family
Community Name
Humber Summit
Ownership Type
Freehold
Land Size
30 x 121.4 FT
Parking Space Total
4

Building

Building Type
House
Square Footage
1500 - 2000 sqft
Bathrooms Total
3
Bedrooms Above Ground
4
Bedrooms Total
7
Amenities
Park, Place of Worship, Schools
Exterior Finish
Brick
Fireplace Present
Yes
Basement Type
N/A, N/A (Finished)
Basement Features
Separate entrance
Building Heating Type
Forced air
Heating Fuel
Natural gas
Building Cooling Type
Central air conditioning

Utilities

Water
Municipal water
Utility Sewer
Sanitary sewer

Room Layout

Kitchen
Basement
2.41 m x 3.3 m
Bedroom
Lower level
2.92 m x 3.56 m
Bedroom
Lower level
3.07 m x 2.59 m
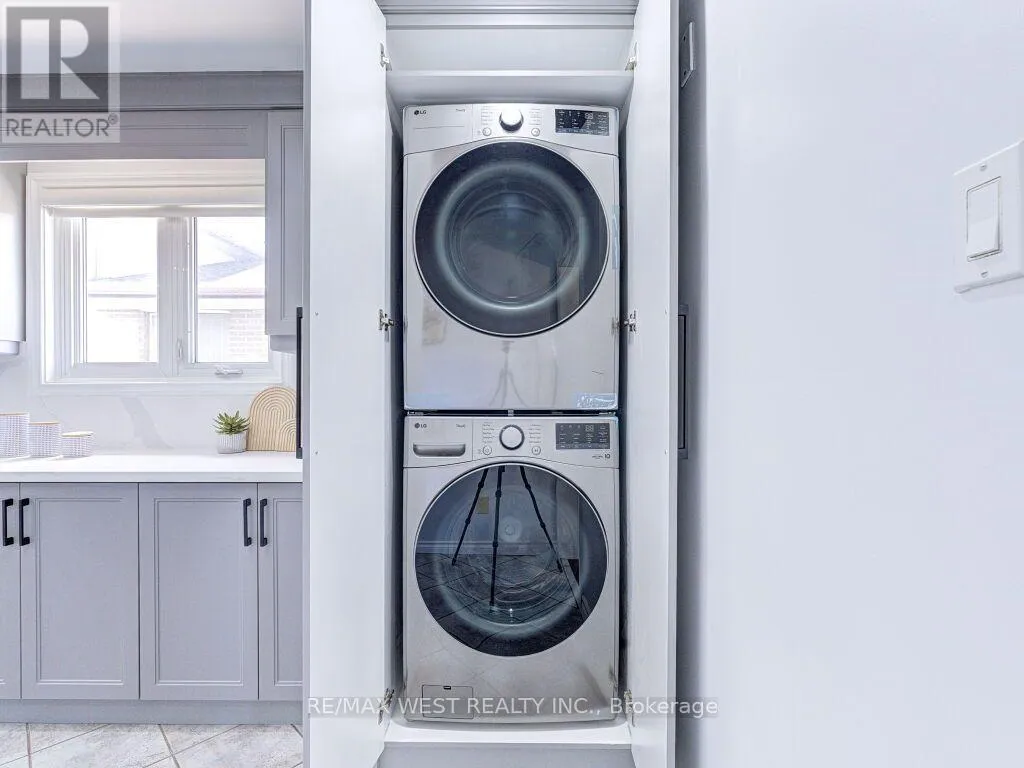
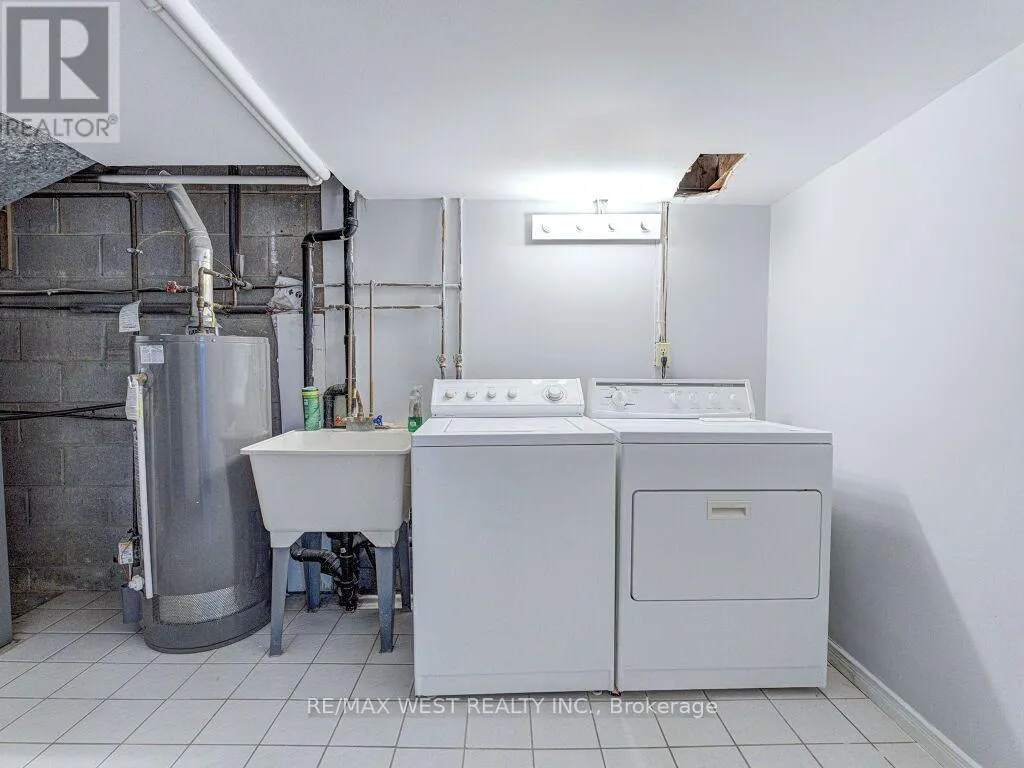
Laundry room
Lower level
2.21 m x 2.31 m
Bedroom
Lower level
3.25 m x 2.77 m
Kitchen
Main level
6 m x 3.56 m
Living room
Main level
4.27 m x 3.56 m
Dining room
Main level
3 m x 3 m
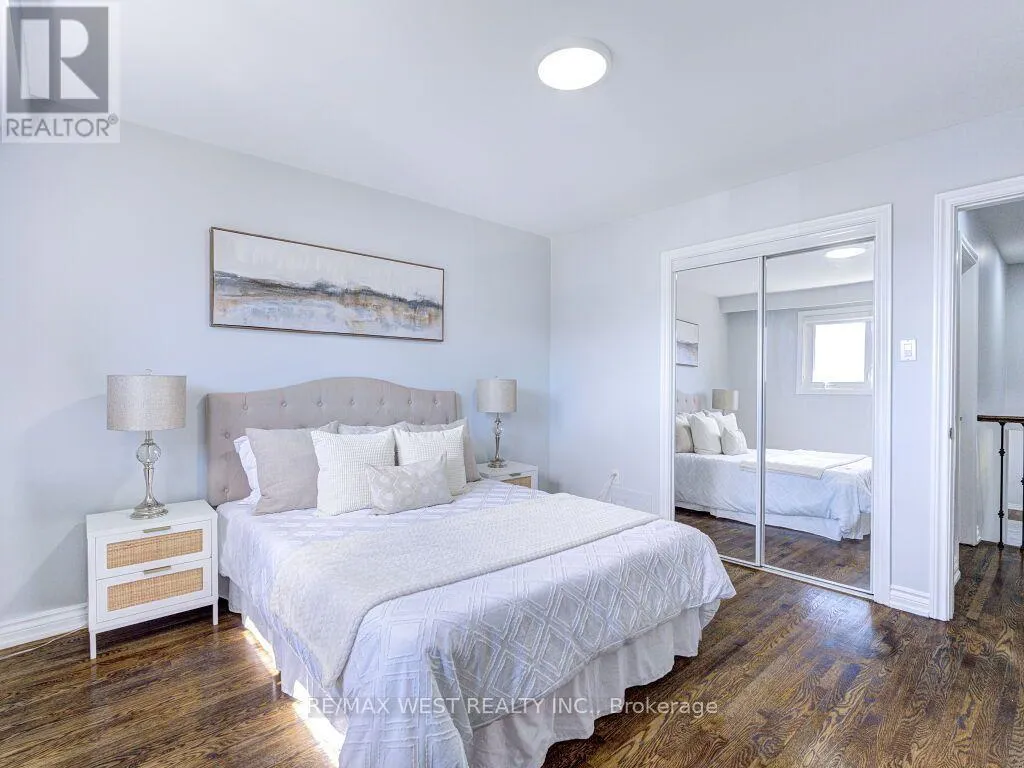
Primary Bedroom
Upper Level
3.66 m x 3.53 m
Bedroom 2
Upper Level
3.63 m x 3.02 m
Bedroom 3
Upper Level
3.38 m x 2.46 m
Family room
In between
6.71 m x 3.61 m
Bedroom 4
In between
3.18 m x 2.44 m

Location

Learn more about this property
Listing provided by:
RE/MAX WEST REALTY INC.
MLS® number:
W13758770
Agent:
Amrik Singh Ghuman
*Indicates required field
Name is required
Email is required
Please enter a valid phone number (e.g., 416-111-1111).

Community Spotlight: Homes For sale in Your Neighborhood