121 Preston Street, Toronto, Ontario M1N 3N4

Listed for:
$599,000
2 beds
1 baths
Listed 21 days ago
House for rent: 121 Preston Street, Toronto, Ontario M1N 3N4

View all 24 photos

About

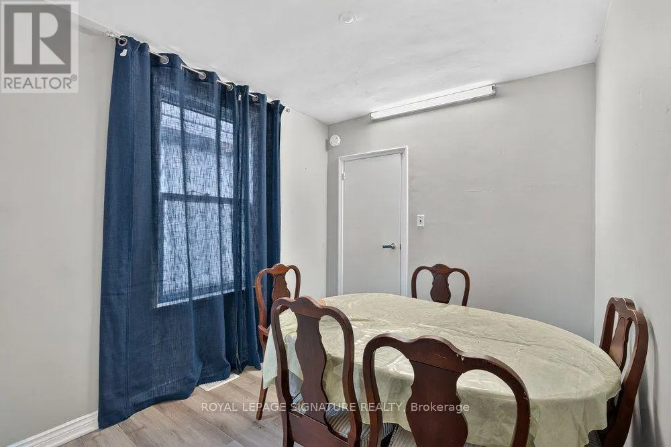
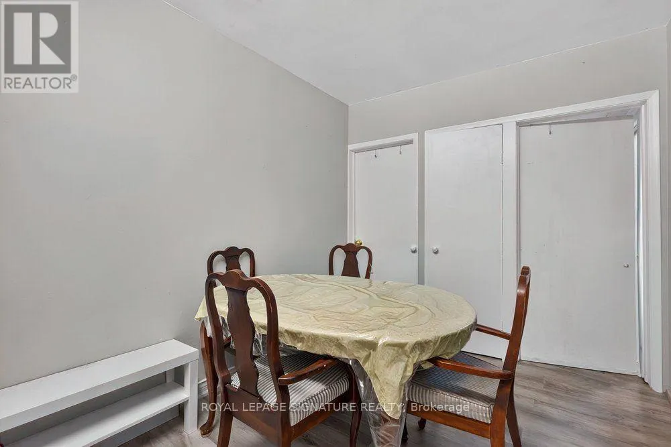
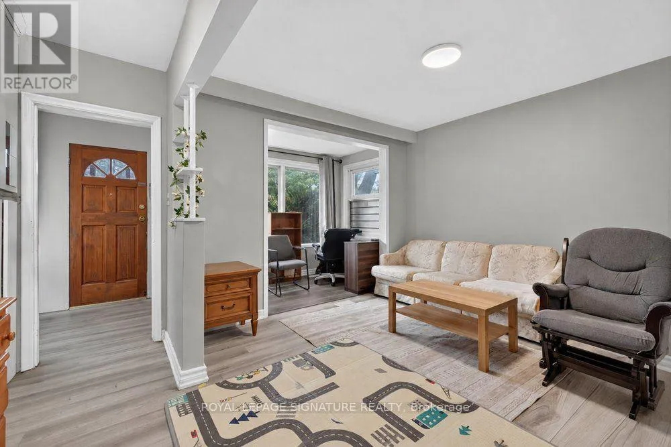
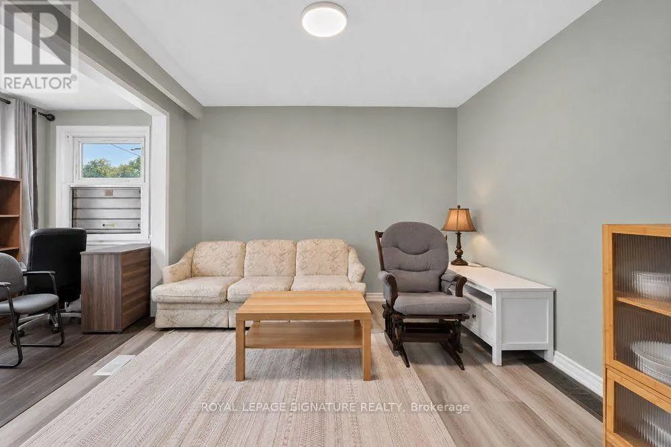
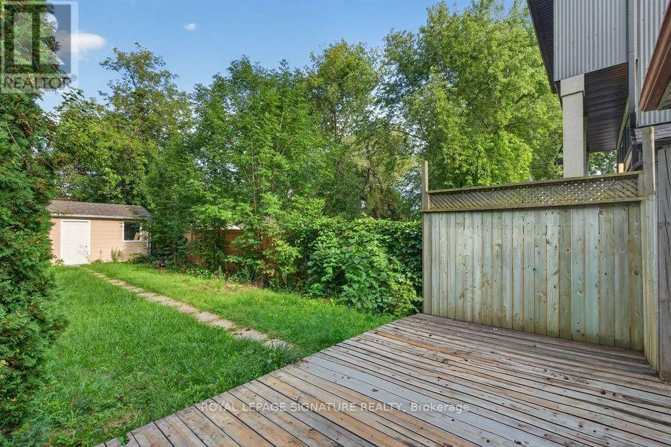
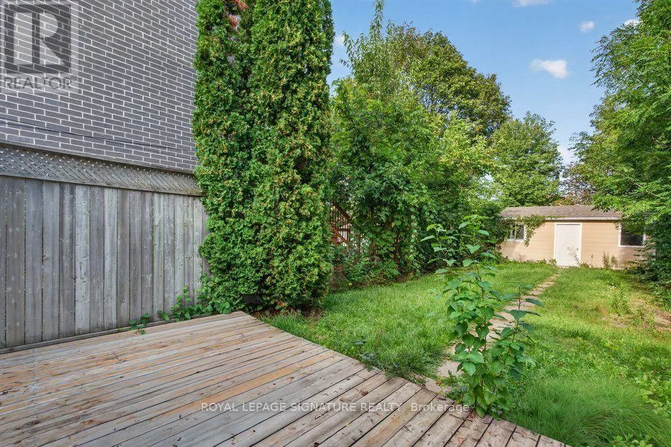
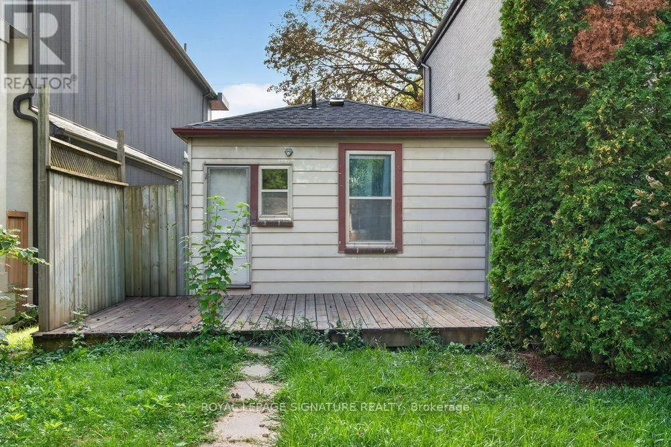
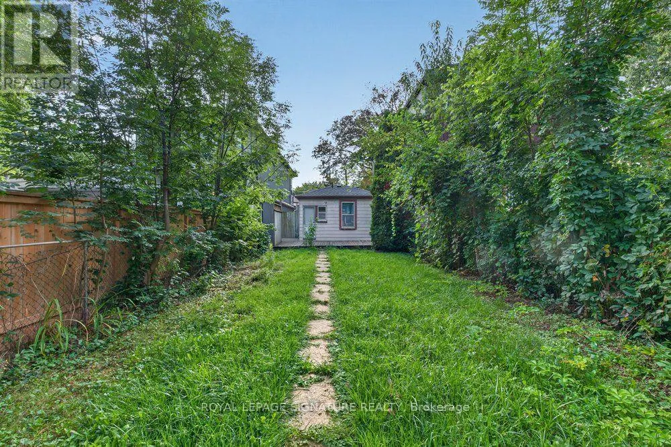
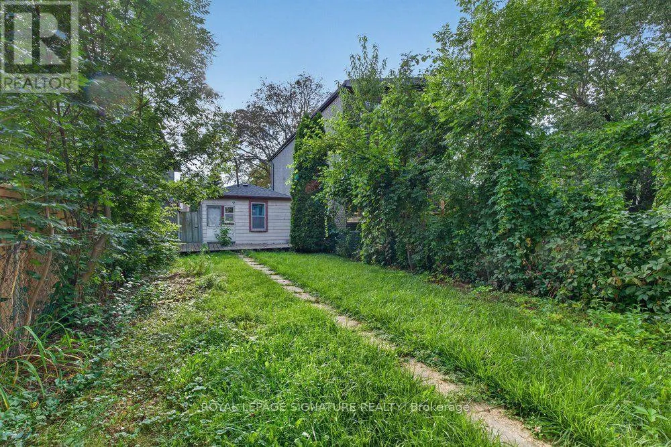
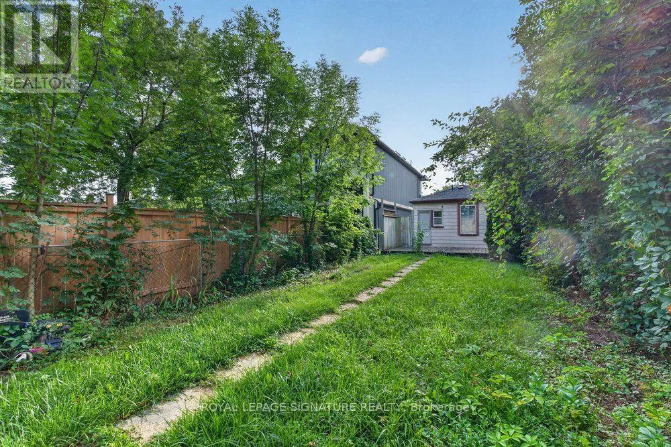
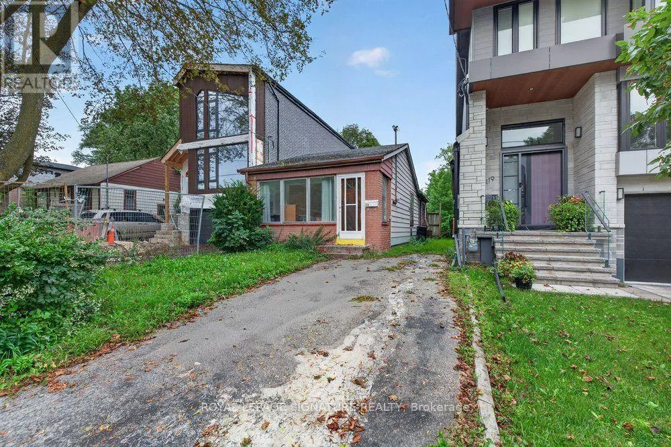
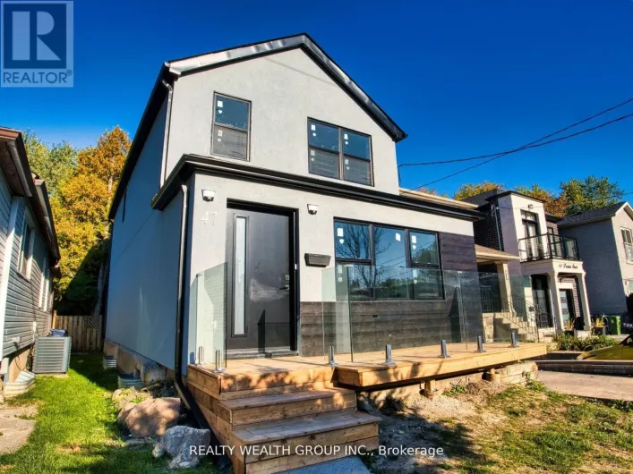
Birchmount & Danforth ***Attention Investors & Builders!!*** An Exceptional Opportunity Awaits At 121 Preston St! Situated On A Deep 150-Ft Lot, This Charming Well-Maintained Bungalow Offers Endless Potential For Those Looking To Build Their Dream Home, With Plans Ready For A Magnificent Modern Residence. In The Meantime, The Existing Bungalow Provides A Reliable Income Stream, Offering The Opportunity To Offset Carrying Costs While You Prepare For Future Construction. Located In A Well-Established Scarborough Neighbourhood Surrounded By Parks, Recreation Facilities, Schools & Convenient Transit. Enjoy Easy Access To Woodrow Park, Highview Park & Sandown Park, Along With Multiple Playgrounds, Sports Fields, A Ball Diamond, Splash Pads & Trails Within A 20-Minute Walk. Public Transit Is Also Conveniently Close, With A Street-Level Transit Stop Just A 3-Minute Walk Away & Scarborough GO Approximately 17 Minutes Away. A Fantastic Opportunity To Invest, Build & Create Something Truly Special! (id:27476)

Property Highlights

MLS® Number
E13761892
Type
Single Family
Community Name
Birchcliffe-Cliffside
Ownership Type
Freehold
Land Size
24.6 x 150 FT
Parking Space Total
2

Building

Building Type
House
Storeys
1.00
Square Footage
700 - 1100 sqft
Bathrooms Total
1
Bedrooms Above Ground
2
Bedrooms Total
2
Amenities
Park, Schools, Public Transit
Exterior Finish
Aluminum siding, Brick Facing
Fireplace Present
No
Basement Type
None
Basement Features
Building Heating Type
Forced air
Heating Fuel
Natural gas
Building Cooling Type
None

Utilities

Water
Municipal water
Utility Sewer
Sanitary sewer

Room Layout

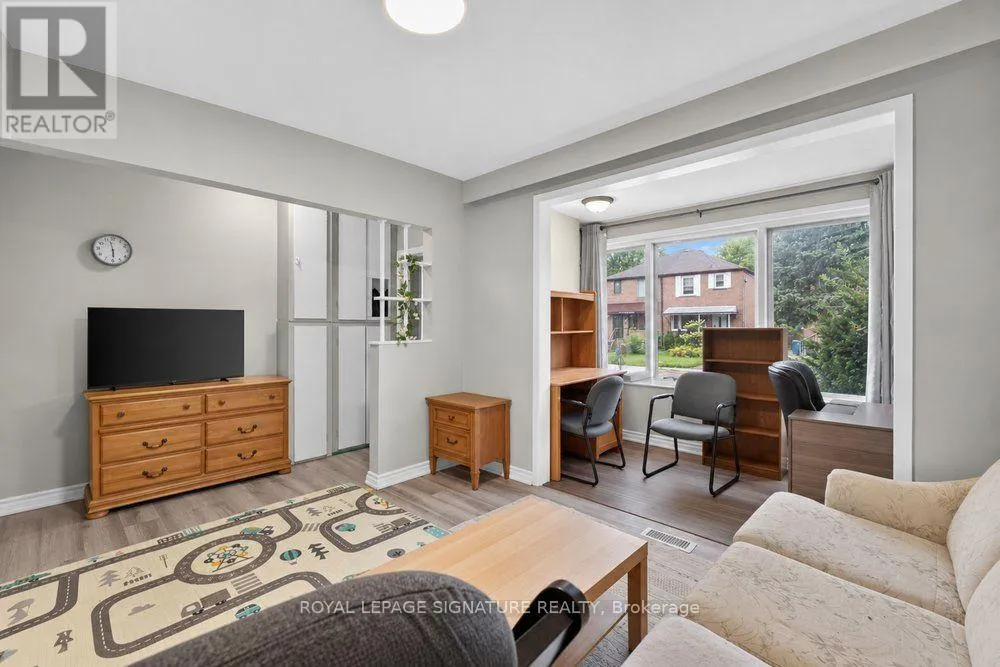
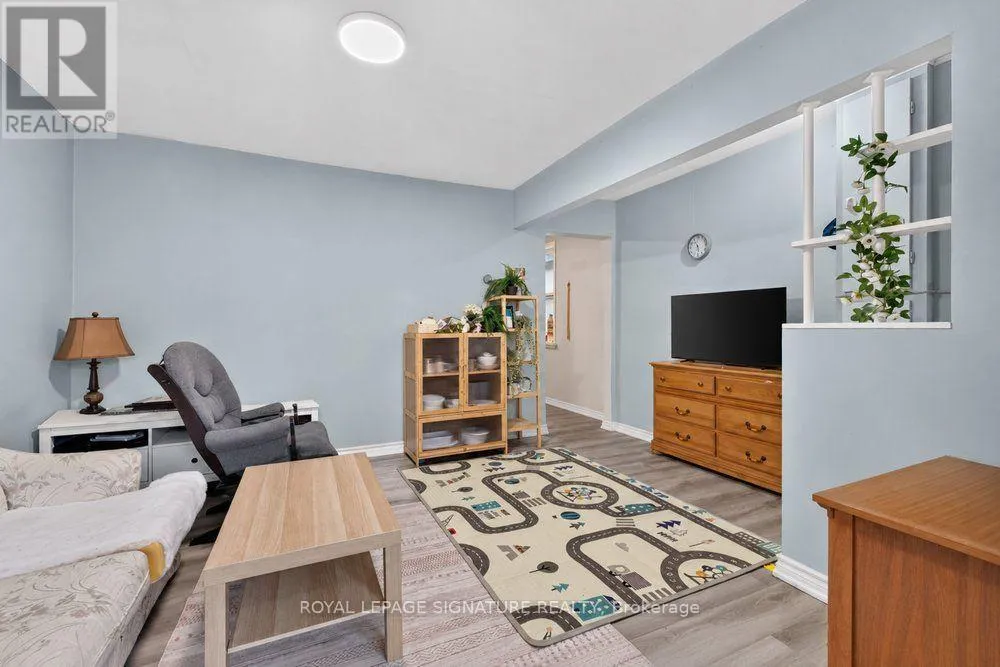
Living room
Main level
3.4 m x 4.61 m
Sunroom
Main level
1.34 m x 2.93 m
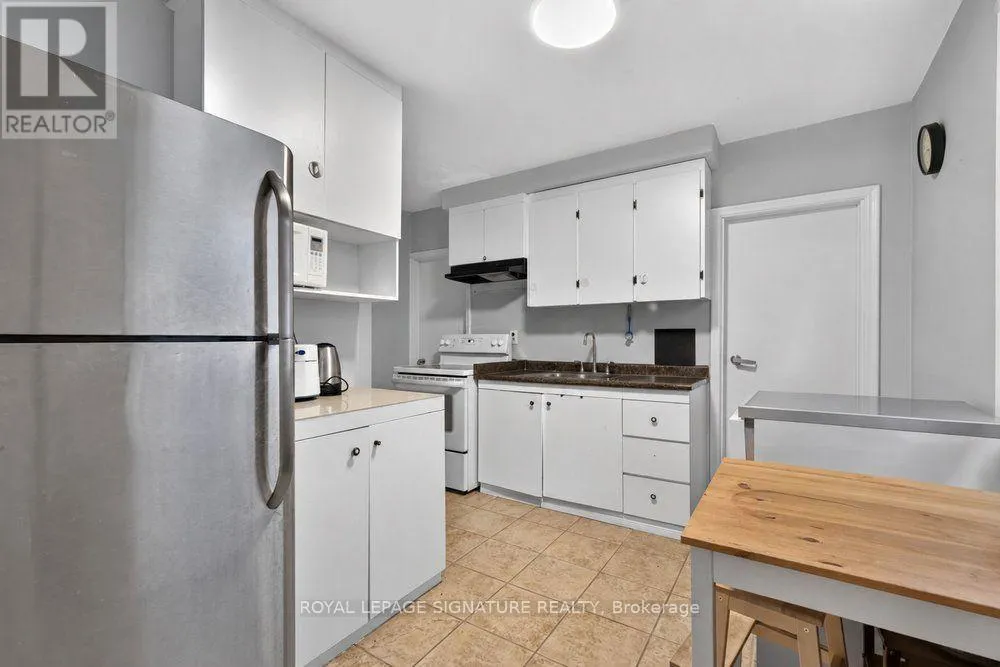
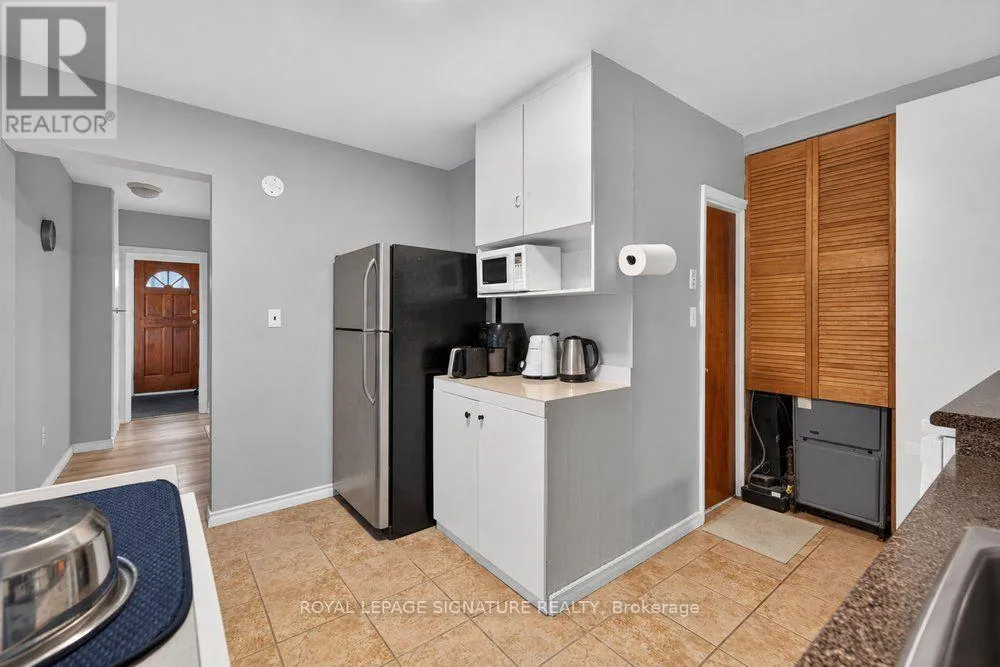
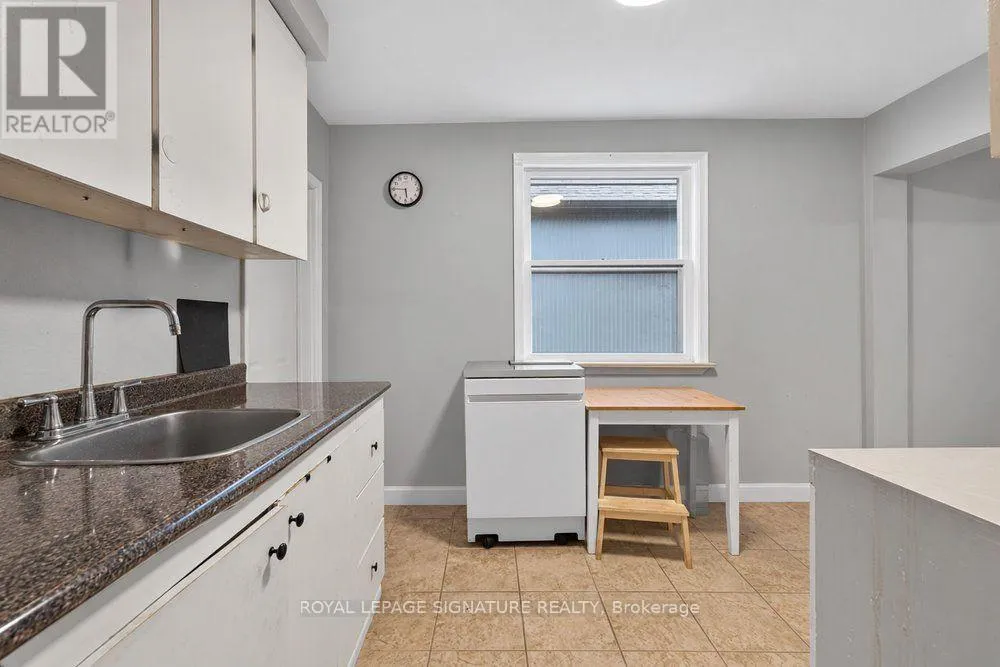
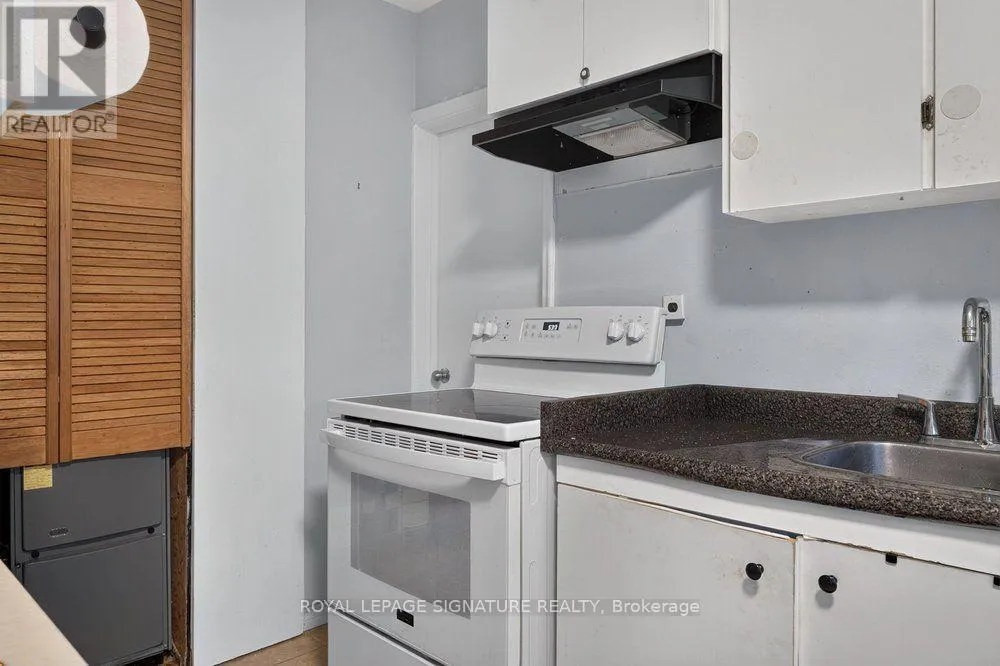
Kitchen
Main level
3.41 m x 2.54 m
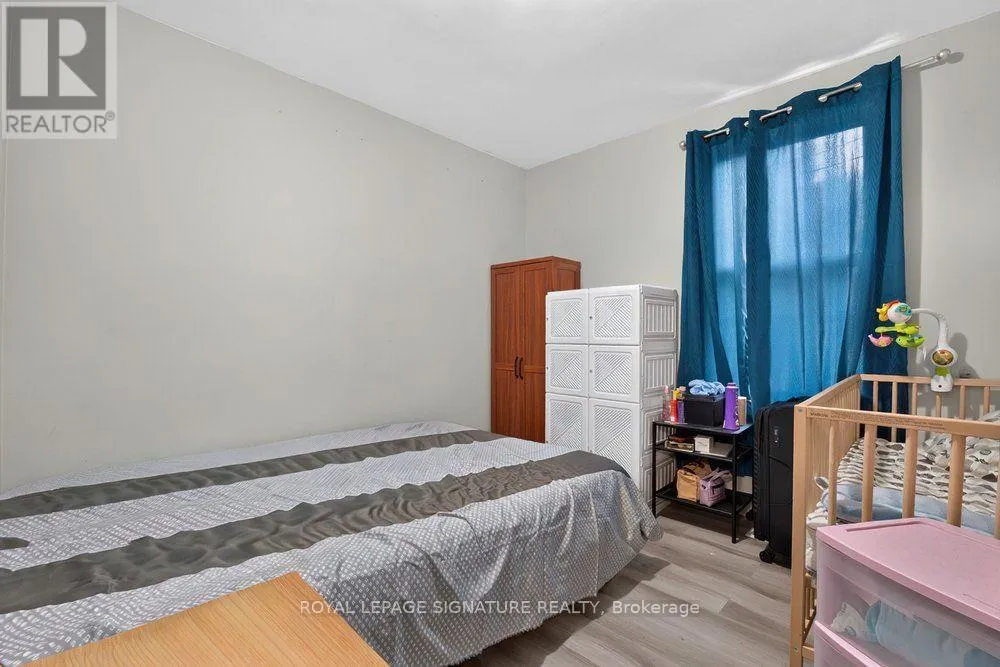
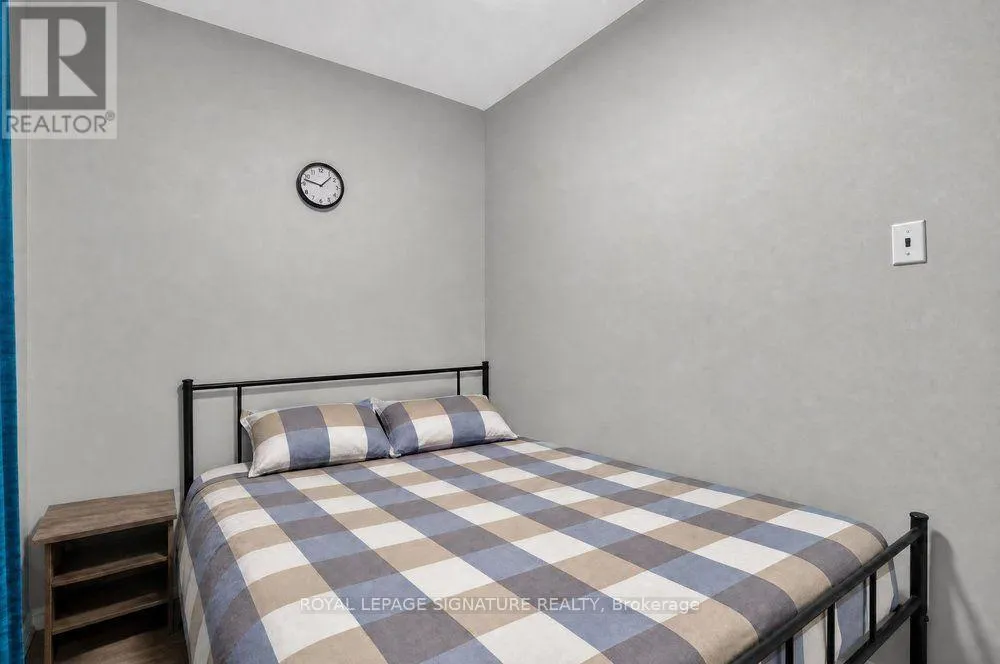
Primary Bedroom
Main level
3.01 m x 3 m
Bedroom 2
Main level
2.86 m x 2.88 m
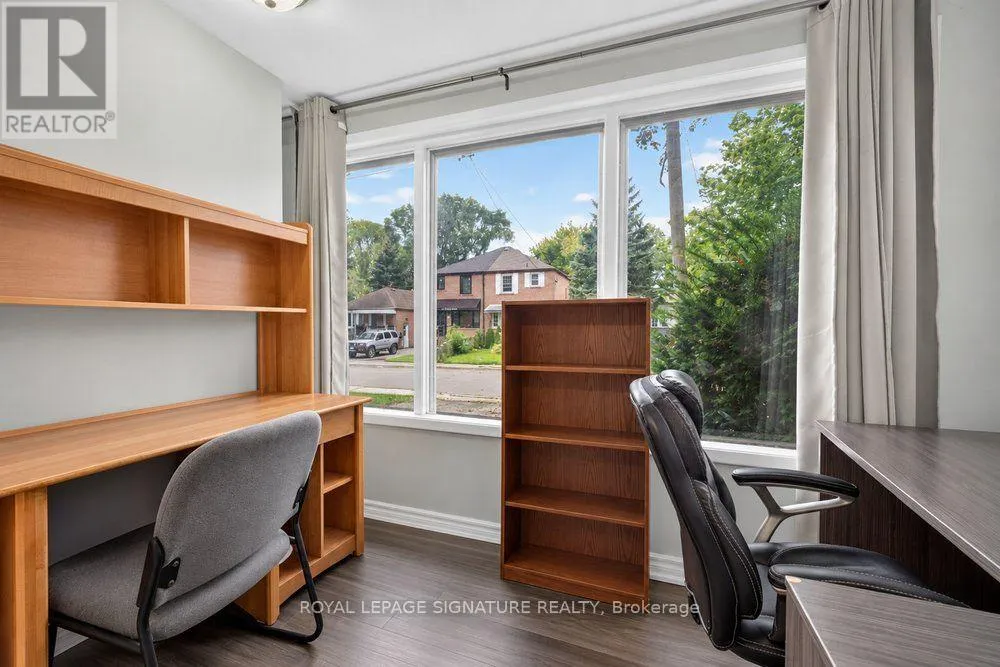
Study
Main level
2.85 m x 2.57 m
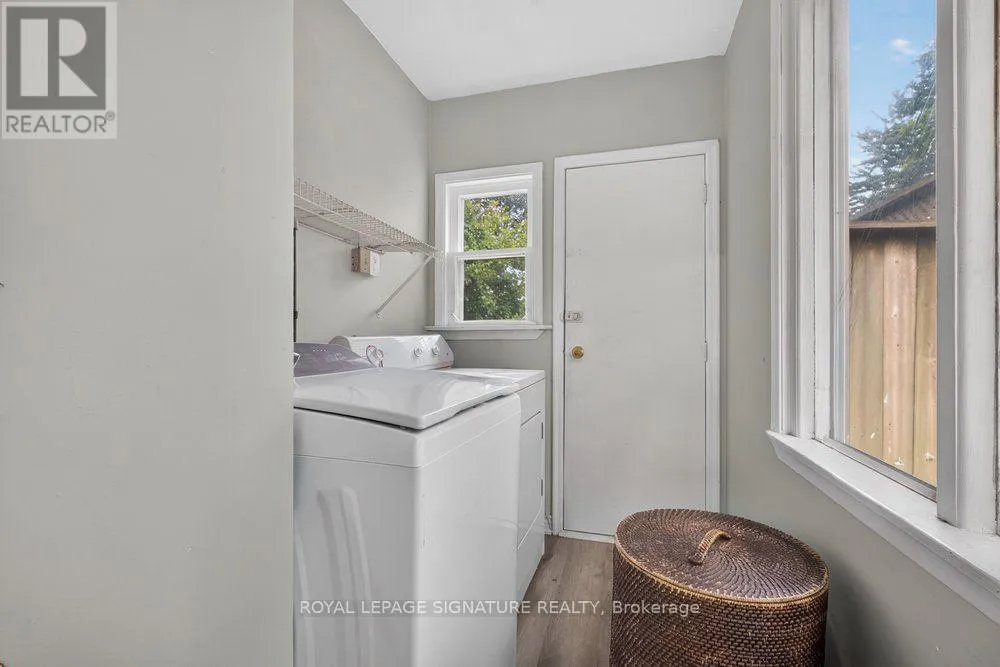
Laundry room
Main level
2.98 m x 1.57 m

Location

Learn more about this property
Listing provided by:
ROYAL LEPAGE SIGNATURE REALTY
MLS® number:
E13761892
Agent:
Ira Kalemi
*Indicates required field
Name is required
Email is required
Please enter a valid phone number (e.g., 416-111-1111).