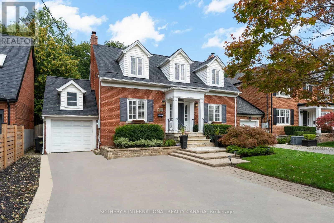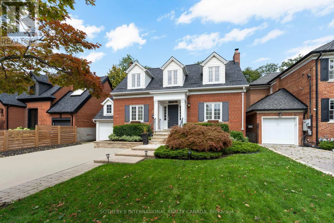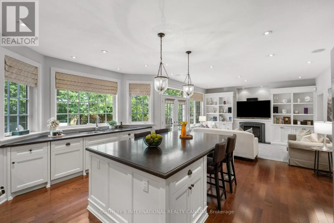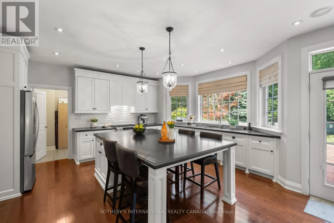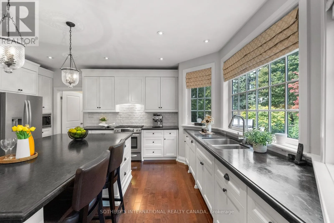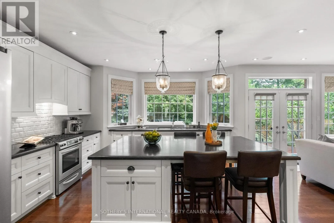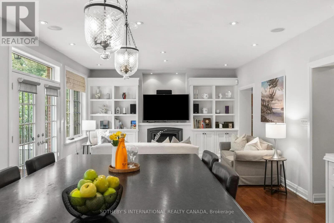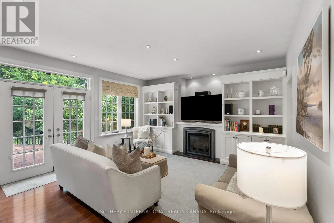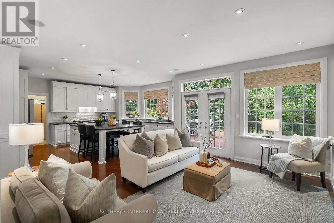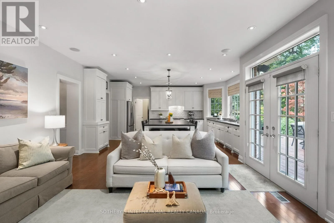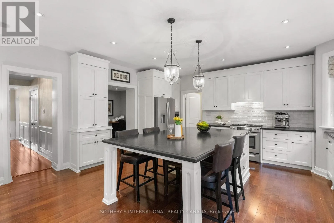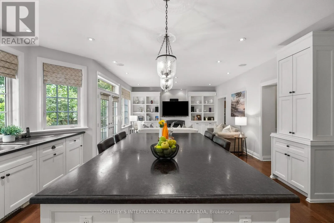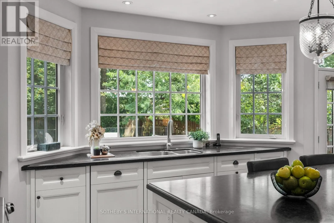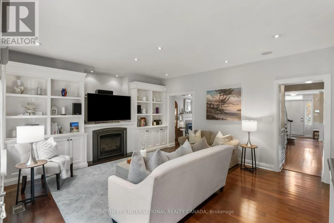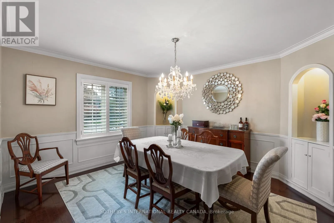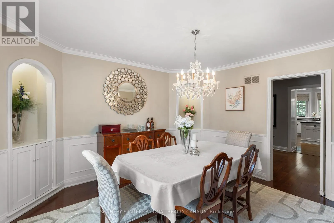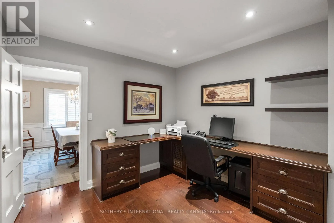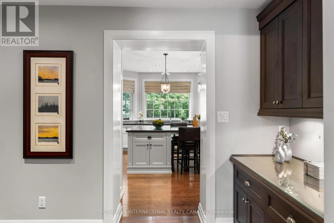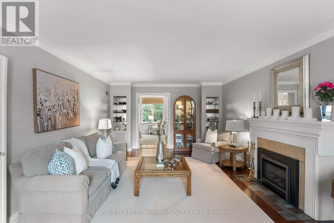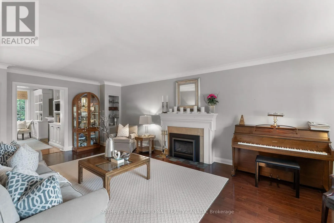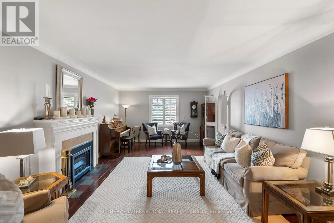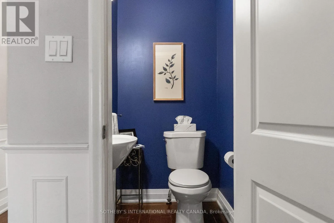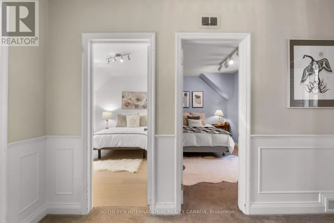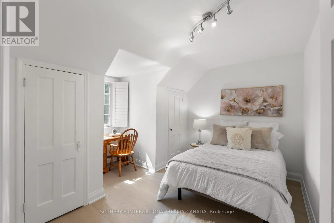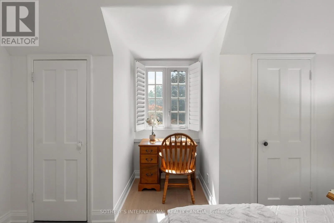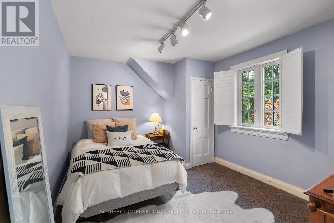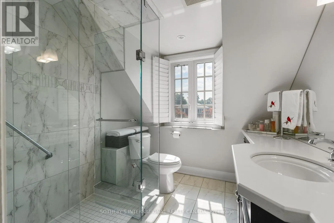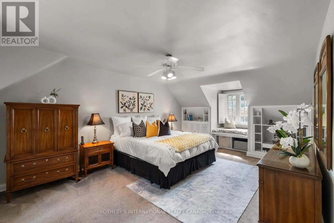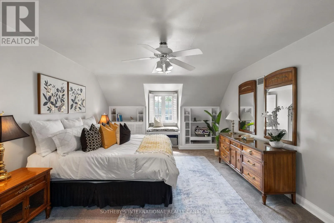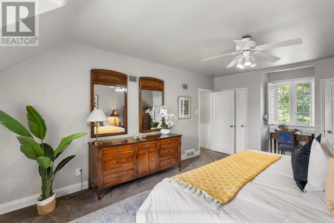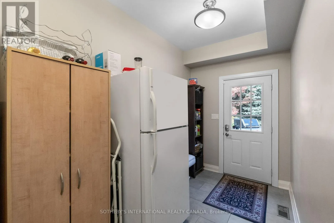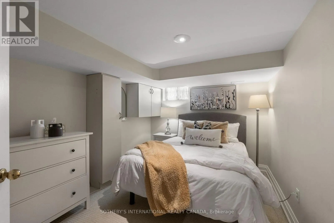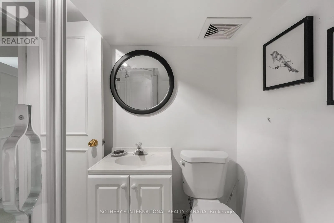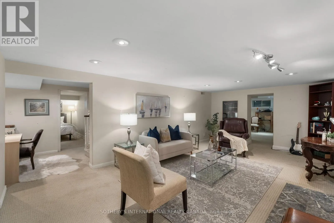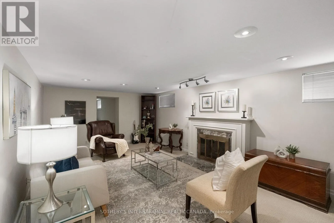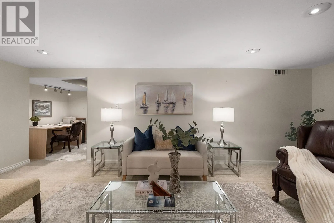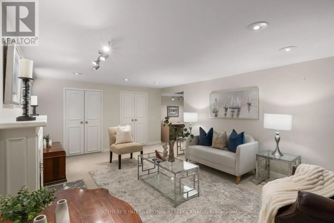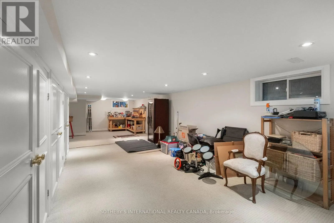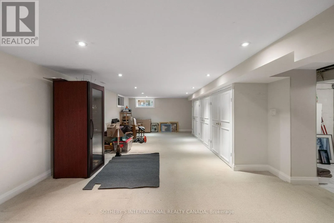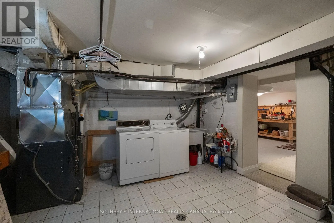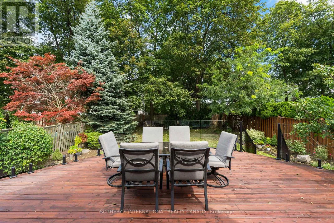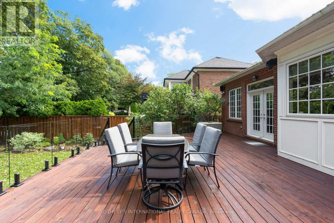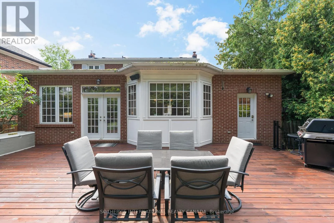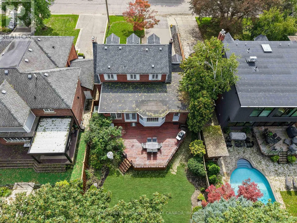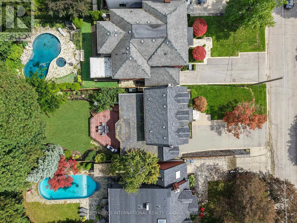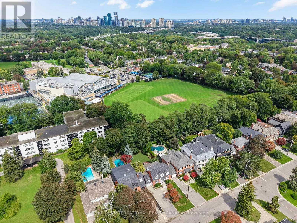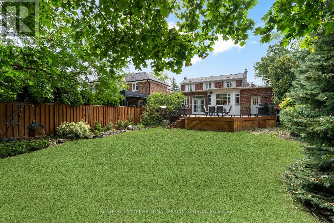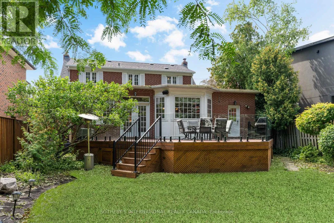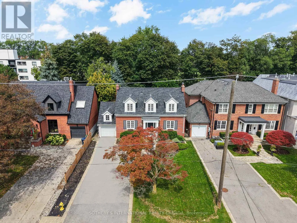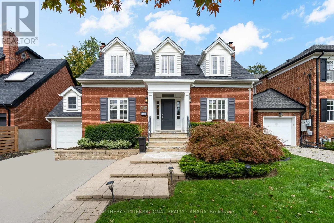
Avenue Road & Wilson A Rare Opportunity to Back Directly onto the Cricket Club - with Direct Access from Your Own Backyard. One of only a select few homes with this exceptional connection, this 3+1 bedroom, 3-bathroom home offers a truly unique lifestyle where the Cricket Club is literally at your doorstep. Walk over for a game, head home for lunch, or enjoy an evening with friends - all without ever worrying about parking.Warm, inviting, and thoughtfully designed, the home combines the charm and character of its original main-floor design with the added space, convenience, and storage of a wonderful main-floor addition. High ceilings and an abundance of windows fill the home with natural light, creating a bright and welcoming atmosphere throughout.At the heart of the home is the open-concept kitchen and family room, designed for everyday family life and effortless entertaining. The family room opens directly onto a large patio and the private, tree-lined backyard, creating a seamless connection between indoor and outdoor living. Two gas fireplaces add warmth and charm, while the spacious mudroom provides ample storage, an extra fridge, and convenient barbecue access, making entertaining easy. Storage is plentiful throughout the home, making it easy to keep everyday life organized and everything tucked neatly out of sight.The full lower level adds even more flexibility, with a spacious recreation room, additional bedroom, laundry, and ample storage - ideal for guests, teenagers, a home office, or extended family.Steps to Avenue Road, with easy access to the 401, the home is perfectly positioned for both everyday convenience and getting around the city. Set within a wonderful community with friendly, helpful neighbours who look out for one another while respecting each other's privacy, it offers the best of neighbourhood living. (id:27476)