130 Thistle Down Boulevard, Toronto, Ontario M9V 1J8

Listed for:
$989,900
6 beds
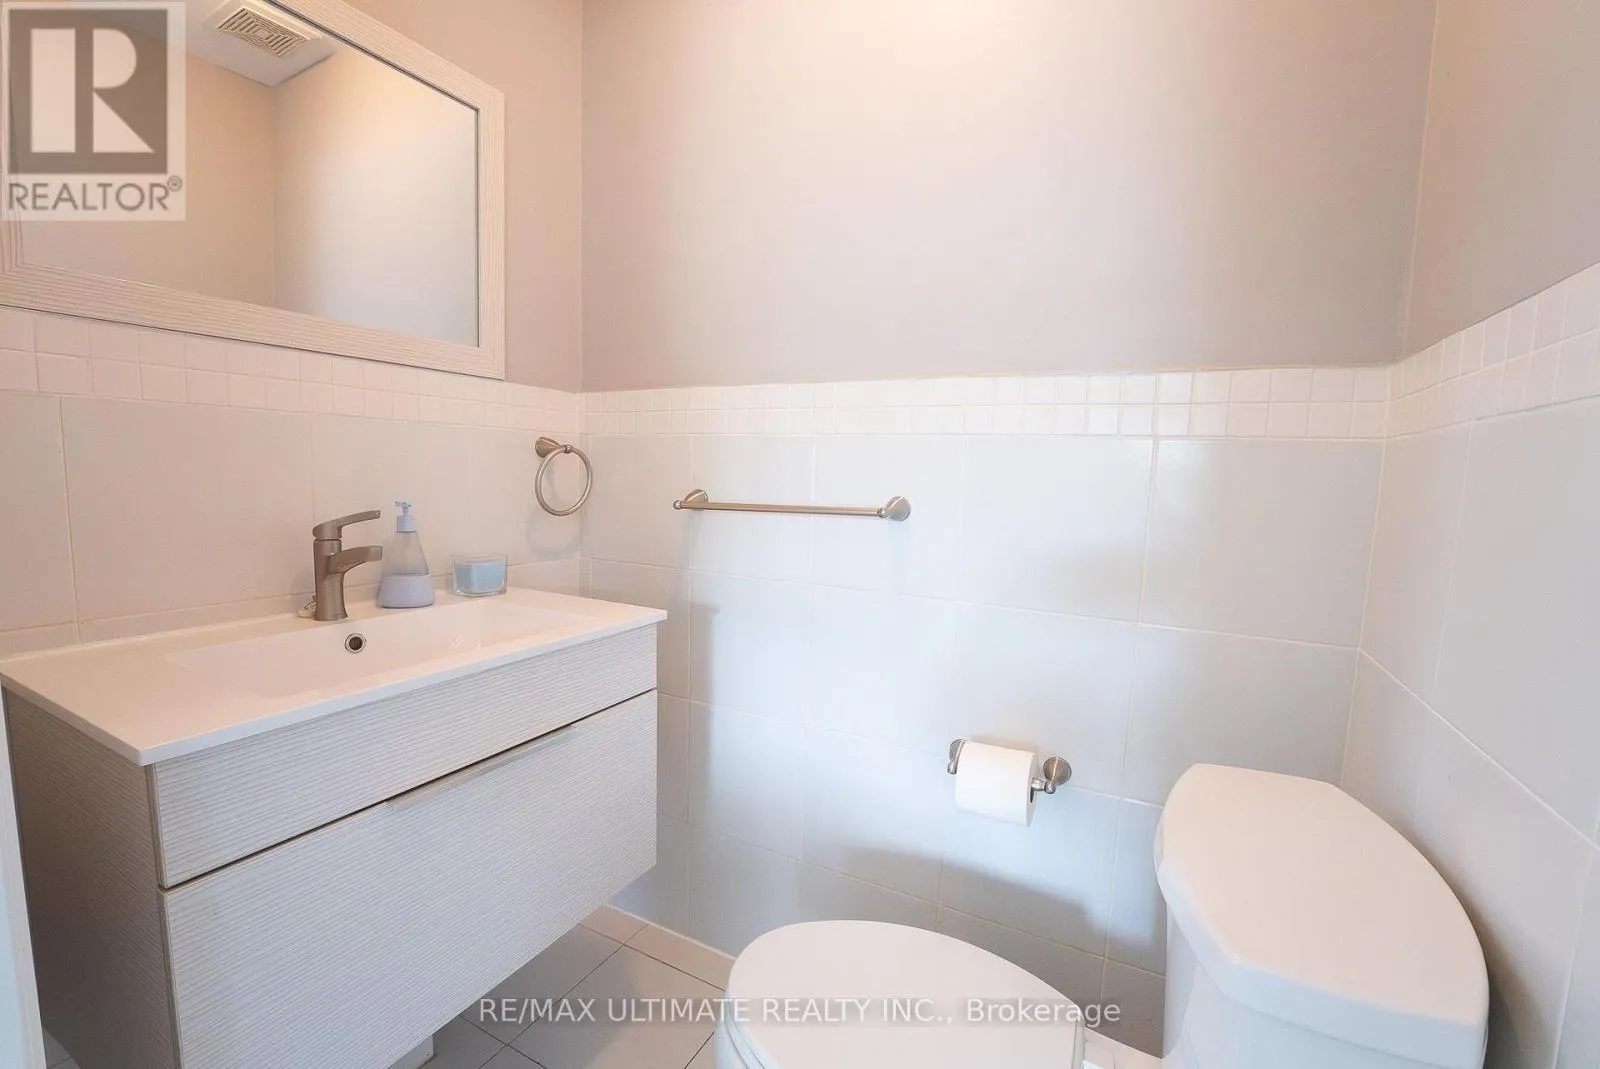
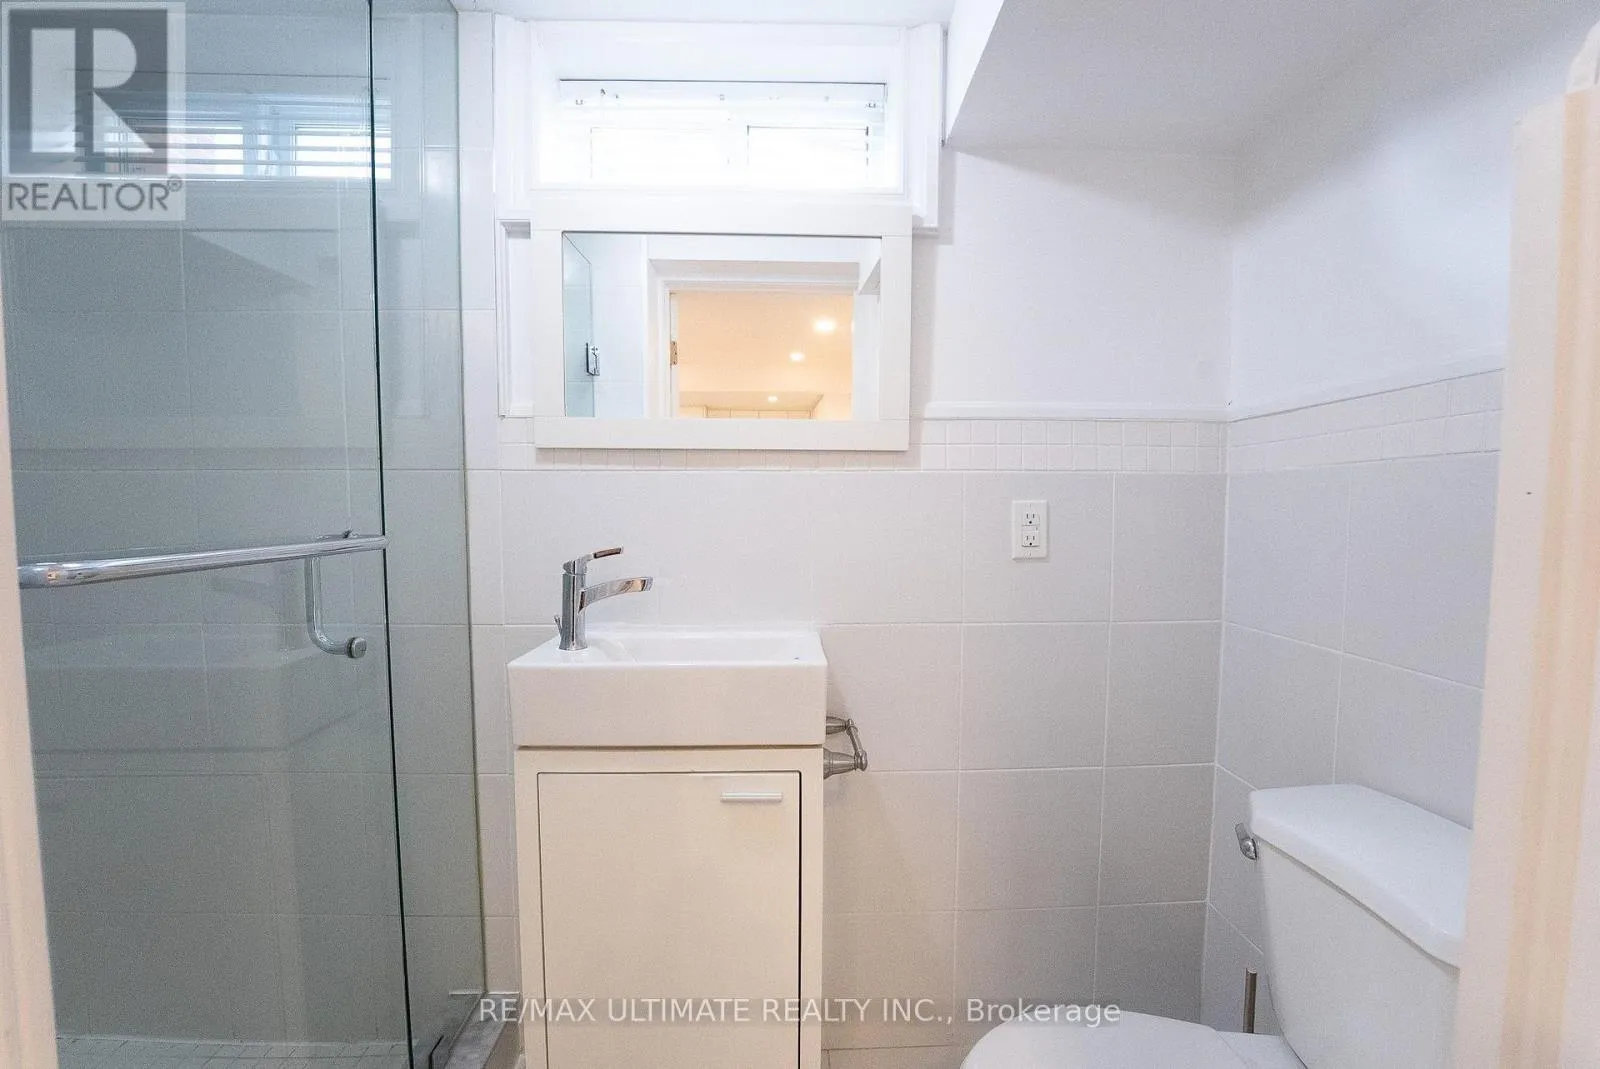
4 baths
Listed 10 days ago
House for rent: 130 Thistle Down Boulevard, Toronto, Ontario M9V 1J8

View all 42 photos

About

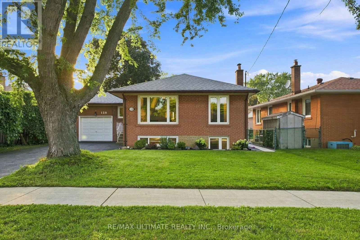
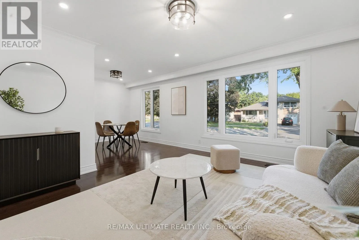
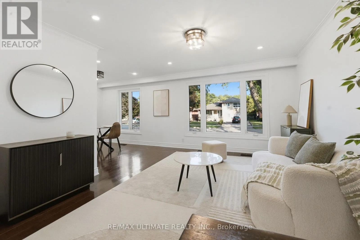
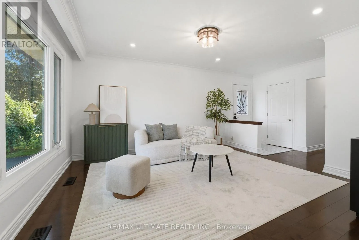
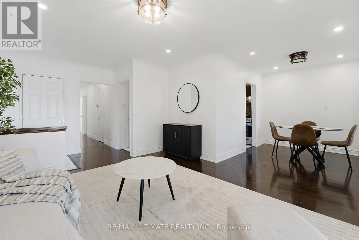
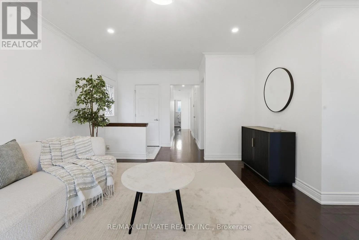
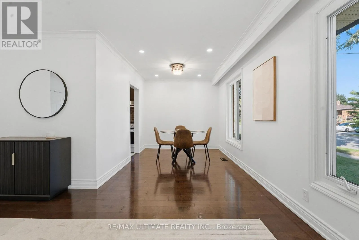
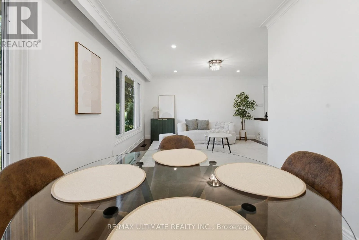
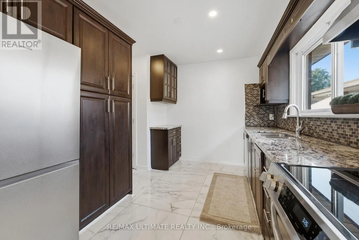
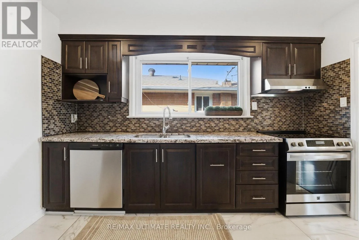
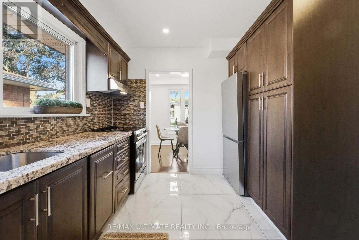
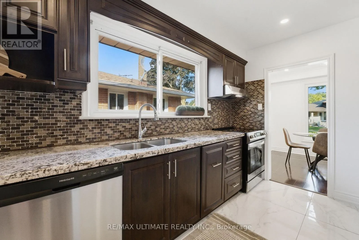
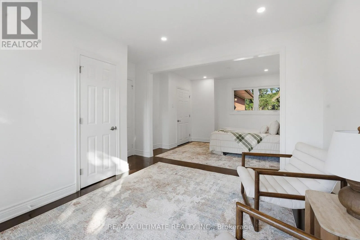
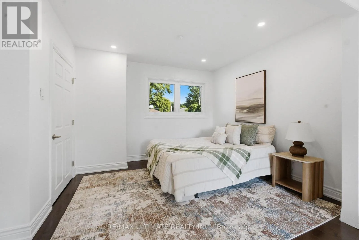
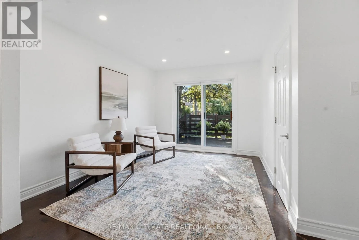
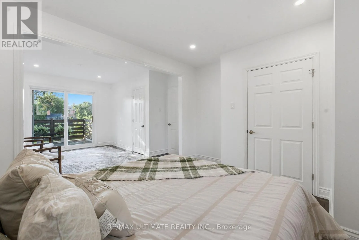
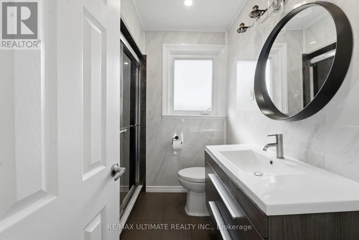
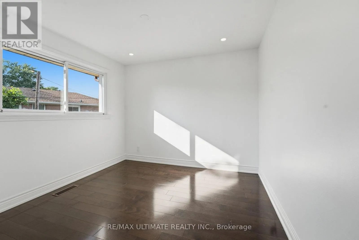
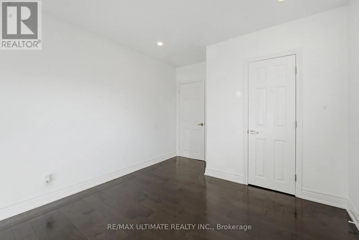
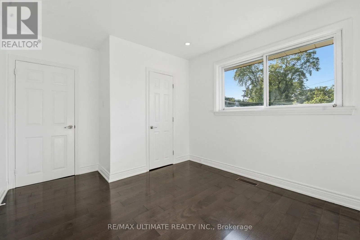
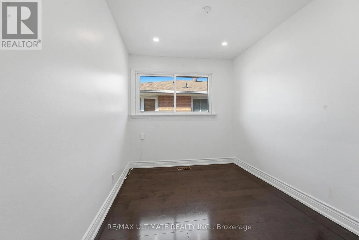
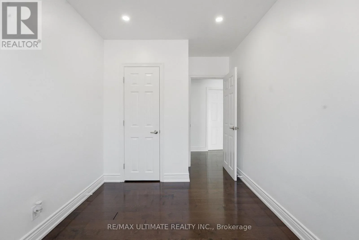
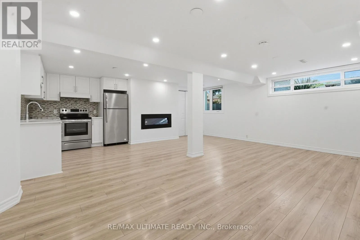
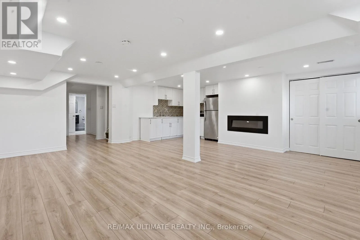
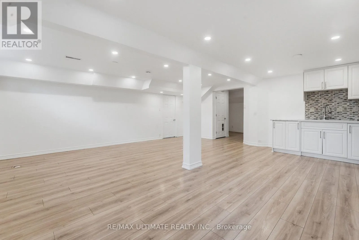
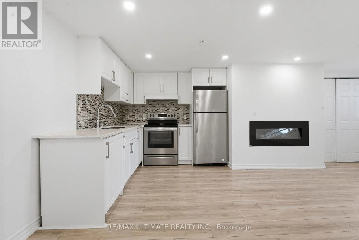
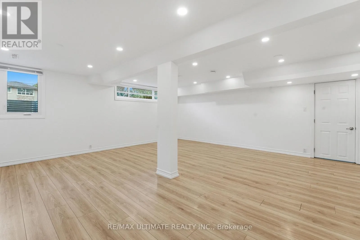
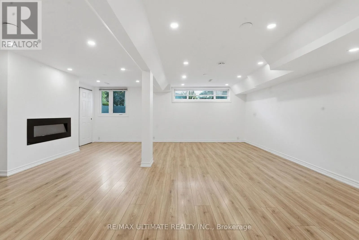
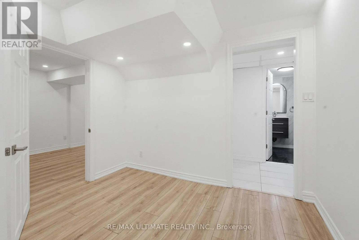
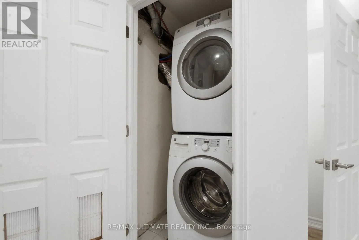
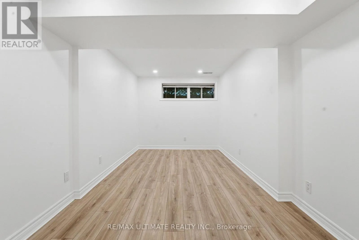
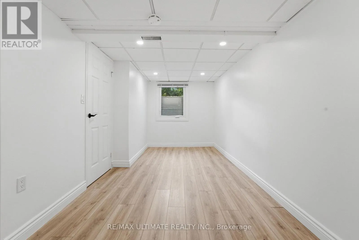
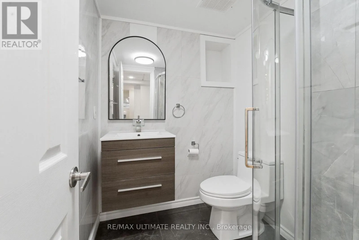
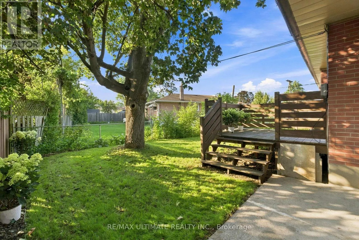
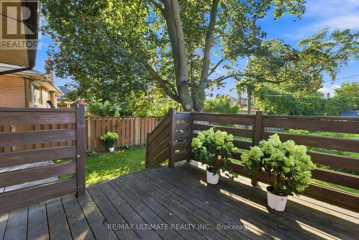
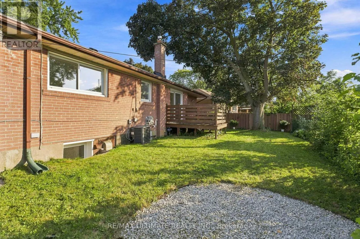
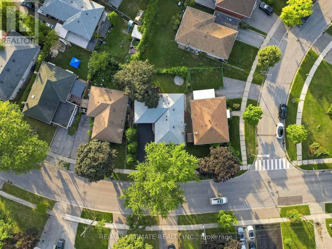
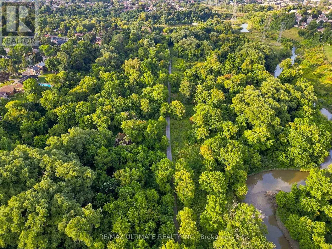
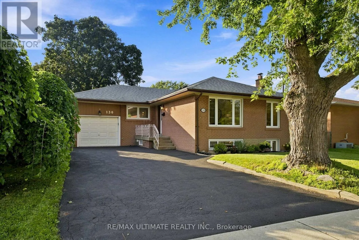
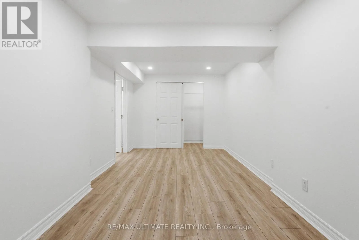
Albion/Islington Welcome to 130 Thistle Down Blvd! This incredibly well-maintained detached bungalow sits on a wide 54-foot lot with a double driveway and parking for a total of 5 cars. This bright home features 4 main level bedrooms (currently used as a 3-bedroom, but easily converted back to 4 bedrooms), 4 full bathrooms and a good sized backyard. The fully renovated basement features a separate entrance, kitchen, 2 bedrooms and 2 full bathrooms, providing excellent potential for extended family, multi-generational living or investors. Numerous upgrades include hardwood flooring, pot lights throughout, newer appliances, newer egress windows and topped-up insulation. Excellent curb appeal and a highly functional layout, all in an established, family-friendly neighbourhood close to schools, parks, shopping, transit and major commuter routes. A versatile property on a great lot with plenty of options for today and the future. Property is a must-see. Offers welcome anytime! (id:27476)

Property Highlights

MLS® Number
W13768612
Type
Single Family
Community Name
Thistletown-Beaumonde Heights
Ownership Type
Freehold
Land Size
54 x 96 FT
Parking Space Total
5

Building

Building Type
House
Storeys
1.00
Square Footage
1100 - 1500 sqft
Bathrooms Total
4
Bedrooms Above Ground
4
Bedrooms Total
6
Amenities
Fireplace(s) Park, Place of Worship, Public Transit, Schools
Exterior Finish
Brick
Fireplace Present
Yes
Basement Type
N/A, N/A (Finished)
Basement Features
Apartment in basement, Walk out
Building Heating Type
Forced air
Heating Fuel
Natural gas
Building Cooling Type
Central air conditioning

Utilities

Water
Municipal water
Utility Sewer
Sanitary sewer

Room Layout

Bedroom
Basement
5.59 m x 2.69 m
Bedroom 2
Basement
5.56 m x 2.46 m
Living room
Basement
6.2 m x 6.1 m
Dining room
Basement
6.2 m x 6.1 m
Kitchen
Basement
6.2 m x 6.1 m
Living room
Main level
4.32 m x 3.76 m
Dining room
Main level
3.05 m x 2.64 m
Kitchen
Main level
3.58 m x 2.79 m
Bedroom
Main level
3.58 m x 3.05 m
Bedroom 2
Main level
3.58 m x 3.05 m
Bedroom 3
Main level
3.15 m x 3.07 m
Bedroom 4
Main level
3.15 m x 2.39 m

Location

Learn more about this property
Listing provided by:
RE/MAX ULTIMATE REALTY INC.
MLS® number:
W13768612
Agent:
Bob Odanovic
*Indicates required field
Name is required
Email is required
Please enter a valid phone number (e.g., 416-111-1111).