108 Thistle Down Boulevard, Toronto, Ontario M9V 1J6

Listed for:
$869,999
3 beds
2 baths
Listed 6 days ago
House for rent: 108 Thistle Down Boulevard, Toronto, Ontario M9V 1J6

View all 45 photos

About

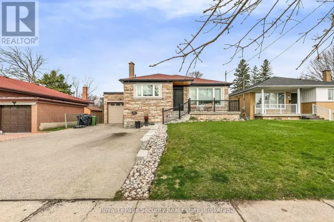
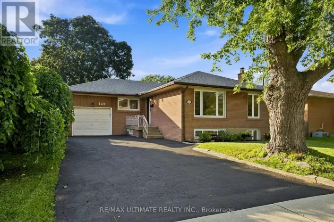
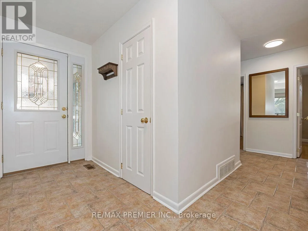
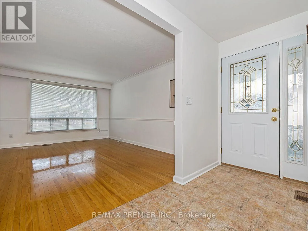
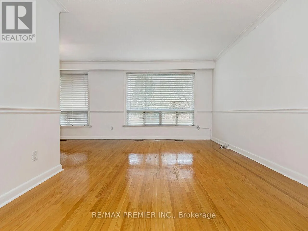
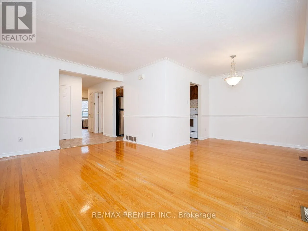
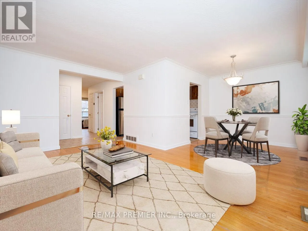
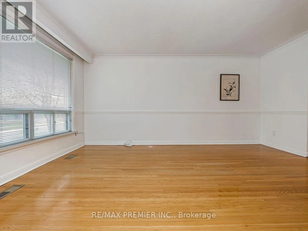
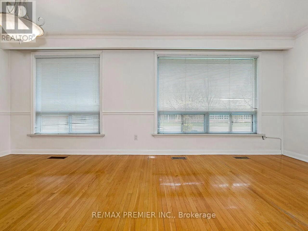
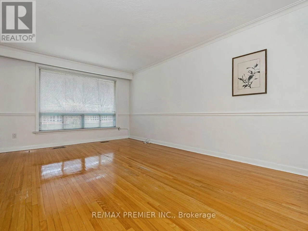
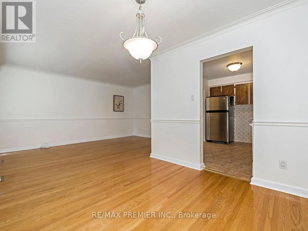
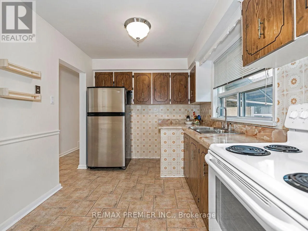
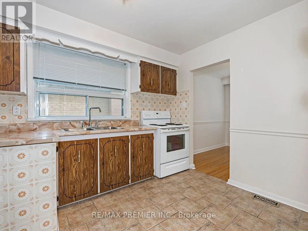
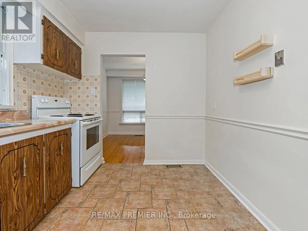
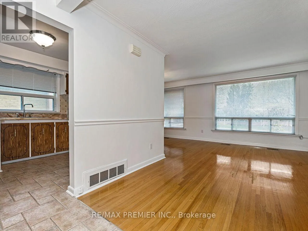
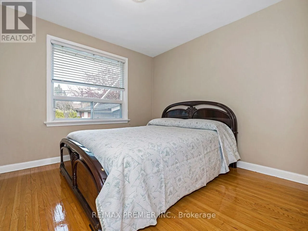
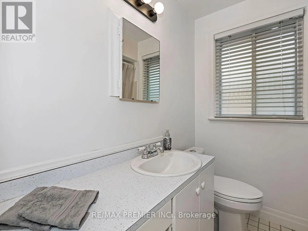
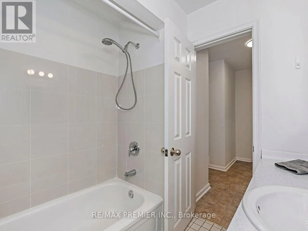
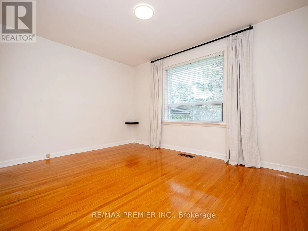
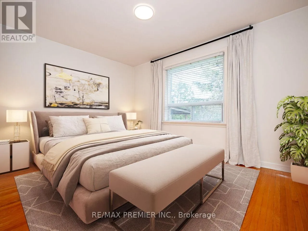
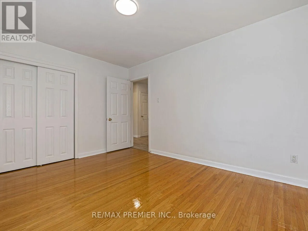
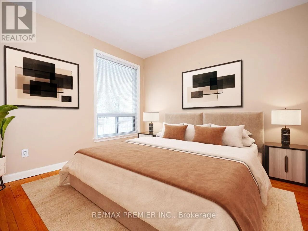
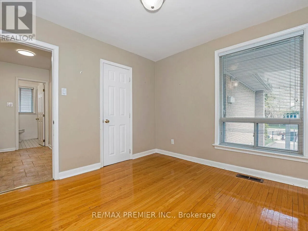
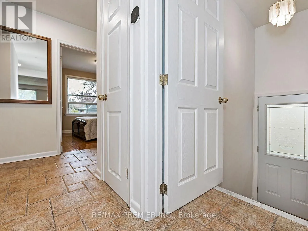
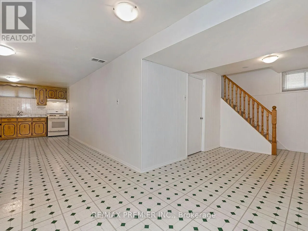
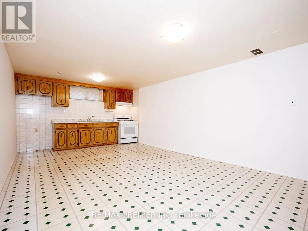
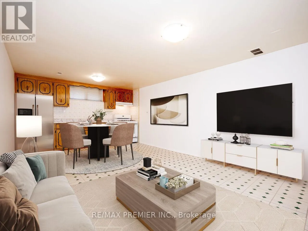
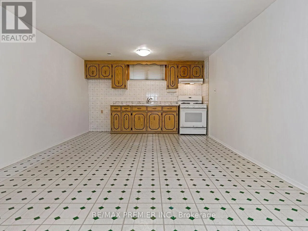
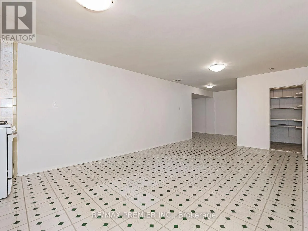
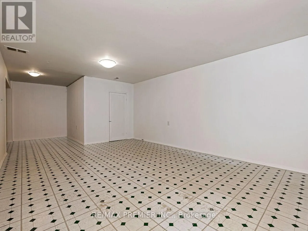
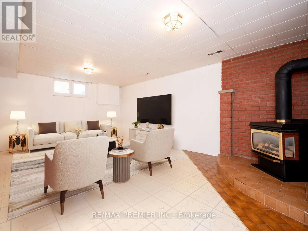
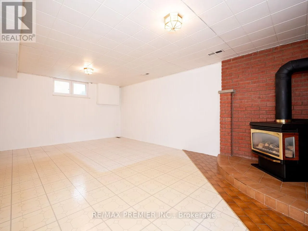
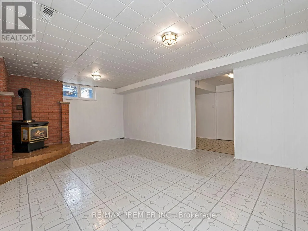
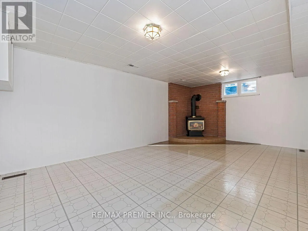
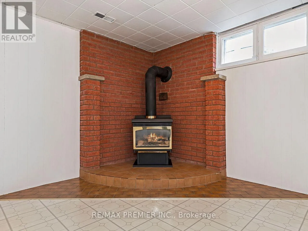
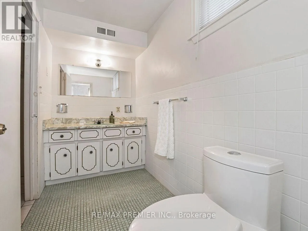
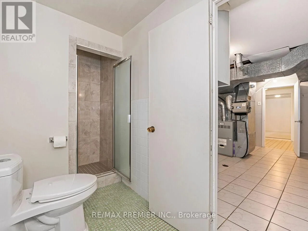
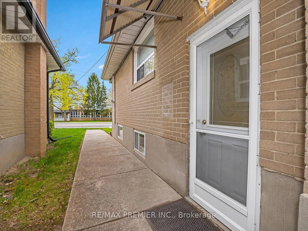
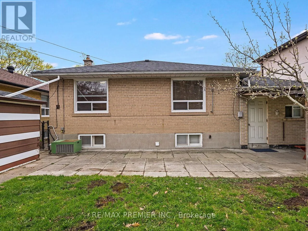
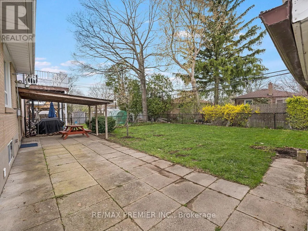
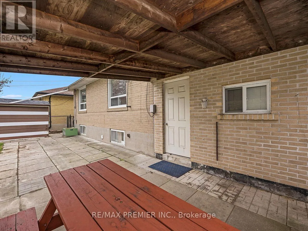
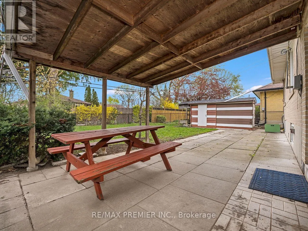
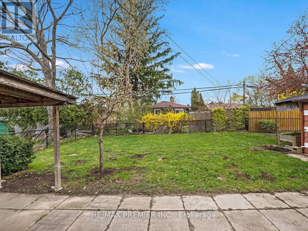
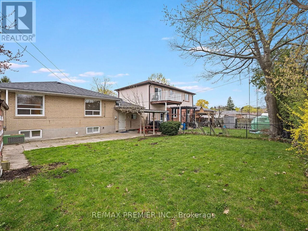
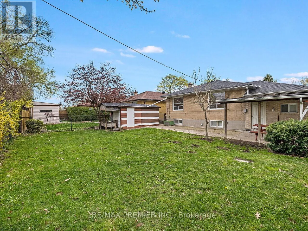
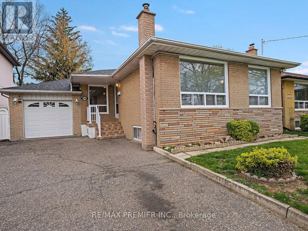
Islington Ave/Albion Rd Welcome to 108 Thistle Down Blvd - a solid, well-maintained brick bungalow offering exceptional versatility for homeowners and investors alike. This freshly painted home features 3 spacious bedrooms, 2 full bathrooms, and a functional layout designed for comfortable living. The main level offers a bright and inviting living space alongside a well-appointed kitchen, while the fully finished lower level includes a second kitchen and separate side entrance - ideal for extended family living or potential in-law suited. Enjoy the convenience of a single car garage and a double private driveway, providing ample parking for multiple vehicles. Perfectly situated in a family-friendly neighbourhood, close to schools, parks, shopping, transit (at door steps), and major highways. Just minutes to Humber College, Humber Valley Golf Course, Etobicoke General Hospital, Pearson International Airport, New Finch LRT and easy access to Highways 401, 409, and 427 - making commuting a breeze. A fantastic opportunity in a highly accessible and amenity-rich location. (id:27476)

Property Highlights

MLS® Number
W13779118
Type
Single Family
Community Name
Thistletown-Beaumonde Heights
Ownership Type
Freehold
Land Size
45 x 111 FT
Parking Space Total
5

Building

Building Type
House
Storeys
1.00
Square Footage
700 - 1100 sqft
Bathrooms Total
2
Bedrooms Above Ground
3
Bedrooms Total
3
Amenities
Golf Nearby, Park, Public Transit, Schools
Exterior Finish
Brick
Fireplace Present
No
Basement Type
N/A
Basement Features
Separate entrance
Building Heating Type
Forced air
Heating Fuel
Natural gas
Building Cooling Type
Central air conditioning

Utilities

Water
Municipal water
Utility Sewer
Sanitary sewer

Room Layout

Cold room
Basement
1.55 m x 1.32 m
Recreational, Games room
Basement
3.73 m x 5.82 m
Dining room
Basement
2.87 m x 3.71 m
Kitchen
Basement
3.3 m x 3.71 m
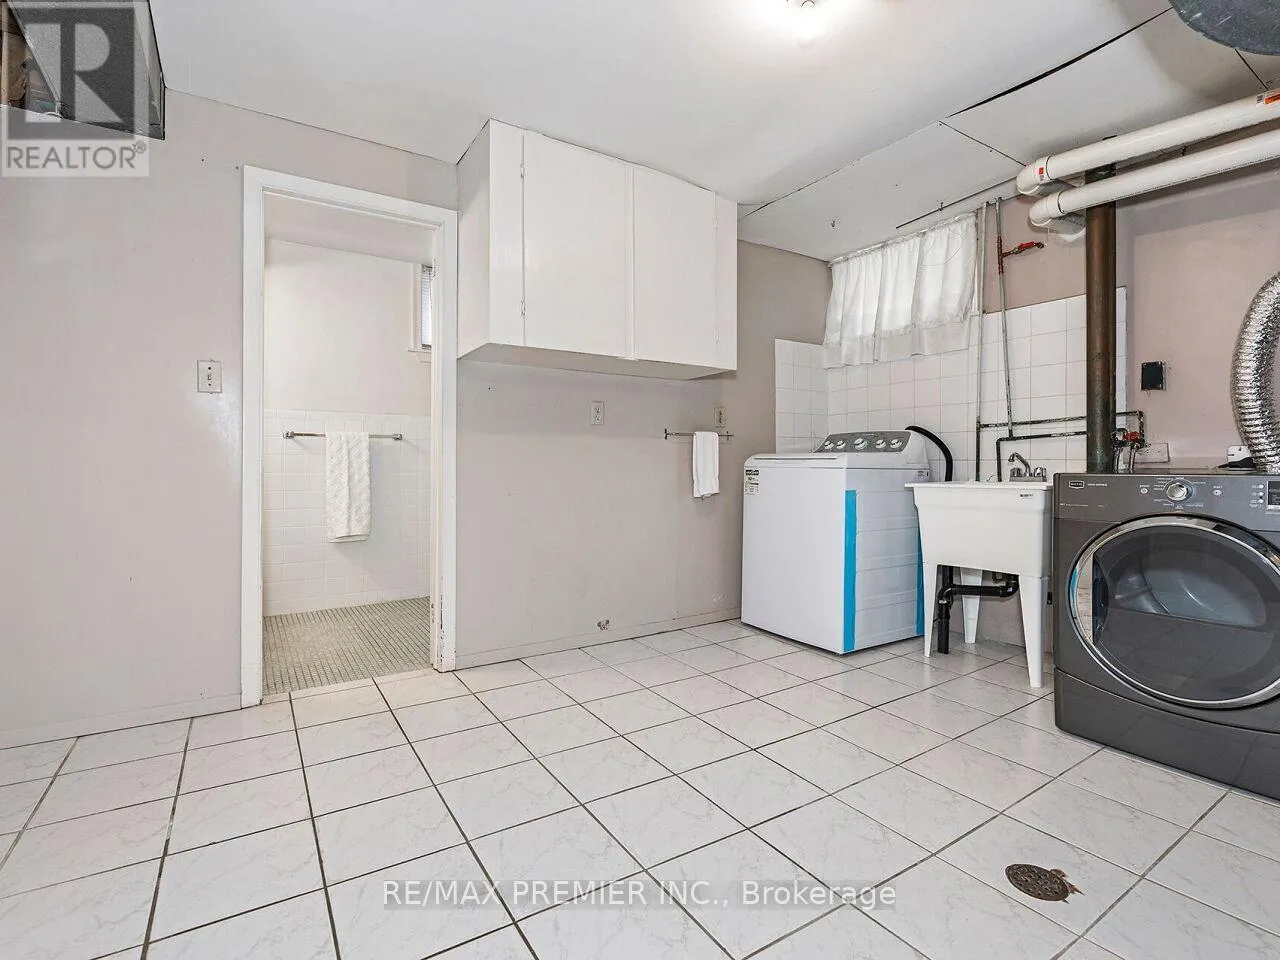
Laundry room
Basement
4.7 m x 3.73 m
Living room
Ground level
3.12 m x 4.8 m
Bedroom 2
Ground level
2.97 m x 3.89 m
Kitchen
Ground level
3.35 m x 2.54 m
Bedroom 3
Ground level
3.02 m x 2.84 m
Dining room
Ground level
2.74 m x 2.77 m
Primary Bedroom
Ground level
3.02 m x 2.92 m

Location

Learn more about this property
Listing provided by:
RE/MAX PREMIER INC.
MLS® number:
W13779118
Agent:
Michael Anthony Verrelli
*Indicates required field
Name is required
Email is required
Please enter a valid phone number (e.g., 416-111-1111).