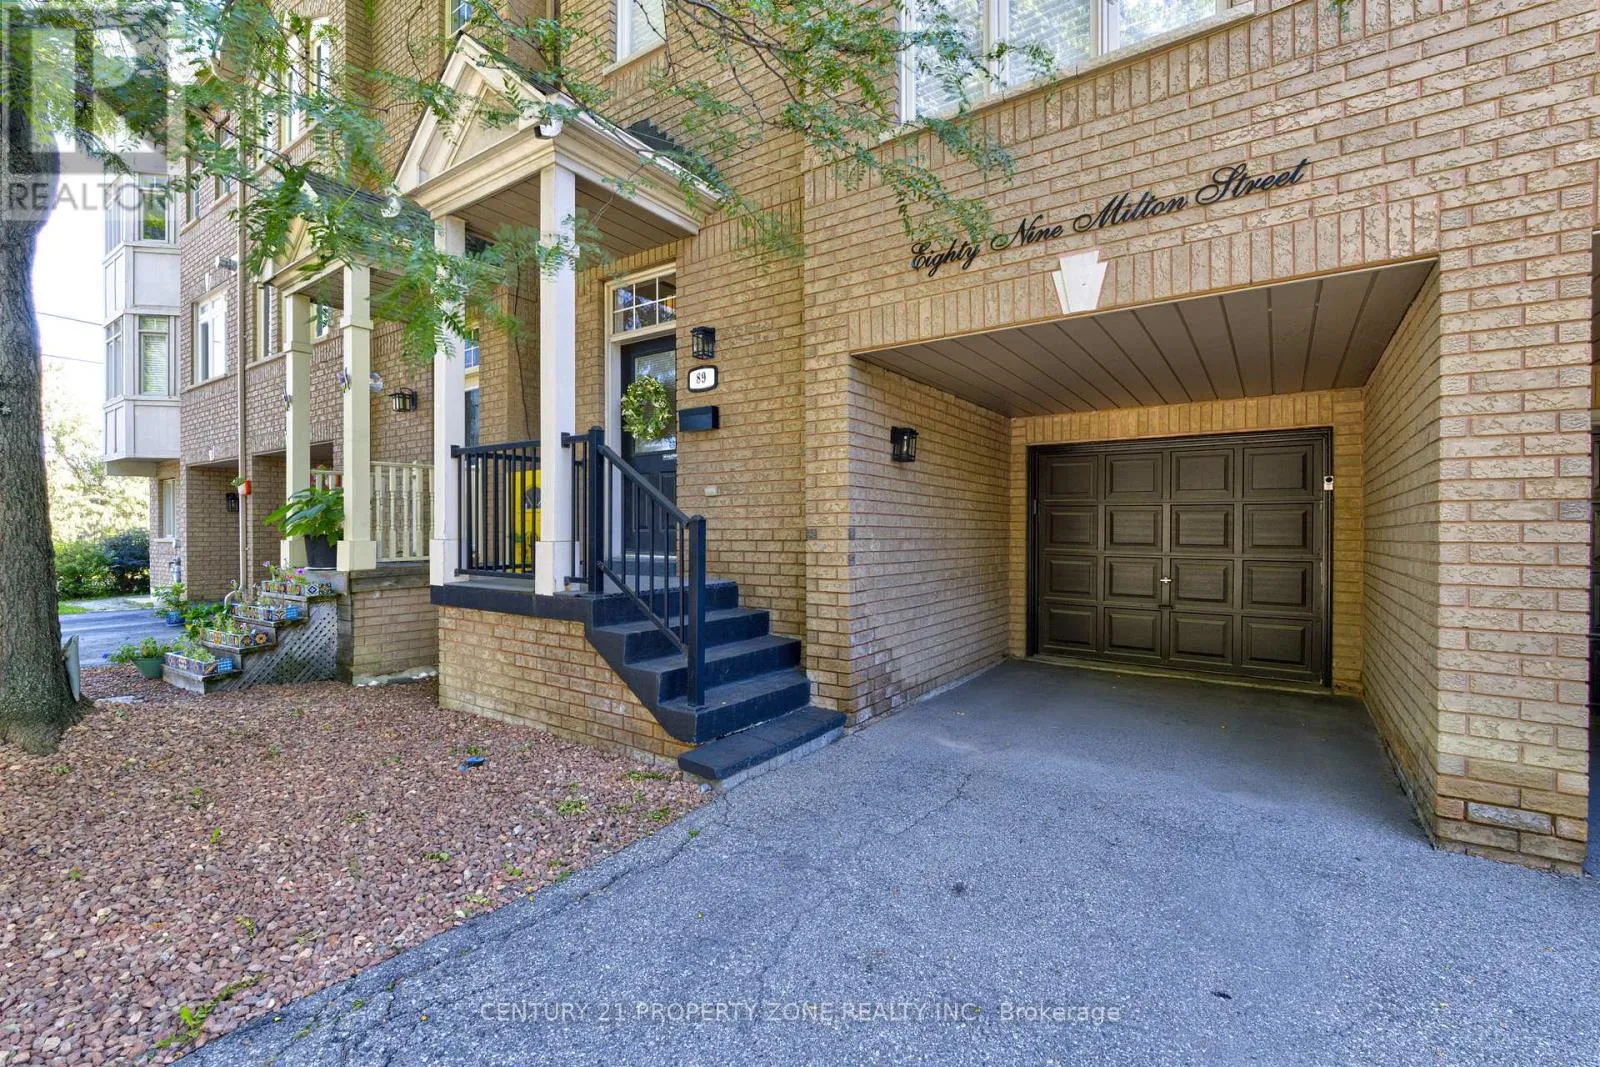
89 Milton Street, Toronto, Ontario M8Y 2Y1

Listed for:
$1,359,000
4 beds
3 baths
Listed 23 days ago
House for rent: 89 Milton Street, Toronto, Ontario M8Y 2Y1

View all 22 photos

About

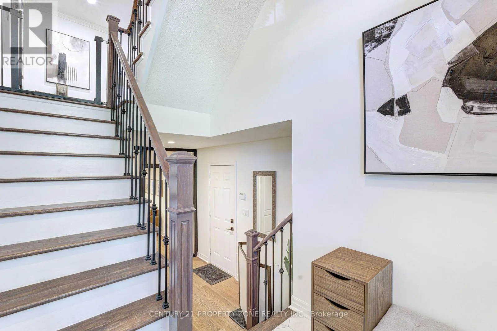
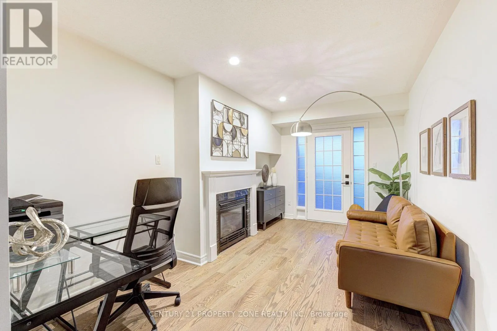
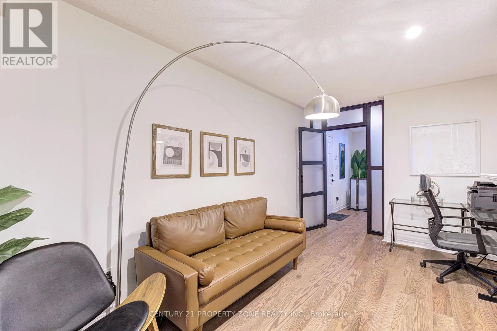
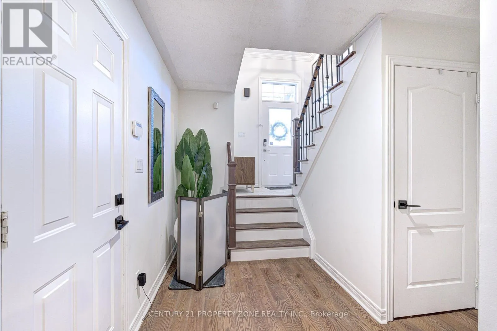
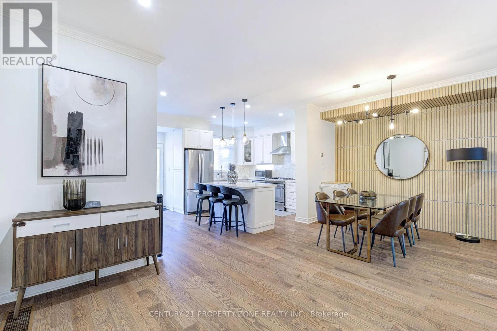
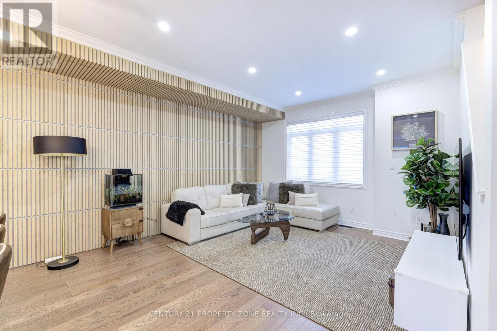
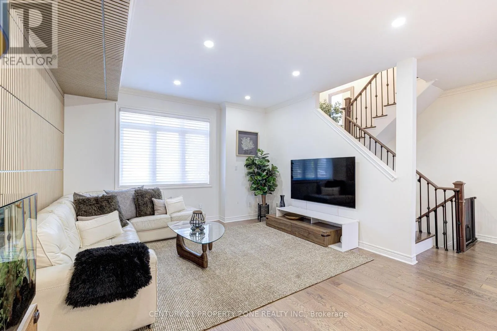
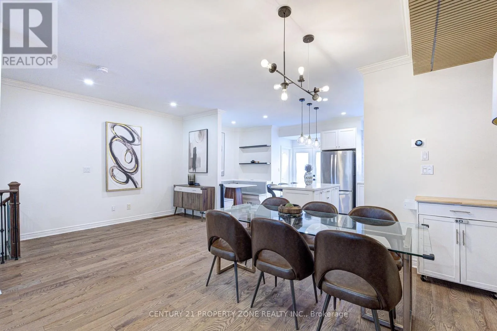
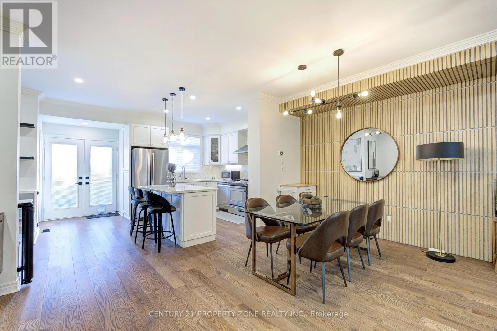
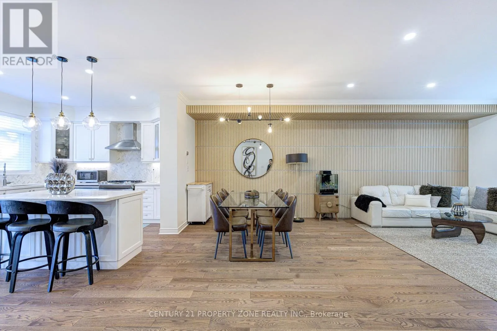
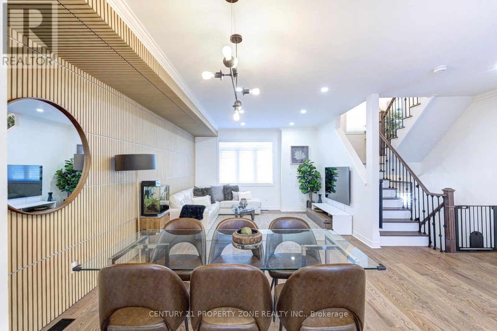
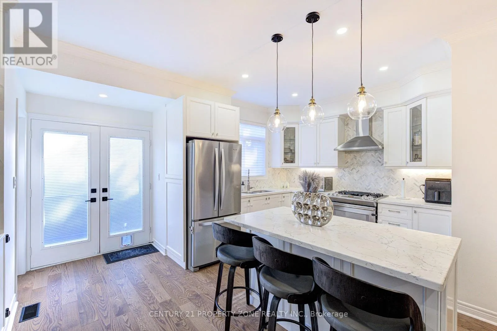
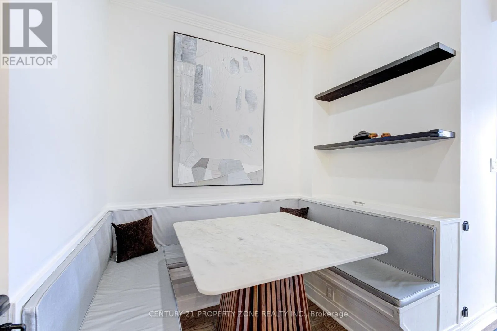
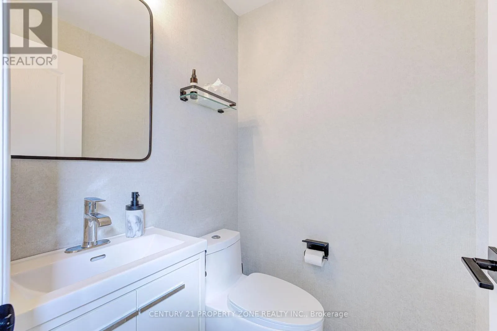
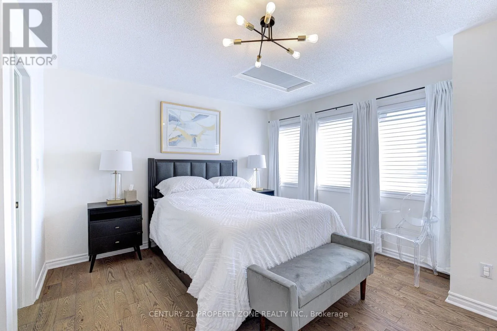
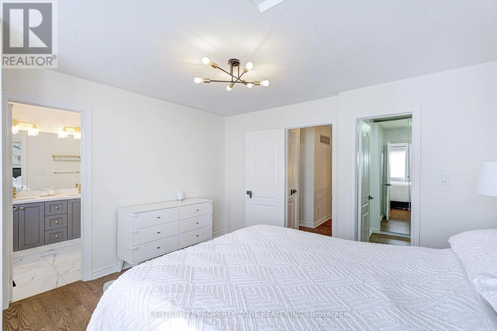
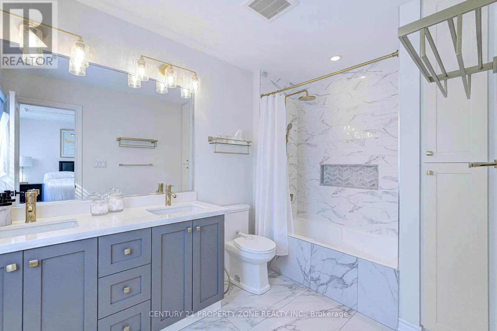
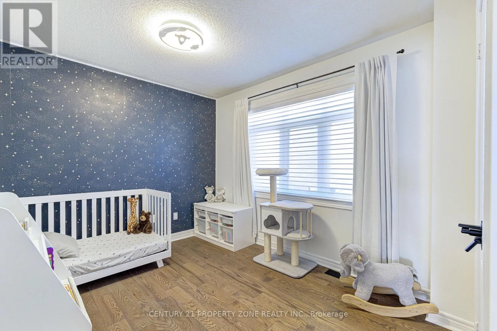
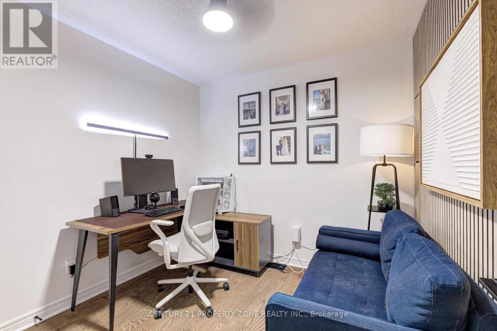
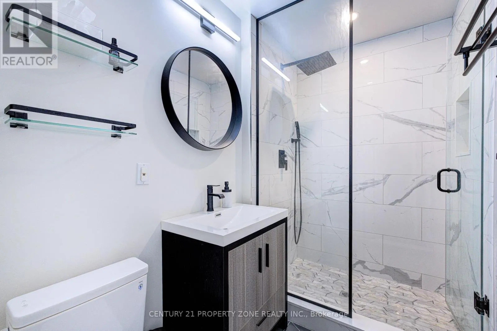
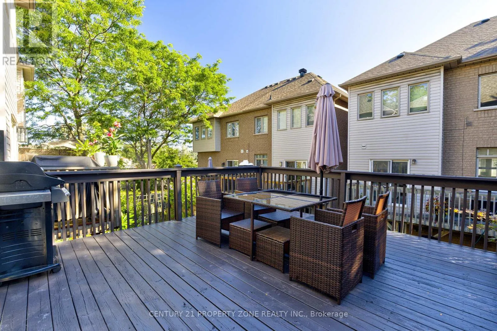
Cross Streets: Royal York/Manitoba/Grand. ** Directions: Head north on Royal York Road, passing under the Gardiner Expressway and through The Queensway. Turn left onto Milton Street (past Drummond Street). Arrive at 89 Milton Street on your left. Fully renovated 3-storey freehold semi in Mimico, approx. 2,015 sq ft above grade (MPAC) plus a partially finished basement. 3 bedrooms, 3 baths, 1 office, built-in garage plus driveway. Open-concept second floor: kitchen with centre island, breakfast nook and stainless appliances, powder room, walk-out to the upper deck, dining area and family room with a slat feature wall, pot lights and designer fixtures. Third floor: primary with walk-in closet and 4-piece ensuite with double sinks, second bedroom, office and a 3-piece bath with a walk-in shower. Main floor: third bedroom/office behind black-framed glass doors, with gas fireplace and walk-out to the lower deck. Two-tier deck for entertaining. Hardwood throughout, oak stairs with metal spindles, full house renovation done in 2021. Partially finished basement with den and laundry. 10-minute walk to Mimico GO; minutes to the QEW, Hwy 427, TTC, waterfront trails, parks, shops and schools. (id:27476)

Property Highlights

MLS® Number
W13769830
Type
Single Family
Community Name
Mimico
Ownership Type
Freehold
Land Size
23.1 x 66.5 FT
Parking Space Total
2

Building

Building Type
House
Storeys
3.00
Square Footage
2000 - 2500 sqft
Bathrooms Total
3
Bedrooms Above Ground
3
Bedrooms Total
4
Amenities
Fireplace(s) Park, Public Transit, Schools, Beach
Exterior Finish
Brick, Vinyl siding
Fireplace Present
Yes
Basement Type
N/A (Partially finished)
Basement Features
Building Heating Type
Forced air
Heating Fuel
Natural gas
Building Cooling Type
Central air conditioning

Utilities

Water
Municipal water
Utility Sewer
Sanitary sewer

Room Layout

Kitchen
Second level
3.12 m x 3 m
Eating area
Second level
2.23 m x 1.36 m
Dining room
Second level
6.01 m x 3.66 m
Family room
Second level
5.79 m x 3.66 m
Primary Bedroom
Third level
3.74 m x 3.83 m
Office
Third level
3.92 m x 2.57 m
Office
Third level
2.57 m x 2.55 m
Pantry
Basement
2.87 m x 2.52 m
Laundry room
Basement
3.96 m x 2.99 m
Bedroom 3
Main level
4.85 m x 2.87 m

Location

Learn more about this property
Listing provided by:
CENTURY 21 PROPERTY ZONE REALTY INC.
MLS® number:
W13769830
Agent:
Fahad Javed
*Indicates required field
Name is required
Email is required
Please enter a valid phone number (e.g., 416-111-1111).