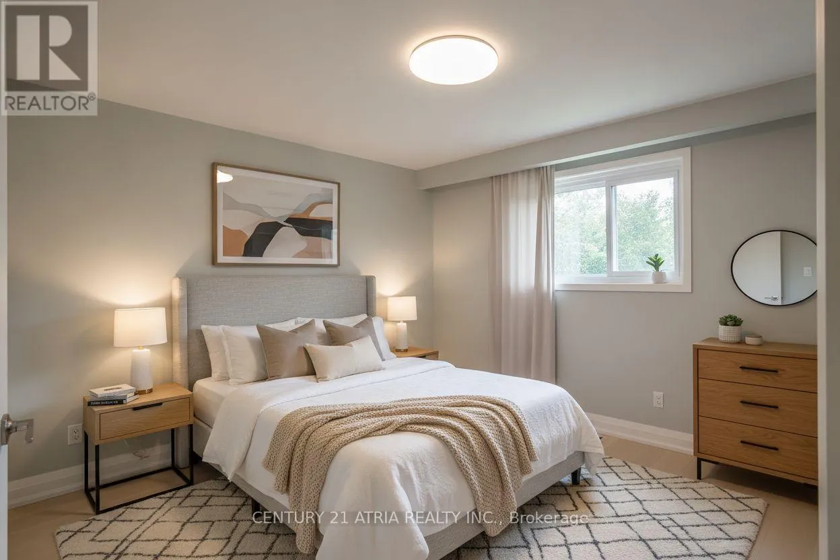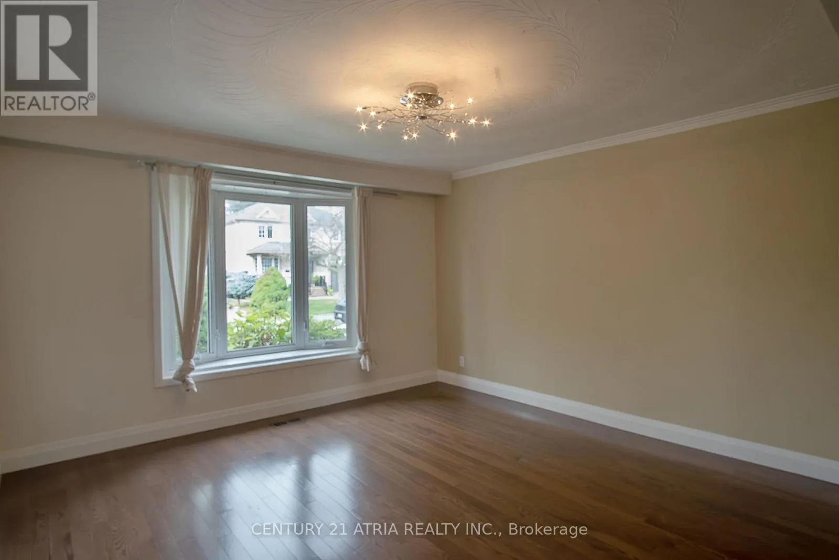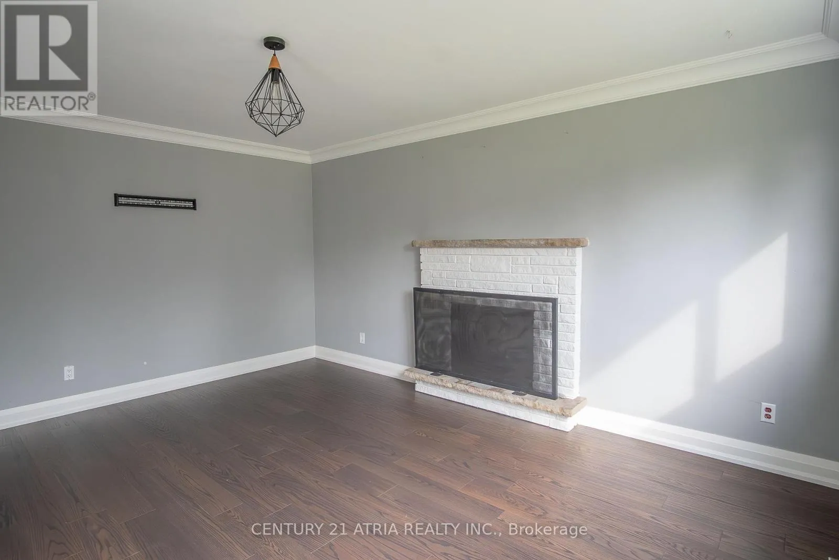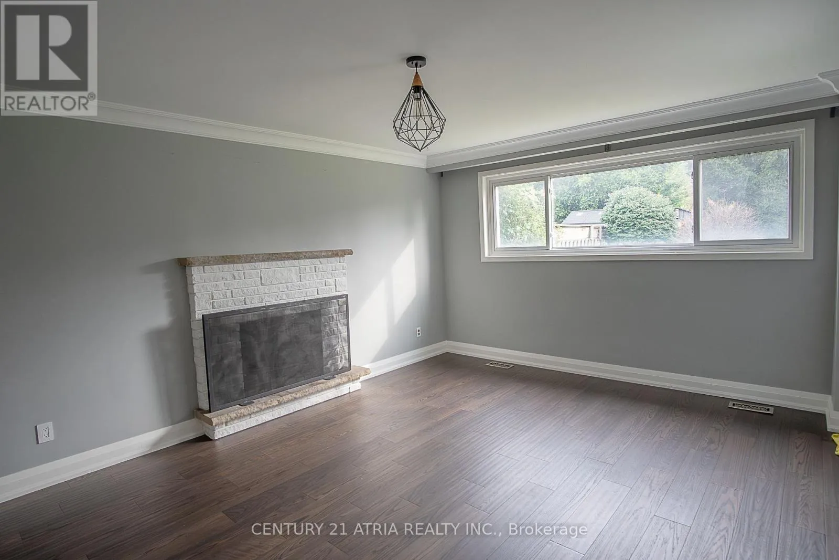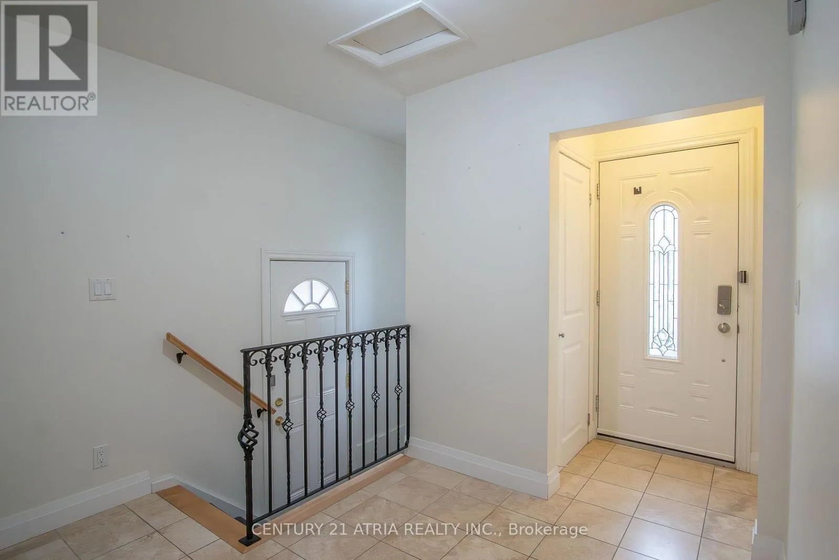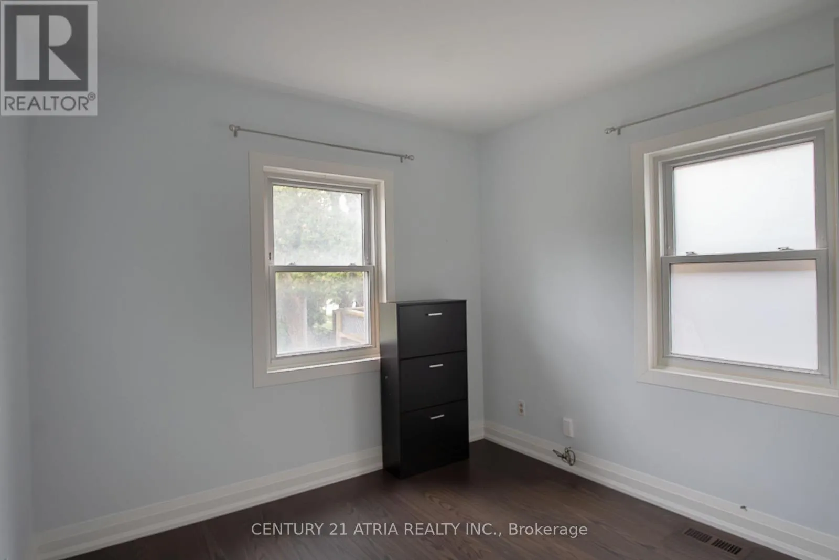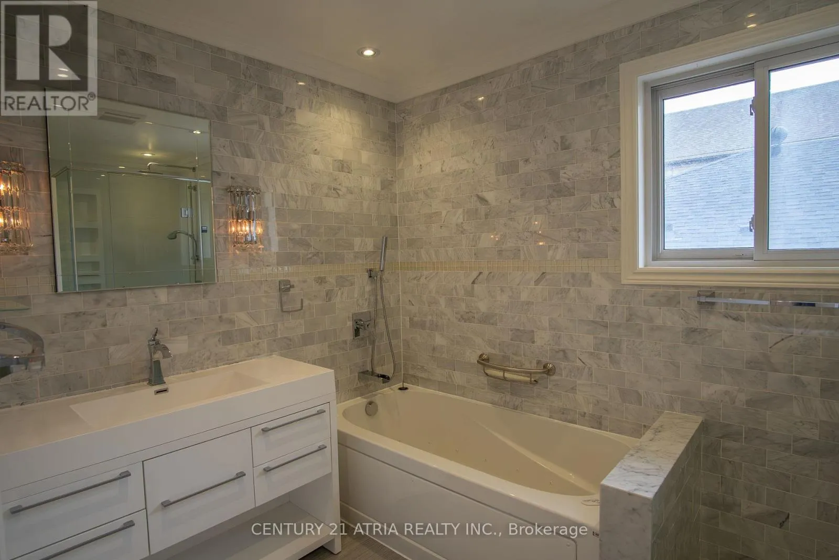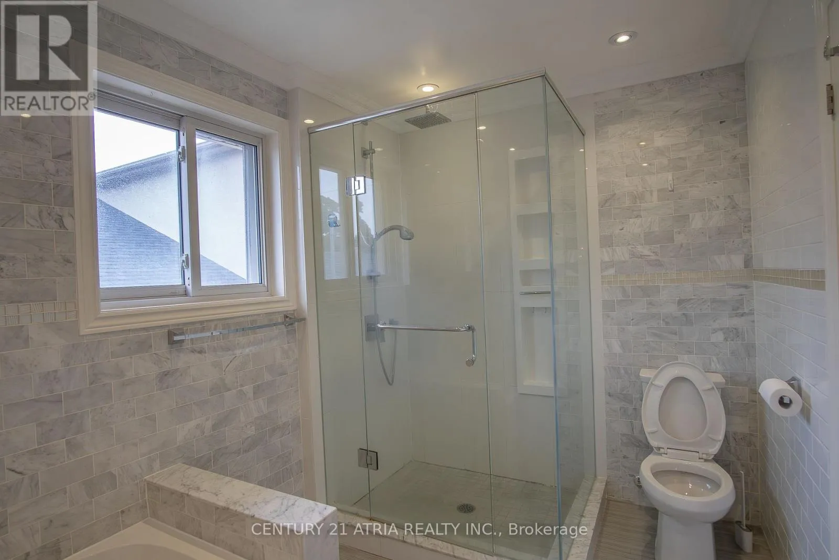
119 Milton Street, Toronto, Ontario M8Y 2Y4

Listed for:
$1,350,000
3 beds
3 baths
Listed Today
House for rent: 119 Milton Street, Toronto, Ontario M8Y 2Y4

View all 24 photos

About

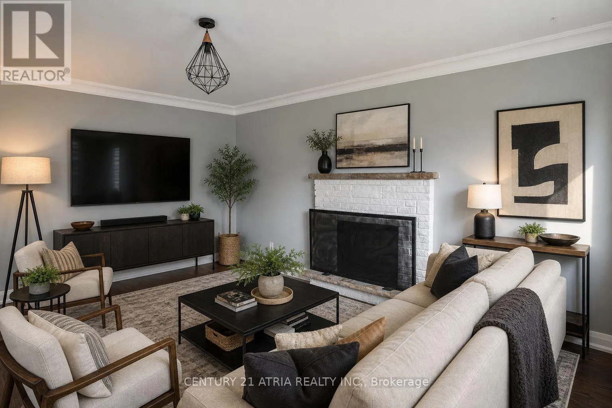
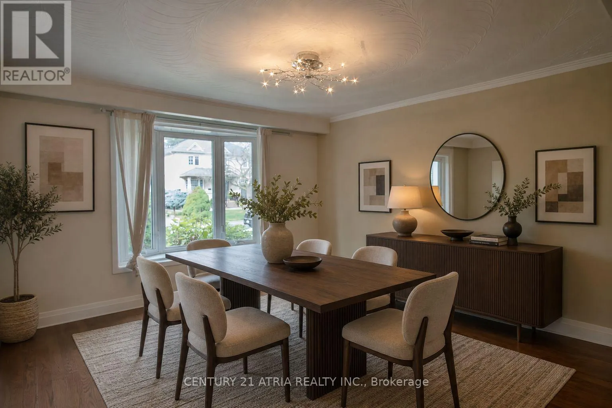
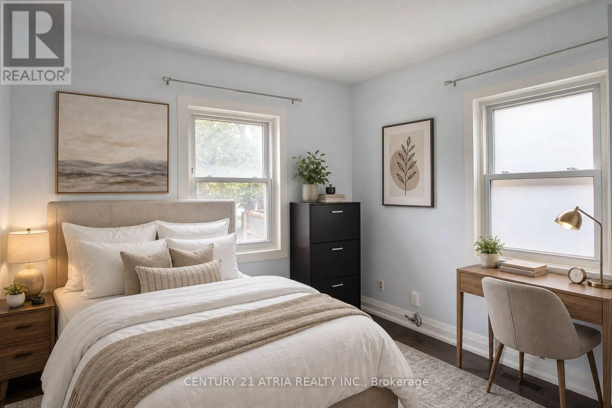
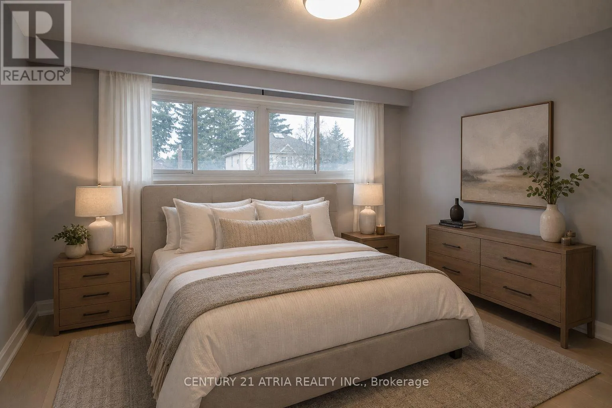
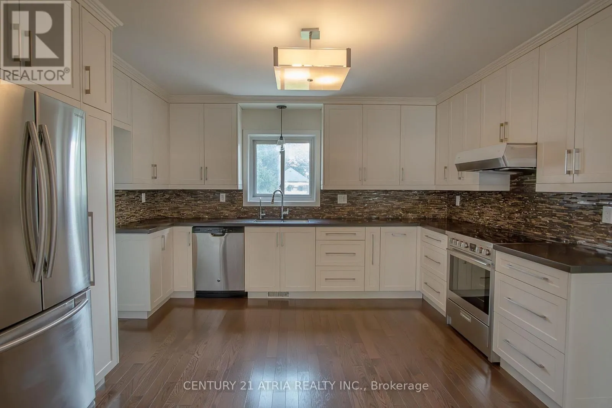
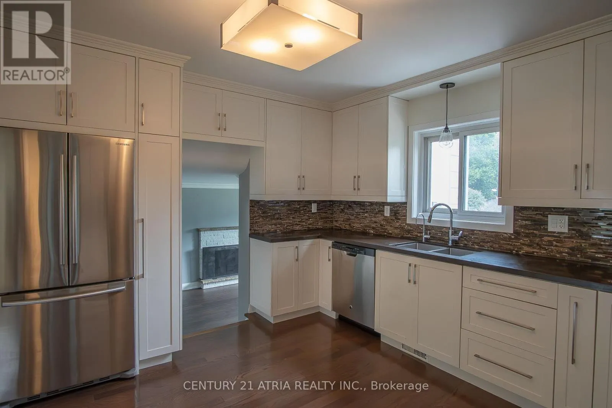
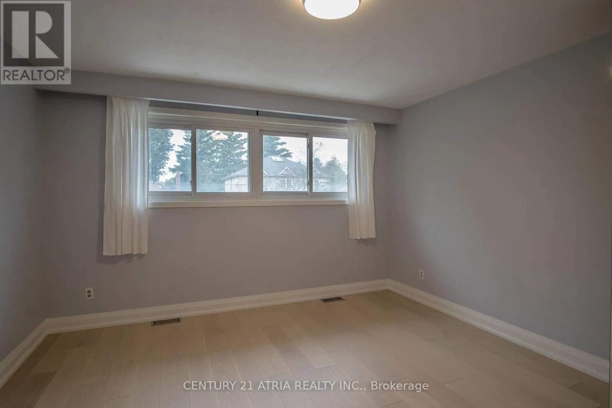
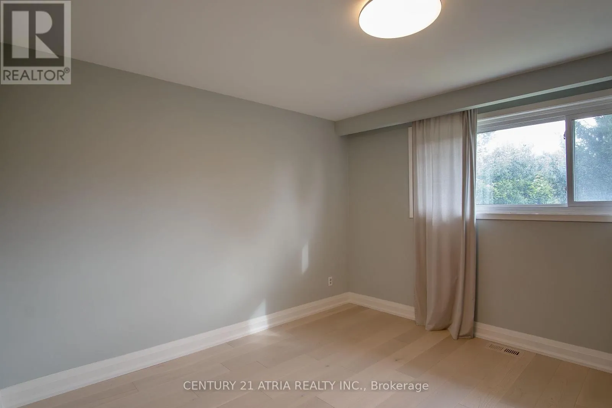
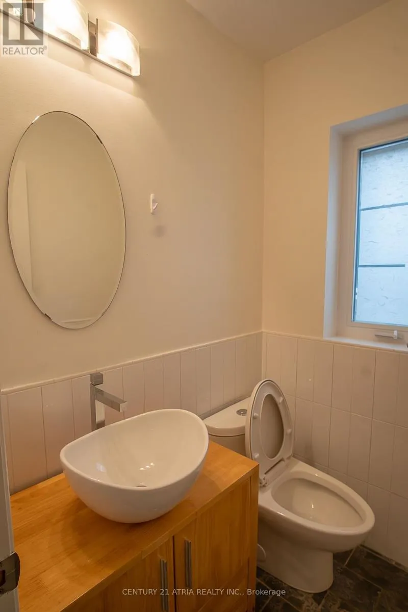
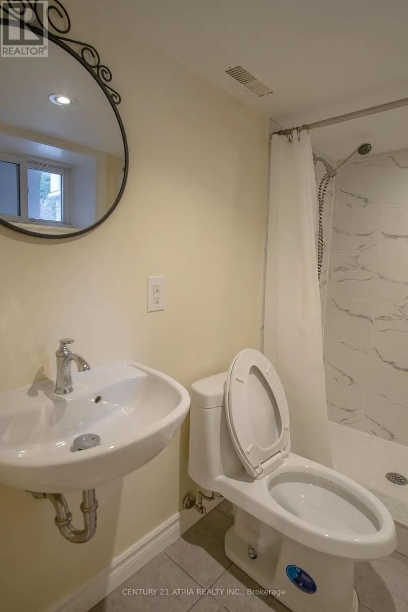
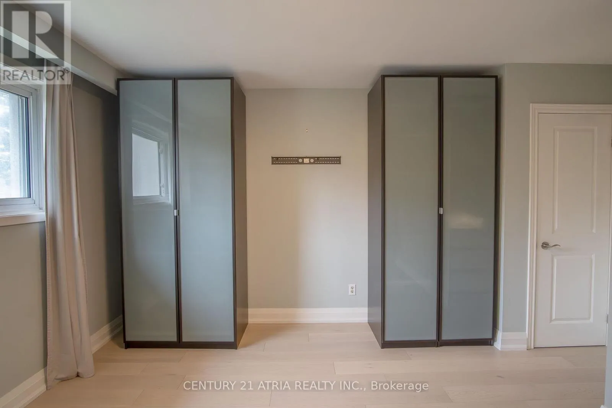
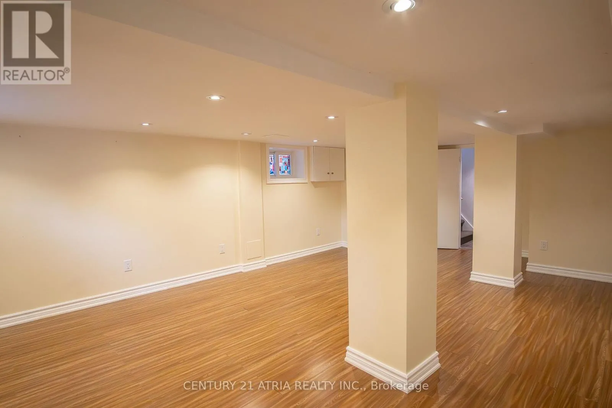
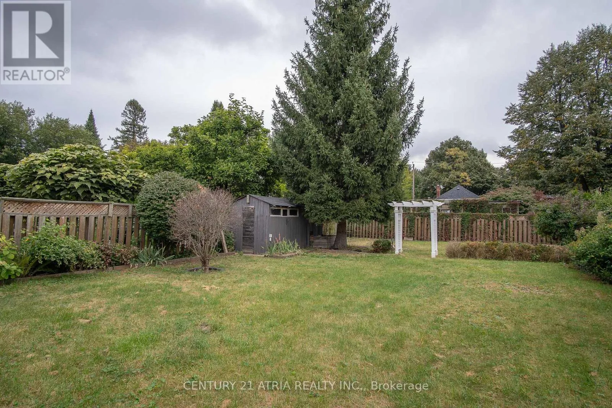
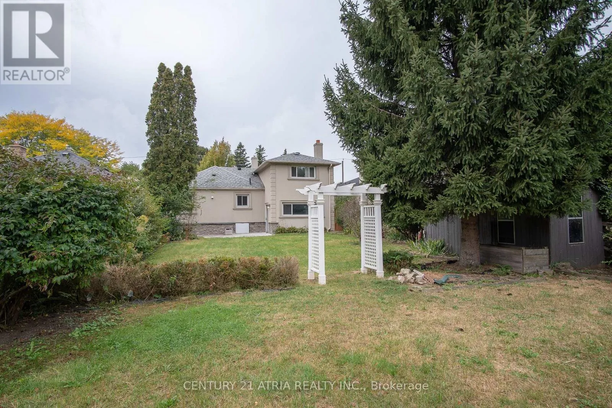
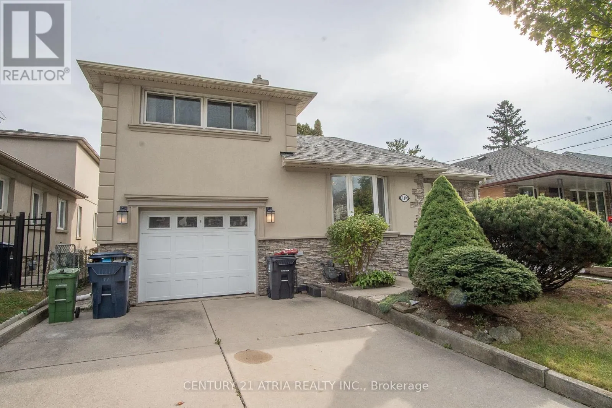
Cross Streets: The Queensway & Royal York Rd. ** Directions: As per Google. Welcome to 119 Milton Ave - a spacious detached home offering the space, privacy, and long-term value families are searching for in Etobicoke's competitive market. Full ownership of the lot, no shared walls, and room to grow make this a standout opportunity. Inside, four generously sized bedrooms provide flexibility for a growing family, home office, or guest space, while three full washrooms keep busy mornings running smoothly. The layout offers a natural flow between living, dining, and kitchen areas - ideal for everyday living and entertaining alike. A standout feature: an upgraded water softener system, delivering better water quality throughout the home and added peace of mind for buyers who value move-in-ready upgrades. ($3000 upgrade) Situated in a well-connected Etobicoke pocket, this home puts you close to major highways, transit, schools, and everyday amenities - the kind of location that continues to hold and build value. Detached. Four bedrooms. Three bathrooms. Upgraded water softener. This is the complete package buyers are looking for - book your private showing today. Pictures are ai enhanced with staging. (id:27476)

Property Highlights

MLS® Number
W13853636
Type
Single Family
Community Name
Stonegate-Queensway
Ownership Type
Freehold
Land Size
45.1 x 137.2 FT
Parking Space Total
5

Building

Building Type
House
Square Footage
1500 - 2000 sqft
Bathrooms Total
3
Bedrooms Above Ground
3
Bedrooms Total
3
Exterior Finish
Stucco
Fireplace Present
No
Basement Type
N/A
Basement Features
Walk-up
Building Heating Type
Forced air
Heating Fuel
Natural gas
Building Cooling Type
Central air conditioning

Utilities

Water
Municipal water
Utility Sewer
Sanitary sewer

Room Layout

Primary Bedroom
Second level
4.72 m x 4 m
Bedroom
Second level
3.9 m x 4 m
Recreational, Games room
Basement
3.76 m x 4.52 m
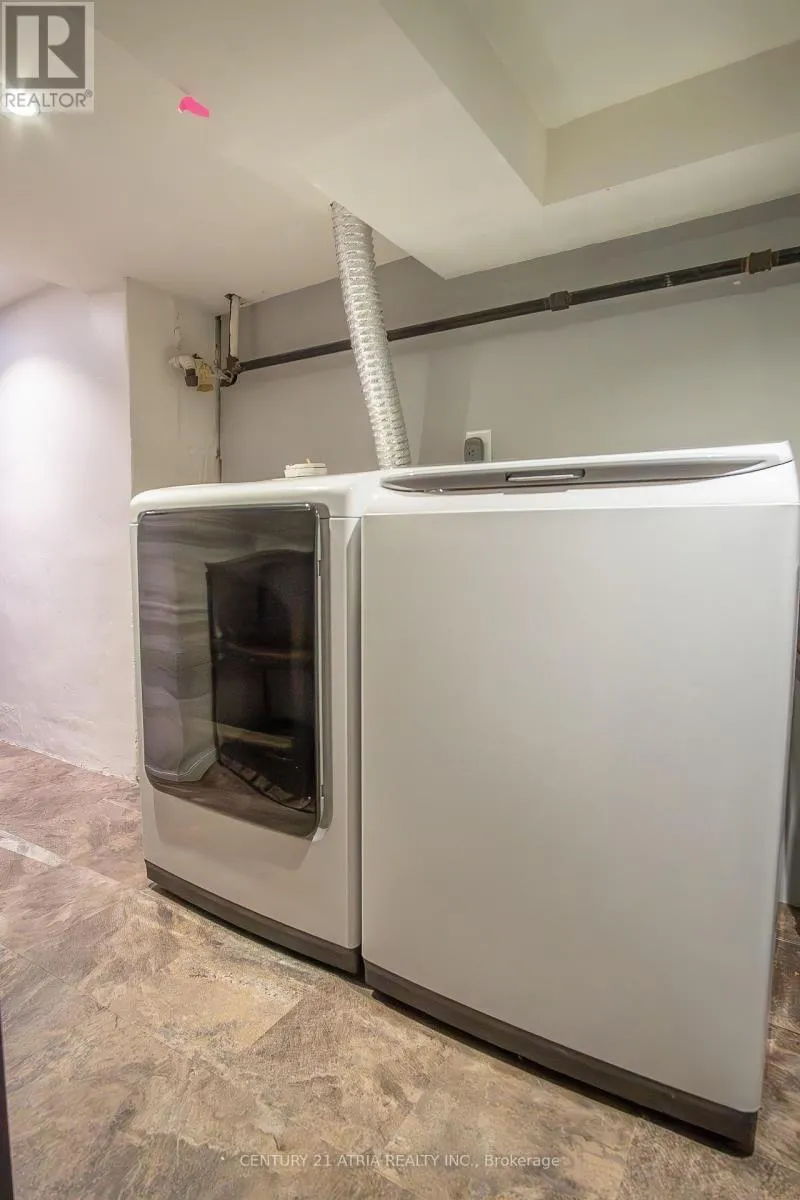
Laundry room
Basement
2.15 m x 3.99 m
Utility room
Basement
4.58 m x 2.65 m
Dining room
Main level
4 m x 4.05 m
Kitchen
Main level
4.52 m x 4.05 m
Bedroom
Main level
3.64 m x 2.96 m
Living room
Ground level
4.97 m x 3.96 m

Location

Learn more about this property
Listing provided by:
CENTURY 21 ATRIA REALTY INC.
MLS® number:
W13853636
Agent:
Ken Dang
*Indicates required field
Name is required
Email is required
Please enter a valid phone number (e.g., 416-111-1111).