2nd Floor - 1986 Davenport Road, Toronto, Ontario M6N 1C4

Listed for:
$1,700
2 beds
1 baths
Listed 9 days ago
Row / Townhouse for rent: 2nd Floor - 1986 Davenport Road, Toronto, Ontario M6N 1C4

View all 7 photos

About

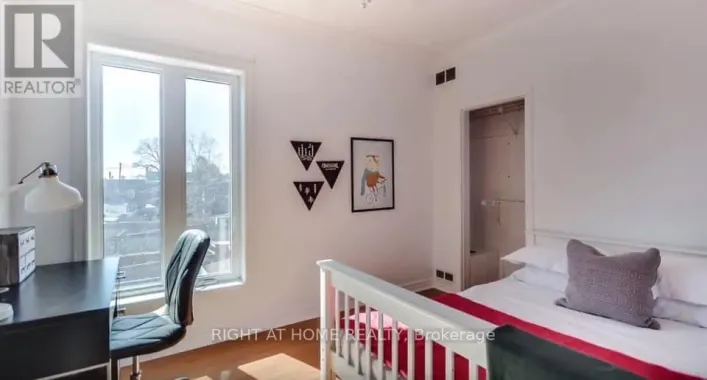
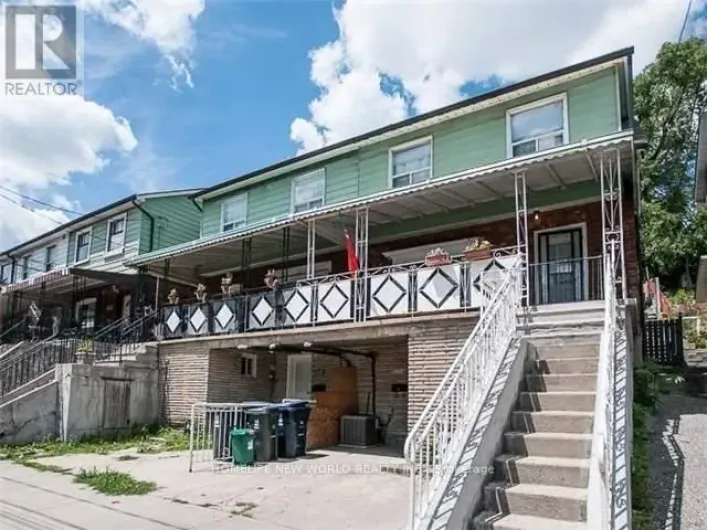
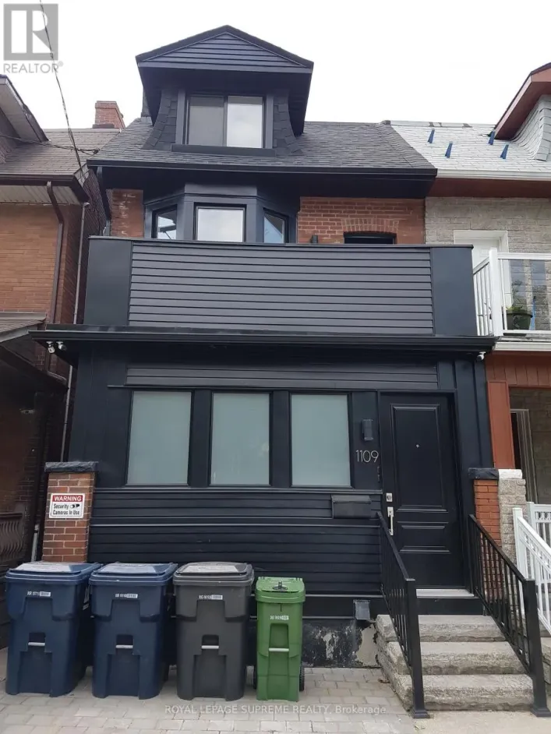
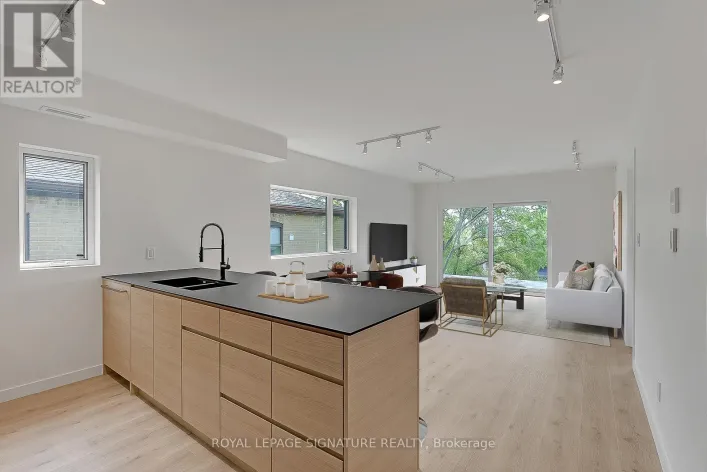
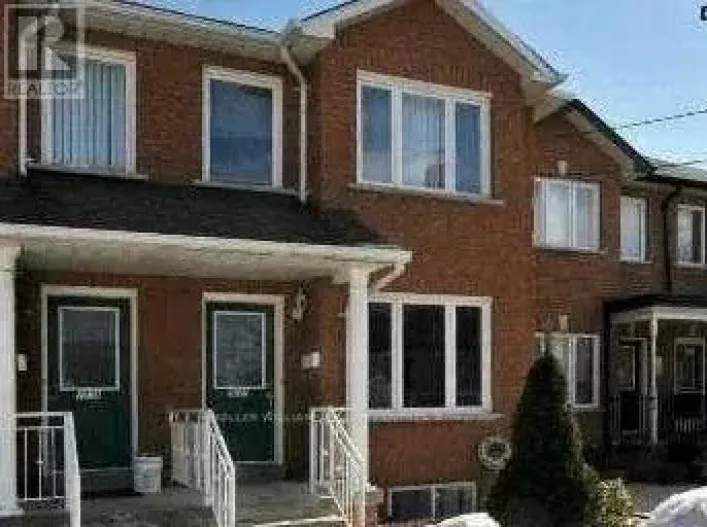
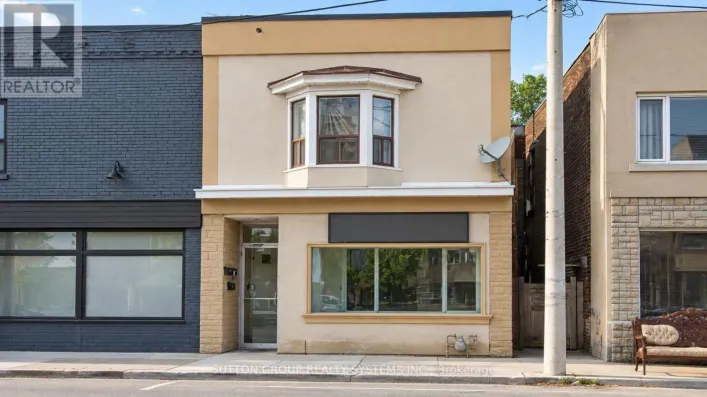
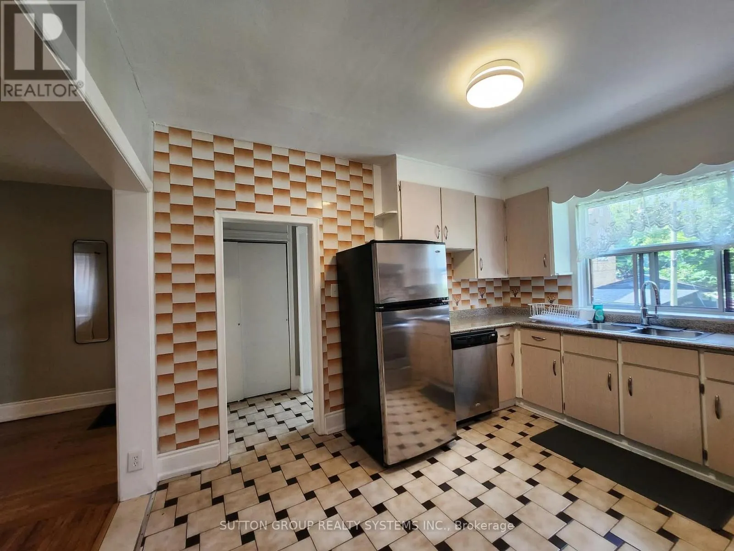
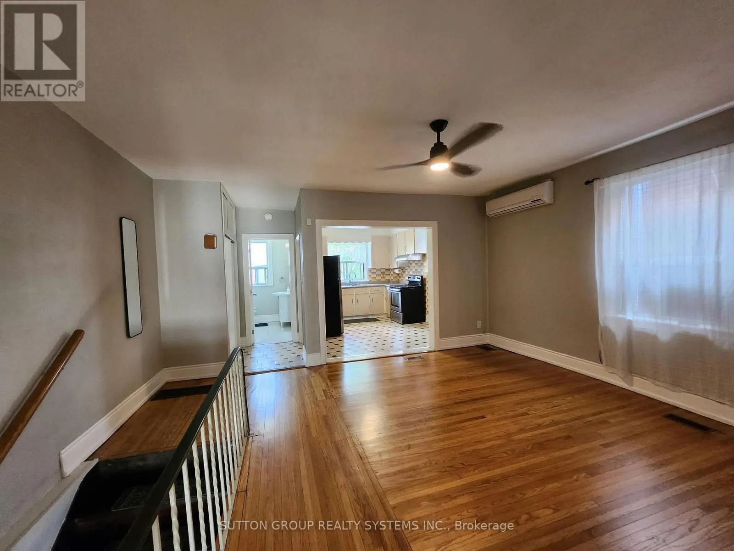
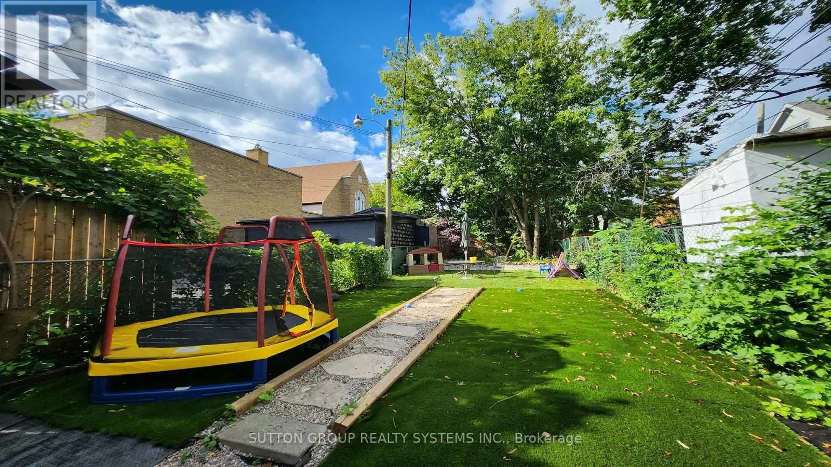
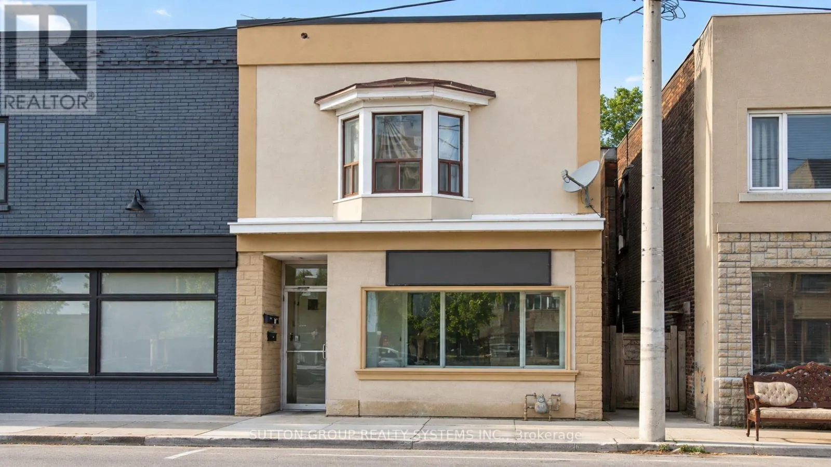
Cross Streets: Davenport/Laughton. ** Directions: West of Laughton Ave. Welcome to 1986 Davenport Rd! This bright and well-maintained second-floor, two-bedroom, one-bathroom apartment features a private entrance, spacious rooms, high ceilings, a functional kitchen and plenty of natural light. Move-in ready and conveniently located just steps from TTC, shops, restaurants, parks and everyday amenities, this stylish and spacious apartment is ideal for professionals or families. Shared use of the storage shed is included. The tenant is responsible for electricity and must establish their own accounts. If the tenant chooses to use the existing A/C unit, they are responsible for its repair and maintenance. All tenants share responsibility for snow removal and salting for safety and must maintain their own tenant insurance. No Pets. (id:27476)

Property Highlights

MLS® Number
W13771060
Type
Single Family
Community Name
Weston-Pellam Park
Ownership Type
Freehold

Building

Building Type
Row / Townhouse
Storeys
2.00
Square Footage
700 - 1100 sqft
Bathrooms Total
1
Bedrooms Above Ground
2
Bedrooms Total
2
Exterior Finish
Brick
Fireplace Present
No
Basement Type
None
Basement Features
Building Heating Type
Forced air
Heating Fuel
Natural gas
Building Cooling Type
None

Utilities

Water
Municipal water
Utility Sewer
Sanitary sewer

Room Layout

Living room
Second level
5.1 m x 4.5 m
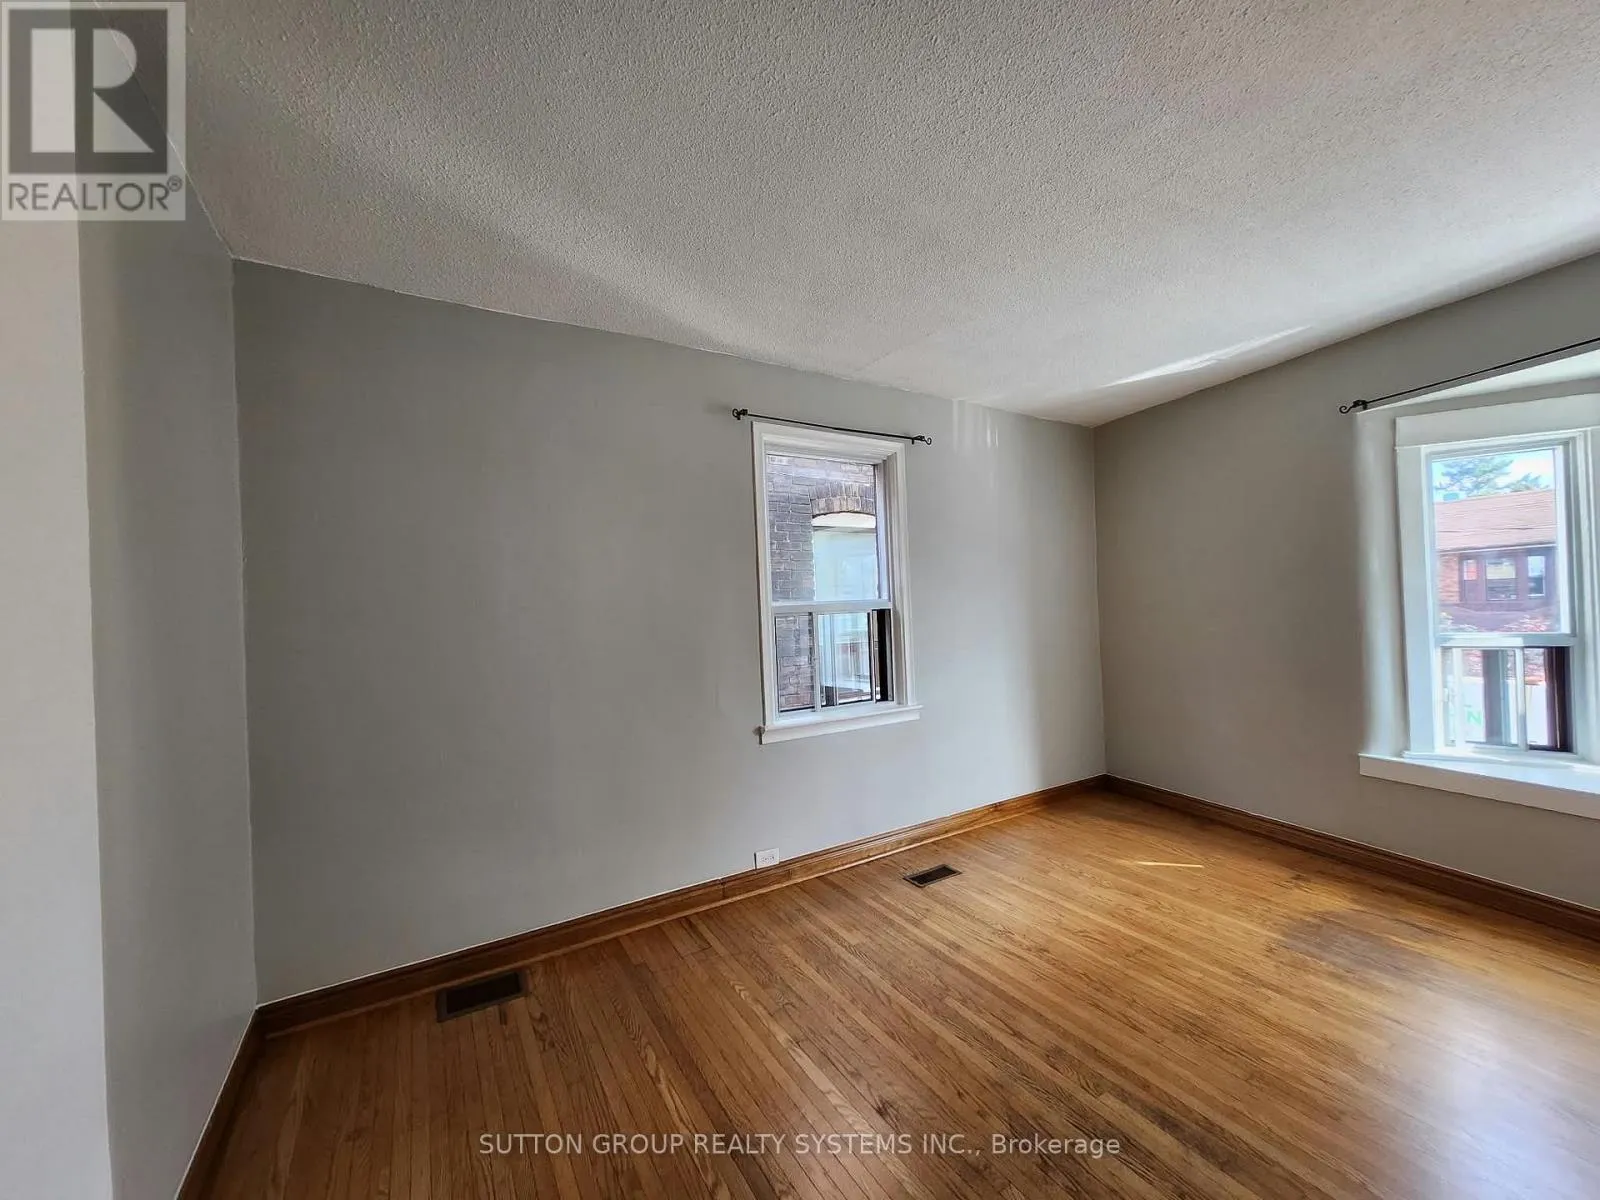
Primary Bedroom
Second level
5 m x 2.8 m
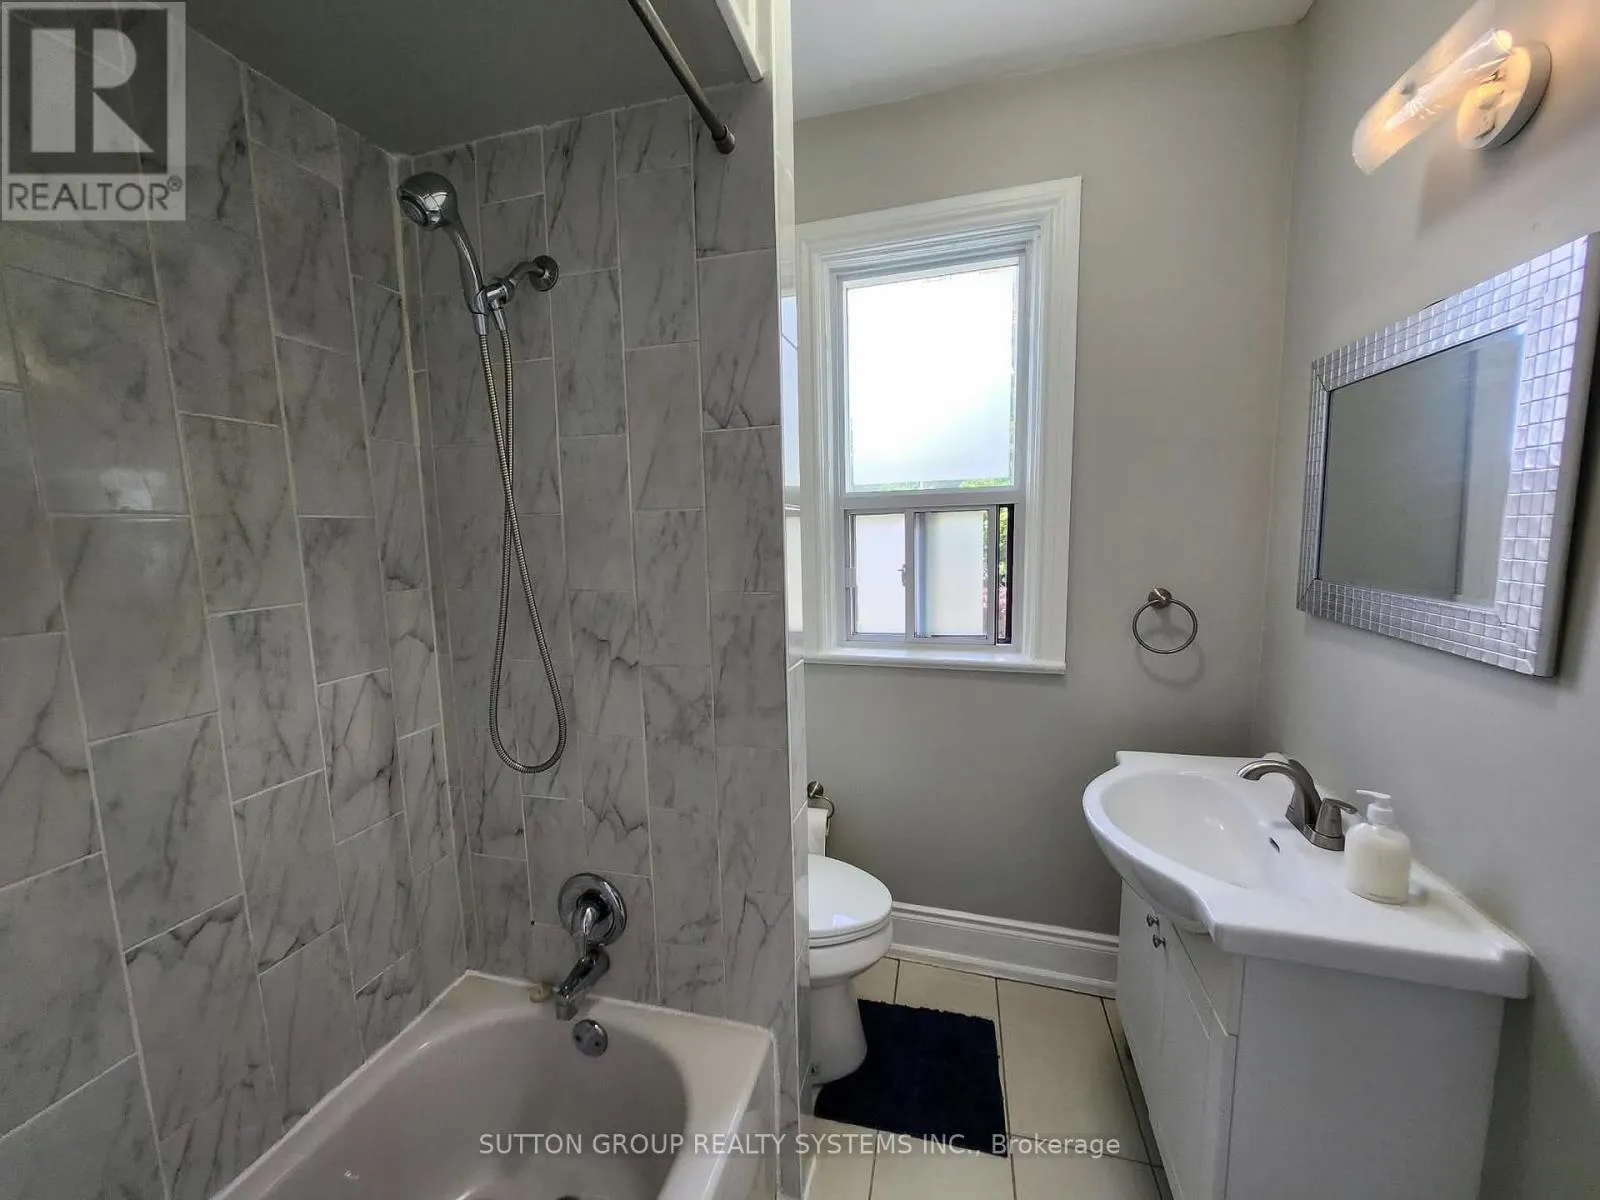
Bathroom
Second level
2.4 m x 1.9 m
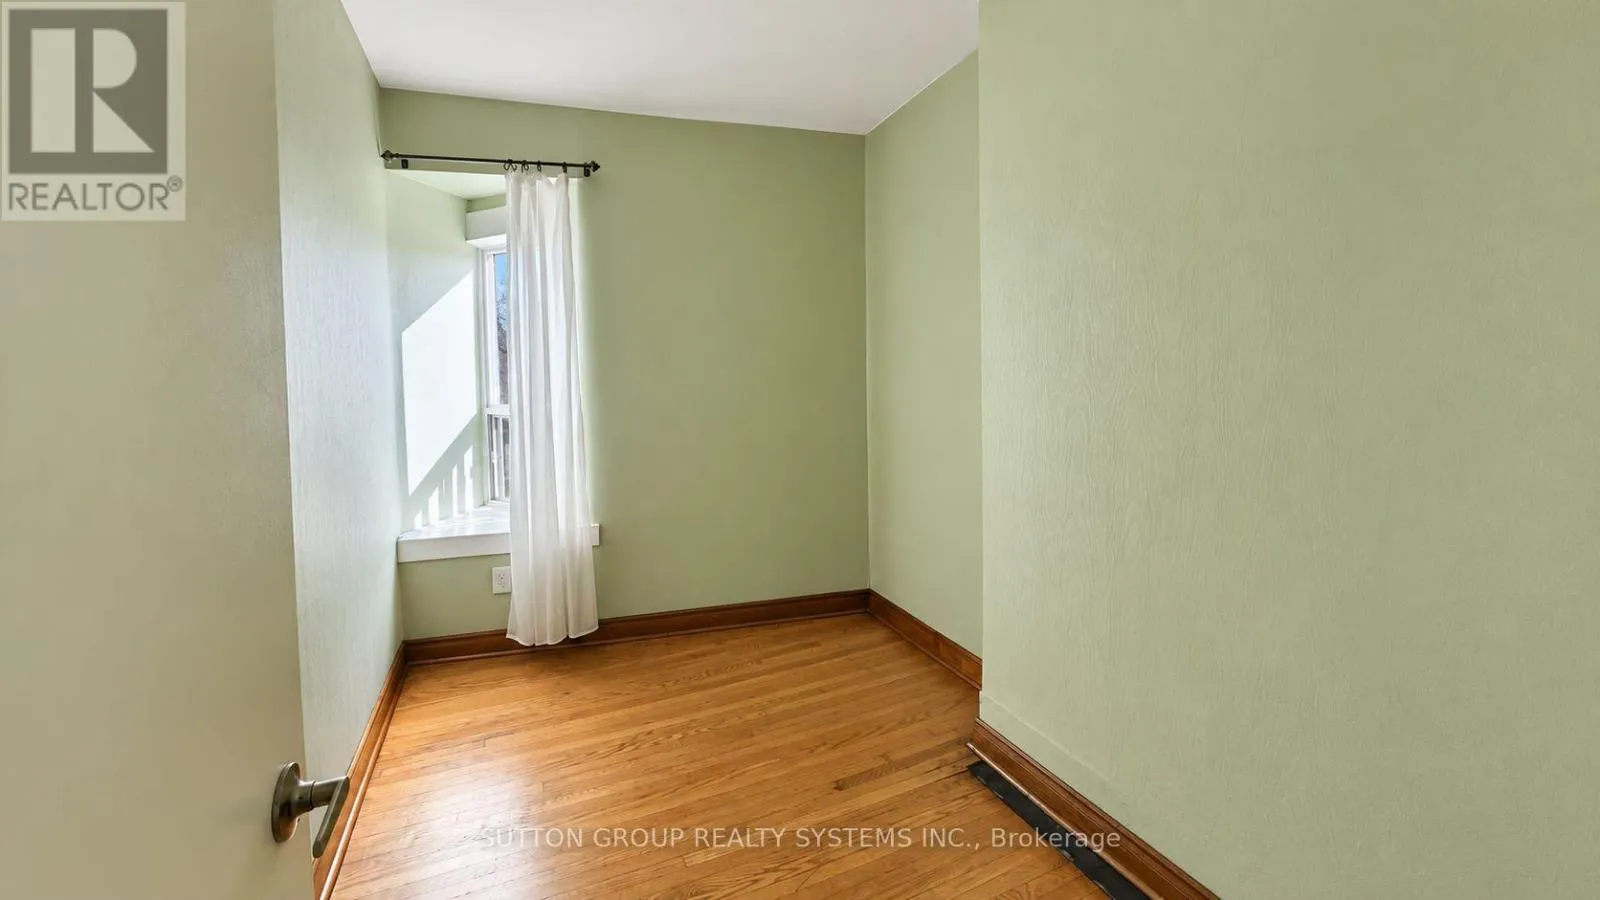
Bedroom 2
Second level
3 m x 1.9 m

Location

Learn more about this property
Listing provided by:
SUTTON GROUP REALTY SYSTEMS INC.
MLS® number:
W13771060
Agent:
Nelson Antonio Campos
*Indicates required field
Name is required
Email is required
Please enter a valid phone number (e.g., 416-111-1111).

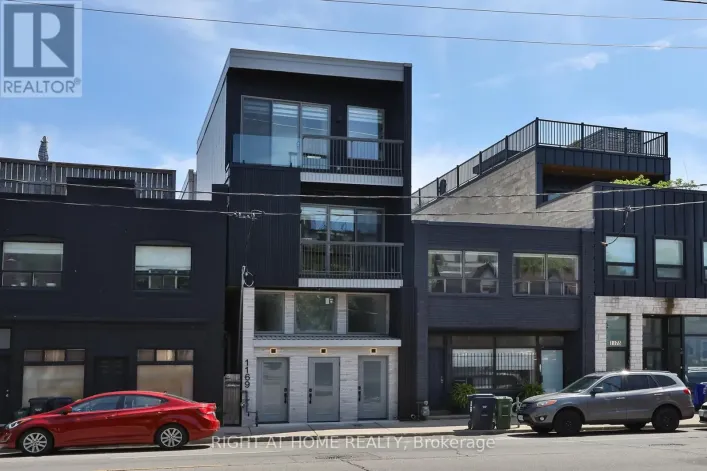
Street Spotlight - For rent