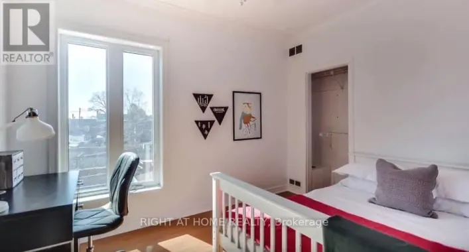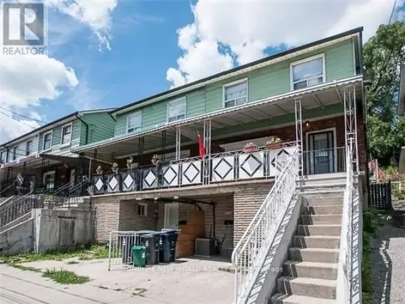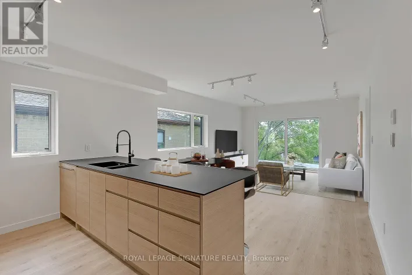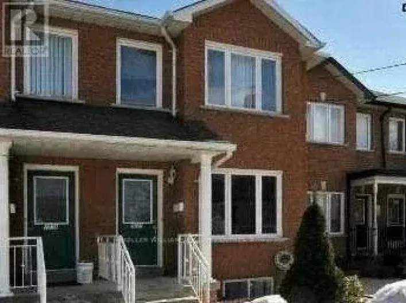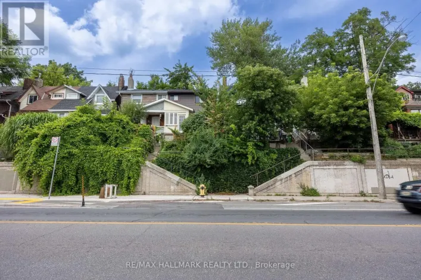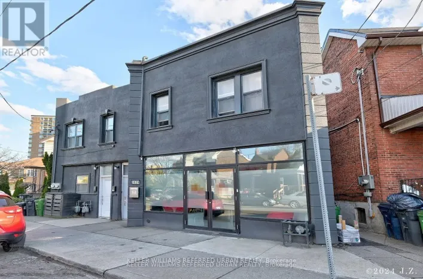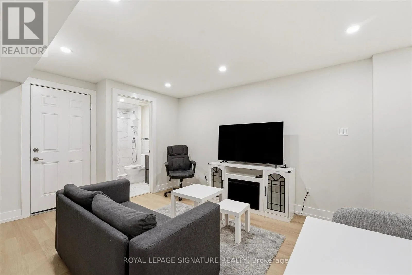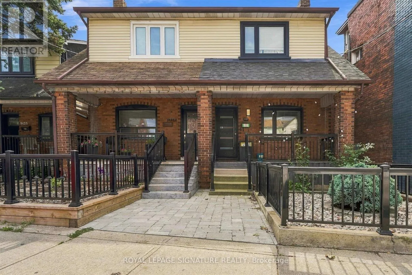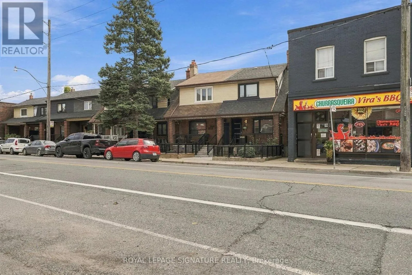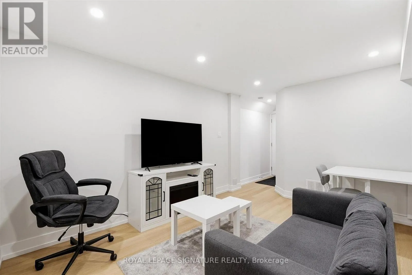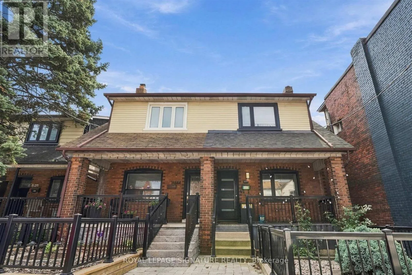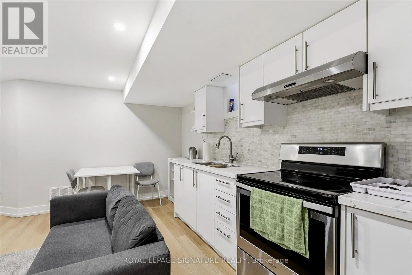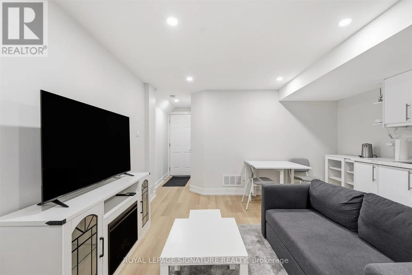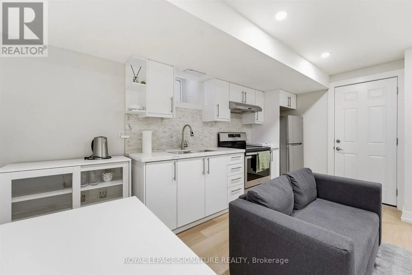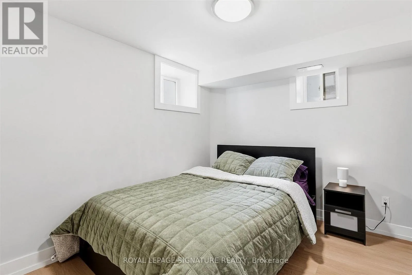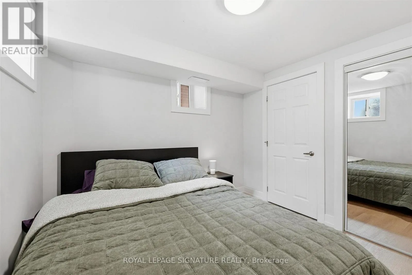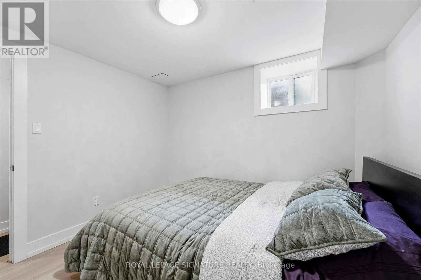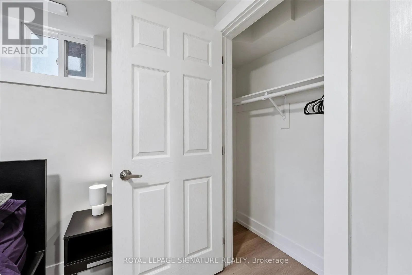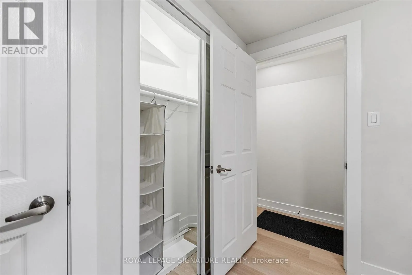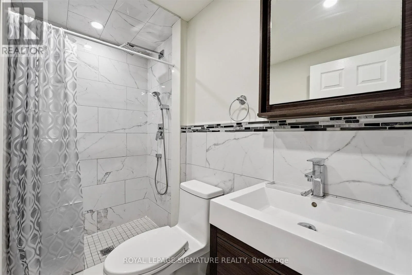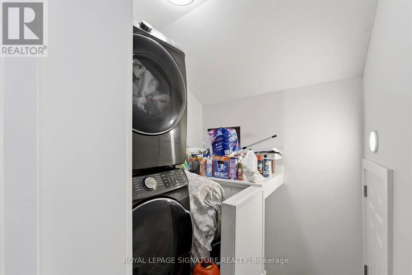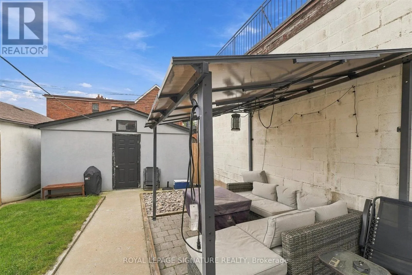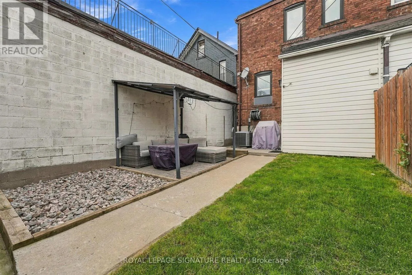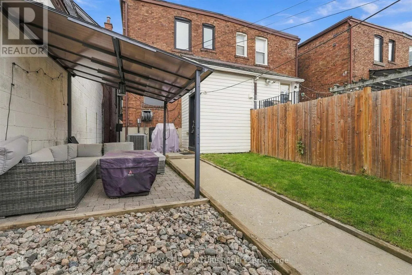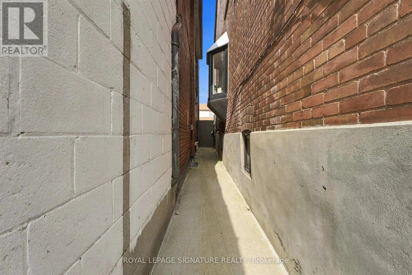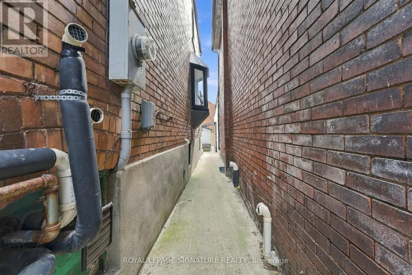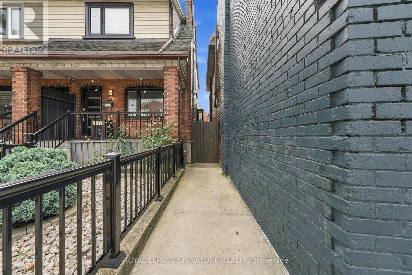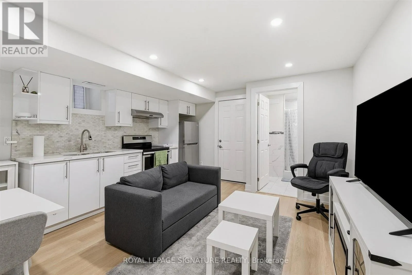
Davenport Rd And Symington Ave Welcome to this newly renovated, fully furnished one bedroom basement apartment located in a semi detached home in Carleton Village. Offering comfort, convenience and plenty of included amenities, this unit is move in ready and ideal for a professional looking for a hassle free rental experience.The apartment features a modern kitchen with stainless steel appliances, quartz countertops and durable vinyl flooring throughout. Central air conditioning and heating are included, along with all utilities including electricity, gas and water.Enjoy 1.5 Gbit Bell Fibre Internet with basic cable, as well as access to shared streaming services including Crave TV with HBO, Prime Video, Disney+, Netflix and Apple TV.Tenants also have access to shared laundry facilities, a spacious backyard and a natural gasBBQ.Located in Carleton Village, just north of The Junction, you are within walking distance of the St. Clair streetcar line, Stockyards shopping district, Earlscourt Park and the West Toronto Railpath. The area also offers easy access to Dundas West subway station and Bloor GO and UP Express station, making commuting throughout the city convenient.on street parking is available, with easy access to the Davenport bike lanes and TTC.Everything you need is included, making this a convenient and comfortable furnished rental in awell connected Toronto neighbourhood. (id:27476)