91 Valecrest Drive, Toronto, Ontario M9A 4P5

Listed for:
$34,000
5 beds
8 baths
Listed 19 days ago
House for rent: 91 Valecrest Drive, Toronto, Ontario M9A 4P5

View all 36 photos

About

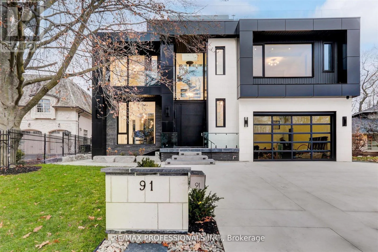
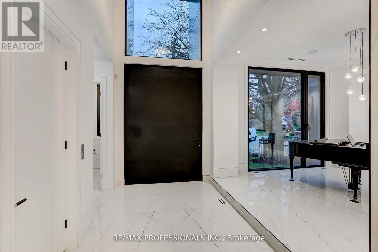
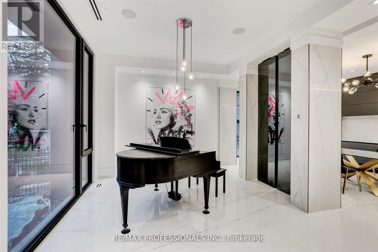
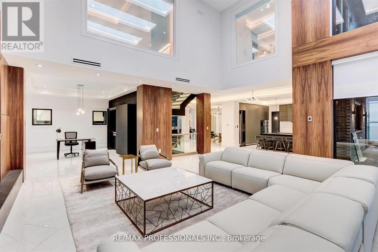
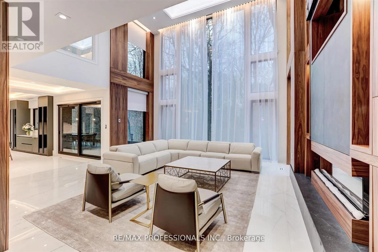
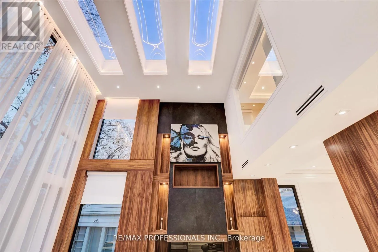
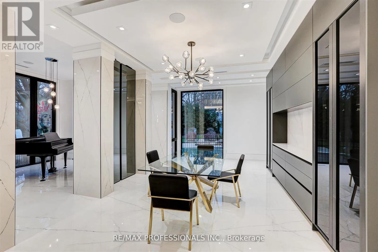
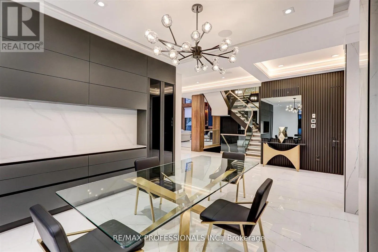
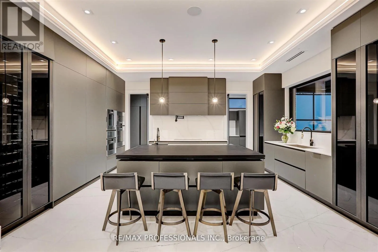
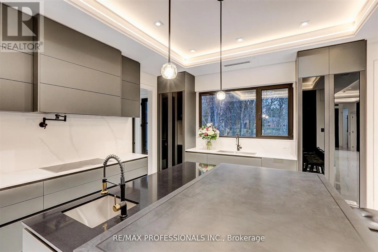
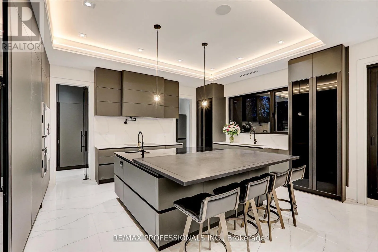
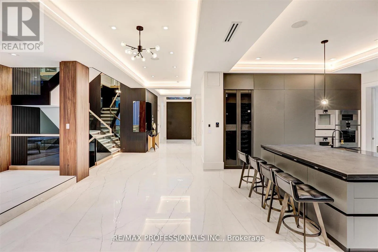
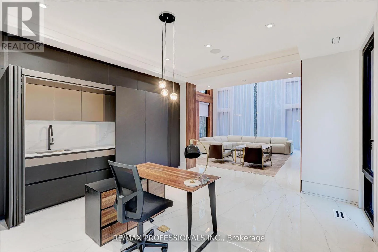
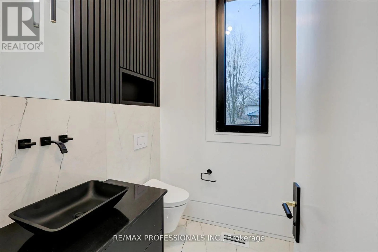
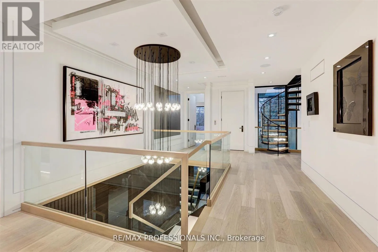
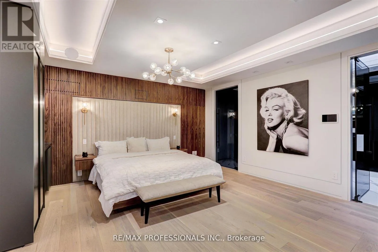
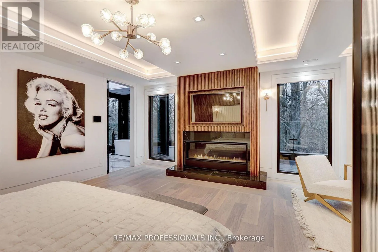
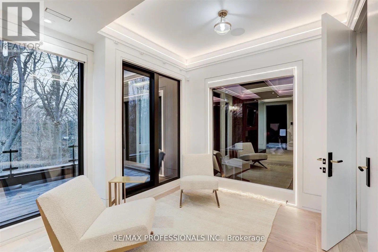
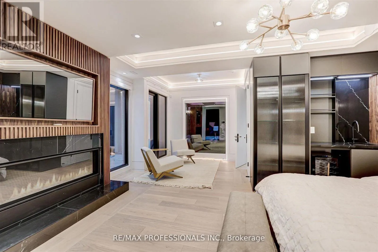
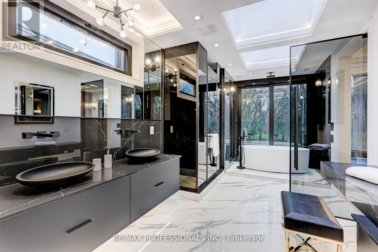
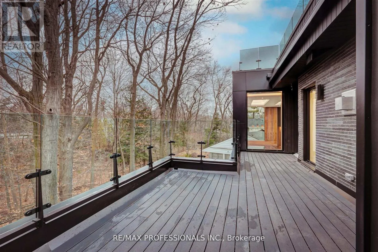
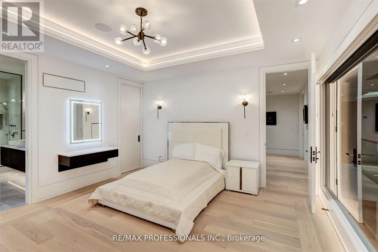
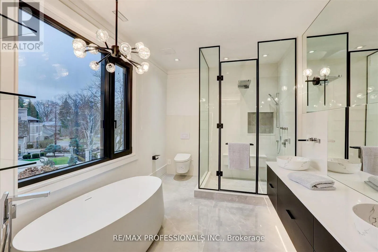
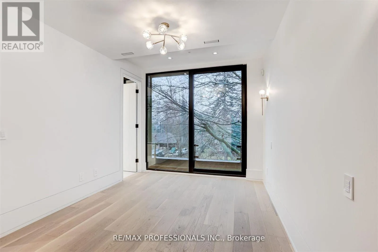
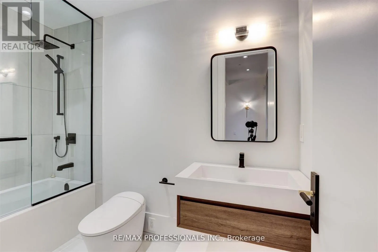
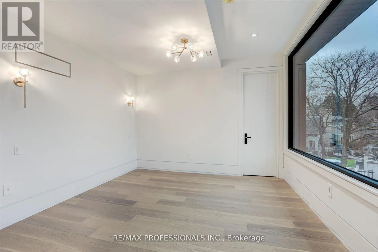
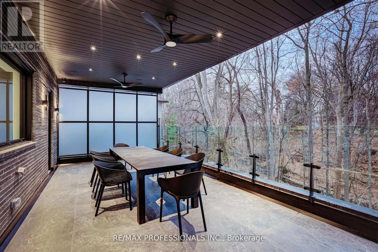
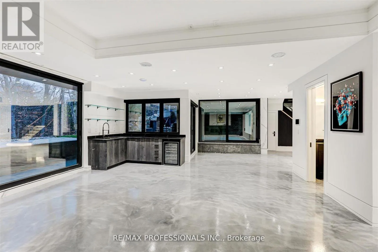
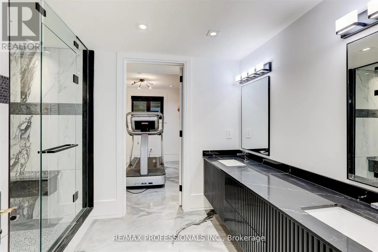
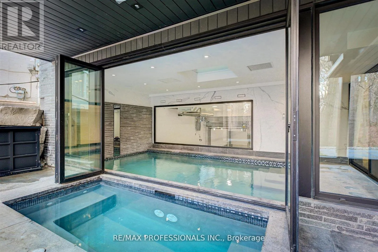
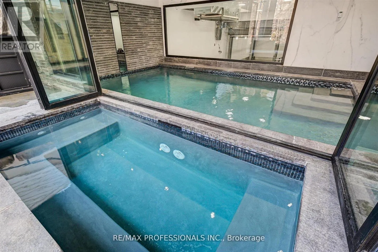
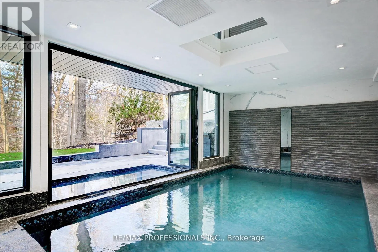
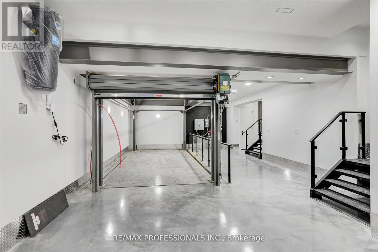
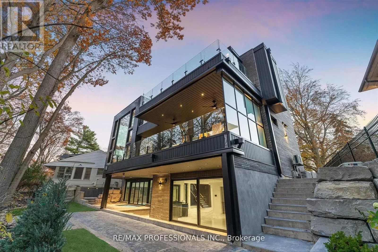
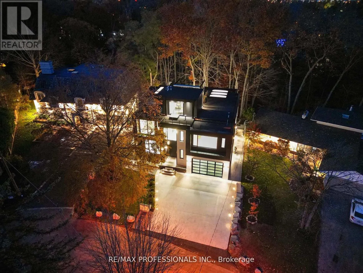
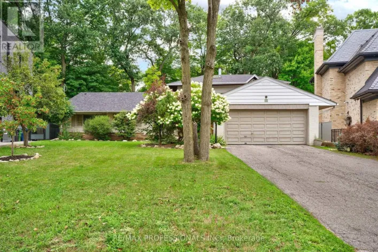
Cross Streets: Royal York Rd / Edenbridge Dr. ** Directions: Royal York Rd/Edenbridge Dr. Experience an extraordinary turnkey lifestyle at 91 Valecrest Drive, an ultra-modern estate set against the serene ravine landscape of prestigious Edenbridge-Humber Valley. Offered fully furnished at $34,000 per month, this remarkable residence showcases sophisticated European-imported finishes, soaring ceilings and exceptional attention to detail throughout. The Italian-imported kitchen features a butler's pantry and custom mechanical quartz island, perfectly designed for everyday living and grand-scale entertaining. Outstanding amenities include an indoor pool and hot tub, private gym, wine cellar, elevator, Control4 home automation and a spectacular rooftop pergola. Exceptional security features include bullet-resistant windows and doors, a dedicated panic room and an integrated security system. The luxurious primary suite offers a wraparound balcony with tranquil ravine views. A heated driveway and walkways, together with a bespoke two-level garage lift and display, complete this one-of-a-kind offering. Fully equipped with furniture, linens and a stocked kitchen for effortless occupancy. Immediate possession available. Short-term lease opportunities will also be considered. (id:27476)

Property Highlights

MLS® Number
W13772122
Type
Single Family
Community Name
Edenbridge-Humber Valley
Ownership Type
Freehold
Land Size
65.3 x 229 FT ; Irreg-Lot Widens To 120 At Rear
Parking Space Total
8

Building

Building Type
House
Storeys
2.00
Square Footage
5000 - 100000 sqft
Bathrooms Total
8
Bedrooms Above Ground
4
Bedrooms Total
5
Amenities
Hospital, Schools
Exterior Finish
Stone
Fireplace Present
Yes
Basement Type
N/A (Finished)
Basement Features
Walk out
Building Heating Type
Forced air
Heating Fuel
Natural gas
Building Cooling Type
Central air conditioning

Utilities

Water
Municipal water
Utility Sewer
Sanitary sewer

Room Layout

Family room
Lower level
5.97 m x 5.77 m
Recreational, Games room
Lower level
Measurements not available
Bedroom 5
Lower level
3.4 m x 2.78 m
Living room
Main level
4.71 m x 3.6 m
Dining room
Main level
4.33 m x 3.75 m
Office
Main level
5.5 m x 4.28 m
Great room
Main level
6.36 m x 6.27 m
Kitchen
Main level
4.84 m x 4.97 m
Primary Bedroom
Upper Level
5.07 m x 4.89 m
Bedroom 2
Upper Level
4.33 m x 4.09 m
Bedroom 3
Upper Level
4.38 m x 3.85 m
Bedroom 4
Upper Level
4.23 m x 3.09 m

Location

Learn more about this property
Listing provided by:
RE/MAX PROFESSIONALS INC.
MLS® number:
W13772122
Agent:
Arta Dawkins
*Indicates required field
Name is required
Email is required
Please enter a valid phone number (e.g., 416-111-1111).