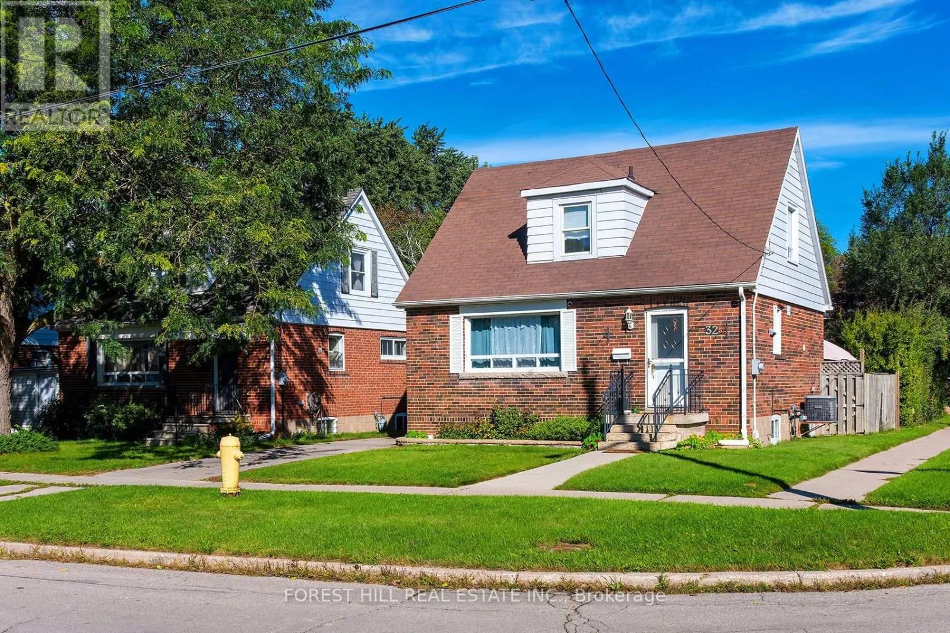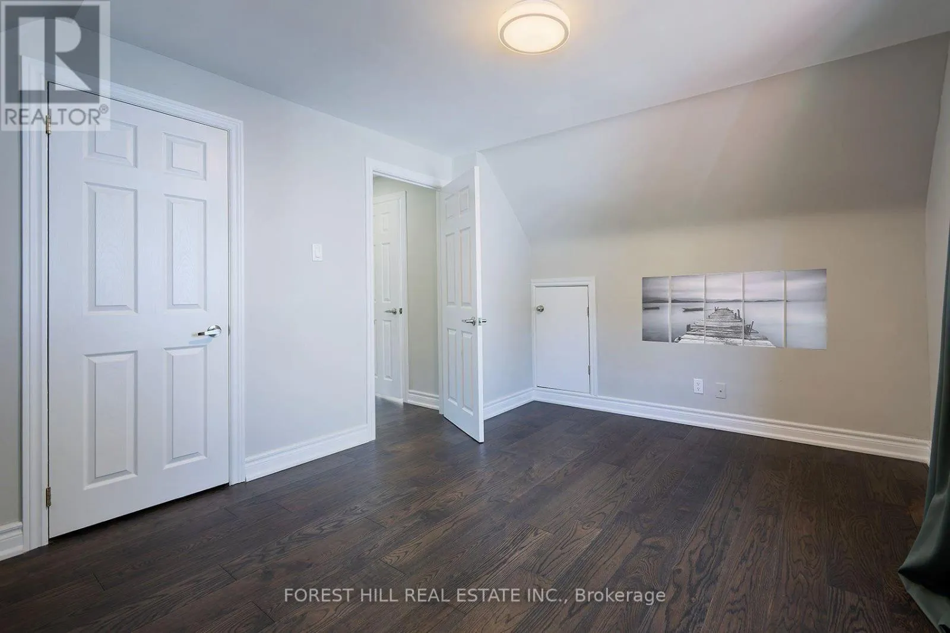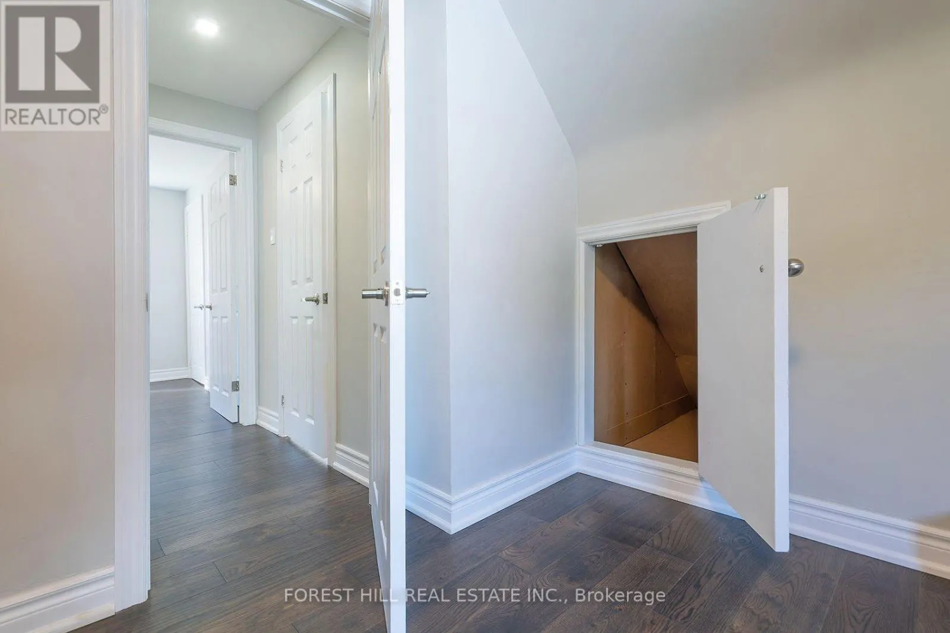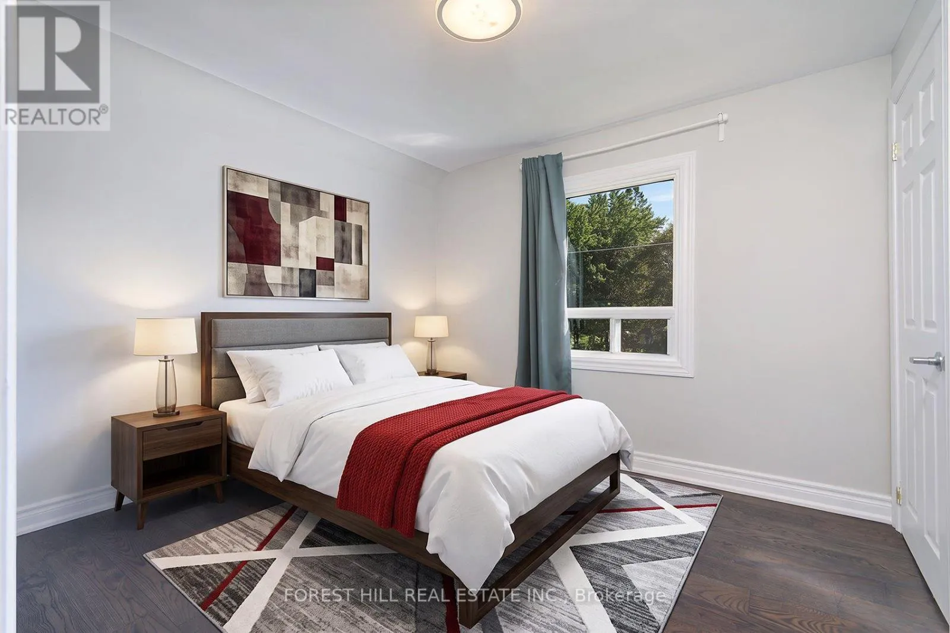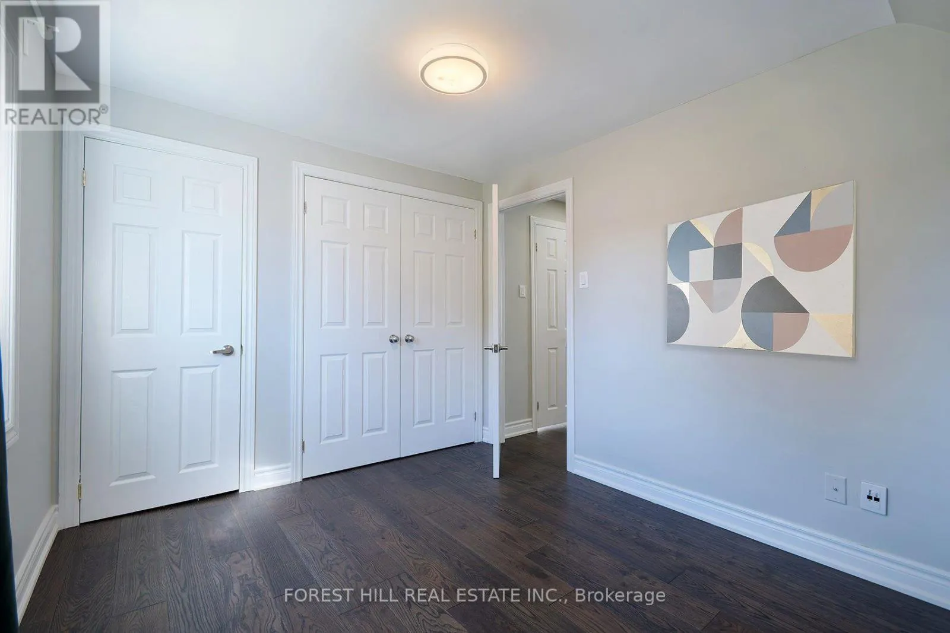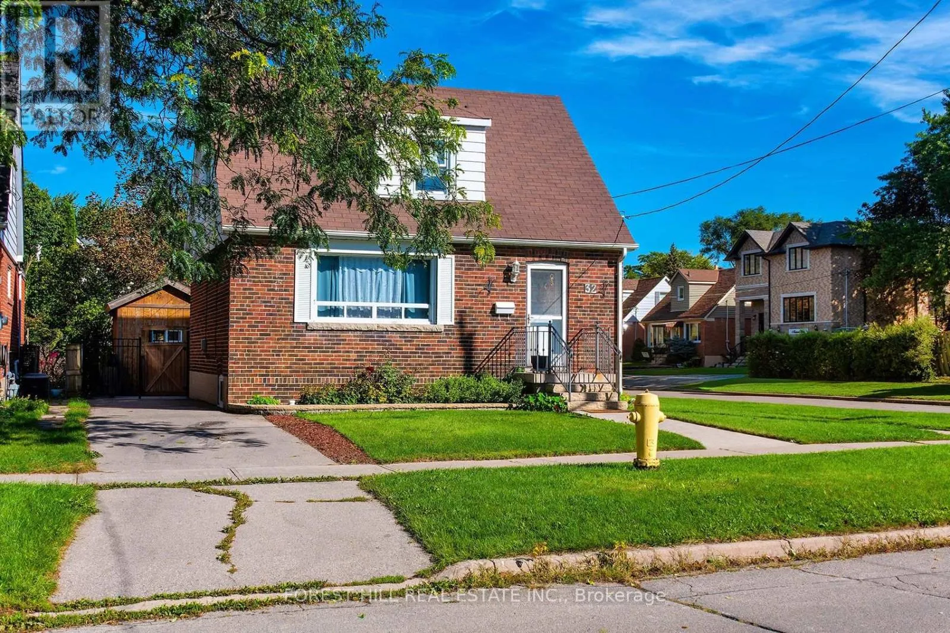
32 Stamford Square N, Toronto, Ontario M1L 1X5

Listed for:
$949,000
5 beds
3 baths
Listed 20 days ago
House for rent: 32 Stamford Square N, Toronto, Ontario M1L 1X5

View all 49 photos

About

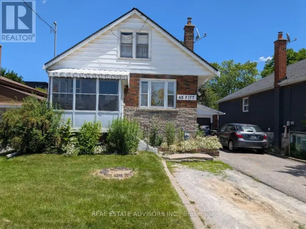
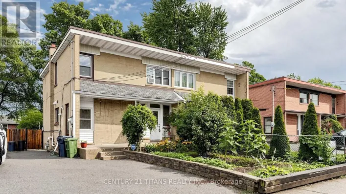
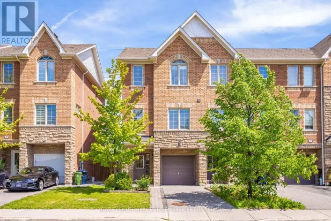
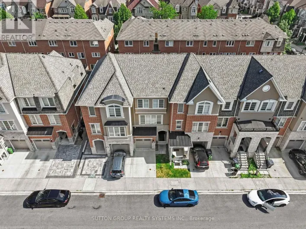
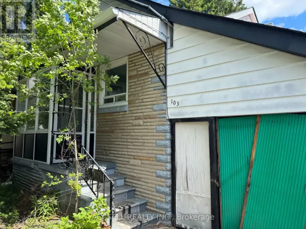
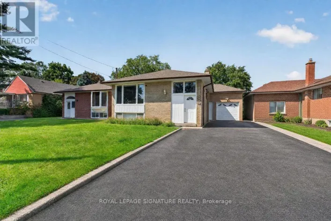
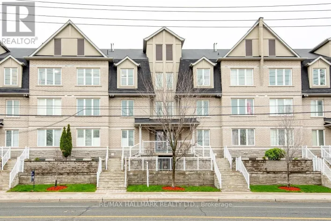
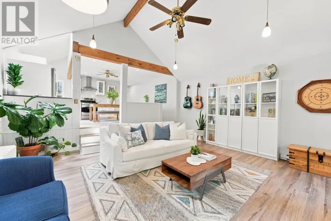
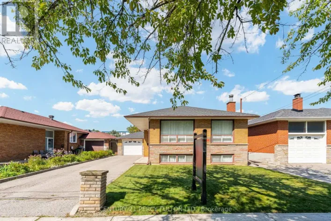
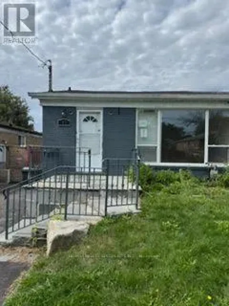
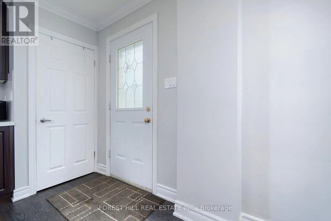
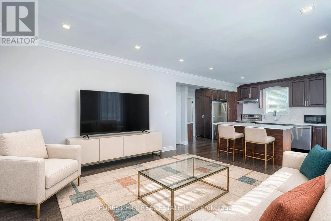
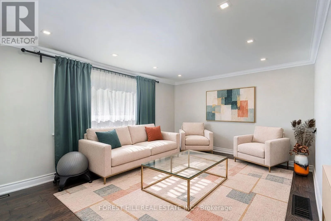
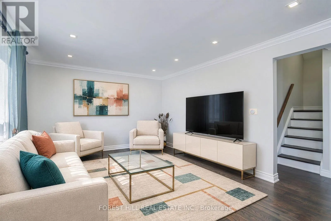
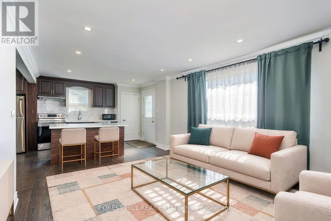
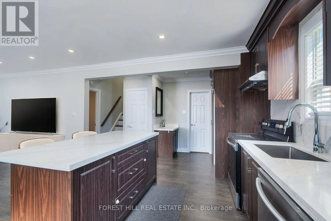
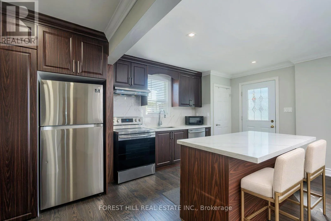
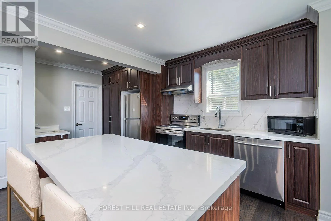
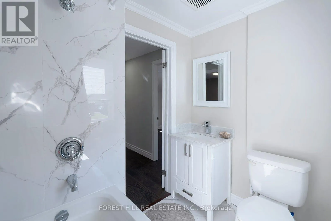
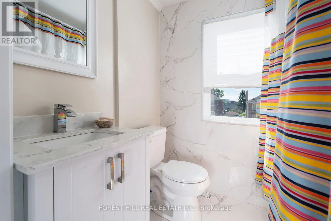
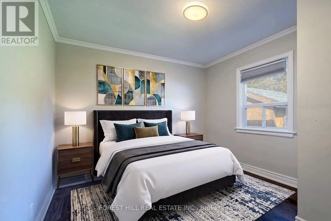
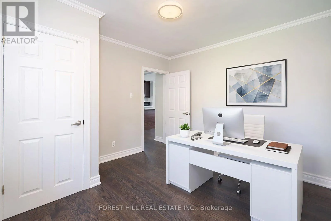
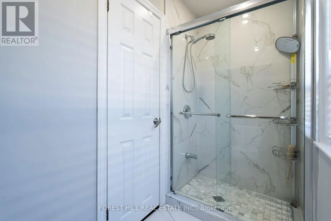
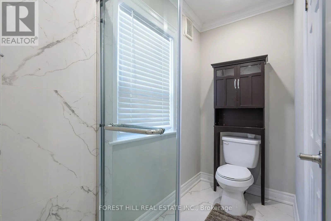
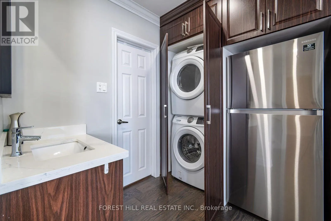
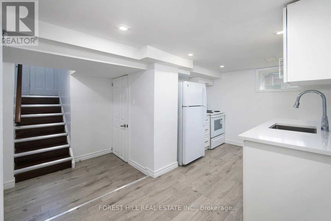
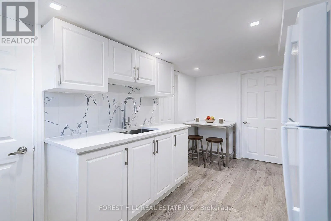
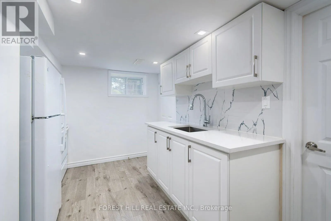
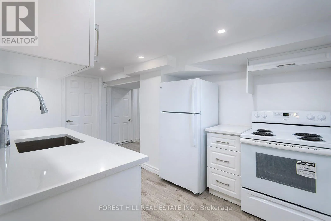
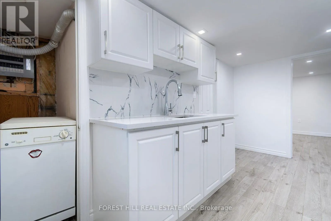
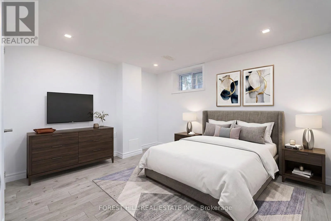
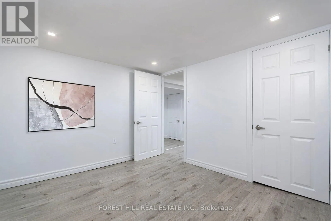
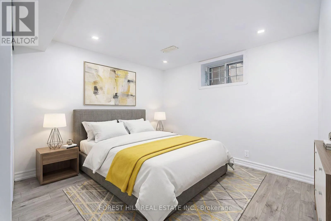
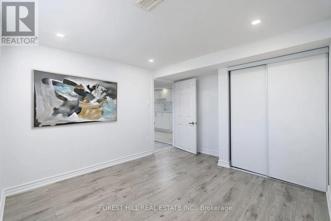
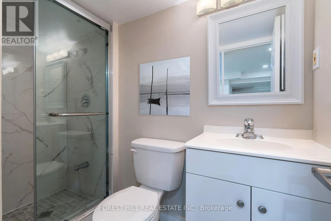
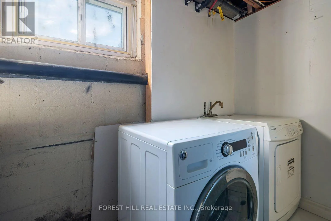
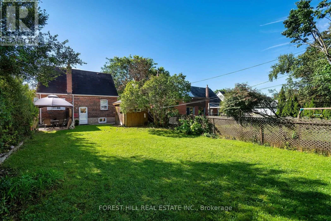
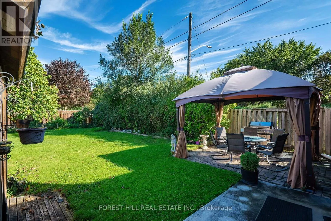
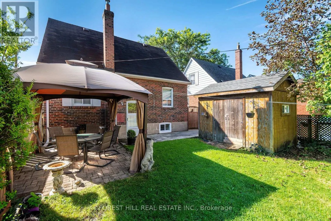
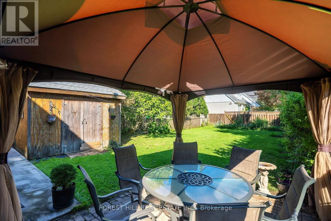
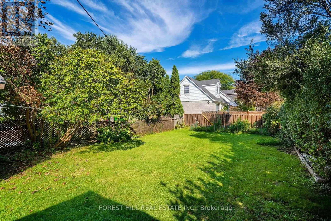
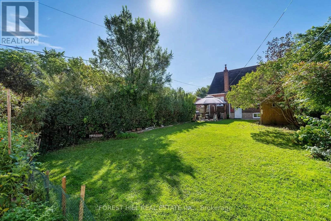
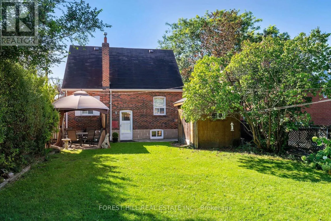
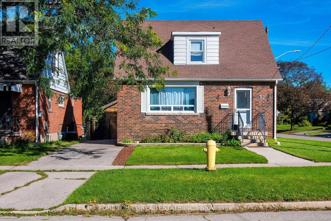
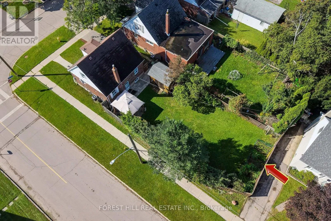
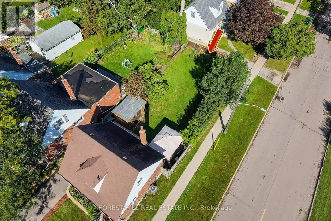
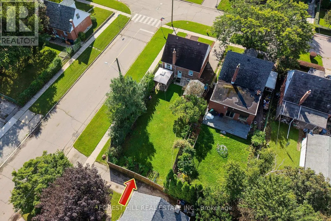
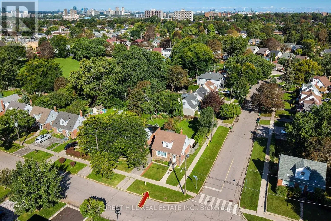
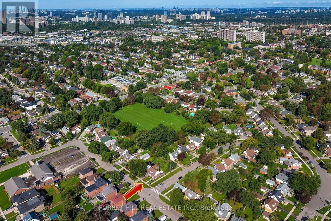
Victoria Park and St Clair Ave E Total Reno! Welcome to this beautifully updated family home in the desirable Eglinton/Victoria Park/St Clair Ave. E. neighbourhood. Situated in a fantastic family-friendly area, this home offers the perfect combination of modern living, functionality and investment potential. Featuring a new kitchen with quartz countertops, custom cabinetry, an open-concept layout, hardwood flooring throughout, and three completely renovated bathrooms. The spacious principal rooms are ideal for both everyday family living and entertaining. Enjoy a large private yard, perfect for children, pets and entertaining. The separate entrance from the rear of the property leads to a 2-bedroom basement apartment with its own new kitchen, and separate laundry offering excellent potential for rental income or extended family living. Privated Driveway with parking for 2 cars. This home is conveniently located within walking distance to schools, parks and TTC, and just minutes to the subway. Move-in ready and an exceptional opportunity for families, investors or those looking to live and rent! (id:27476)

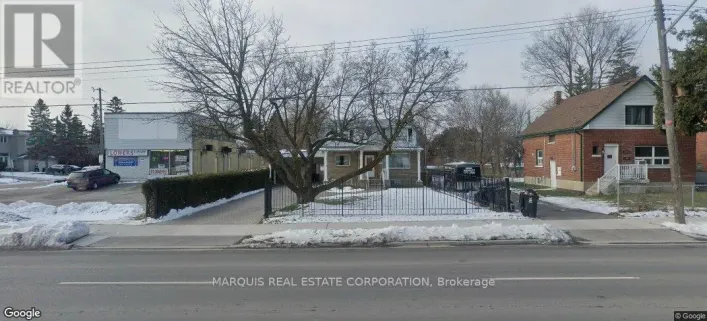
Property Highlights

MLS® Number
E13773146
Type
Single Family
Community Name
Clairlea-Birchmount
Ownership Type
Freehold
Land Size
40 x 125 FT
Parking Space Total
2

Building

Building Type
House
Storeys
1.50
Square Footage
1100 - 1500 sqft
Bathrooms Total
3
Bedrooms Above Ground
3
Bedrooms Total
5
Exterior Finish
Brick
Fireplace Present
No
Basement Type
N/A
Basement Features
Apartment in basement
Building Heating Type
Forced air
Heating Fuel
Natural gas
Building Cooling Type
Central air conditioning

Utilities

Water
Municipal water
Utility Sewer
Sanitary sewer

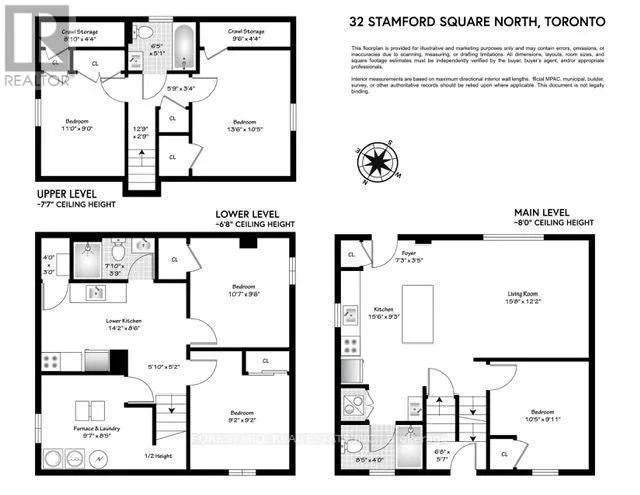
Room Layout

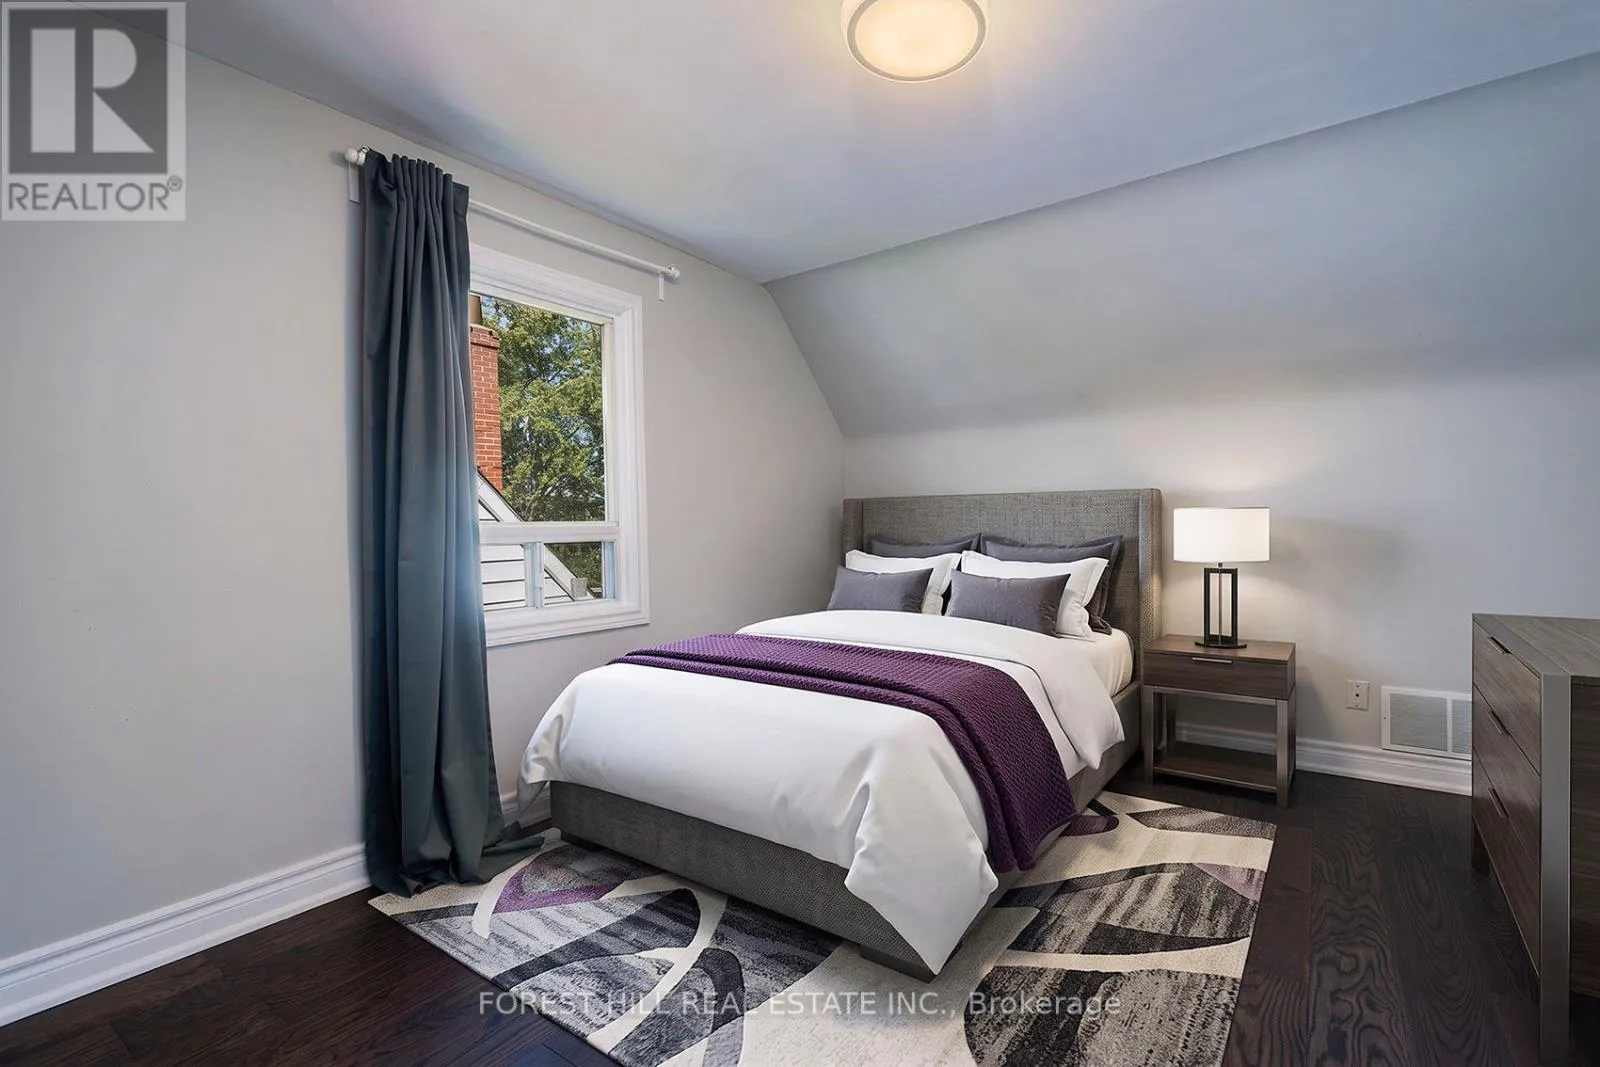
Bedroom 2
Second level
3.36 m x 2.75 m
Primary Bedroom
Second level
4.11 m x 3.17 m
Kitchen
Basement
4.31 m x 2.58 m
Living room
Basement
4.31 m x 2.58 m
Bedroom 4
Basement
3.23 m x 2.91 m
Bedroom 5
Basement
2.79 m x 2.78 m
Living room
Main level
4.79 m x 3.7 m
Dining room
Main level
4.79 m x 3.7 m
Kitchen
Main level
4.73 m x 2.83 m
Bedroom 3
Main level
3.19 m x 3.02 m

Location

Learn more about this property
Listing provided by:
FOREST HILL REAL ESTATE INC.
MLS® number:
E13773146
Agent:
David Birnbaum
*Indicates required field
Name is required
Email is required
Please enter a valid phone number (e.g., 416-111-1111).

Community Spotlight: Homes For sale in Your Neighborhood