14 Gore Street, Toronto, Ontario M6J 2C6

Listed for:
$1,649,900
4 beds
4 baths
Listed 10 days ago
House for rent: 14 Gore Street, Toronto, Ontario M6J 2C6

View all 18 photos

About

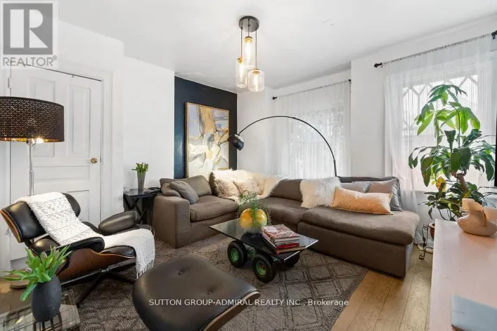
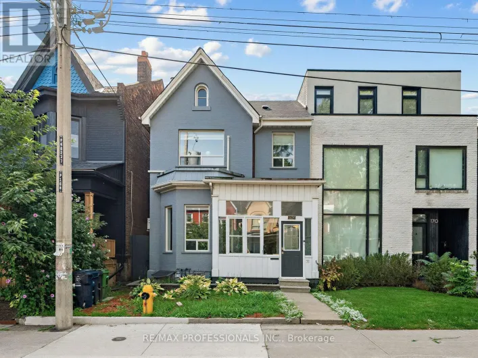
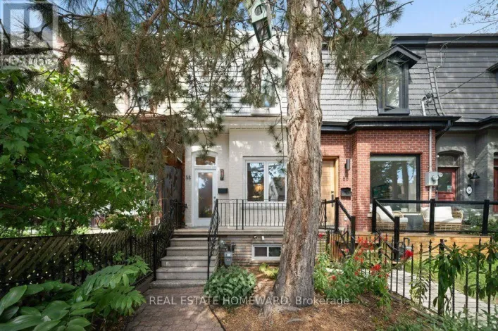
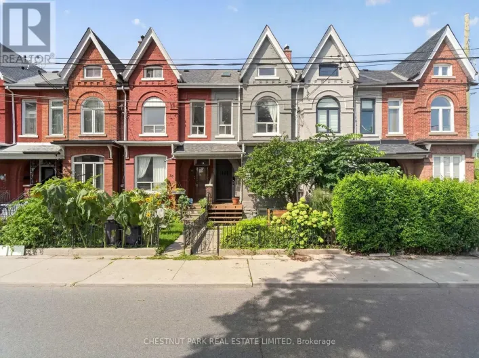
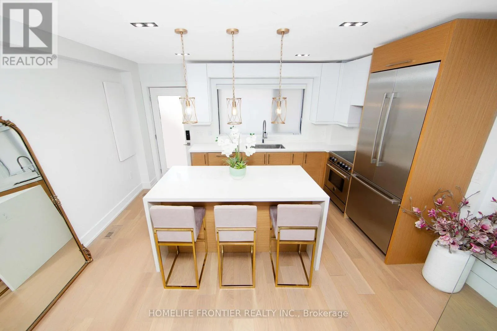
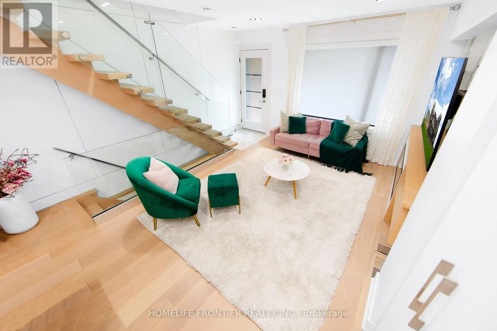
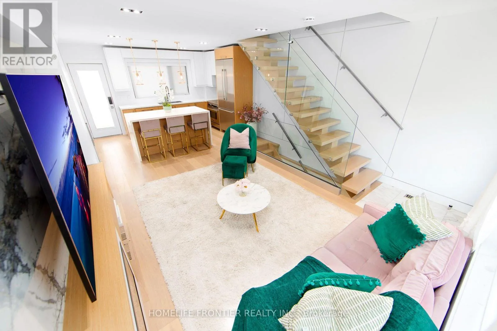
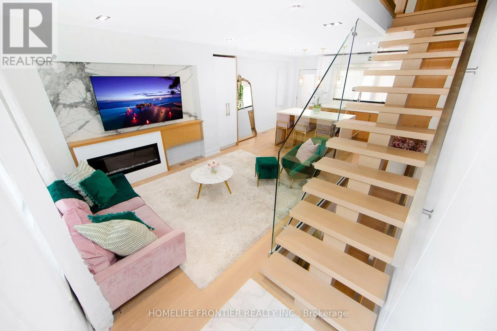
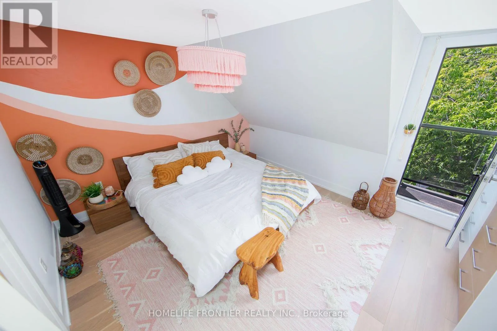
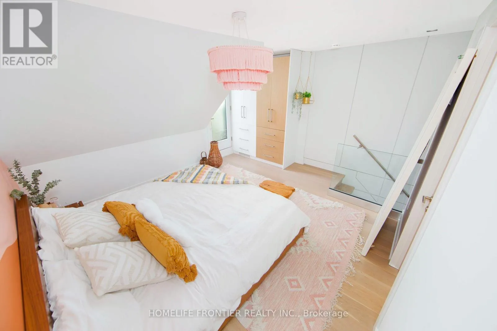
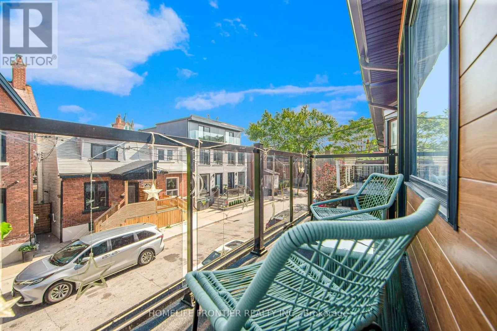
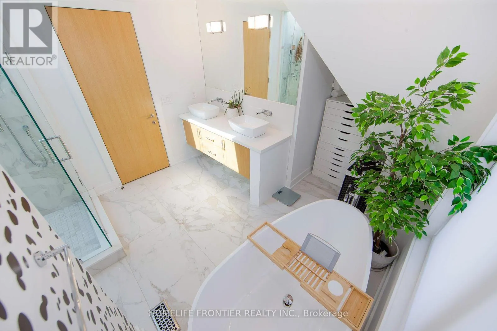
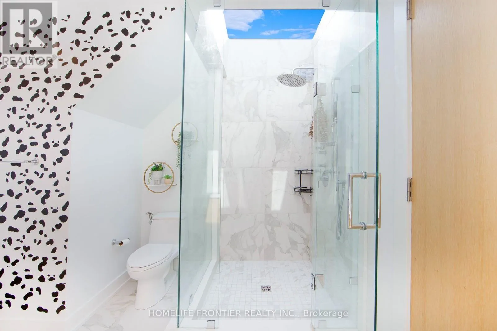
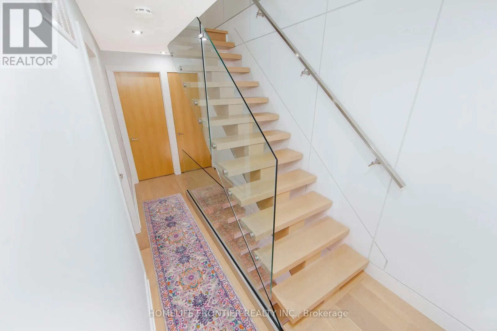
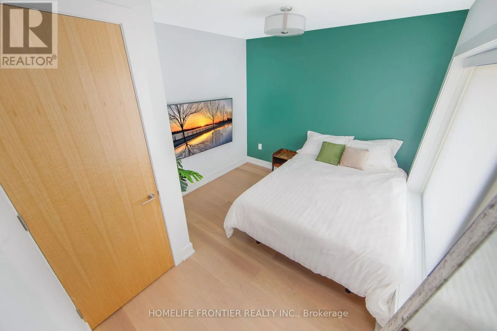
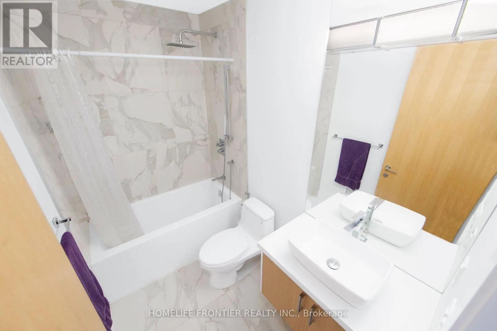
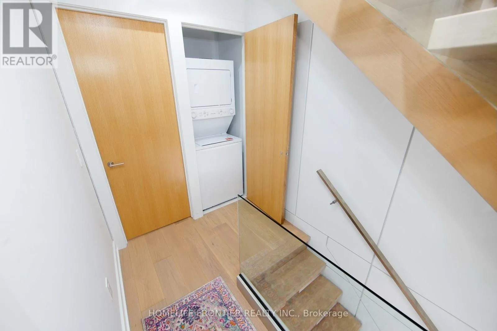
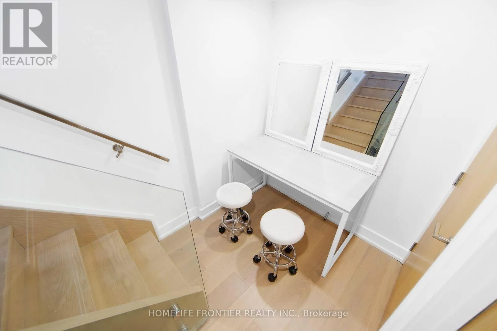
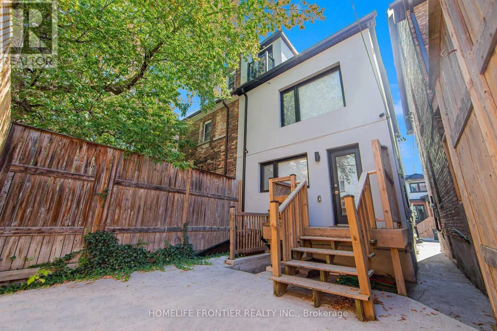
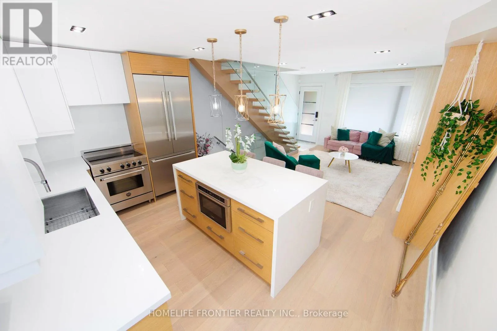
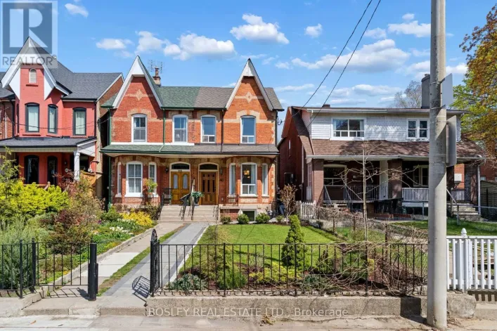
College & Grace Holy Trinity! Customized Modern Semi & *Legalized Duplex* in Trinity Bellwoods, 1 of Toronto's most vibrant Neighbourhoods! Ideal for Families or an Investment Rental Property. Contemporary Upgrades throughout: The interior is defined by high ceilings, wide plank hardwood floors, custom millwork & a refined, contemporary aesthetic throughout. The main level is bright, open & designed for effortless everyday living & entertaining, anchored by a stunning chef's kitchen with sleek custom cabinetry, integrated appliances & waterfall stone island. Spanning the entire 3rd floor, the primary retreat feels like a boutique hotel suite with a large skylight w/ exceptional natural light, skyline views. Other Upgrades include: Panel Feature Fireplace Wall, Custom Blinds, White Oak Mono-Beam Stairs, Glass Railings, White Oak Doors, Spa-Style Master Ensuite + Stone Tub & Sky-Light Shower. Just Steps to Trinity Bellwoods Park, the city's best restaurants, cafes, shops, parks, schools & transit. (id:27476)

Property Highlights

MLS® Number
C13773314
Type
Single Family
Community Name
Trinity-Bellwoods
Ownership Type
Freehold
Land Size
17.5 x 50.8 FT
Parking Space Total
1

Building

Building Type
House
Storeys
3.00
Square Footage
1100 - 1500 sqft
Bathrooms Total
4
Bedrooms Above Ground
3
Bedrooms Total
4
Amenities
Fireplace(s), Separate Electricity Meters Park, Public Transit, Hospital
Exterior Finish
Stucco, Wood
Fireplace Present
Yes
Basement Type
N/A, N/A (Finished), N/A
Basement Features
Apartment in basement, Walk out, Separate entrance
Building Heating Type
Forced air
Heating Fuel
Natural gas
Building Cooling Type
Central air conditioning

Utilities

Water
Municipal water
Utility Sewer
Sanitary sewer

Room Layout

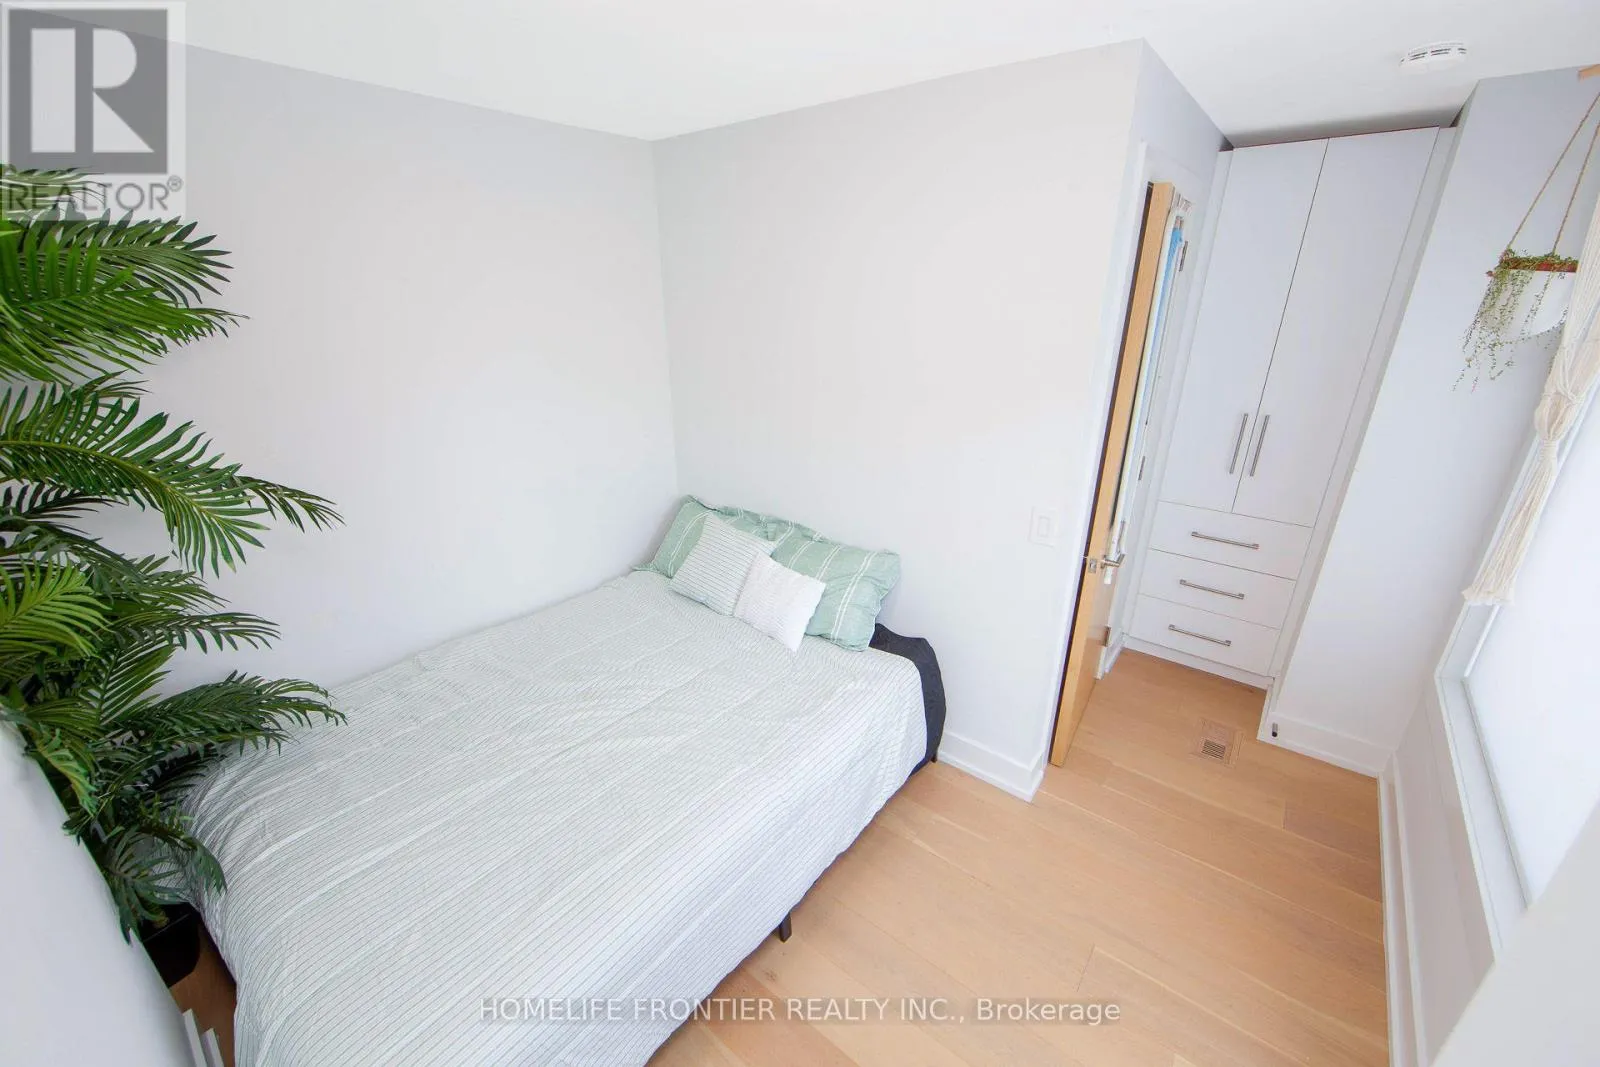
Bedroom 2
Second level
2.5 m x 2.82 m
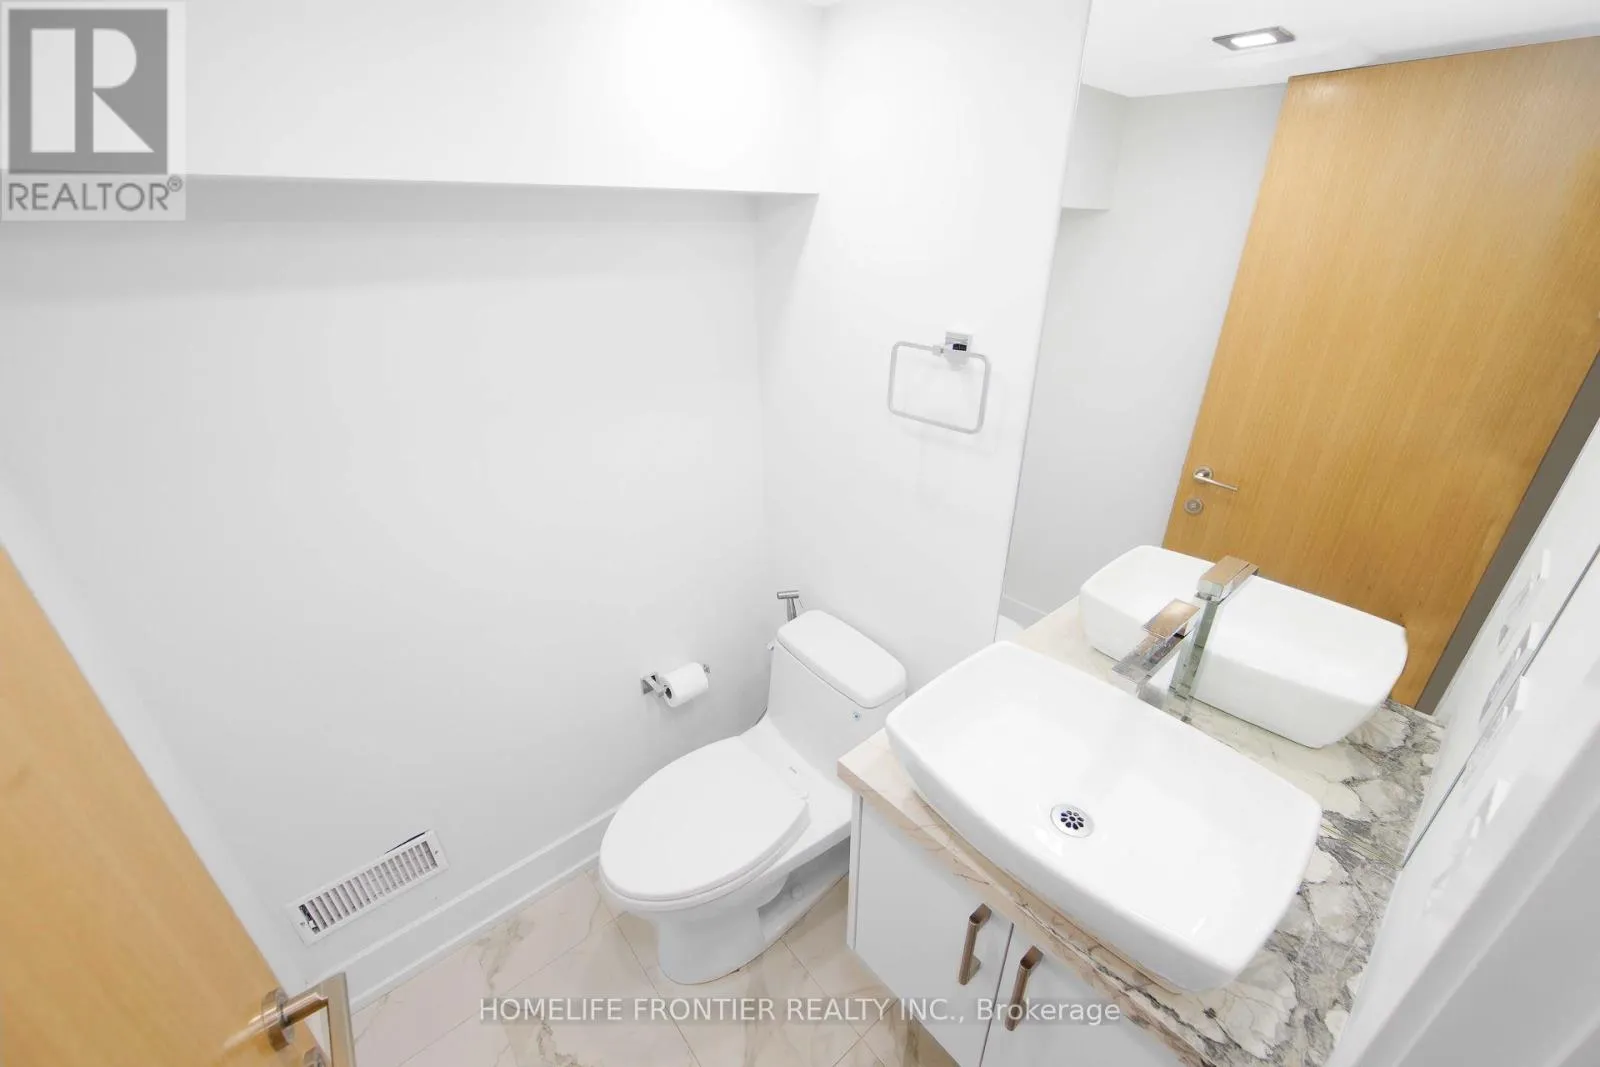
Bathroom
Second level
2.82 m x 2.5 m
Bedroom 3
Second level
2.88 m x 3.66 m
Primary Bedroom
Third level
3.7 m x 4.85 m
Bathroom
Third level
3.56 m x 3.39 m
Bathroom
Basement
2.28 m x 1.17 m
Furnace
Basement
3.3 m x 0.95 m
Bathroom
Basement
1.32 m x 1.3 m
Kitchen
Basement
4.45 m x 3.64 m
Living room
Main level
8.16 m x 4.85 m
Kitchen
Main level
8.16 m x 4.85 m

Location

Learn more about this property
Listing provided by:
HOMELIFE FRONTIER REALTY INC.
MLS® number:
C13773314
Agent:
Masood Wahab
*Indicates required field
Name is required
Email is required
Please enter a valid phone number (e.g., 416-111-1111).

Community Spotlight: Homes For sale in Your Neighborhood