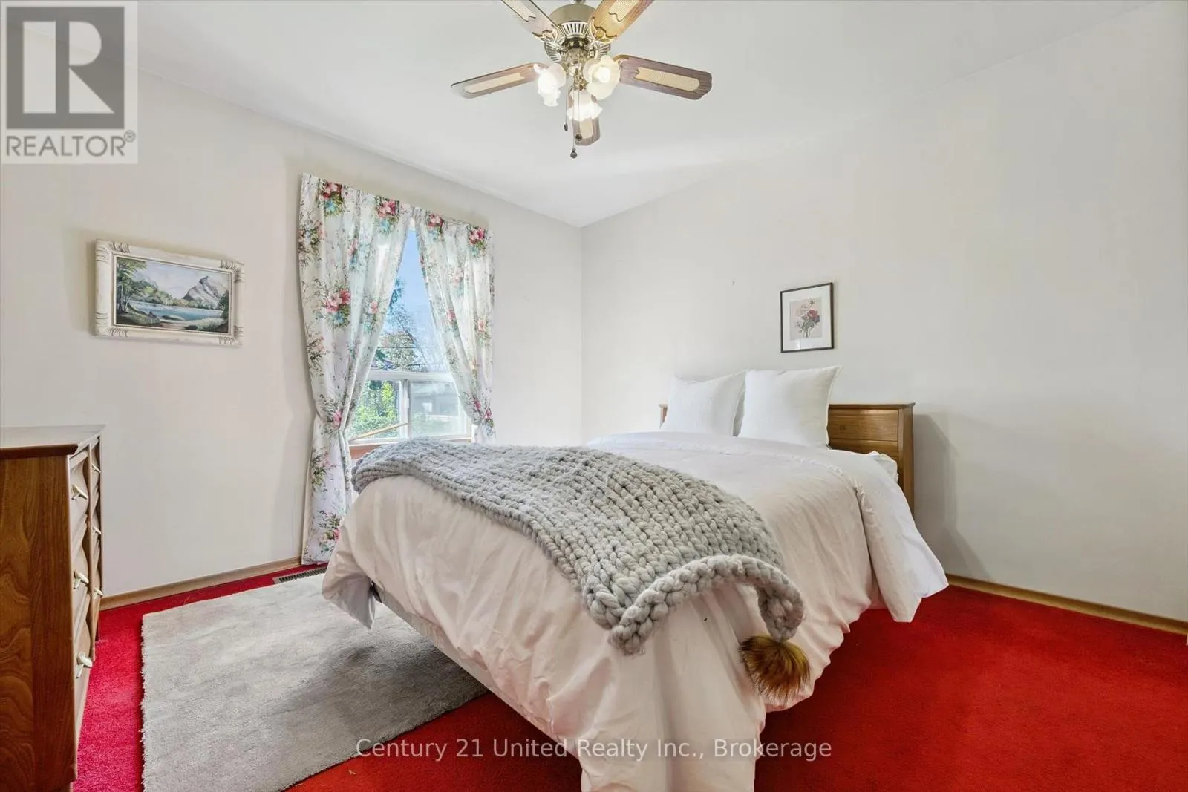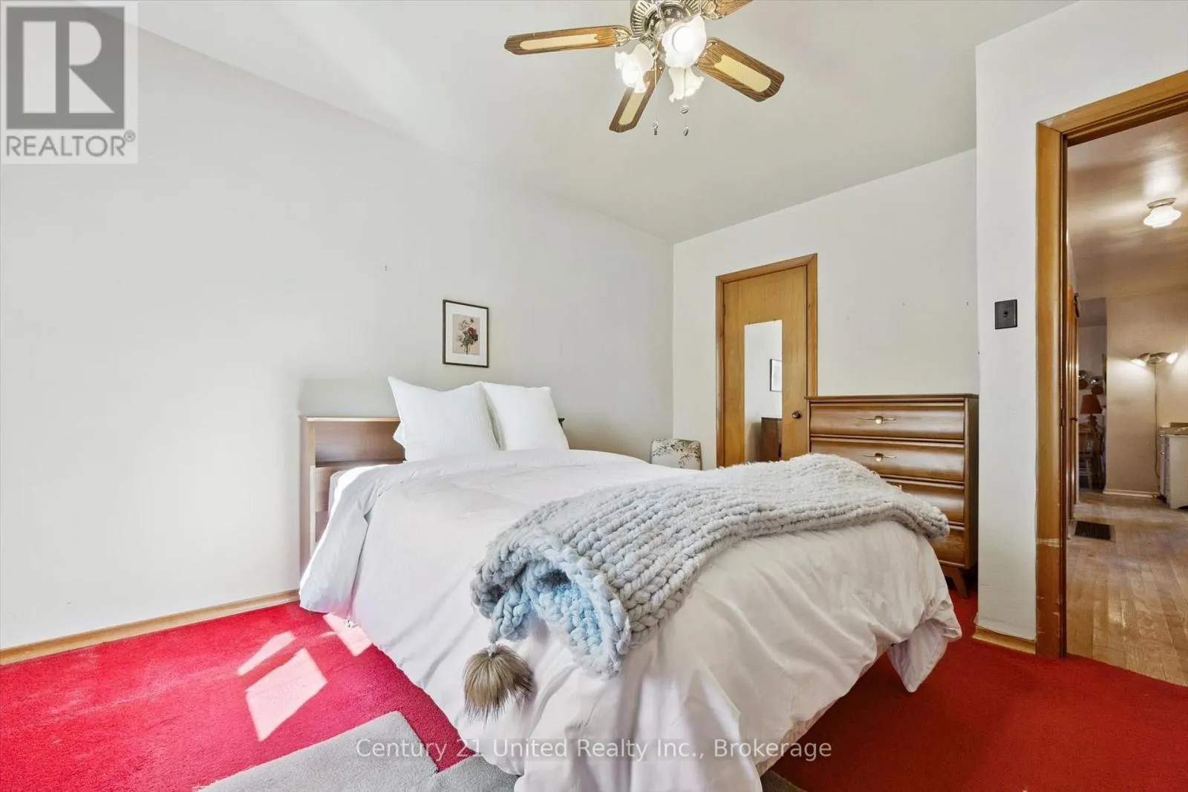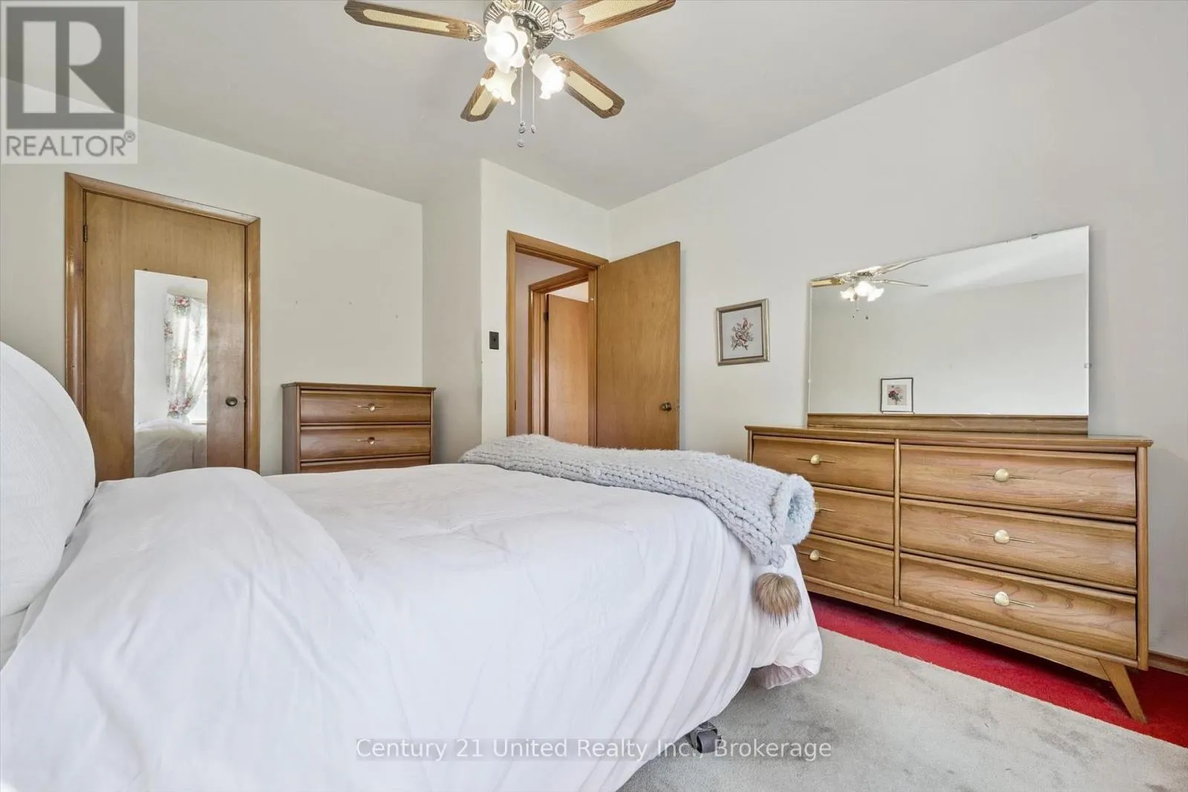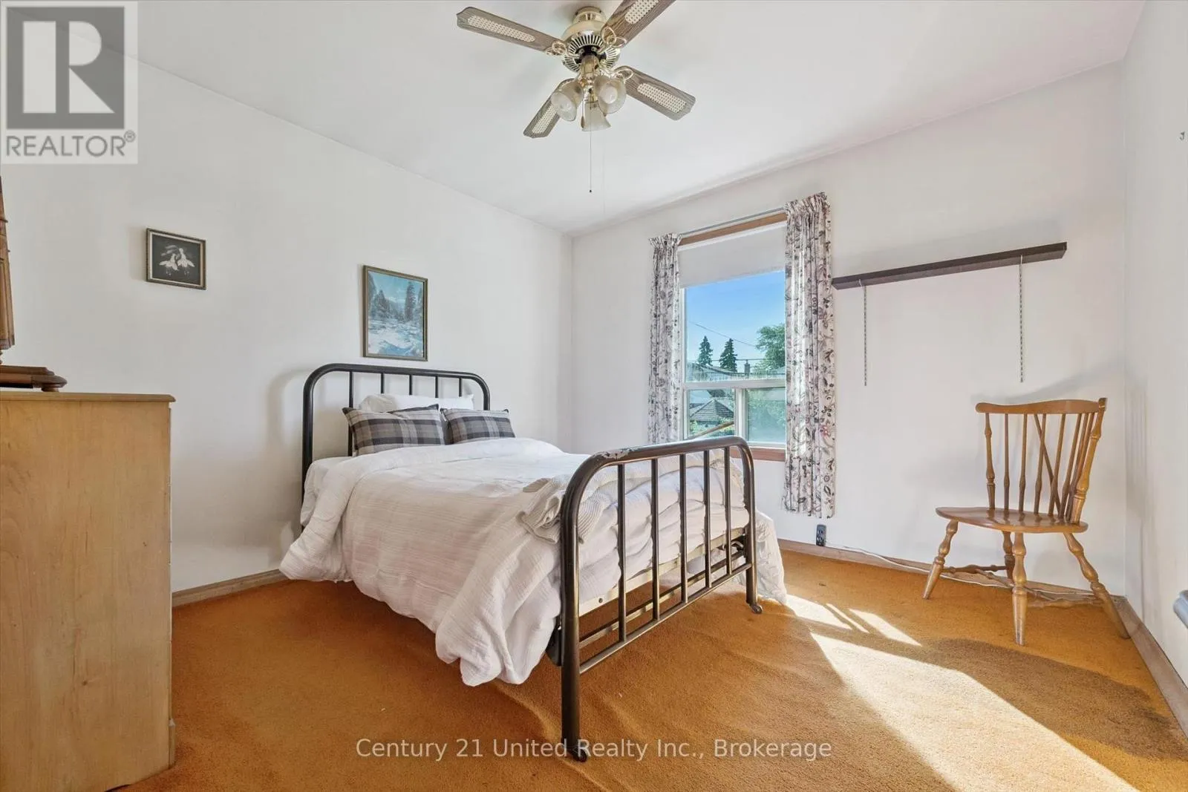
25 Vankirk Road, Toronto, Ontario M1P 1M8

Listed for:
$699,999
3 beds
2 baths
Listed 6 days ago
House for rent: 25 Vankirk Road, Toronto, Ontario M1P 1M8

View all 32 photos

About

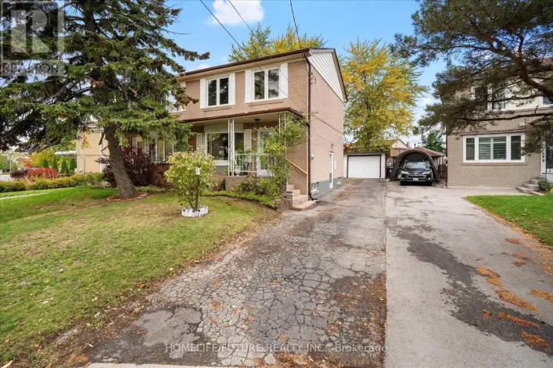
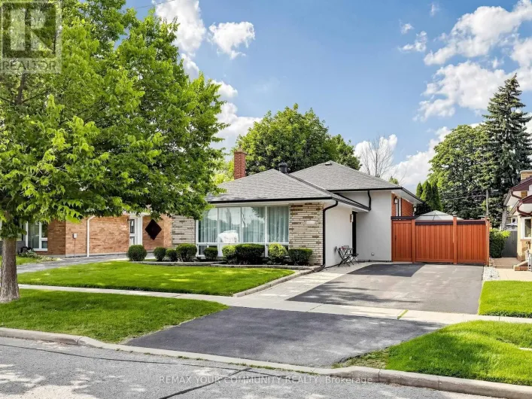
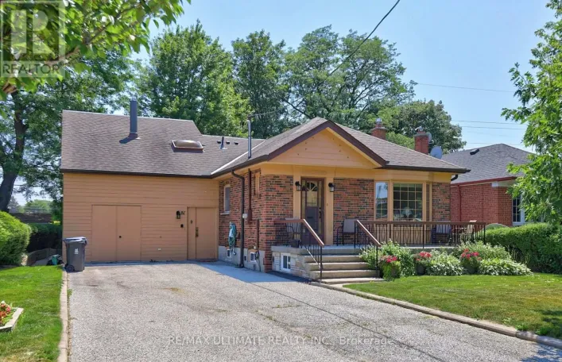
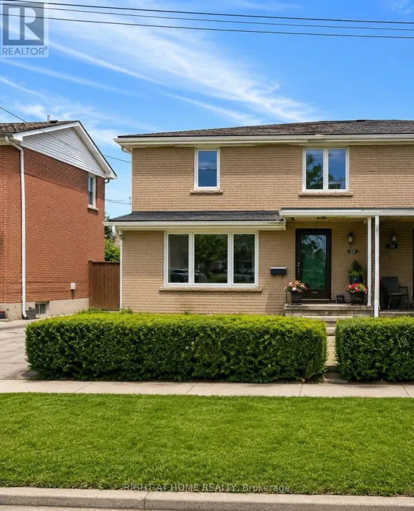
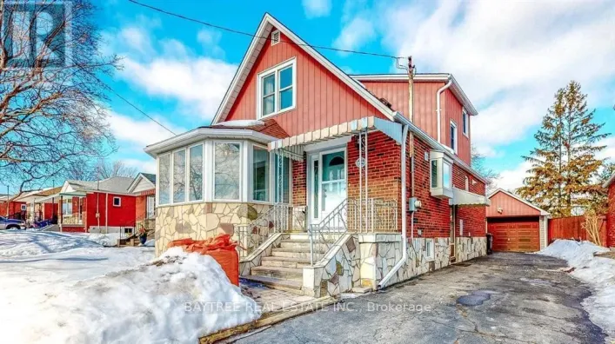
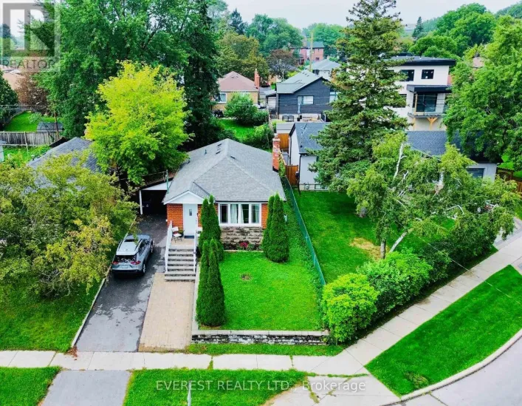
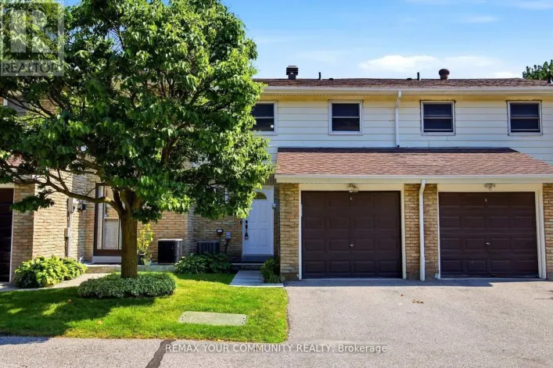
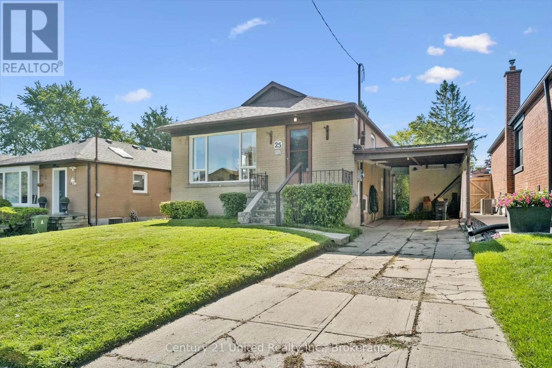
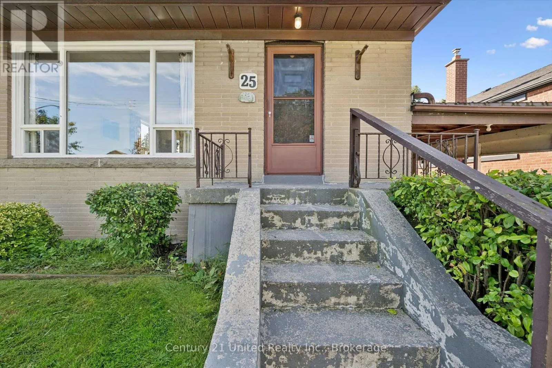
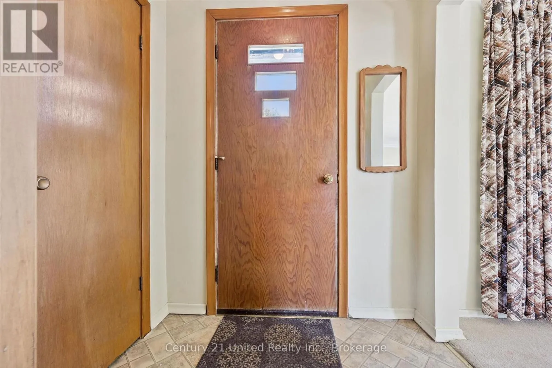
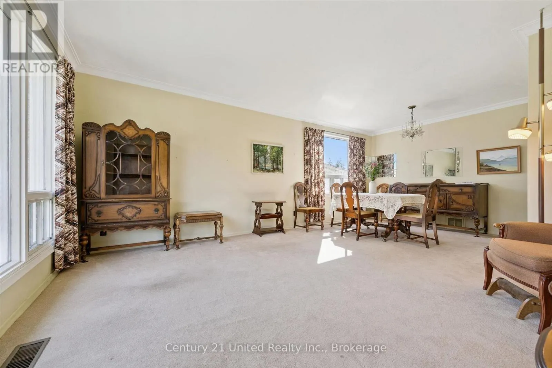
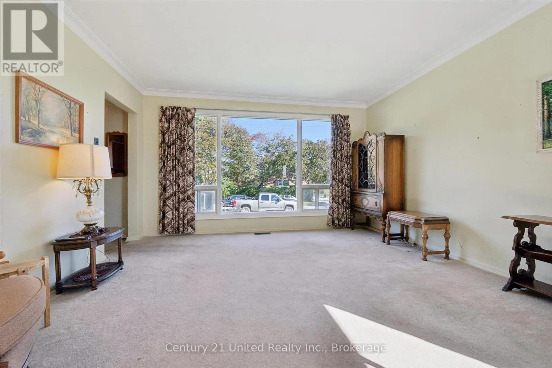
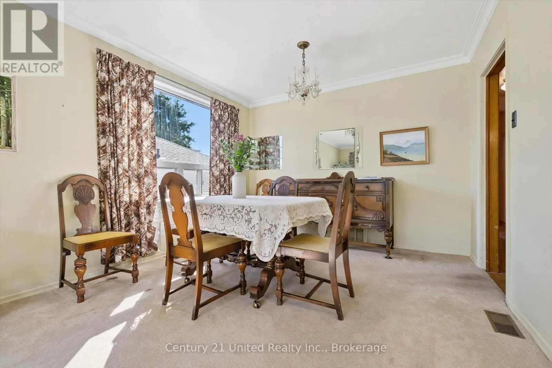
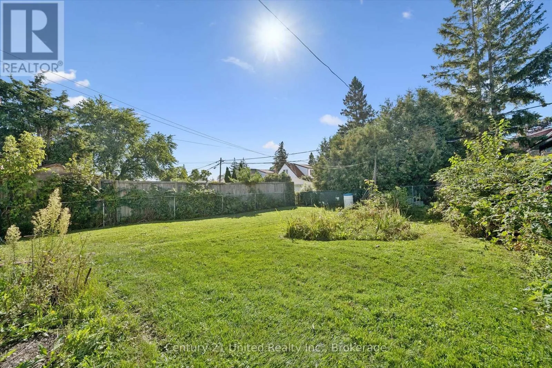
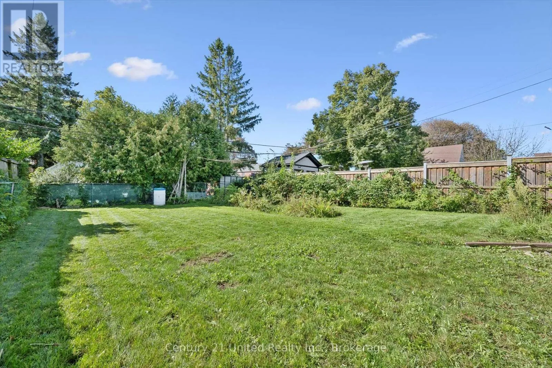
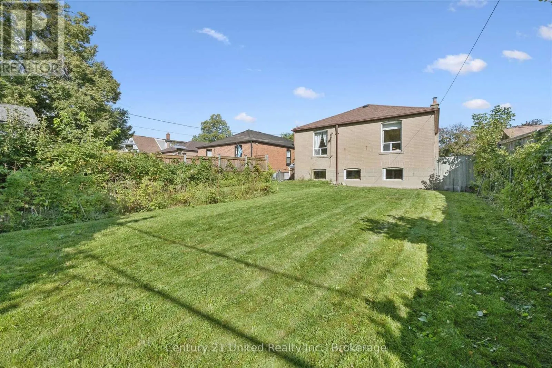
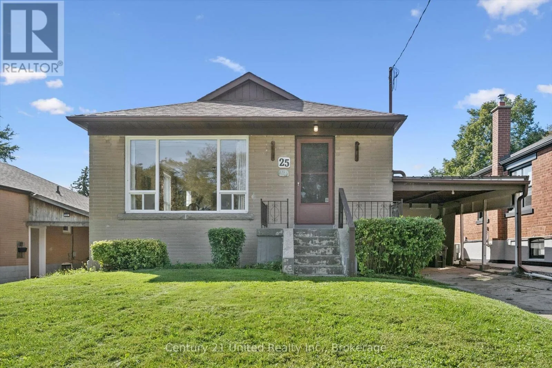
Kennedy Rd & Ellesmere Rd Welcome to 25 Vankirk Road, a much-loved home that has been with the same family since 1957. Located in a fantastic Scarborough neighbourhood, this home has been well cared for over the years and is ready for its next chapter. The interior offers plenty of opportunity for a new owner to add their own style over time, while a number of important updates have already been completed, including the roof (2019), furnace and central air (2020), hot water tank (2021) copper plumbing (2006) and copper electrical (1997). With a functional layout, fully fenced yard and a location close to schools, shopping, parks, public transit and Highway 401, this is a great opportunity to settle into a wonderful neighbourhood and make the home your own at your own pace. The property is being offered for sale in "as is, where is" condition. After nearly 70 years with the same family, 25 Vankirk Road is ready to welcome someone new. (id:27476)

Property Highlights

MLS® Number
E13780078
Type
Single Family
Community Name
Dorset Park
Ownership Type
Freehold
Land Size
40 x 125 FT|under 1/2 acre
Parking Space Total
3

Building

Building Type
House
Storeys
1.00
Square Footage
700 - 1100 sqft
Bathrooms Total
2
Bedrooms Above Ground
3
Bedrooms Total
3
Amenities
Hospital, Park, Place of Worship, Public Transit, Schools
Exterior Finish
Brick
Fireplace Present
No
Basement Type
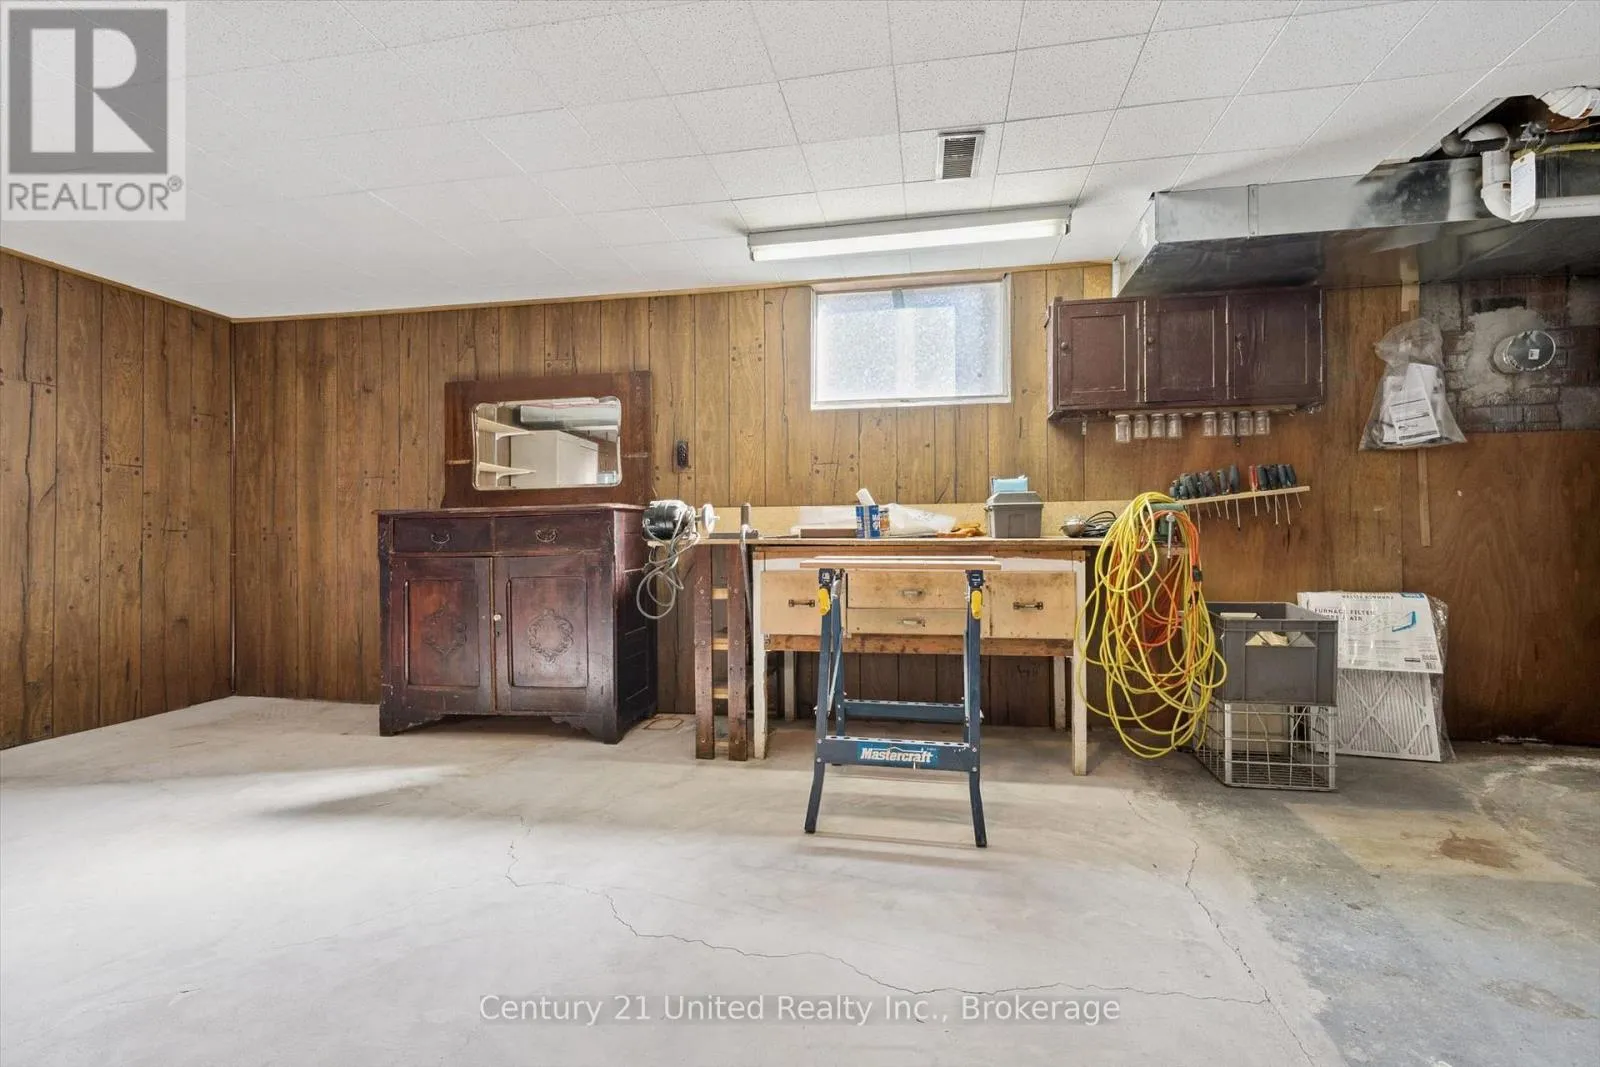
N/A (Partially finished), N/A
Basement Features
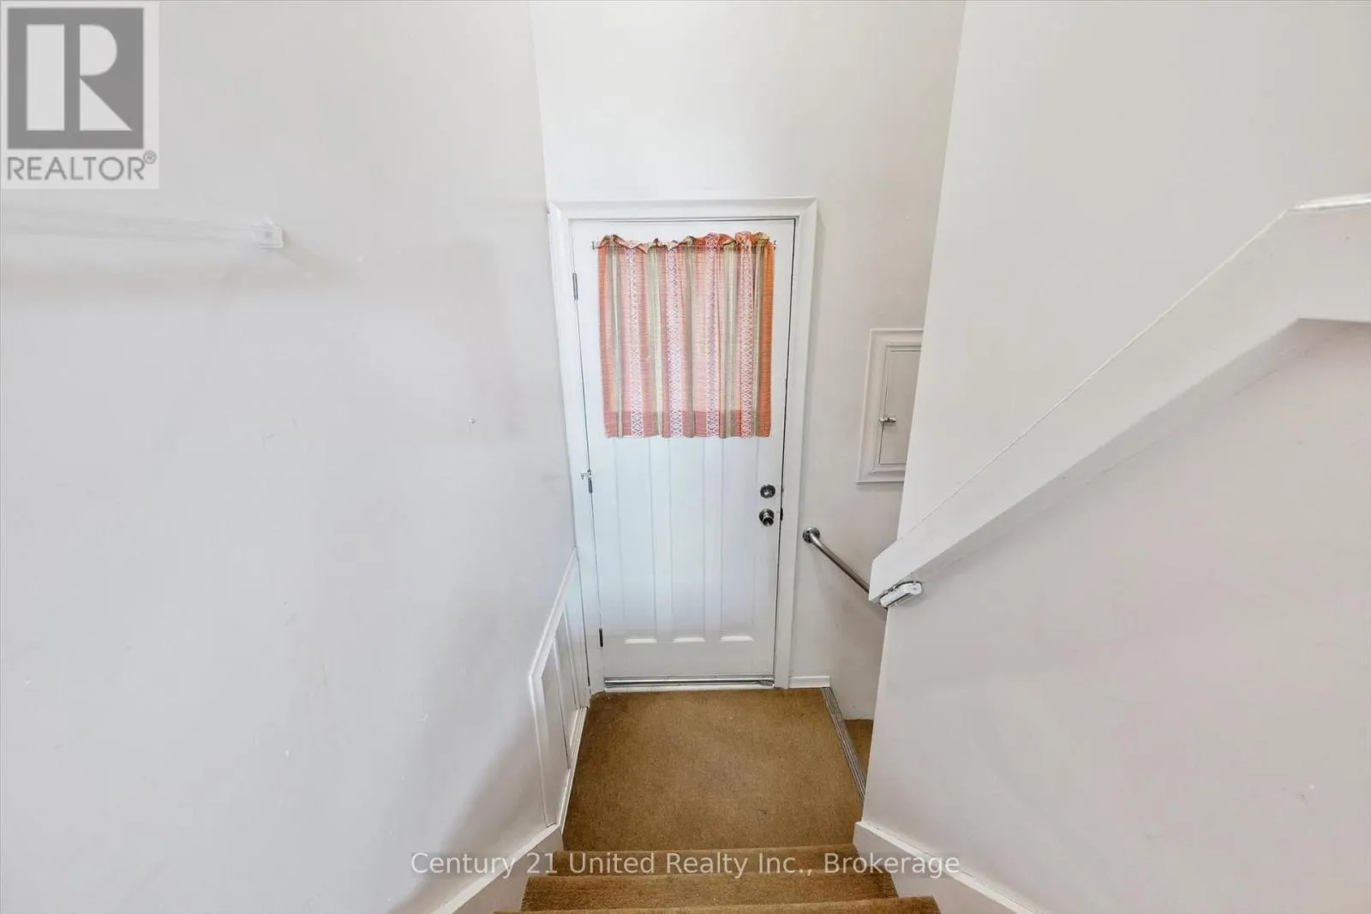
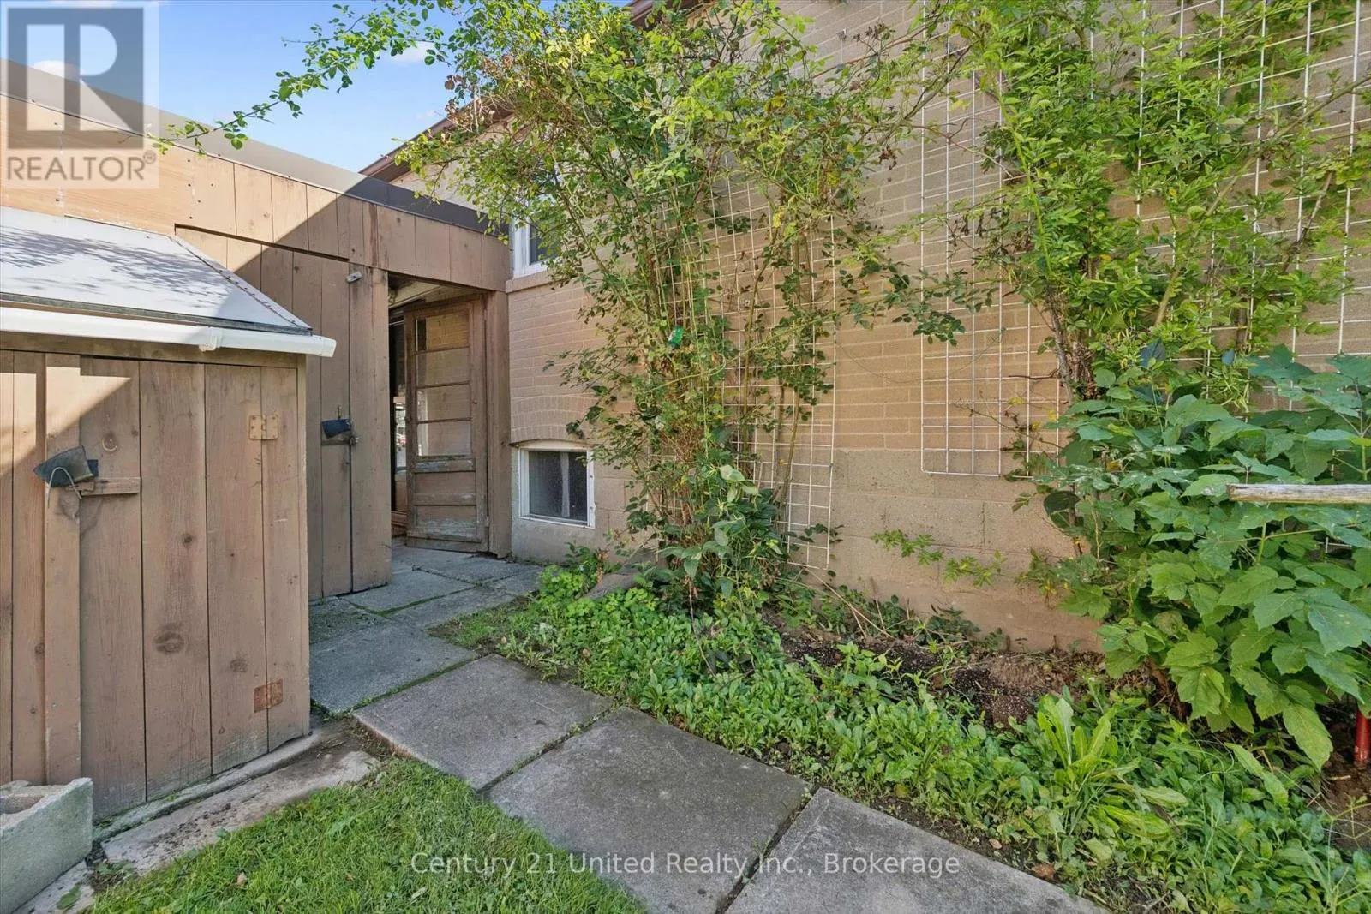
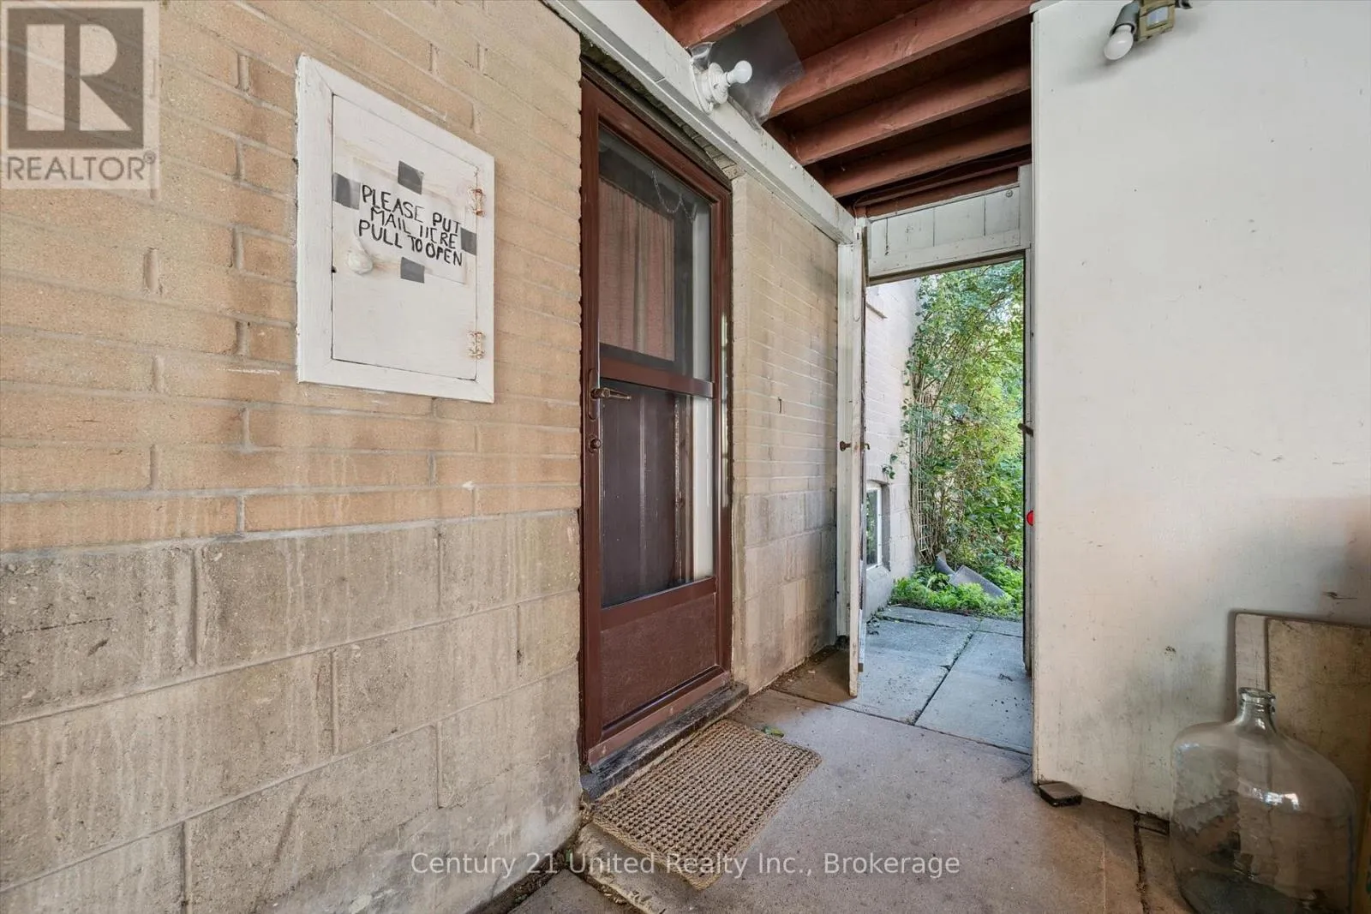
Separate entrance
Building Heating Type
Forced air
Heating Fuel
Natural gas
Building Cooling Type
Central air conditioning

Utilities

Water
Municipal water
Utility Sewer
Sanitary sewer

Room Layout

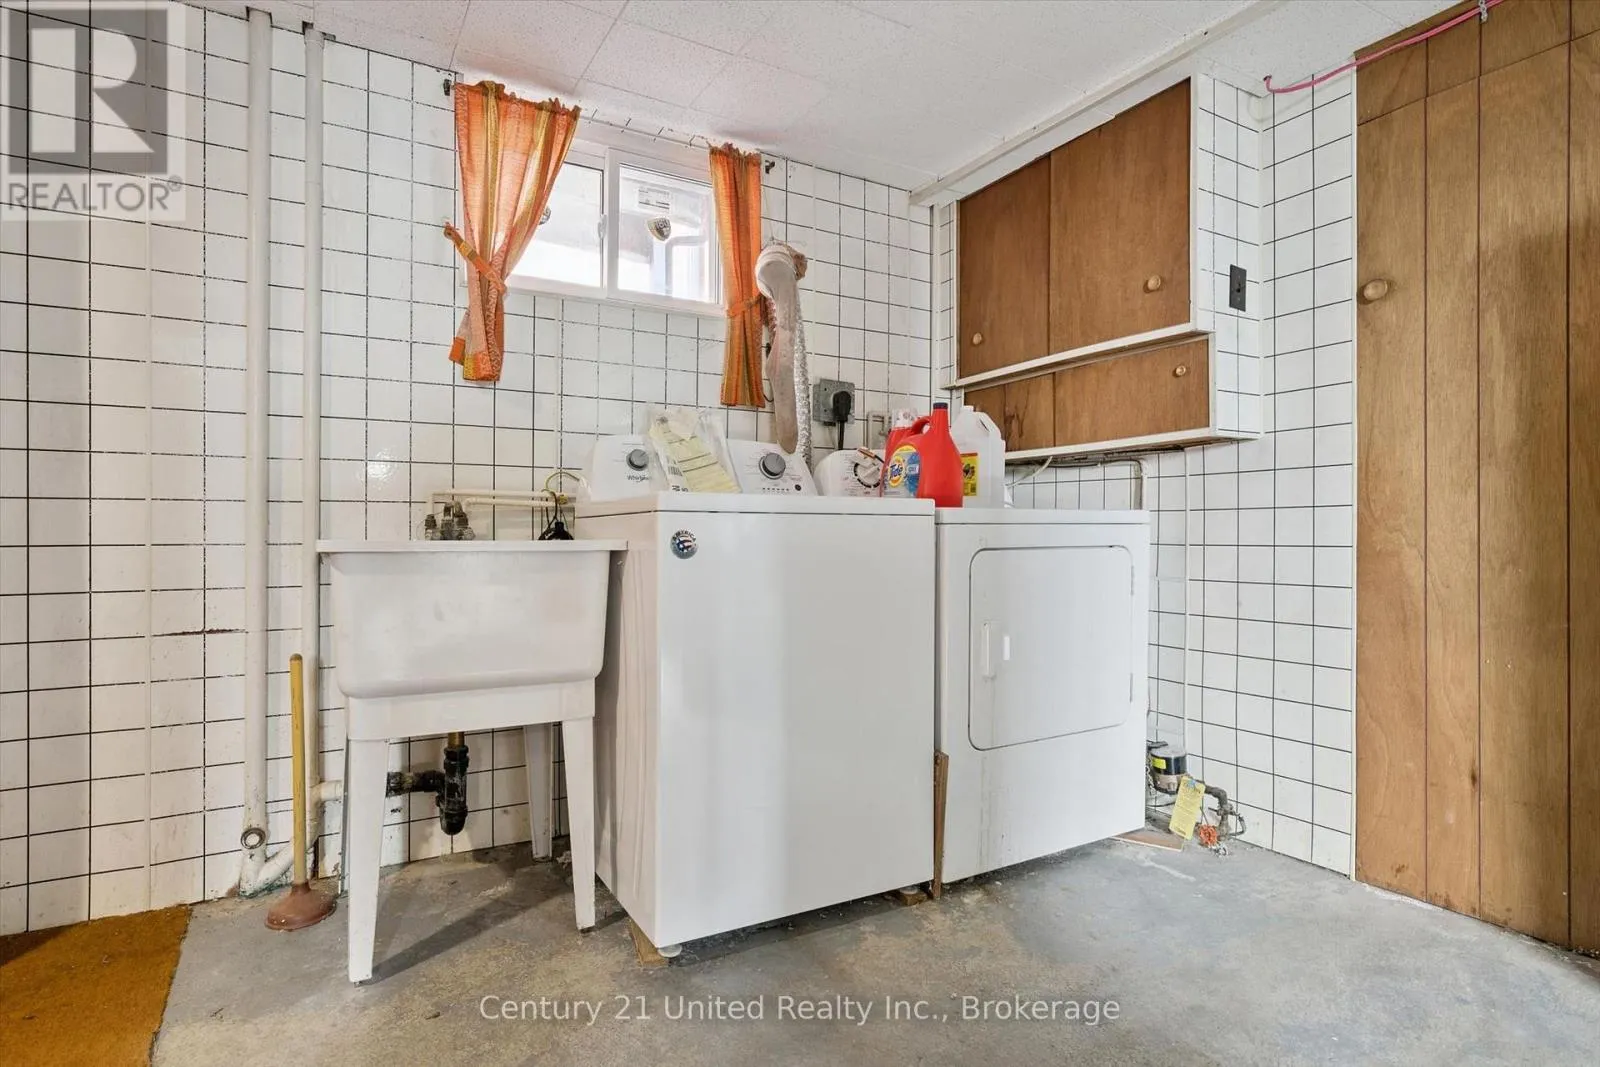
Laundry room
Basement
2.79 m x 2.69 m
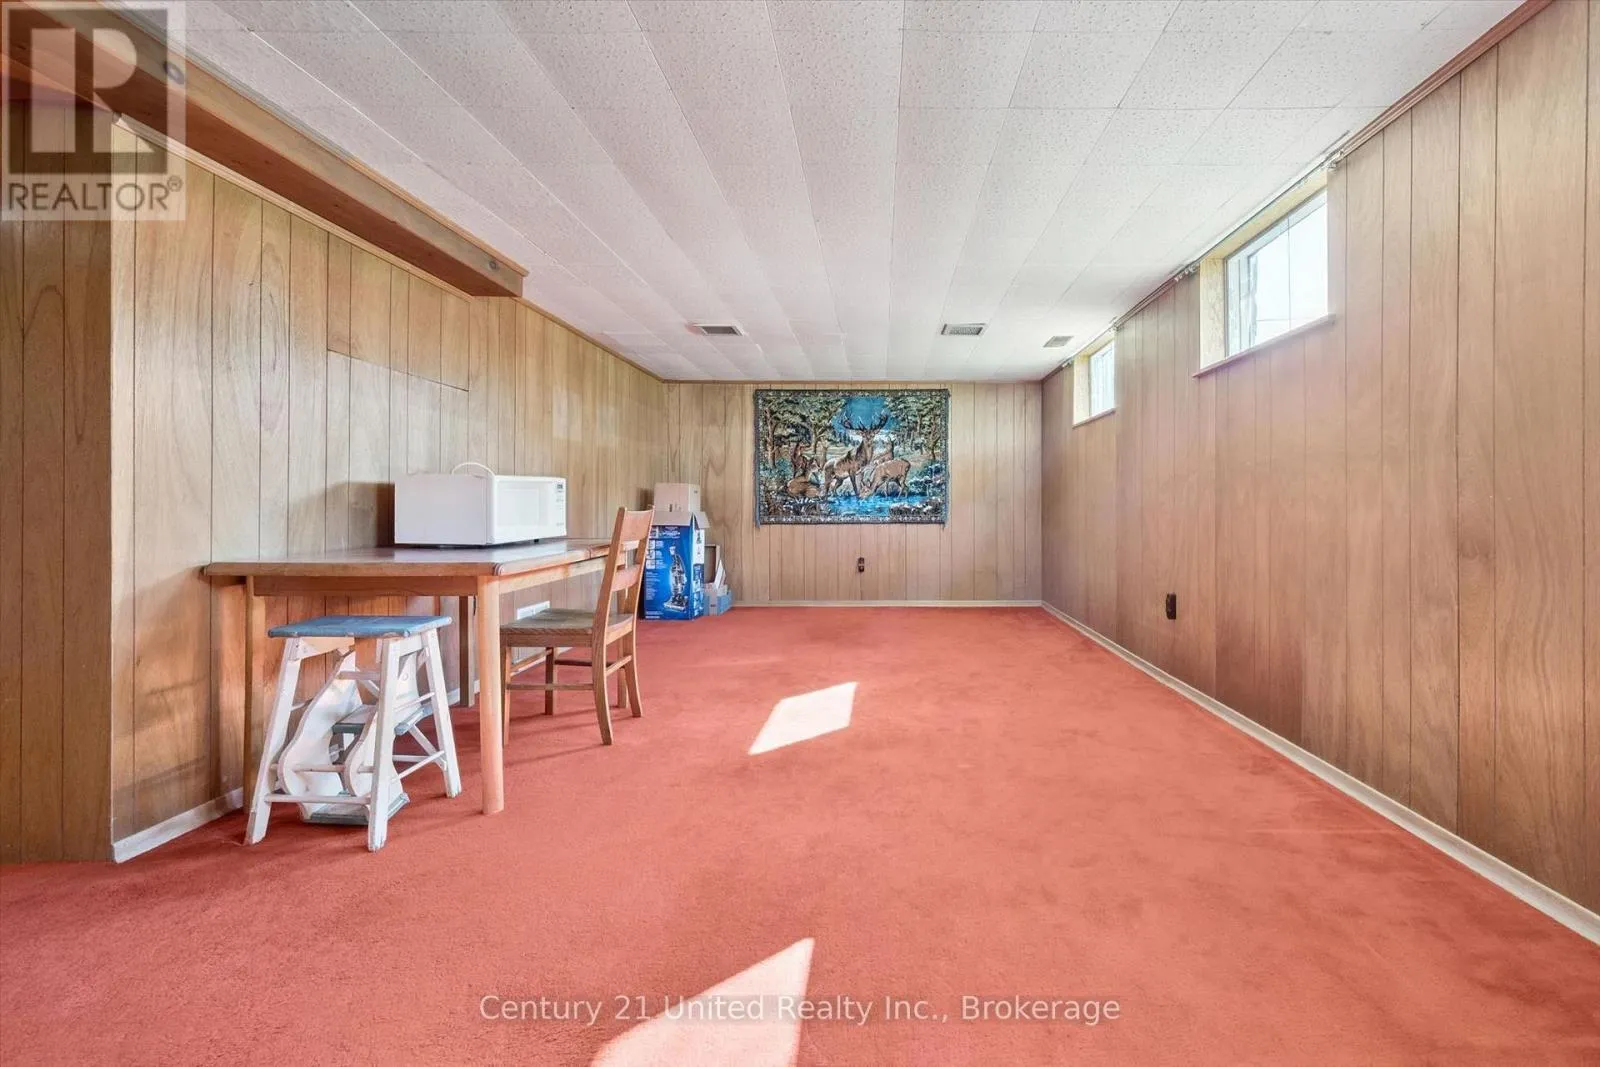
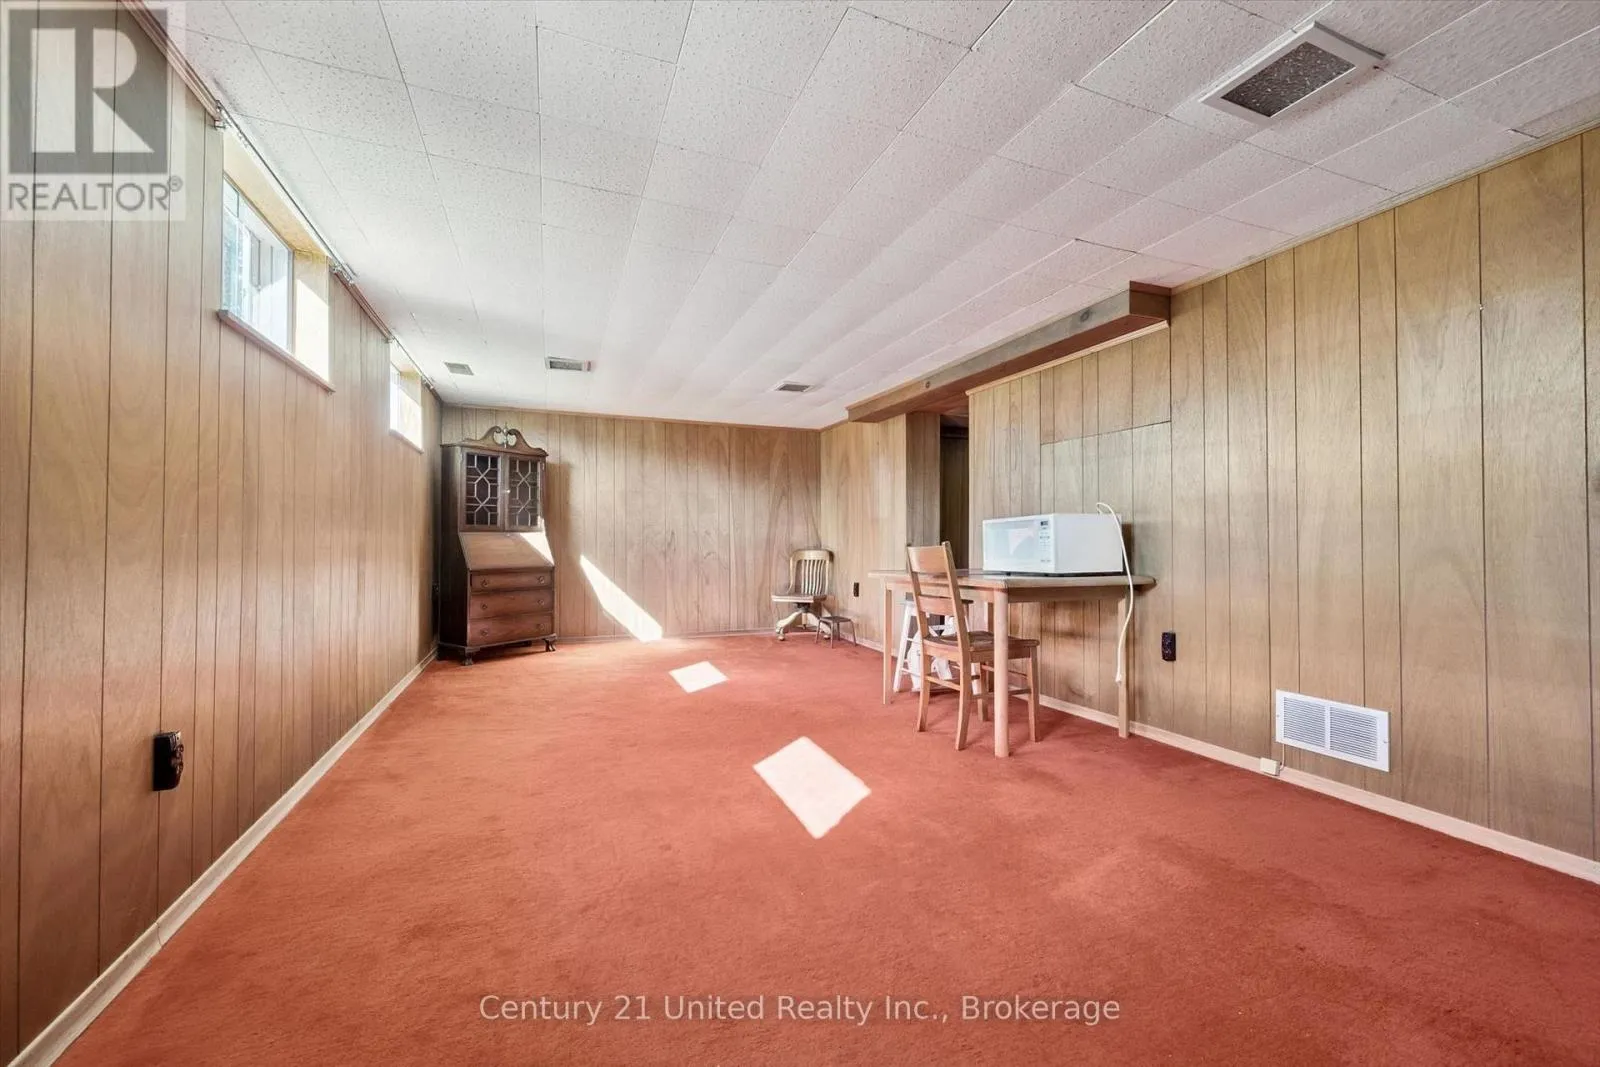
Recreational, Games room
Basement
3.41 m x 6.78 m
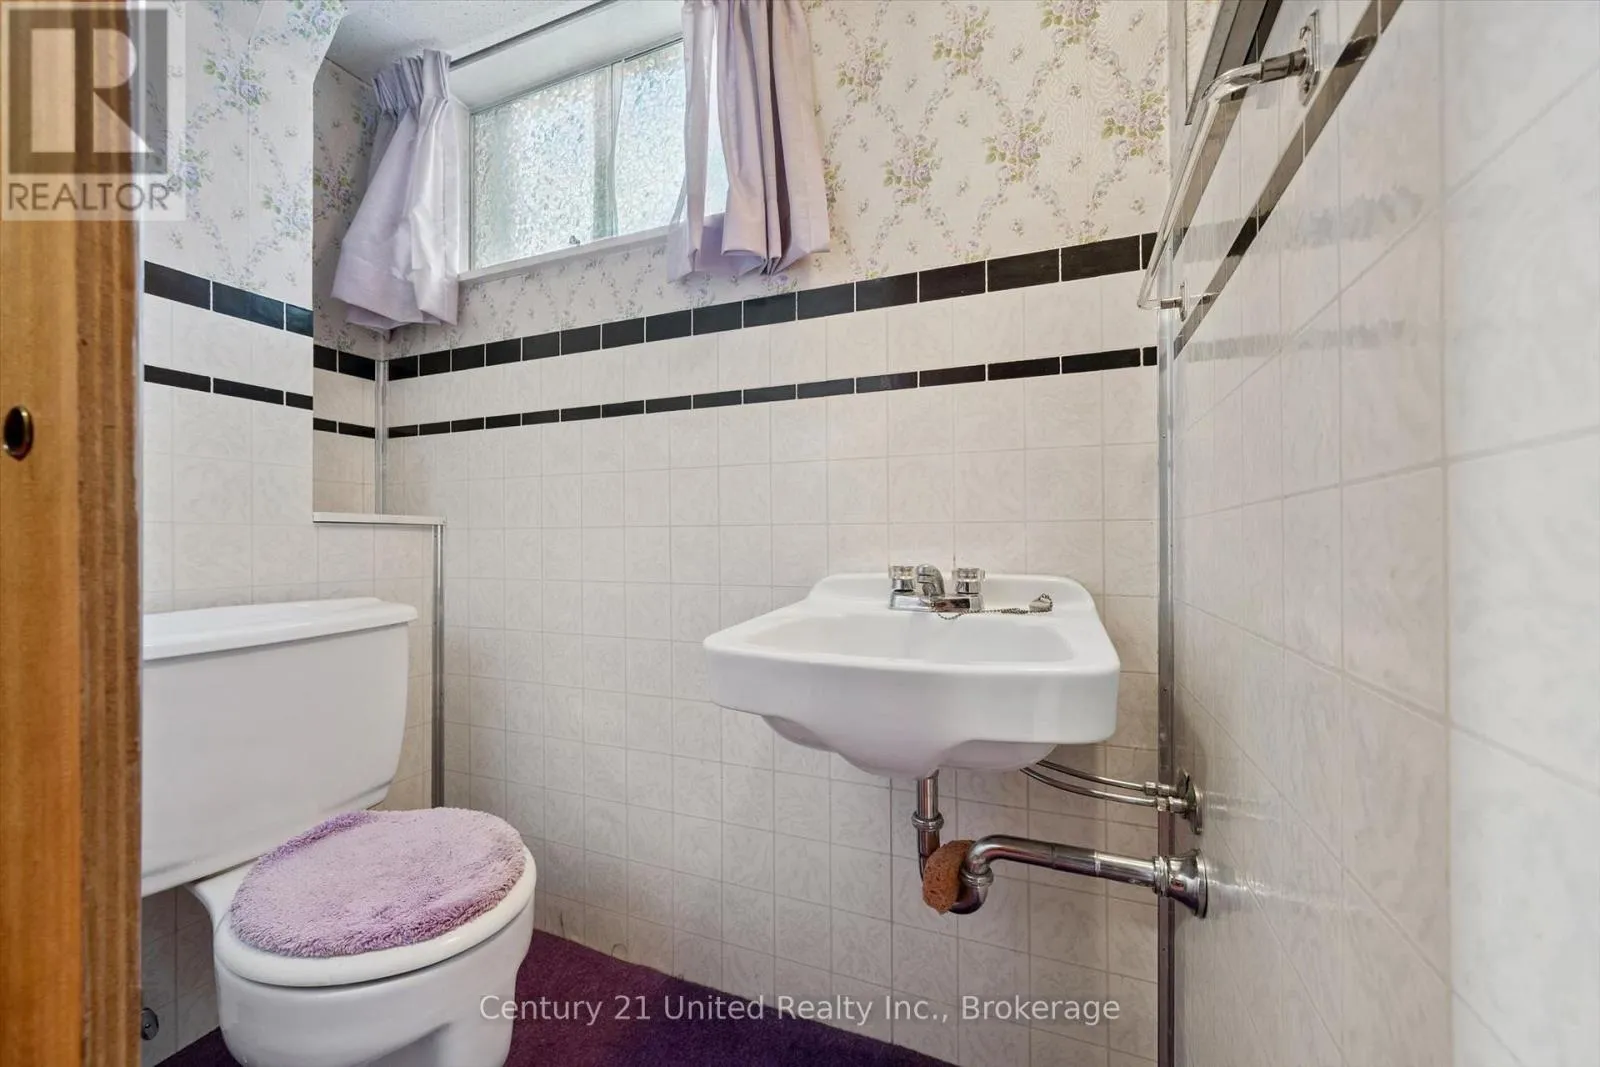
Bathroom
Basement
1.59 m x 0.91 m
Utility room
Basement
9.51 m x 4.11 m
Living room
Main level
3.84 m x 4.09 m
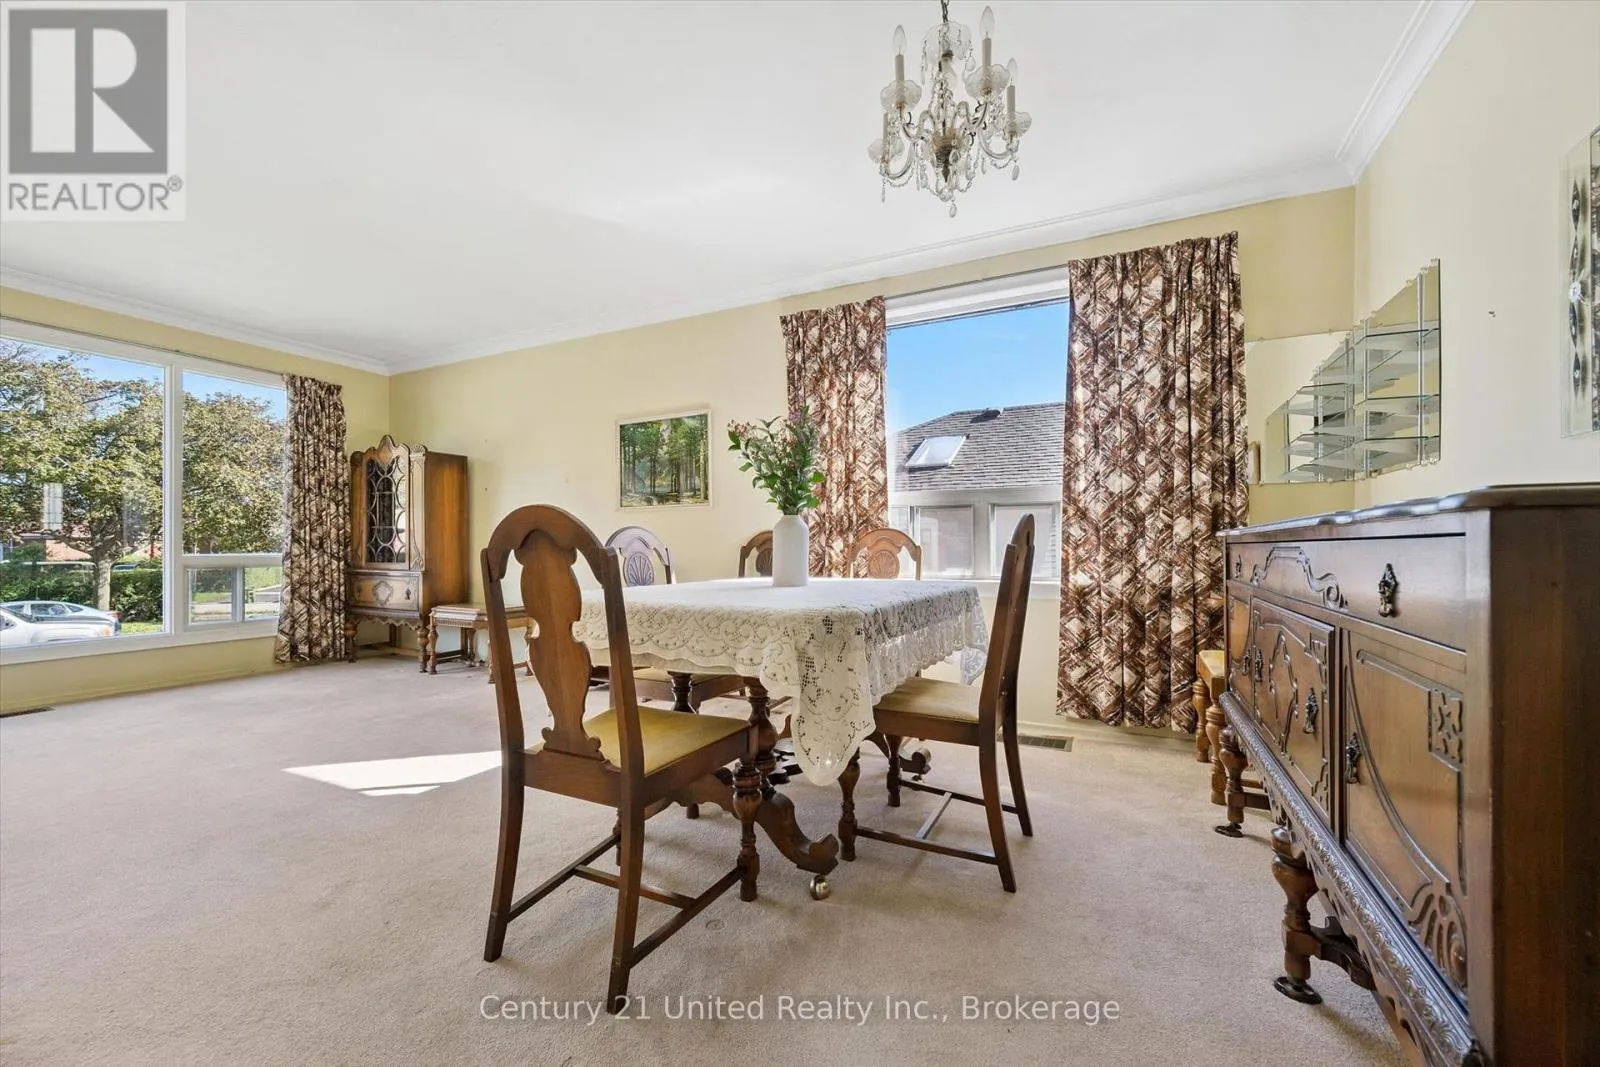
Dining room
Main level
2.56 m x 3.33 m
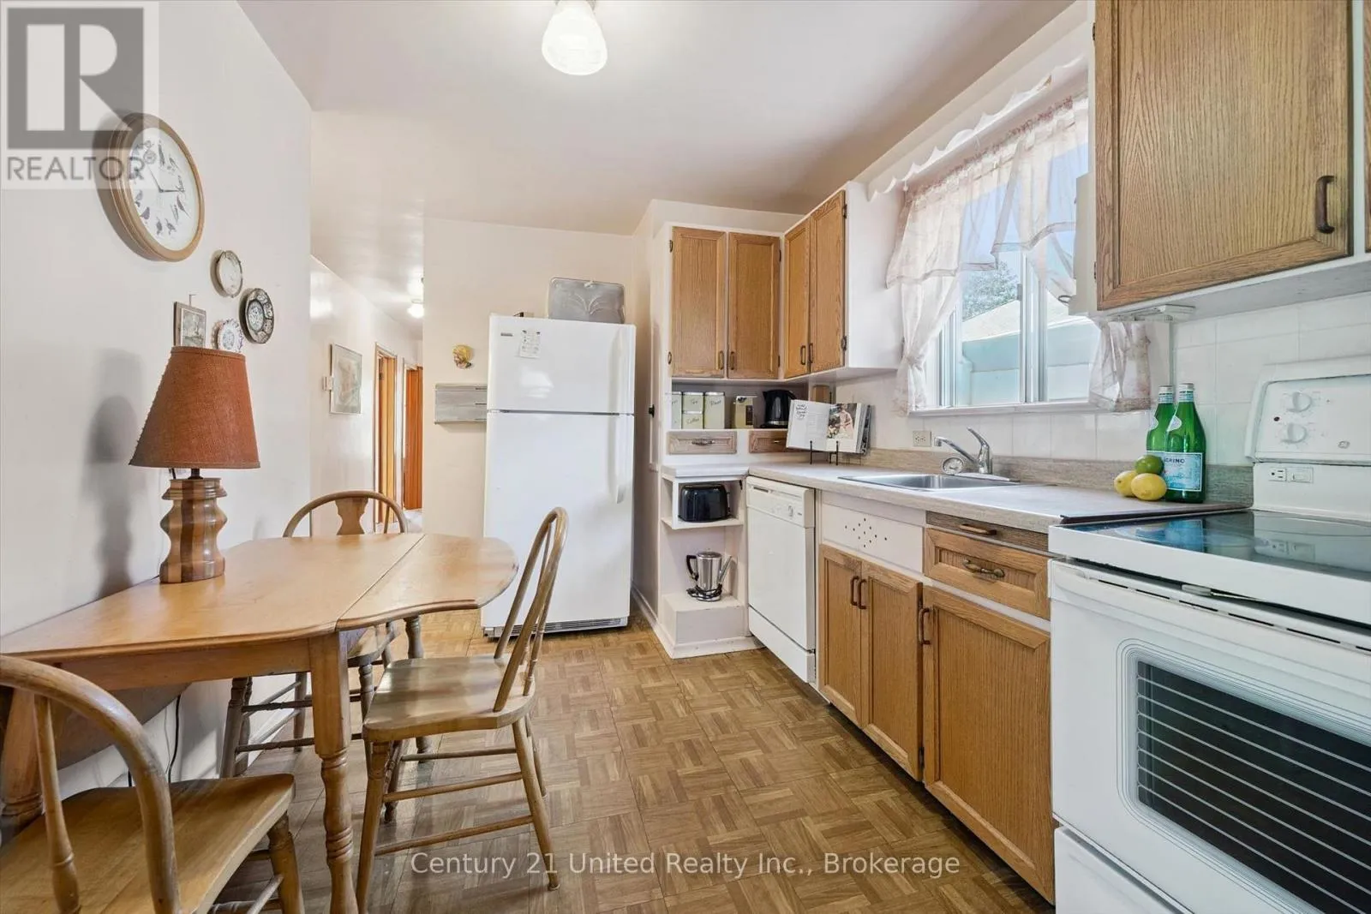
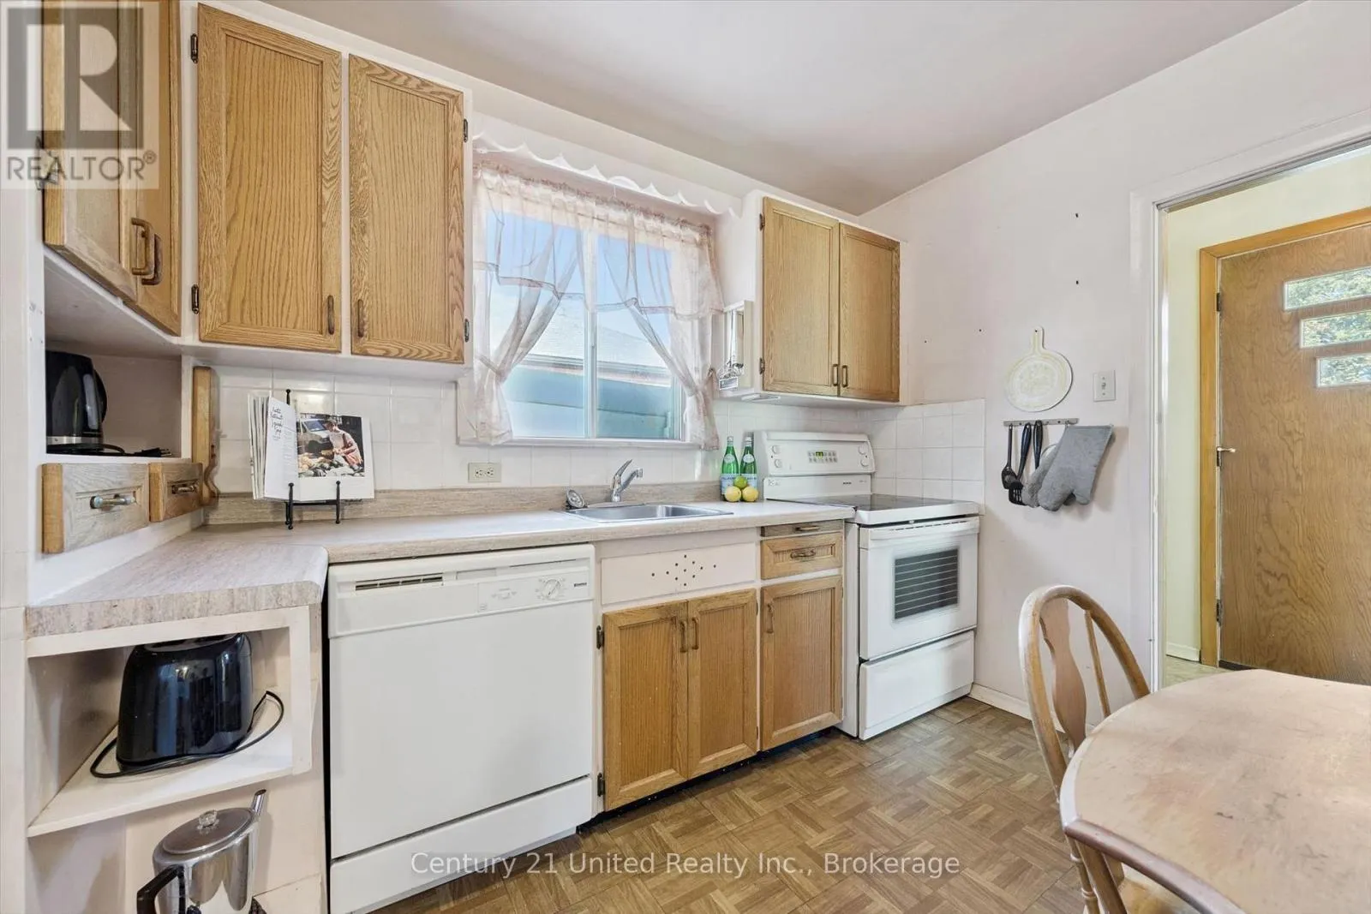
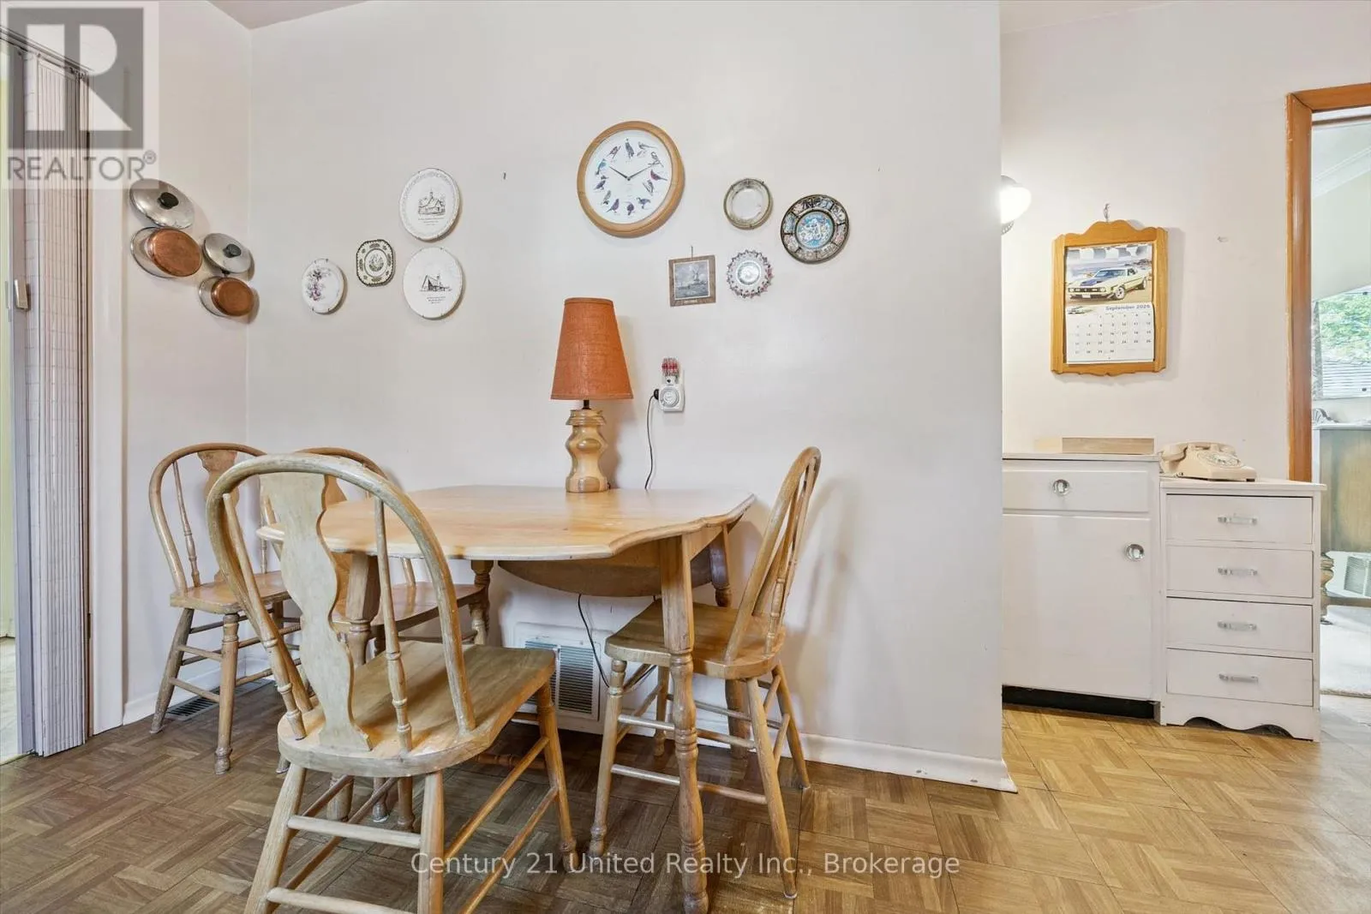
Kitchen
Main level
3.76 m x 2.6 m
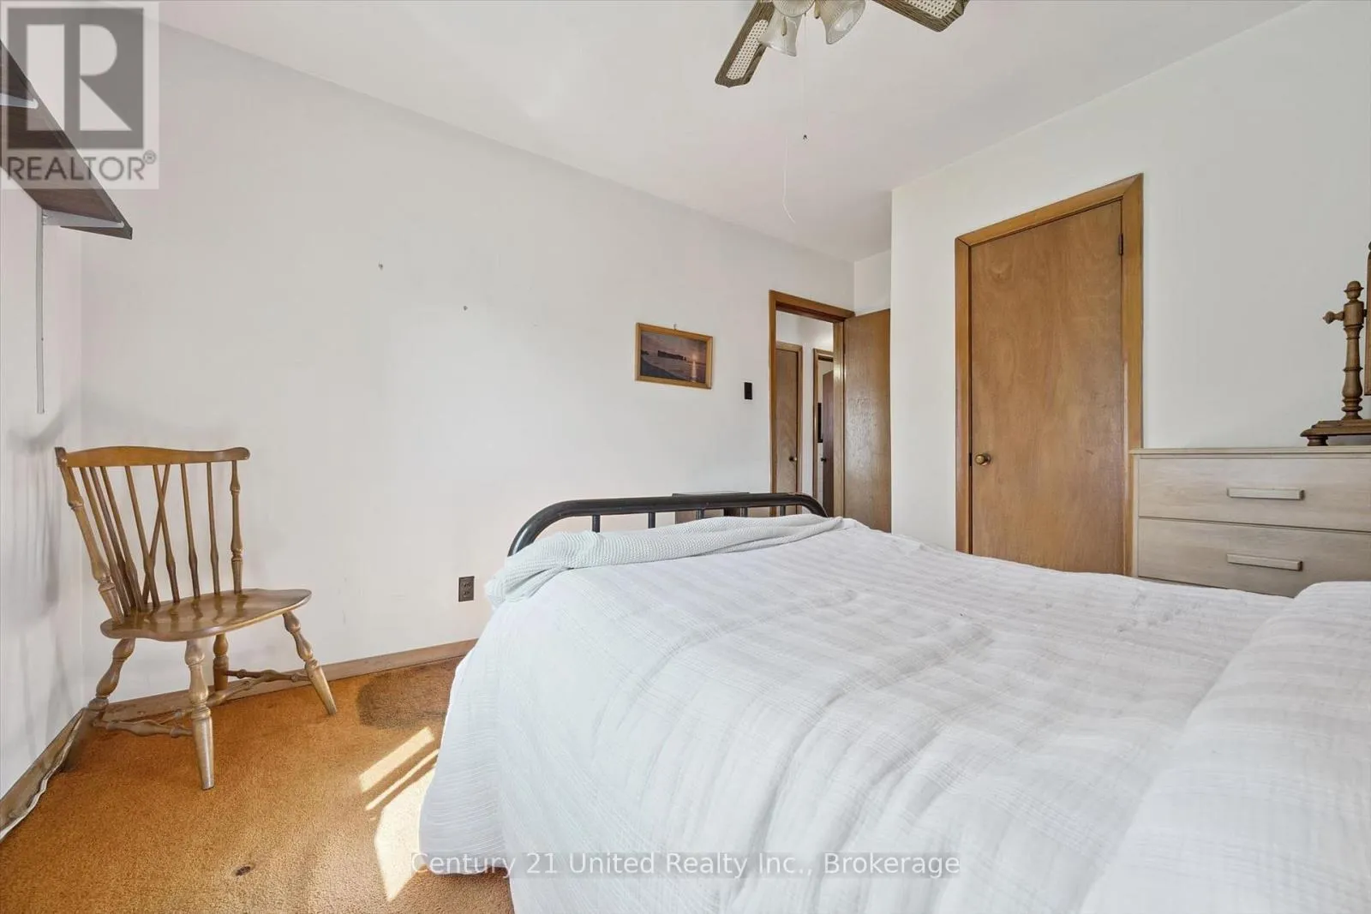
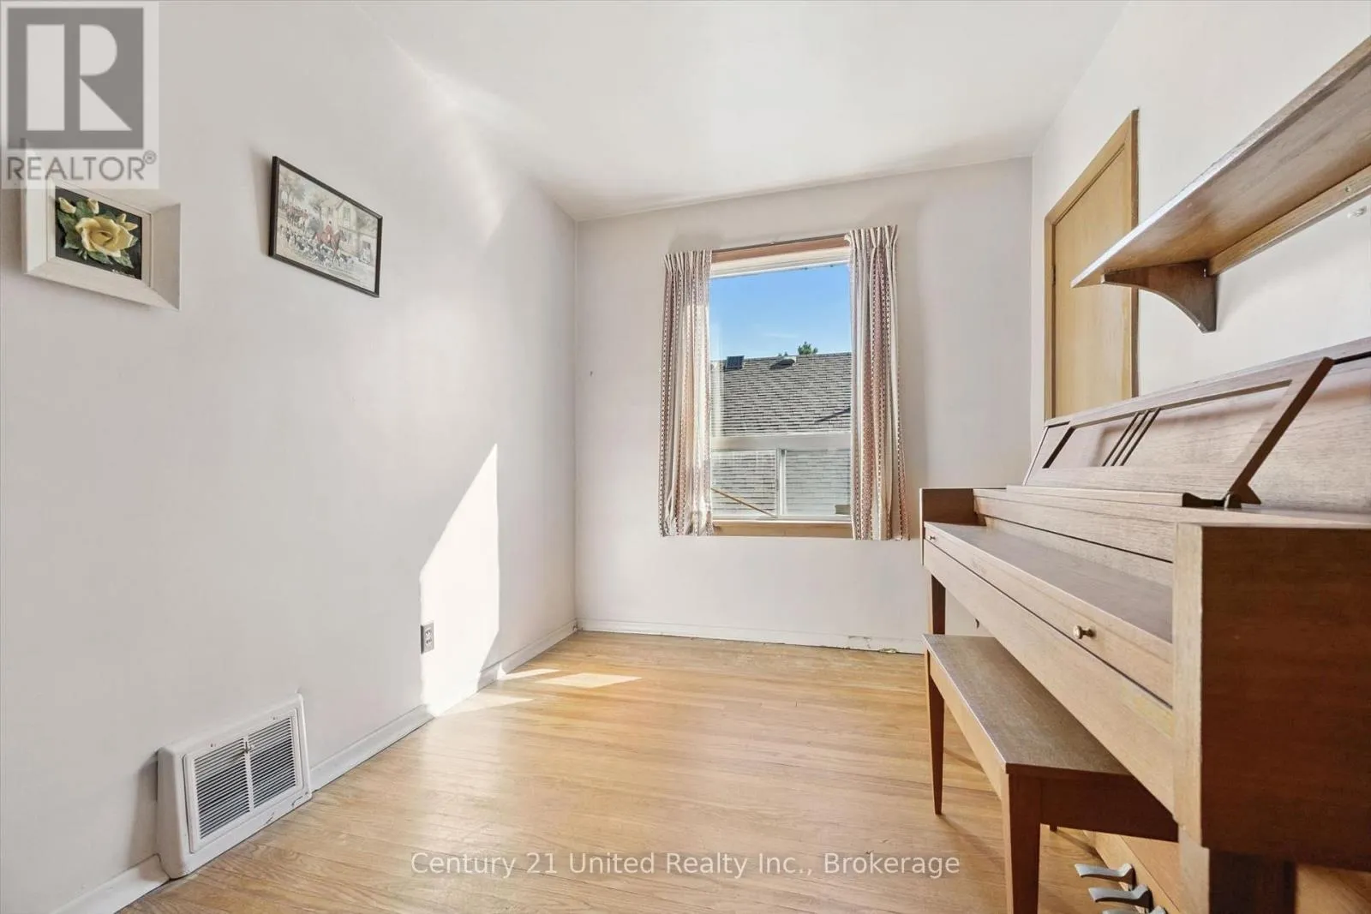
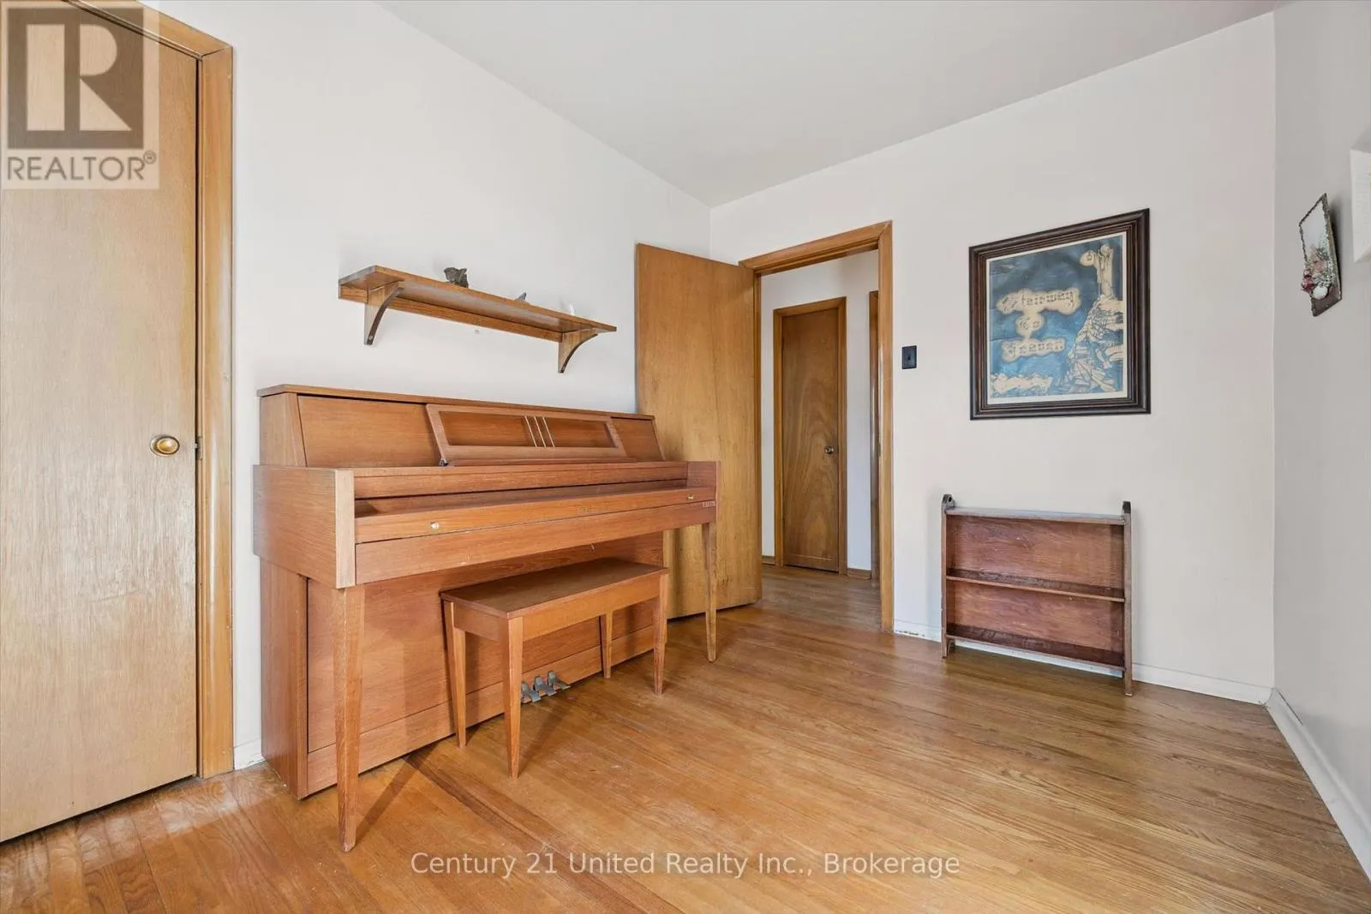
Bedroom
Main level
2.45 m x 3.35 m
Bedroom 2
Main level
4.12 m x 3.37 m
Primary Bedroom
Main level
3.97 m x 3.4 m
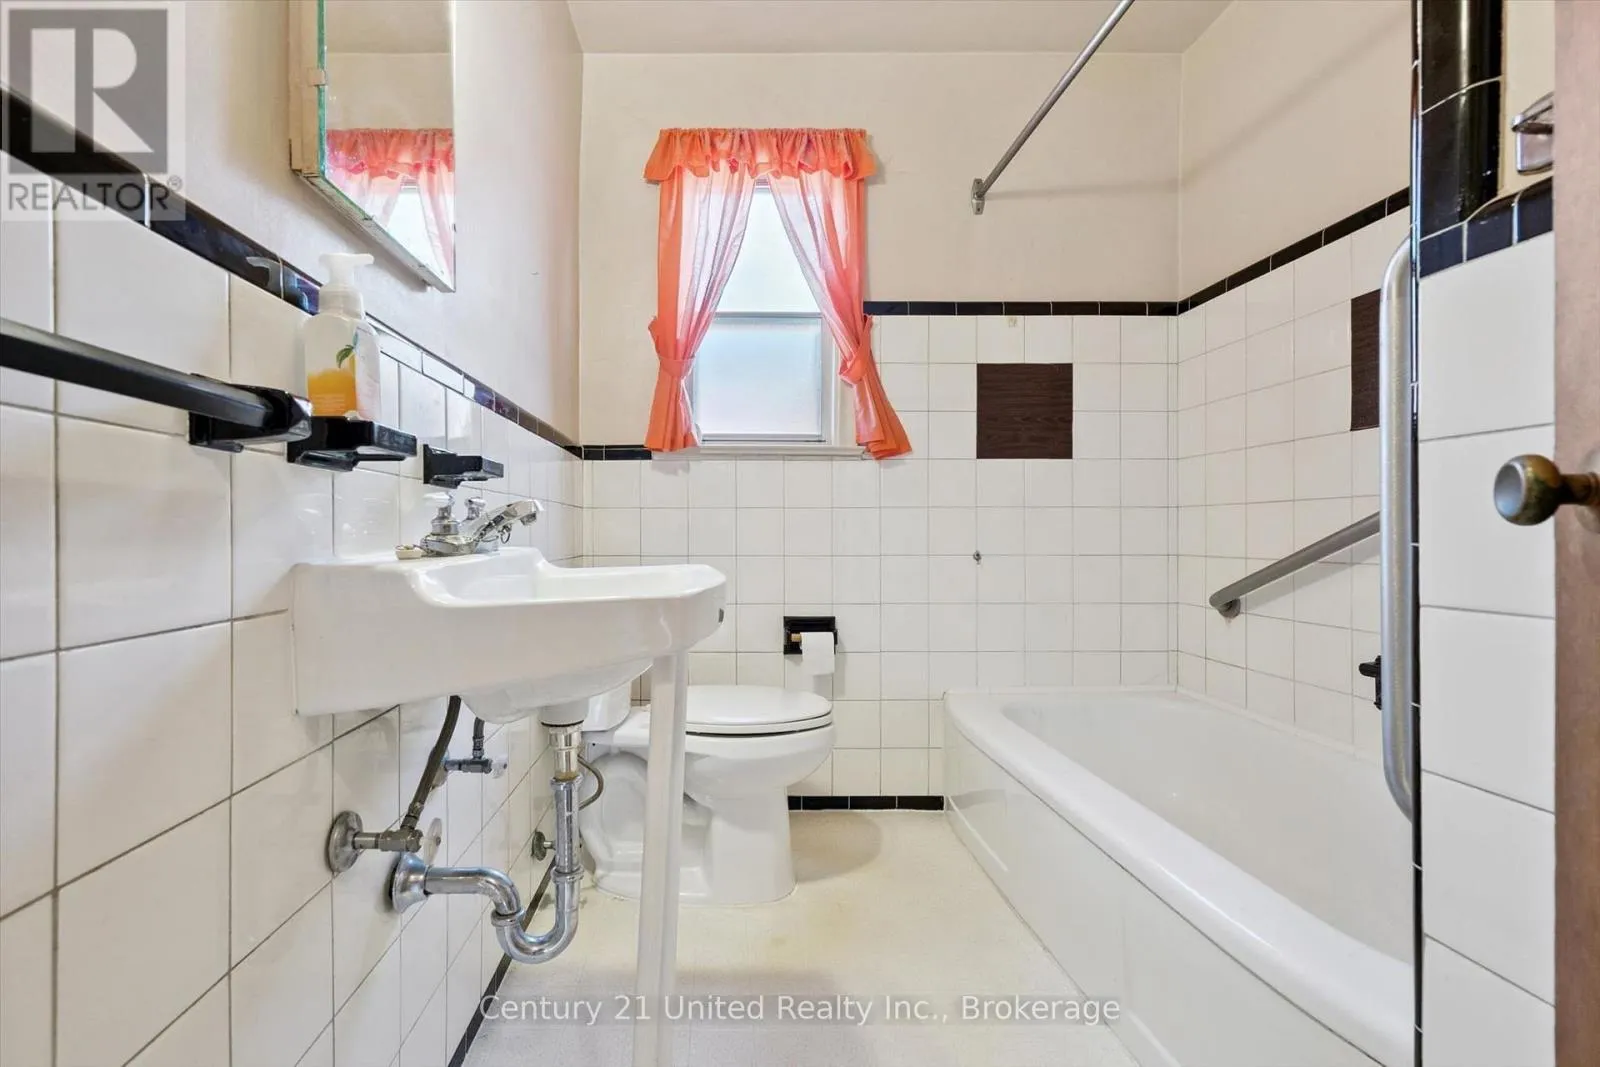
Bathroom
Main level
1.92 m x 2.31 m

Location

Learn more about this property
Listing provided by:
Century 21 United Realty Inc.
MLS® number:
E13780078
Agent:
Matthew Montgomery
*Indicates required field
Name is required
Email is required
Please enter a valid phone number (e.g., 416-111-1111).

Community Spotlight: Homes For sale in Your Neighborhood