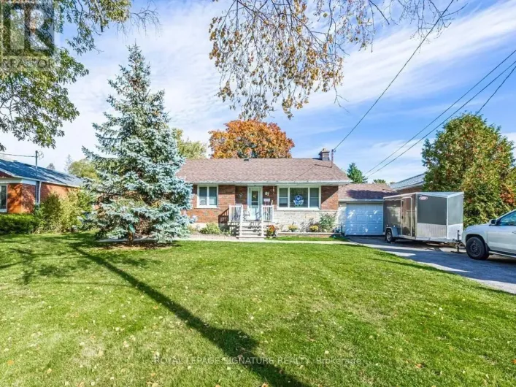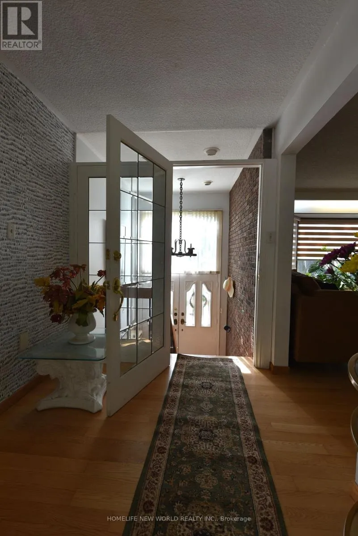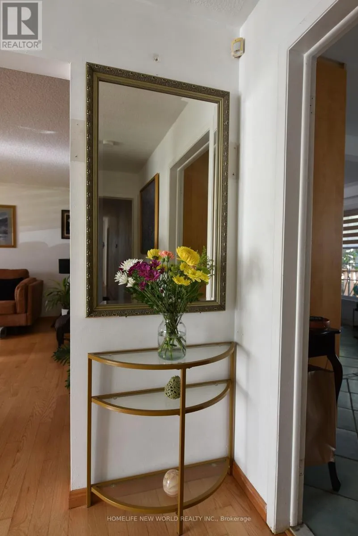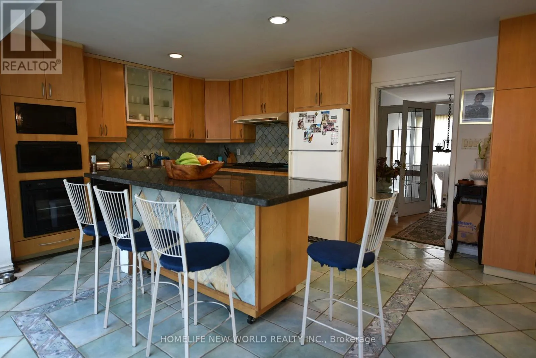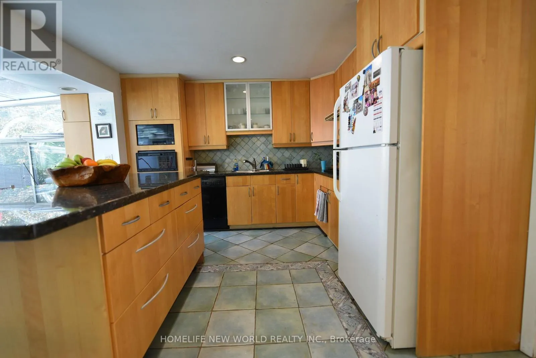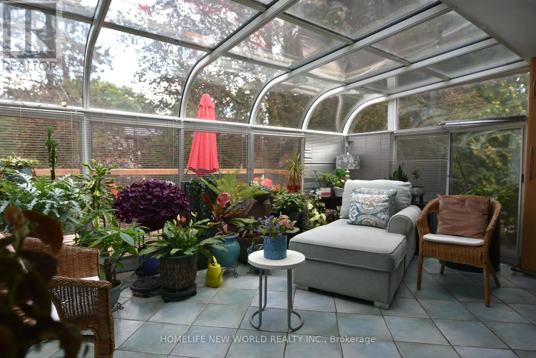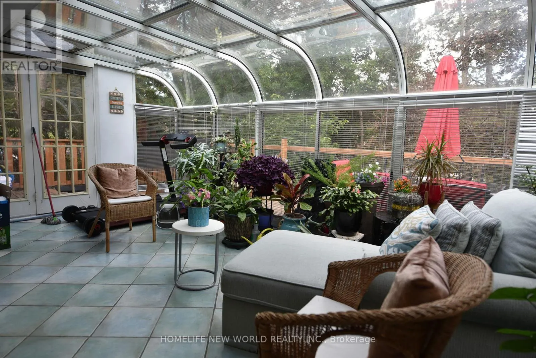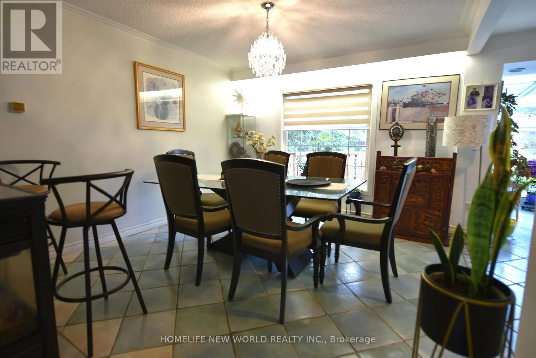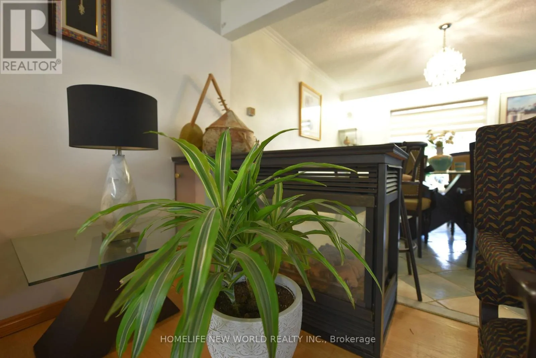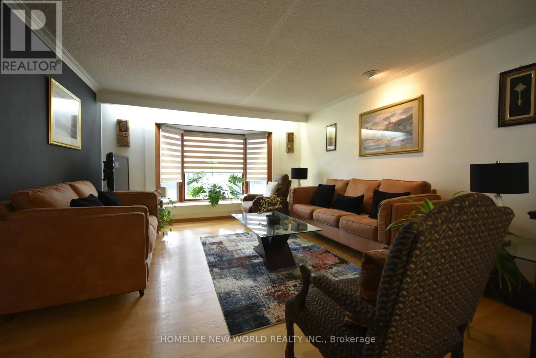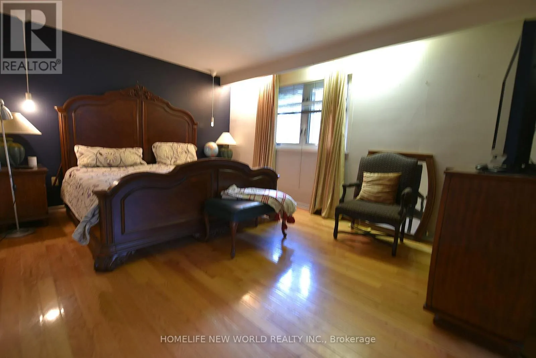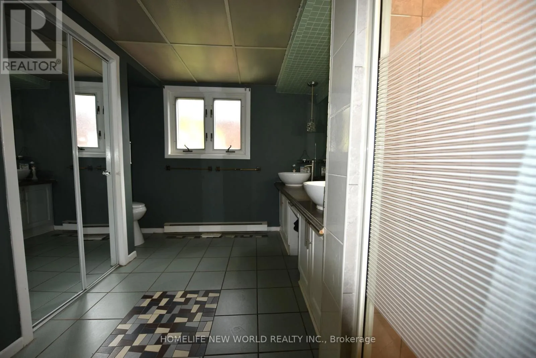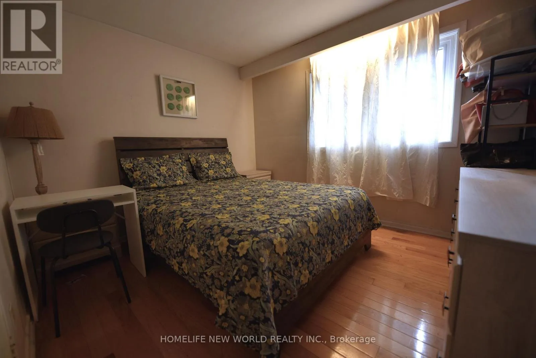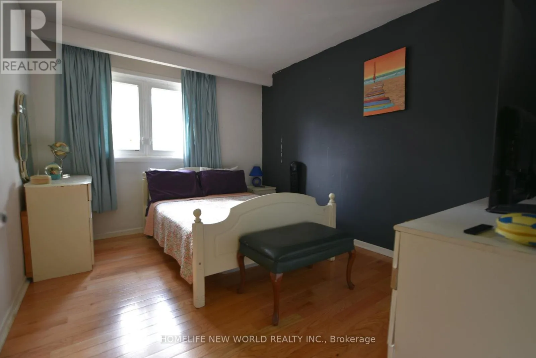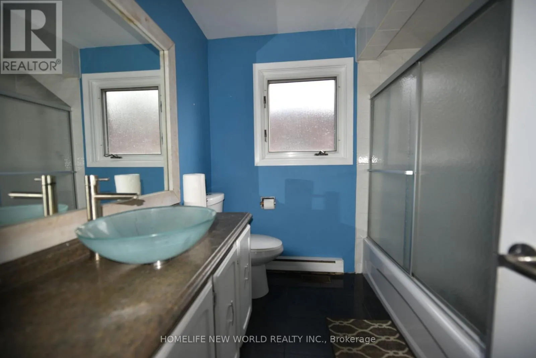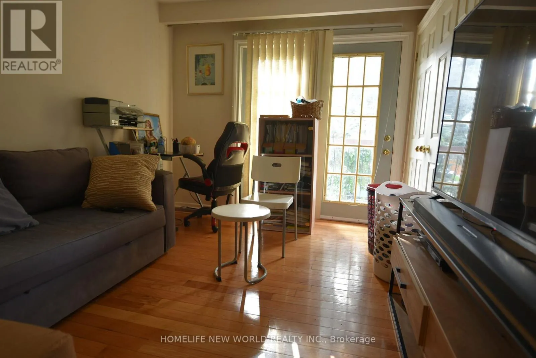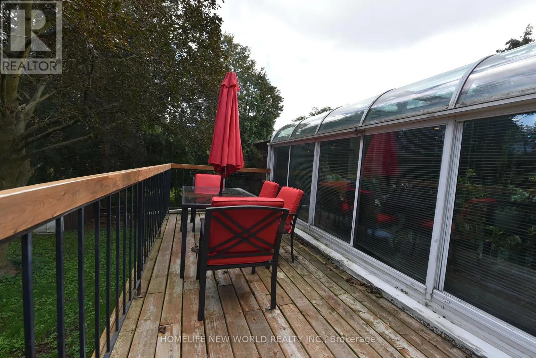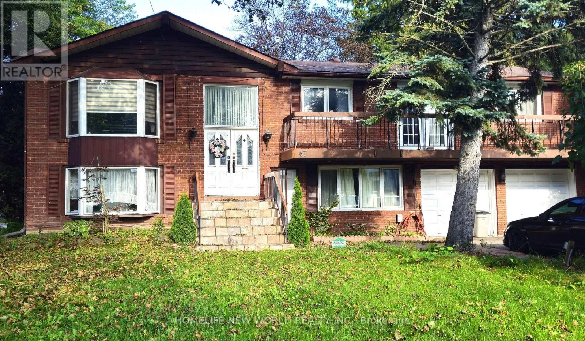
Cross Streets: Meadowvale rd/Ellesmere. ** Directions: Meadowvale / Ellesmere. Welcome to 67 Watson Street, nestled in the heart of the highly desirable Highland Creek Village. This exceptionally spacious main floor of a detached bungalow is being leased as a fully furnished home, offering a completely move-in-ready, premium living experience. The well-designed layout features a generous primary bedroom complete with a 4-piece ensuite, alongside two additional bright bedrooms, a main bathroom and a convenient, dedicated main-floor laundry room. The inviting living room and formal dining room flow seamlessly into a fully equipped, spacious kitchen boasting ample cabinet storage. A standout feature of this home is the stunning, sun-drenched solarium/sunroom, serving as a peaceful indoor garden oasis perfect for relaxation year-round. With beautiful hardwood and tile flooring throughout, this residence offers a clean, low-maintenance, and elevated living experience. Unbeatable Location & Conveniences: Education: Minutes away from University of Toronto Scarborough Campus and Centennial College. Recreation: Close proximity to the state-of-the-art Toronto Pan Am Sports Centre, Rouge National Urban Park, and scenic waterfront trails. Transit: Superb accessibility with nearby public transportation links and easy access to Highway 401 for effortless commuting. (id:27476)