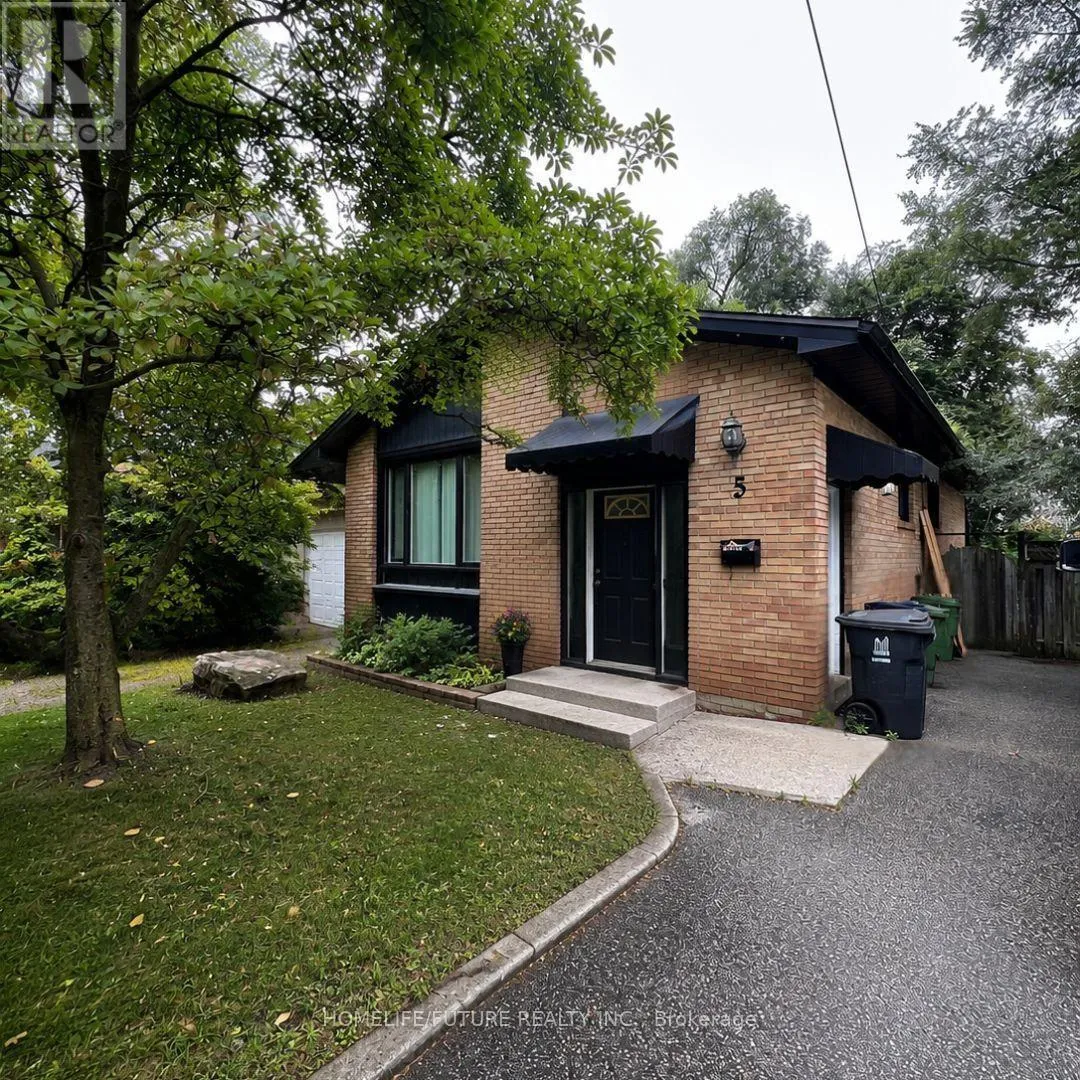
Main - 5 Watson Street, Toronto, Ontario M1C 1E2

Listed for:
$2,200
5 beds
1 baths
Listed 13 days ago
House for rent: Main - 5 Watson Street, Toronto, Ontario M1C 1E2

View all 13 photos

About

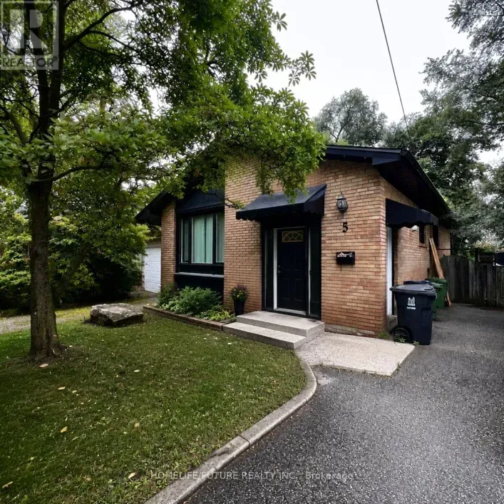
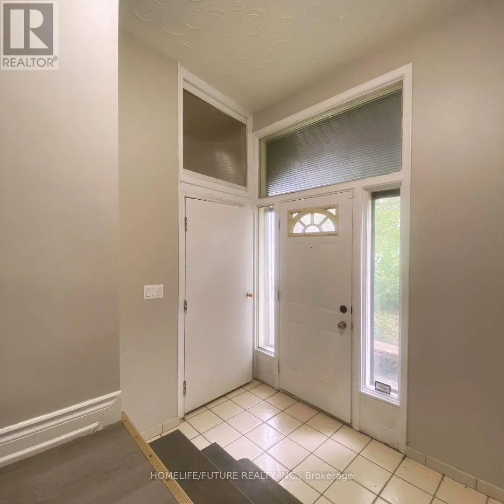
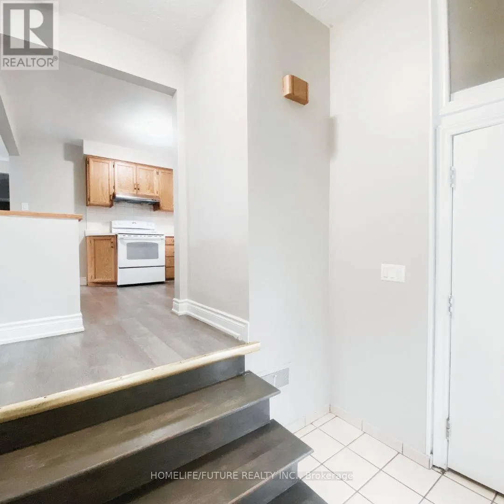
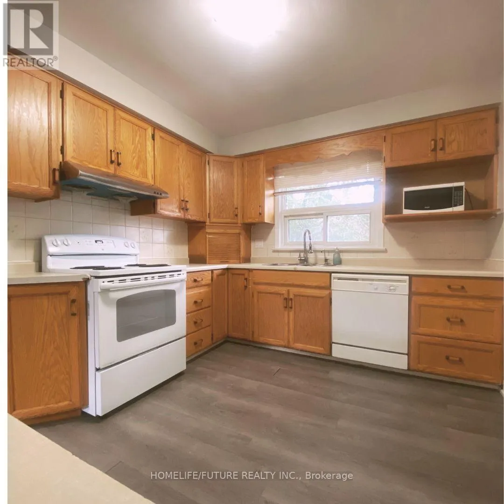
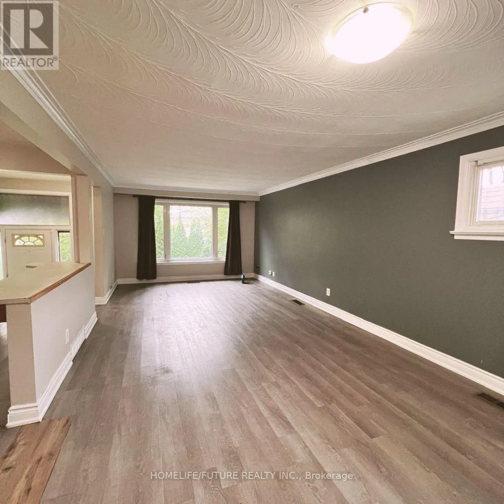
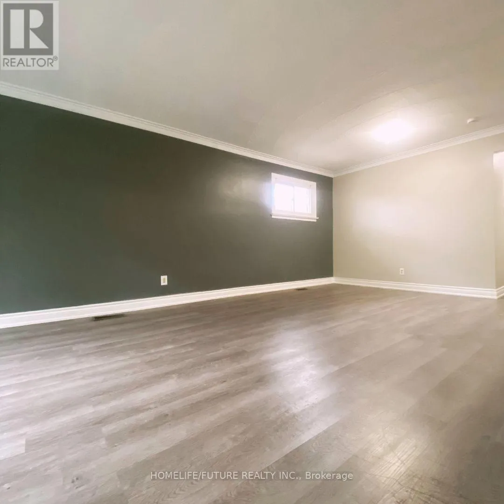
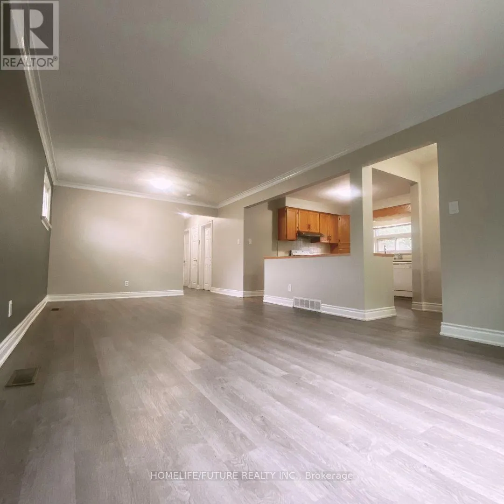
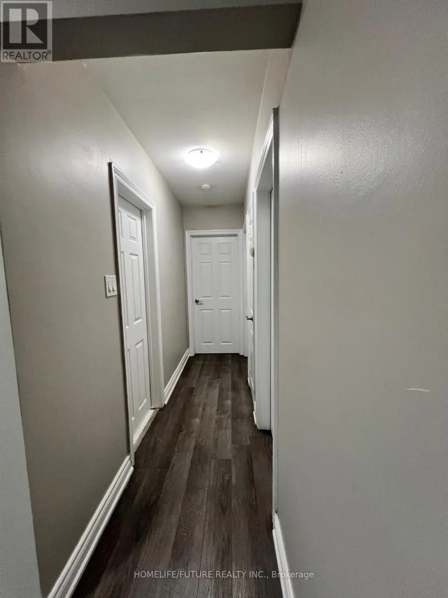
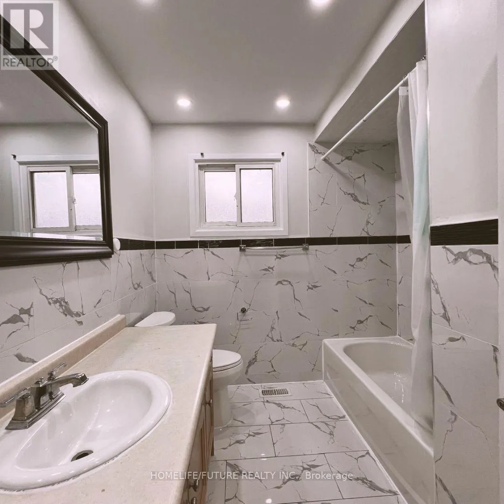
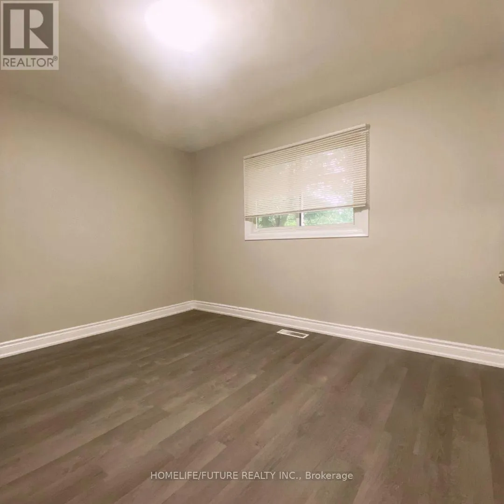
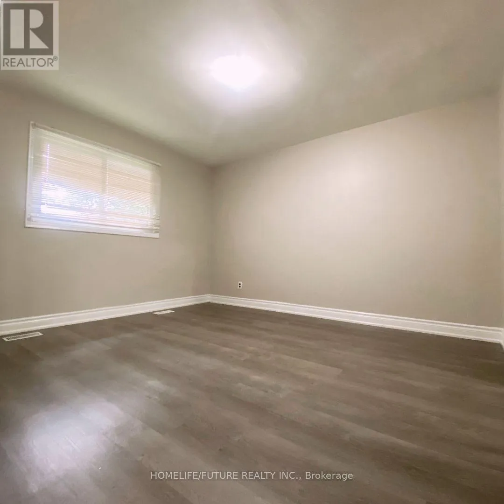
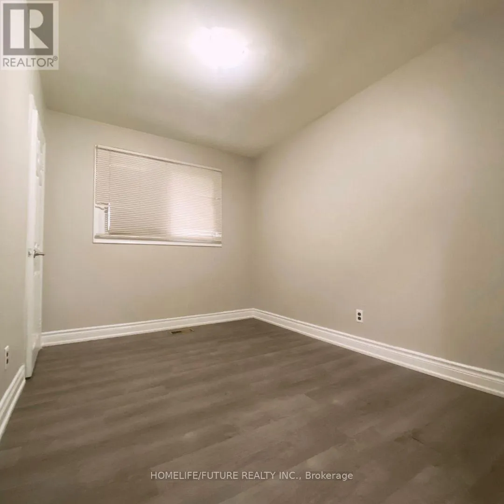
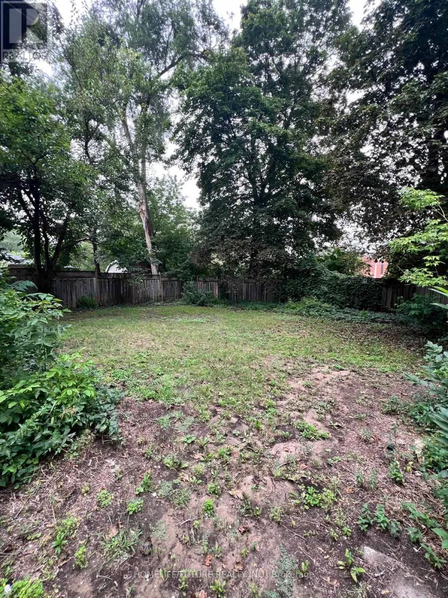
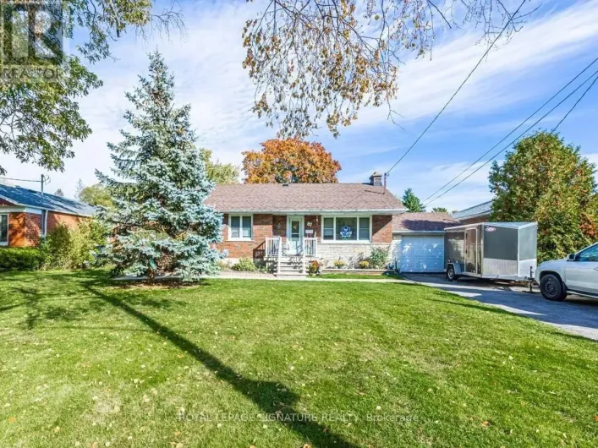
Kingston/Military Trail Spacious 3-Bedroom Home with Optional 2-Bedroom Basement in Highland Creek! Discover this spacious home in the highly sought-after Highland Creek community, offering flexible leasing options to suit your needs! Two Leasing Options Available: - Main and Upper Levels: $2,200/month - Enjoy 3 bright bedrooms, a full bathroom, and comfortable living space. - Entire Home: $3,600/month - Includes the 3-bedroom upper levels plus a finished 2-bedroom basement featuring a separate entrance, full kitchen, 3-piece bathroom, living area, and laundry access. Ideal for families, students, or working professionals, this property offers space, comfort, and flexibility. Prime Location: Conveniently located within walking distance of the University of Toronto Scarborough (UTSC) and close to public transit, shopping plazas, libraries, parks, schools, hospitals, Centennial College, and Scarborough Town Centre. Easy access to Highway 401. Additional Information: Tenants are responsible for all utilities and tenant insurance. No smoking permitted. Choose the leasing option that works best for you! (id:27476)

Property Highlights

MLS® Number
E13885102
Type
Single Family
Community Name
Highland Creek
Ownership Type
Freehold
Parking Space Total
2

Building

Building Type
House
Storeys
1.00
Square Footage
700 - 1100 sqft
Bathrooms Total
1
Bedrooms Above Ground
3
Bedrooms Total
5
Exterior Finish
Brick
Fireplace Present
No
Basement Type
N/A, N/A
Basement Features
Apartment in basement, Separate entrance
Building Heating Type
Forced air
Heating Fuel
Natural gas
Building Cooling Type
Central air conditioning

Utilities

Water
Municipal water
Utility Sewer
Sanitary sewer

Room Layout

Living room
Main level
4677.15 m x 3.7 m
Dining room
Main level
3.39 m x 3.1 m
Kitchen
Main level
3.39 m x 3.1 m
Primary Bedroom
Main level
3.9 m x 3.49 m
Bedroom 2
Main level
3.7 m x 3.59 m
Bedroom 3
Main level
3.67 m x 3.36 m

Location

Learn more about this property
Listing provided by:
HOMELIFE/FUTURE REALTY INC.
MLS® number:
E13885102
Agent:
Yugan Sundaralingam
*Indicates required field
Name is required
Email is required
Please enter a valid phone number (e.g., 416-111-1111).