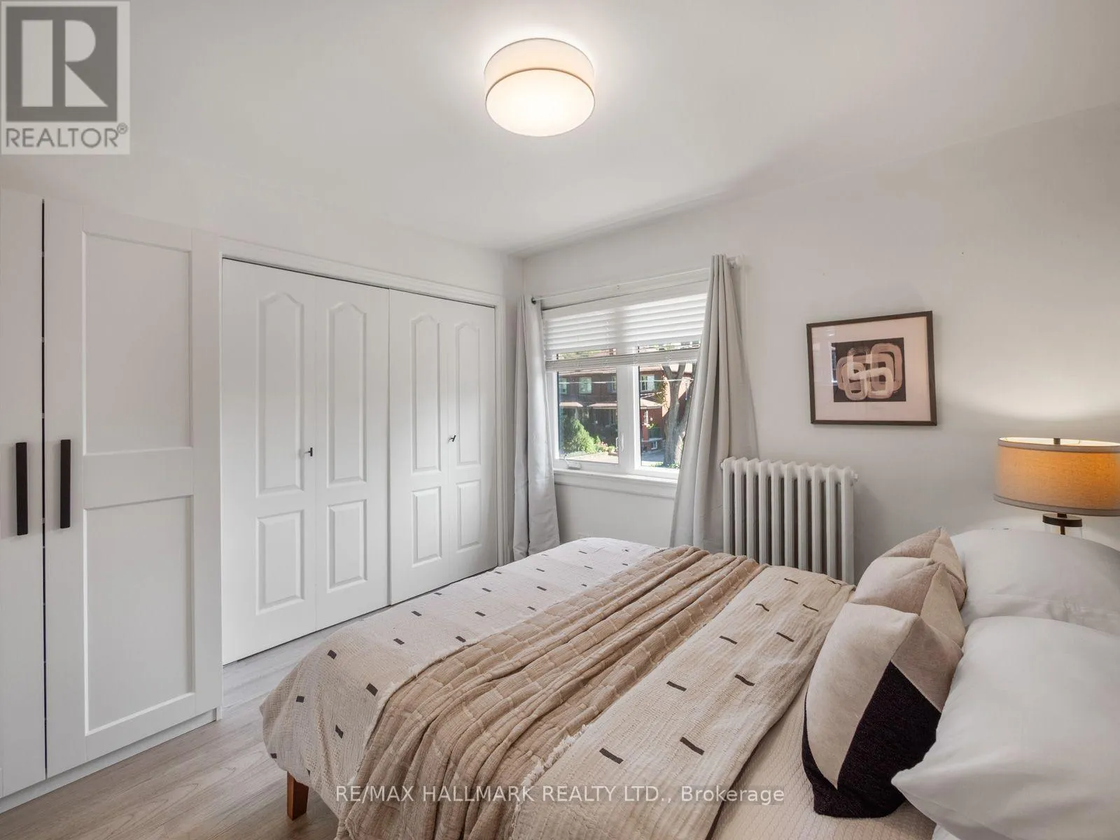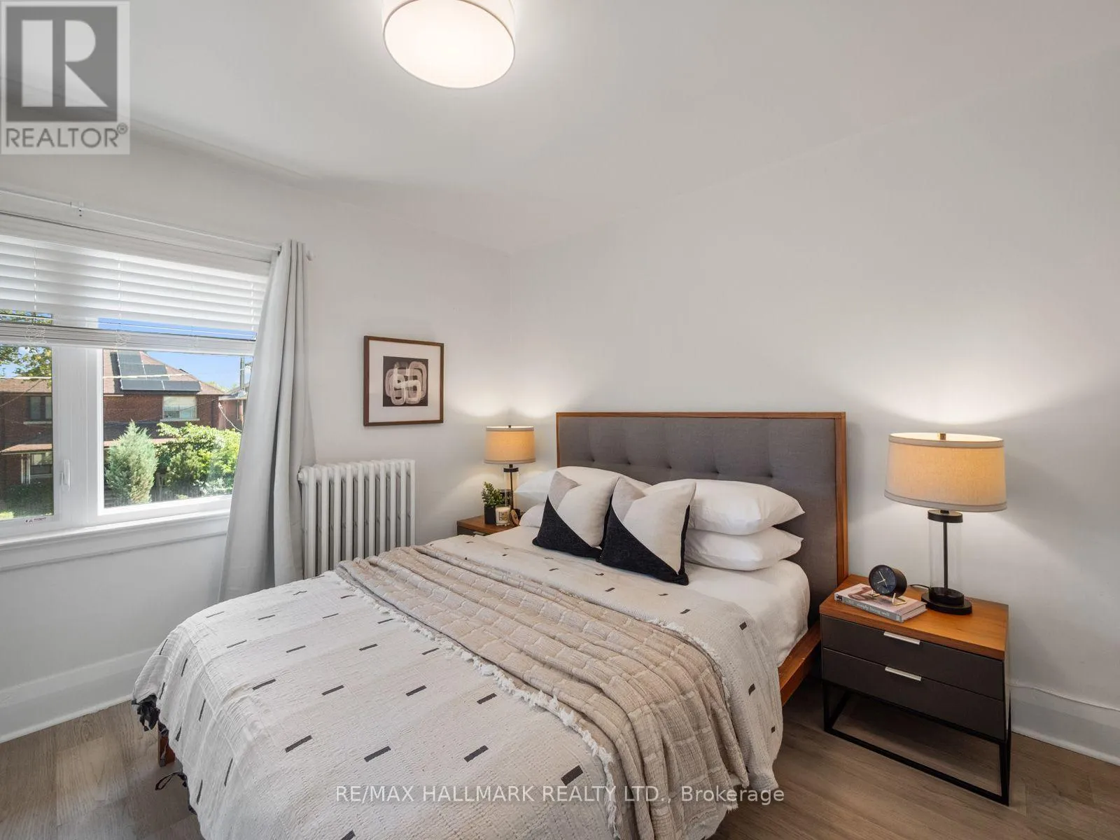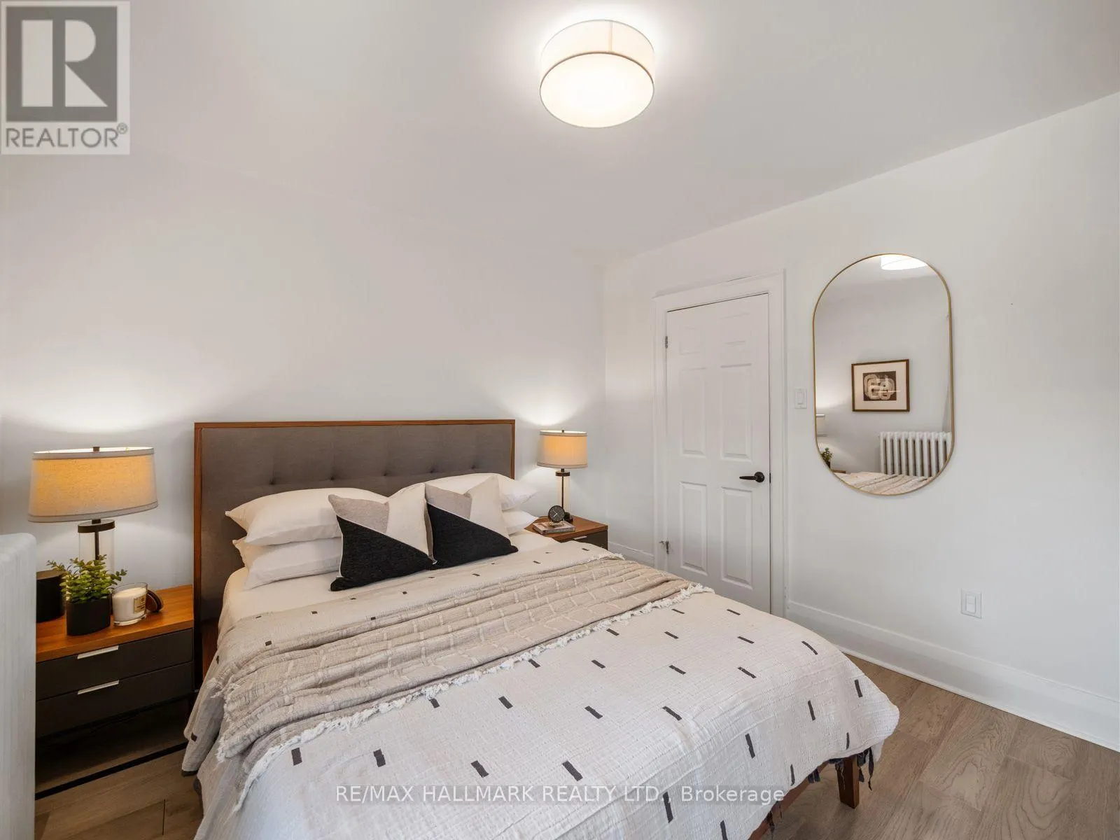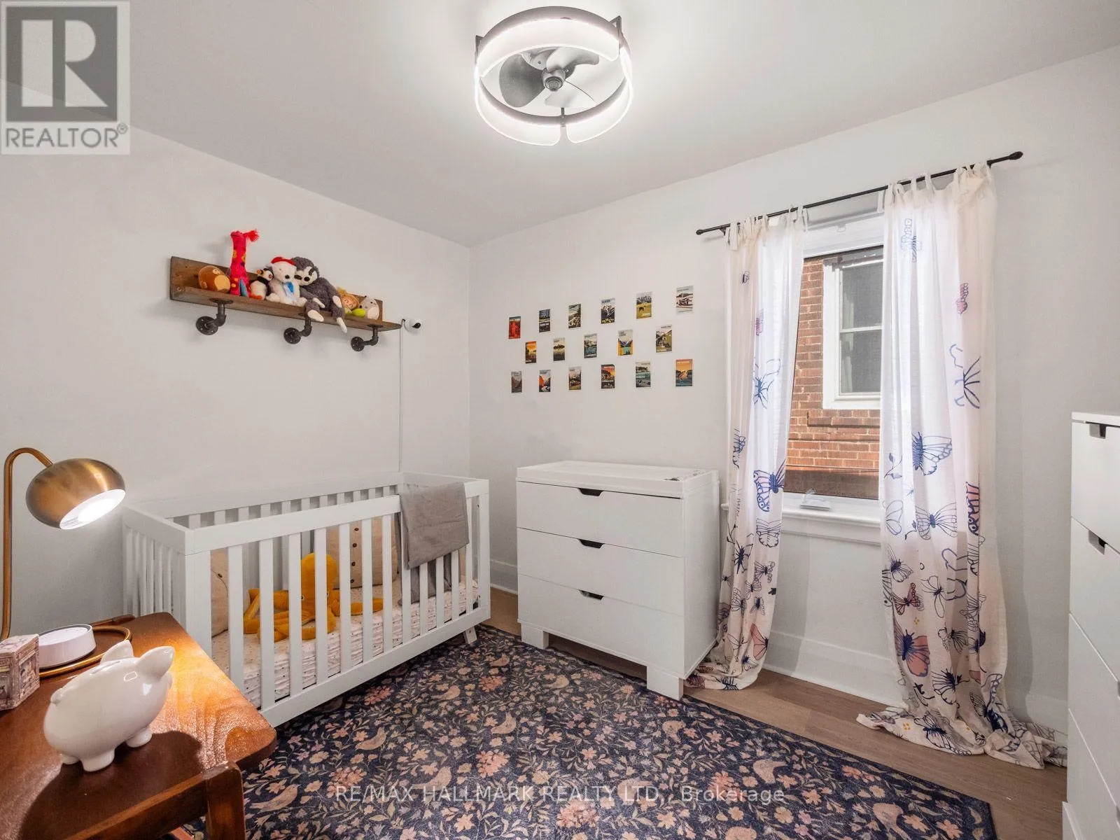
16 Hector Avenue, Toronto, Ontario M6G 3G3

Listed for:
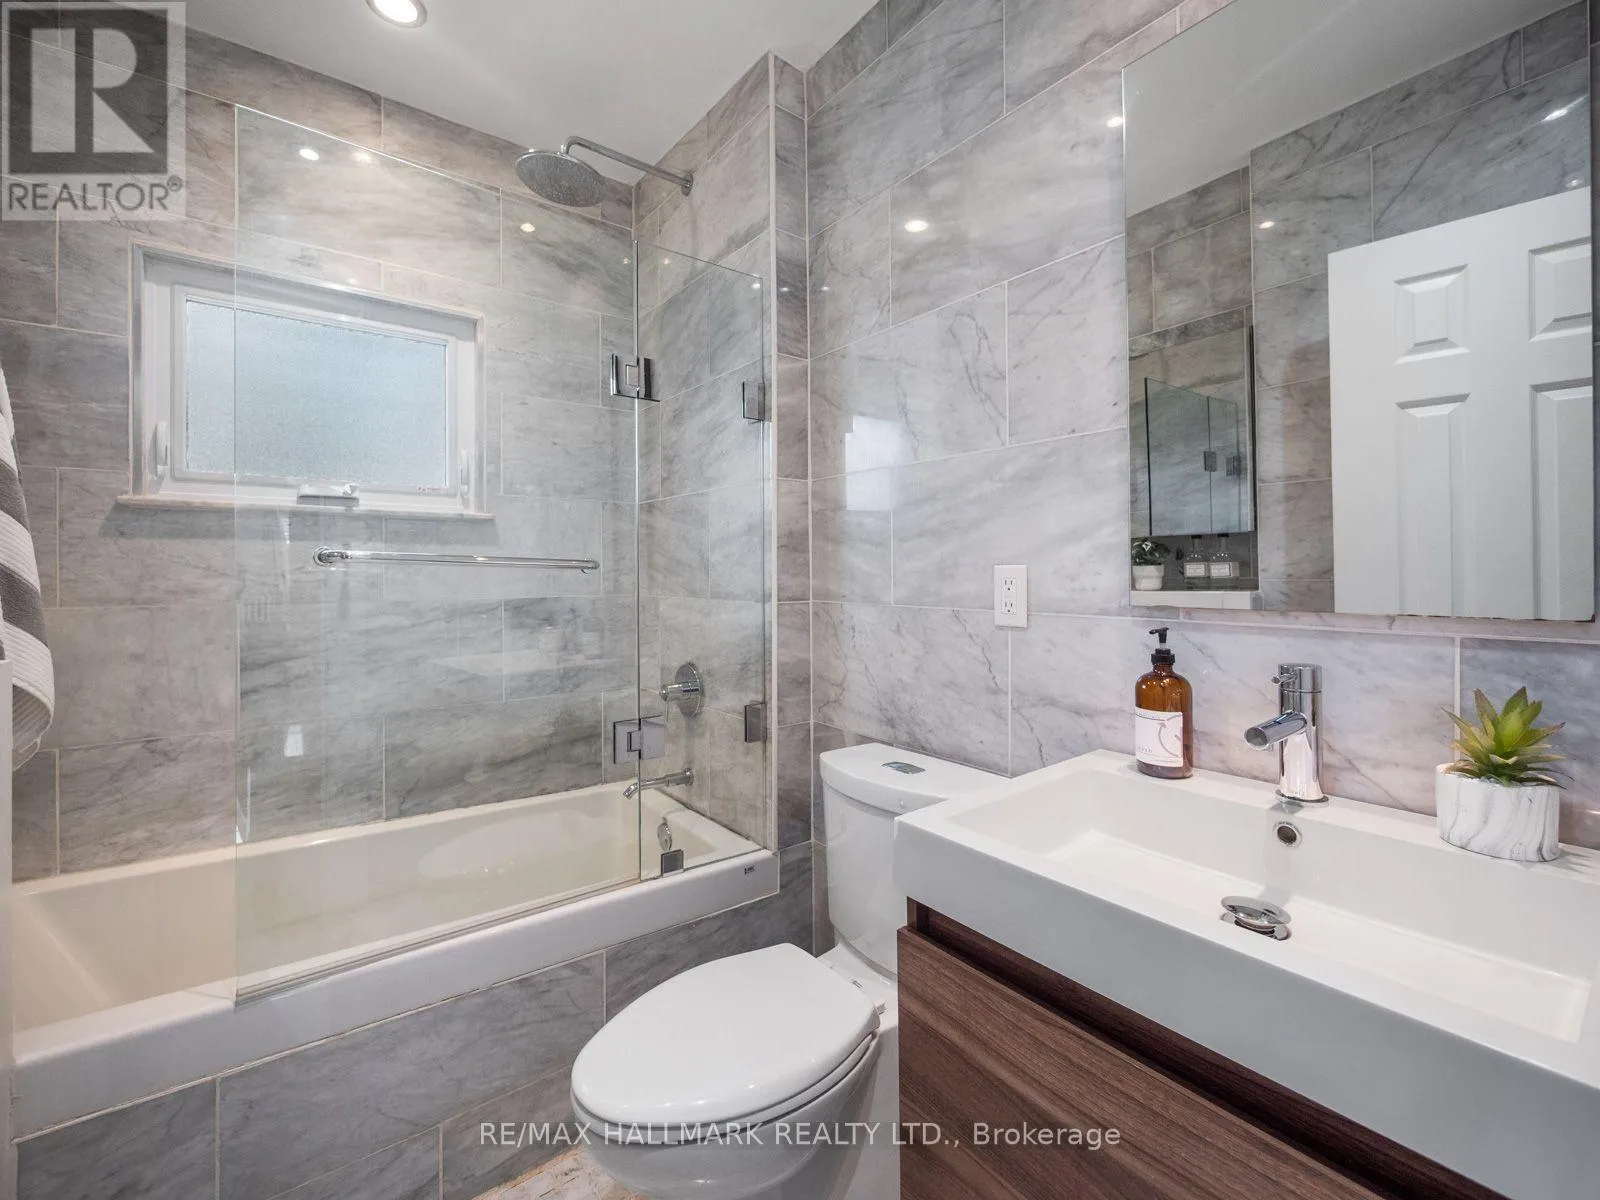
$1,399,000
3 beds
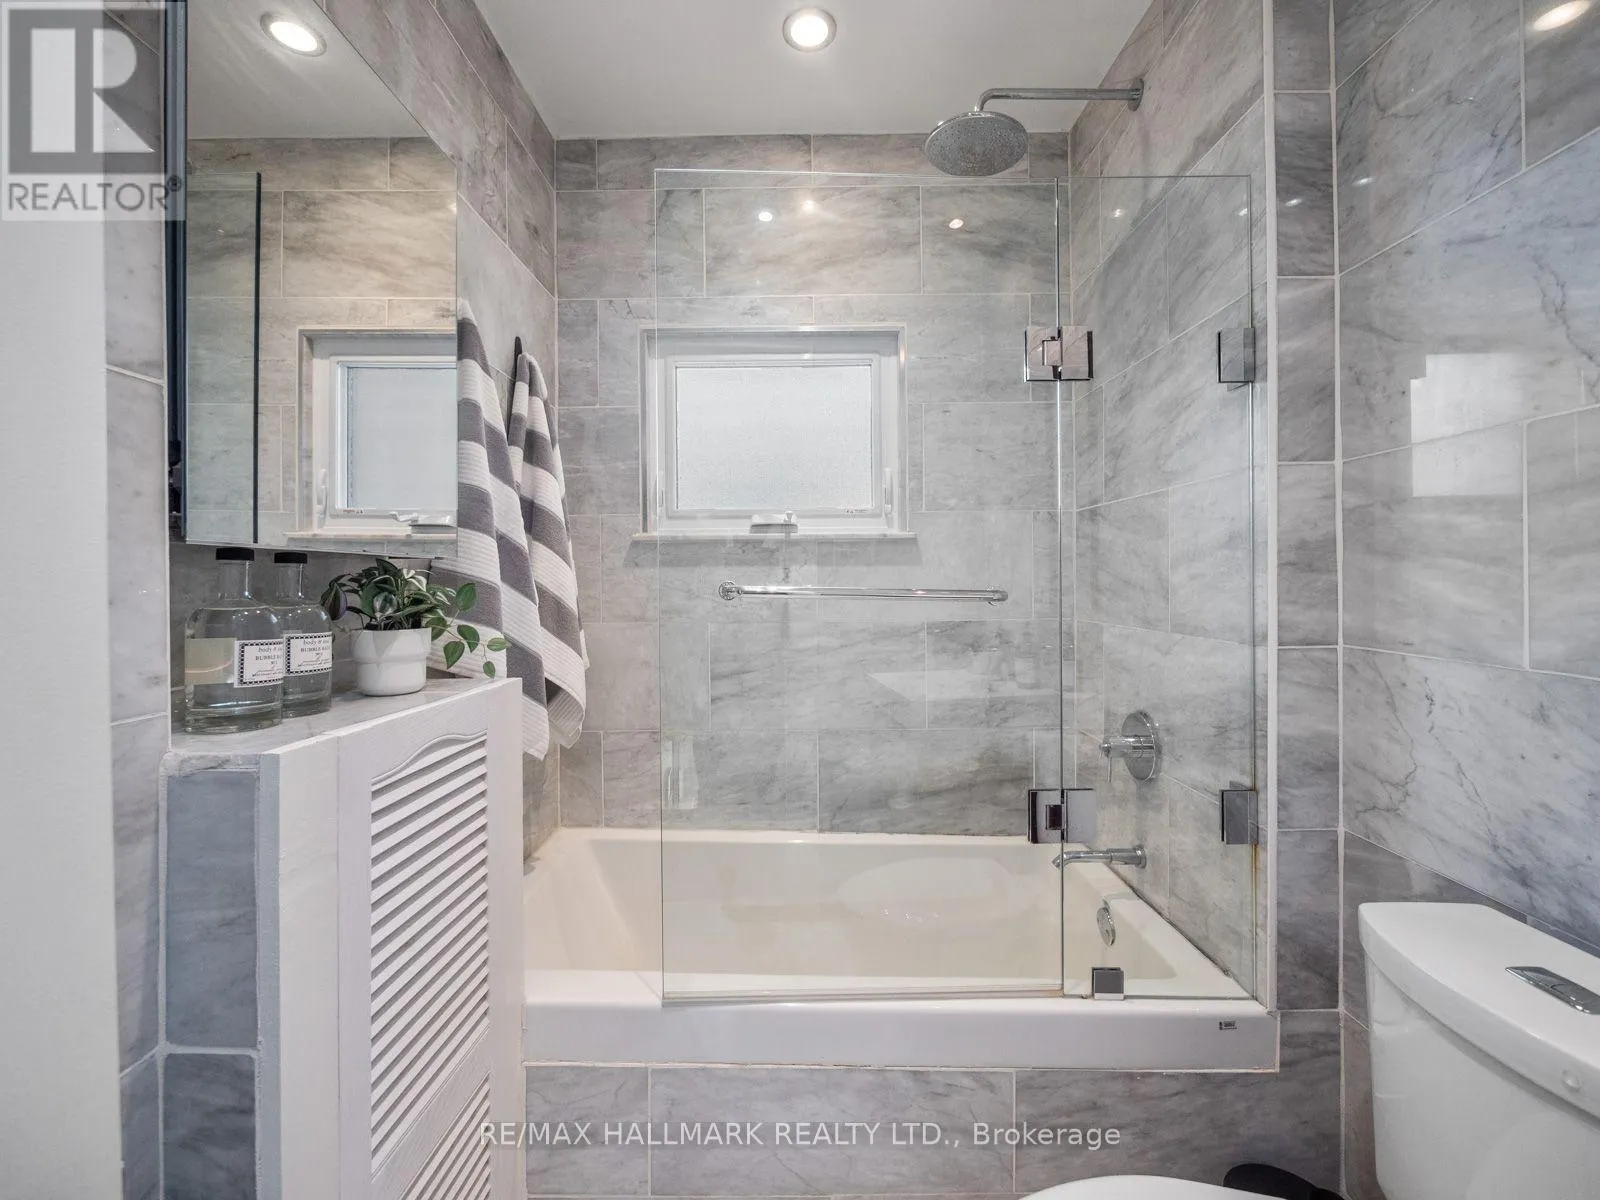
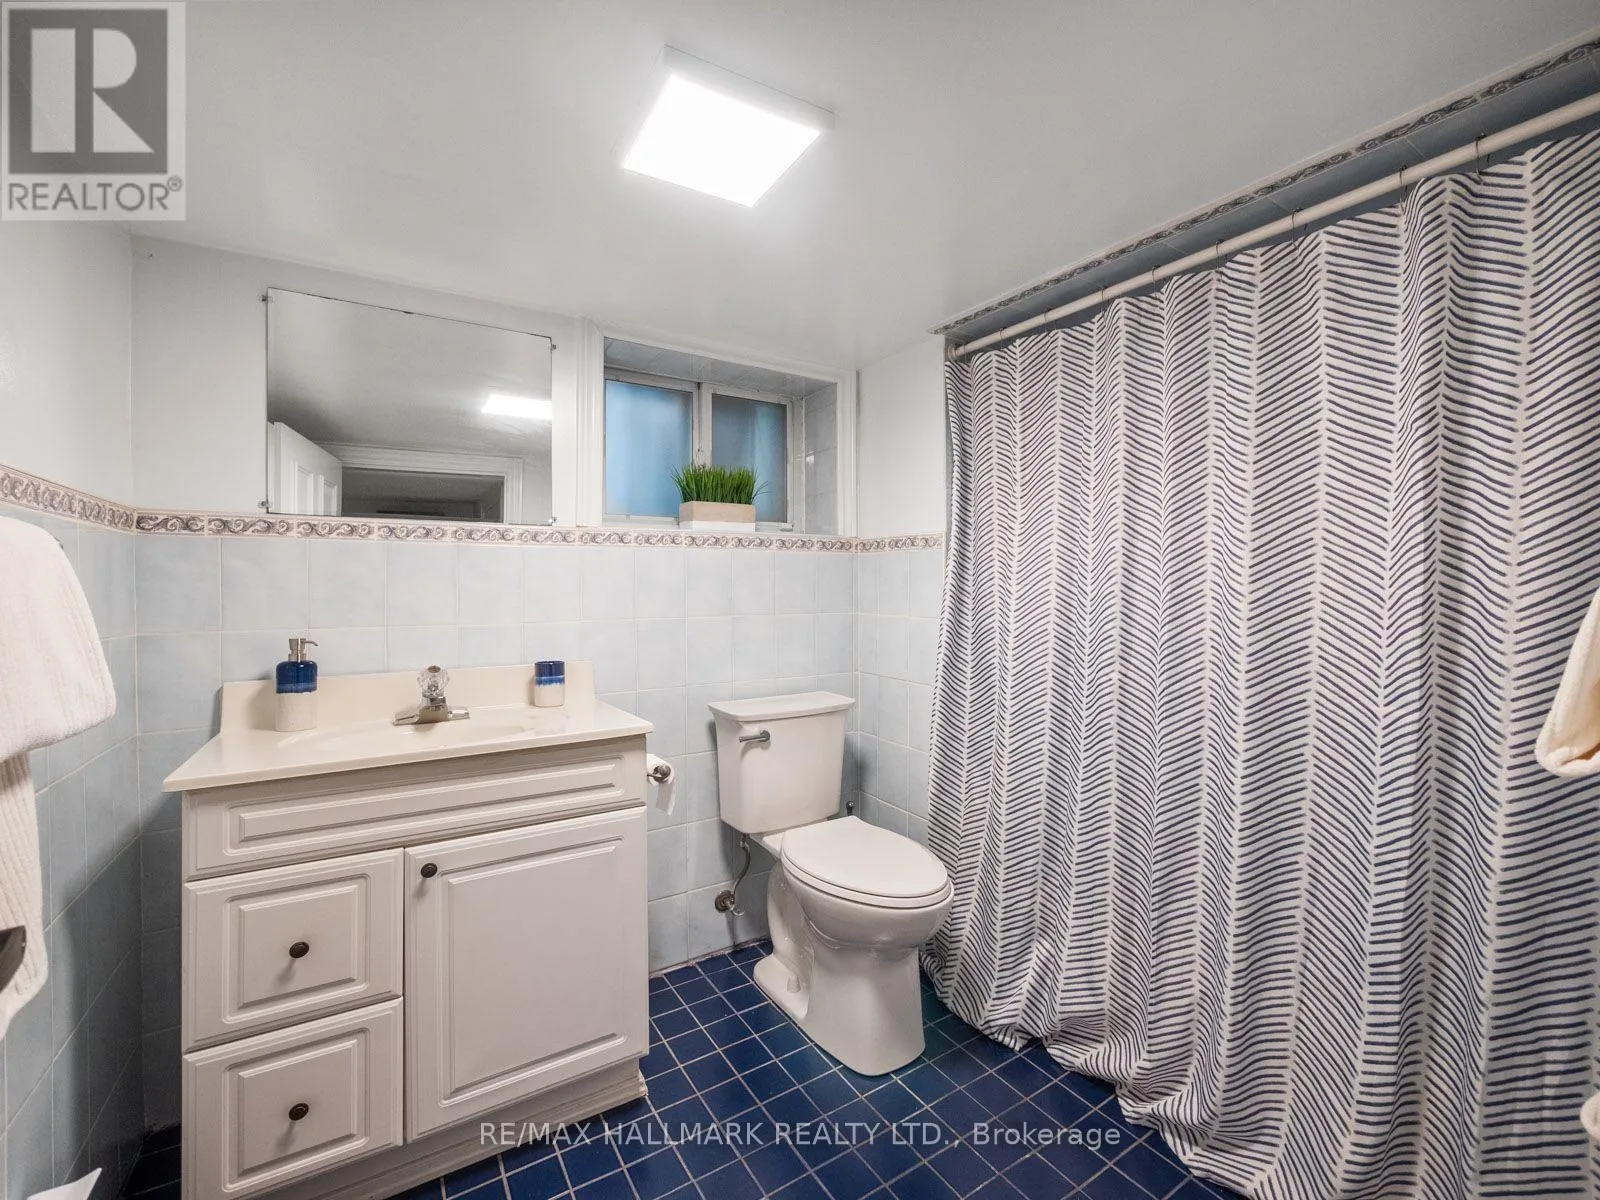
2 baths
Listed 5 days ago
House for rent: 16 Hector Avenue, Toronto, Ontario M6G 3G3

View all 47 photos

About

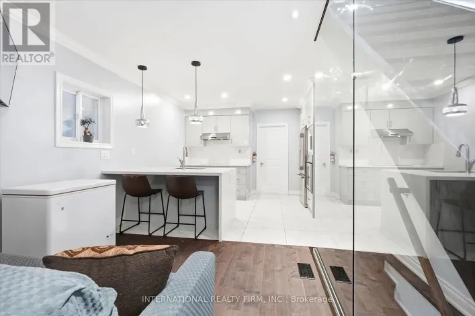
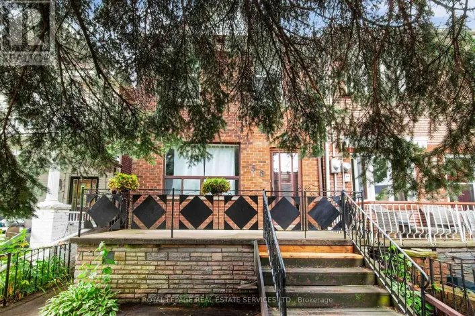
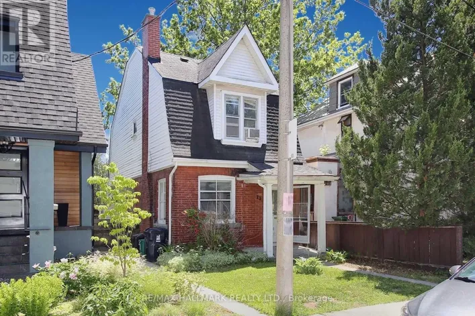
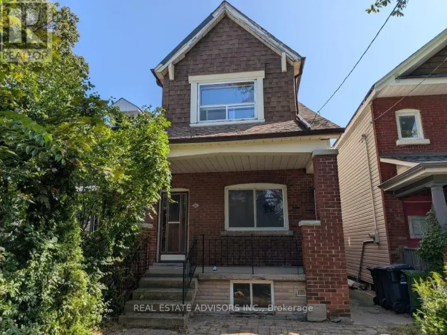
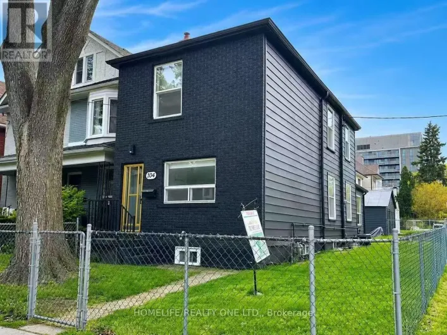
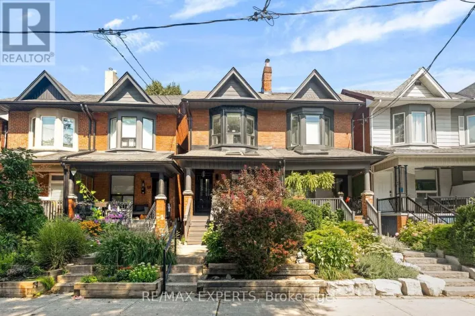
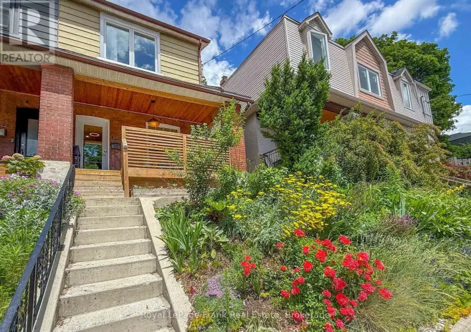
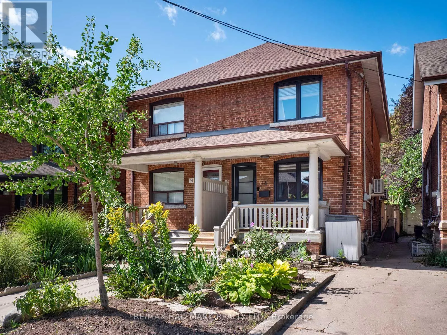
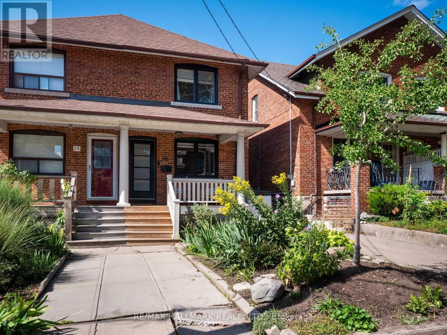
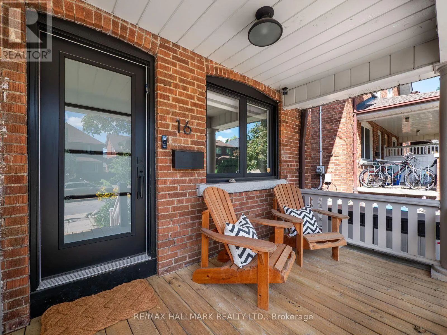
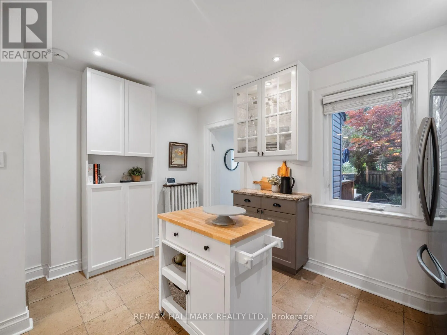
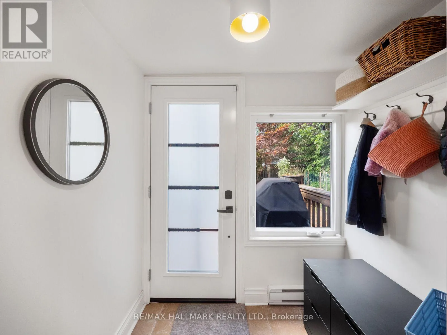
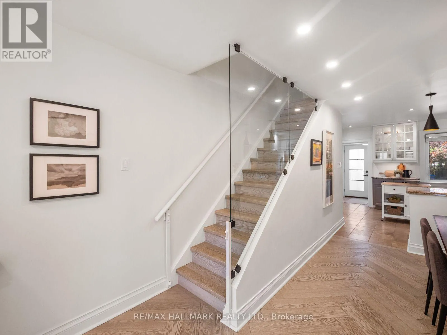
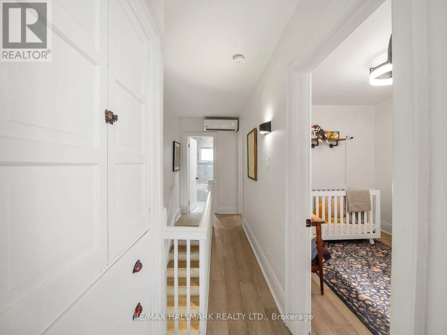
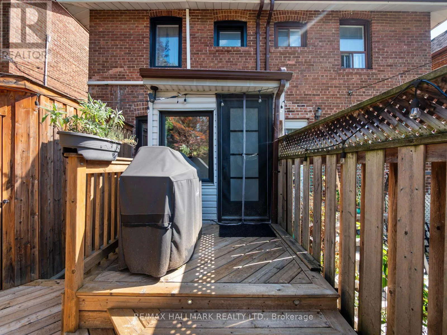
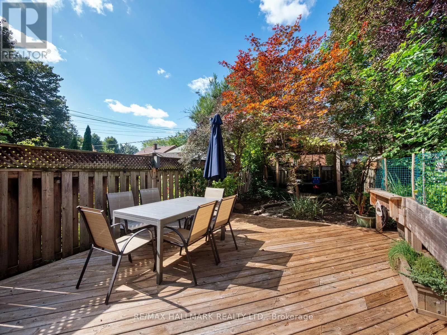
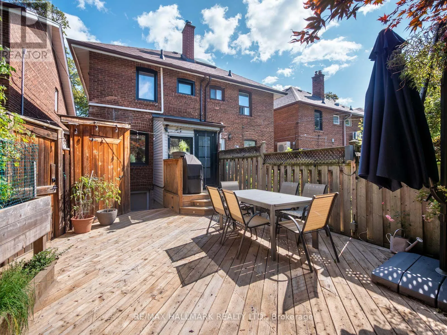
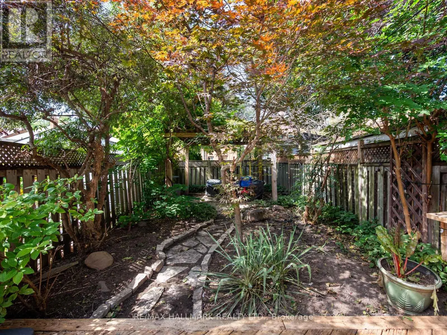
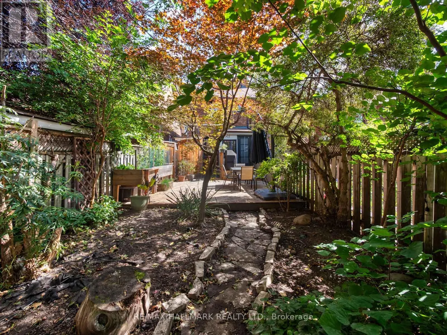
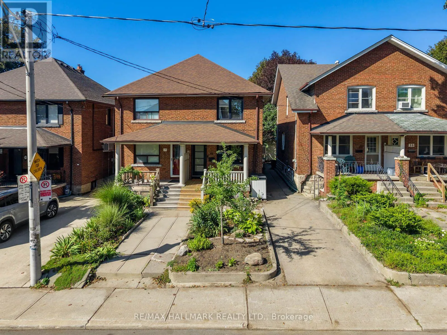
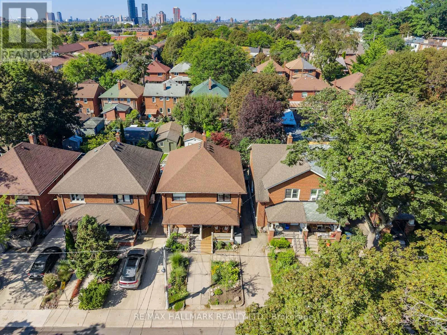
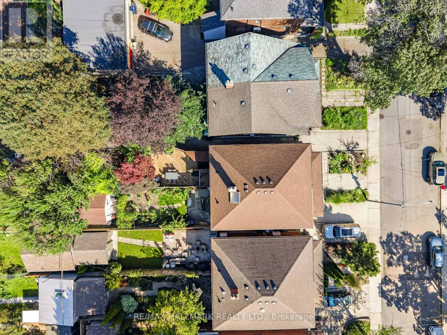
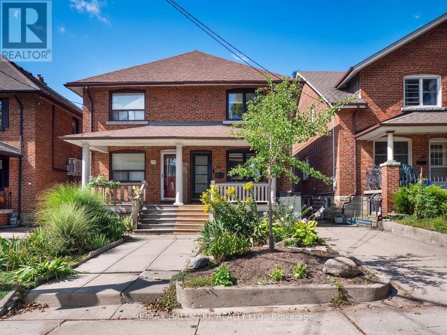
Cross Streets: Davenport and Christie. ** Directions: One Block west of Christie south of Davenport. Welcome to this charming 3-bedroom, 2-bathroom semi-detached home tucked away on one of Wychwood's most welcoming and family-oriented streets. Set on a quiet one-block street where neighbours know each other and community is at the heart of everyday life, this is a wonderful opportunity to live in one of Toronto's most sought-after neighbourhoods. The home features a deep, private backyard surrounded by mature trees, creating a peaceful, nature-filled retreat that feels worlds away from the city. A large wood deck provides the perfect setting for outdoor dining, entertaining or relaxing, while built-in storage offers additional space for tools and outdoor equipment. Families will love the convenience of a children's playground at the south end of the street and Hillcrest Park at the north end. Enjoy a short stroll to Wychwood Barns, as well as the shops, cafés and restaurants along Dupont Street and Geary Avenue. St. Clair Avenue West is also close by, offering an array of shopping, dining, everyday amenities and convenient transit. A rare combination of community, green space, walkability and urban convenience in the heart of Wychwood. (id:27476)

Property Highlights

MLS® Number
C13784156
Type
Single Family
Community Name
Wychwood
Ownership Type
Freehold
Land Size
18 x 116.5 FT

Building

Building Type
House
Storeys
2.00
Square Footage
700 - 1100 sqft
Bathrooms Total
2
Bedrooms Above Ground
3
Bedrooms Total
3
Exterior Finish
Brick
Fireplace Present
No
Basement Type
N/A (Finished)
Basement Features
Walk out
Building Heating Type
Radiant heat
Heating Fuel
Natural gas
Building Cooling Type
Wall unit

Utilities

Water
Municipal water
Utility Sewer
Sanitary sewer

Room Layout

Primary Bedroom
Second level
3.32 m x 3.21 m
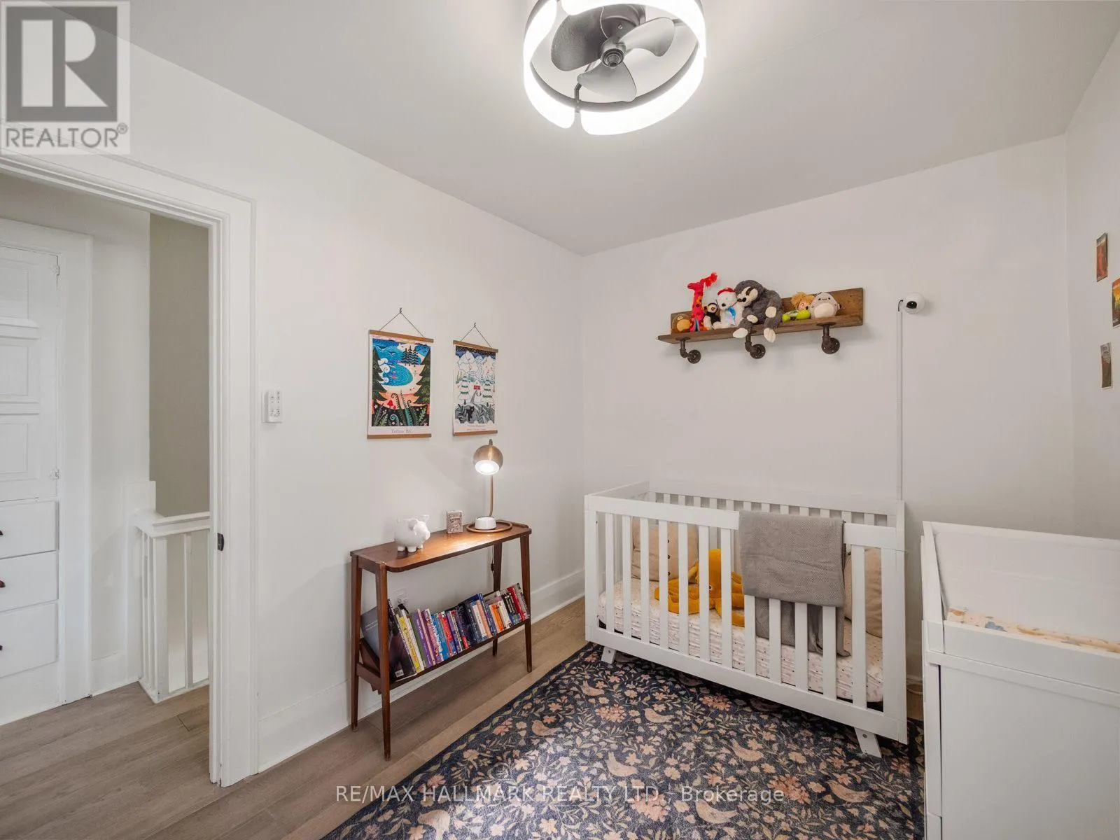
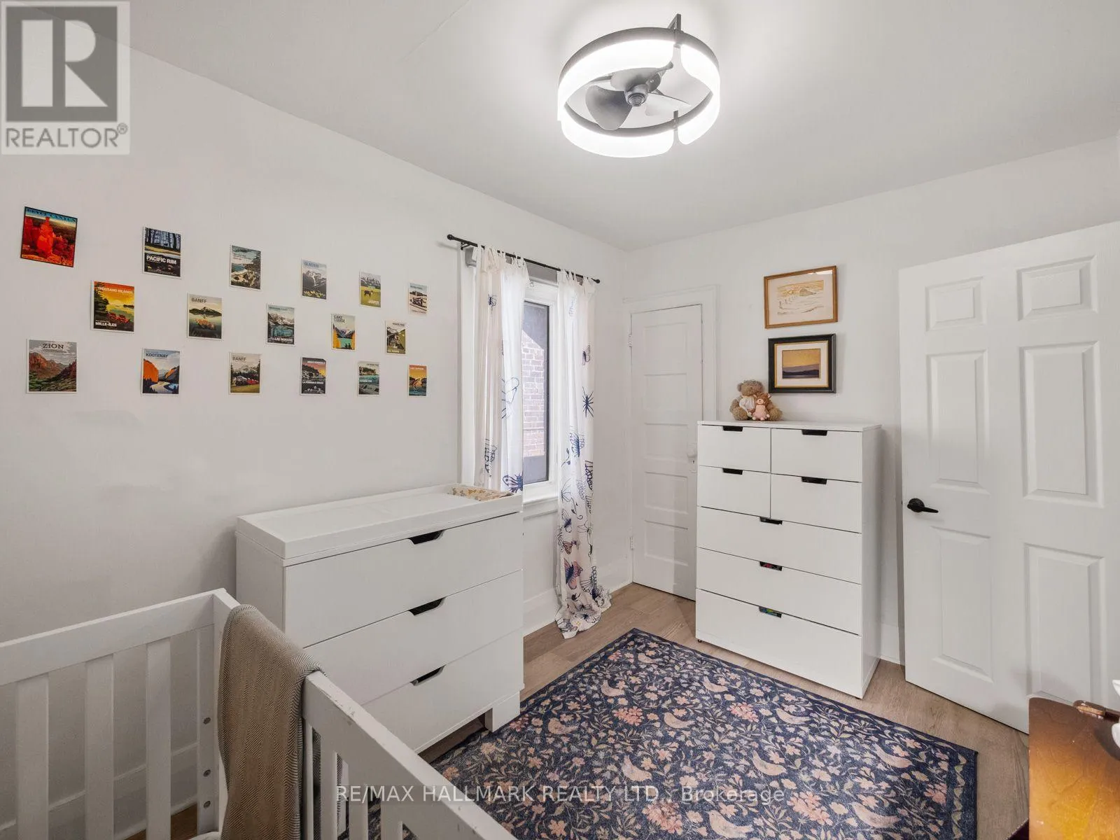
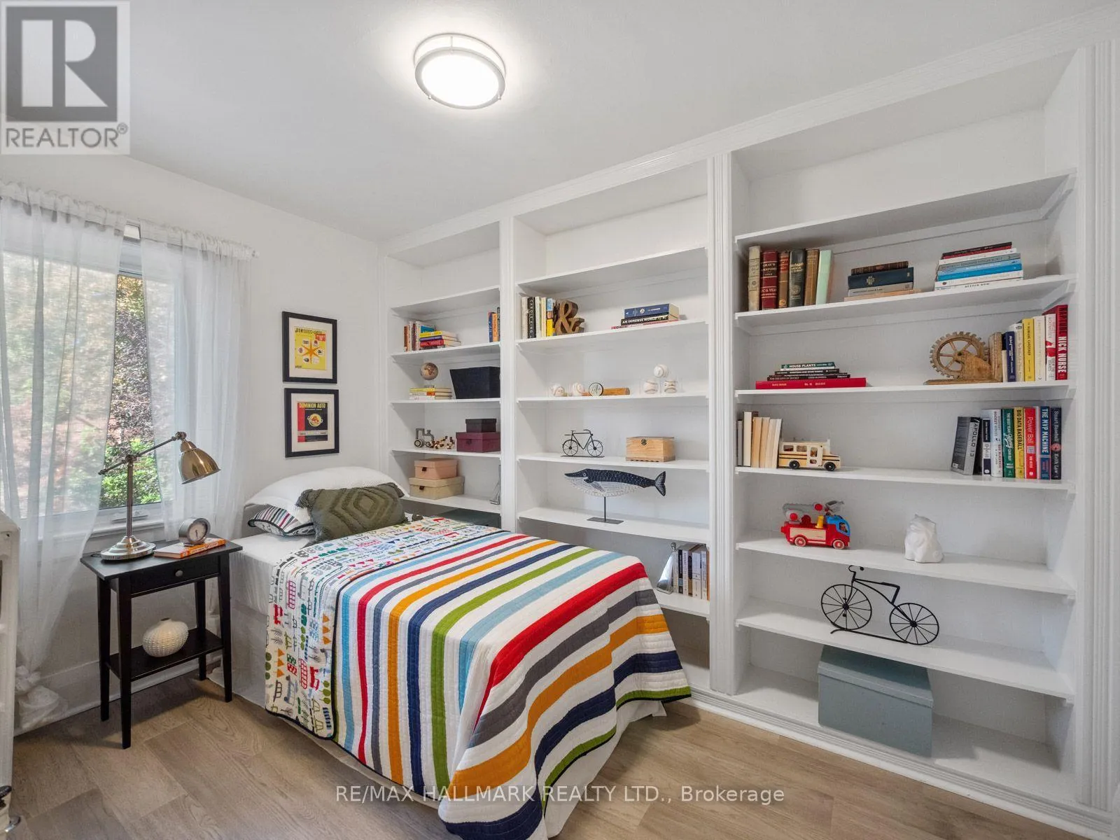
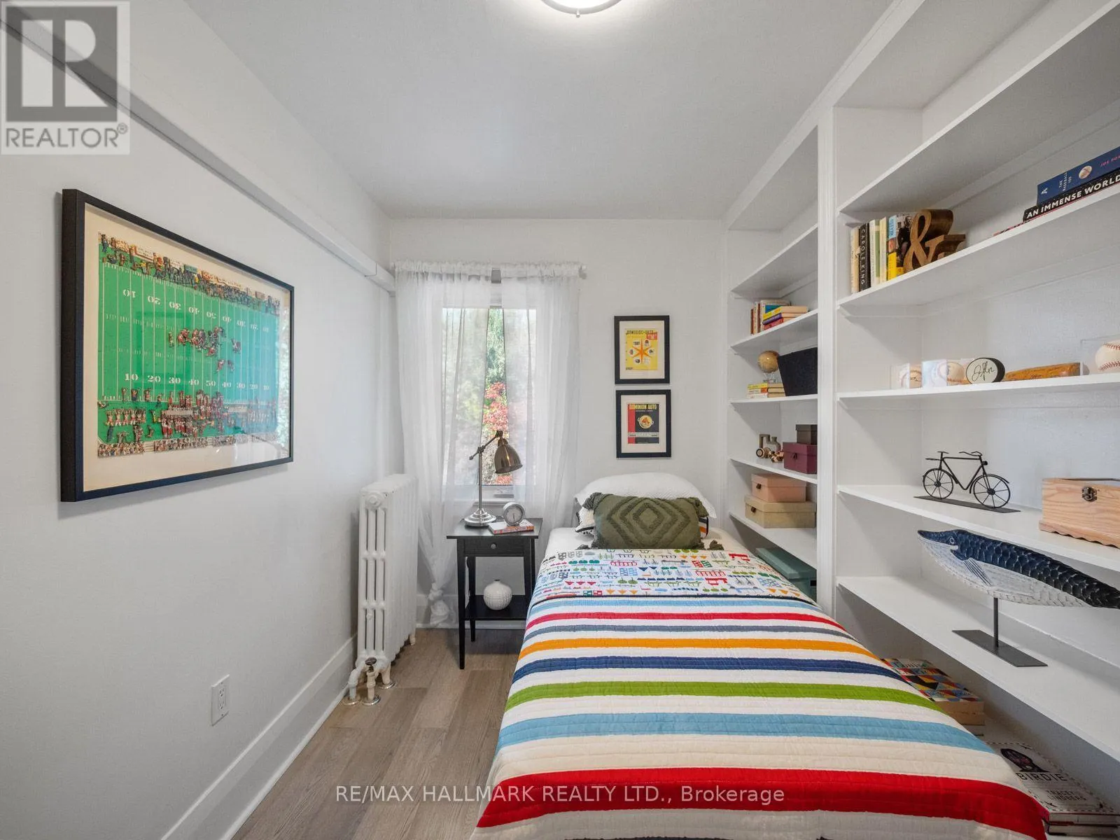
Bedroom 2
Second level
2.57 m x 3.52 m
Bedroom 3
Second level
2.56 m x 3.74 m
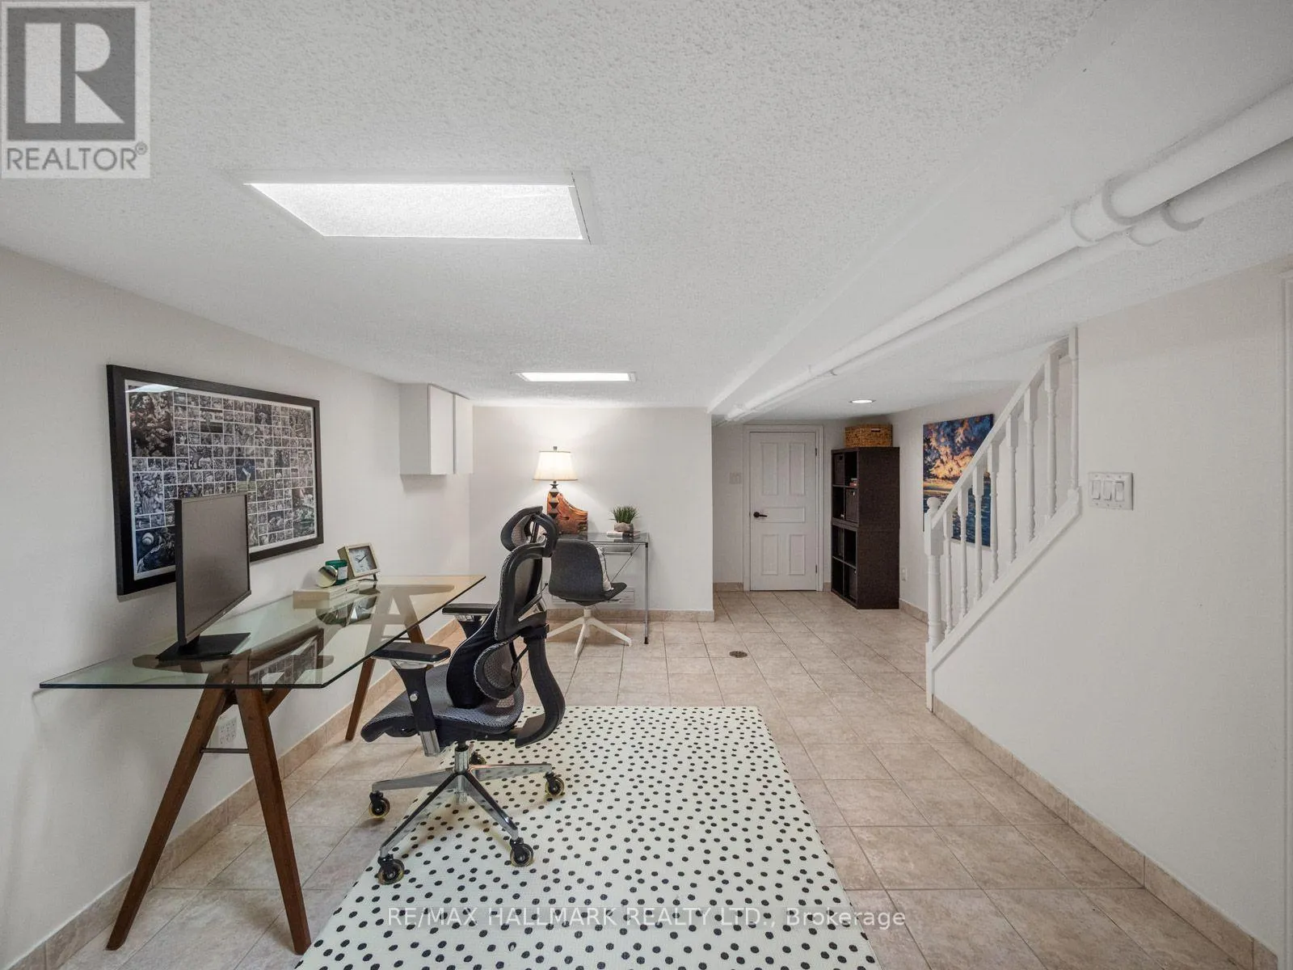
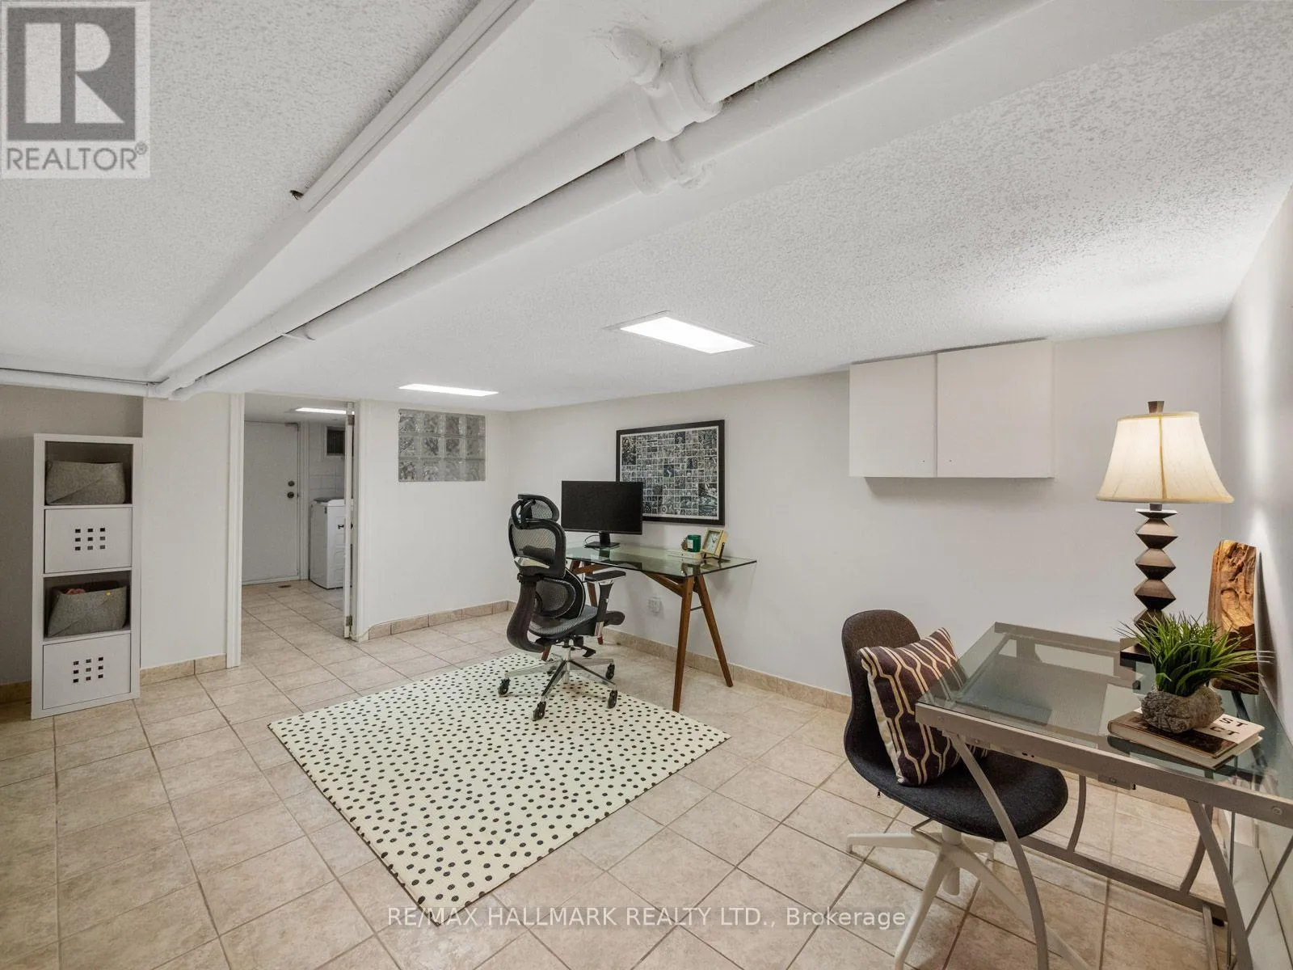
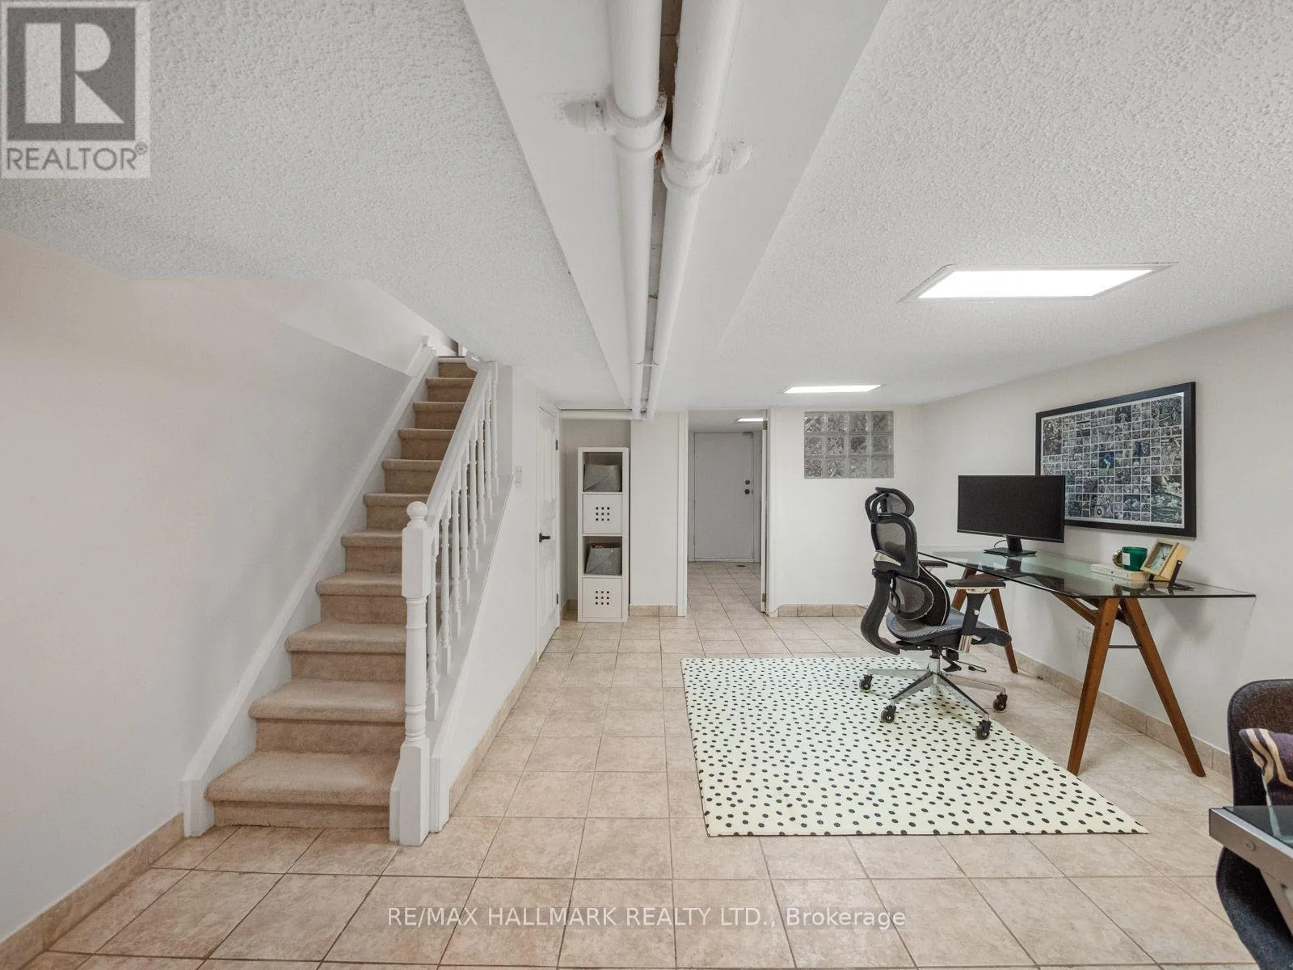
Recreational, Games room
Lower level
4.1 m x 6.35 m
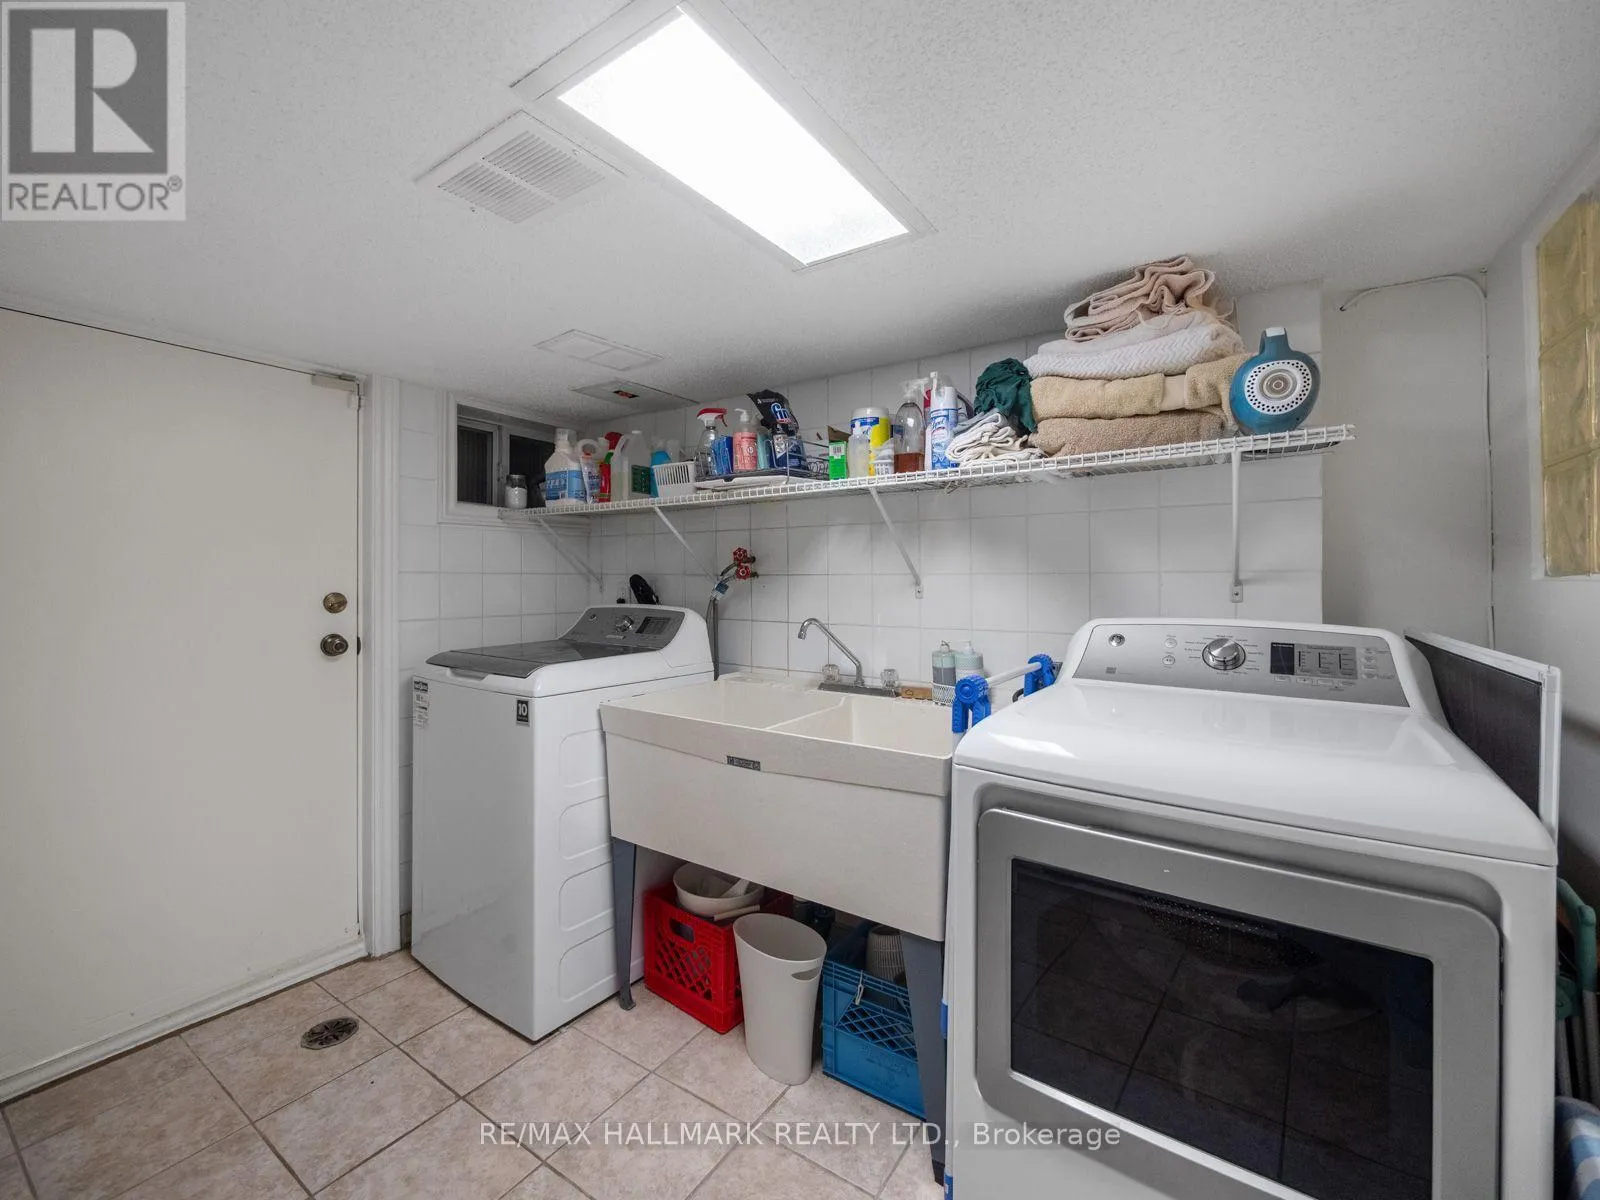
Laundry room
Lower level
2.64 m x 2.89 m
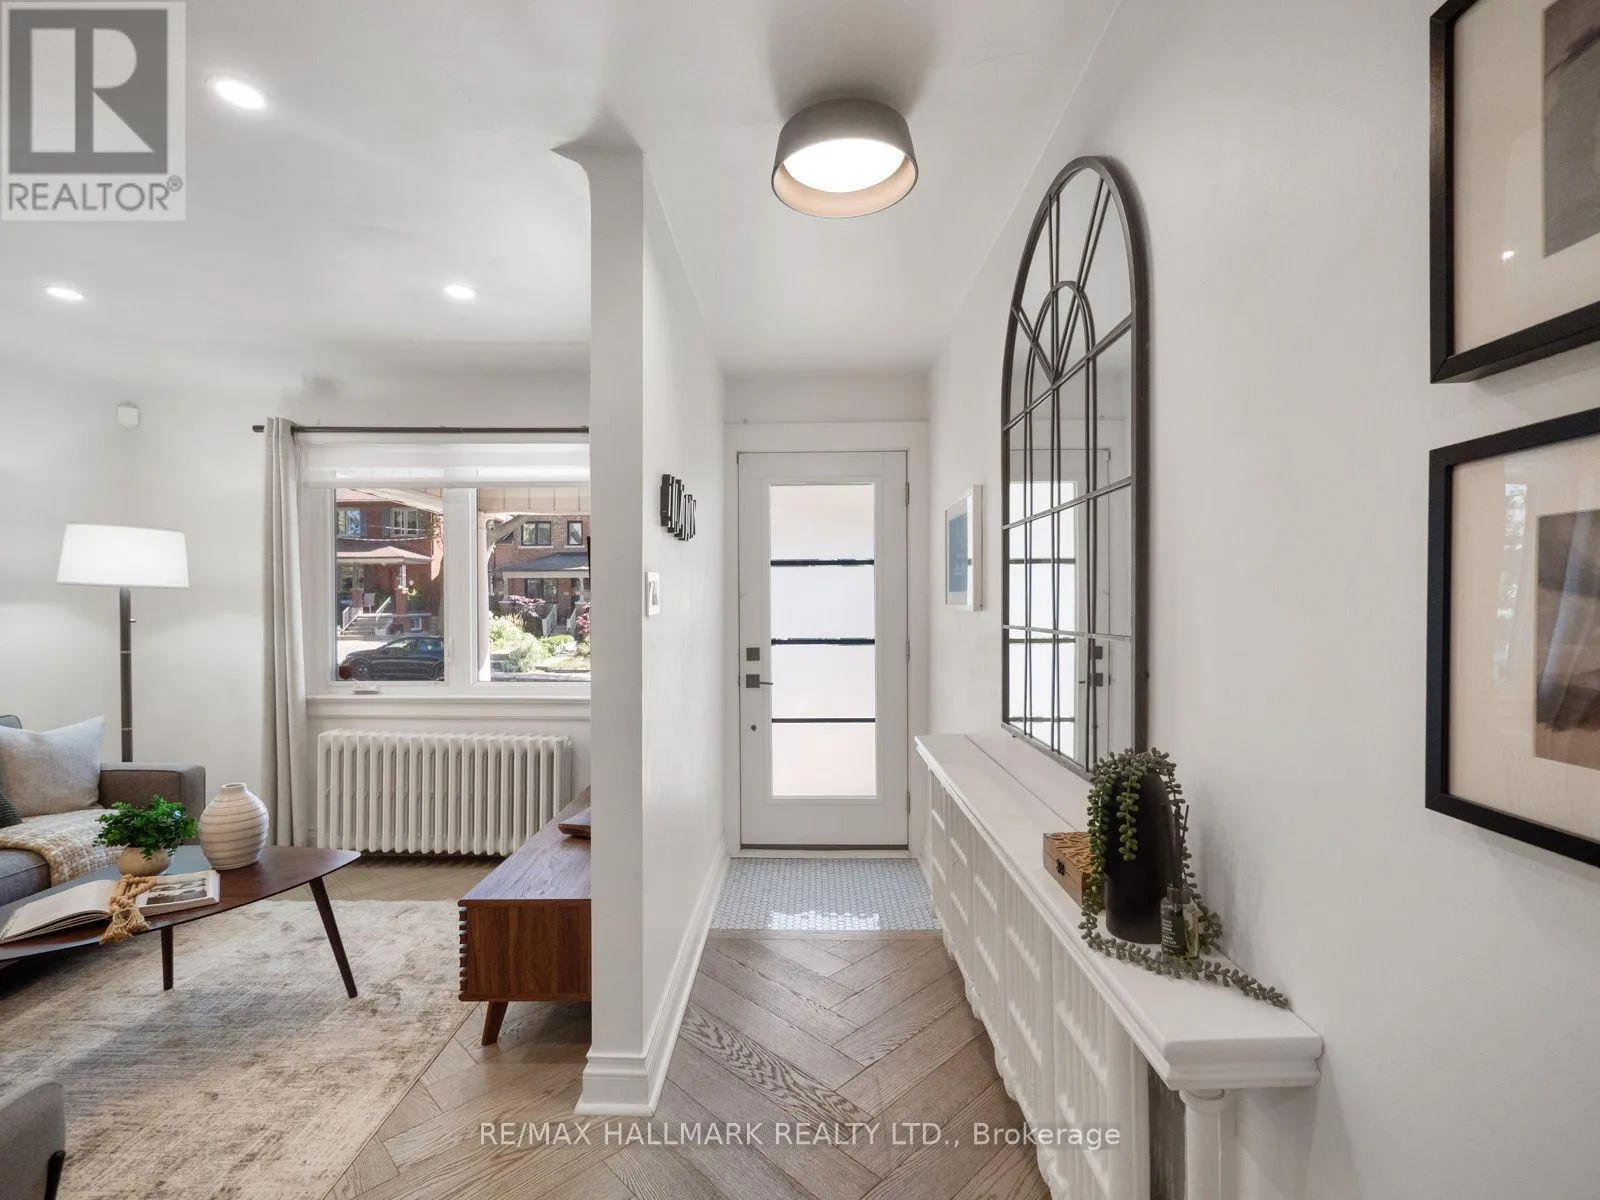
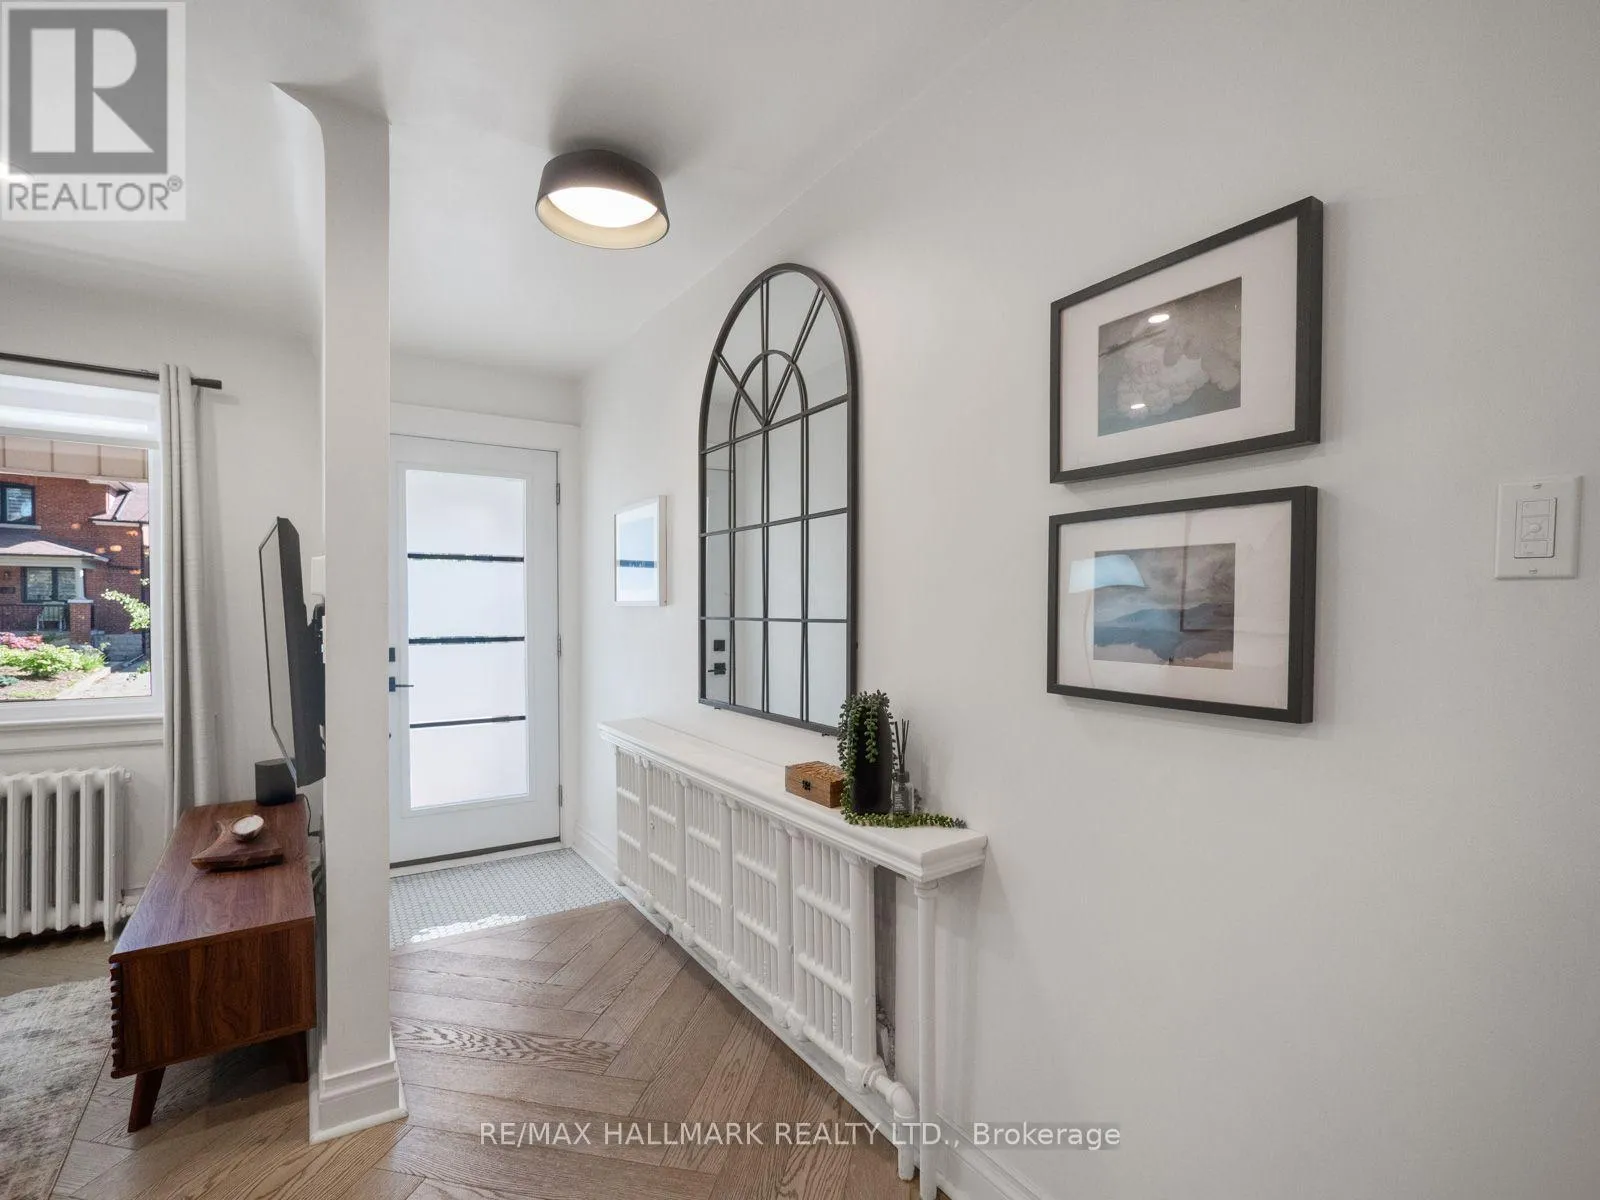
Foyer
Main level
1.03 m x 1.91 m
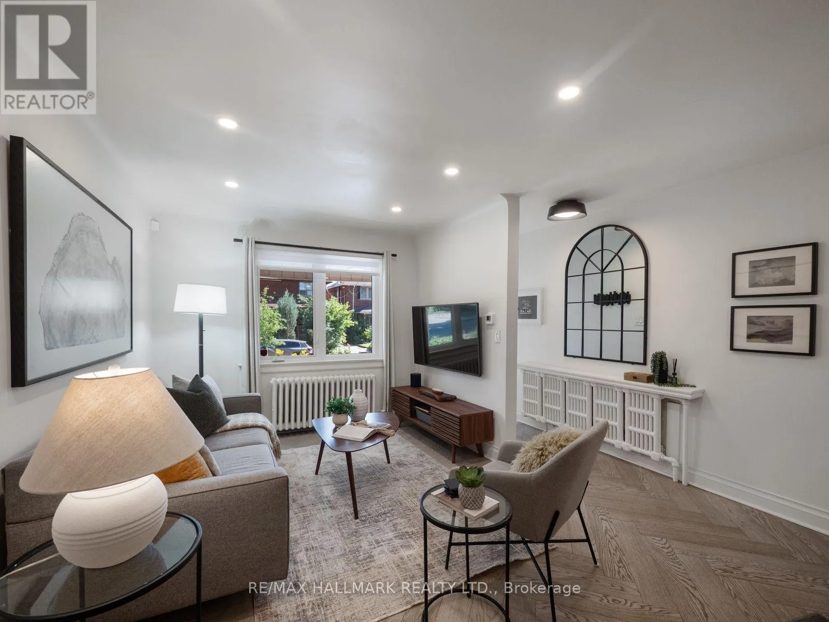
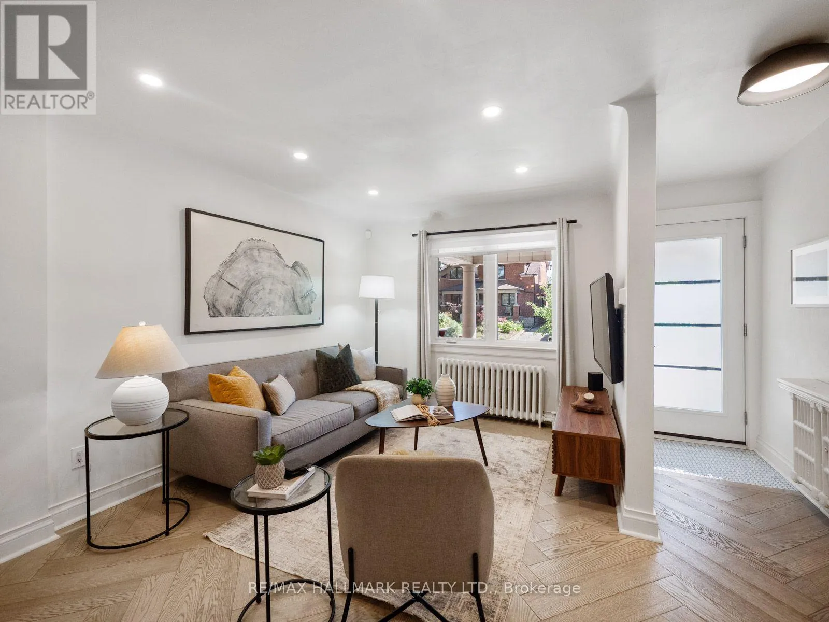
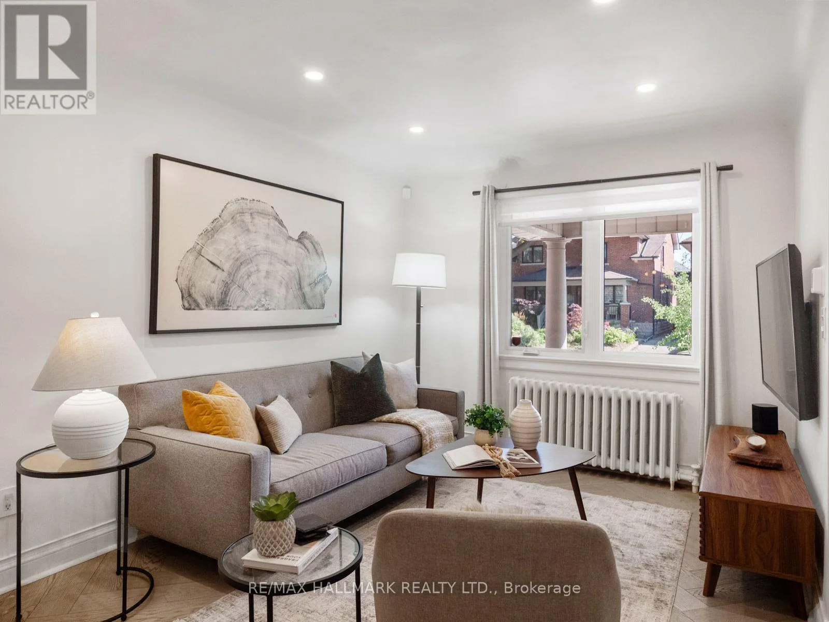
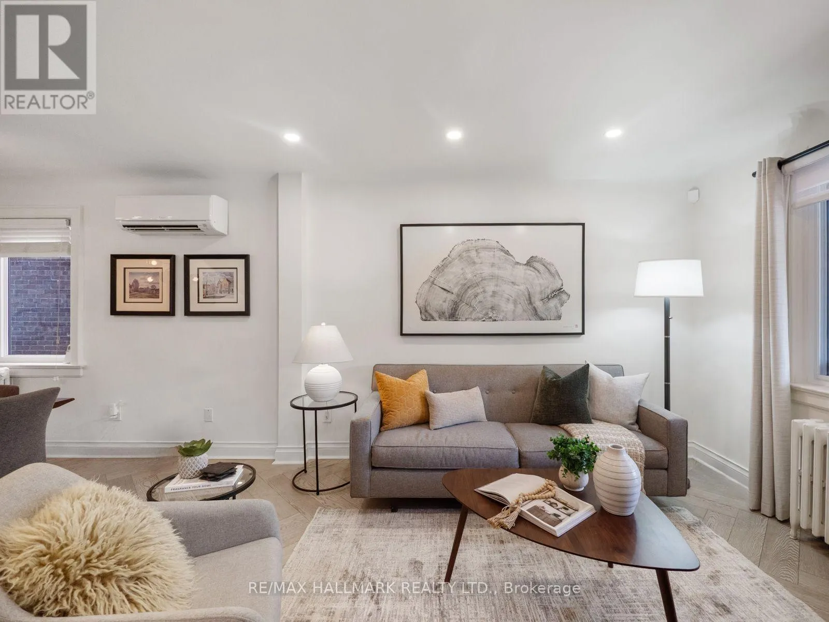
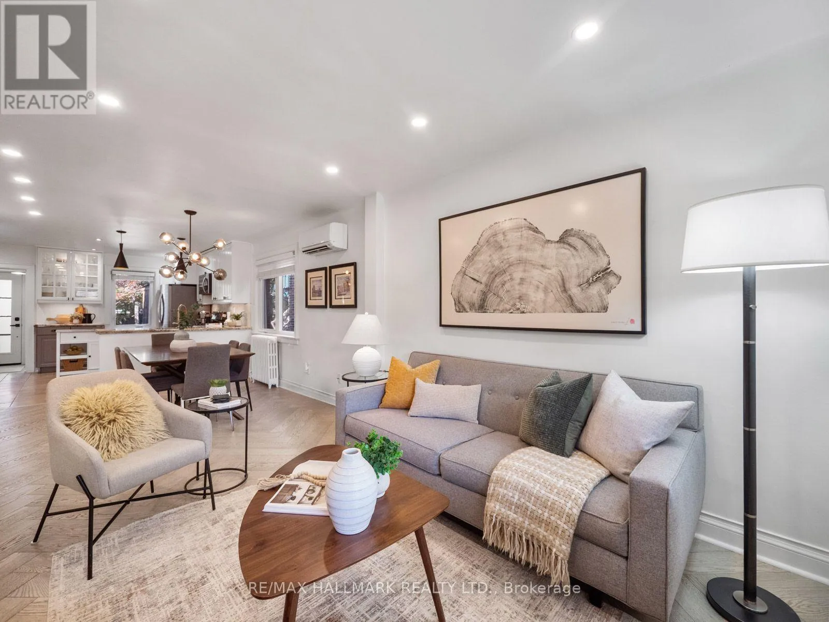
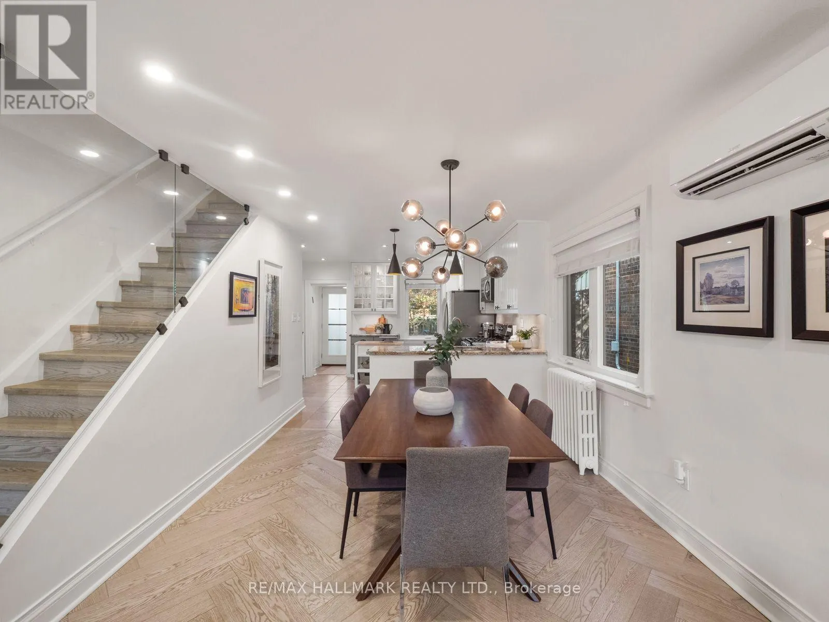
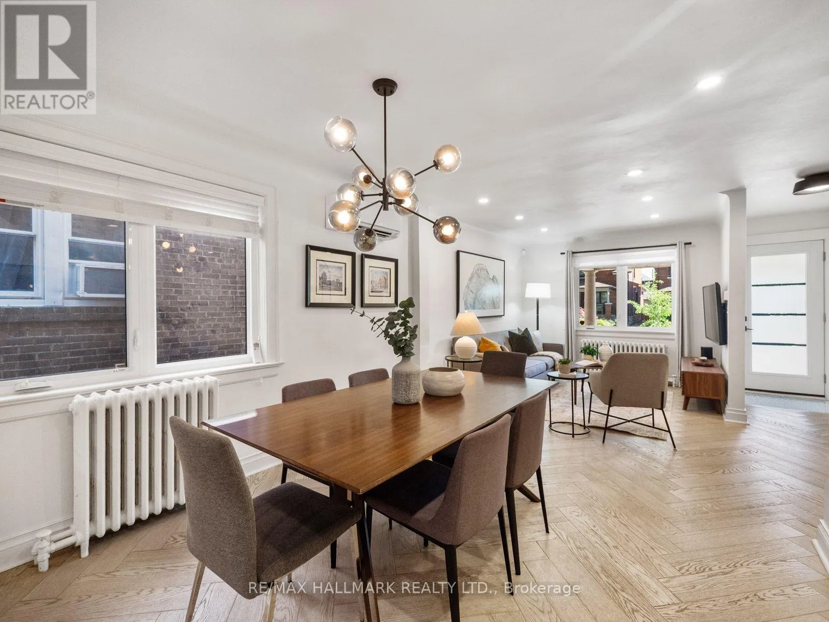
Living room
Main level
3.05 m x 4.37 m
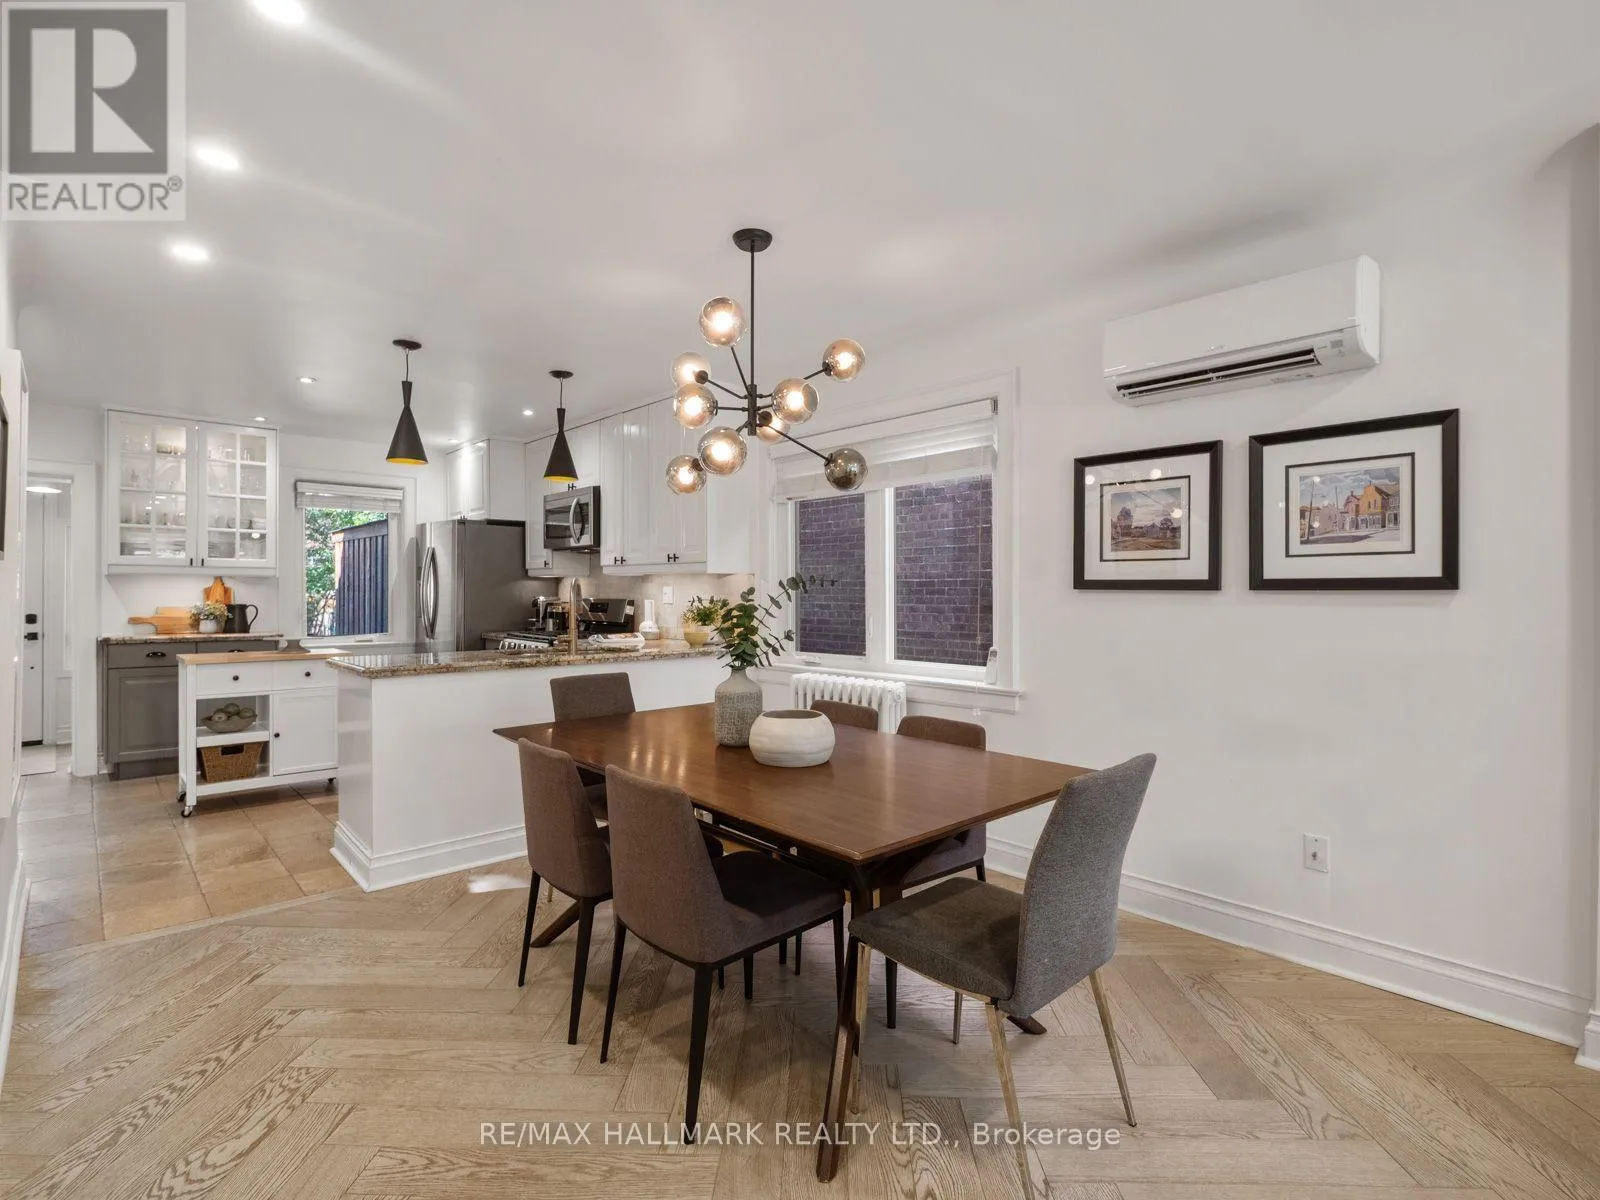
Dining room
Main level
3.26 m x 2.85 m
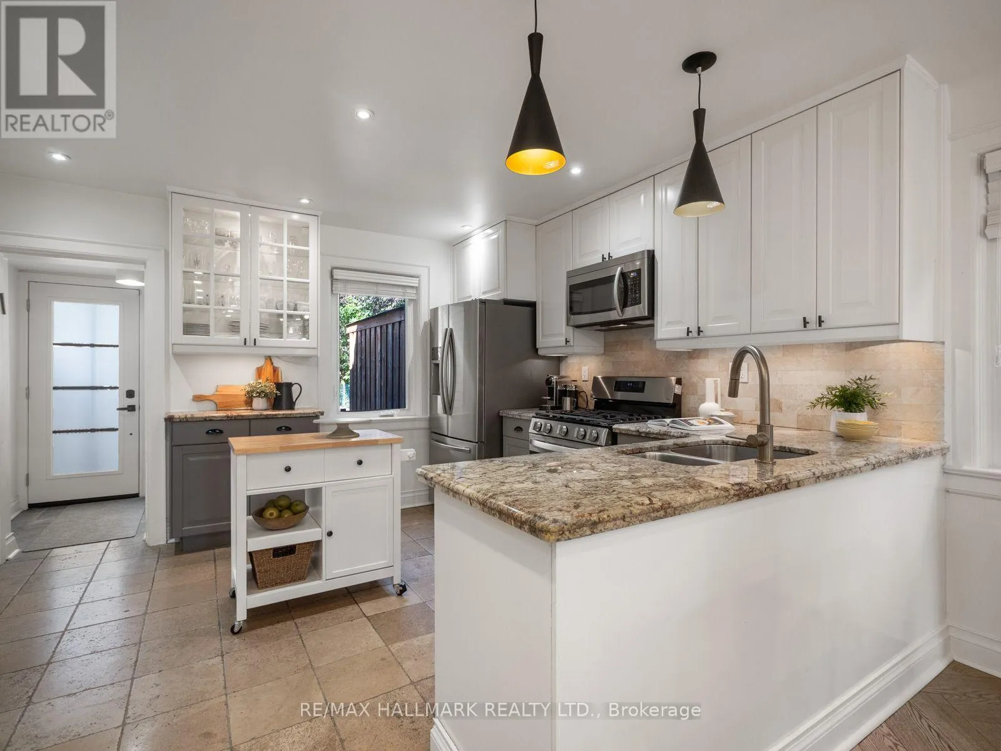
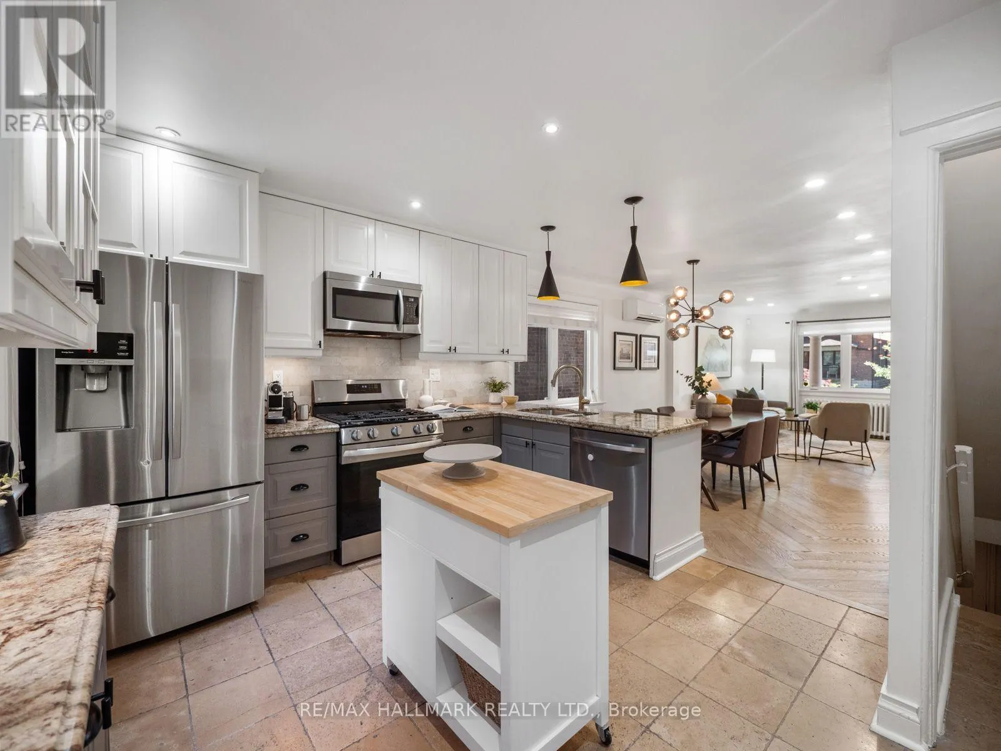
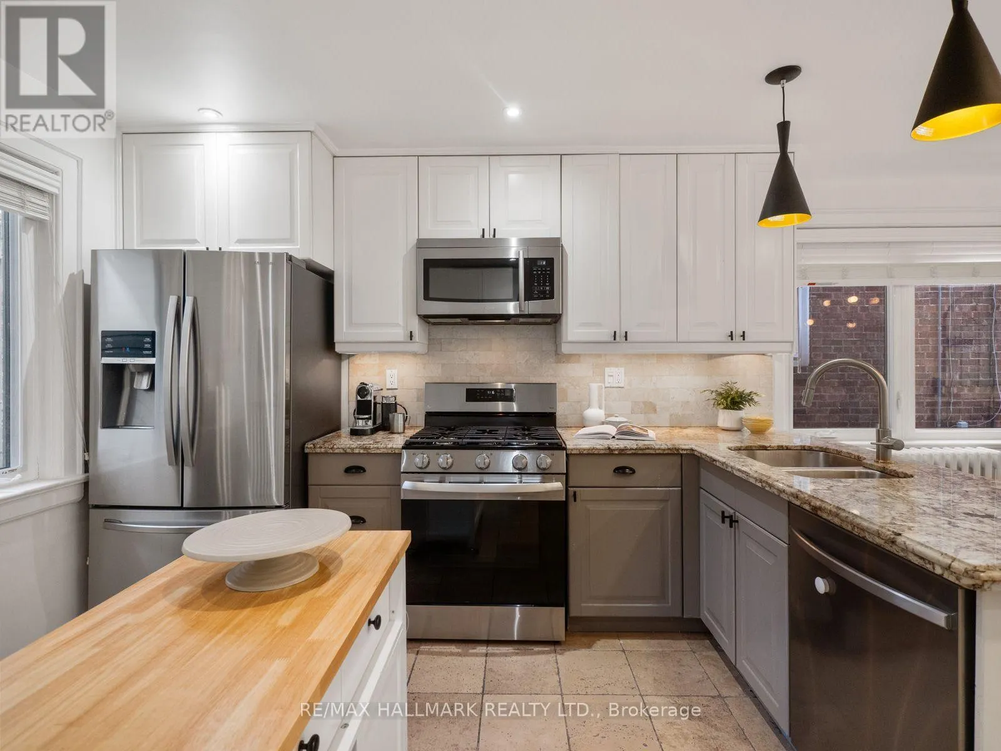
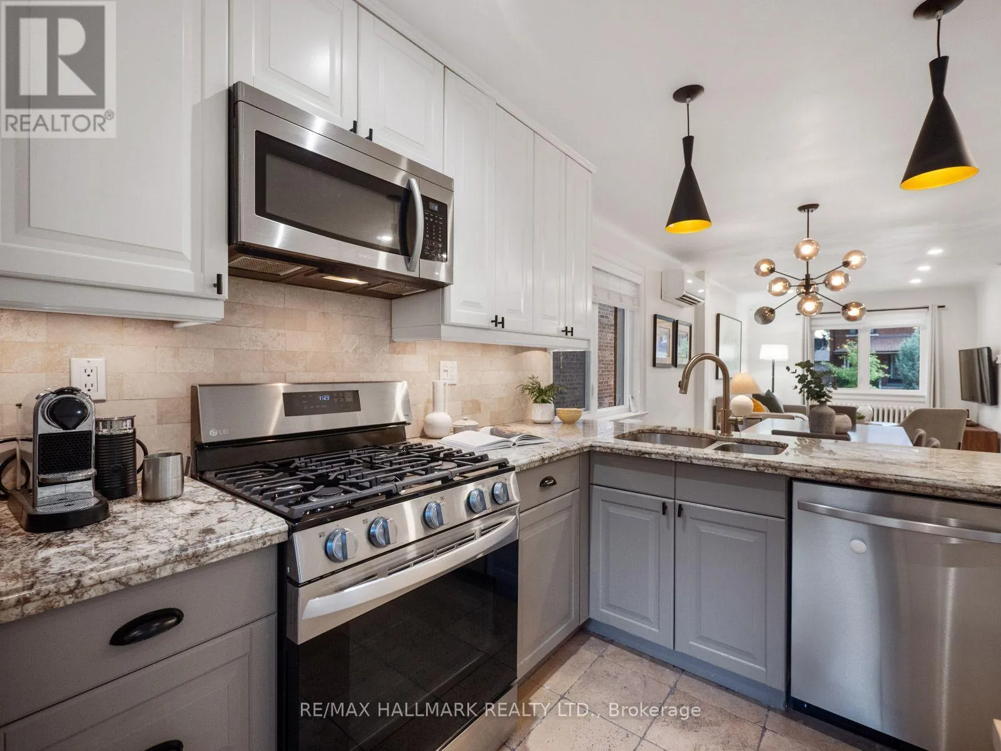
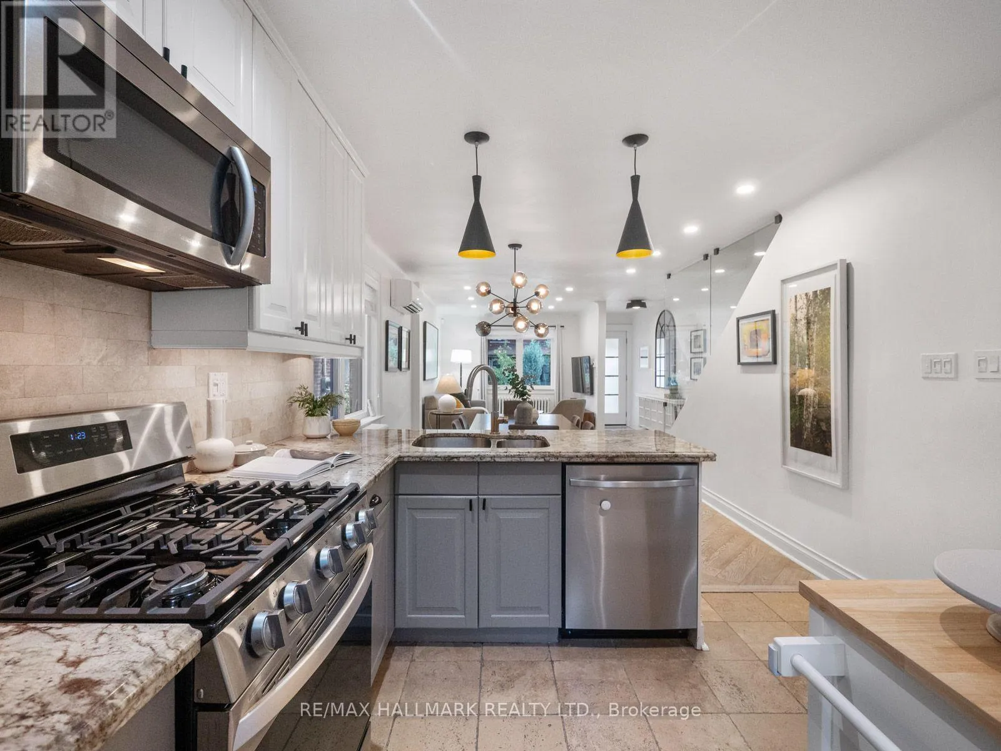
Kitchen
Main level
4.22 m x 3.56 m

Location

Learn more about this property
Listing provided by:
RE/MAX HALLMARK REALTY LTD.
MLS® number:
C13784156
Agent:
Daniel Engel
*Indicates required field
Name is required
Email is required
Please enter a valid phone number (e.g., 416-111-1111).

Community Spotlight: Homes For sale in Your Neighborhood