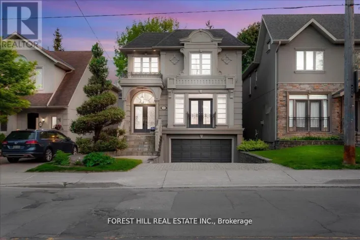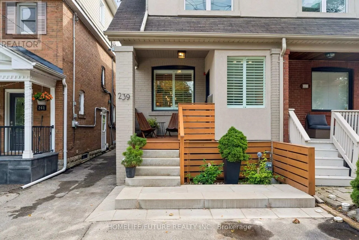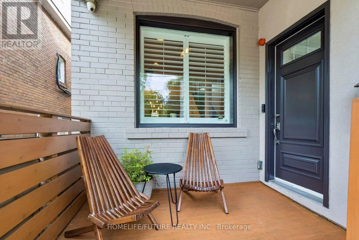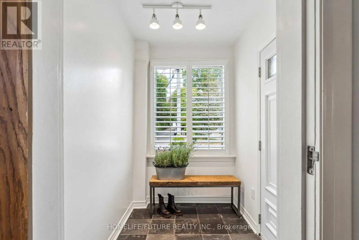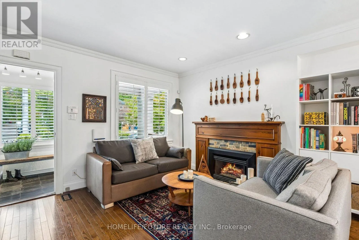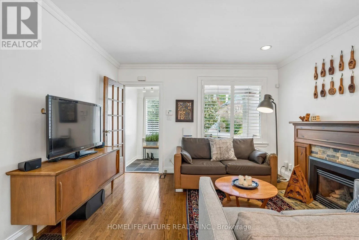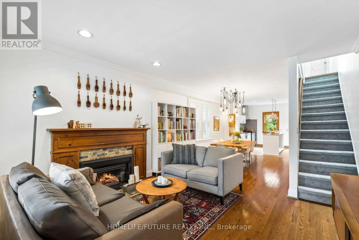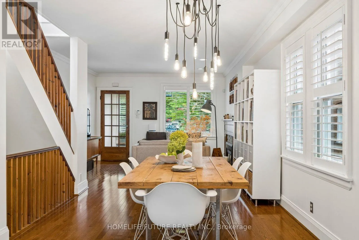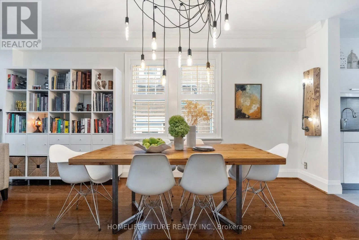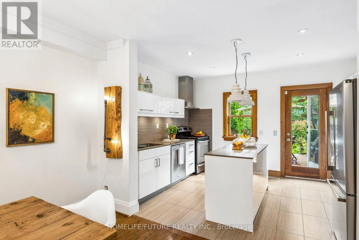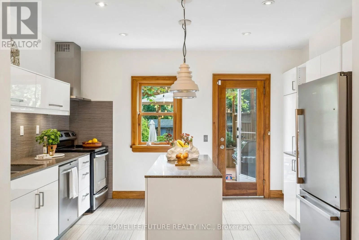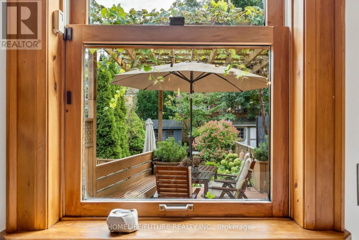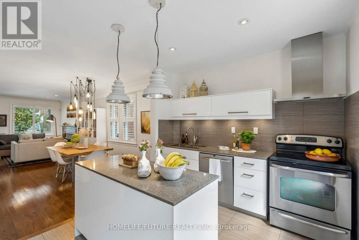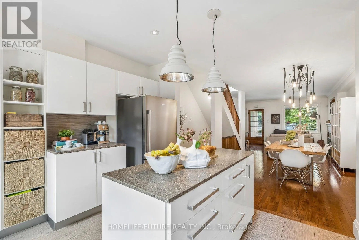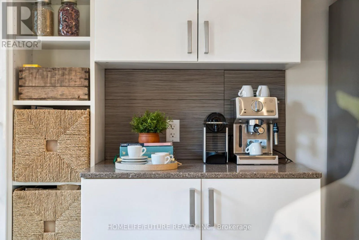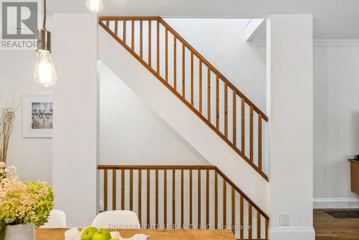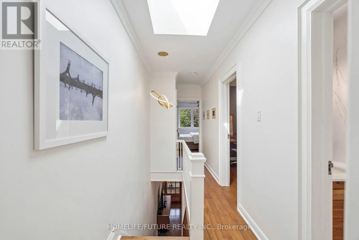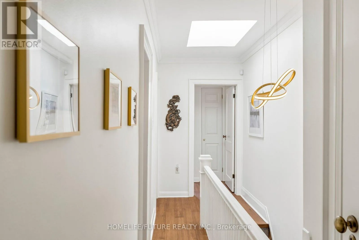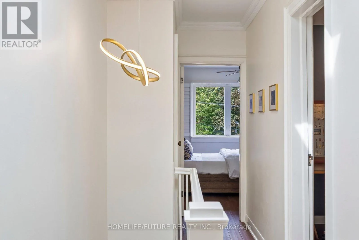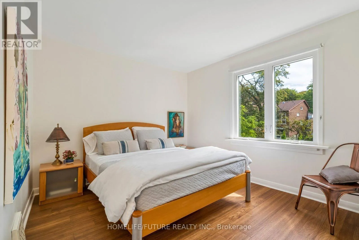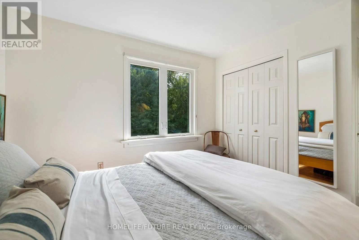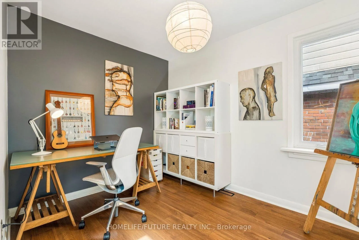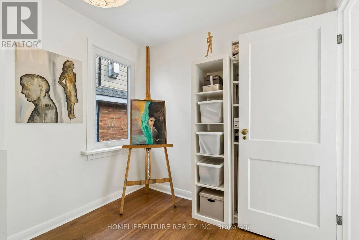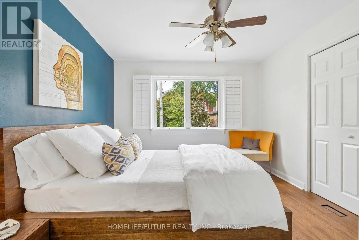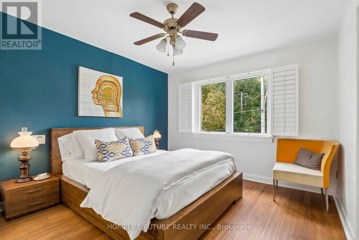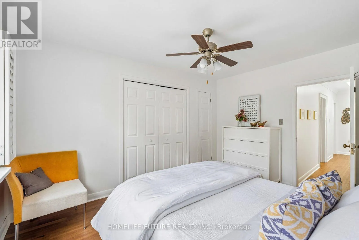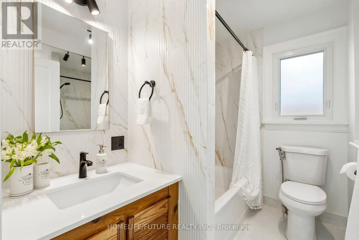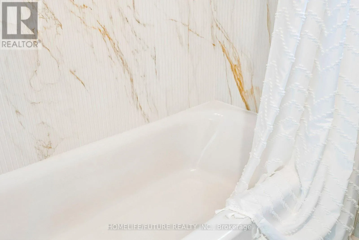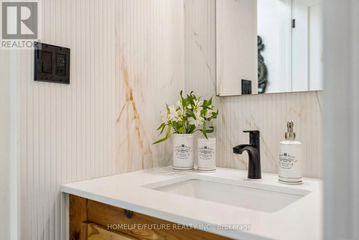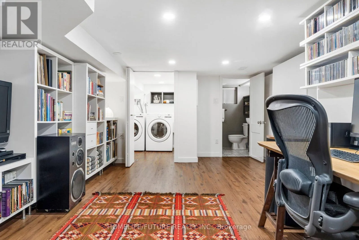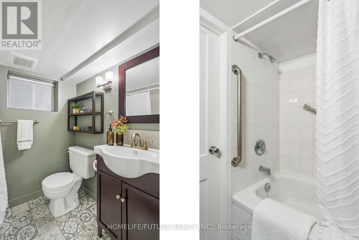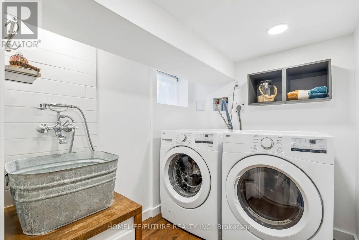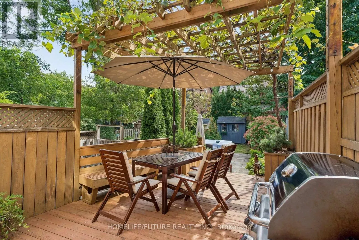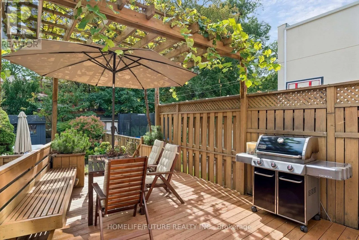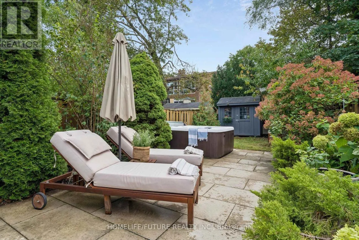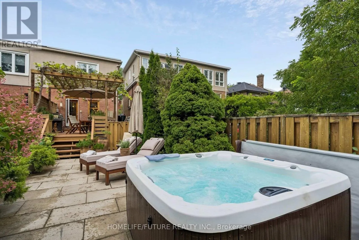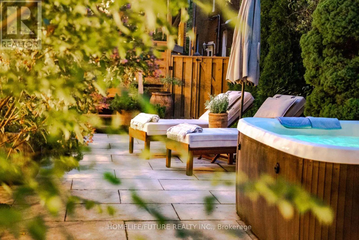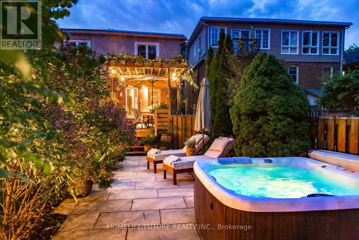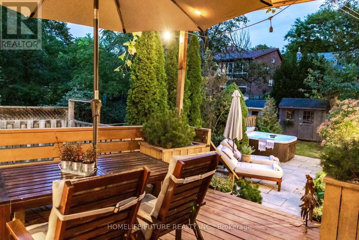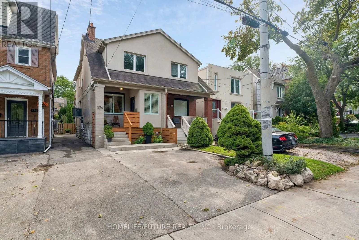
Mount Pleasant & Eglinton LOCATION. LIFESTYLE. TURNKEY. Welcome To This Fabulous Semi-Detached Gem In The Heart Of Mount Pleasant & Eglinton, Where Style, Comfort And Convenience Come Together! Step Inside To A Bright, Open-Concept Main Floor With A Spacious Living/Dining Area And A Beautifully Positioned Kitchen Overlooking The Backyard, Creating A Bright, Functional Space Perfect For Everyday Living And Entertaining.And The Backyard? A True Urban Oasis! Enjoy A Deep, Beautifully Upgraded Backyard Featuring Large-Format Tiles, Mature Greenery, A Spacious Sundeck, Hot Tub And Shed. The Perfect Private Retreat For Summer Entertaining, Relaxing Or Enjoying A Quiet Morning Outdoors.Upstairs Has Been Thoughtfully Refreshed With Brand-New Flooring (2025), A Completely Renovated Bathroom (2026) And New Stair Carpeting (2026). Major Updates Mean You Can Move In With Confidence: New Refrigerator And Washer/Dryer (2026), Furnace And Tankless Water Heater (2025), Plus Central Vacuum, External Wall Waterproofing And A Backwater Valve. And Yes, A Legal Parking Pad!Then There's The LOCATION. Close To North Toronto Collegiate Institute, The Vibrant Shops, Cafés, Restaurants And Everyday Conveniences Of Yonge, Mount Pleasant & Eglinton, Beautiful Neighbourhood Parks, The Eglinton LRT And TTC Subway Stations. Everything You Want Is Right Outside Your Door, With Effortless Access To The Rest Of The City.Beautifully Updated. Exceptional Outdoor Space. Unbeatable Location. Truly Move-In Ready. This Is The Kind Of Toronto Home That Doesn't Stay On The Market For Long. Come See It For Yourself! (id:27476)