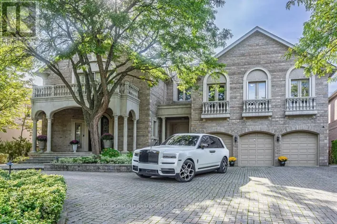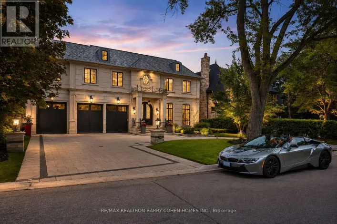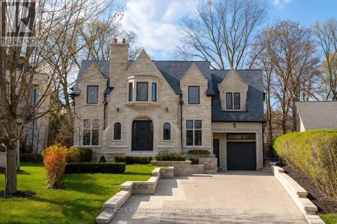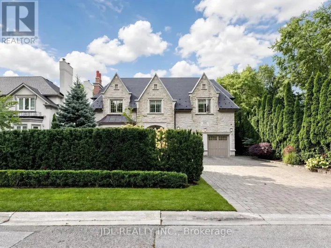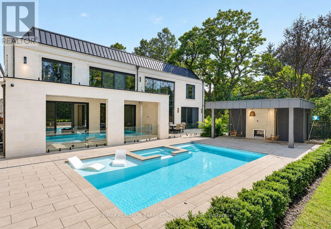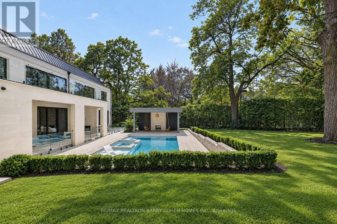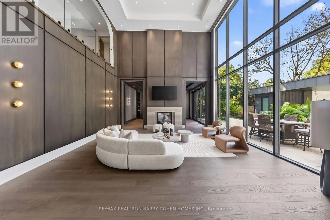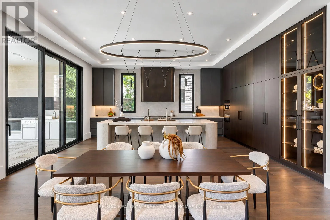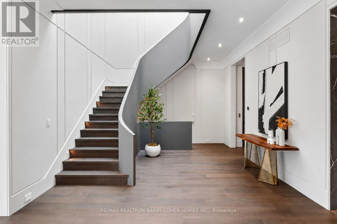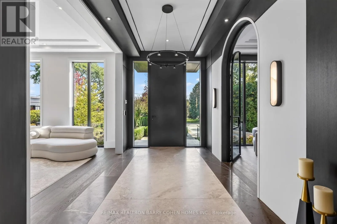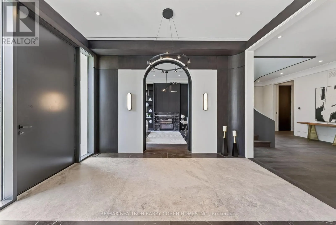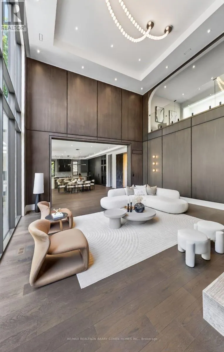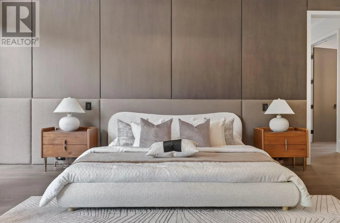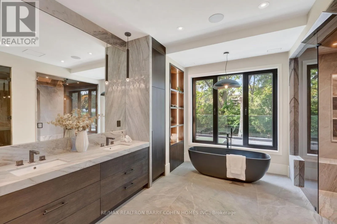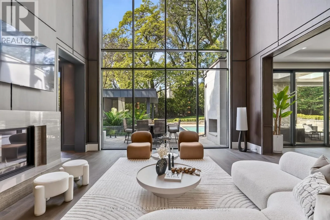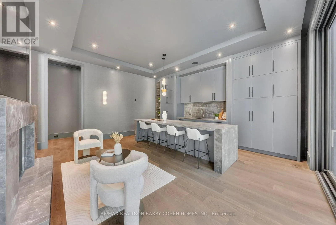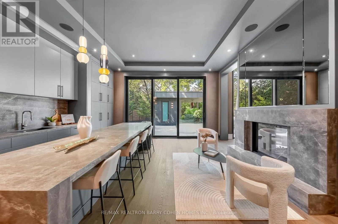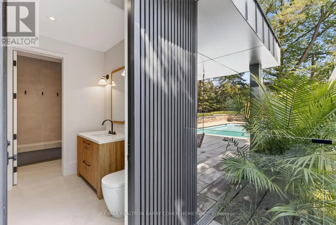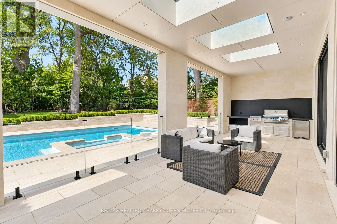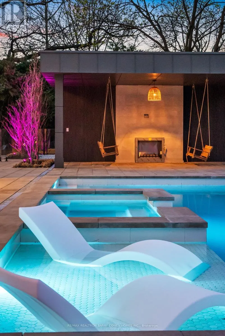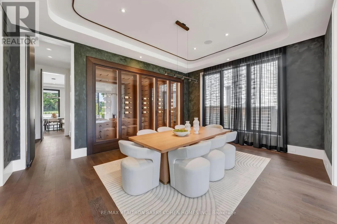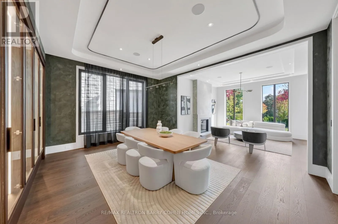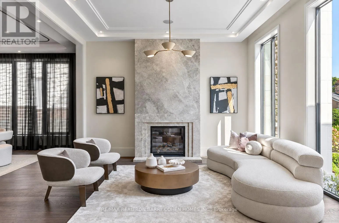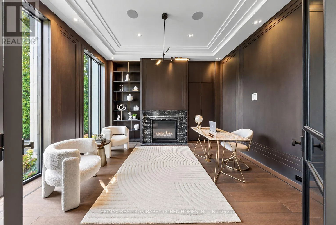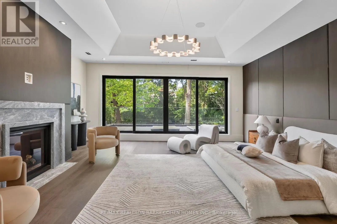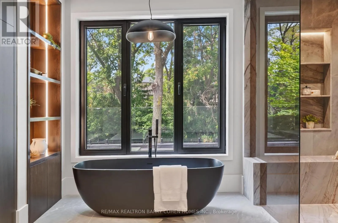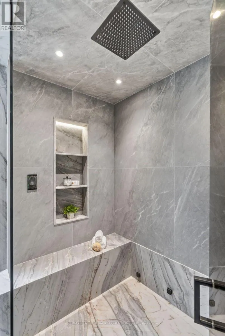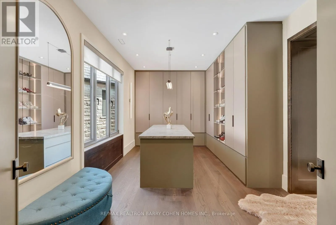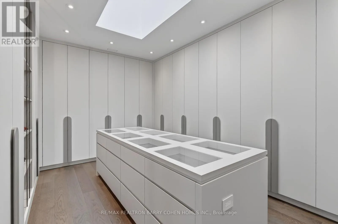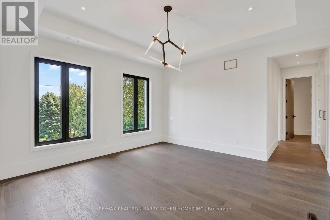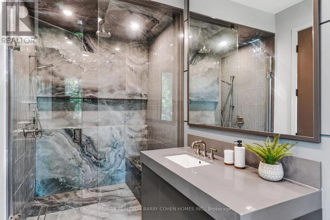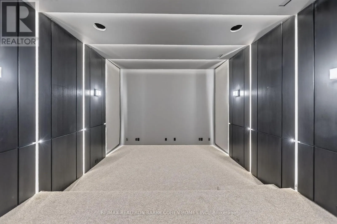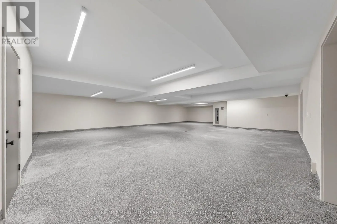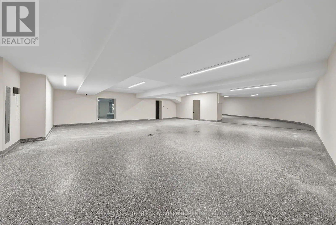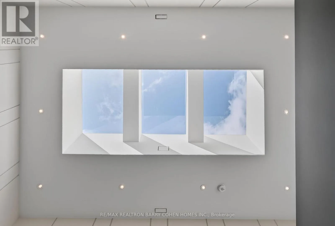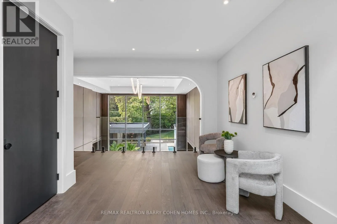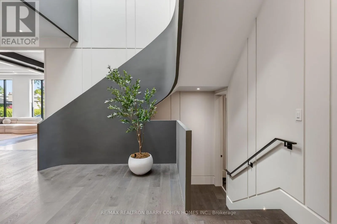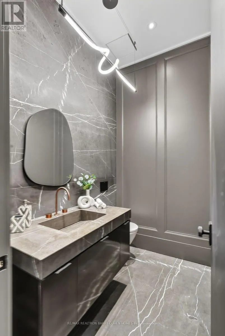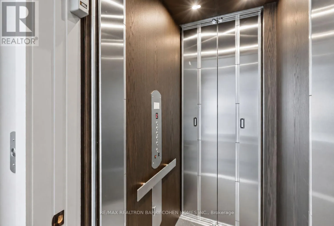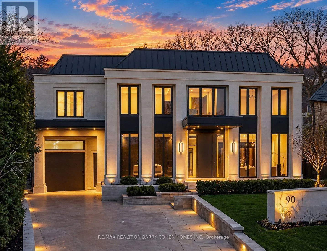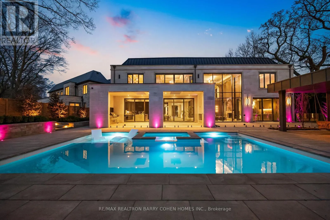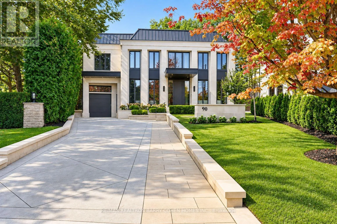
Cross Streets: Bayview Avenue and Post Road. ** Directions: North of Post Road. Newly completed architecturally significant estate by acclaimed architect Richard Wengle & Interior Virtuoso Carey Mudford in Toronto's prestigious The Bridle Path. Tucked away on a quiet cul-de-sac across a charming parkette, this over 15,700sf pie-shaped lot with a rare 120ft rear width is lined with mature trees and hedging, offering exceptional privacy. With 8,700sf of living space on main & 2nd floors, this grand residence blends contemporary luxury with exceptional scale. Crafted with uncompromising attention to detail, the home offers soaring proportions, seamless flow, Indiana limestone cladding throughout & 10 car heated underground garage for unique convenience and security.Anchored by an remarkable great room with 22ft ceiling, floor to ceiling glass, 12ft islands in the kitchen and unique bar area, the home is tailored for both large-scale entertaining and everyday living. The showpiece kitchen includes a sculptural custom brass hood & premium Miele appliances in both the main & prep kitchens. The residence offers 5+1 bedrooms, each with their own ensuite, and a 2000sf primary featuring spa-inspired amenities, boutique-style dressing rooms, and private balcony overlooking the backyard oasis. The lower level is dedicated to leisure & wellness, with wet bar, soundproof theatre, guest suite, walkout, and a dedicated wellness zone with gym, sauna & steam room. Oversized sliding doors and large aluminum European windows and skylights offer seamless indoor-outdoor living and connection to the outdoors while bathing the interiors in natural light. The private rear grounds unfold to a saltwater pool with tanning ledge & hot tub, covered lounges with fireplaces, cabana, outdoor shower, & a fully equipped limestone outdoor kitchen for effortless entertaining. Set within one of Toronto's most coveted enclaves, this exceptional residence offers the rare combination of architectural distinction, resort-calibre amenities, expansive grounds & uncompromising privacy. (id:27476)