20 Tiago Avenue, Toronto, Ontario M4B 2A1

Listed for:
$799,000
2 beds
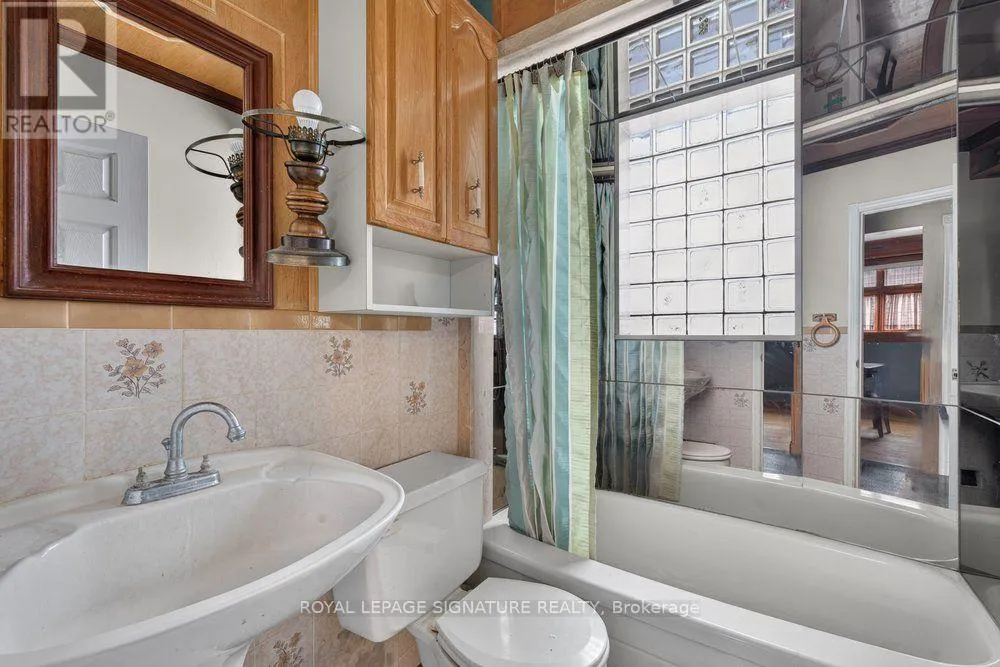
2 baths
Listed 4 days ago
House for rent: 20 Tiago Avenue, Toronto, Ontario M4B 2A1

View all 34 photos

About

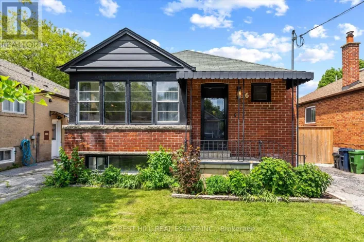
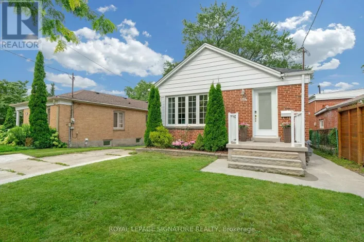
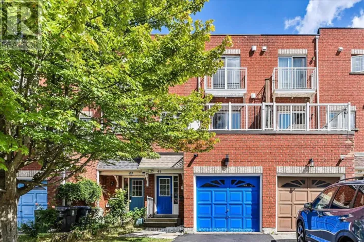
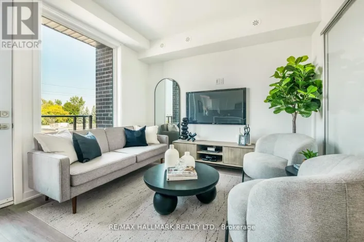
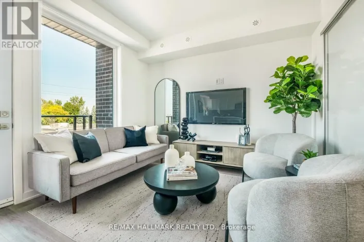
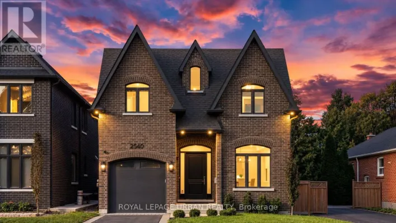
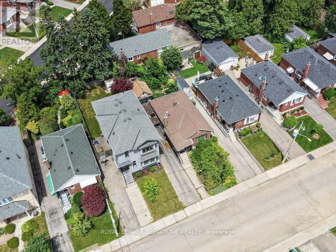
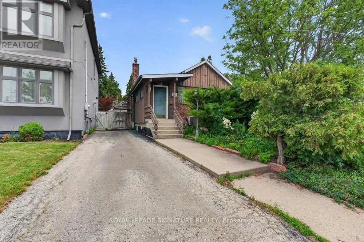
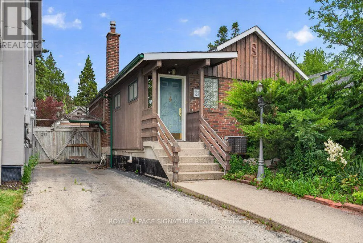
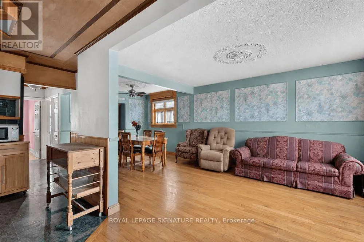
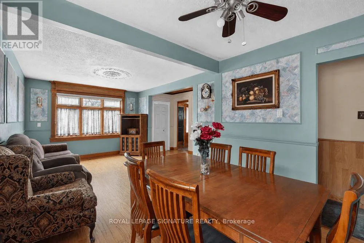
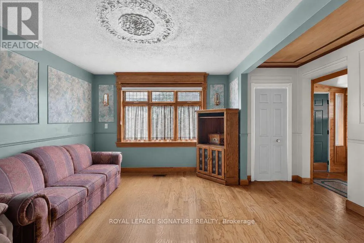
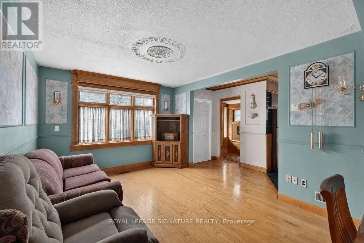
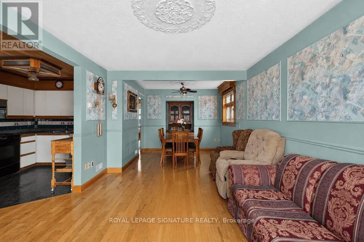
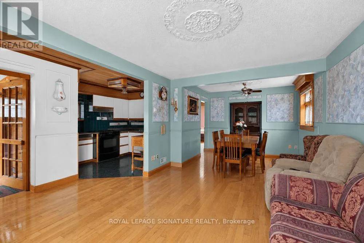
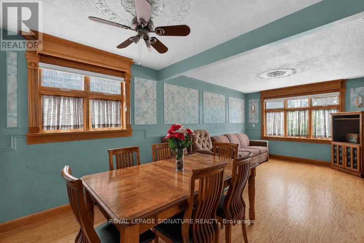
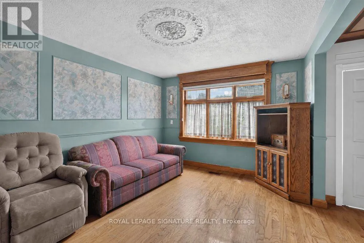
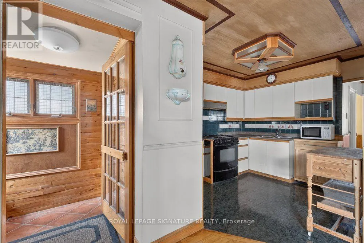
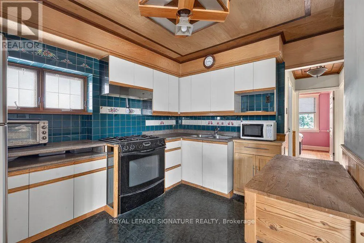
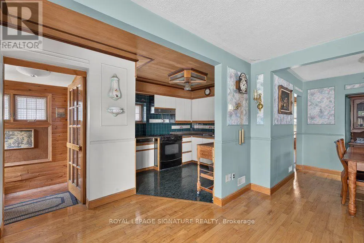
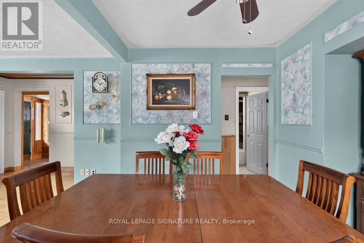
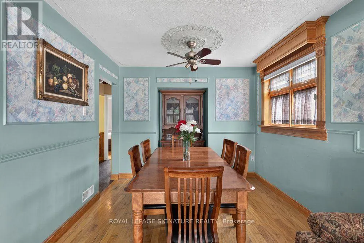
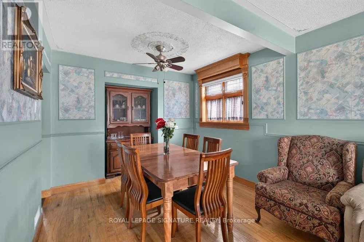
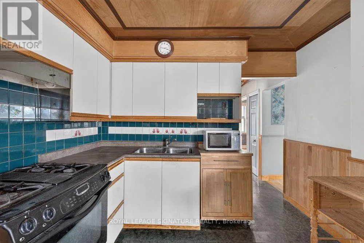
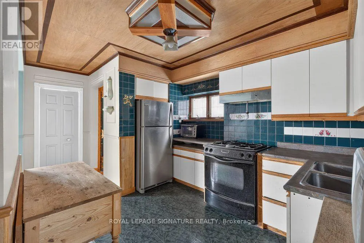
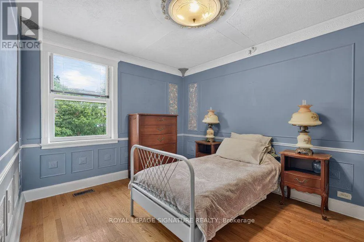
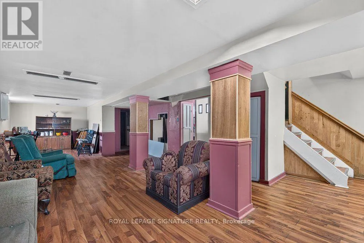
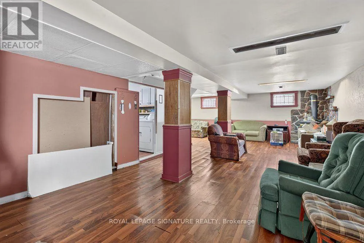
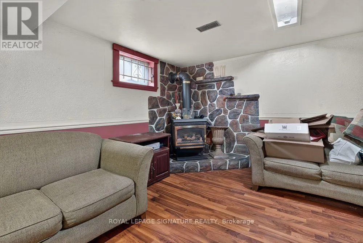
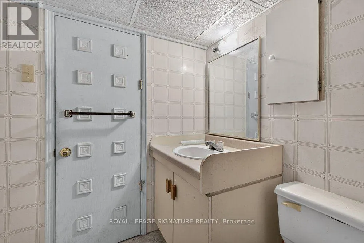
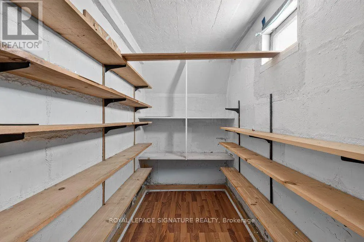
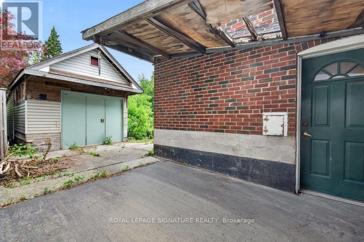
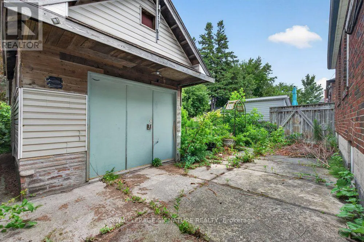
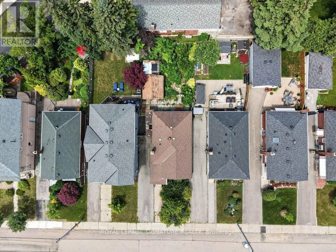
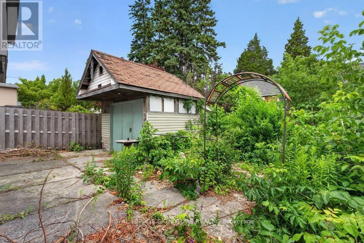
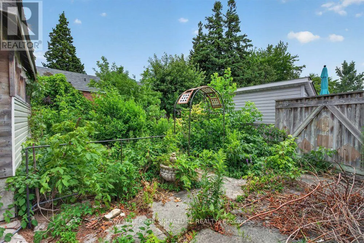
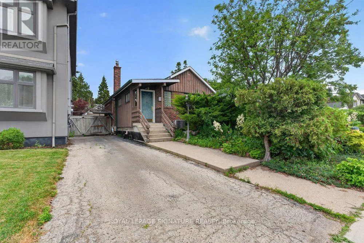
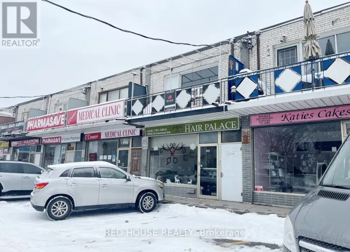
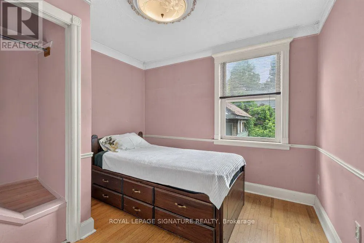
O'Connor Dr. & St Clair Ave E A true opportunity for builders, renovators, and end-users alike alike awaits at 20 Tiago Avenue! Steps from Topham Park and everyday conveniences along O'Connor Drive - cafés, shops, groceries, this East York address puts you close to everything that matters - highway access, transit, schools, and green space - all on a quiet, established street. Commuters will love the location: the DVP is just minutes away, connecting quickly to downtown, the 401, and the greater GTA. The Eglinton Crosstown LRT adding fast east-west transit. Topham Park neighbourhood is one of East York's most tight-knit, family-friendly communities with well-regarded schools within easy walking distance, making this a smart long-term address for families. The home sits on a desirable 33 x 100 ft lot, across Topham Park -perfect for builders and renovators to redesign a dream home. The current home features hardwood flooring and a spacious living/dining, large kitchen, 2 generous bedrooms and a full bathroom on the main floor, plus a finished open concept basement with a gas fire place and its own separate entrance, offering flexibility for potential rental income. (id:27476)

Property Highlights

MLS® Number
E13793768
Type
Single Family
Community Name
O'Connor-Parkview
Ownership Type
Freehold
Land Size
33 x 100 FT
Parking Space Total
3

Building

Building Type
House
Storeys
1.00
Square Footage
700 - 1100 sqft
Bathrooms Total
2
Bedrooms Above Ground
2
Bedrooms Total
2
Amenities
Fireplace(s) Schools, Public Transit, Park
Exterior Finish
Brick
Fireplace Present
Yes
Basement Type
N/A (Finished), N/A, Full
Basement Features
Separate entrance
Building Heating Type
Forced air
Heating Fuel
Natural gas
Building Cooling Type
Central air conditioning

Utilities

Water
Municipal water
Utility Sewer
Sanitary sewer

Room Layout

Recreational, Games room
Basement
10.82 m x 4.27 m
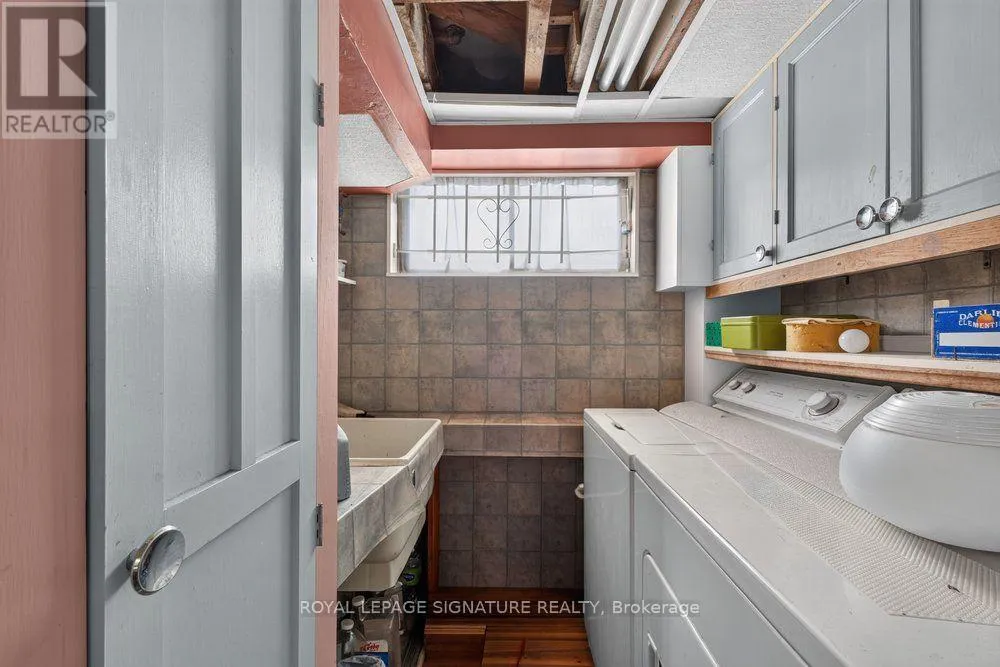
Laundry room
Basement
1.65 m x 1.65 m
Living room
Main level
6.65 m x 3.36 m
Dining room
Main level
6.65 m x 3.36 m
Kitchen
Main level
3.1 m x 3.05 m
Primary Bedroom
Main level
3.66 m x 3 m
Bedroom 2
Main level
3.05 m x 2.75 m

Location

Learn more about this property
Listing provided by:
ROYAL LEPAGE SIGNATURE REALTY
MLS® number:
E13793768
Agent:
Ira Kalemi
*Indicates required field
Name is required
Email is required
Please enter a valid phone number (e.g., 416-111-1111).

Community Spotlight: Homes For sale in Your Neighborhood