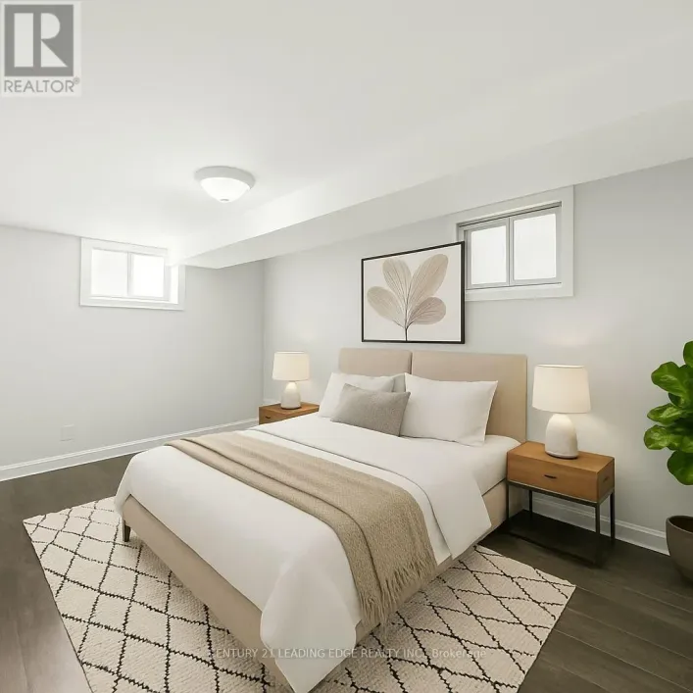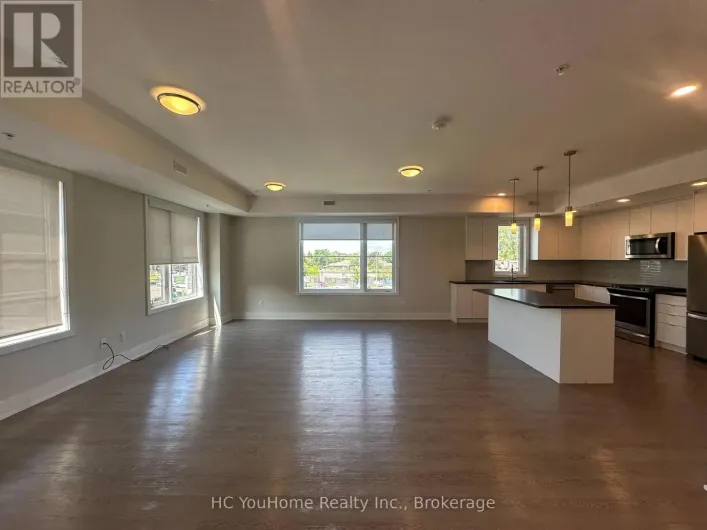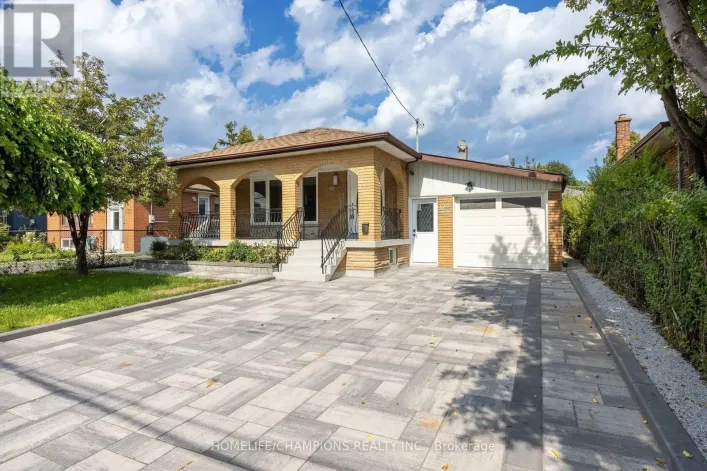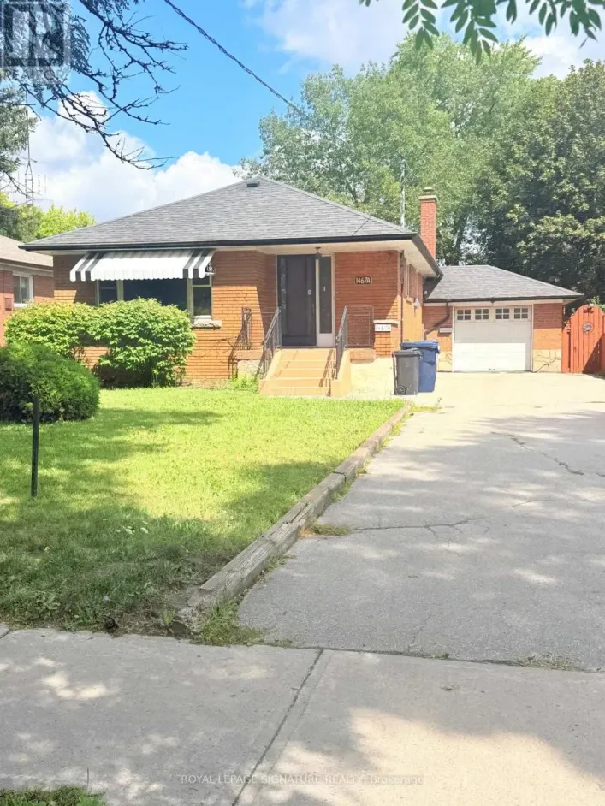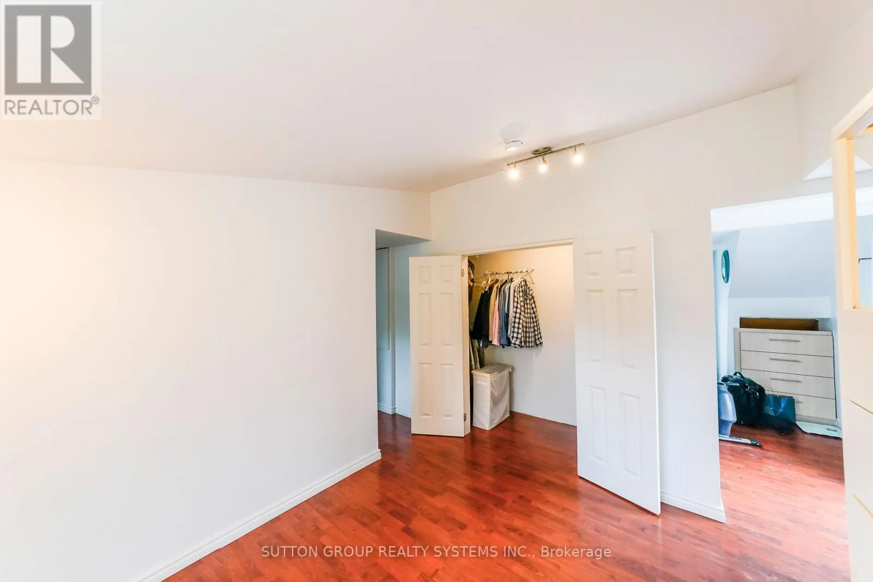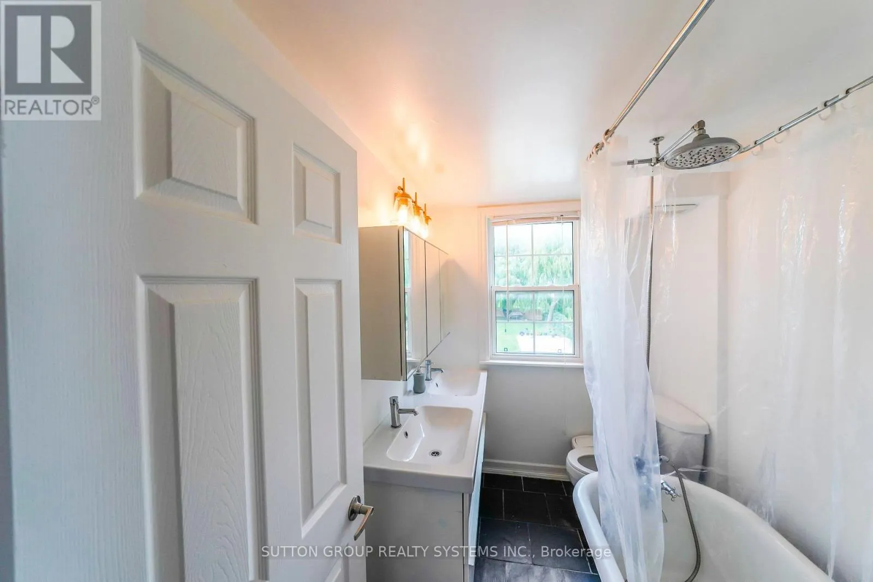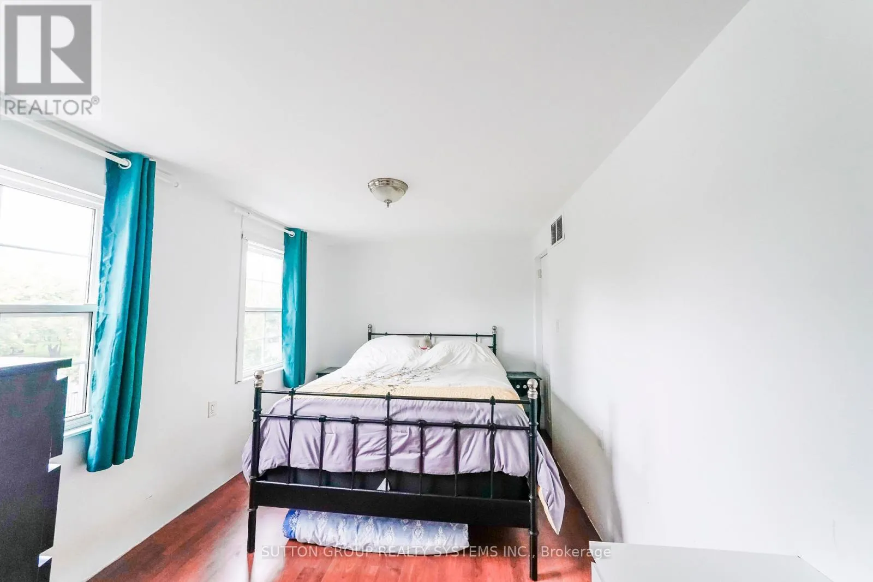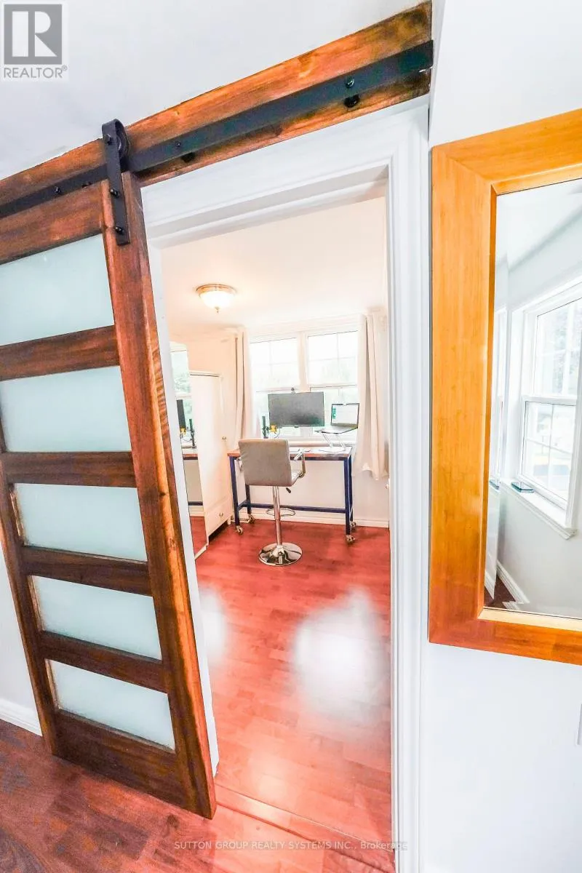
Upper - 684 Birchmount Road, Toronto, Ontario M1K 1R3

Listed for:
$3,550
3 beds
2 baths
Listed 10 days ago
House for rent: Upper - 684 Birchmount Road, Toronto, Ontario M1K 1R3

View all 40 photos

About

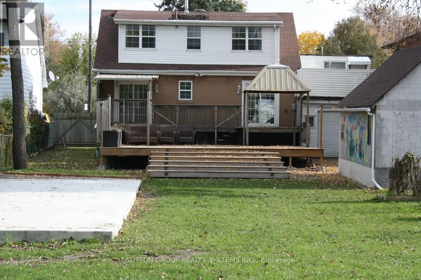
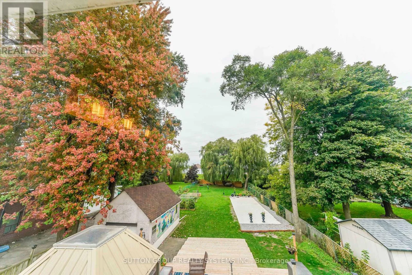
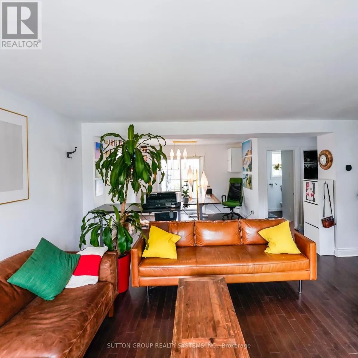
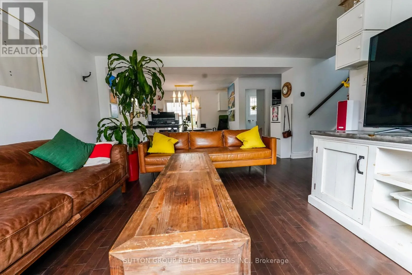
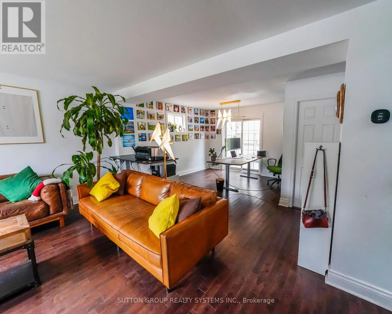
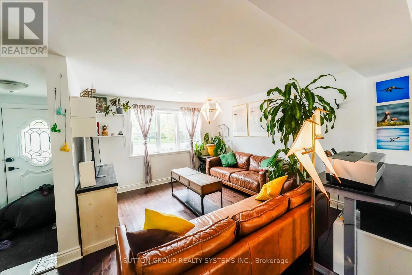
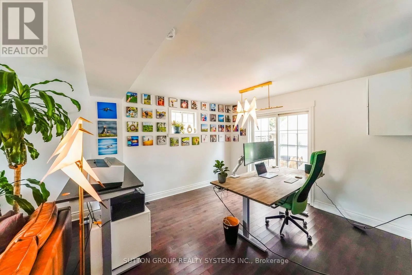
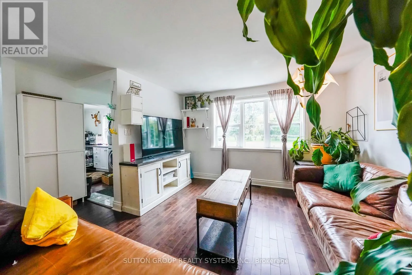
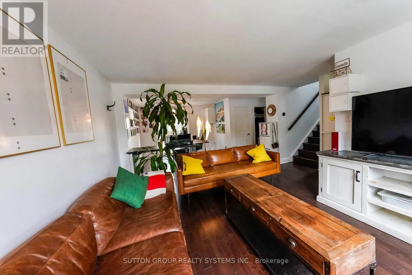
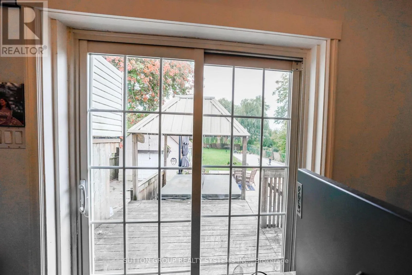
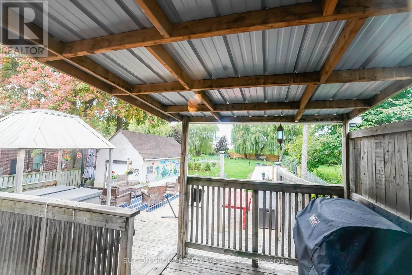
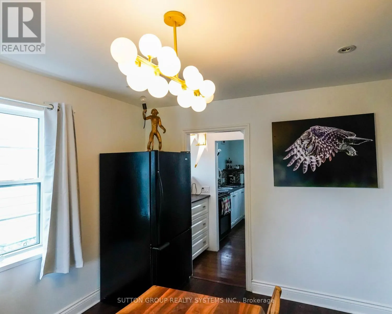
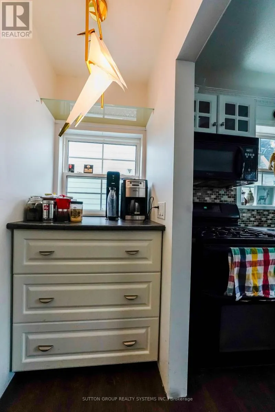
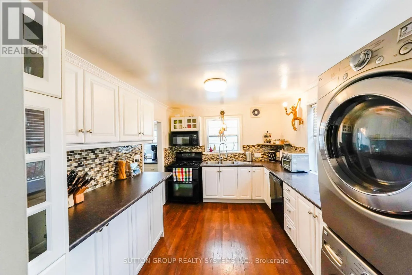
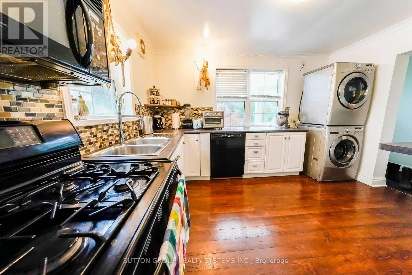
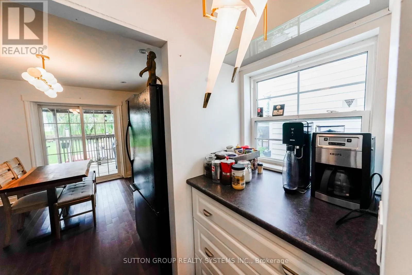
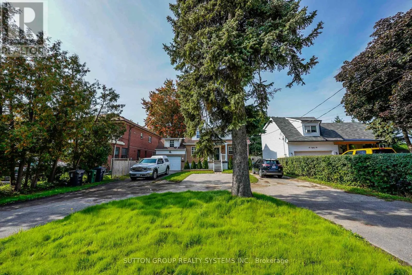
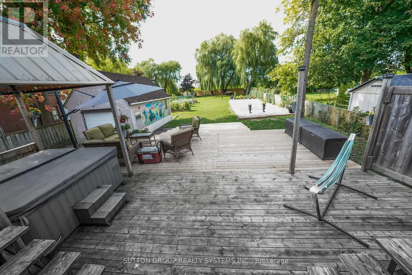
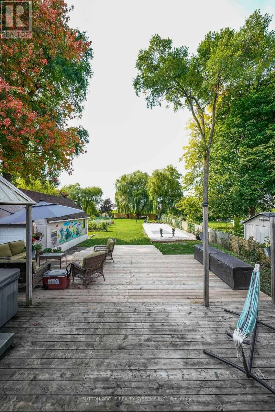
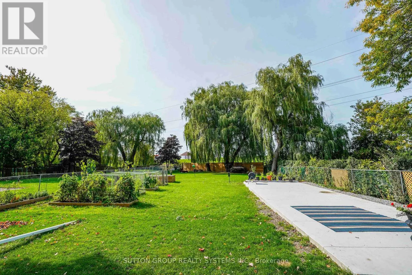
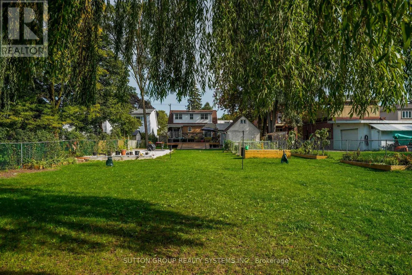
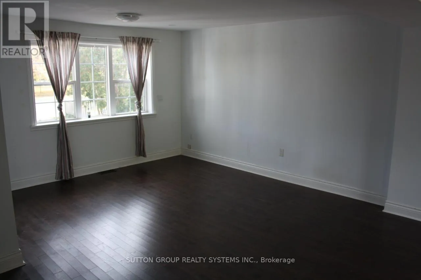
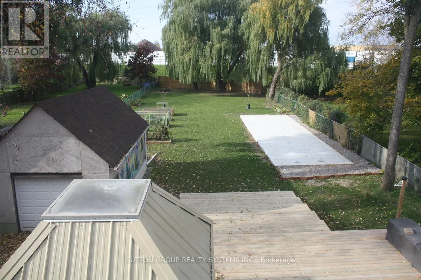
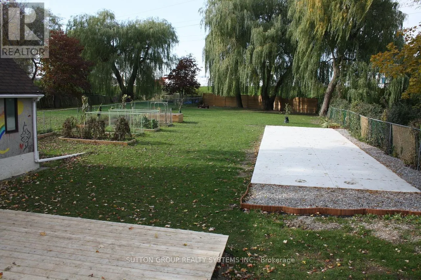
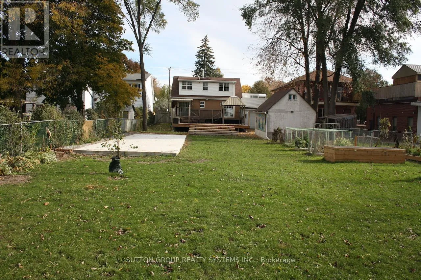
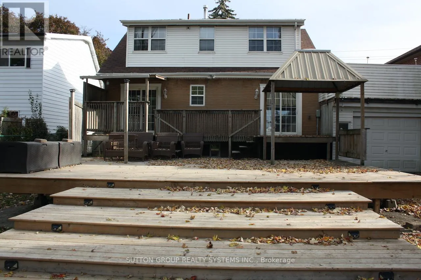
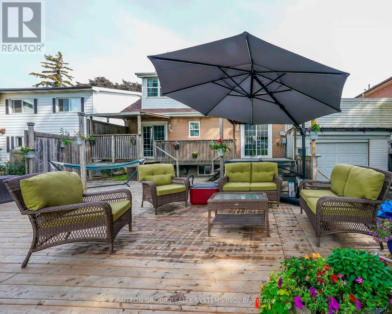
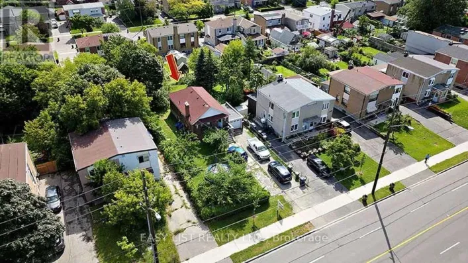
Cross Streets: Birchmount/Eglinton. ** Directions: On Birchmount inbetween St Clair and Eglinton on the west side. What A Lot! Country Living In The City! Renovated Family Home On A Massive Lot 57X314 Feet. Perfect For Entertaining W/ Multiple Walkouts To Massive Back Deck. Perfect For Entertaining, Pets And Children; Or Enjoy The Peaceful Tranquility Yourself! 3 Bed, 2 Bath, Large Kitchen. Circular Driveway With Tons Of Parking. Ttc Located At The Doorstep. 45 Minute Door To Door Transit Commute To Downtown. 2 Min Drive To Grocery, Cinema, Outlet Malls And More!! (id:27476)

Property Highlights

MLS® Number
E13807302
Type
Single Family
Community Name
Clairlea-Birchmount
Ownership Type
Freehold
Land Size
57 x 300 FT
Parking Space Total
6

Building

Building Type
House
Storeys
2.00
Square Footage
1100 - 1500 sqft
Bathrooms Total
2
Bedrooms Above Ground
3
Bedrooms Total
3
Exterior Finish
Brick
Fireplace Present
No
Basement Type
N/A
Basement Features
Apartment in basement
Building Heating Type
Forced air
Heating Fuel
Natural gas
Building Cooling Type
Central air conditioning

Utilities

Water
Municipal water
Utility Sewer
Sanitary sewer

Room Layout

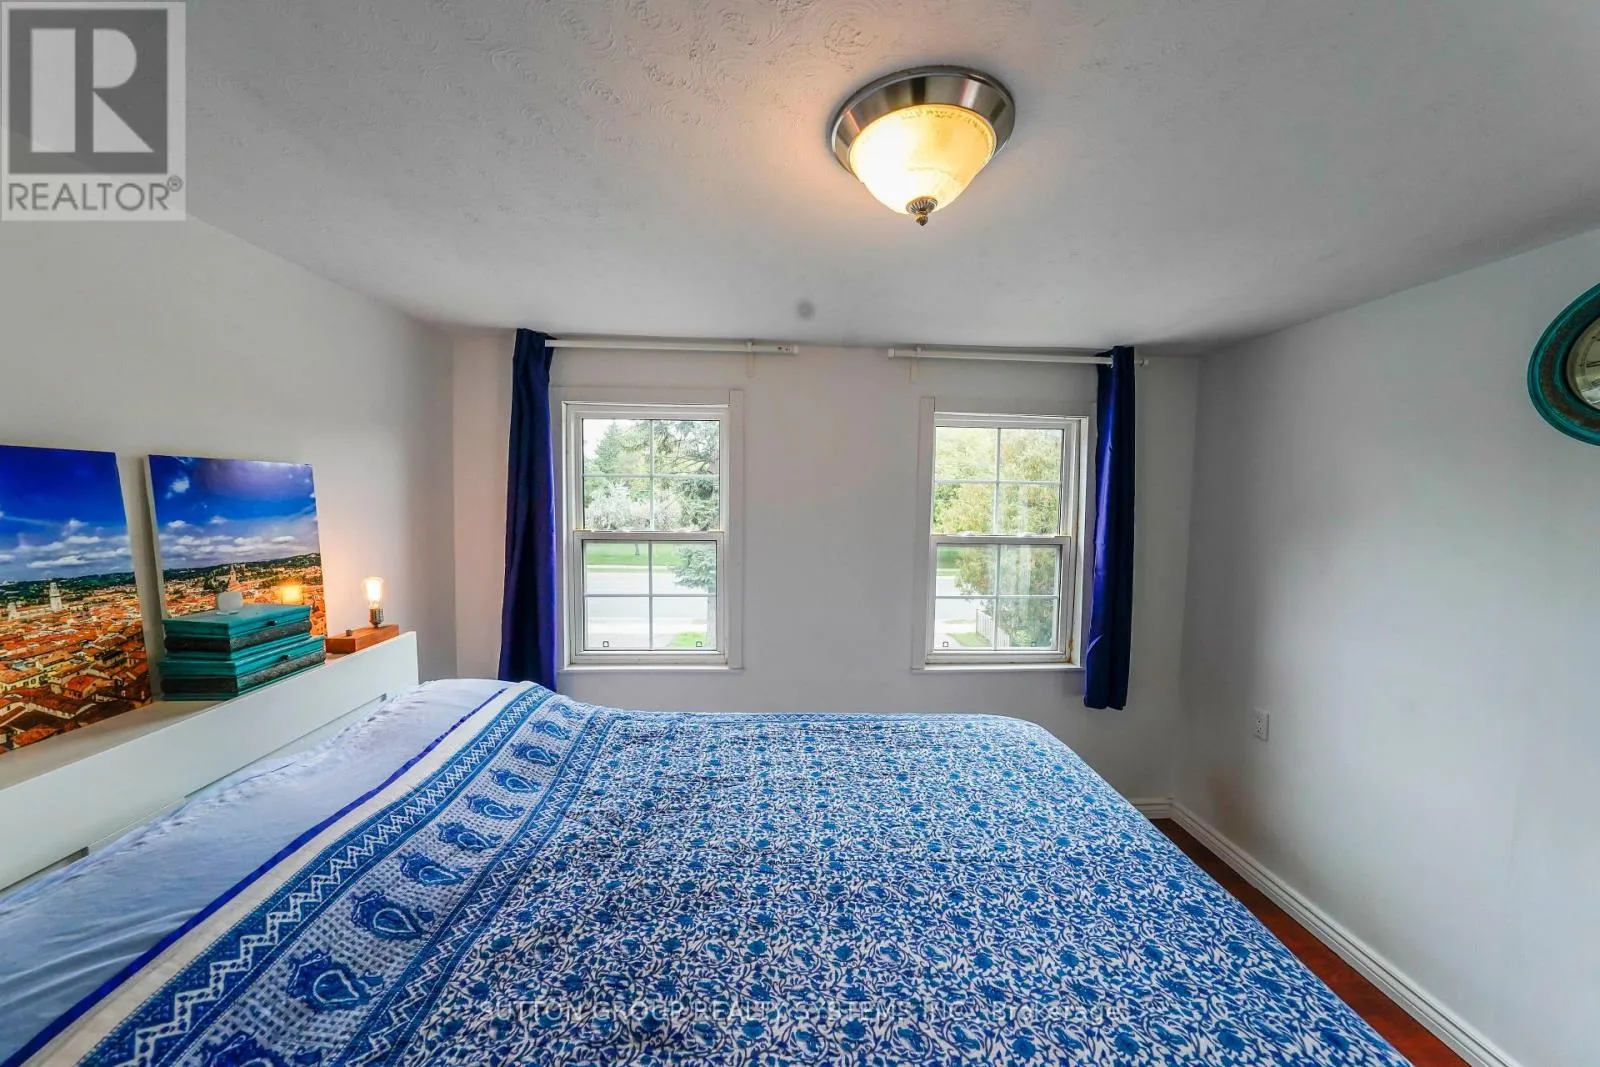
Primary Bedroom
Second level
4.3 m x 2.95 m
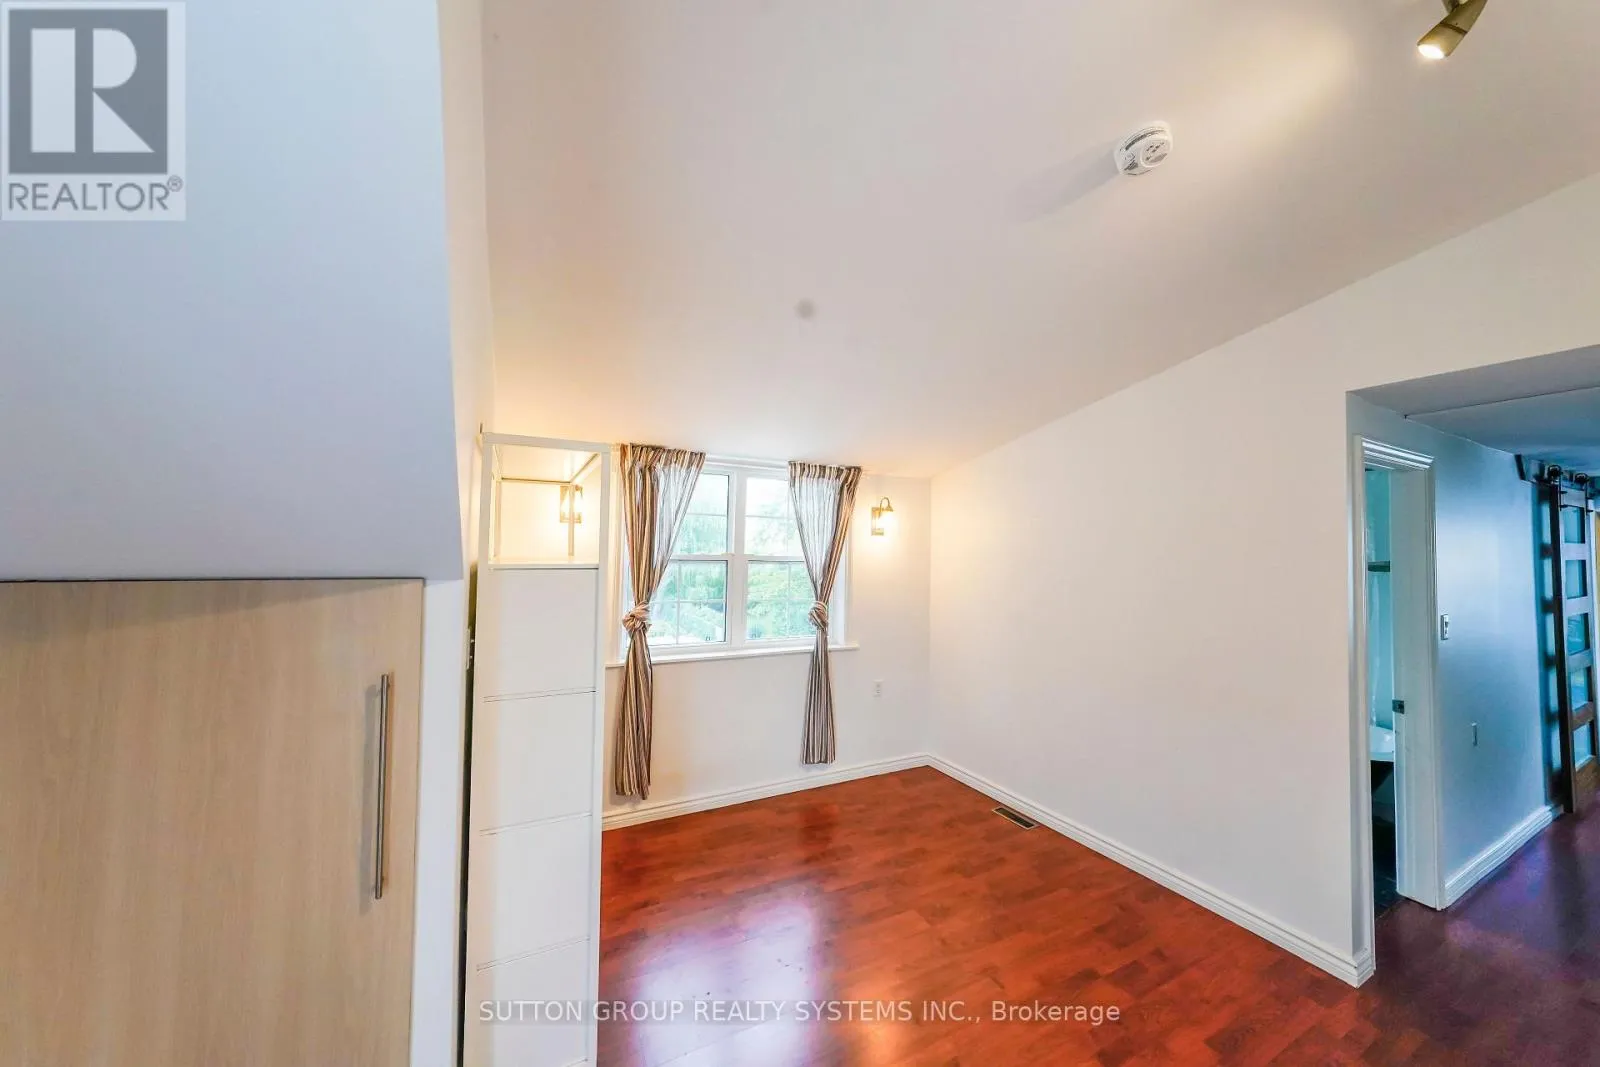
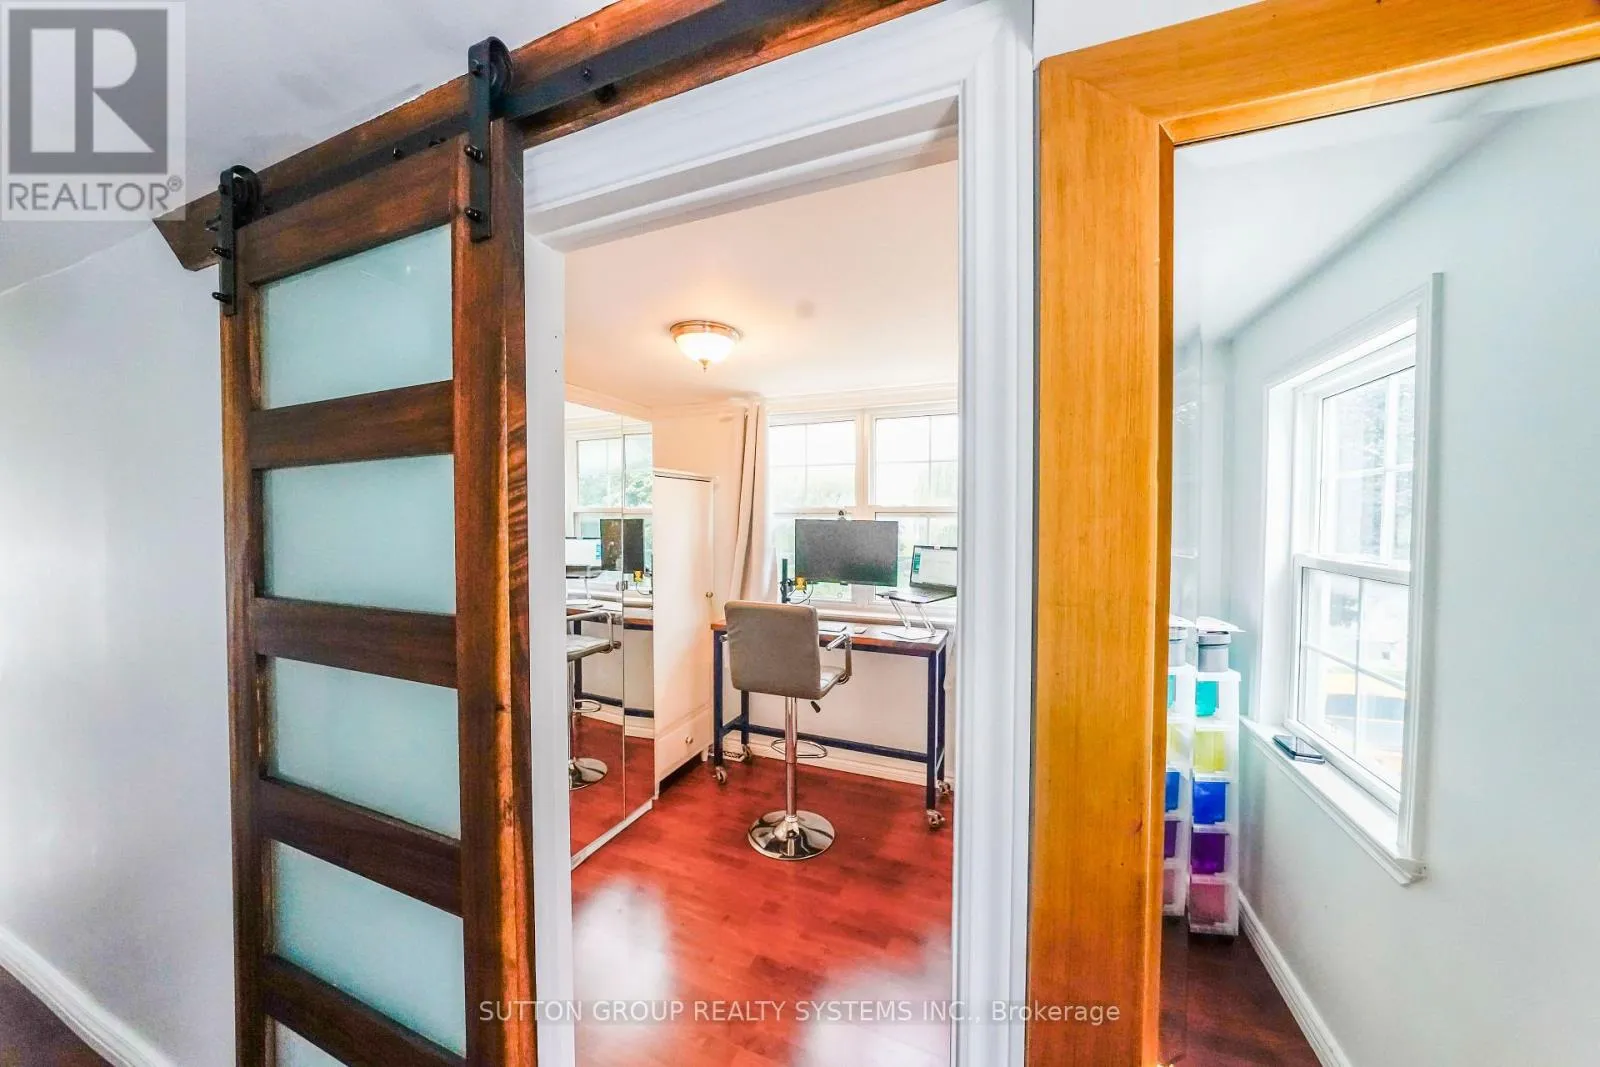
Office
Second level
3.26 m x 2.95 m
Bedroom 2
Second level
4.4 m x 2.71 m
Bedroom 3
Second level
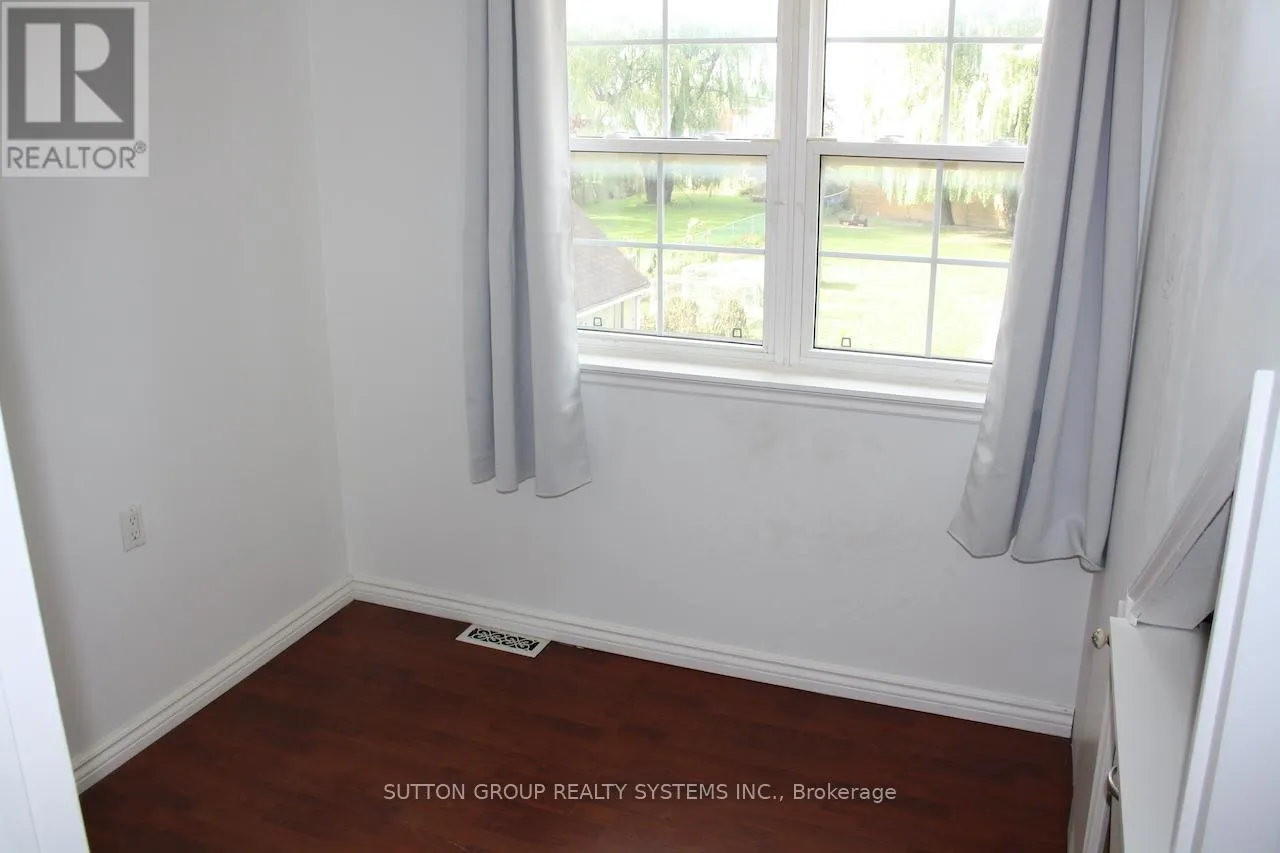
2.43 m x 2.34 m
Bathroom
Upper Level
3.12 m x 3.09 m
Living room
Ground level
7.92 m x 3.651 m
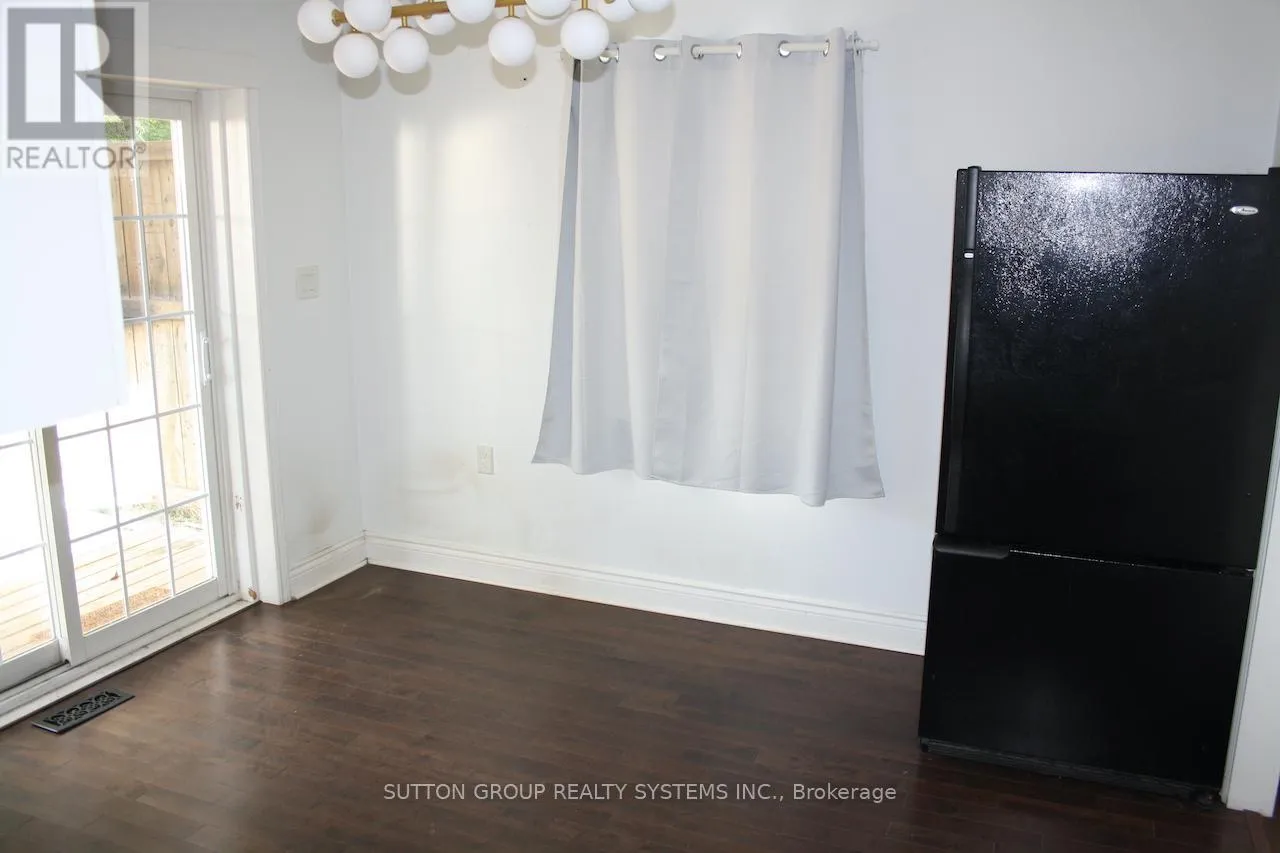
Kitchen
Ground level
3.7 m x 2.04 m
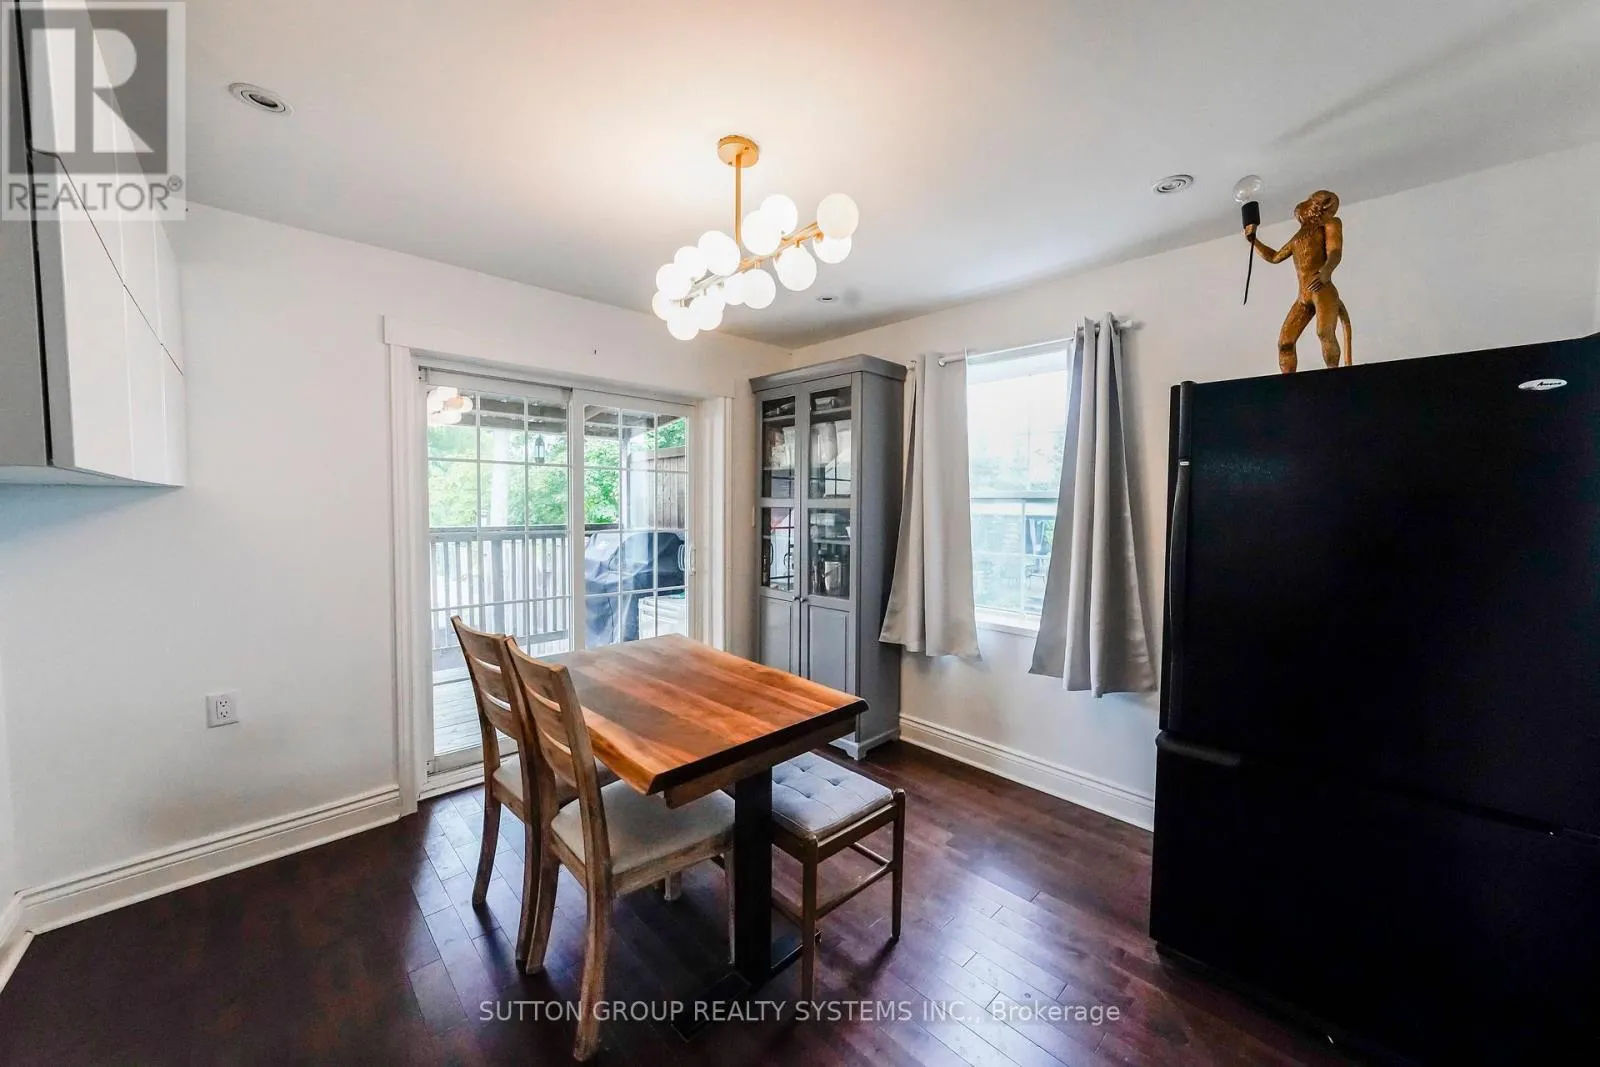
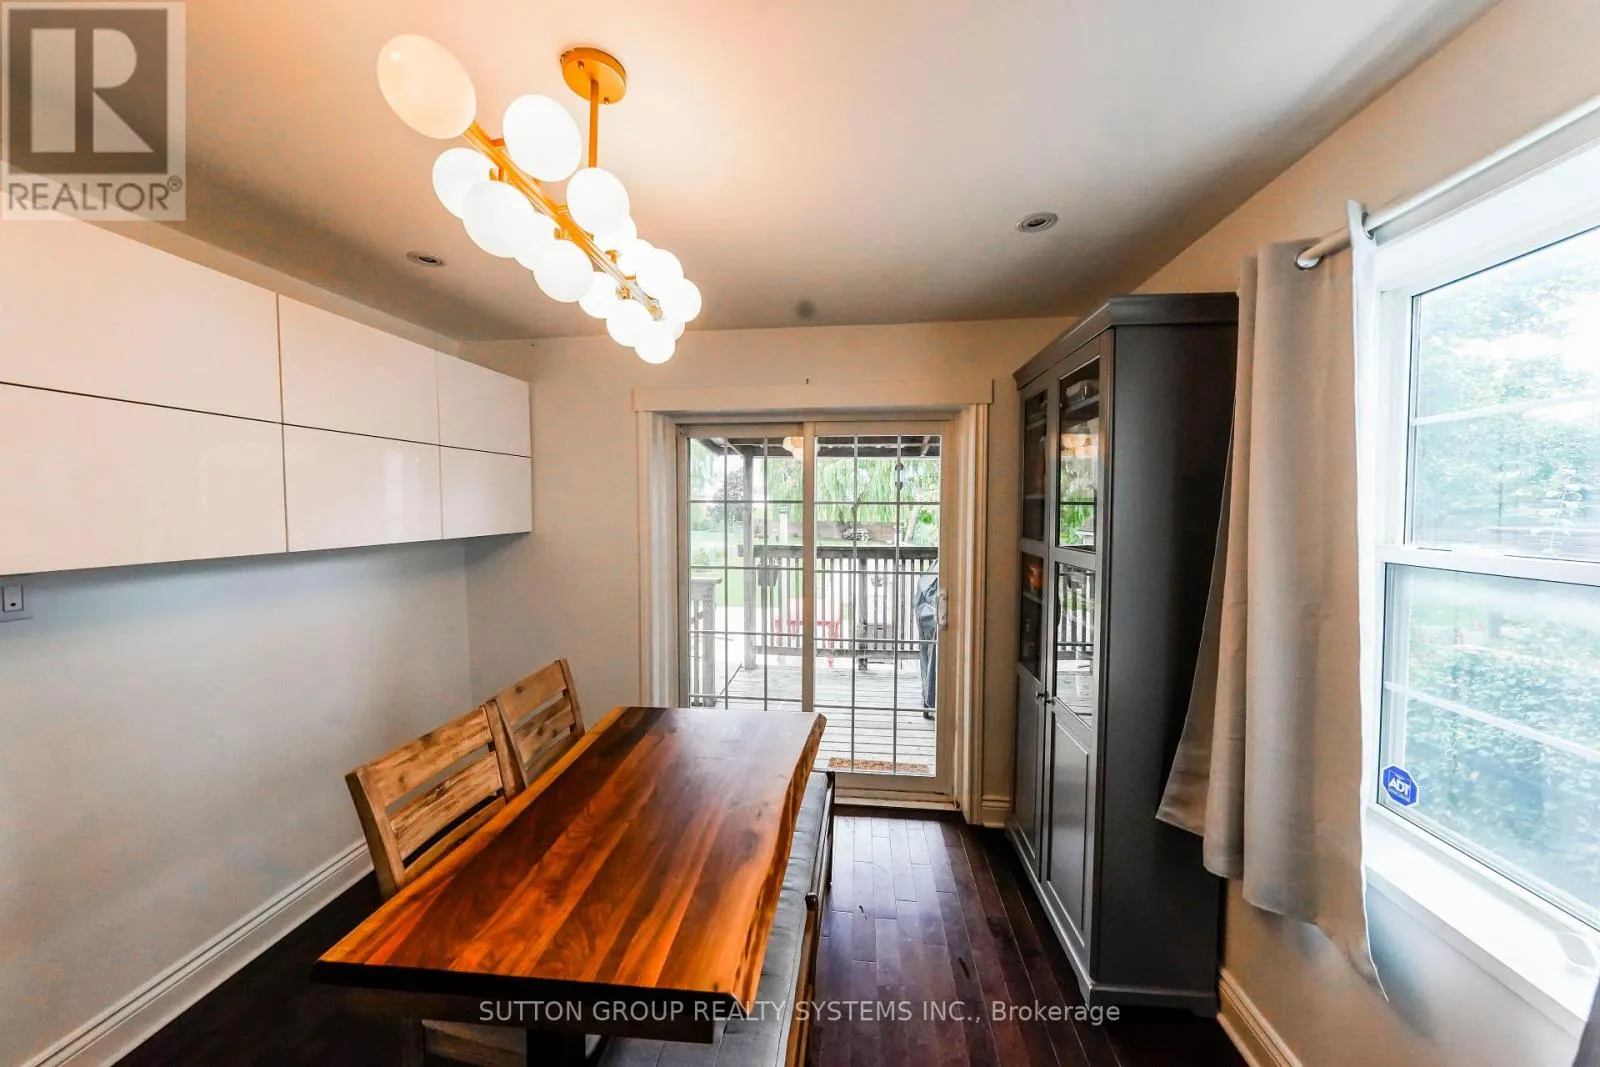
Dining room
Ground level
3.13 m x 3.5 m
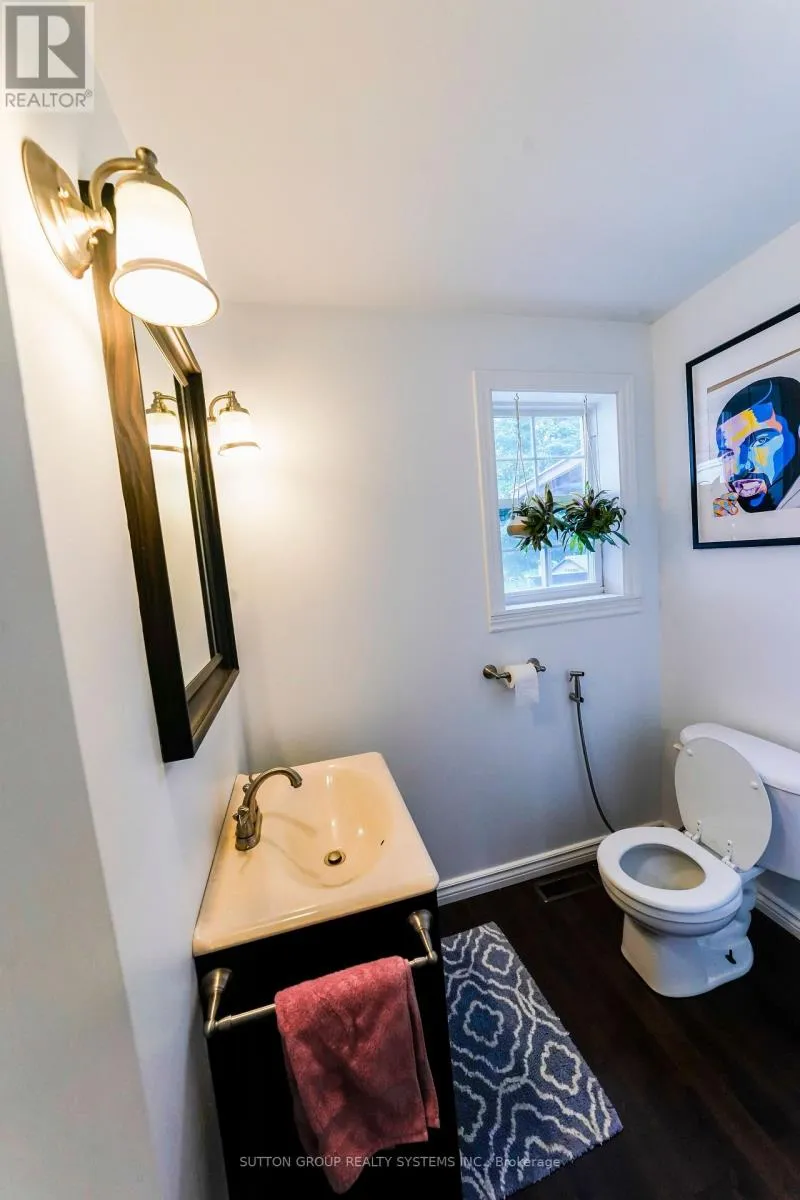
Bathroom
Ground level
1.5 m x 2.1 m

Location

Learn more about this property
Listing provided by:
SUTTON GROUP REALTY SYSTEMS INC.
MLS® number:
E13807302
Agent:
Christopher Adam Chmielewski
*Indicates required field
Name is required
Email is required
Please enter a valid phone number (e.g., 416-111-1111).

Street Spotlight - For rent