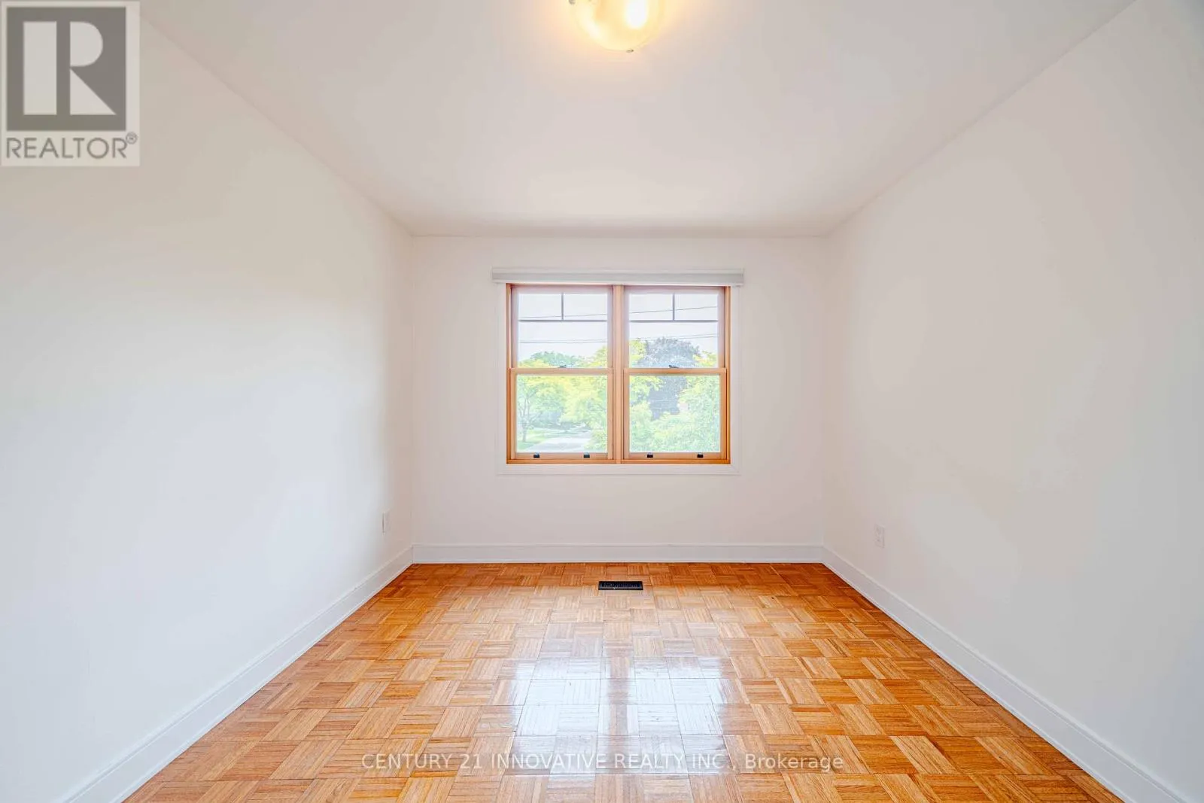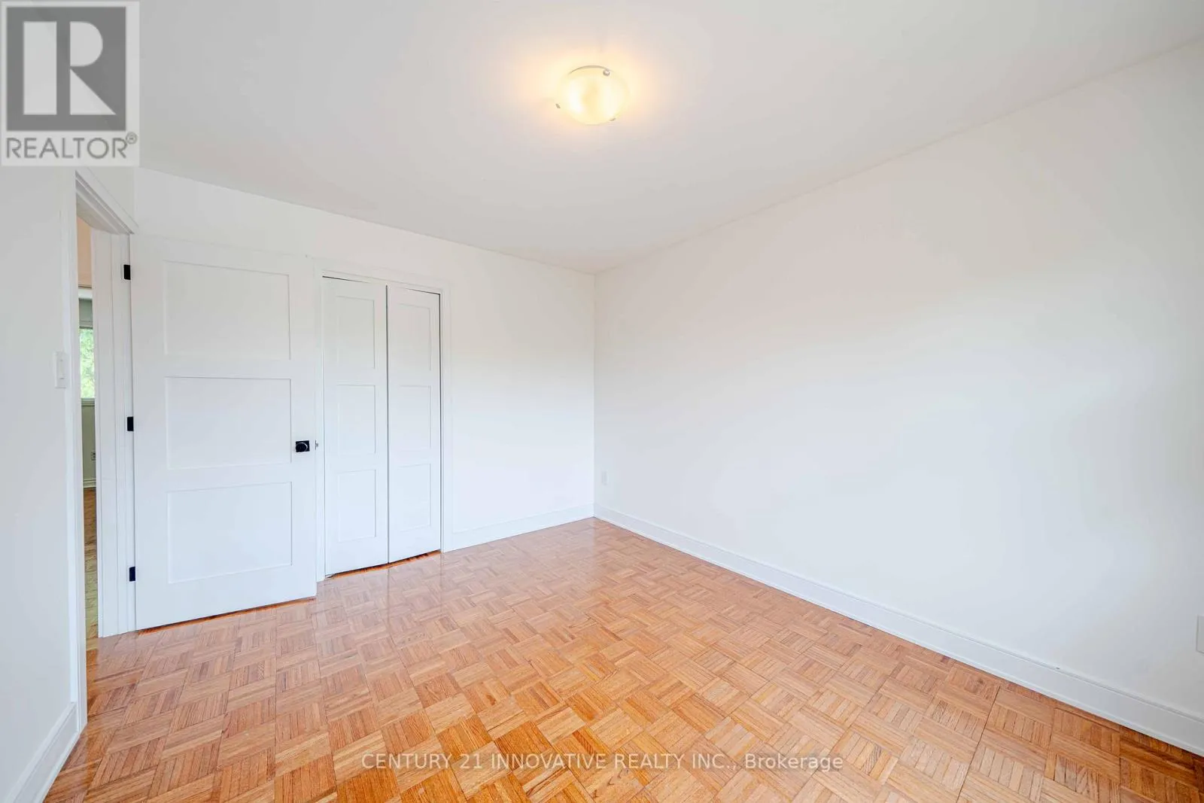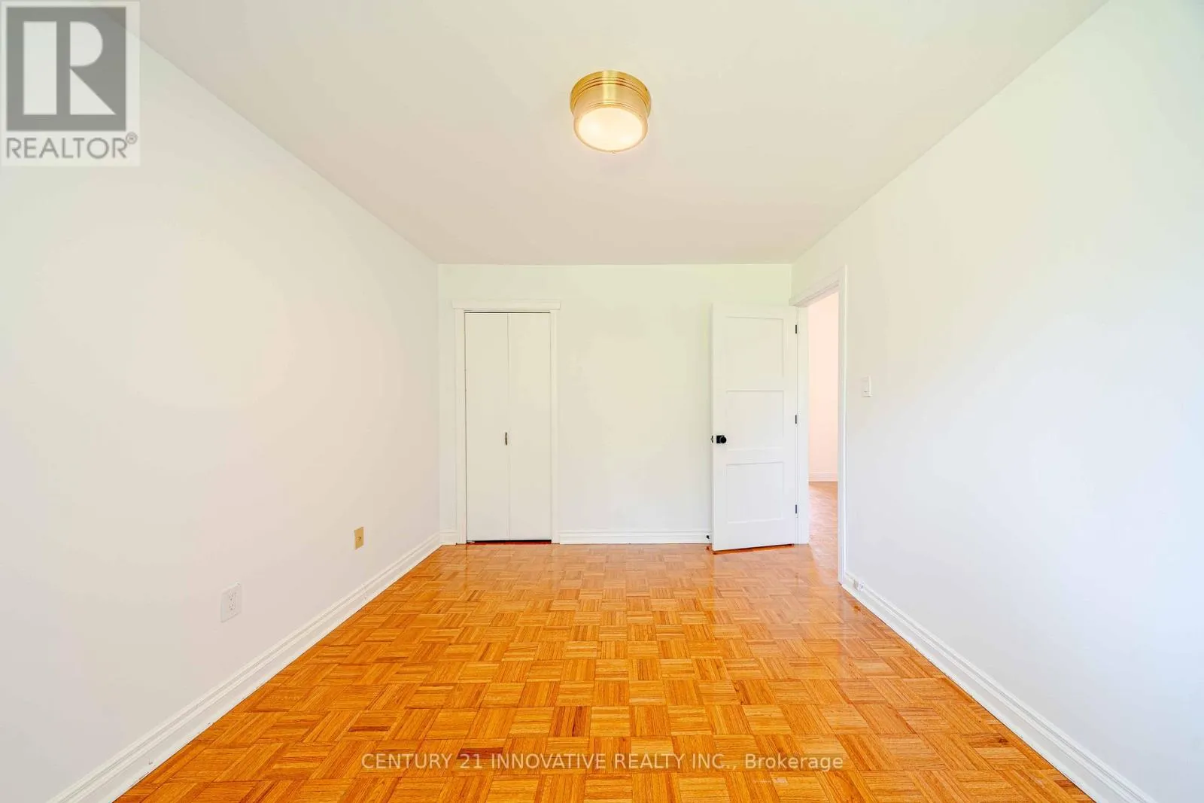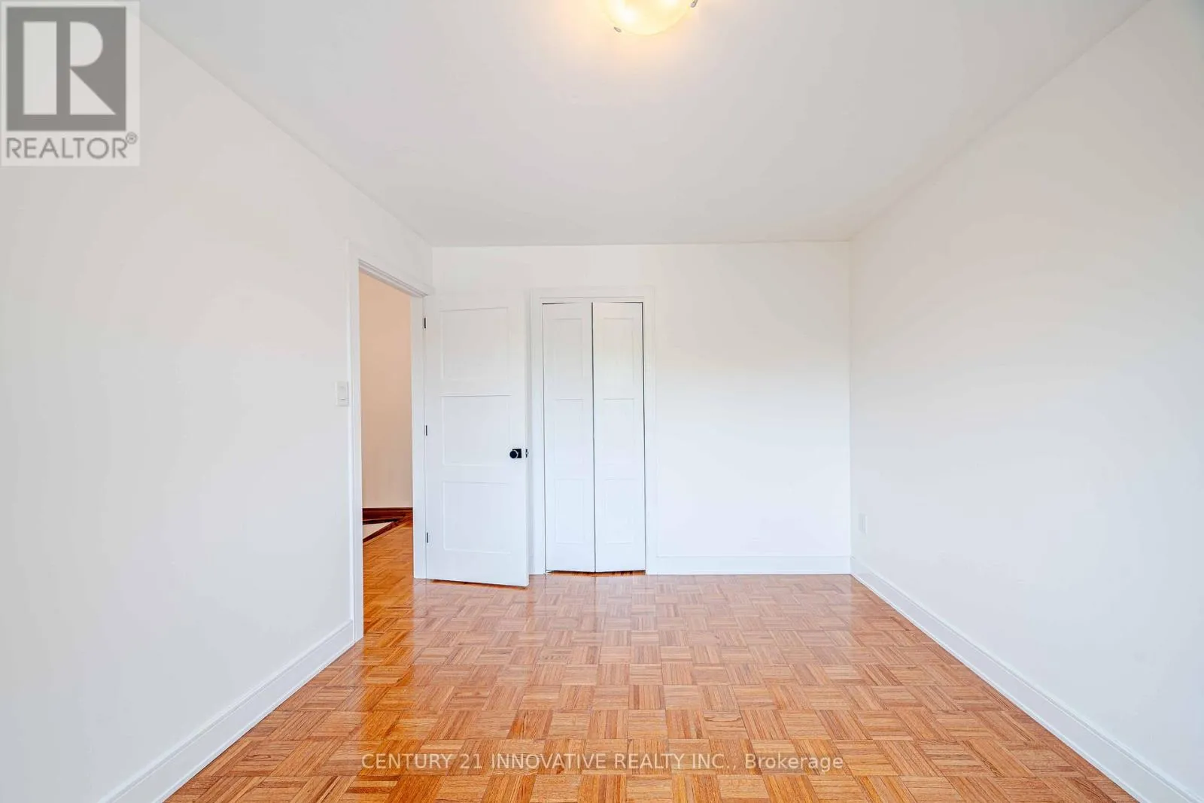
172 Lawson Road, Toronto, Ontario M1C 2J4

Listed for:
$1,599,999
7 beds
5 baths
Listed 32 days ago
House for rent: 172 Lawson Road, Toronto, Ontario M1C 2J4

View all 50 photos

About

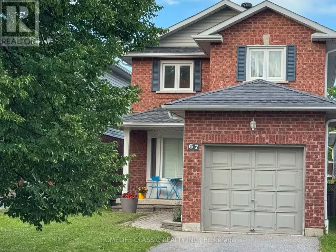
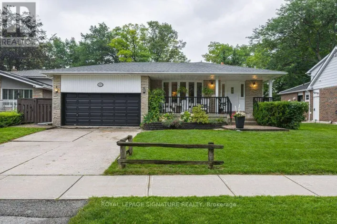
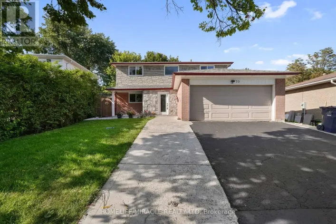
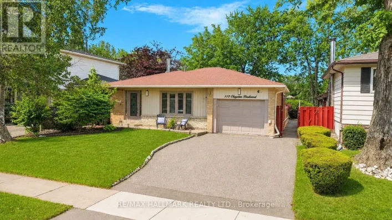
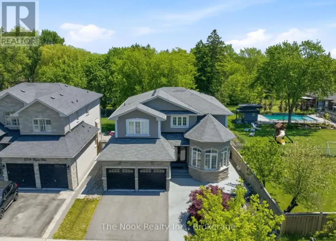
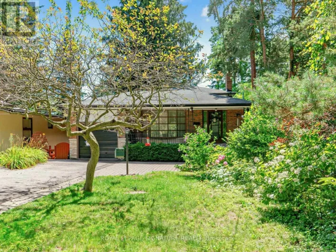
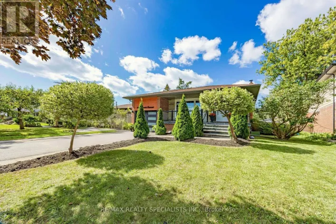
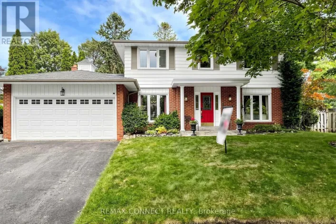
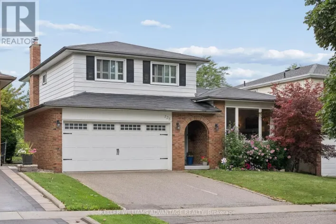
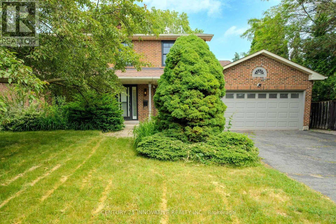
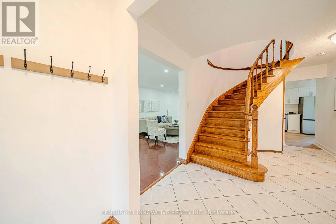
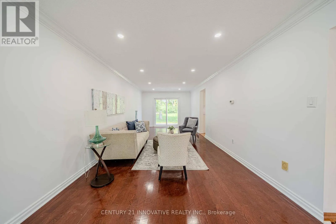
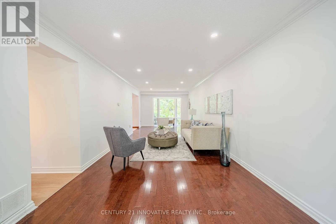
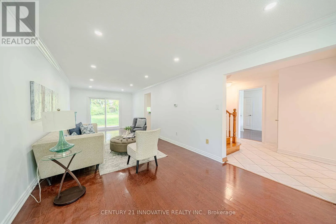
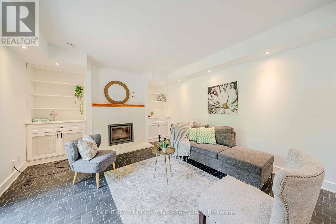
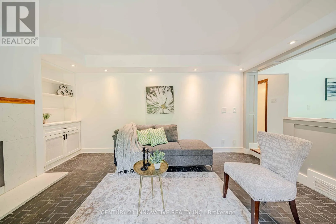
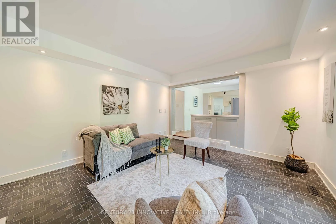
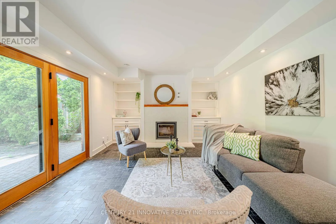
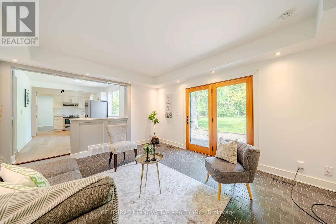
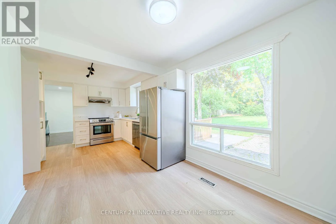
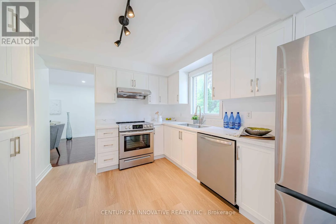
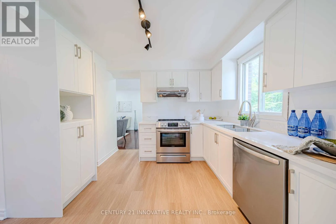
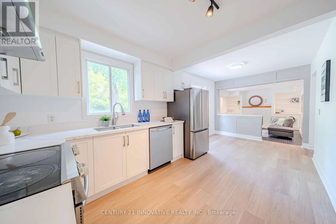
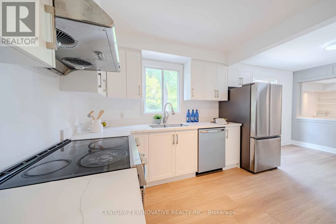
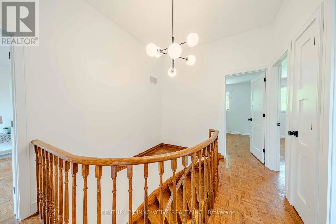
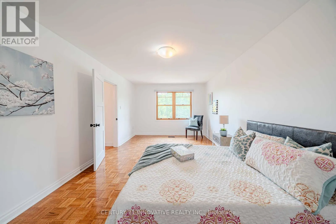
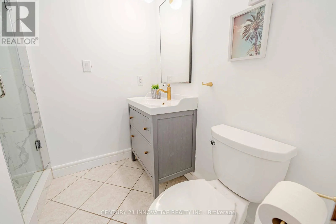
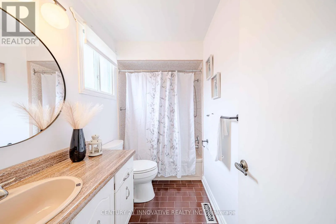
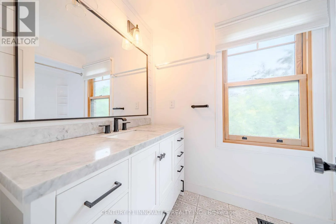
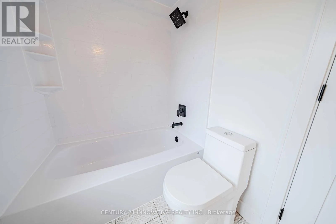
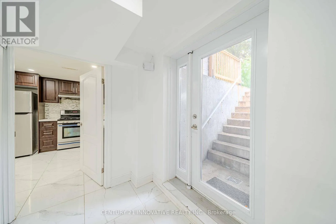
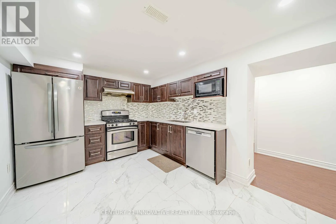
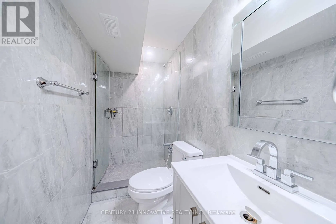
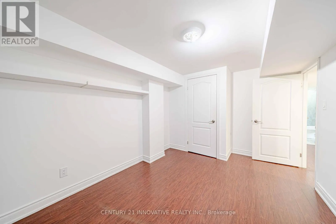
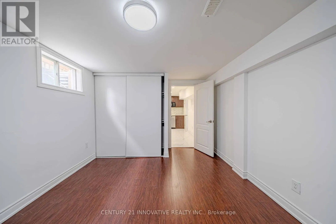
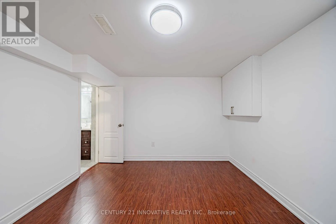
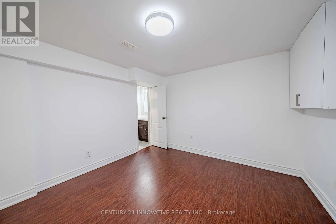
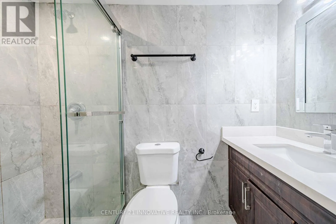
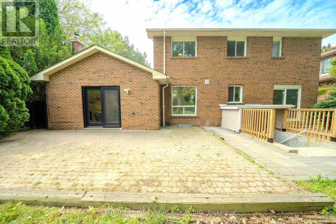
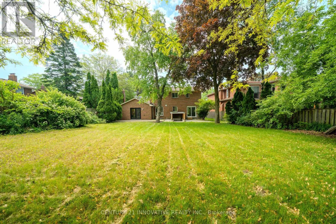
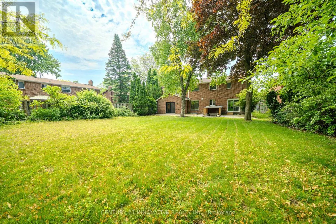
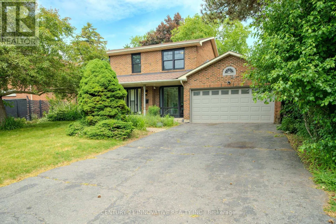
Port Union And Lawson Road Stunning 5-Bedroom, 5-Bathroom All-Brick Home in Prime Centennial Neighbourhood! Welcome to your dream home in one of the most sought-after family-friendly communities! Welcome to your dream home in one of the most sought-after family-friendly communities! Welcome to your dream home in one of the most sought-after family-friendly communities! Welcome to your dream home in one of the most sought-after family-friendly communities! features a **wood-burning fireplace**, **heated floors in the family room and main bathroom**, and an **open-concept kitchen** with breathtaking views of the backyard. The layout is perfect for families of all sizes, offering spacious principal rooms and natural light throughout. Enjoy **parking for 6 cars on the driveway**-no sidewalk to shovel! The **basement apartment with a large walk-out** is a fantastic income opportunity or perfect for multigenerational living. Located within walking distance to schools, shops, waterfront trails, the beach, and more! Quick access to **Highway 401 and the GO Station** makes commuting a breeze.This is more than a home-it's a lifestyle opportunity. Whether you're looking to move in and enjoy, invest and generate income, or both, this property offers the perfect blend of comfort, space, and convenience. A rare find in an unbeatable location-don't miss out! (id:27476)

Property Highlights

MLS® Number
E13809296
Type
Single Family
Community Name
Centennial Scarborough
Ownership Type
Freehold
Land Size
64.5 x 190 FT|under 1/2 acre
Parking Space Total
6

Building

Building Type
House
Storeys
2.00
Square Footage
2500 - 3000 sqft
Bathrooms Total
5
Bedrooms Above Ground
5
Bedrooms Total
7
Amenities
Fireplace(s) Park, Place of Worship, Public Transit, Schools
Exterior Finish
Brick
Fireplace Present
Yes
Basement Type
N/A, N/A (Finished)
Basement Features
Apartment in basement, Walk out
Building Heating Type
Forced air
Heating Fuel
Natural gas
Building Cooling Type
Central air conditioning

Utilities

Water
Municipal water
Utility Sewer
Sanitary sewer

Room Layout

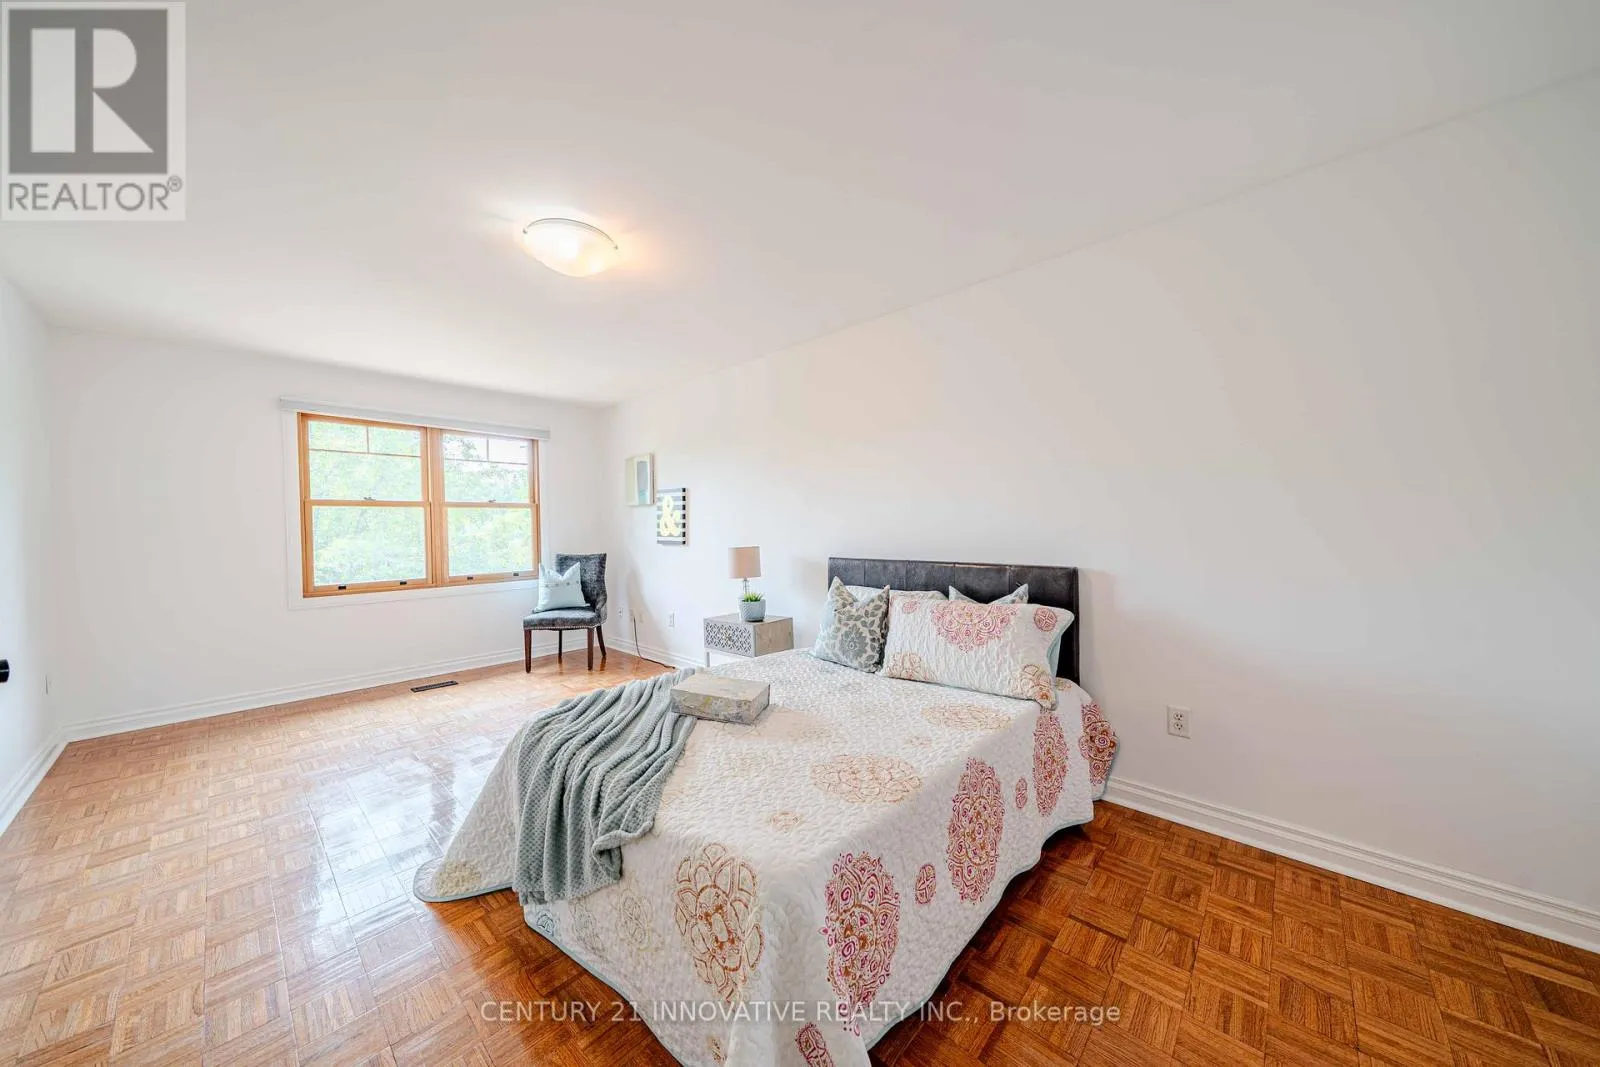
Bedroom 4
Second level
3.79 m x 3.2 m
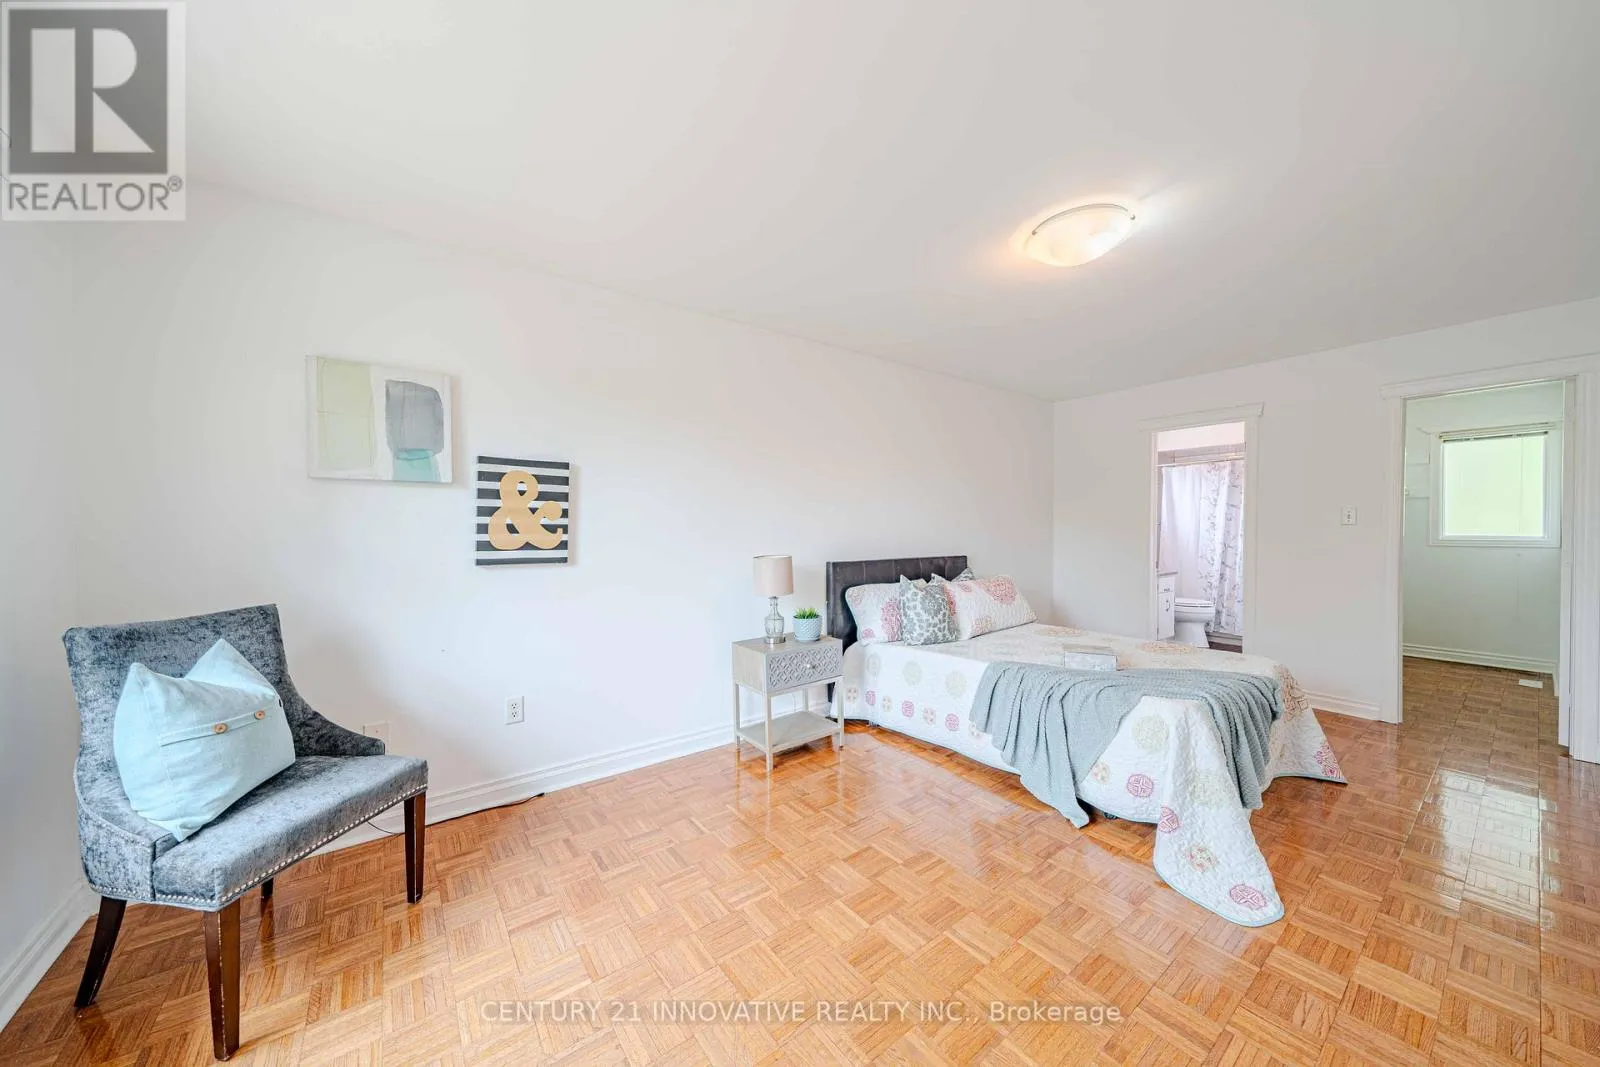
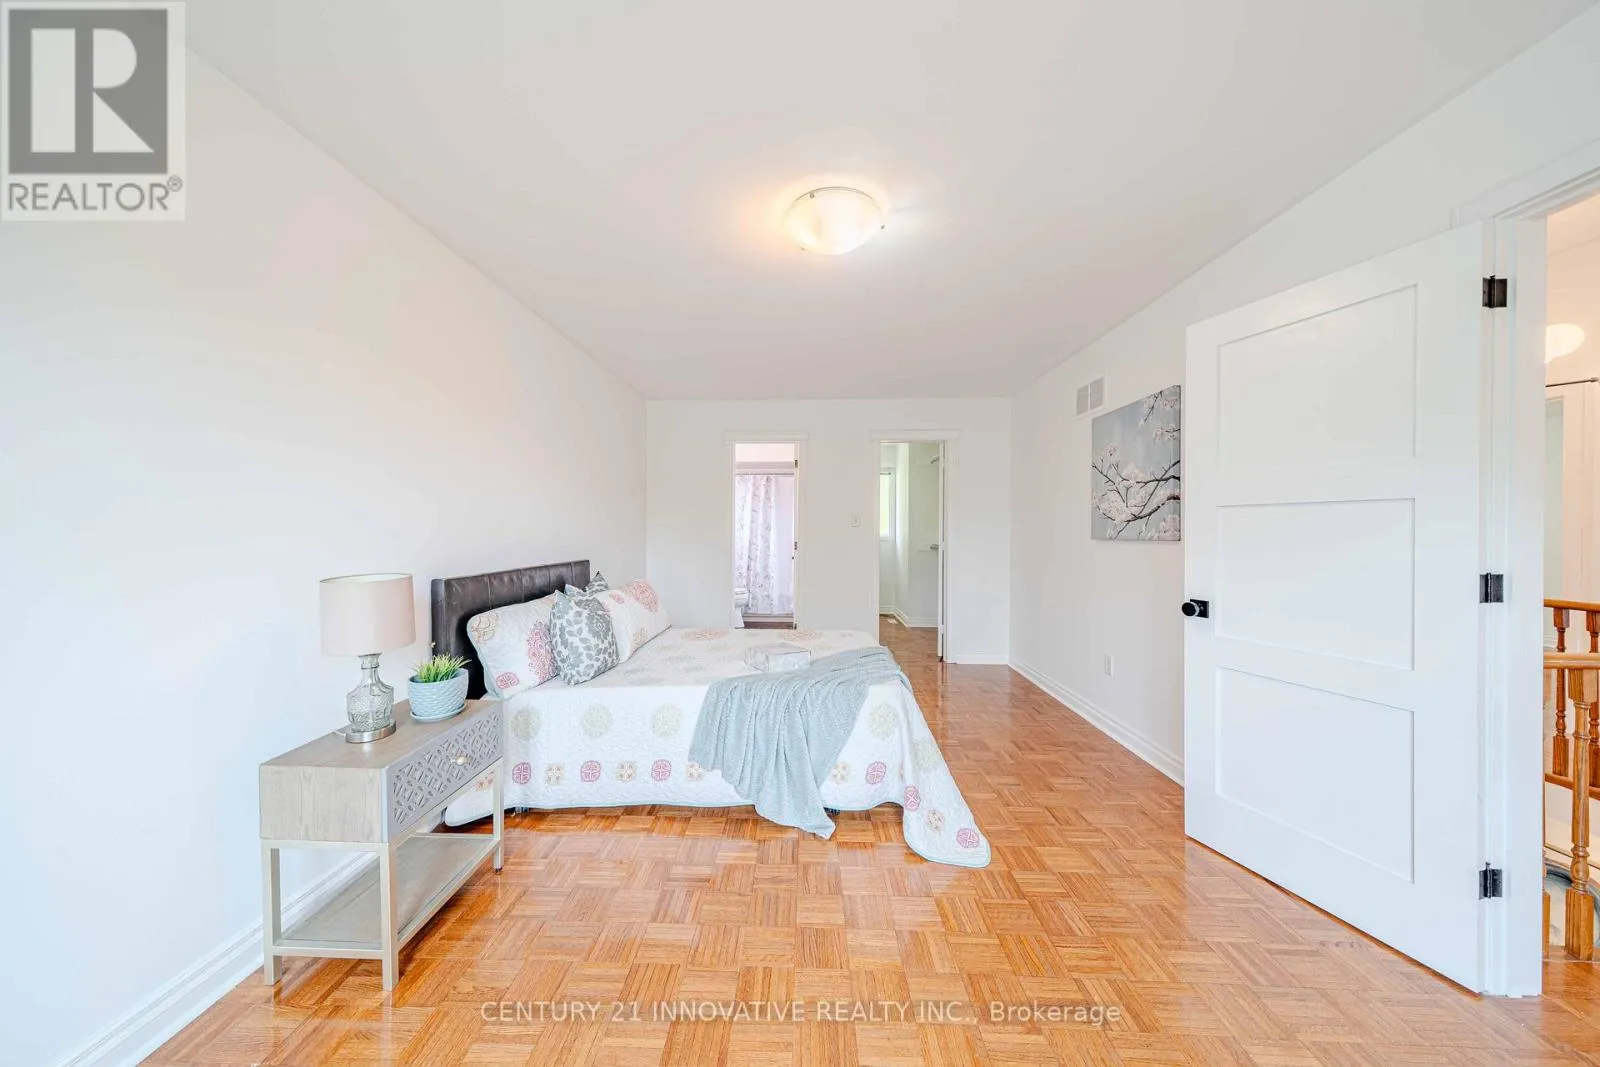
Primary Bedroom
Second level
6 m x 3.5 m
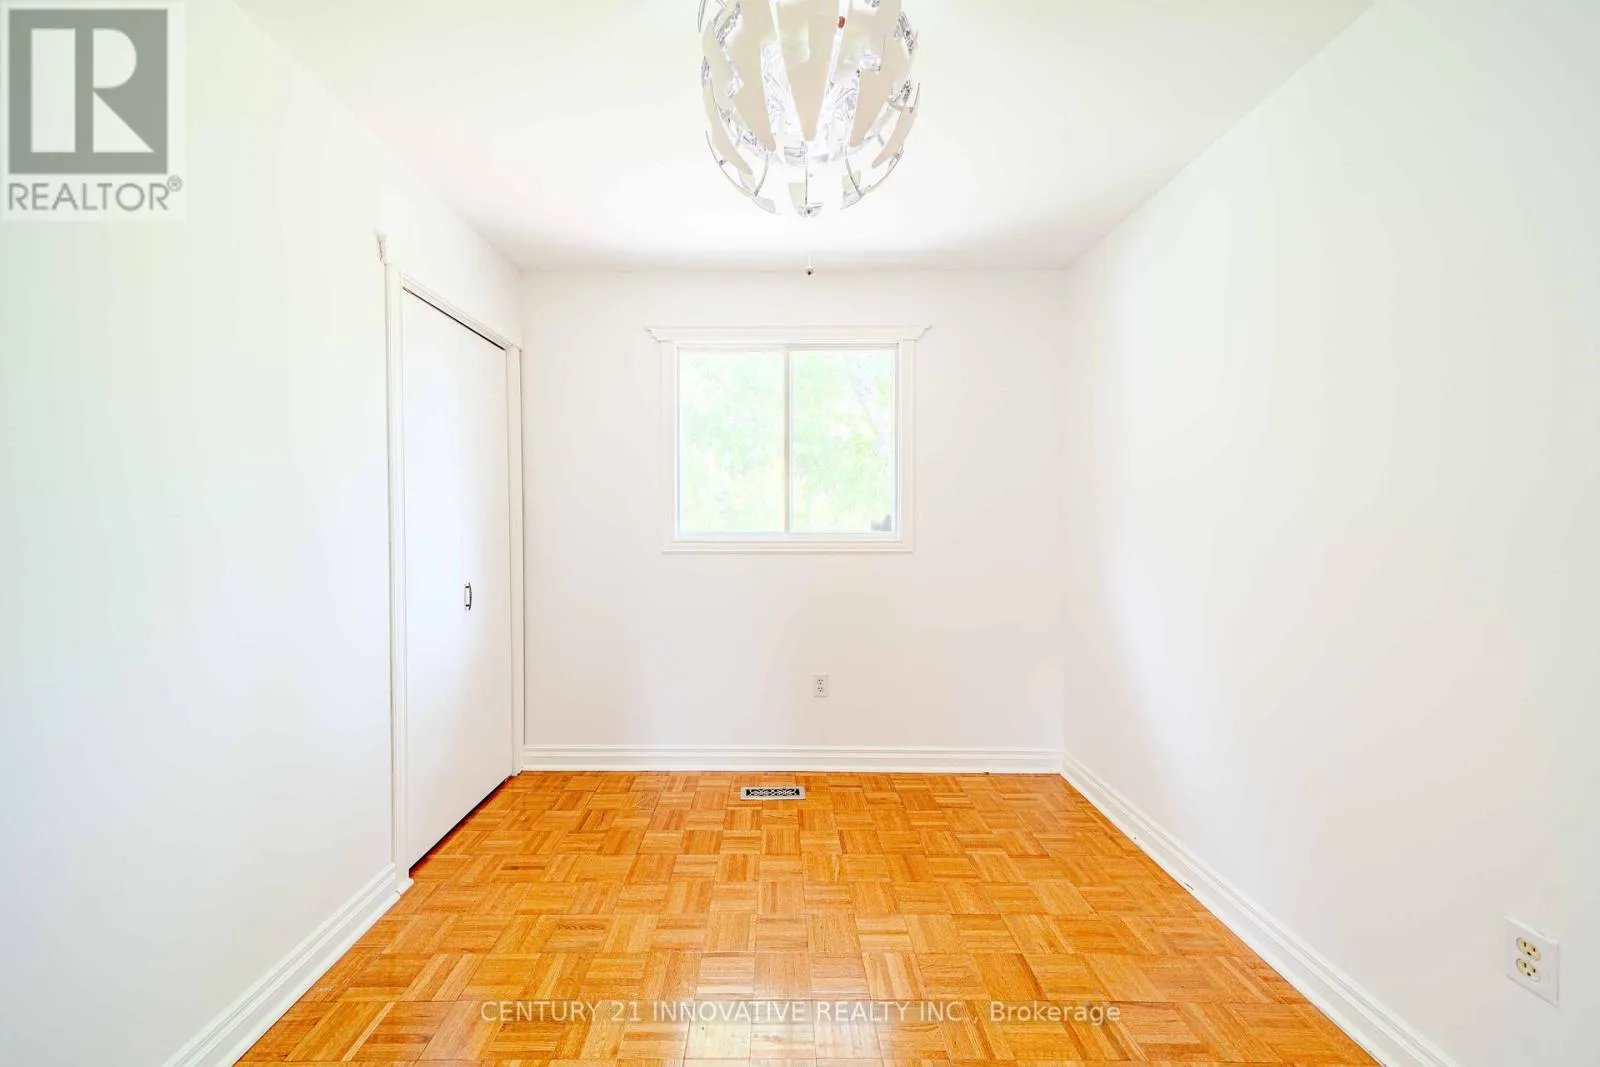
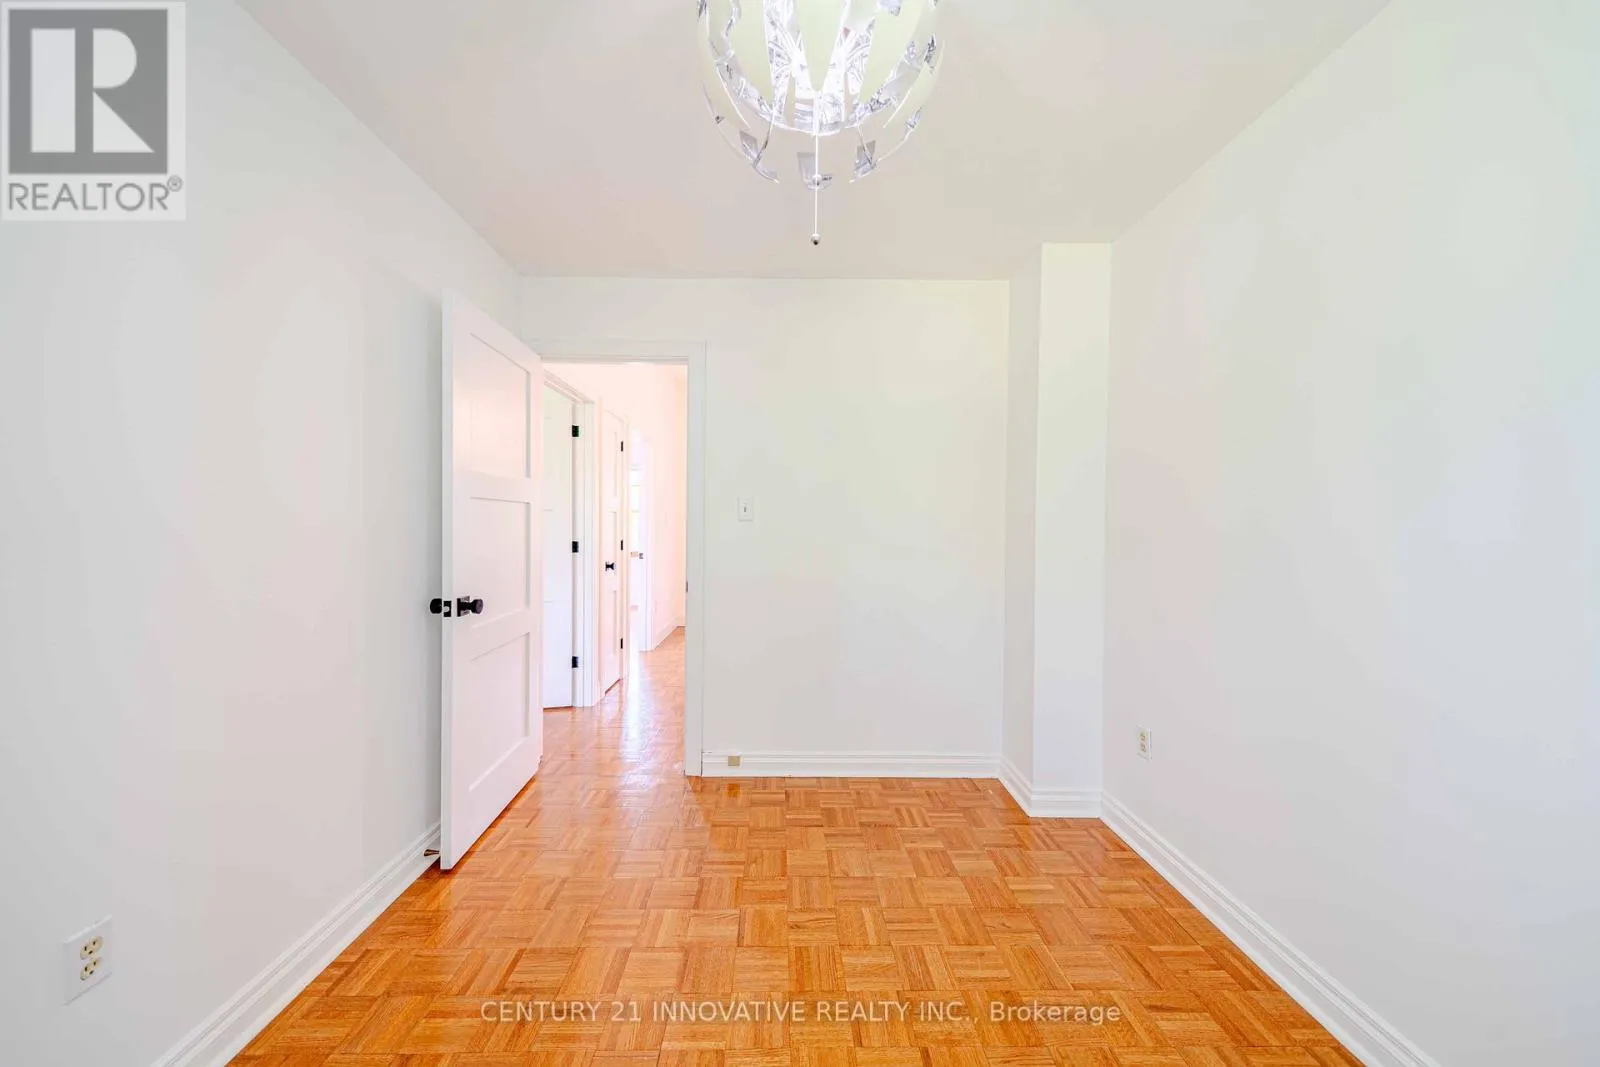
Bedroom 2
Second level
4.31 m x 3.2 m
Bedroom 3
Second level
3.44 m x 2.68 m
Bedroom
Basement
4.29 m x 3.73 m
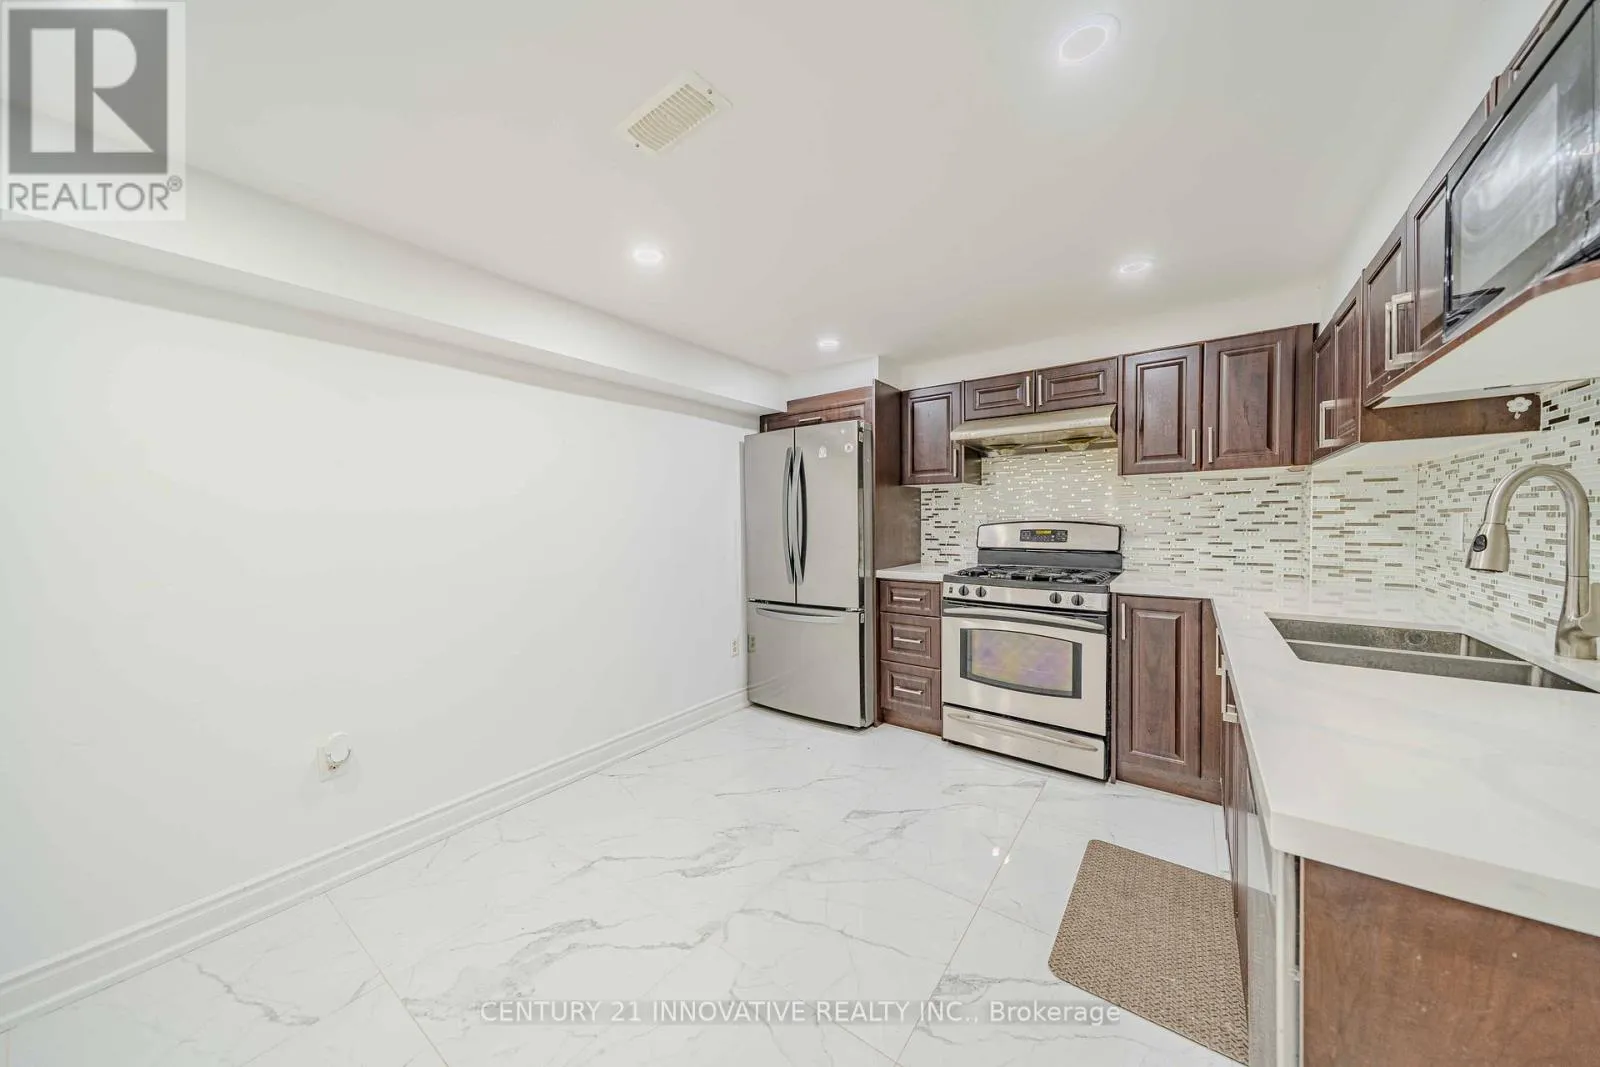
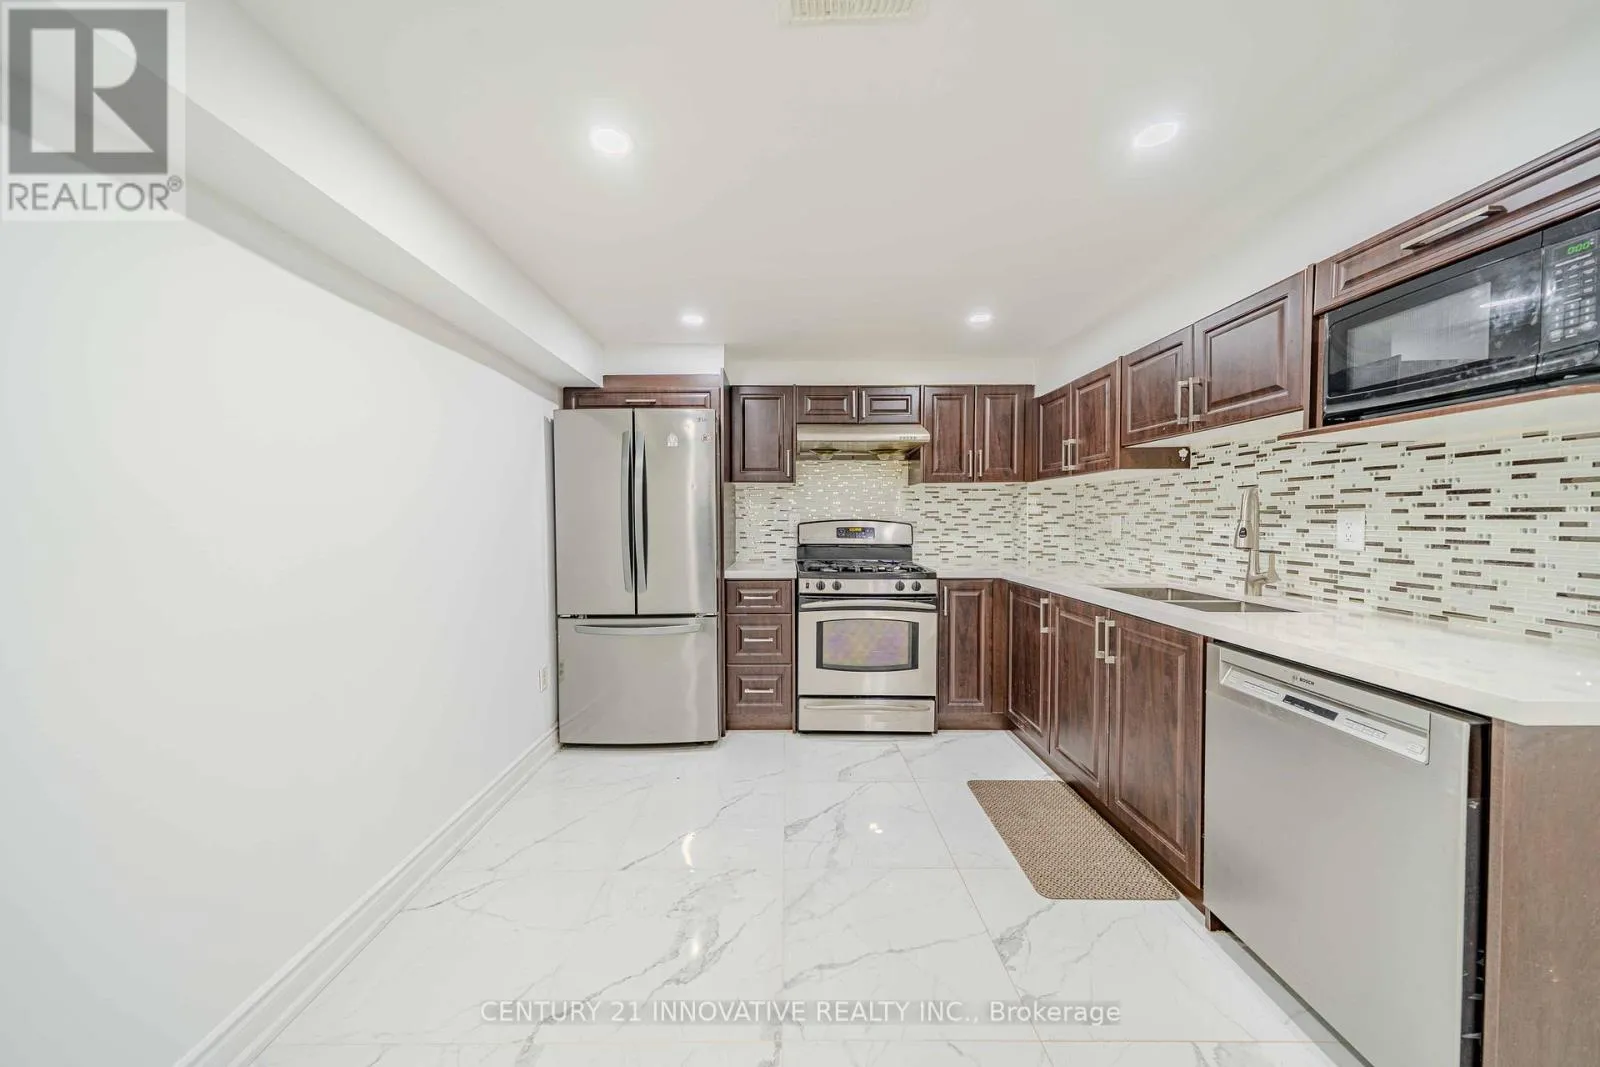
Kitchen
Basement
4.29 m x 2.9 m
Bedroom
Basement
4.29 m x 3.73 m
Recreational, Games room
Basement
4 m x 3.2 m
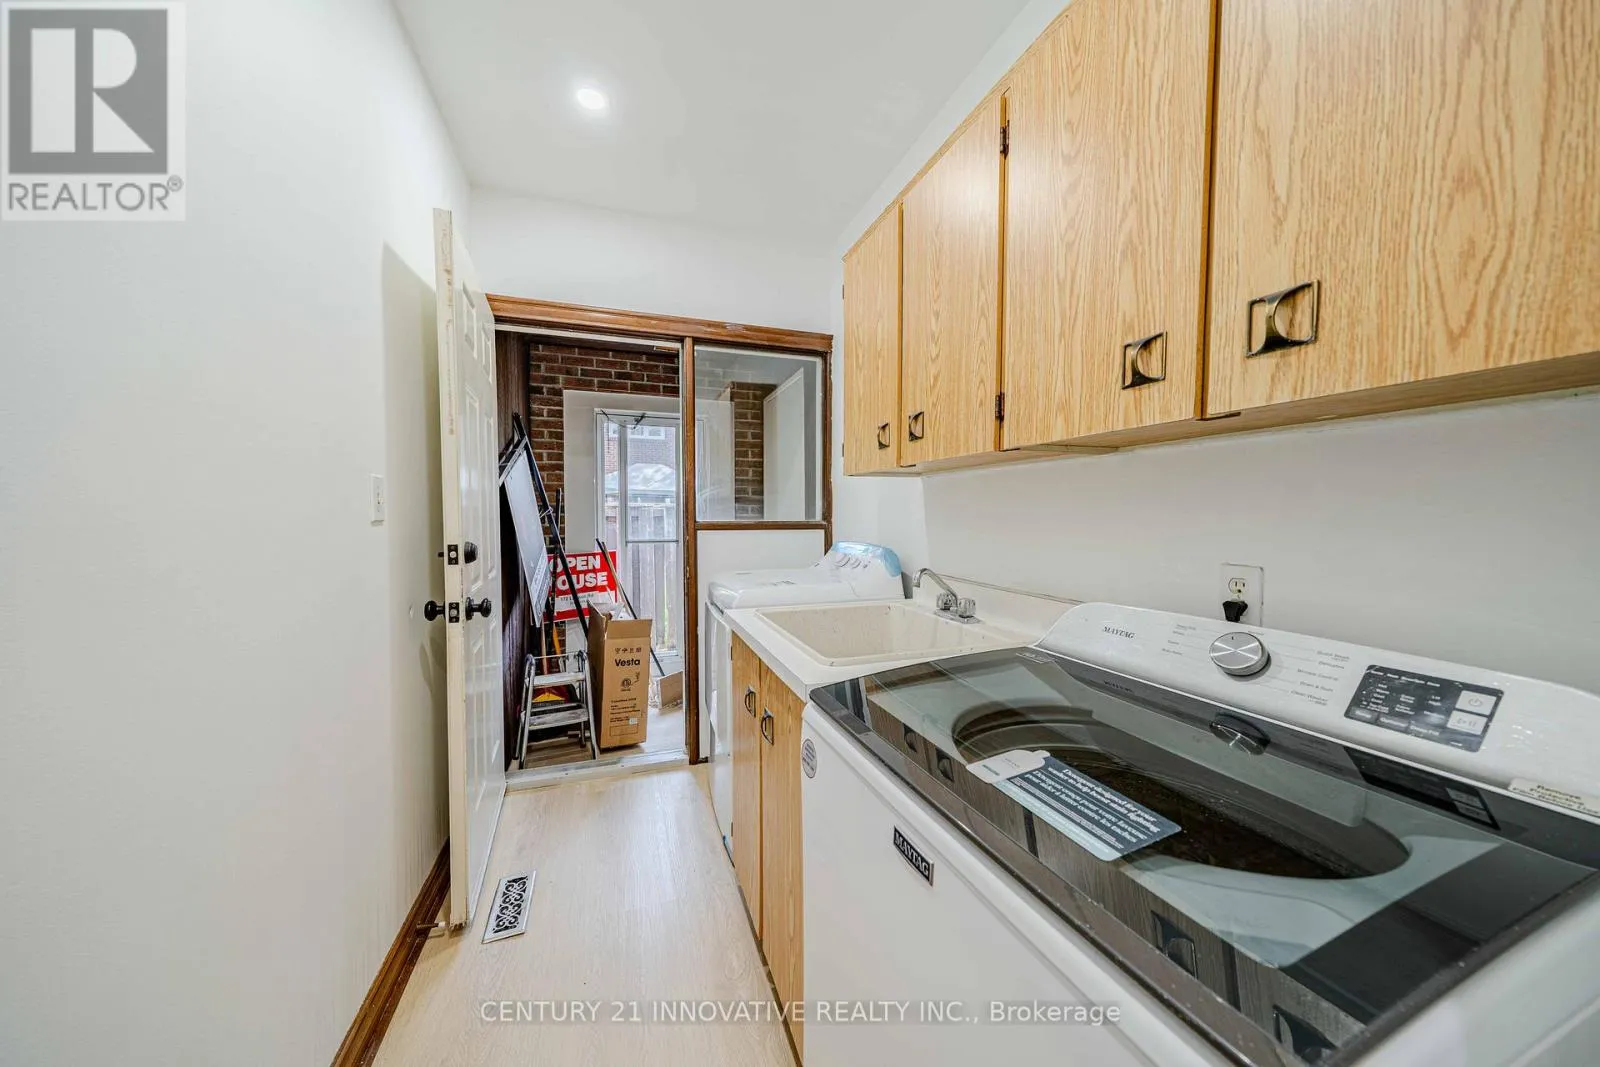
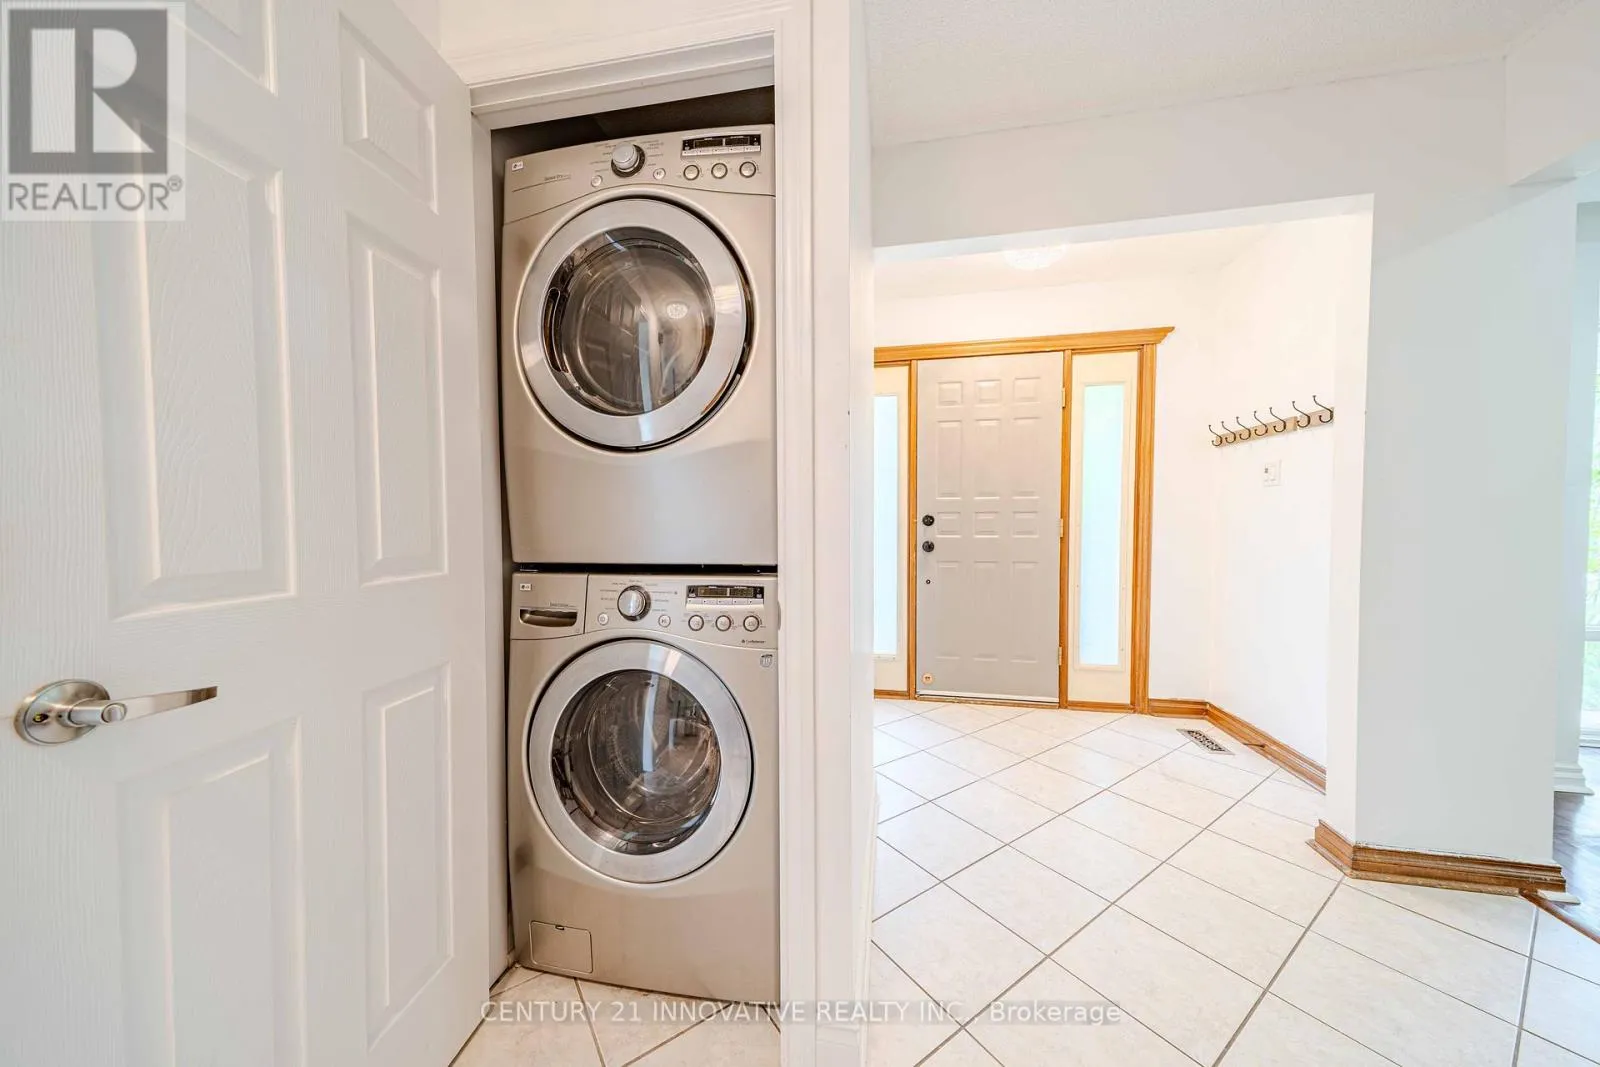
Laundry room
Basement
2.4 m x 1.3 m
Living room
Main level
8.85 m x 3.45 m
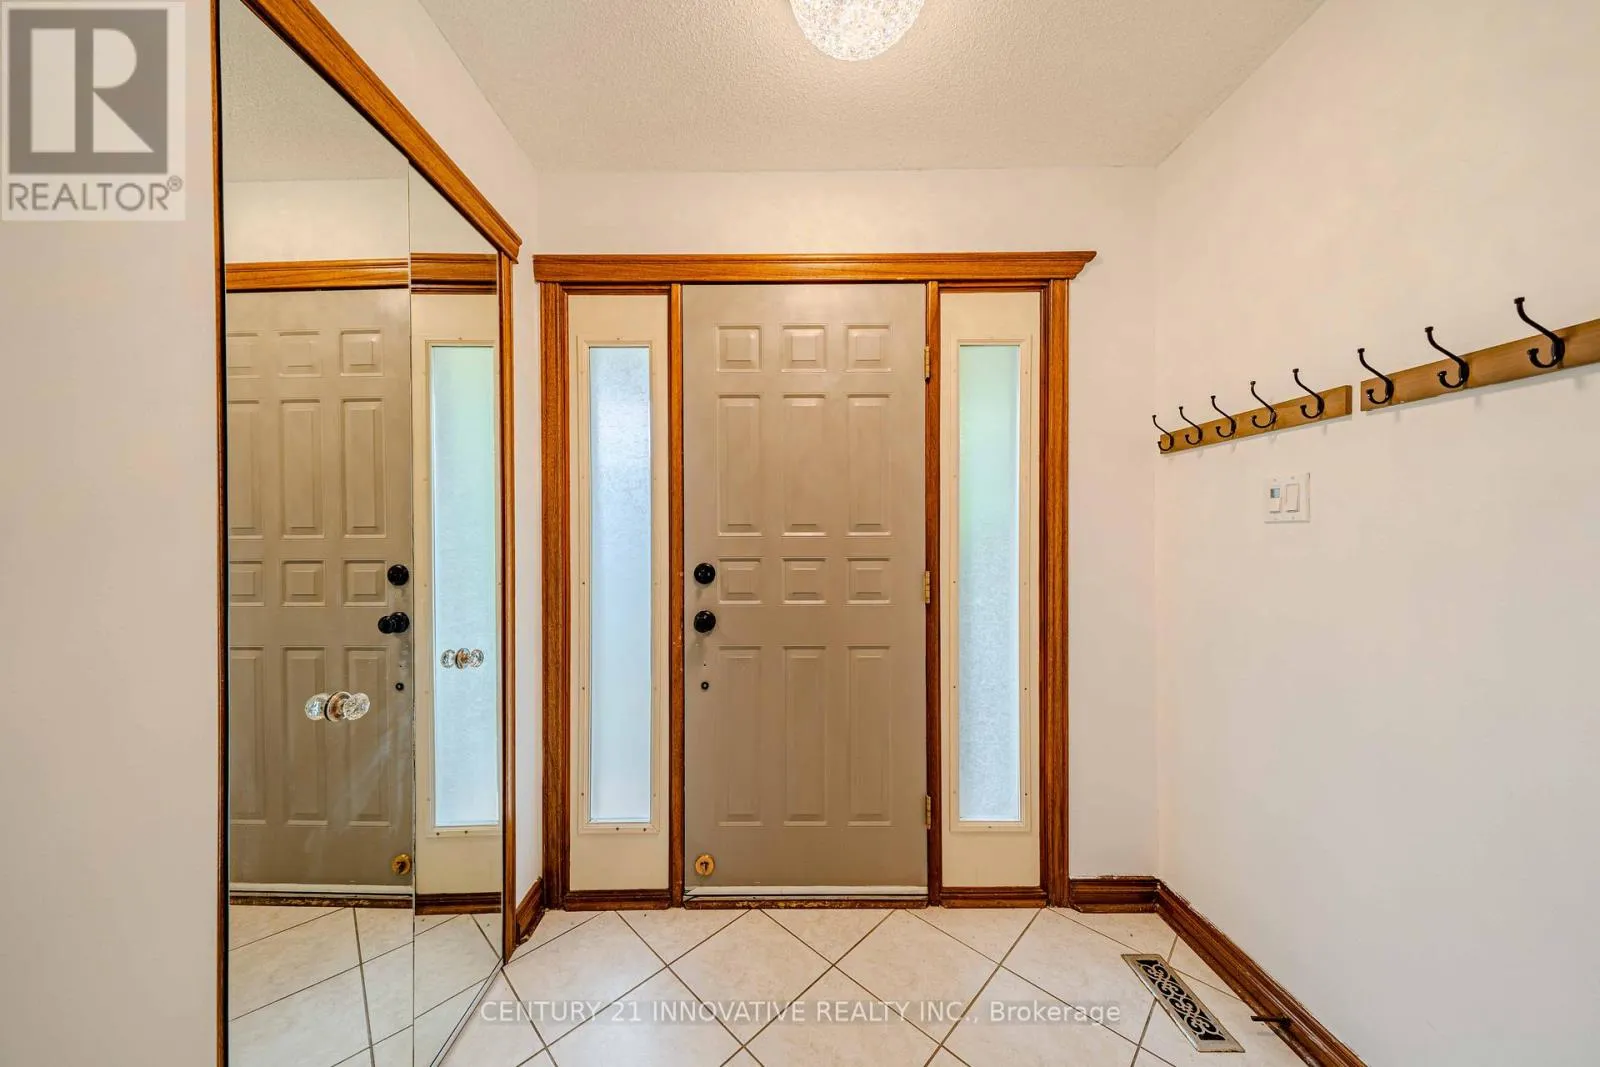
Foyer
Main level
5 m x 2.75 m
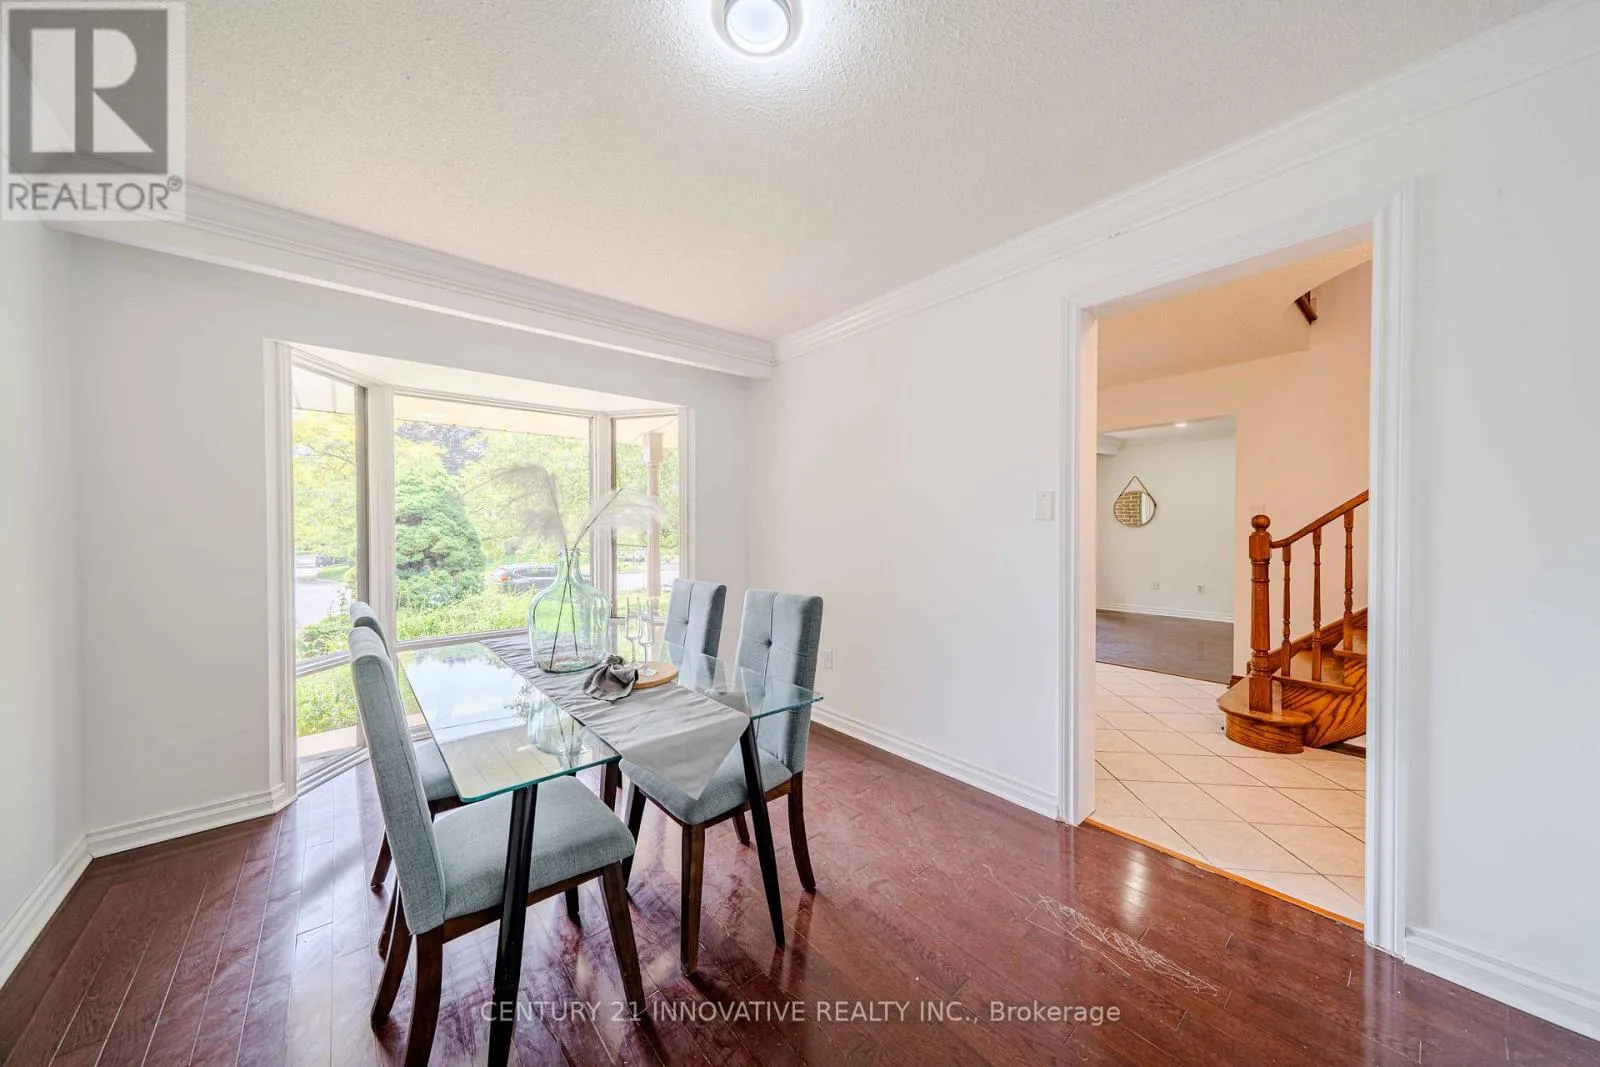
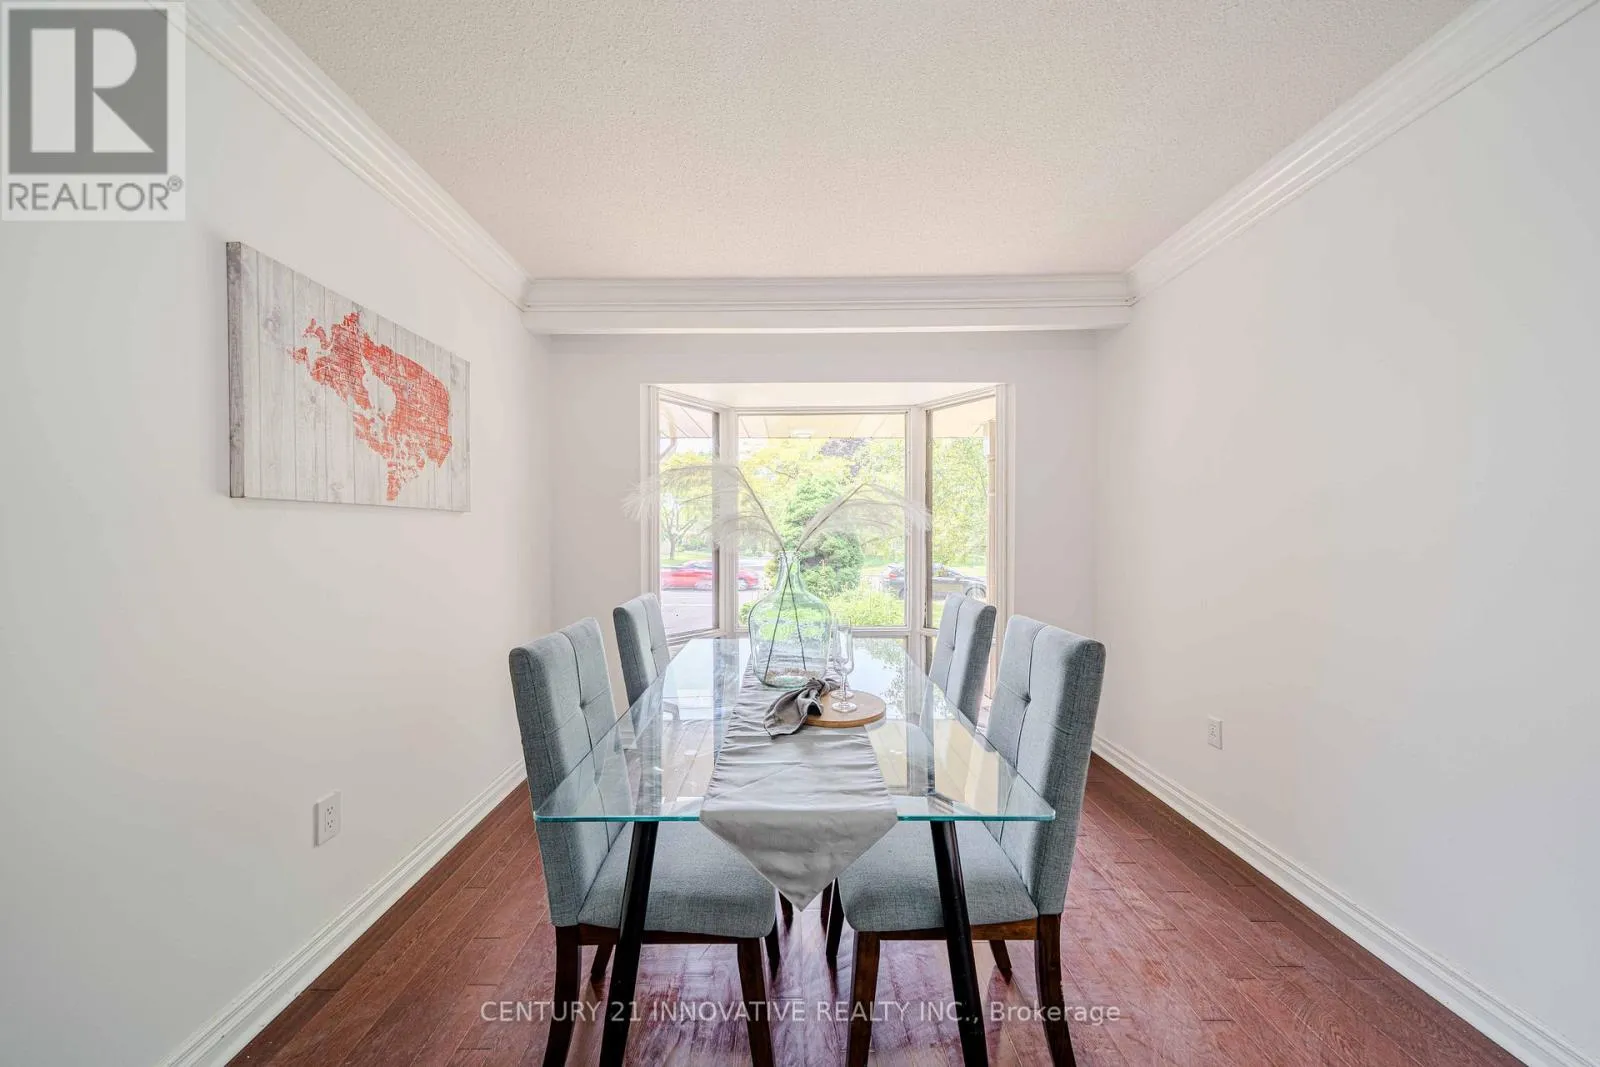
Dining room
Main level
8.85 m x 3.45 m
Kitchen
Main level
2.92 m x 2.64 m
Family room
Main level
5.4 m x 4 m
Bedroom 5
Main level
4.5 m x 3.14 m
Laundry room
Main level
4.06 m x 1.65 m
Eating area
Main level
2.92 m x 2.9 m

Location

Learn more about this property
Listing provided by:
CENTURY 21 INNOVATIVE REALTY INC.
MLS® number:
E13809296
Agent:
Shabbir Chowdhury
*Indicates required field
Name is required
Email is required
Please enter a valid phone number (e.g., 416-111-1111).

Community Spotlight: Homes For sale in Your Neighborhood