16 Langevin Crescent, Toronto, Ontario M1C 2B6

Listed for:
$998,888
4 beds
3 baths
Listed 14 days ago
House for rent: 16 Langevin Crescent, Toronto, Ontario M1C 2B6

View all 39 photos

About

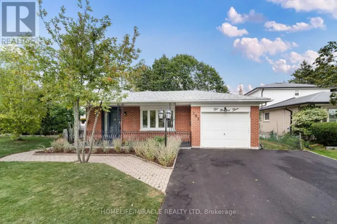
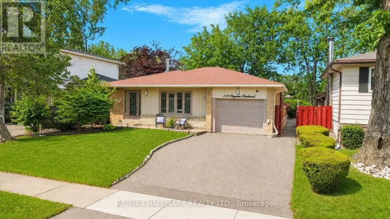
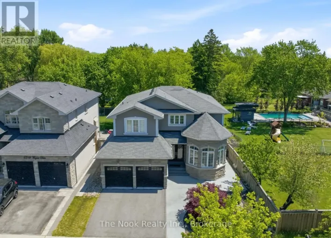
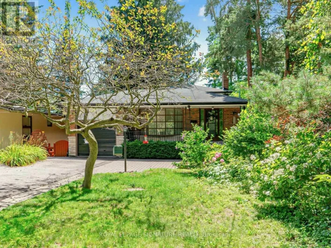
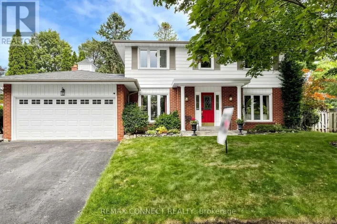
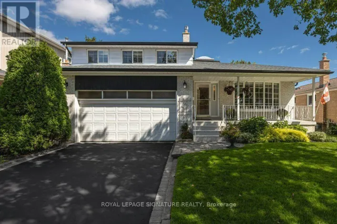
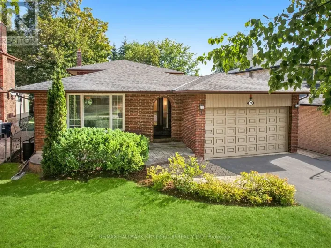
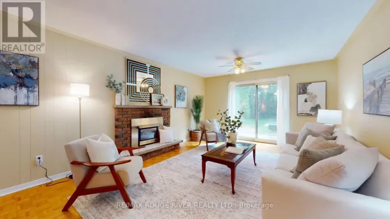
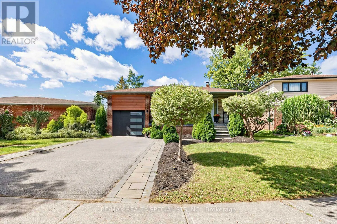
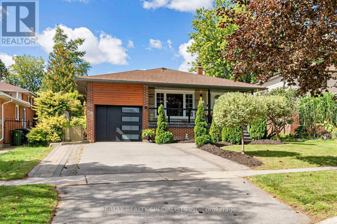
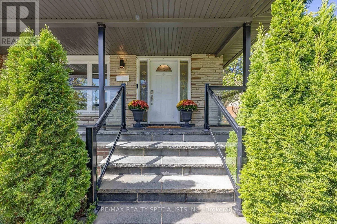
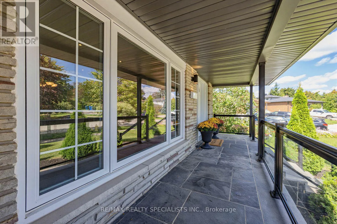
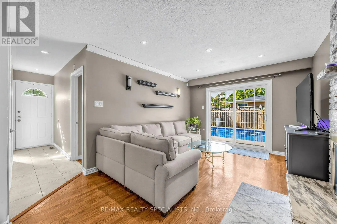
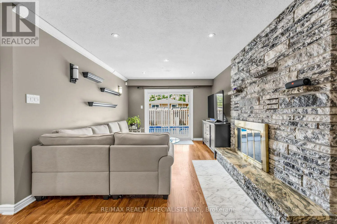
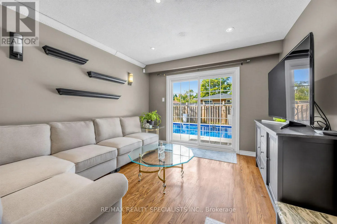
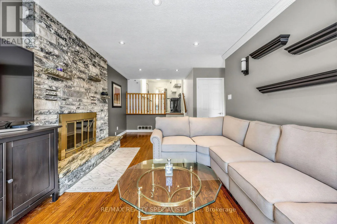
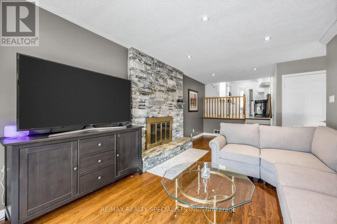
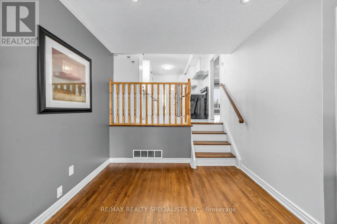
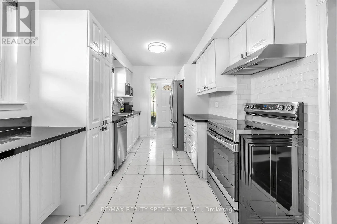
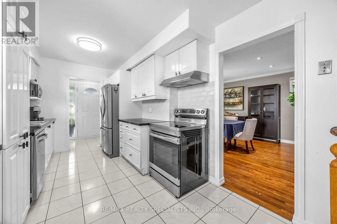
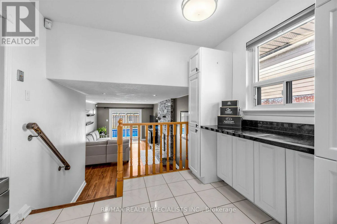
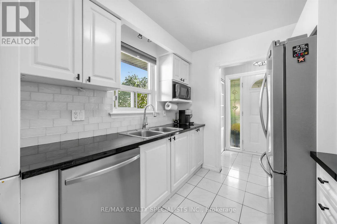
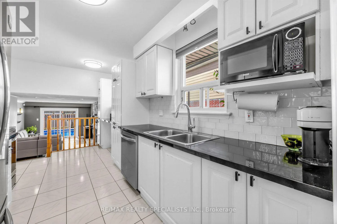
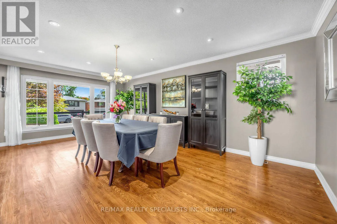
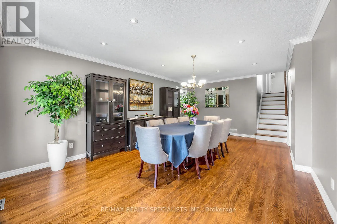
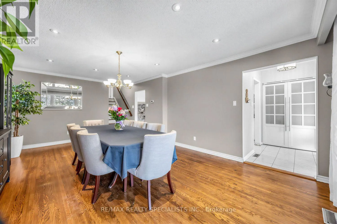
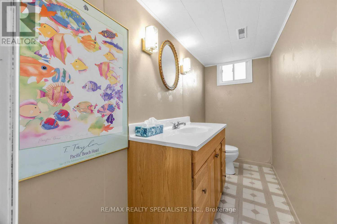
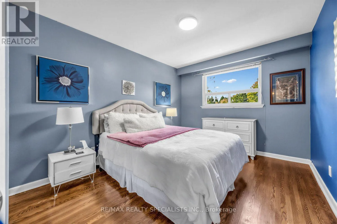
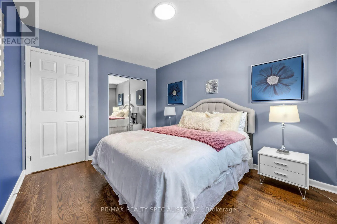
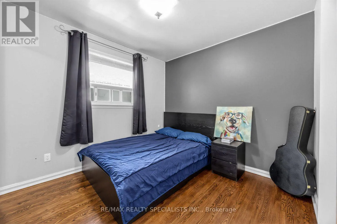
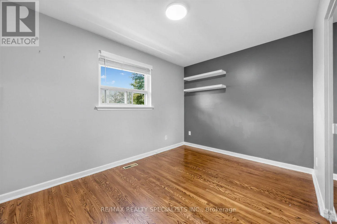
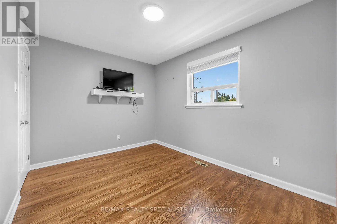
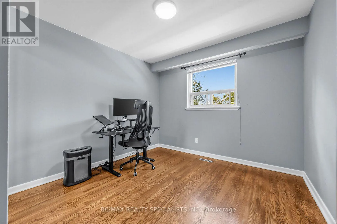
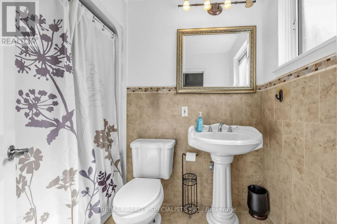
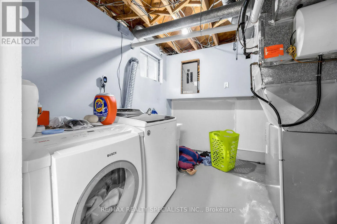
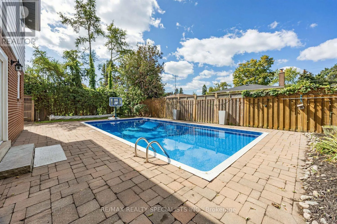
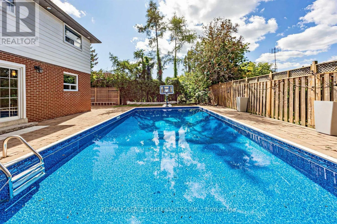
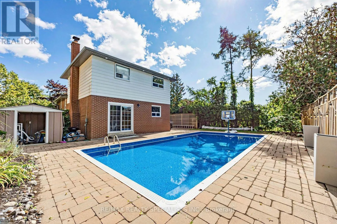
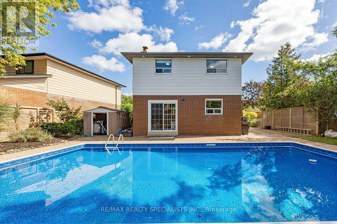
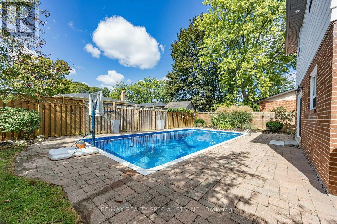
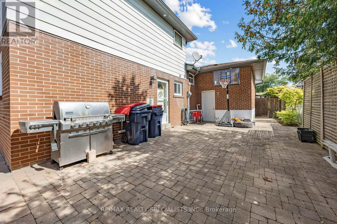
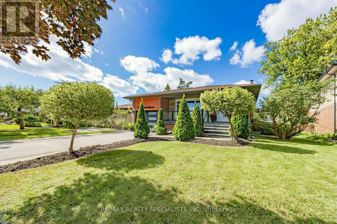
Lawrence/Centennial Presenting A Detached 4 Bedroom, 3 Bathroom, 4 Level Backsplit With An Inground Pool In Sought After Centennial Scarborough (Aprx. 2600sqft Of Living Space) Welcome To 16 Langevin Cres, A Beautiful Family Home Nestled On A Quiet, Established Crescent In One Of Scarborough's Most Desirable Neighbourhoods. Offering A Spacious And Functional Multi Level Layout, This Home Features Hardwood Flooring Throughout The Above Grade Levels, Pot Lights, A Fireplace, 4 Generous Bedrooms, 3 Bathrooms And An Updated Kitchen With Ample Storage.The Versatile 4 Level Backsplit Design Provides Plenty Of Room For Growing Families, Entertaining And Working From Home, While Offering Excellent Separation Between Living, Entertaining And Sleeping Areas.Step Outside And Discover Your Own Private Backyard Retreat, Complete With An Inground Swimming Pool, Pool Shed, Low Maintenance Outdoor Space And Patio. The Perfect Setting For Summer Days, BBQs, Entertaining Family And Friends, Or Simply Relaxing And Enjoying Your Own Backyard Oasis.The Location Is Just As Impressive! Enjoy The Convenience Of Being Close To Lake Ontario, Port Union WaterfrontTrail, Rouge Hill GO Station, Rouge National Urban Park, Parks, Schools, Recreation, Shopping And TTC, With Easy Access To Highway 401 For Commuters. A Fantastic Opportunity To Own A Detached 4 Bedroom, 3 Bathroom Family Home With An Inground Pool In The Heart Of Centennial Scarborough.A Wonderful Home, A Fantastic Neighbourhood And A Backyard Made For Summer. Welcome Home To 16 Langevin Cres! (id:27476)

Property Highlights

MLS® Number
E13791220
Type
Single Family
Community Name
Centennial Scarborough
Ownership Type
Freehold
Land Size
48.9 x 110.1 FT
Parking Space Total
3

Building

Building Type
House
Square Footage
1500 - 2000 sqft
Bathrooms Total
3
Bedrooms Above Ground
4
Bedrooms Total
4
Amenities
Fireplace(s) Park, Public Transit, Schools
Exterior Finish
Brick
Fireplace Present
Yes
Basement Type
Crawl space, Full, N/A (Finished)
Basement Features
Building Heating Type
Forced air
Heating Fuel
Natural gas
Building Cooling Type
Central air conditioning

Utilities

Water
Municipal water
Utility Sewer
Sanitary sewer

Room Layout

Primary Bedroom
Second level
4.11 m x 3.05 m
Bedroom 2
Second level
2.74 m x 3.76 m
Bedroom 3
Second level
3.05 m x 2.74 m
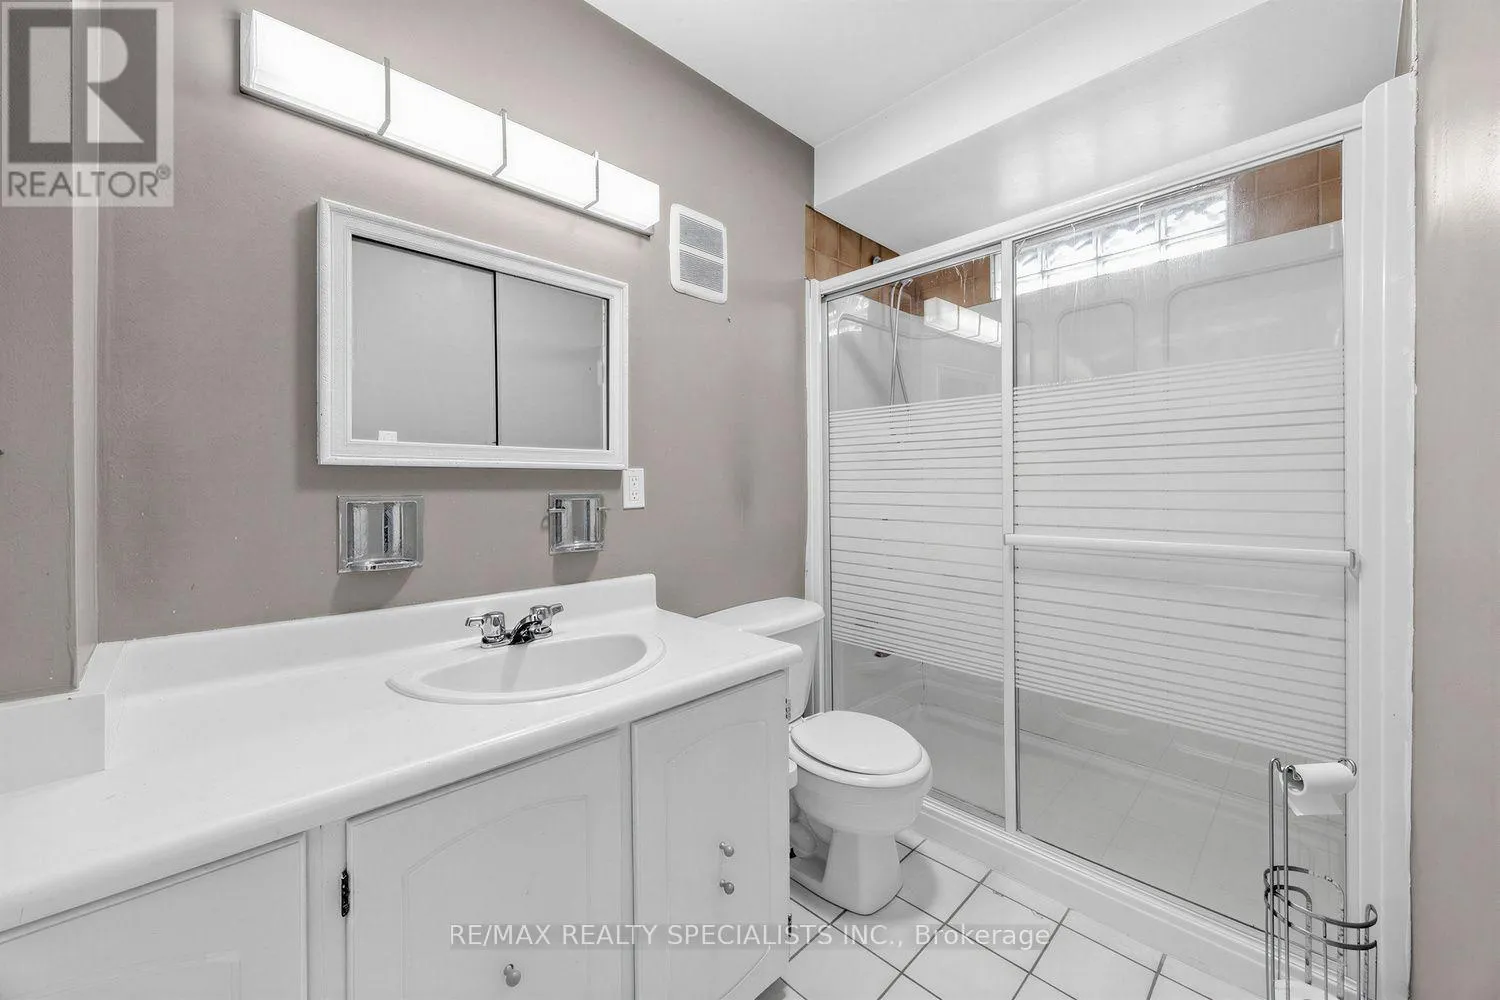
Bathroom
Second level
1.55 m x 2.9 m
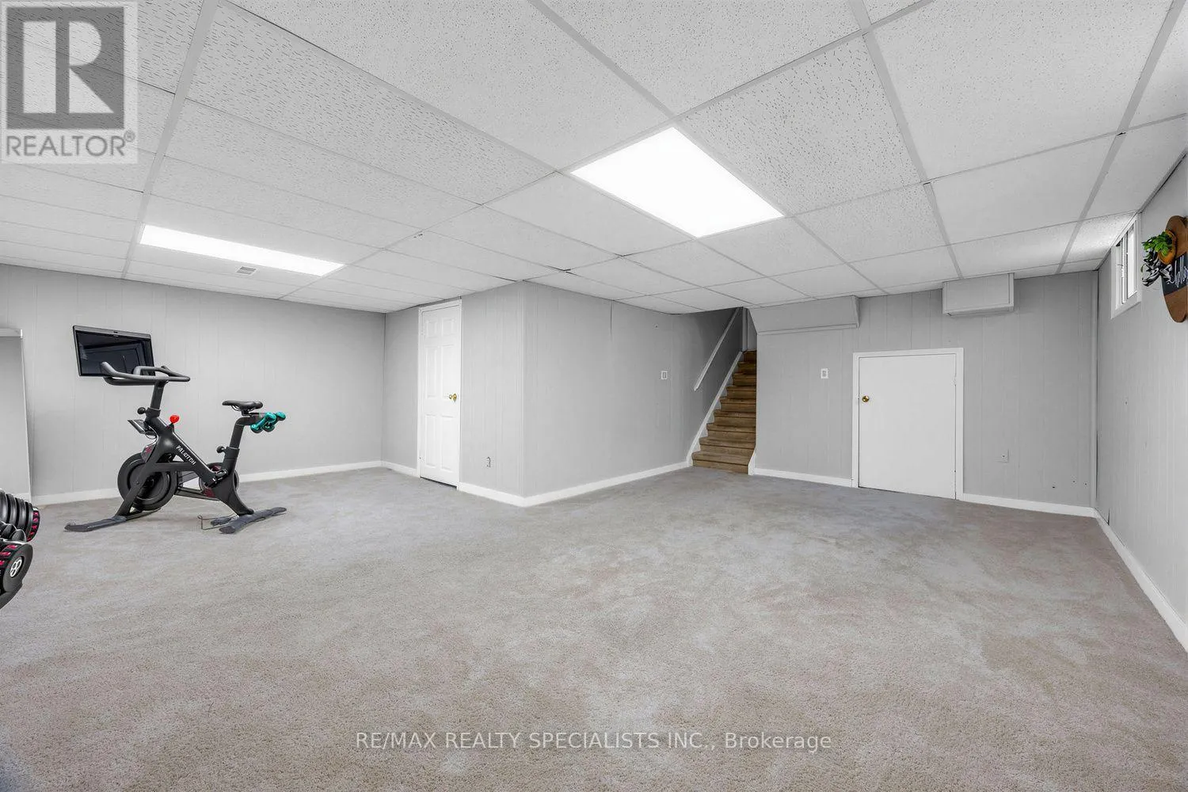
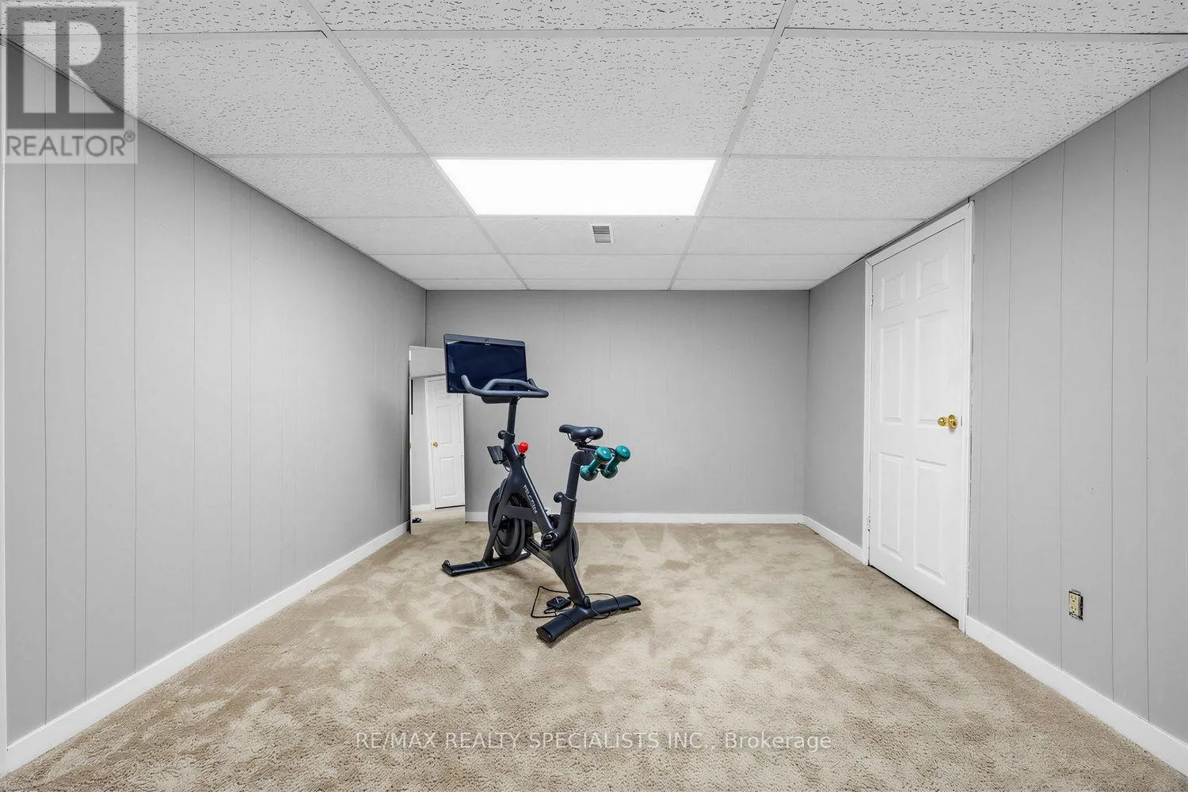
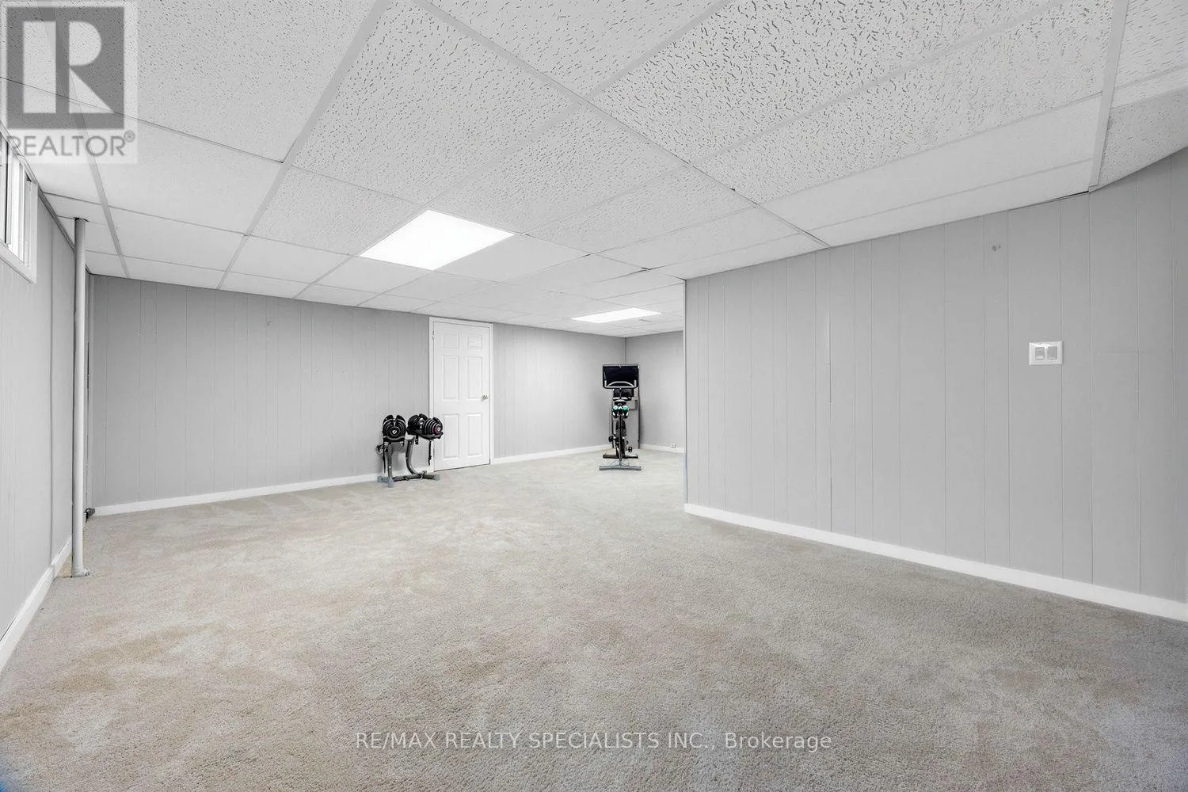
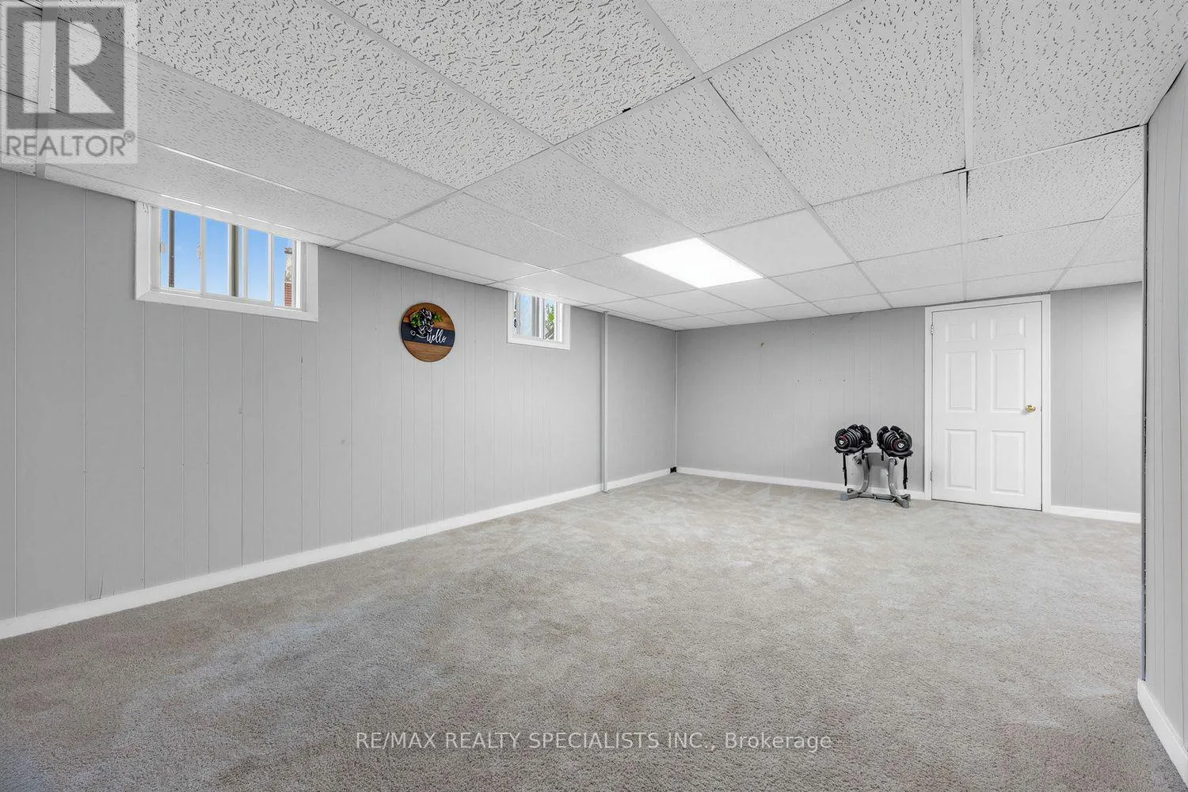
Recreational, Games room
Basement
6.35 m x 6.71 m
Laundry room
Basement
2.95 m x 2.69 m
Bathroom
Basement
1.35 m x 3.05 m
Cold room
Basement
1.35 m x 3.68 m
Other
Basement
6.15 m x 6.71 m
Living room
Main level
6.35 m x 3.99 m
Dining room
Main level
6.35 m x 3.99 m
Kitchen
Main level
6.35 m x 2.74 m
Family room
In between
6.4 m x 3.23 m
Bedroom 4
In between
3.05 m x 3.15 m
Bathroom
In between
1.63 m x 2.44 m

Location

Learn more about this property
Listing provided by:
RE/MAX REALTY SPECIALISTS INC.
MLS® number:
E13791220
Agent:
John William Waller
*Indicates required field
Name is required
Email is required
Please enter a valid phone number (e.g., 416-111-1111).

Community Spotlight: Homes For sale in Your Neighborhood