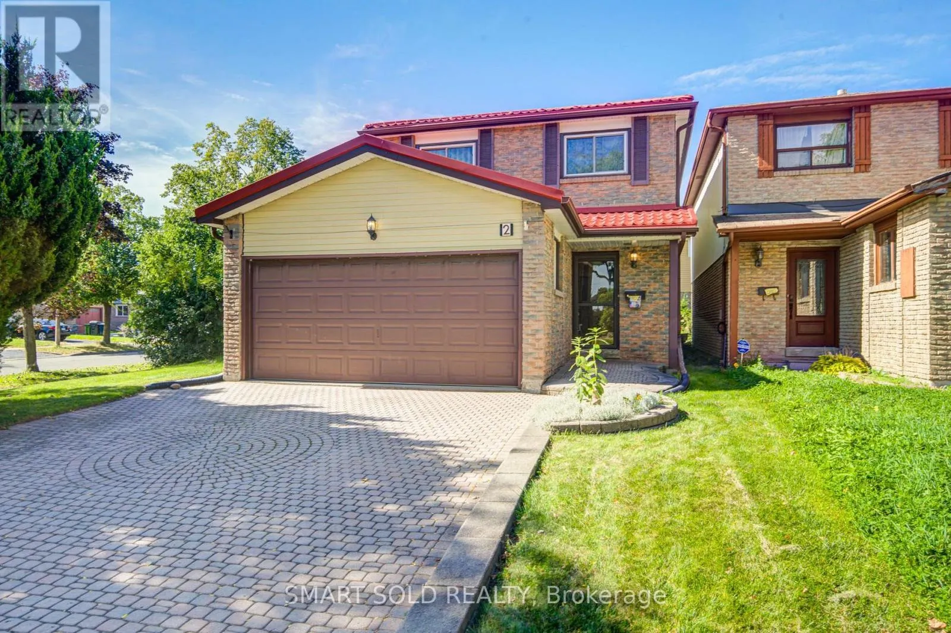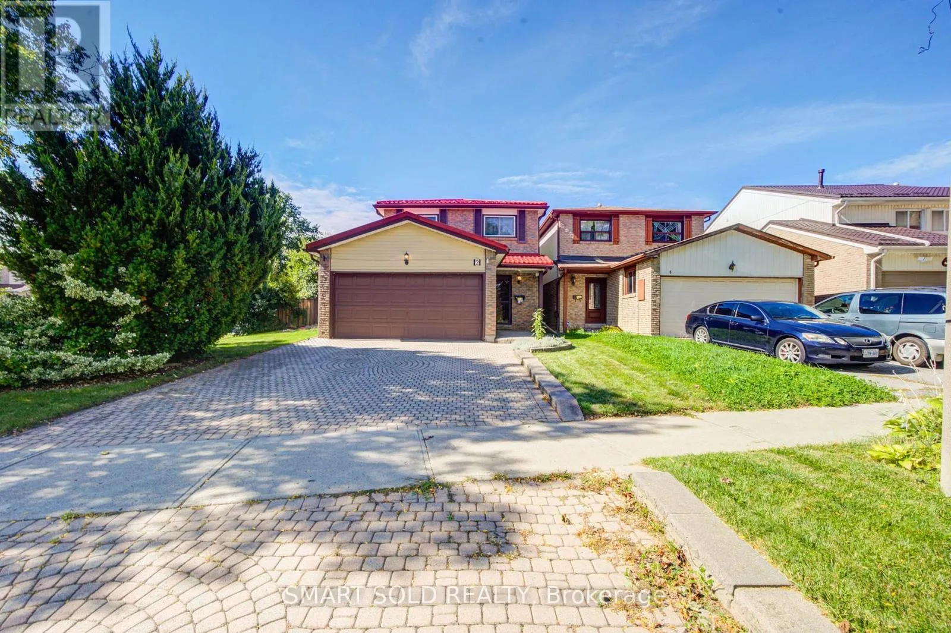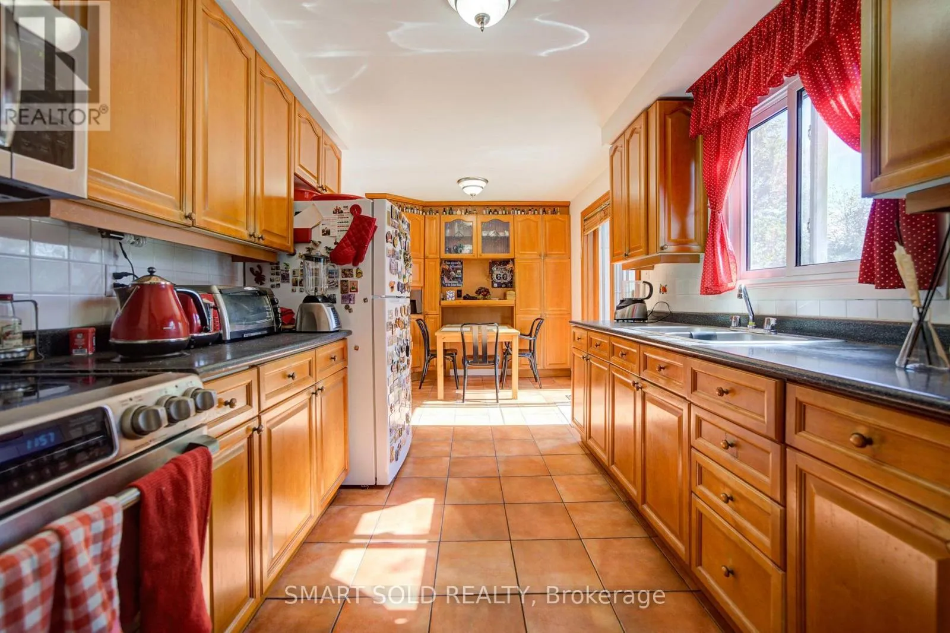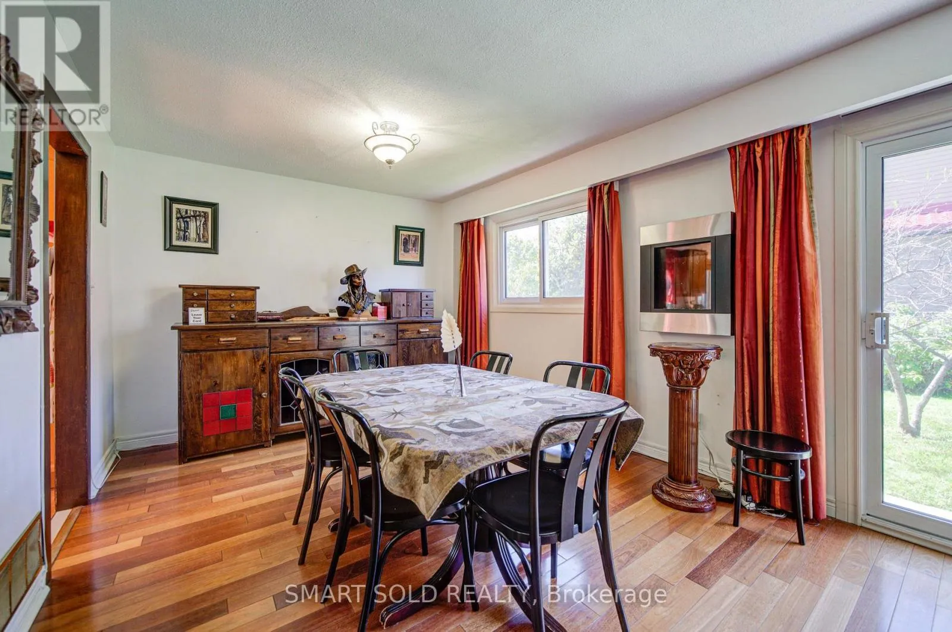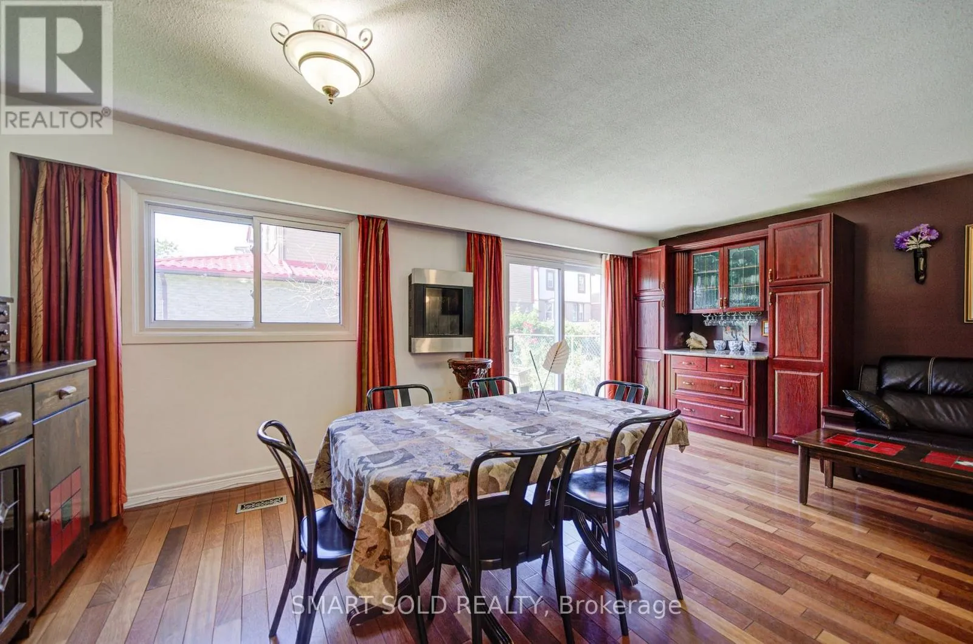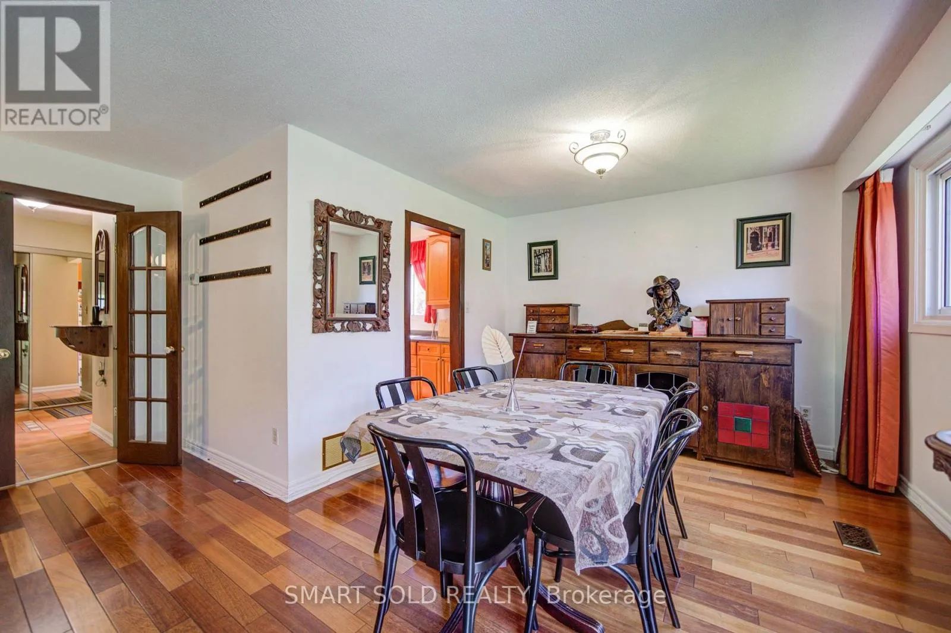
2 Croach Crescent, Toronto, Ontario M1S 4J1

Listed for:
$749,900
4 beds
4 baths
Listed 9 days ago
House for rent: 2 Croach Crescent, Toronto, Ontario M1S 4J1

View all 50 photos

About

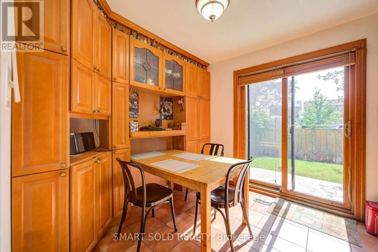
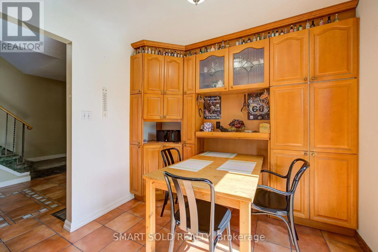
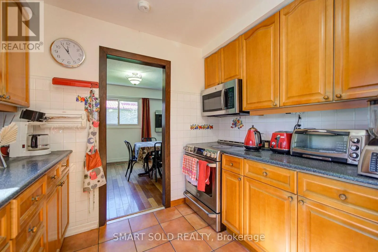
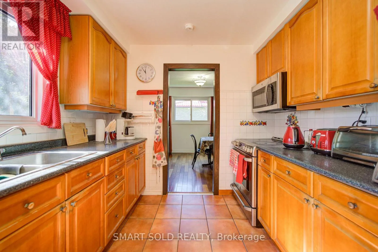
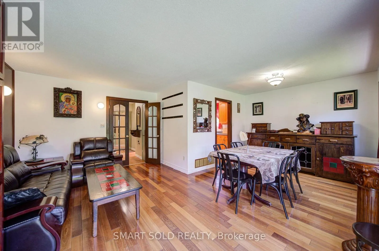
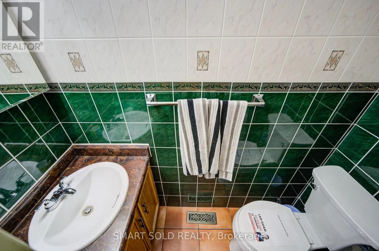
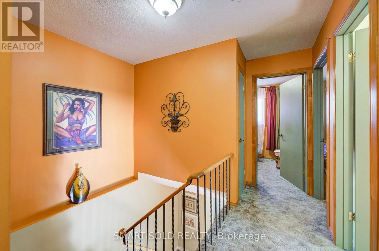
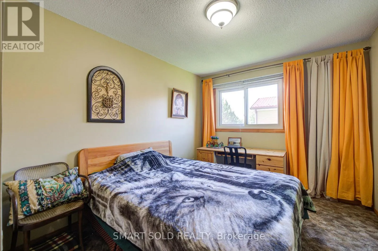
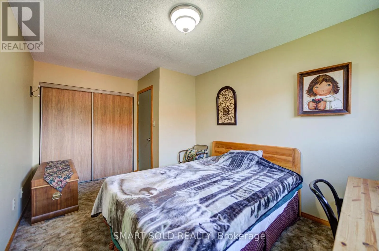
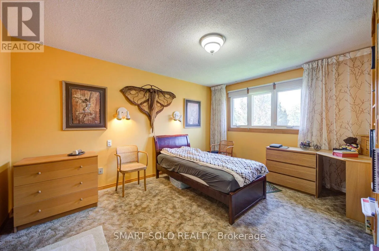
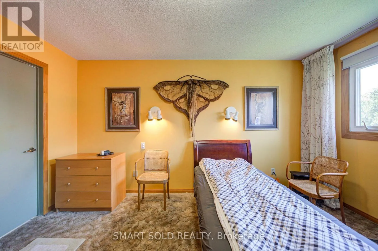
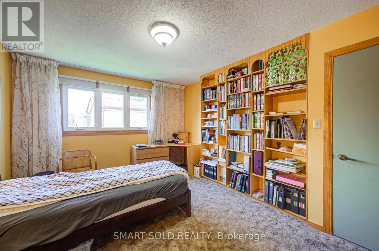
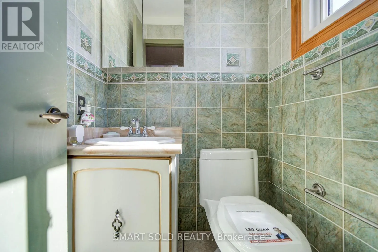
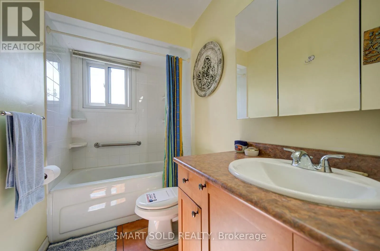
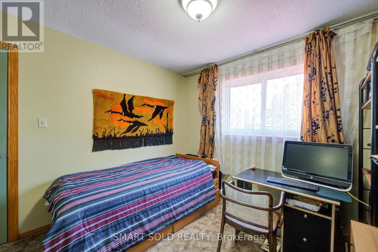
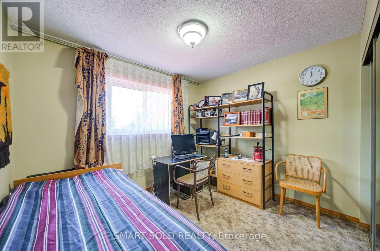
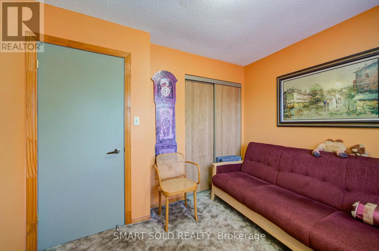
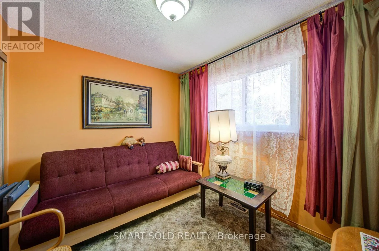
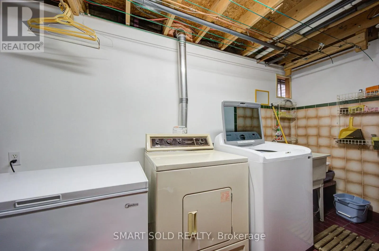
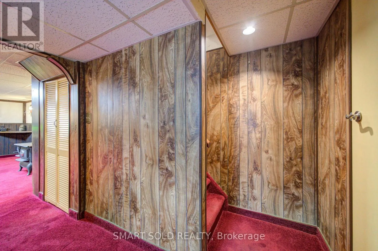
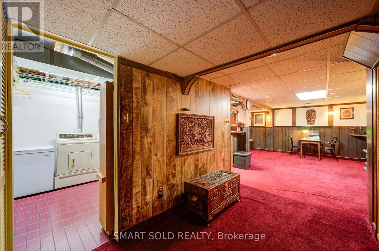
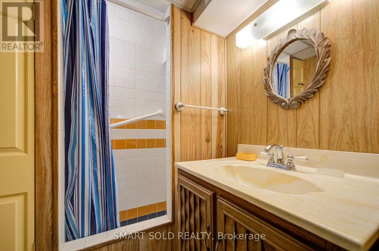
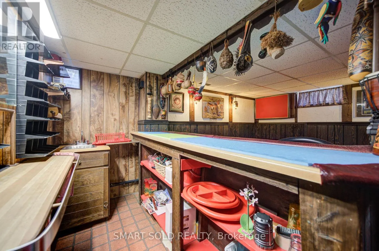
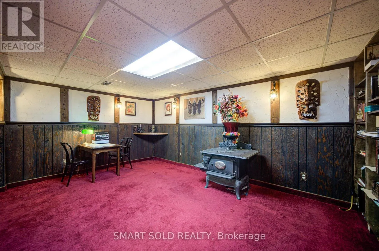
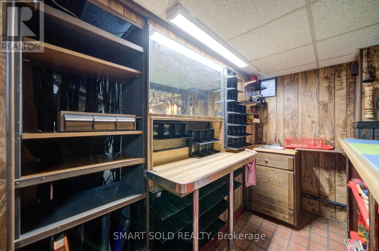
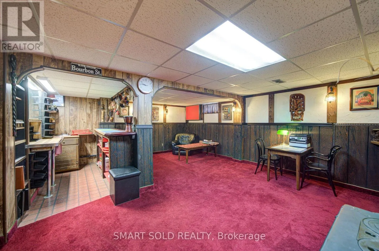
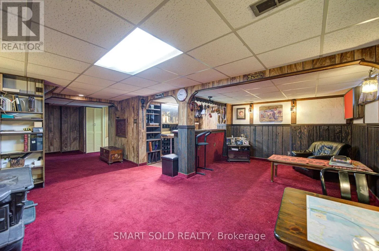
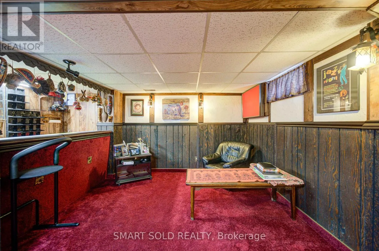
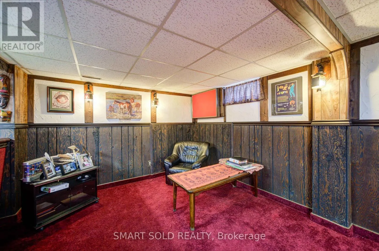
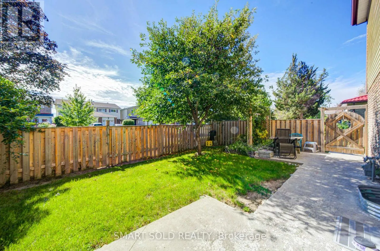
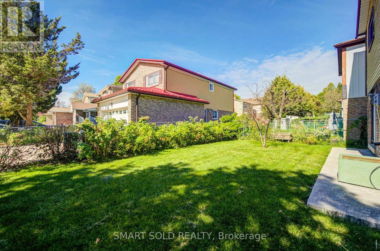
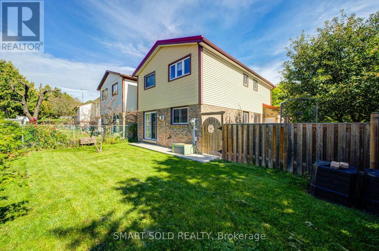
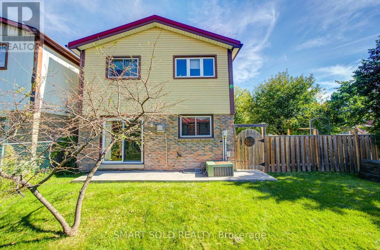
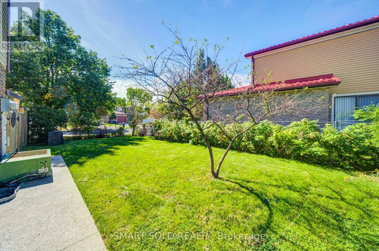
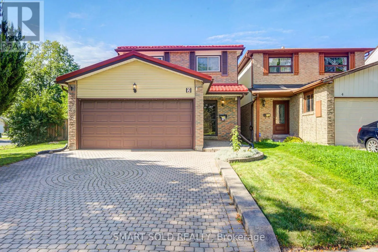
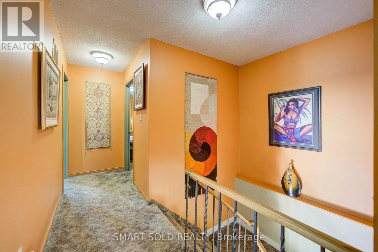
Finch Ave East & McCowan Road Welcome to this inviting family home in the sought-after Agincourt North community of Scarborough. Lovingly maintained by its original owners, this bright and spacious home, plus a finished basement with plenty of additional space for the growing family. The functional second-floor layout features 4 bedrooms and 2 bathrooms. The finished basement adds even more versatility with a 3-piece bathroom and wet bar-perfect for entertaining, relaxing, working from home, or accommodating extended family. Step outside and enjoy your own private backyard and side yard, offering ample room for gardening, play, and outdoor gatherings. Ideally situated close to schools, parks, shopping, TTC, and Highway 401, this home combines everyday convenience with the comfort of a welcoming, family-friendly neighbourhood. A well-cared-for home with great potential-move in, make it your own, and enjoy everything Agincourt North has to offer! ** This is a linked property.** (id:27476)

Property Highlights

MLS® Number
E13812310
Type
Single Family
Community Name
Agincourt North
Ownership Type
Freehold
Land Size
35.6 x 93.4 FT
Parking Space Total
4

Building

Building Type
House
Storeys
2.00
Square Footage
1500 - 2000 sqft
Bathrooms Total
4
Bedrooms Above Ground
4
Bedrooms Total
4
Exterior Finish
Brick, Vinyl siding
Fireplace Present
No
Basement Type
N/A (Finished)
Basement Features
Building Heating Type
Forced air
Heating Fuel
Natural gas
Building Cooling Type
Central air conditioning

Utilities

Water
Municipal water
Utility Sewer
Sanitary sewer

Room Layout

Primary Bedroom
Second level
4.4 m x 3.28 m
Bedroom 2
Second level
4.59 m x 2.88 m
Bedroom 3
Second level
3.15 m x 2.58 m
Bedroom 4
Second level
3.18 m x 3.475 m
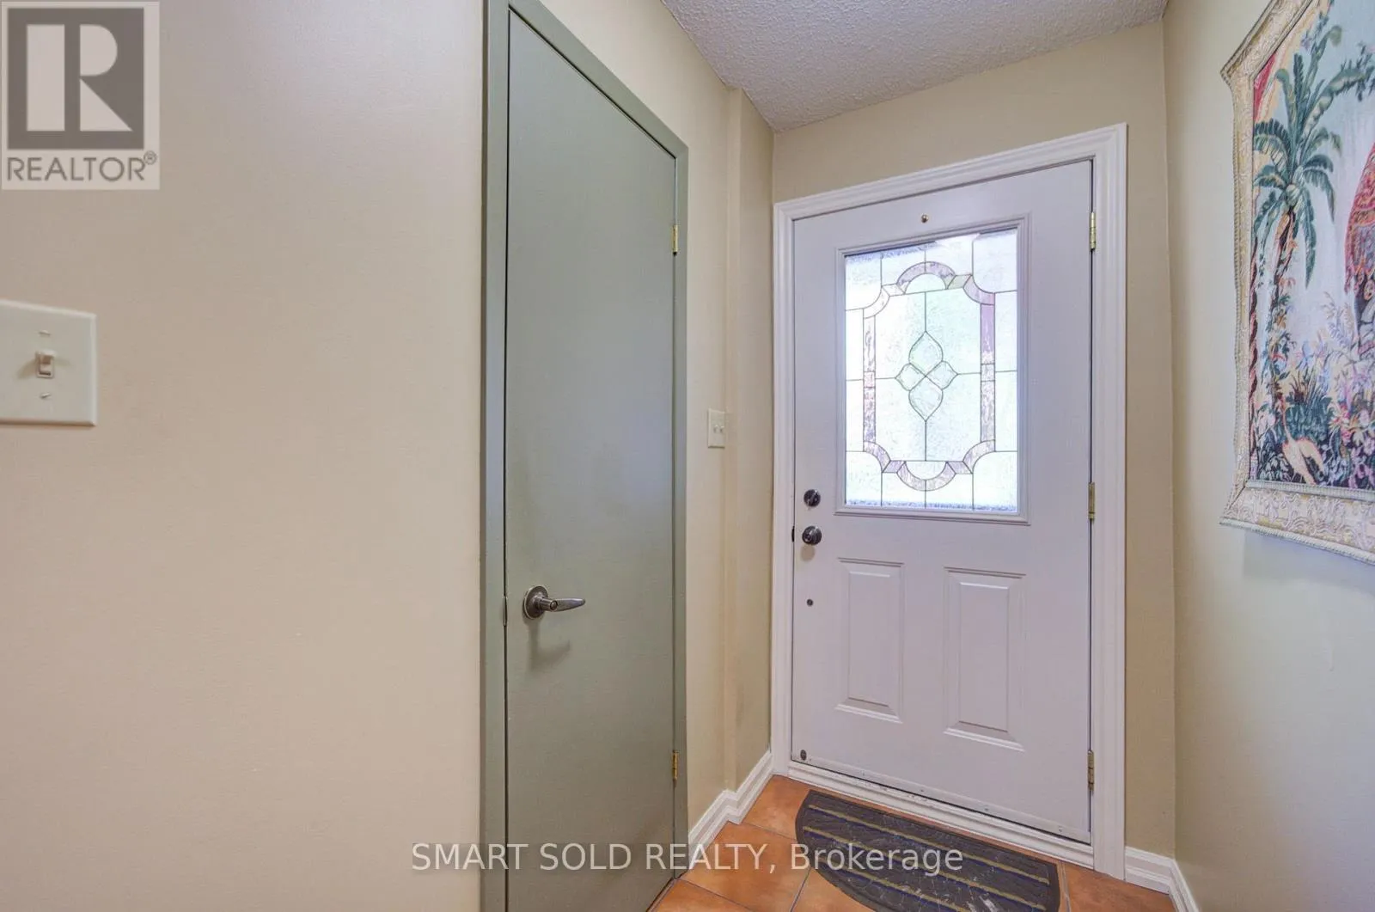
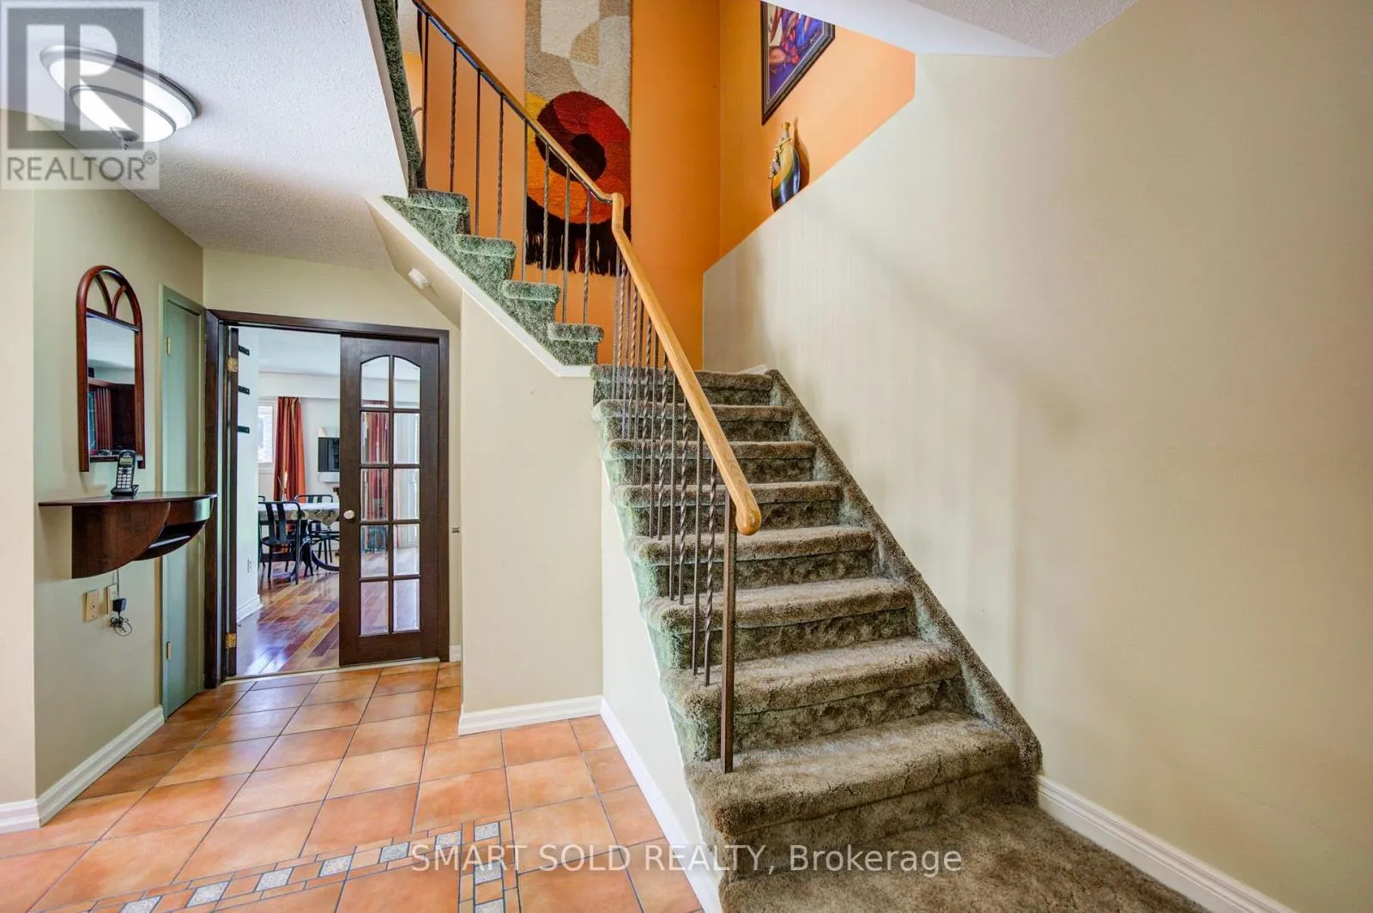
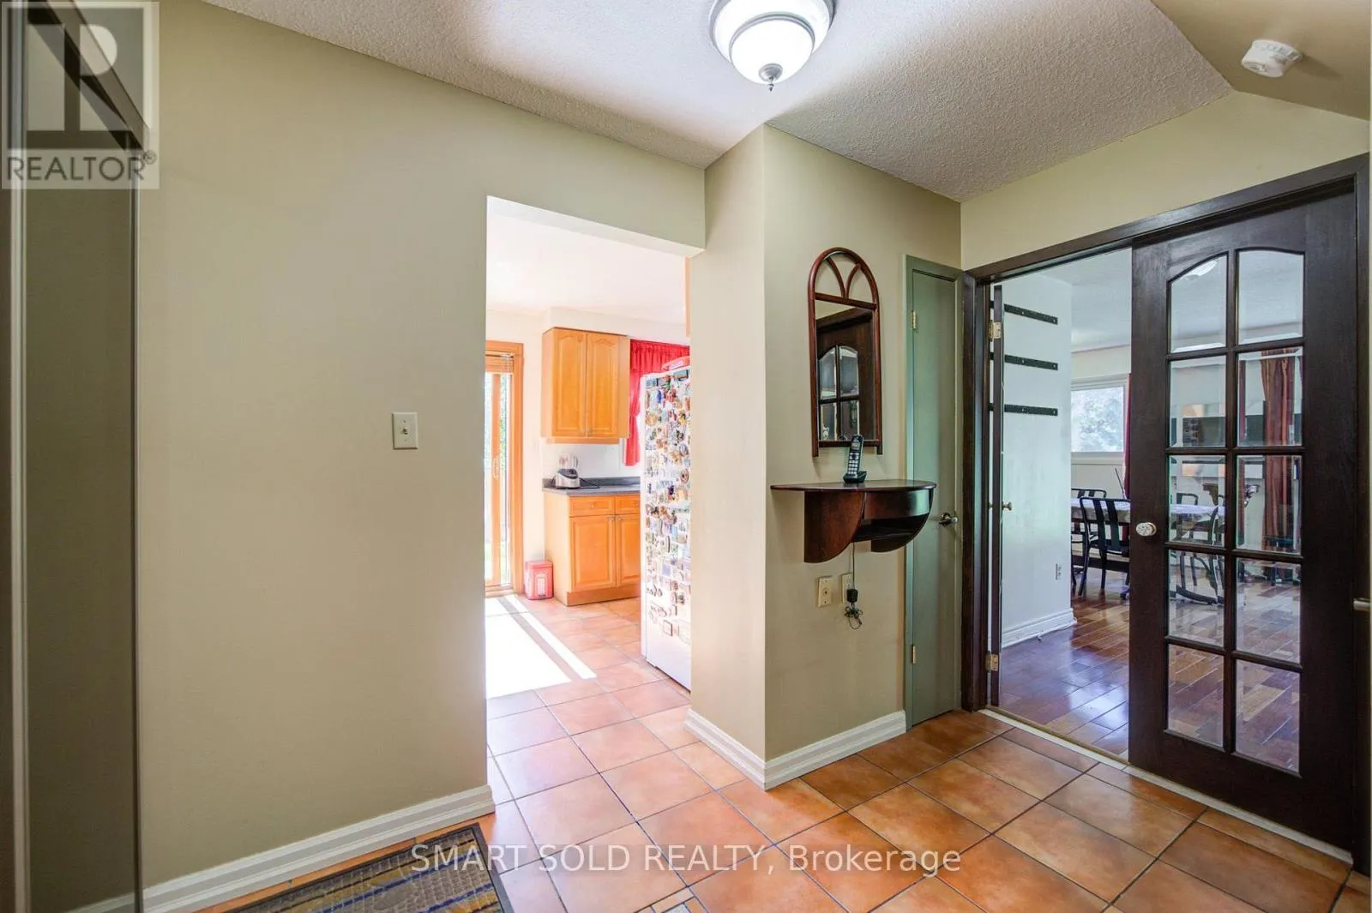
Foyer
Ground level
2.08 m x 1.3 m
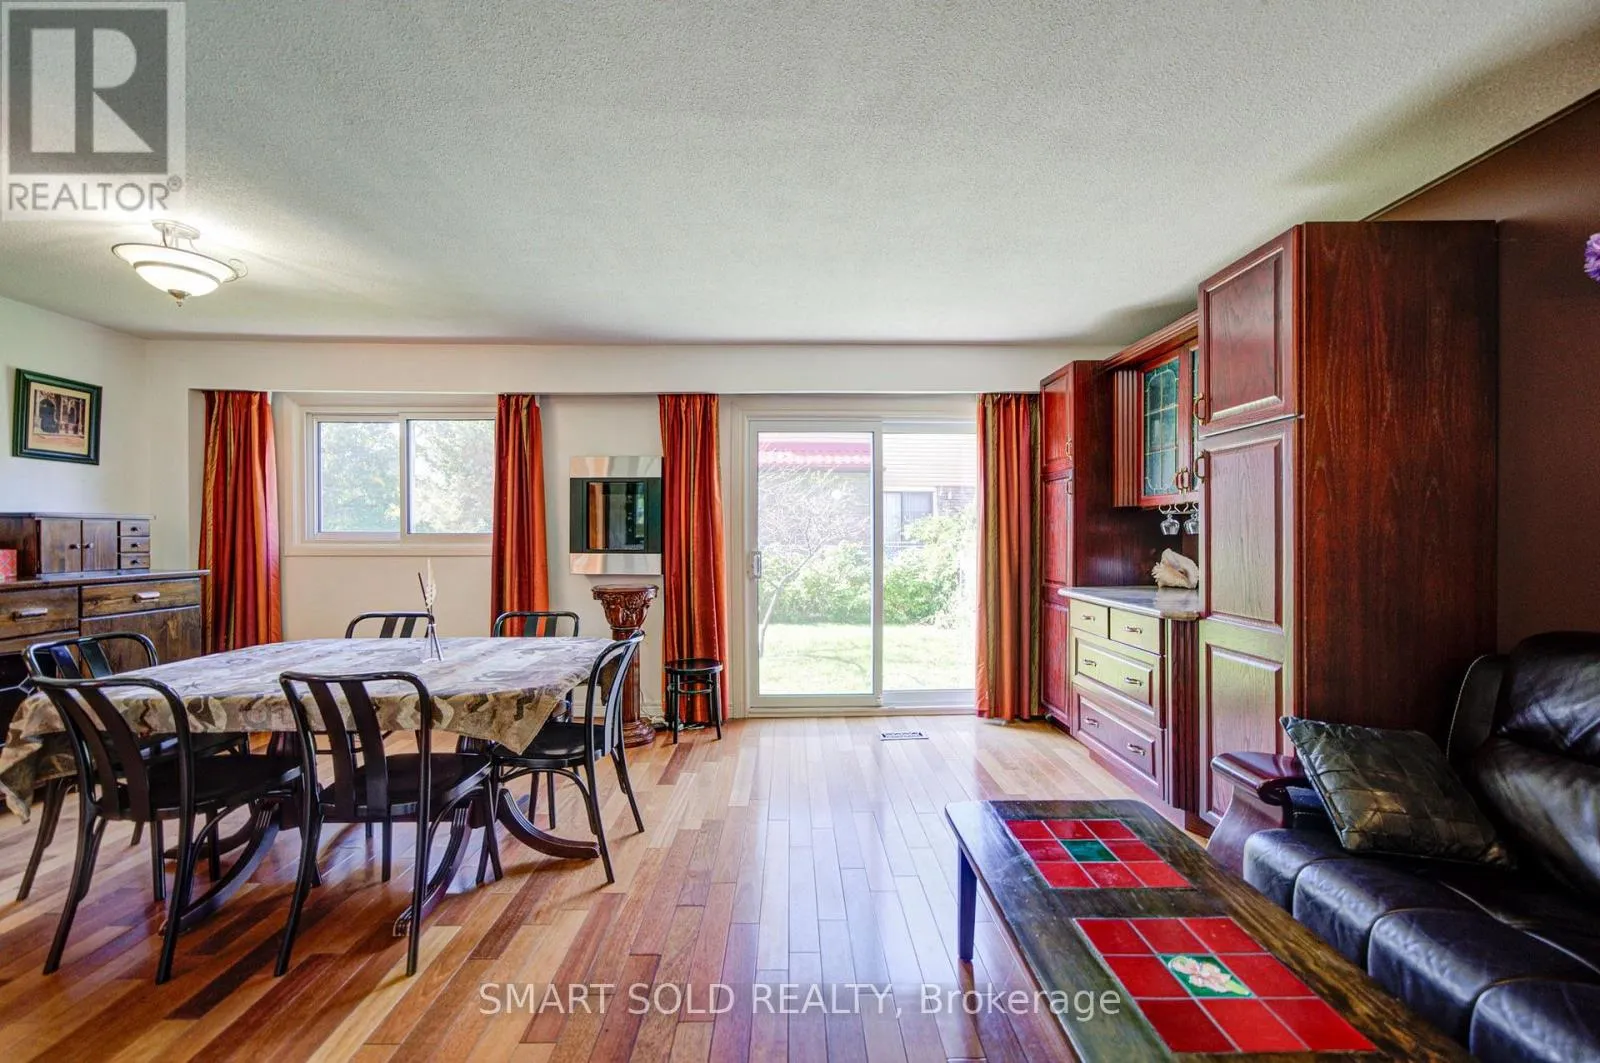
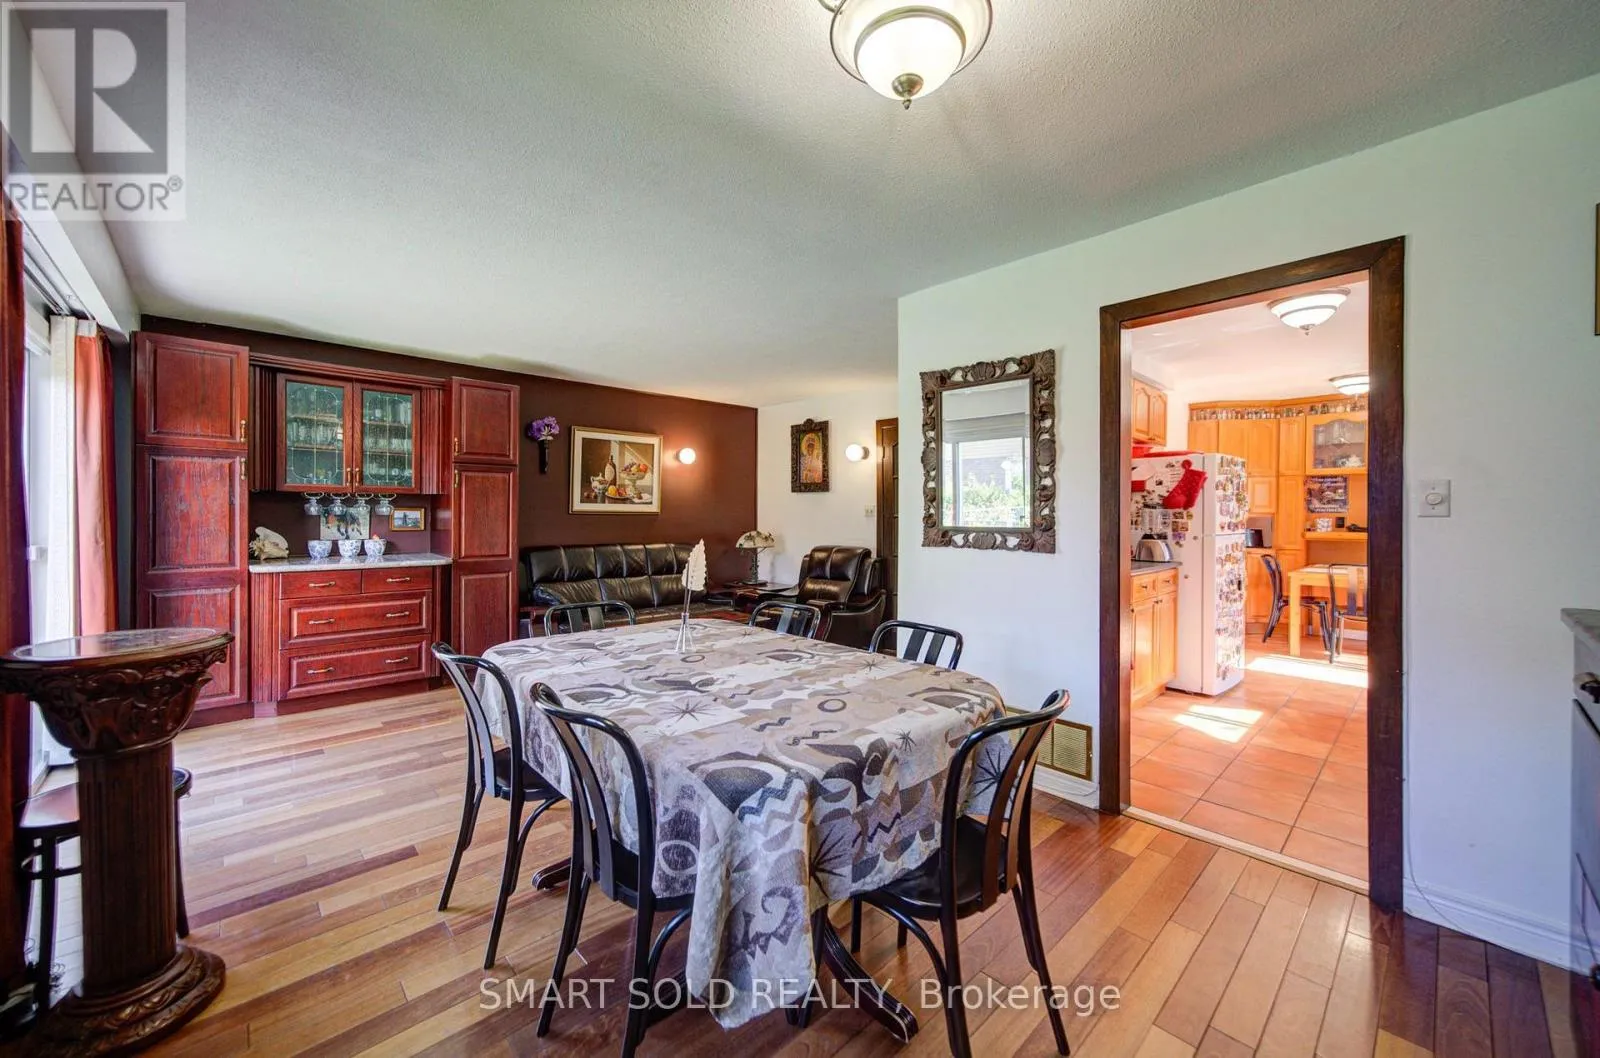
Dining room
Ground level
3.4 m x 2.96 m
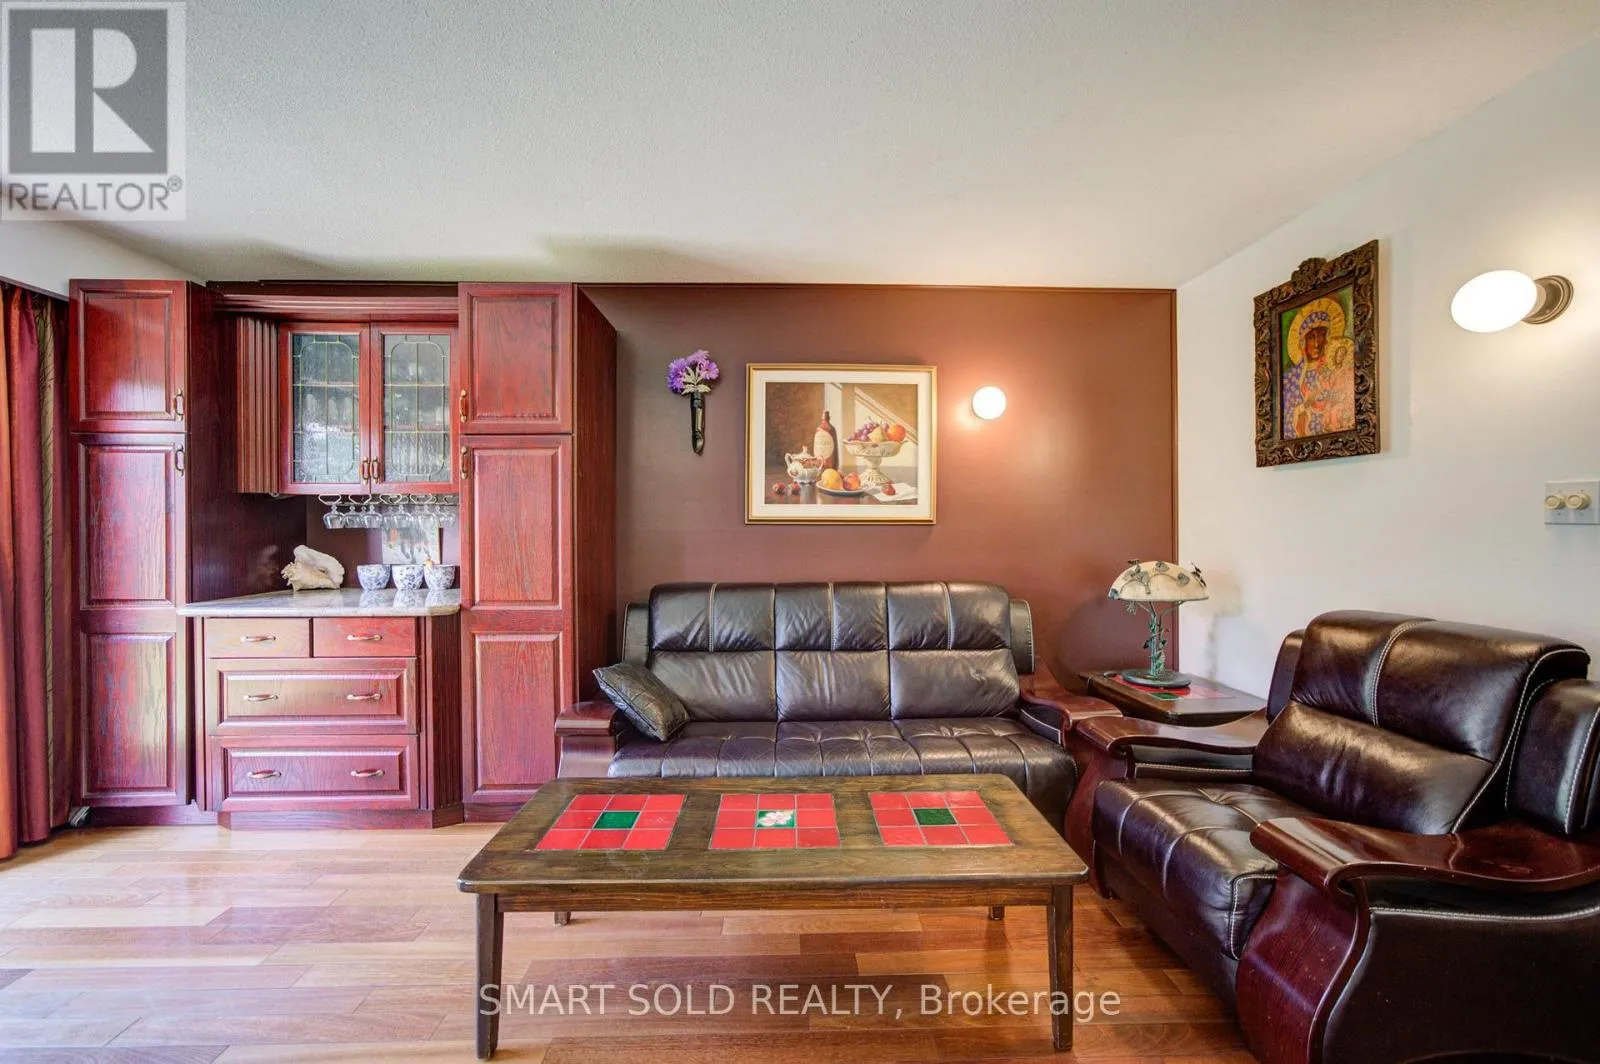
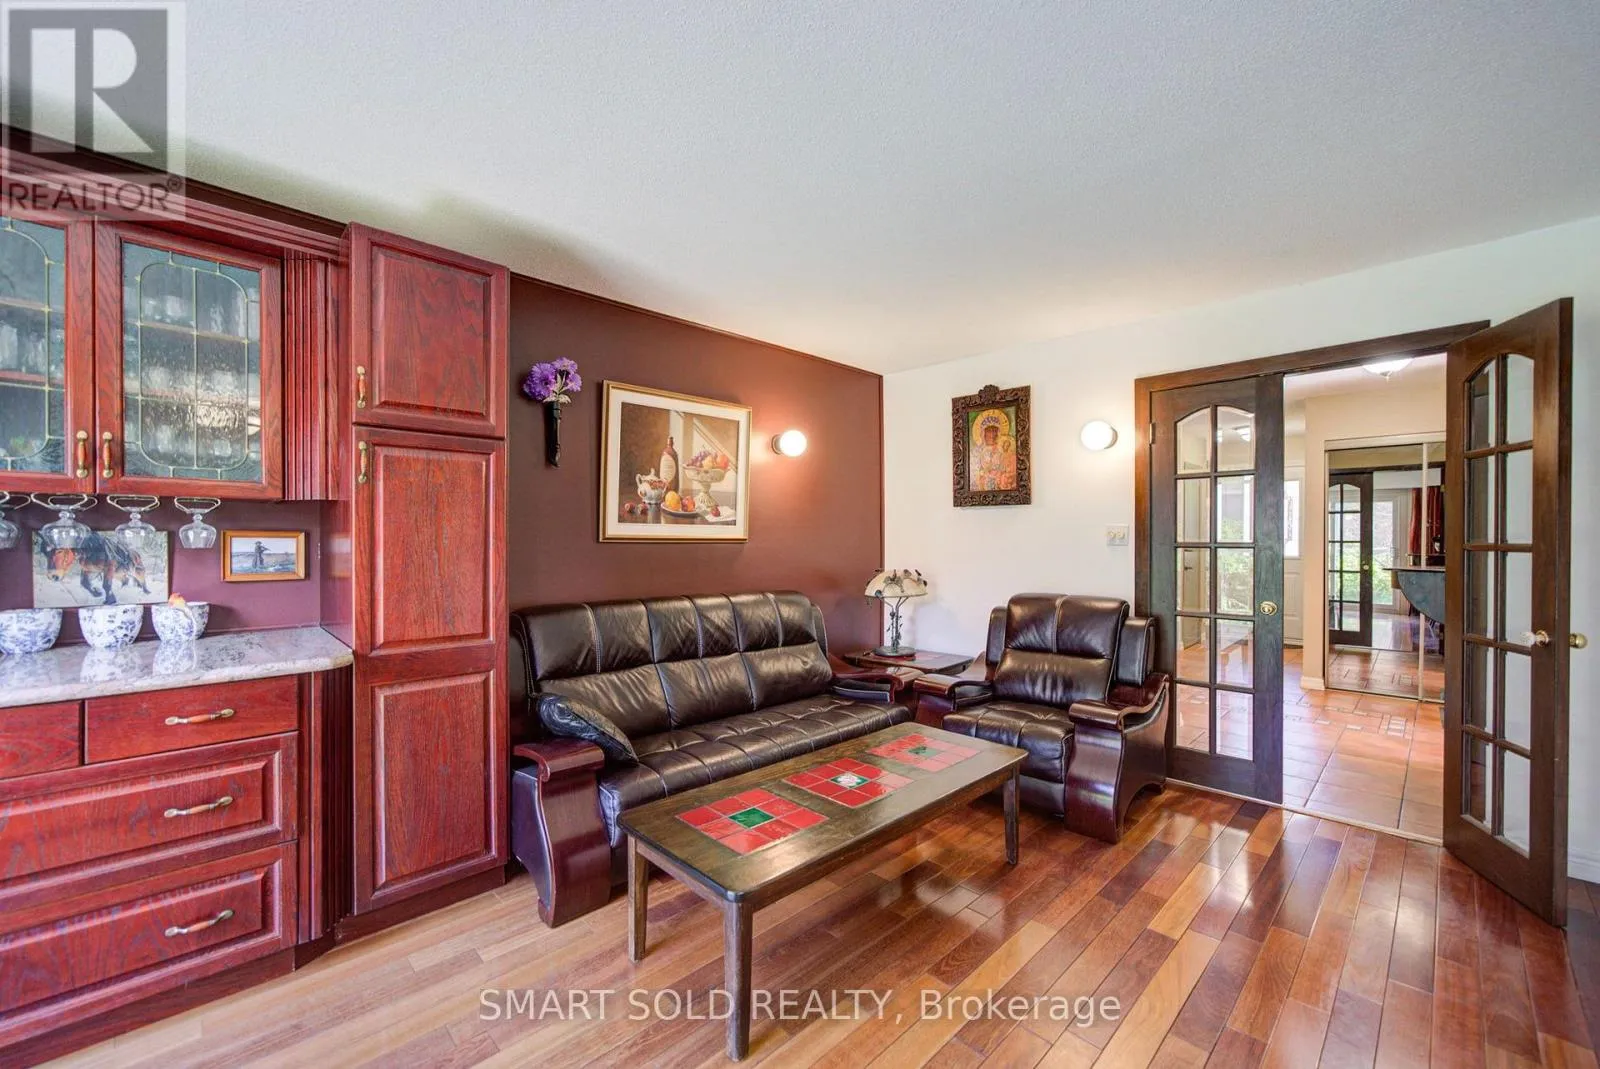
Living room
Ground level
5.173 m x 3.417 m
Kitchen
Ground level
3.076 m x 2.775 m
Eating area
Ground level
2.48 m x 2.78 m

Location

Learn more about this property
Listing provided by:
SMART SOLD REALTY
MLS® number:
E13812310
Agent:
Leo Guan
*Indicates required field
Name is required
Email is required
Please enter a valid phone number (e.g., 416-111-1111).

Community Spotlight: Homes For sale in Your Neighborhood